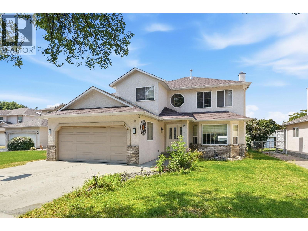
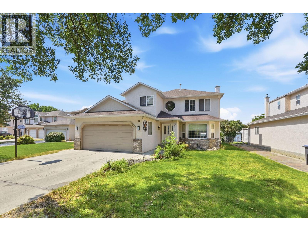
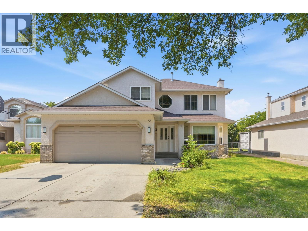
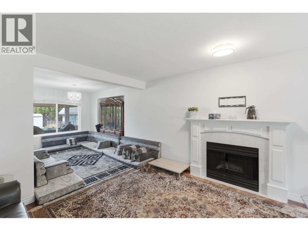
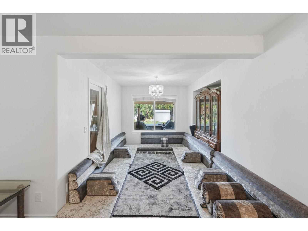
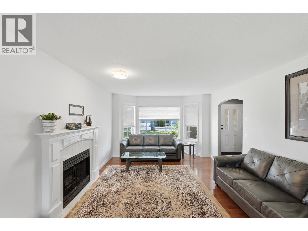
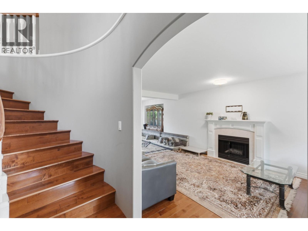
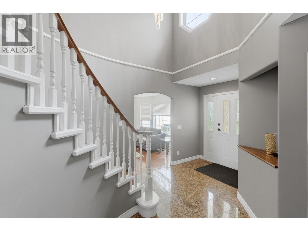
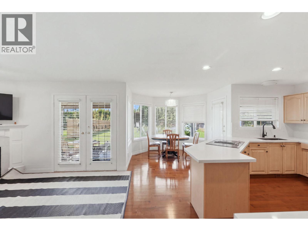
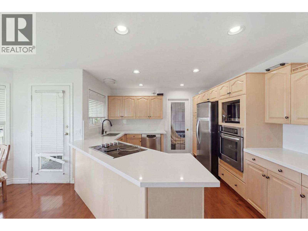
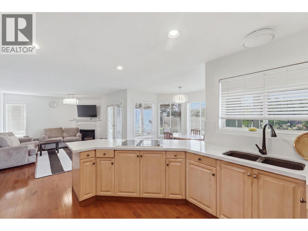
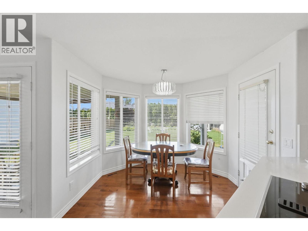
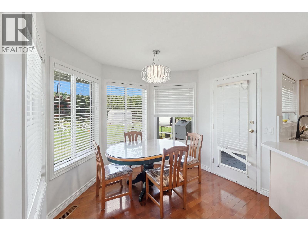
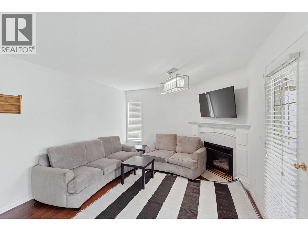
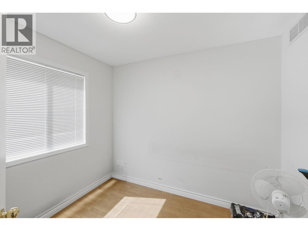
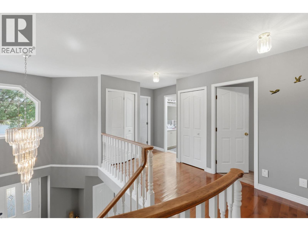
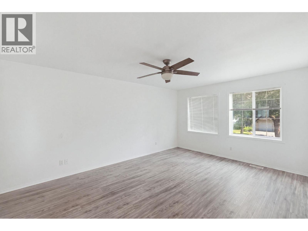
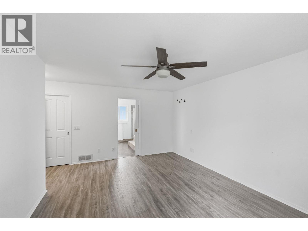
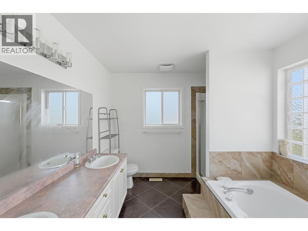
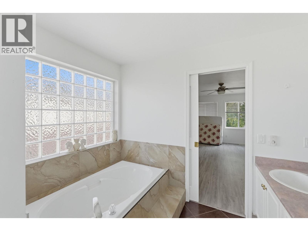
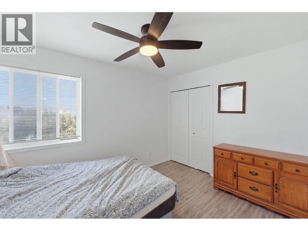
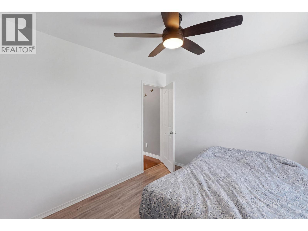
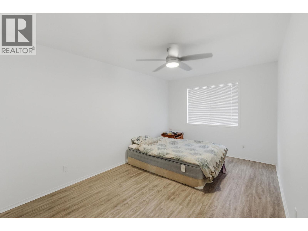
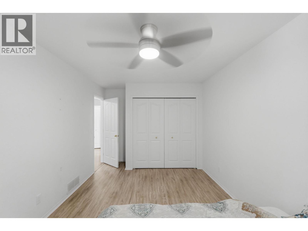
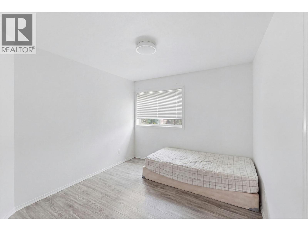
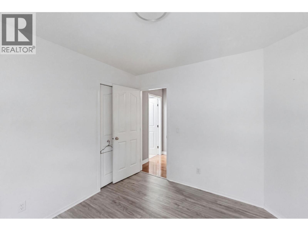
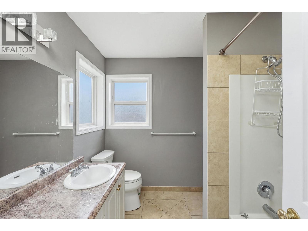
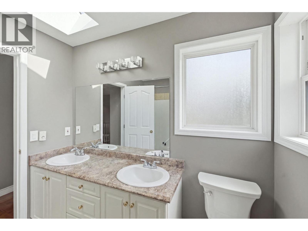
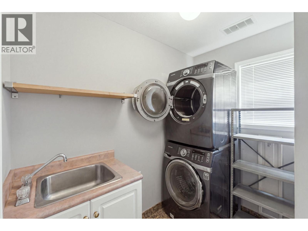
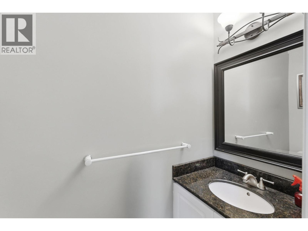
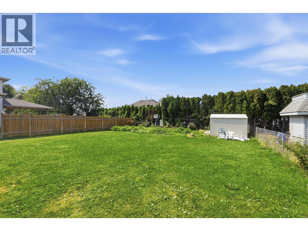
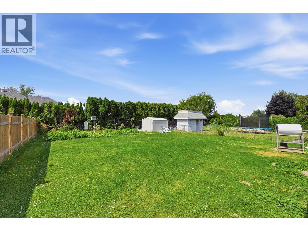
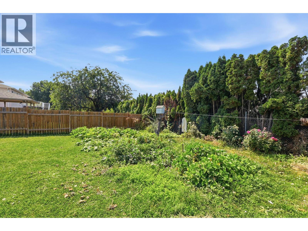
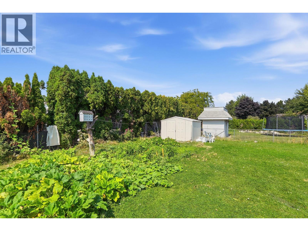
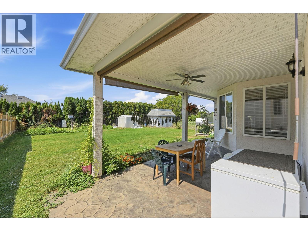
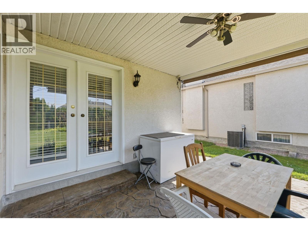
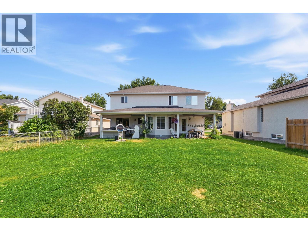
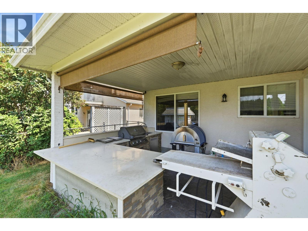
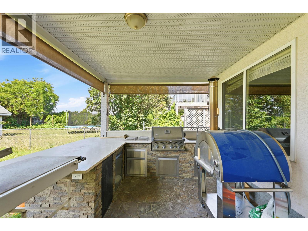
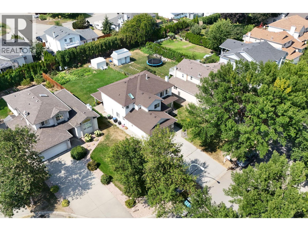
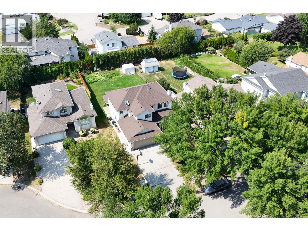
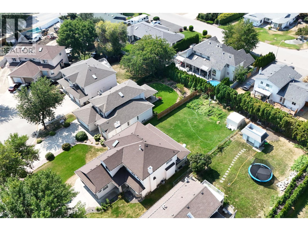
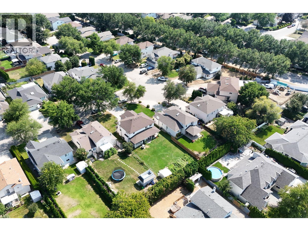
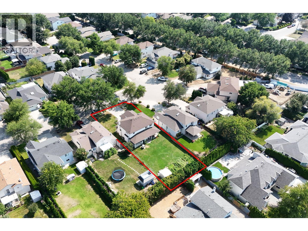
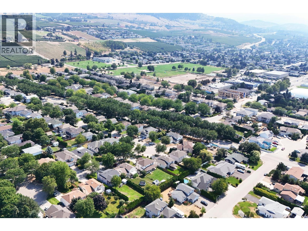
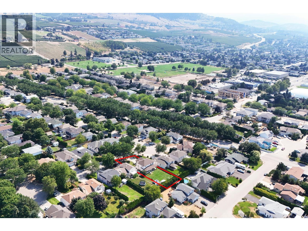
Welcome to 348 Phipps Crescent, a well-appointed home offering 2 living areas, large bedrooms and a generous backyard in a convenient Kelowna location. The main level features maple hardwood and granite tile flooring, while the upper level combines hardwood, tile, and carpet throughout. Heated flooring in the main bathroom and ensuite adds an extra touch of comfort. The home is designed for both everyday living and entertaining, with double garden doors from the breakfast nook and family room opening onto multiple patio areas and the spacious backyard. An outdoor kitchen with built-in BBQ extends the living space outside and creates a great setting for summer gatherings. Additional upgrades include a 2024 air conditioning system, on-demand hot water, and replacement of the original Poly-B plumbing with PEX for added peace of mind. Located just a short walk from nearby recreation facilities and close to the YMCA, temple, parks, shopping, schools, and everyday amenities, this property offers excellent convenience for families and investors alike. The property is currently tenant-occupied on a month-to-month tenancy, providing flexibility for both investors and future owner-occupiers. (id:48970)
Show More