- ©MLS 10398282
- Area 4835 sq ft
- Bedrooms 5
- Bathrooms 5
- Parkings 4
Description
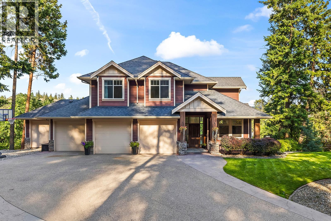
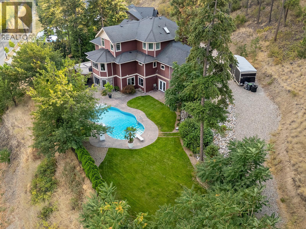
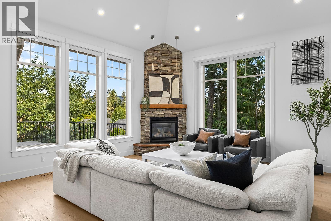
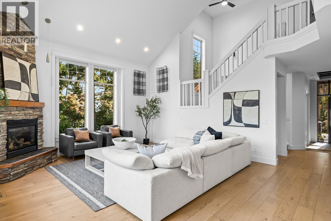
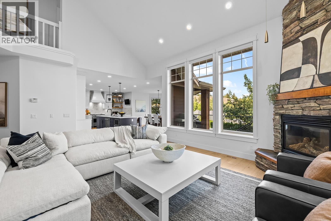
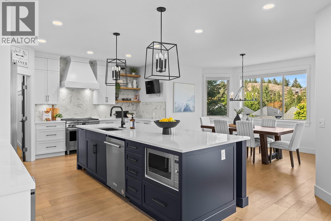
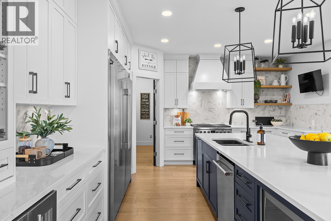
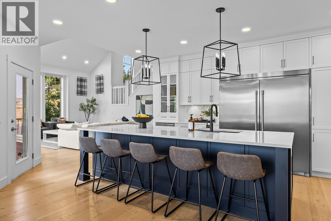
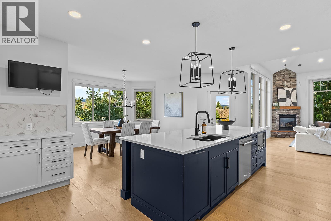
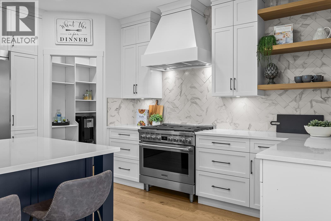
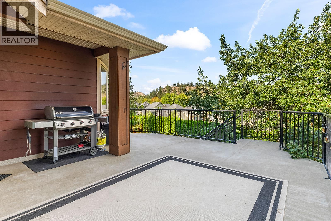
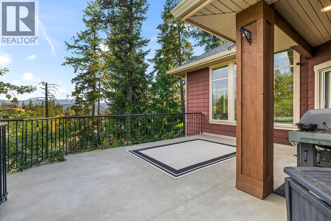
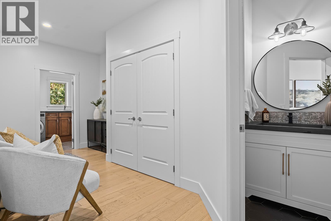
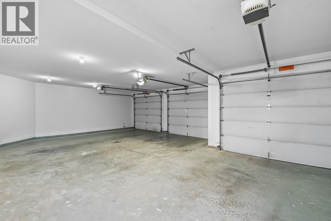
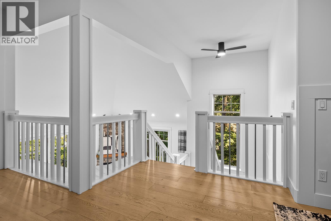
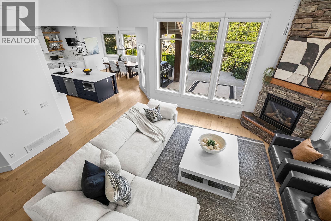
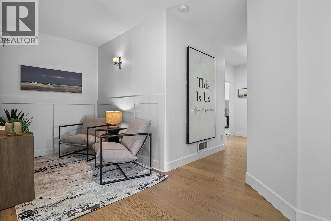
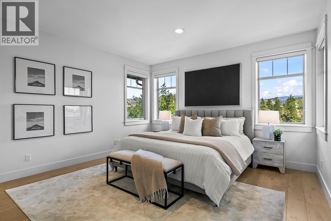
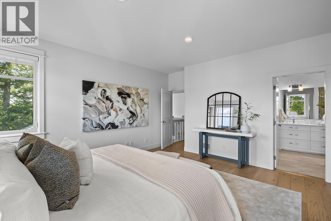
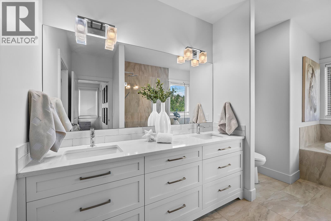
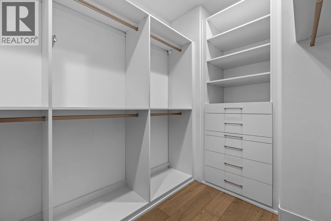
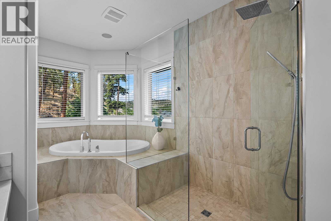
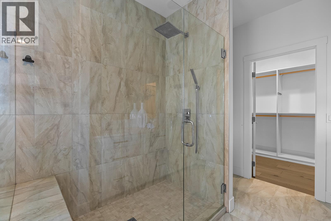
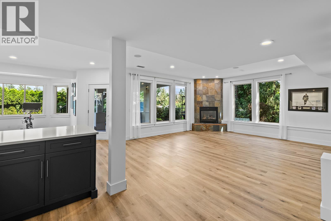
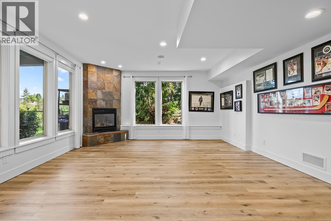
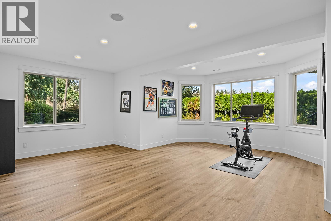
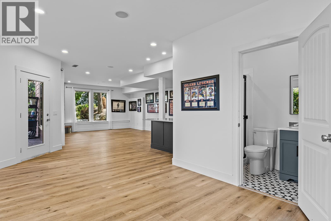
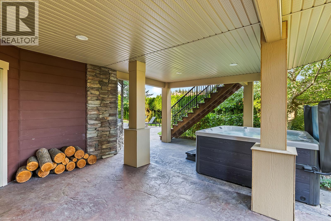
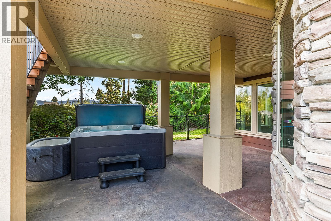
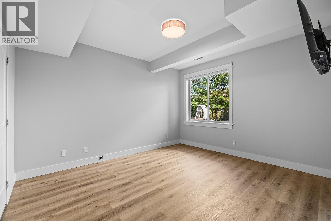
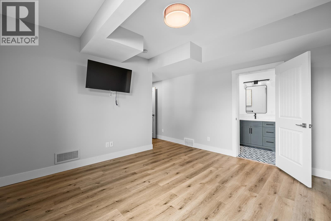
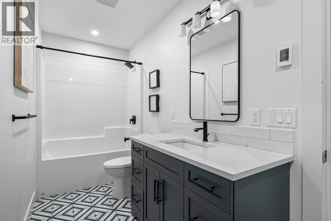
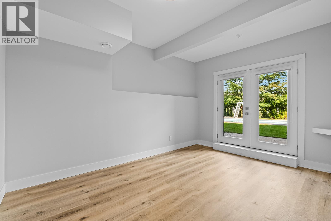
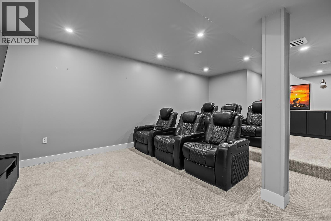
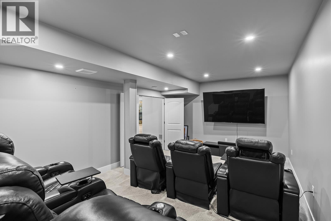
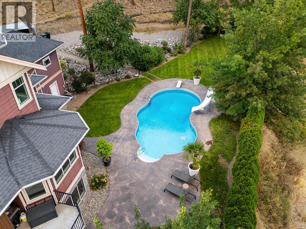
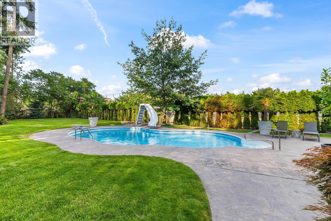
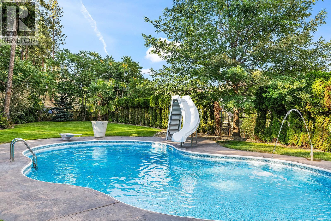
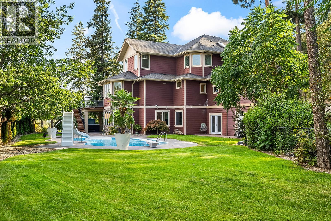
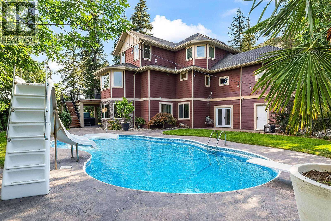
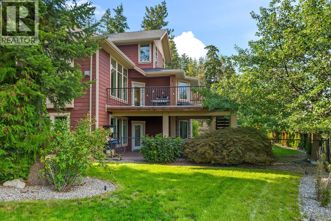
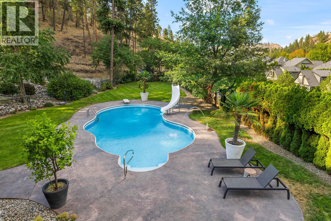
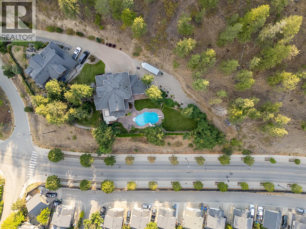
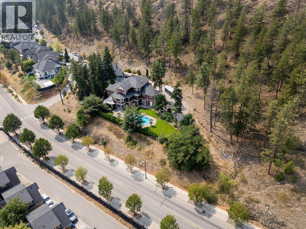
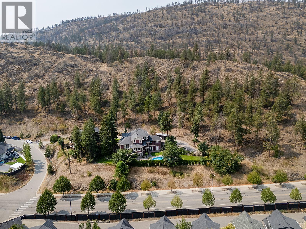
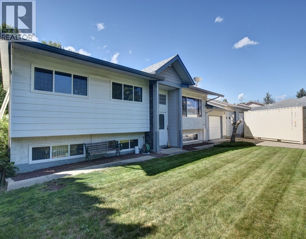
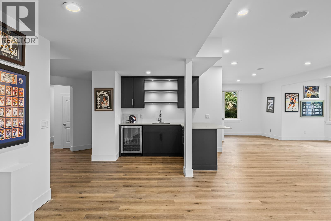
Welcome to 421 Tucker Court, an impressive 5-bedroom, 5-bathroom home offering a spacious and versatile layout in a desirable Kelowna neighbourhood. Thoughtfully designed for both everyday living and entertaining, the home features a welcoming family room, dedicated movie room, and numerous updates throughout that add to its comfort and appeal. Step outside to your private backyard oasis, complete with a pool that provides the perfect setting for summer gatherings, relaxing, and enjoying the Okanagan lifestyle. The 3-car garage offers excellent parking and storage, adding convenience and functionality to this already well-equipped property. With plenty of room for family and guests, multiple living spaces, updated features throughout, and an inviting outdoor area, 421 Tucker Court offers a great combination of space, privacy, and lifestyle. Conveniently located near schools, parks, shopping, dining, recreation, and other Kelowna amenities. (id:48970) Show More

Details
- Constructed Date: 2005
- Property Type: Single Family
- Type: House
- Road: Cul de sac
- Neighbourhood: Wilden
- Pool Type: Inground pool, Outdoor pool
Ammenities + Nearby
- Golf Nearby
- Airport
- Park
- Schools
- Shopping
- Golf Nearby
- Airport
- Park
- Schools
- Shopping
Features
- Cul-de-sac
- Treed
- Corner Site
- Central island
- Mountain view
- Valley view
- View (panoramic)
- Refrigerator
- Dishwasher
- Dryer
- Range - Gas
- Microwave
- Washer
- Geothermal
- In Floor Heating
- Geothermal
Rooms Details For 421 Tucker Court
| Type | Level | Dimension |
|---|---|---|
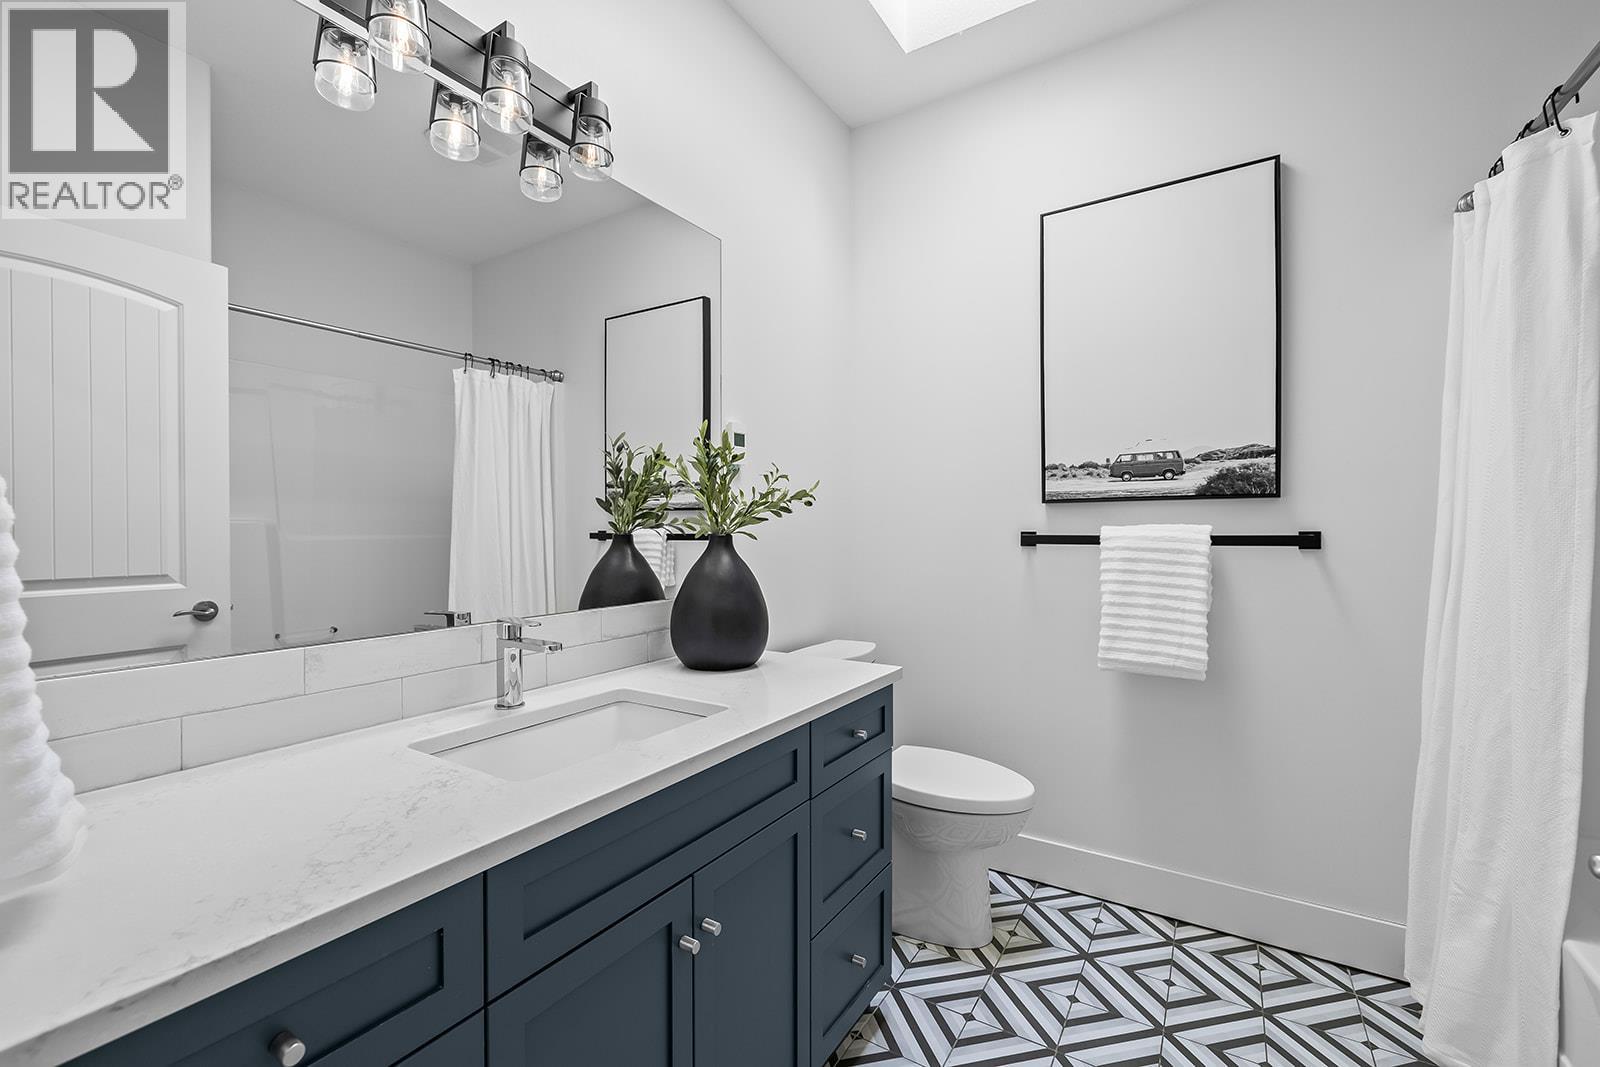
| 4pc Bathroom | Second level | 8'4'' x 7'8'' |
| 5pc Ensuite bath | Second level | 9'6'' x 16'1'' |
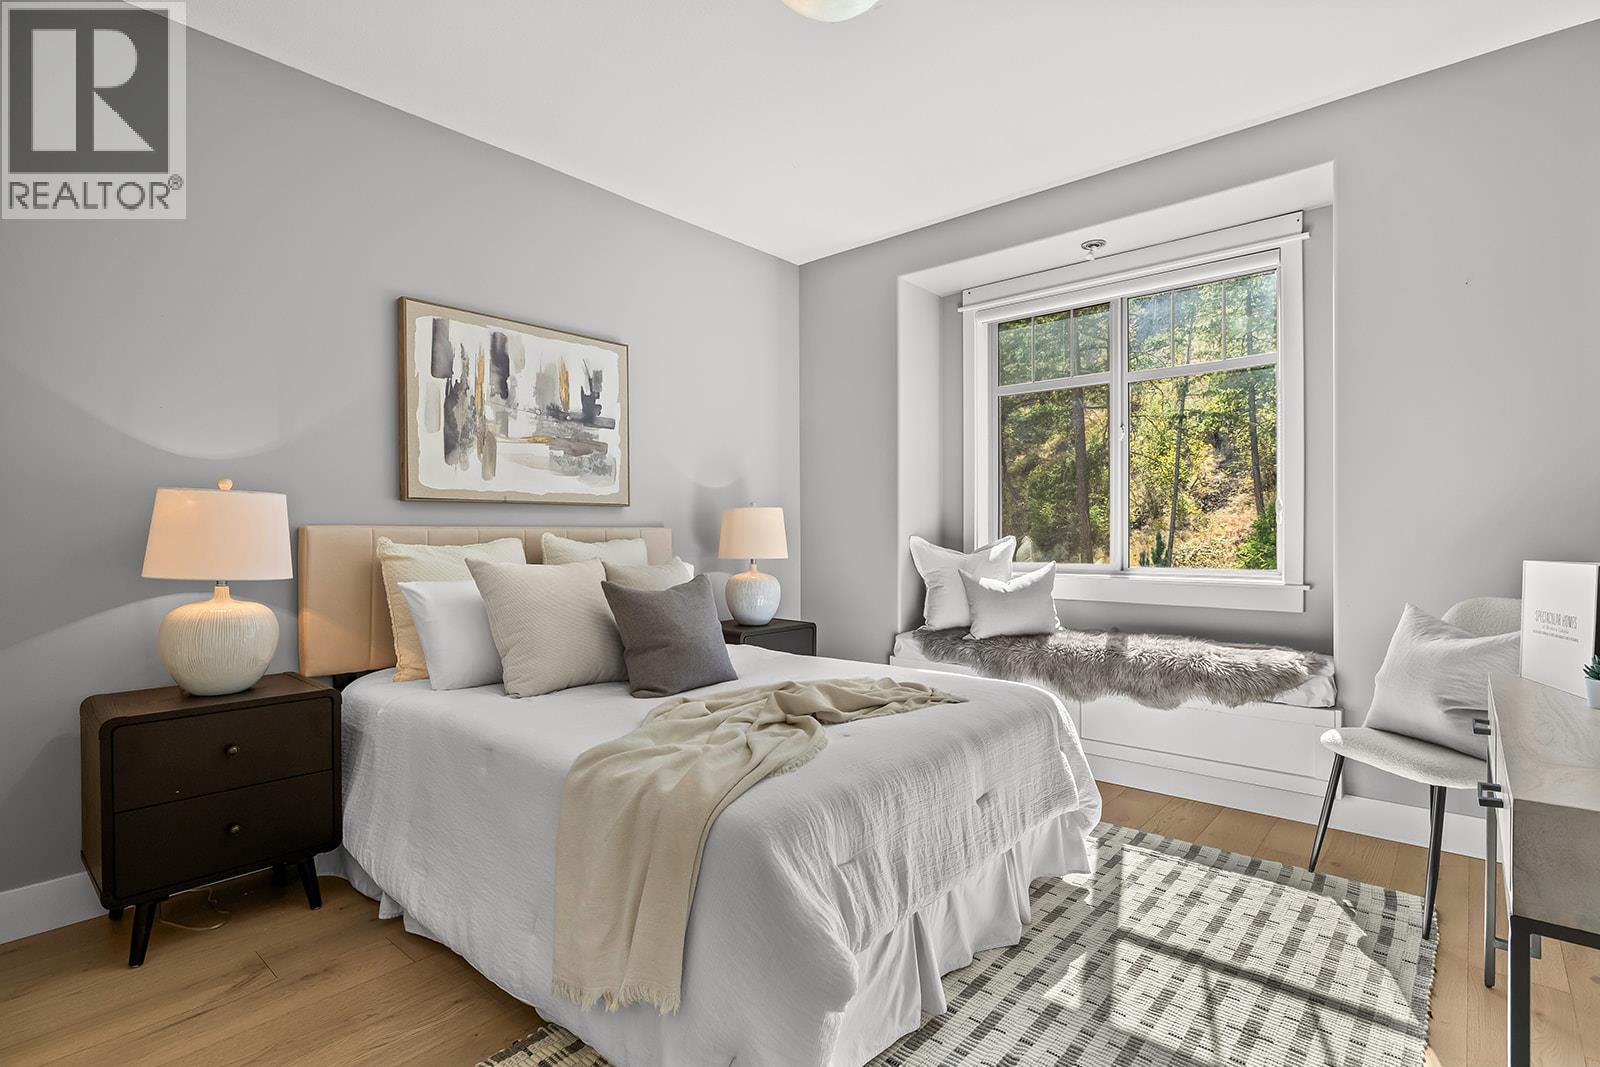
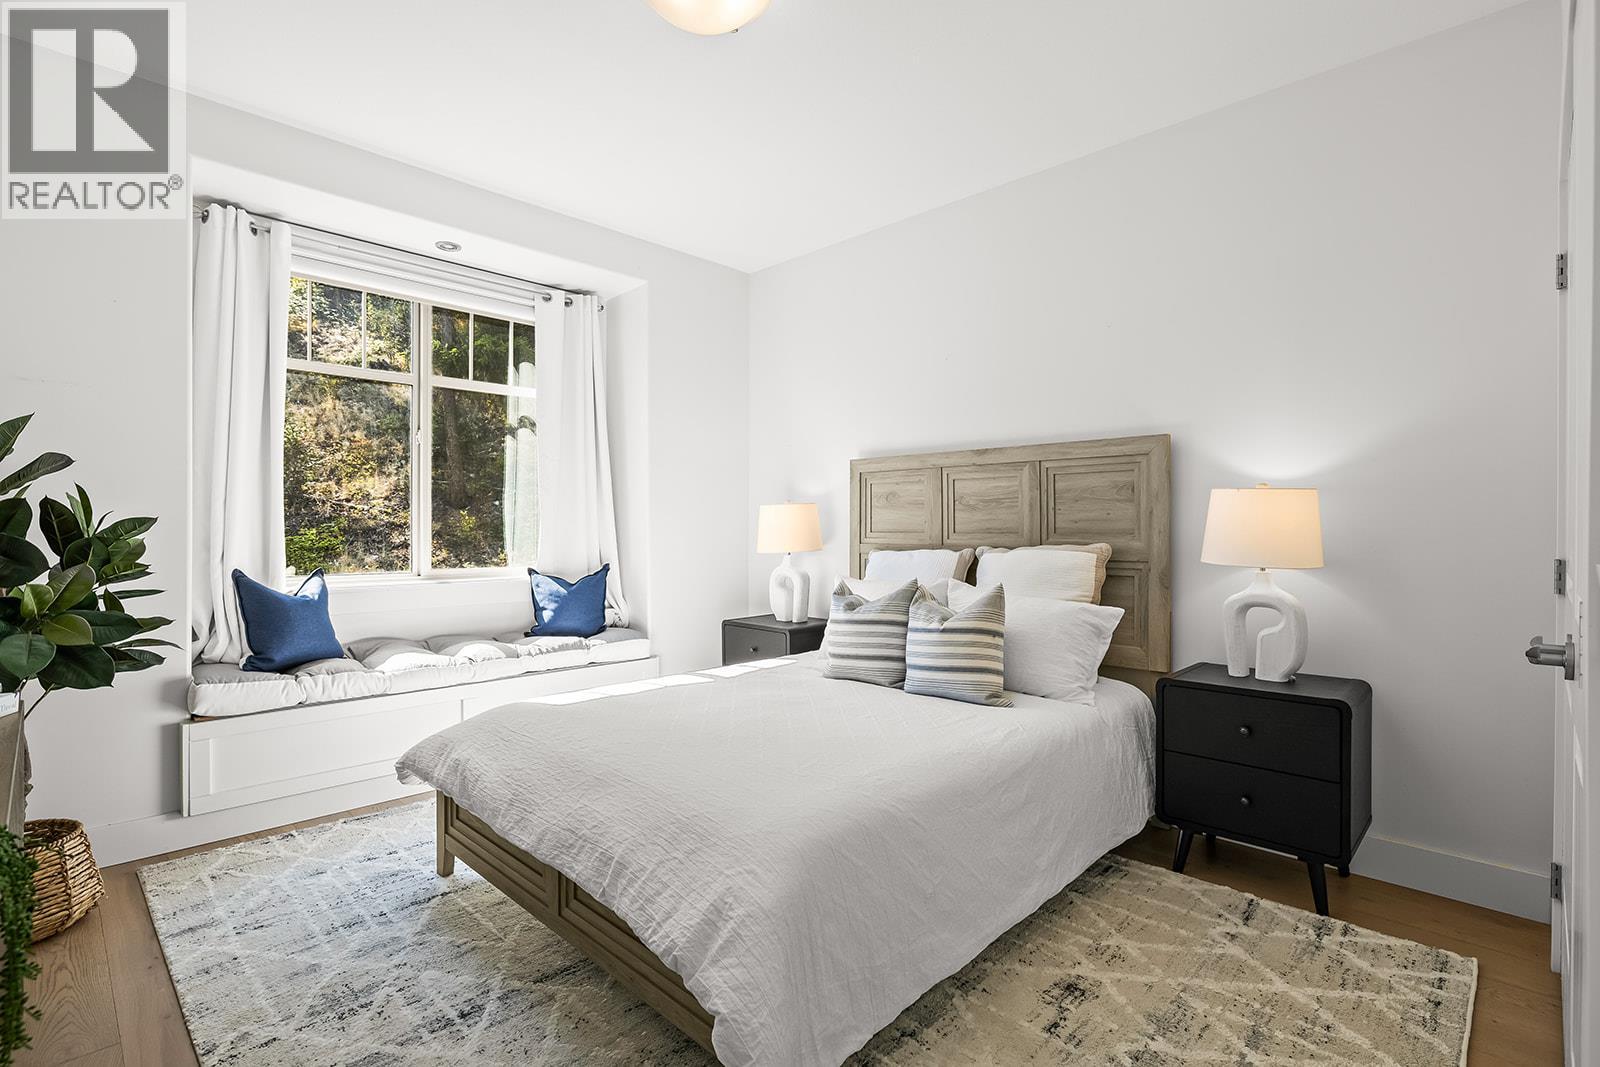
| Bedroom | Second level | 11'9'' x 11'4'' |
| Bedroom | Second level | 11'9'' x 11'3'' |
| Den | Second level | 8'4'' x 6'9'' |
| Primary Bedroom | Second level | 16'2'' x 14'0'' |
| Utility room | Basement | 7'5'' x 7'4'' |
| Media | Basement | 13'1'' x 21'10'' |
| Storage | Basement | 11'1'' x 11'5'' |
| Storage | Basement | 10'7'' x 9'10'' |
| Recreation room | Basement | 31'8'' x 39'4'' |
| 3pc Bathroom | Basement | 3'11'' x 7'6'' |
| Full bathroom | Basement | 4'11'' x 13'4'' |
| Bedroom | Basement | 13'8'' x 12'0'' |
| Bedroom | Basement | 14'2'' x 10'0'' |
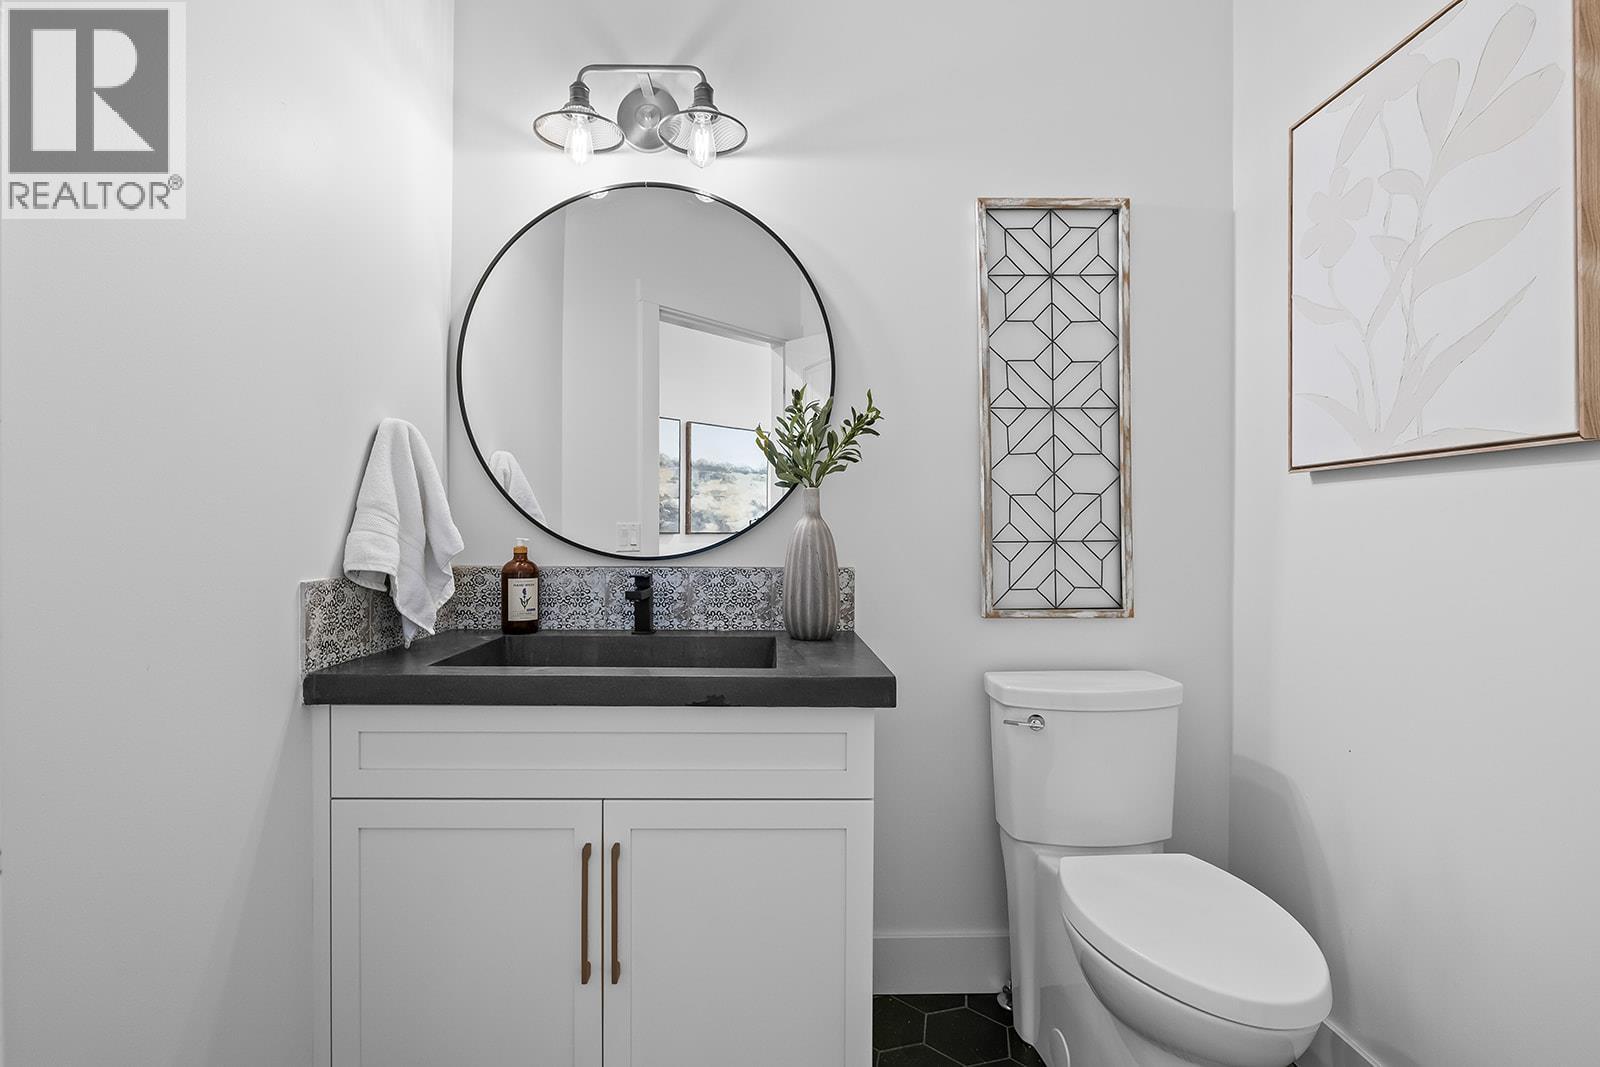
| 2pc Bathroom | Main level | 6'9'' x 6'3'' |
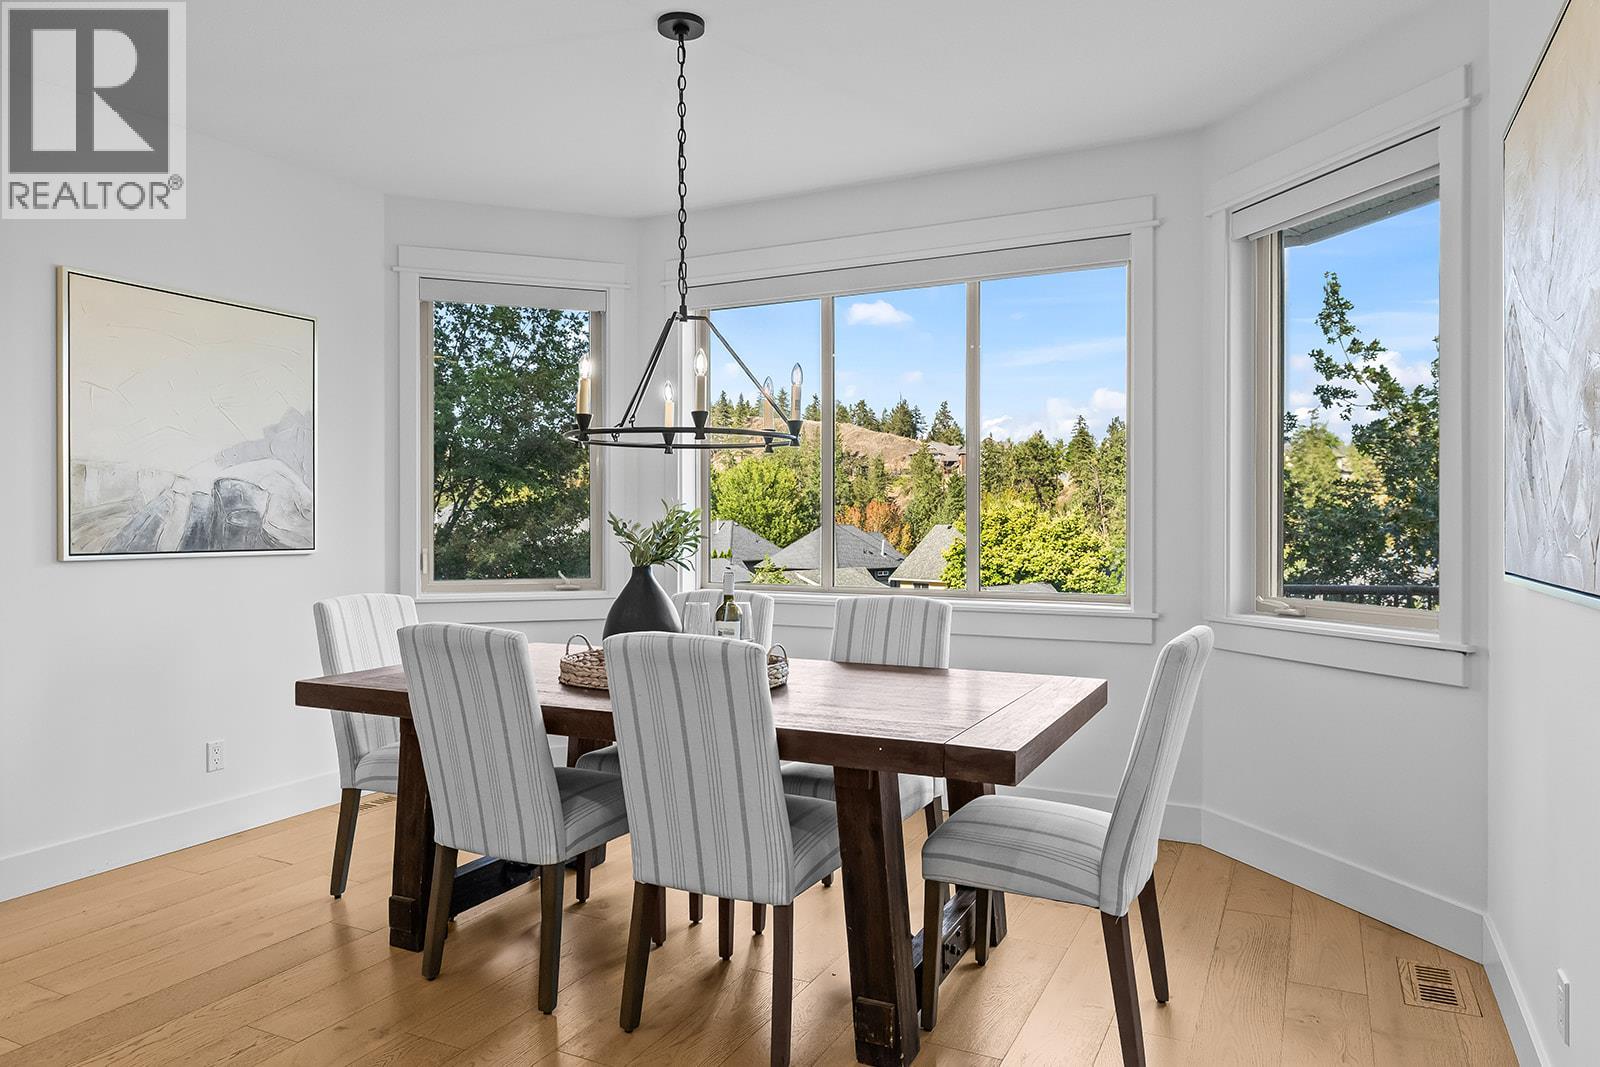
| Dining room | Main level | 8'7'' x 13'11'' |
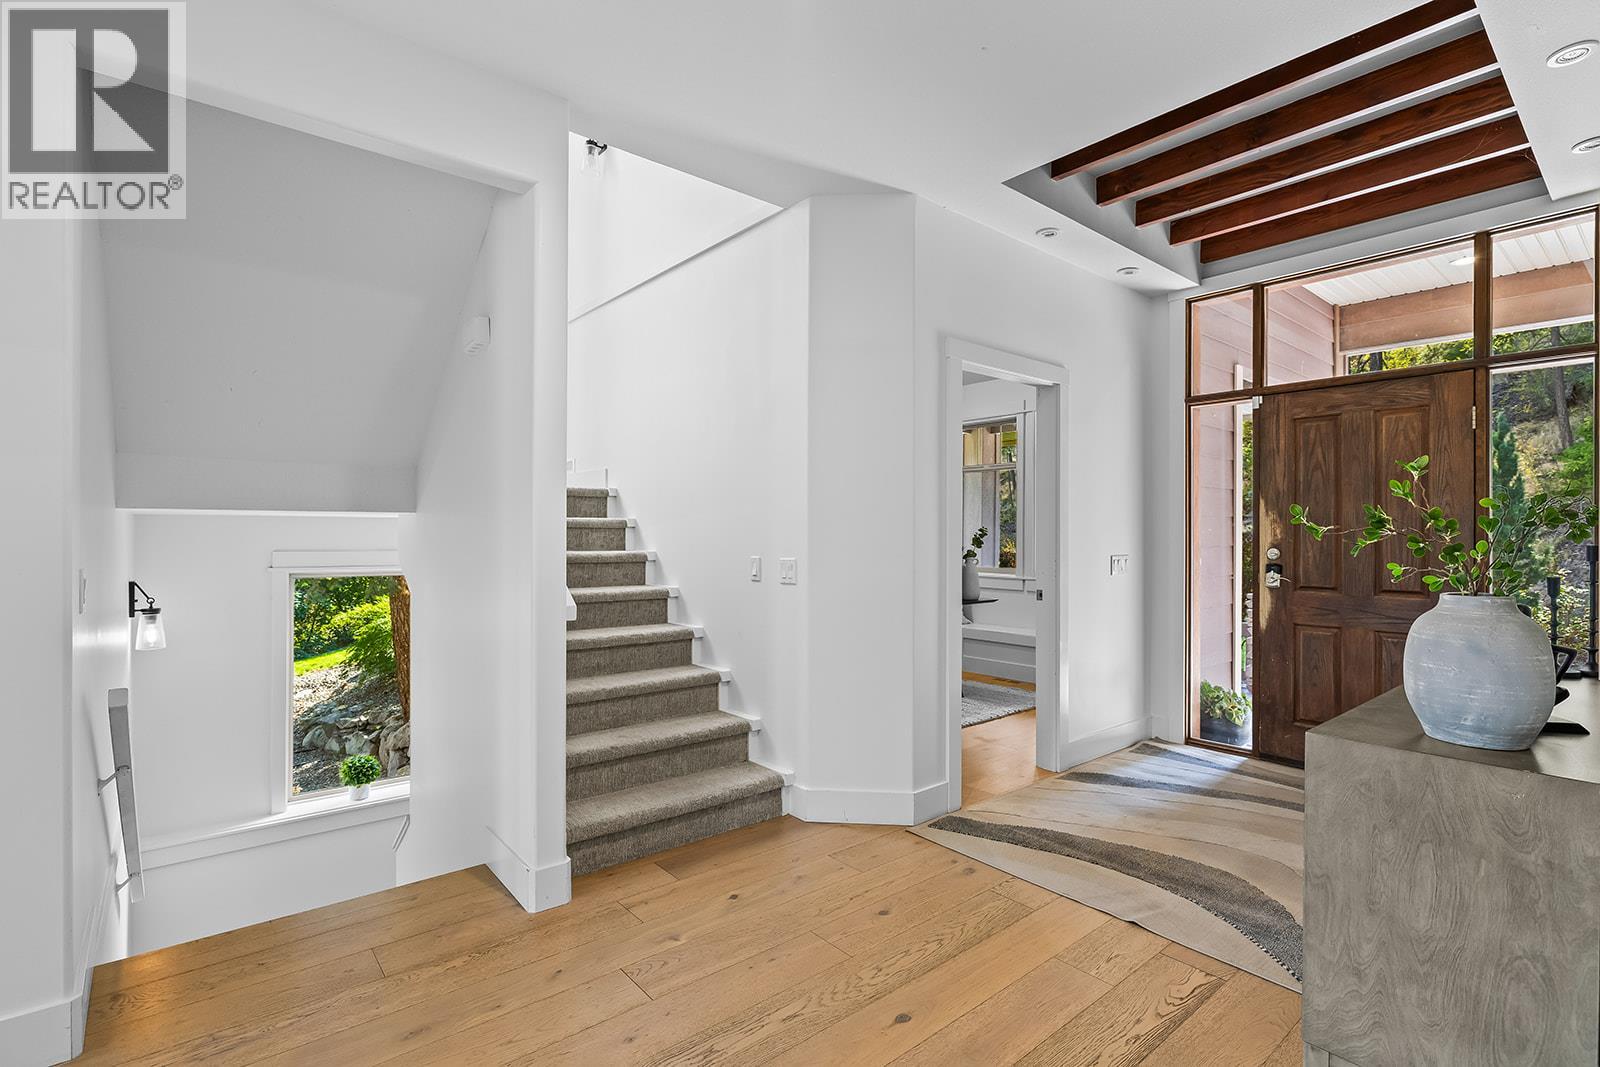
| Foyer | Main level | 7'4'' x 6'11'' |
| Kitchen | Main level | 15'6'' x 23'3'' |
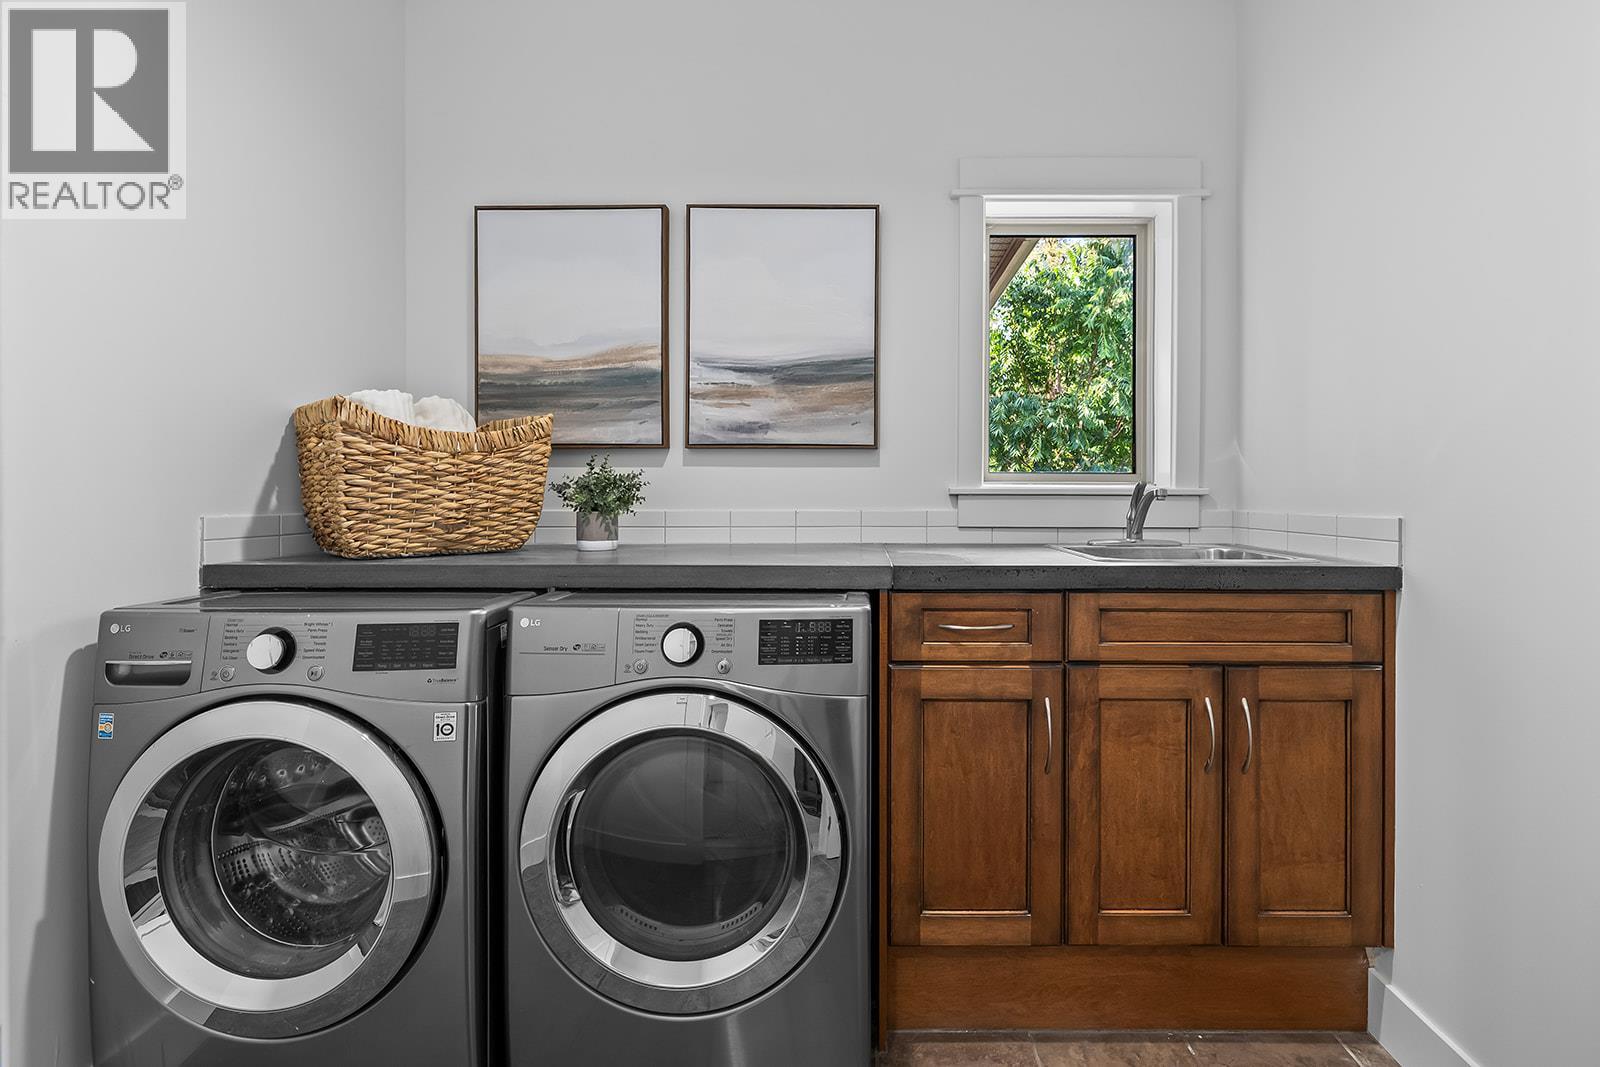
| Laundry room | Main level | 8'6'' x 6'4'' |
| Living room | Main level | 16'8'' x 20'2'' |
| Mud room | Main level | 8'5'' x 5'5'' |
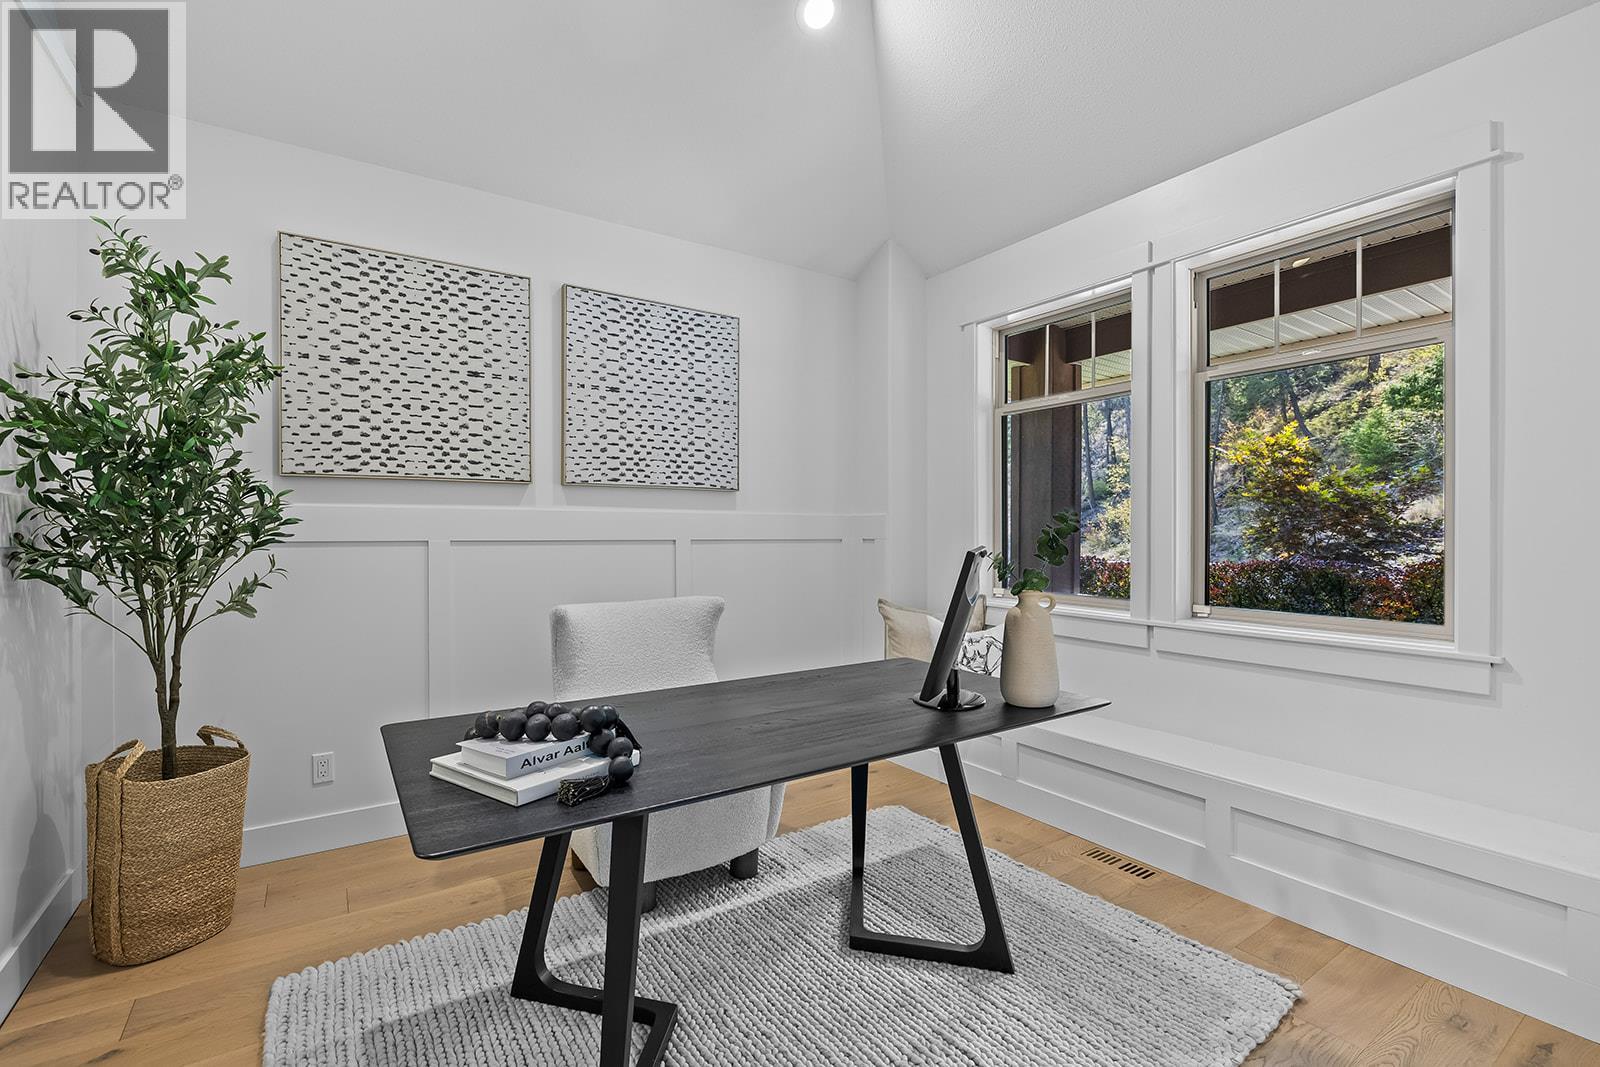
| Office | Main level | 12'0'' x 10'9'' |
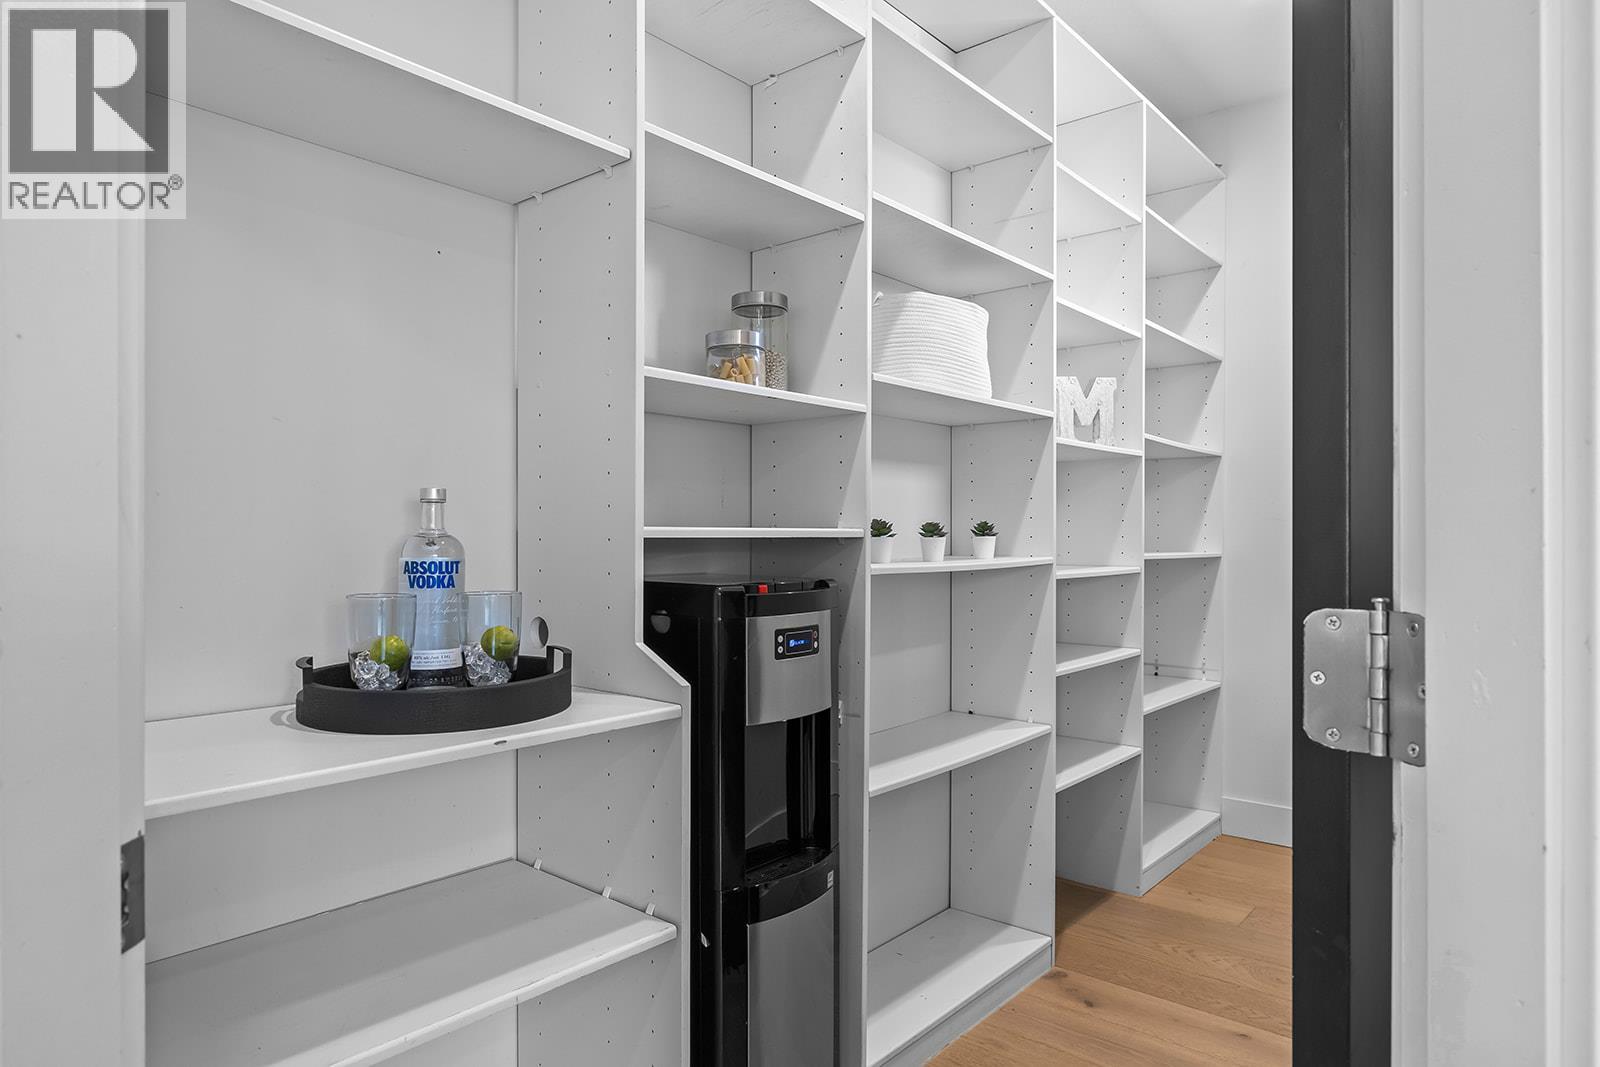
| Pantry | Main level | 4'7'' x 12'0'' |
Location
Similar Properties
For Sale
$ 999,900 $ 399 / Sq. Ft.
- 10388421 ©MLS
- 5 Bedroom
- 4 Bathroom
For Sale
$ 799,000 $ 442 / Sq. Ft.
- 10373856 ©MLS
- 5 Bedroom
- 2 Bathroom
For Sale
$ 998,500 $ 484 / Sq. Ft.
- 10391215 ©MLS
- 5 Bedroom
- 2 Bathroom
This REALTOR.ca listing content is owned and licensed by REALTOR® members of The Canadian Real Estate Association
Data provided by: Okanagan-Mainline Real Estate Board