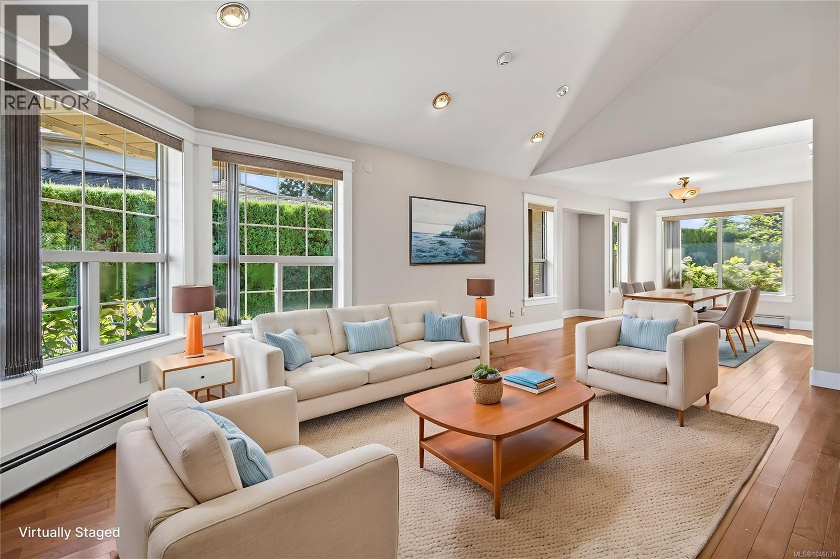
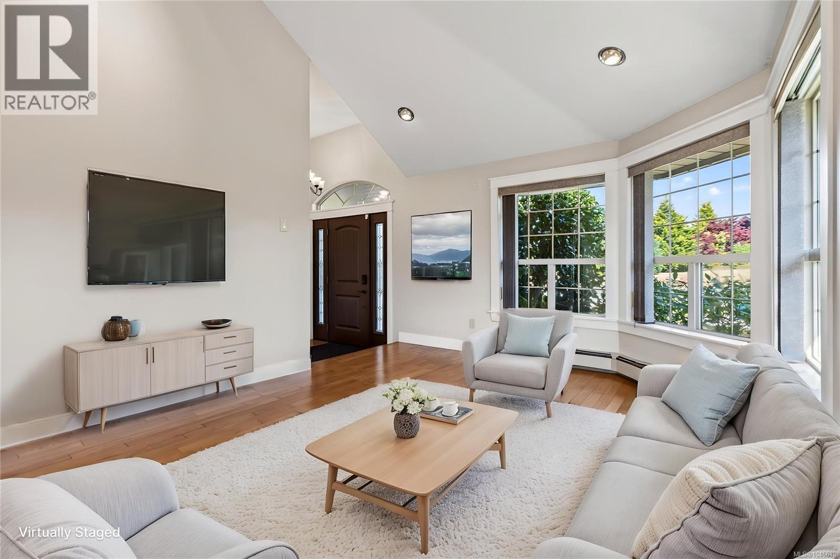
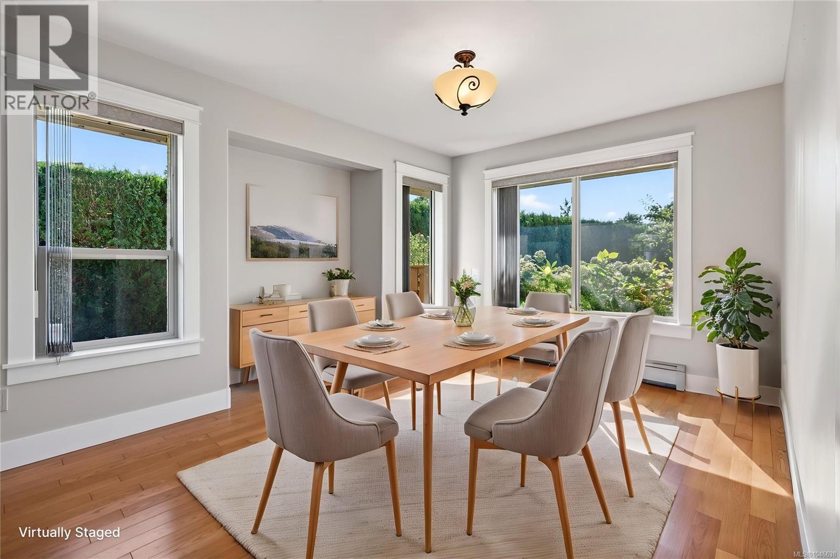
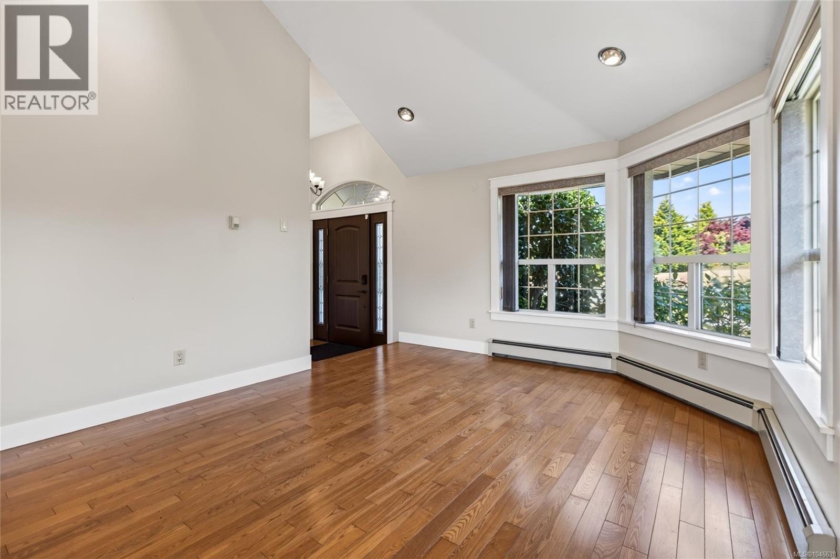
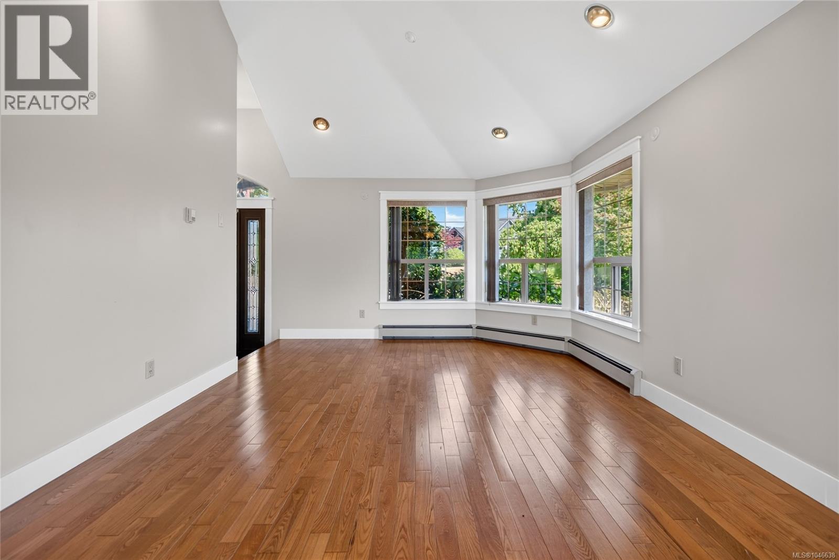
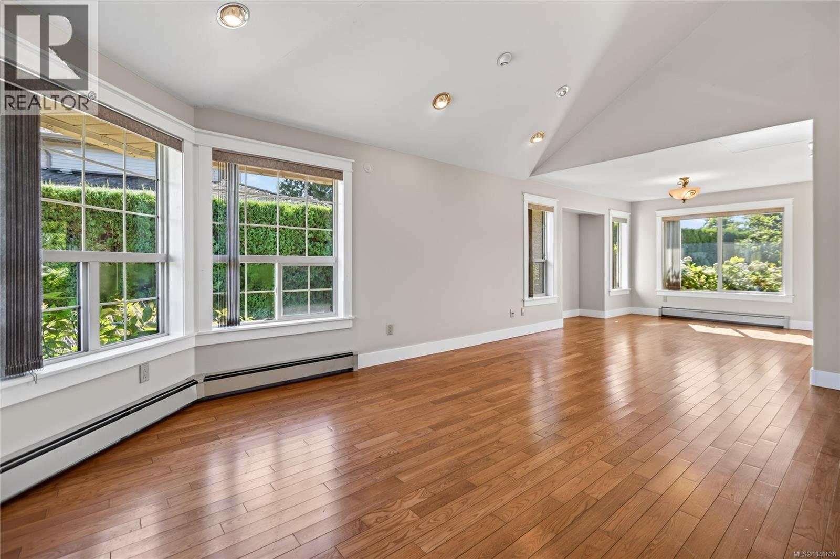
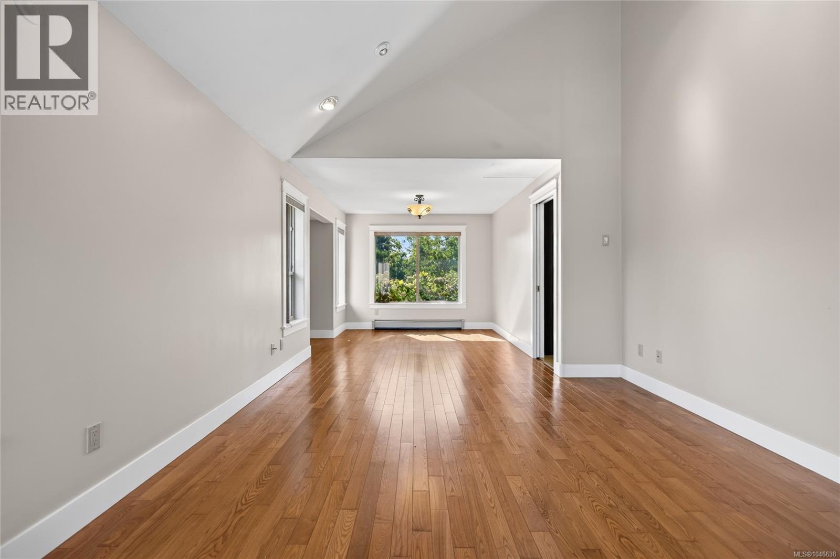
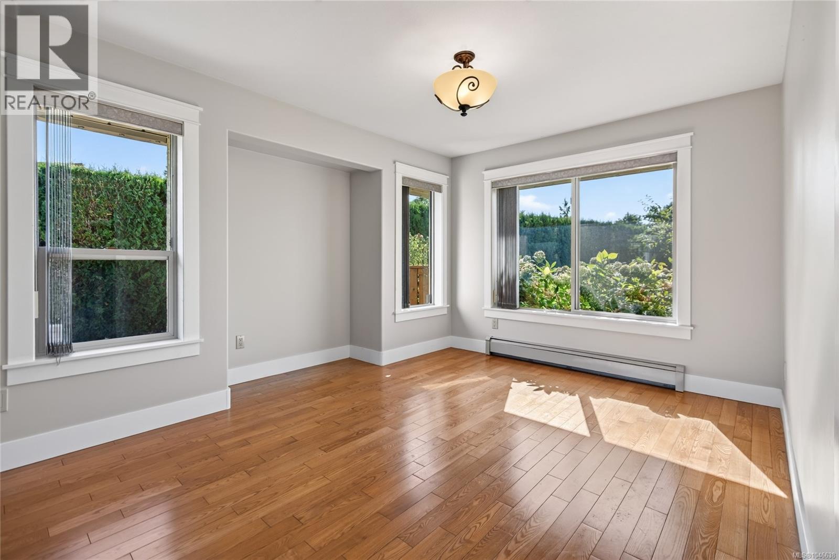
- ©MLS 1046638
- Area 2122 sq ft
- Bedrooms 3
- Bathrooms 4
- Parkings 2
Description
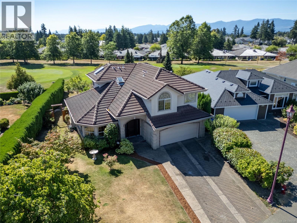
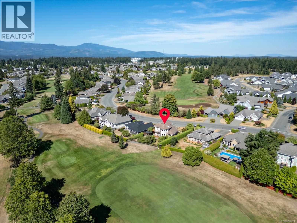
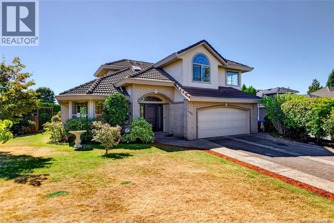
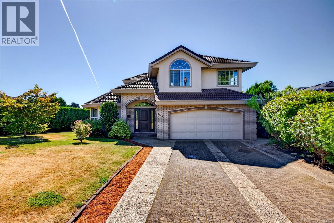
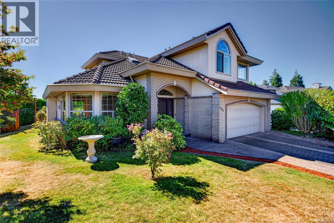
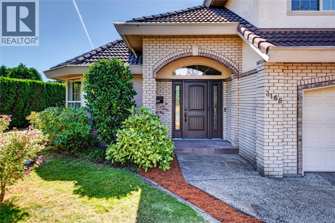
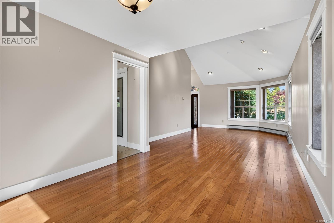
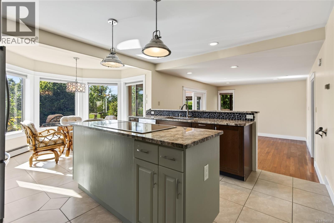
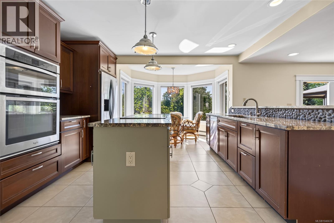
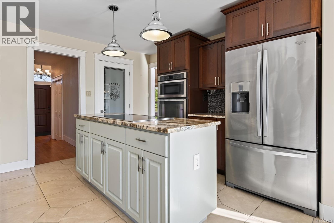
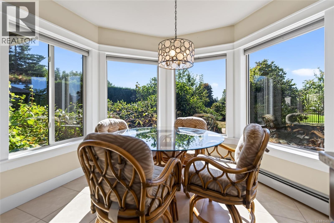
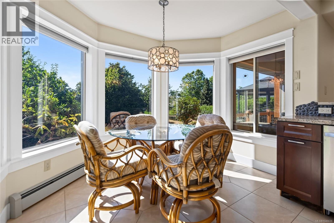
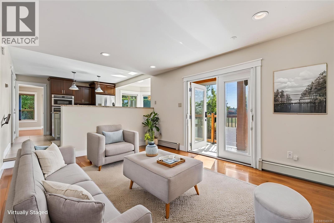
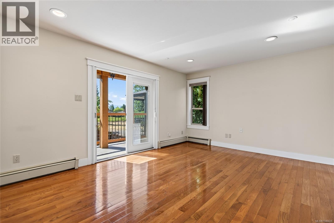
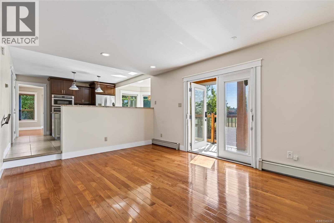
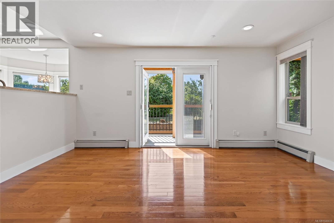
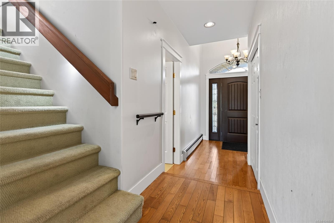
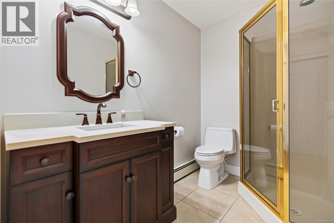
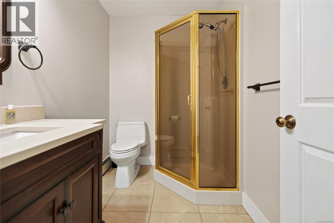
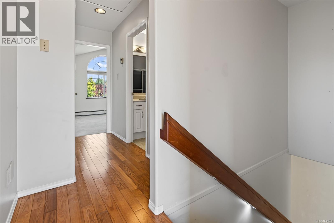
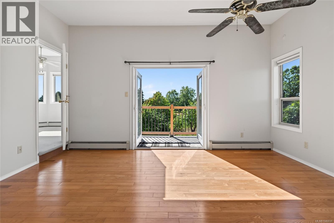
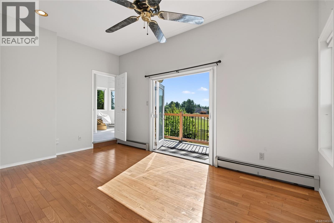
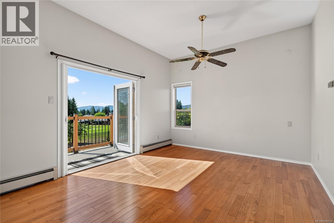
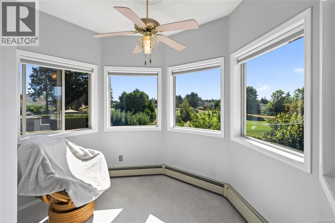
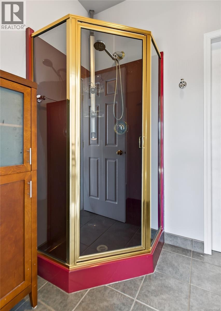
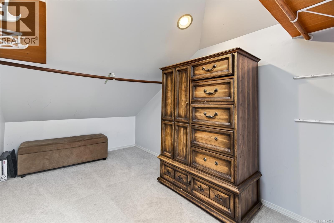
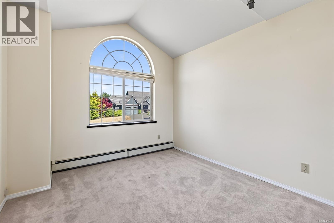
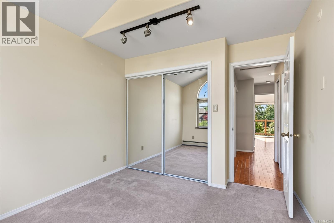
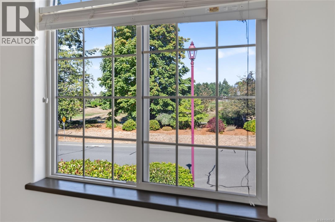
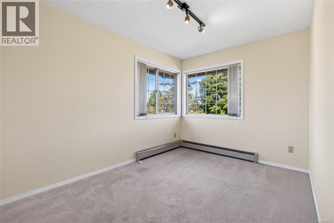
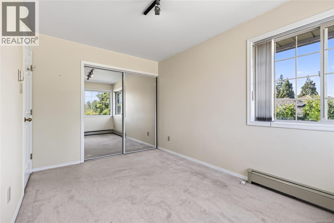
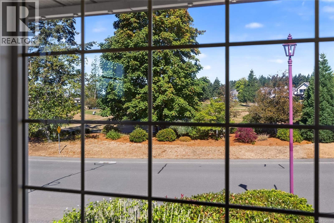
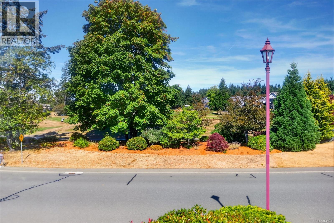
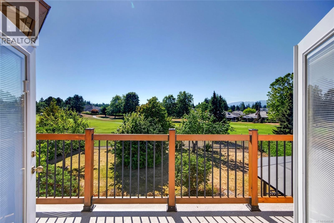
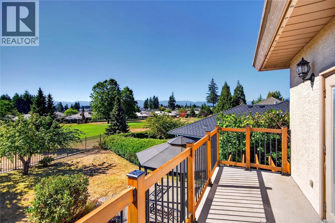
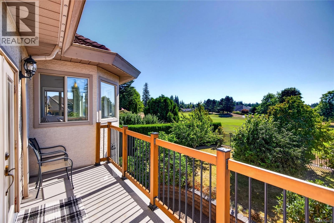
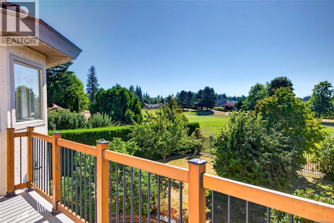
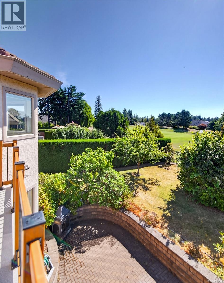
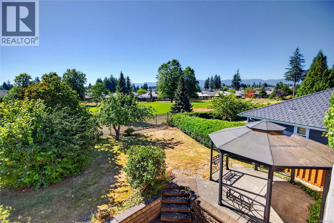
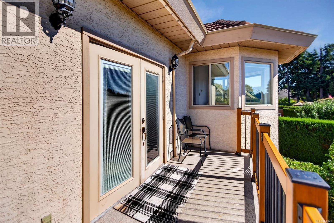
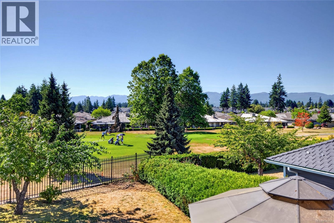
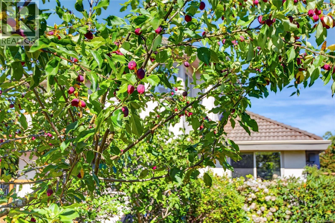
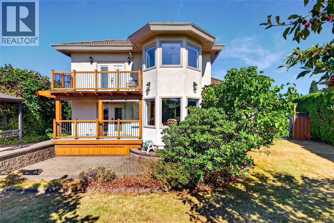
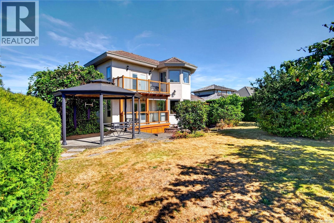
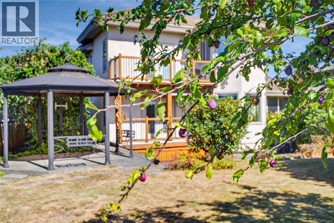
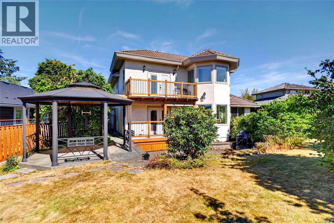
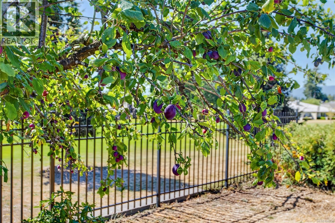
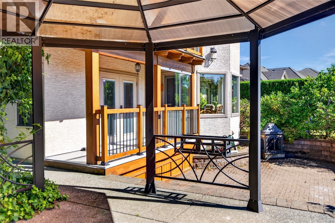
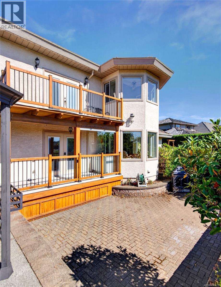
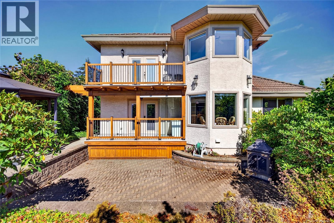
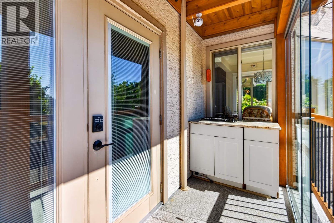
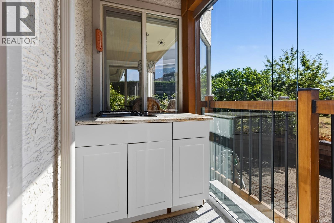
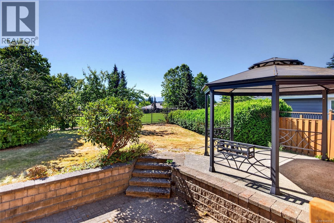
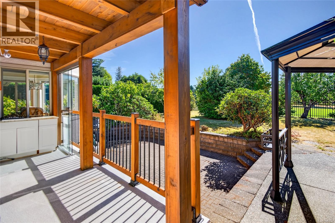
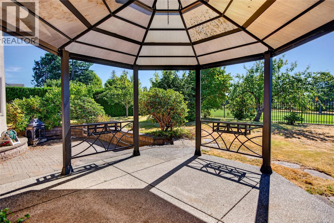
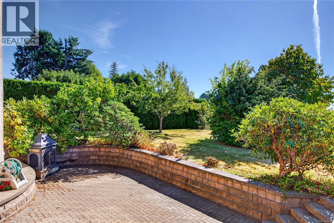
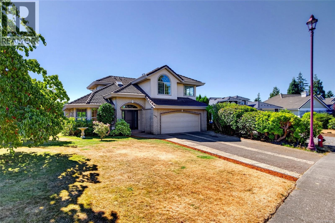
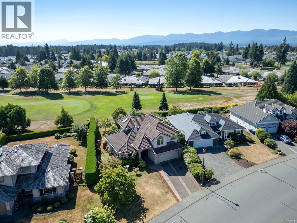
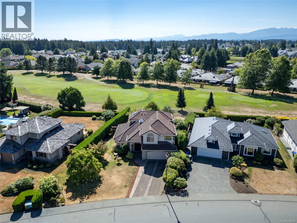
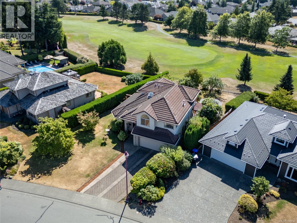
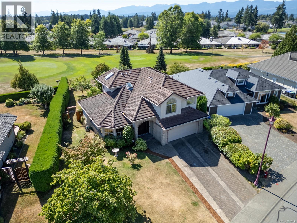
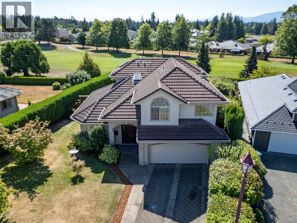
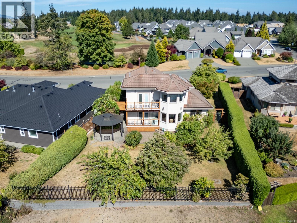
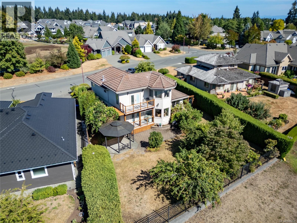
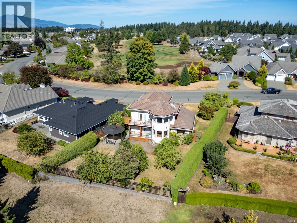
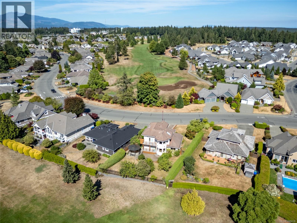
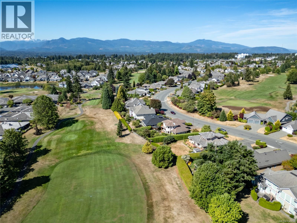
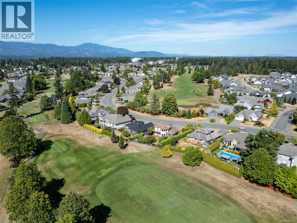
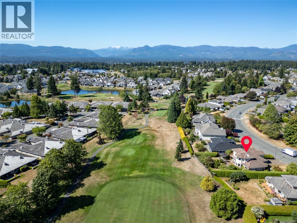
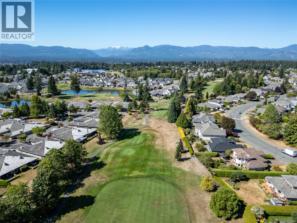
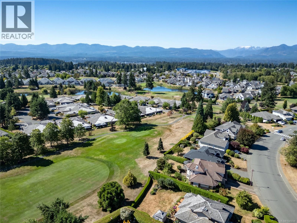
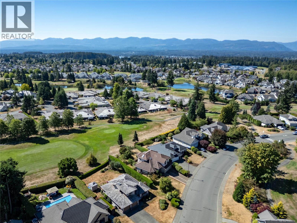
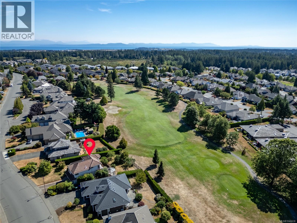
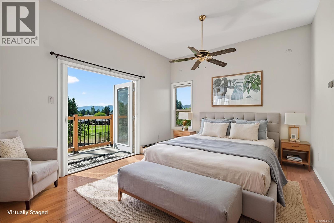
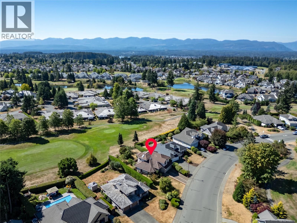
Situated on the 11th fairway of prestigious Crown Isle, this home offers a golf course lifestyle with stunning fairway, mountain, and glacier views from its sunny, south-facing property. The golf course setting is the highlight, providing a beautiful backdrop and privacy from the home and outdoor spaces. Designed for main-level living, the floor plan features three bedrooms, a dedicated office, three bathrooms, a spacious primary suite, and storage. Recent upgrades include a new gas on-demand hot water system, outdoor gas stove, and Gemstone lighting around the roofline. The landscaped yard is perfect for entertaining, featuring a gazebo, seating areas, and private gated access to the golf course. Whether enjoying your morning coffee or entertaining guests, this property makes the most of its Crown Isle setting. A wonderful opportunity to enjoy golf course living, breathtaking views, thoughtful upgrades, and the sought-after Crown Isle lifestyle. Call to arrange your private viewing. (id:48970) Show More
Details
- Constructed Date: 1993
- Property Type: Single Family
- Type: House
- Access Type: Road access
- Architectural Style: Character
- Neighbourhood: Crown Isle
Features
- Central location
- Level lot
- Partially cleared
- Golf course/parkland
- Marine Oriented
- Mountain view
- Dishwasher
- Dryer
- Range - Induction
- Refrigerator
- Washer
- Baseboard heaters
Rooms Details For 3165 Royal Vista Way
| Type | Level | Dimension |
|---|---|---|
| Sunroom | Second level | 9'10 x 13'7 |
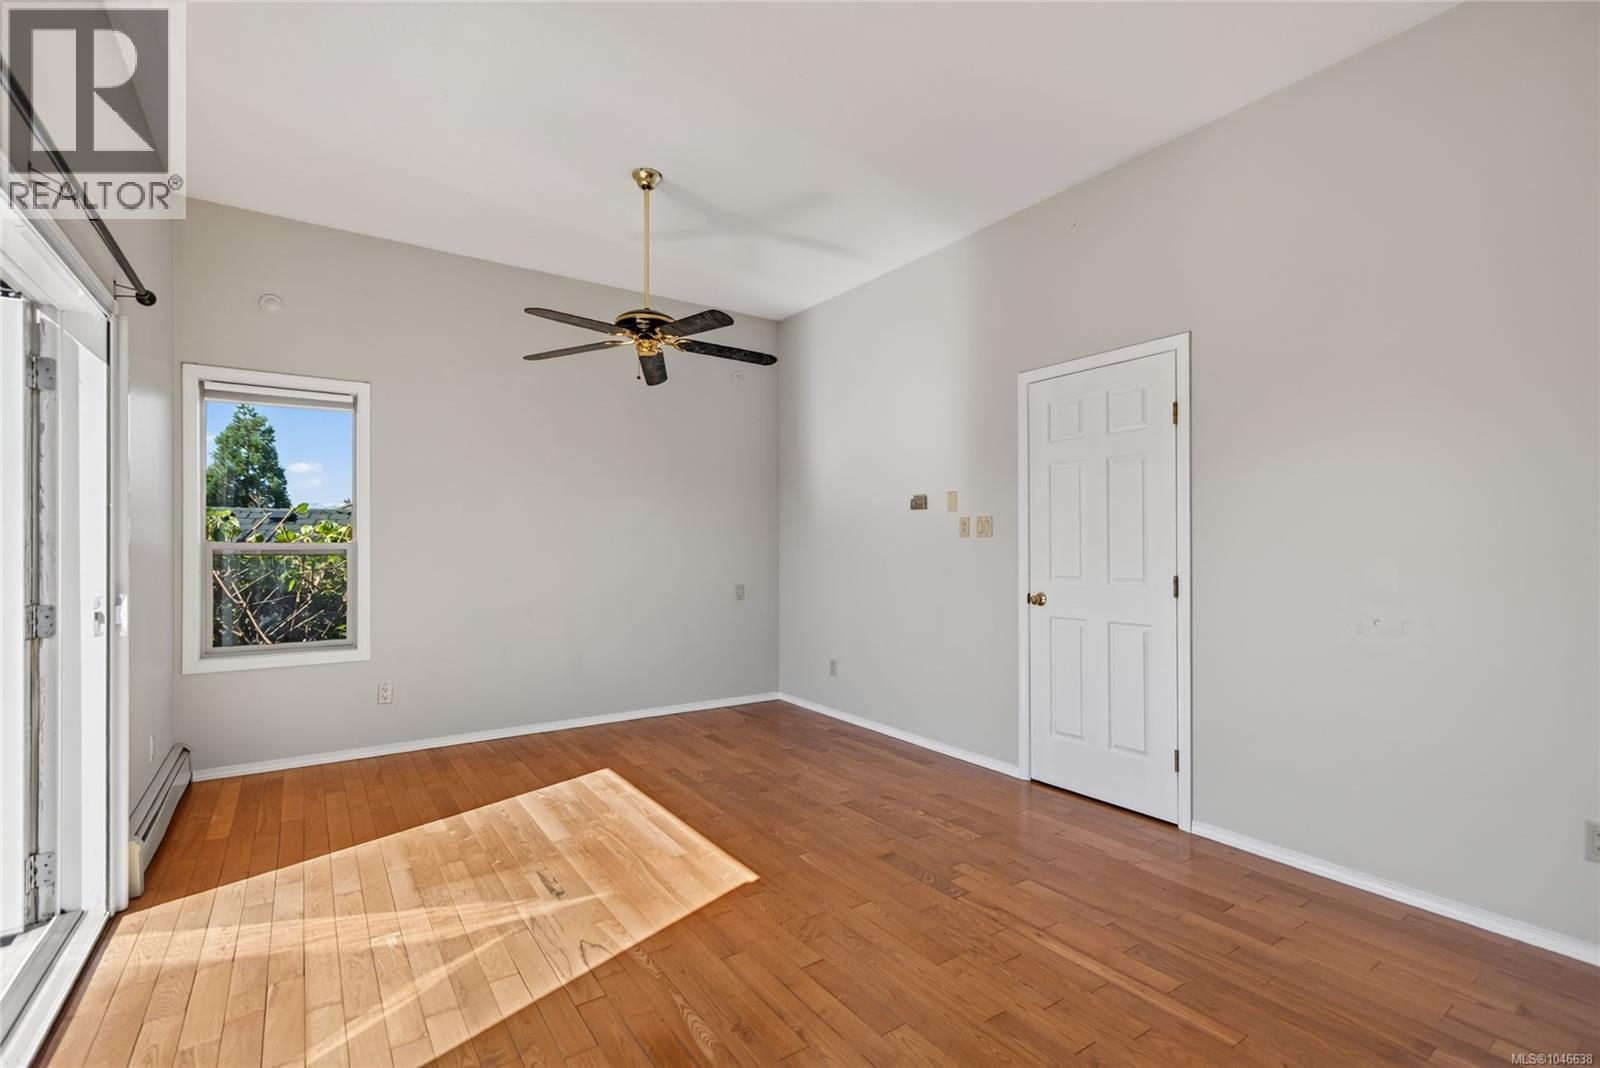
| Primary Bedroom | Second level | 15'9 x 11'9 |
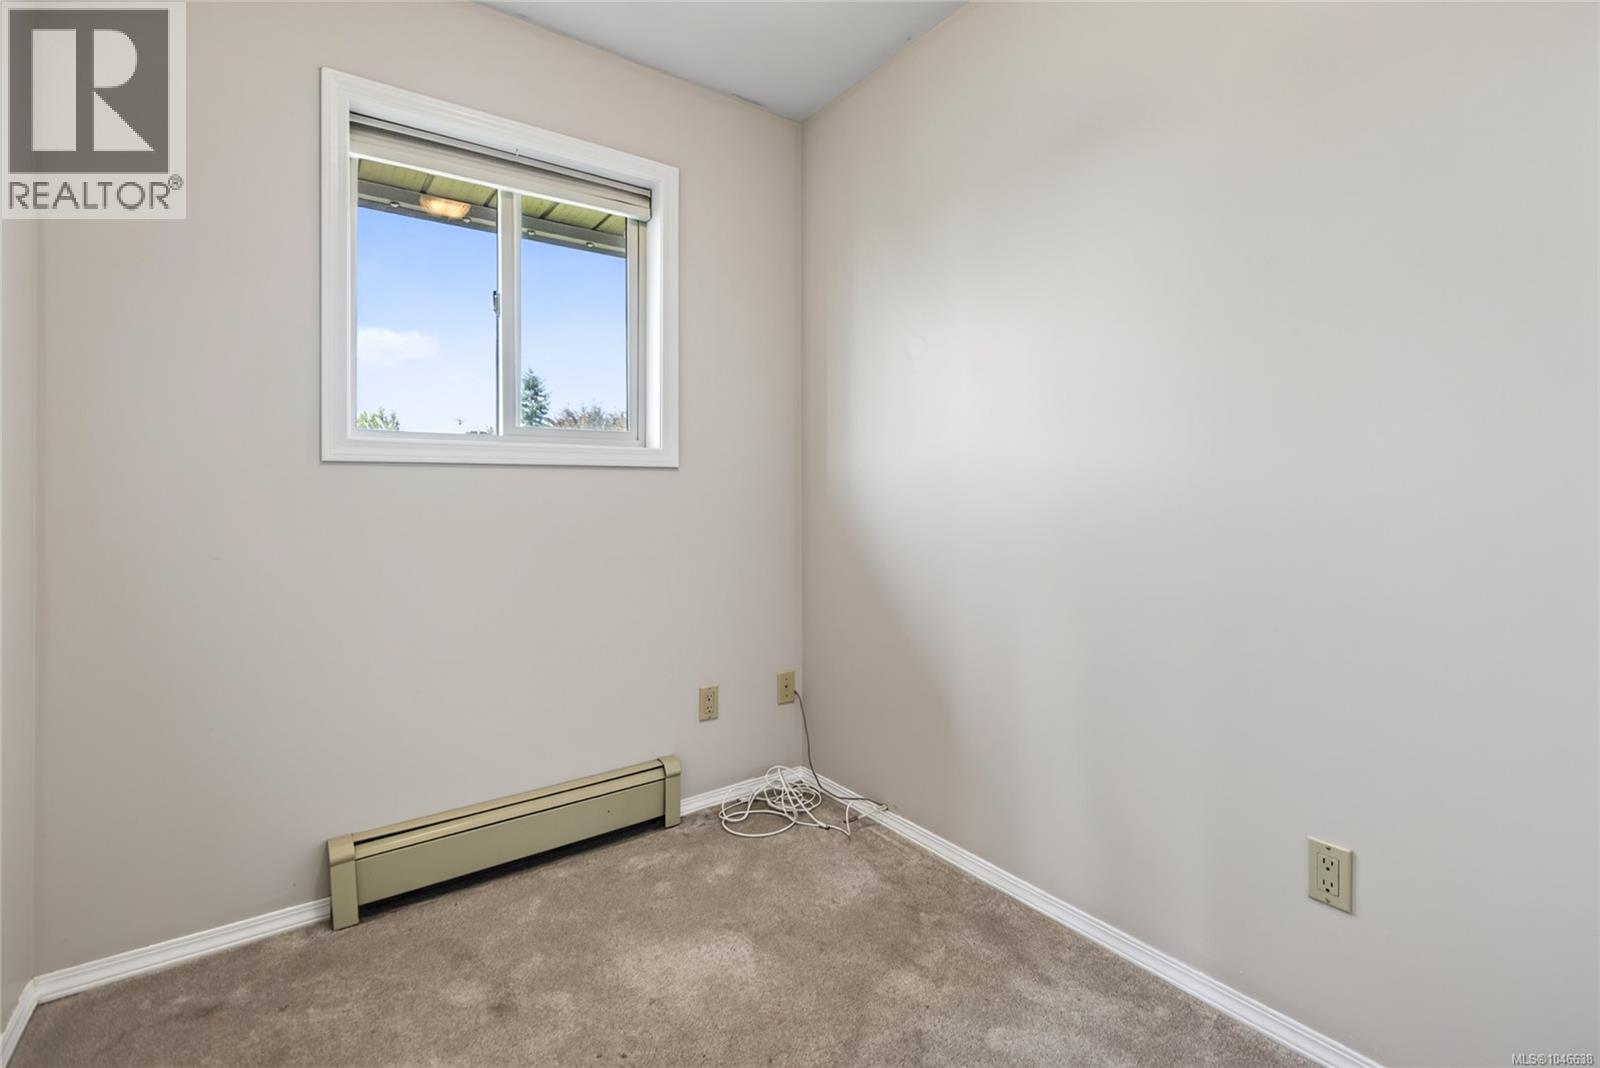
| Den | Second level | 7'1 x 6'5 |
| Bedroom | Second level | 8'7 x 13'3 |
| Bedroom | Second level | 9'11 x 11'10 |
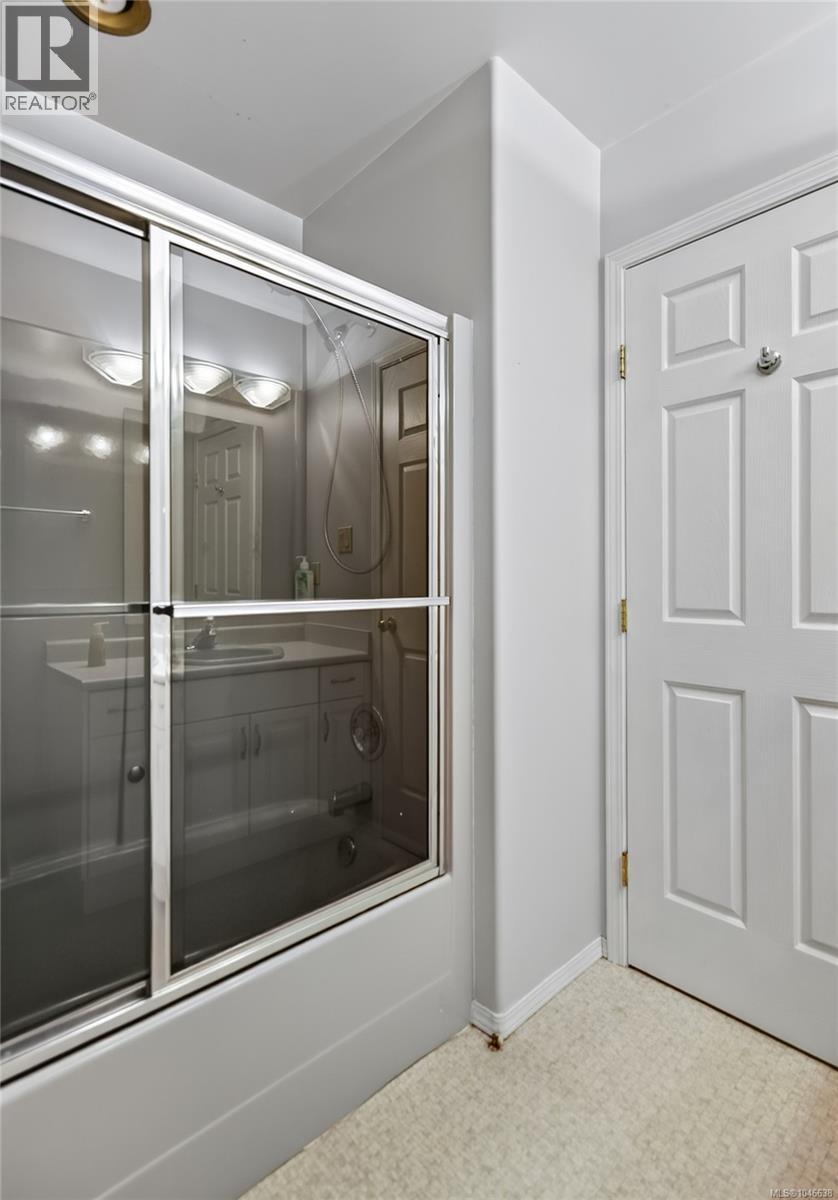
| Bathroom | Second level | 6'6 x 7'10 |
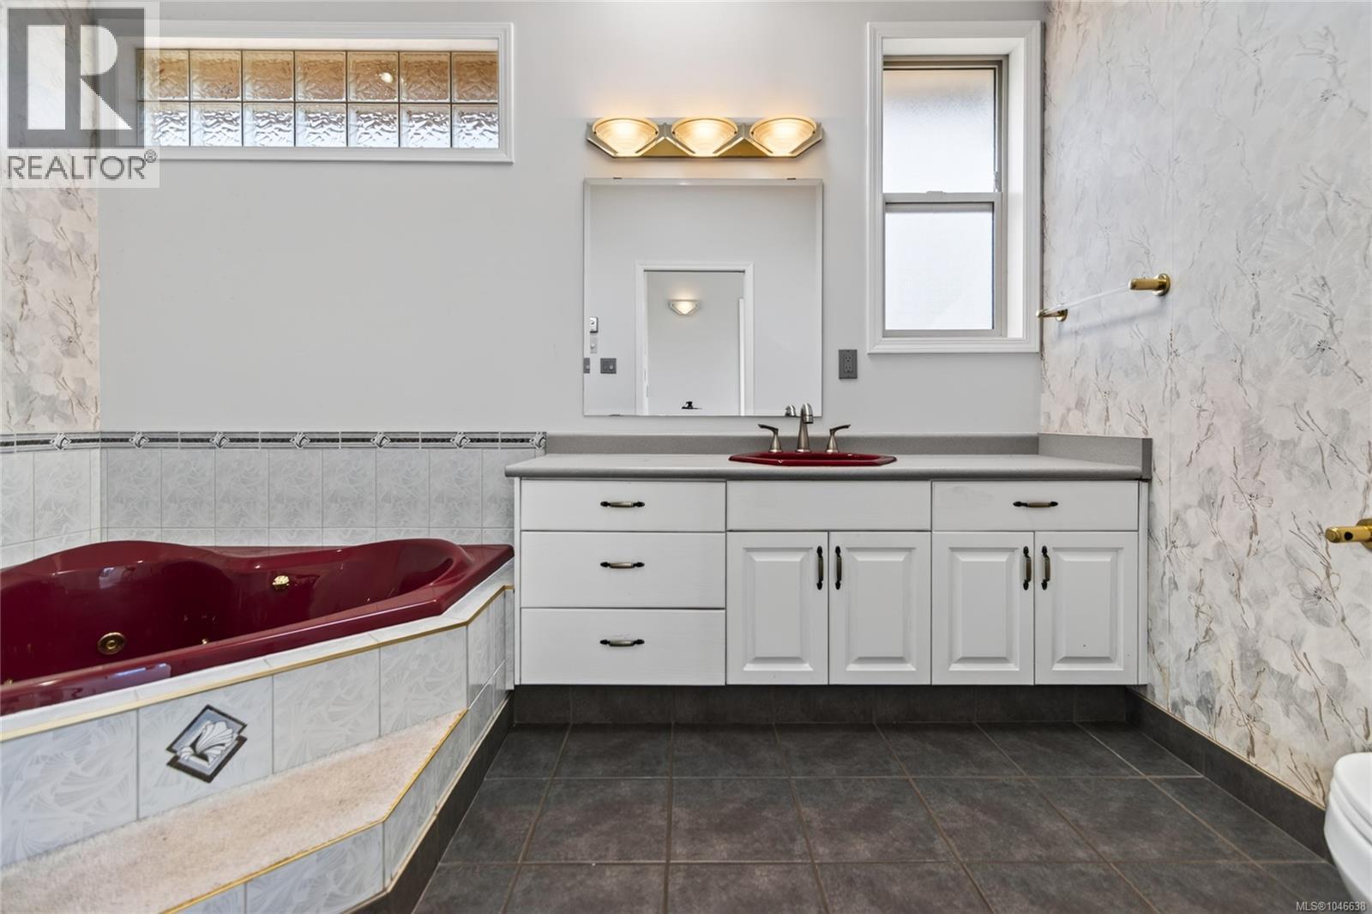
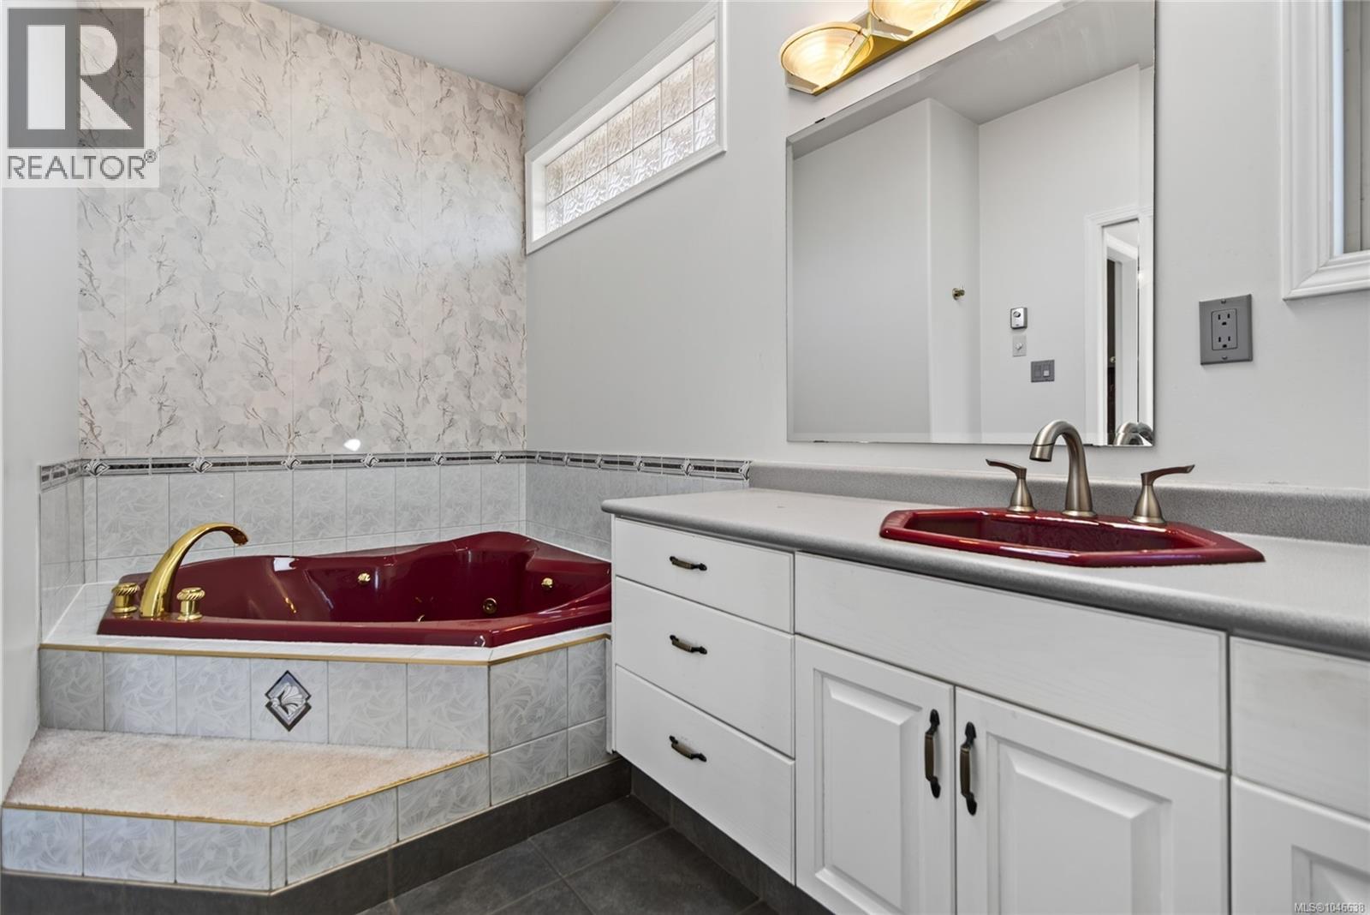
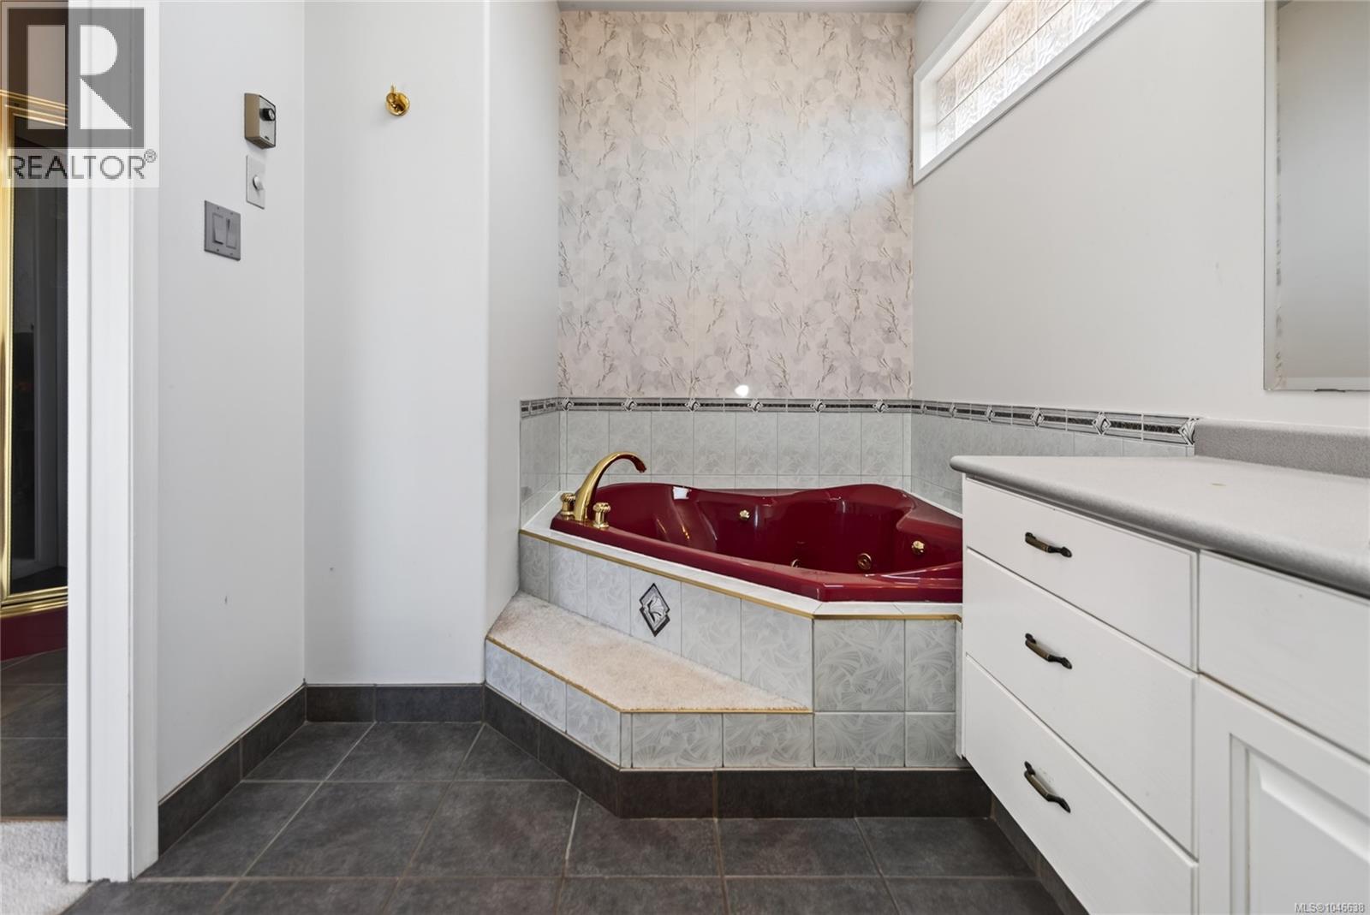
| Ensuite | Second level | 7'4 x 11'9 |
| Ensuite | Second level | 7 ft x Measurements not available |
| Living room | Main level | 11'10 x 17'2 |
| Living room | Main level | 15'9 x 11'9 |
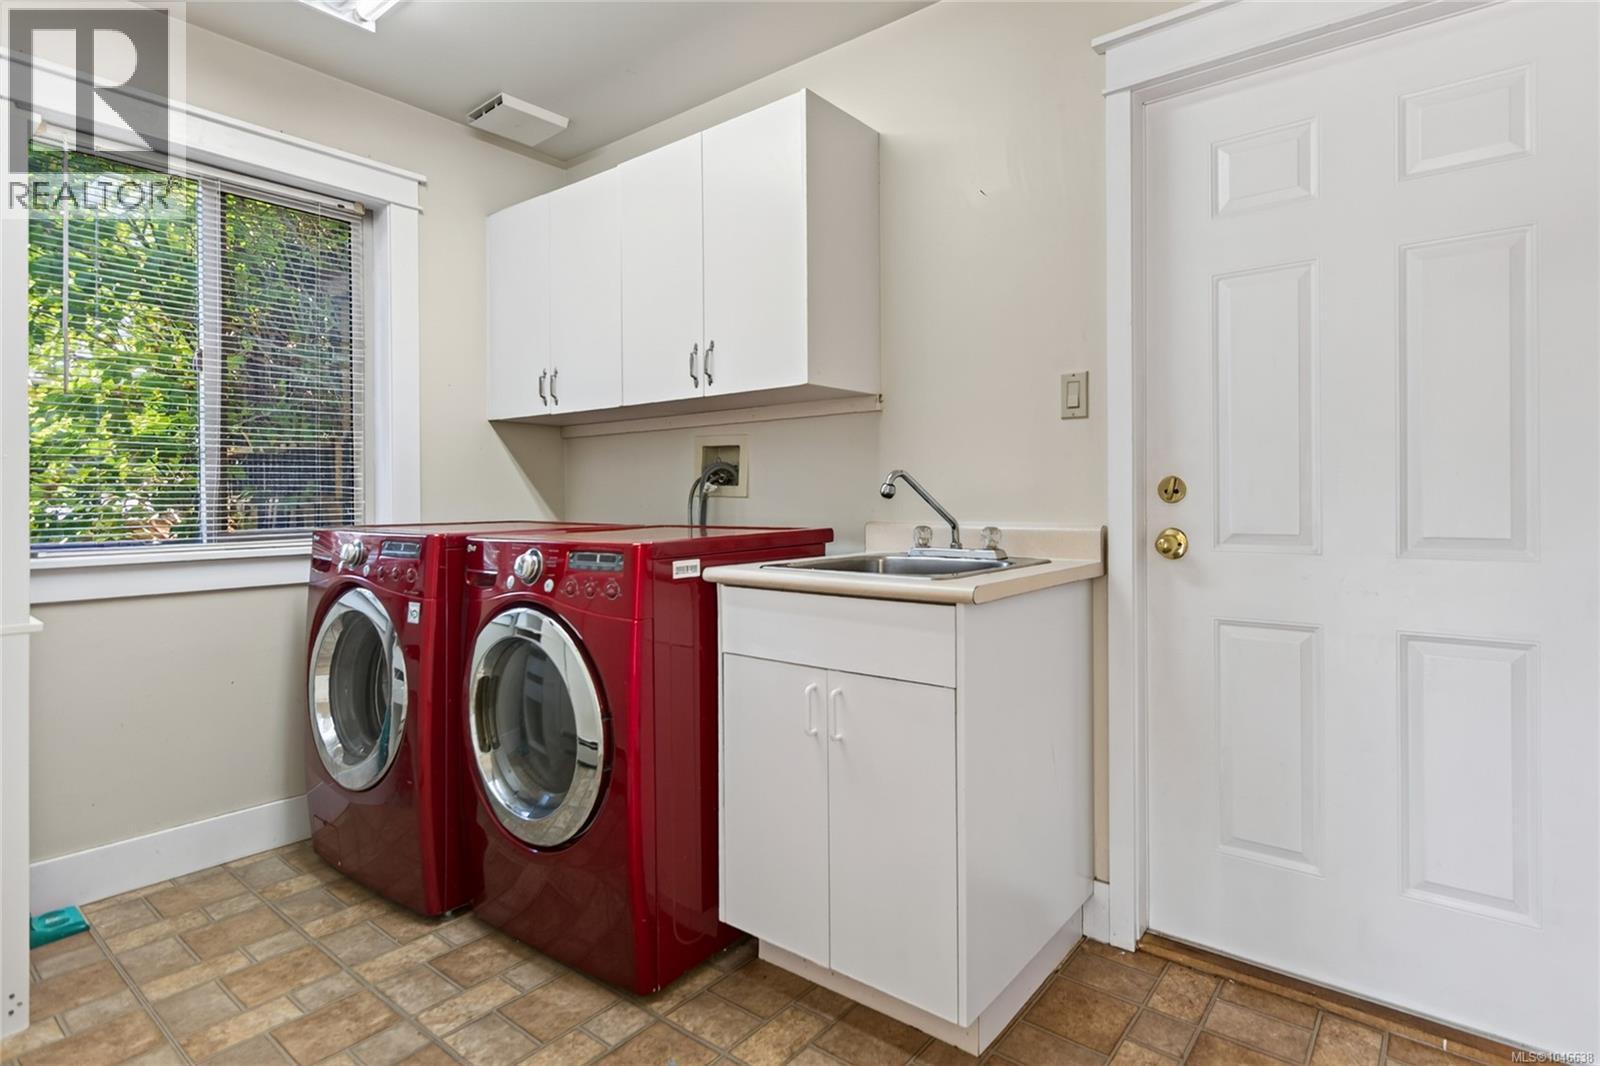
| Laundry room | Main level | 10'11 x 6'5 |
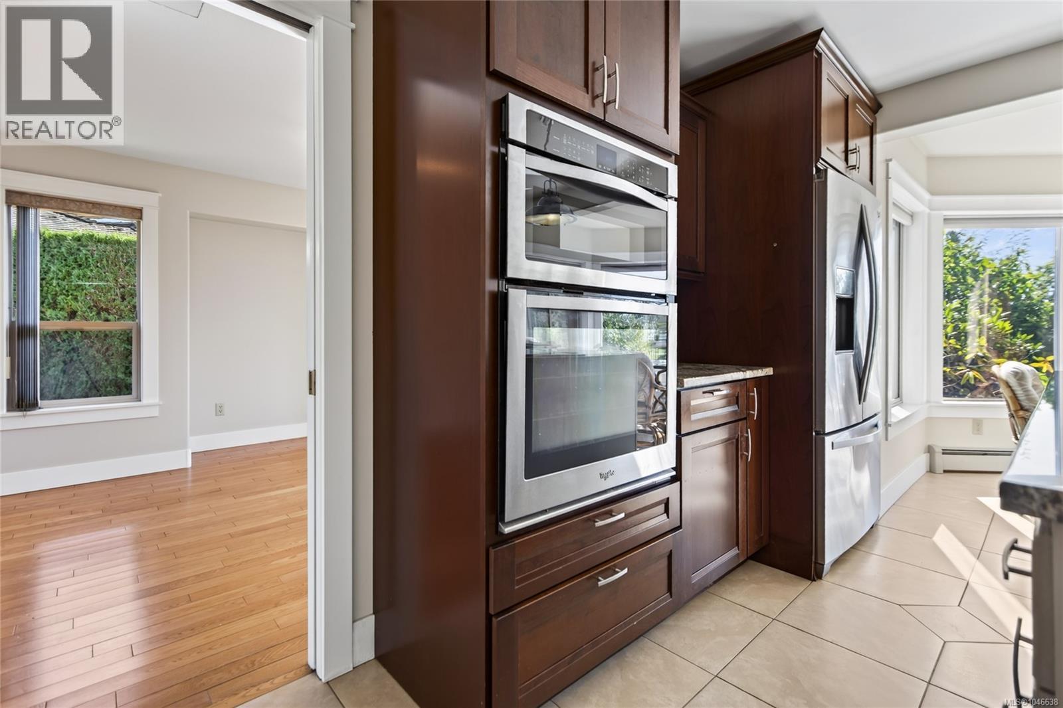
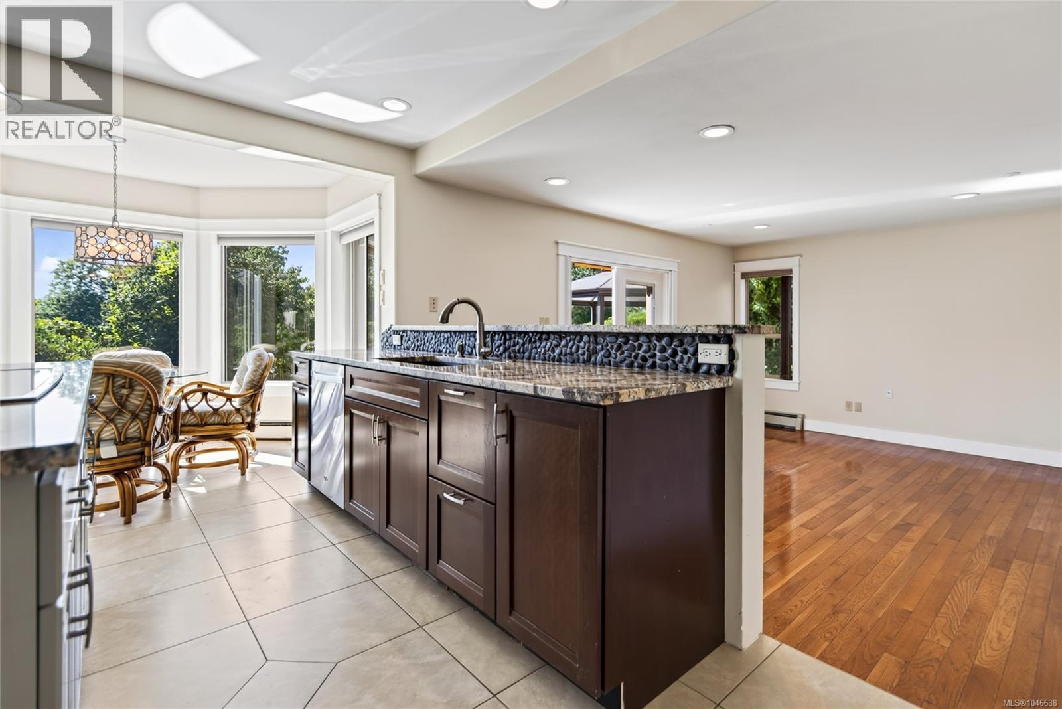
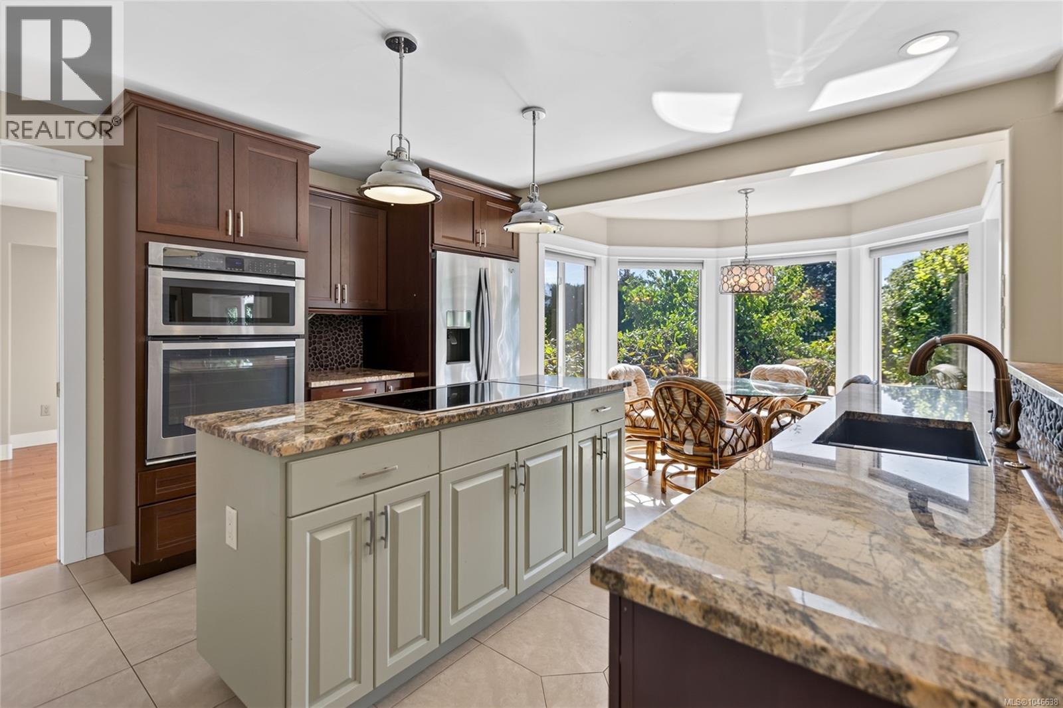
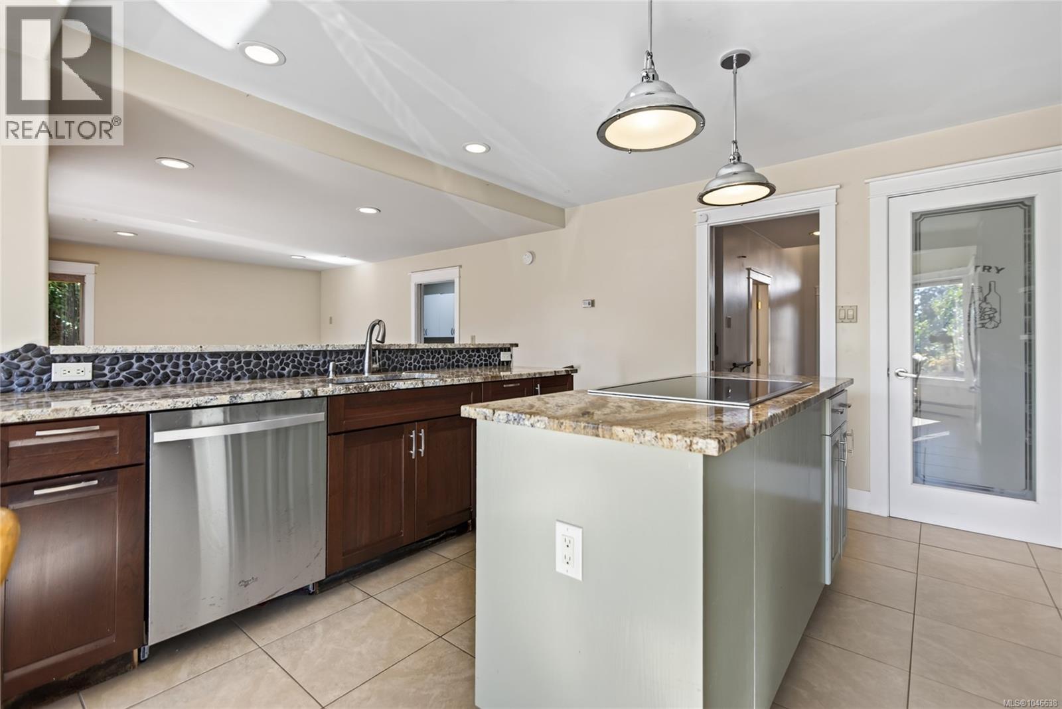
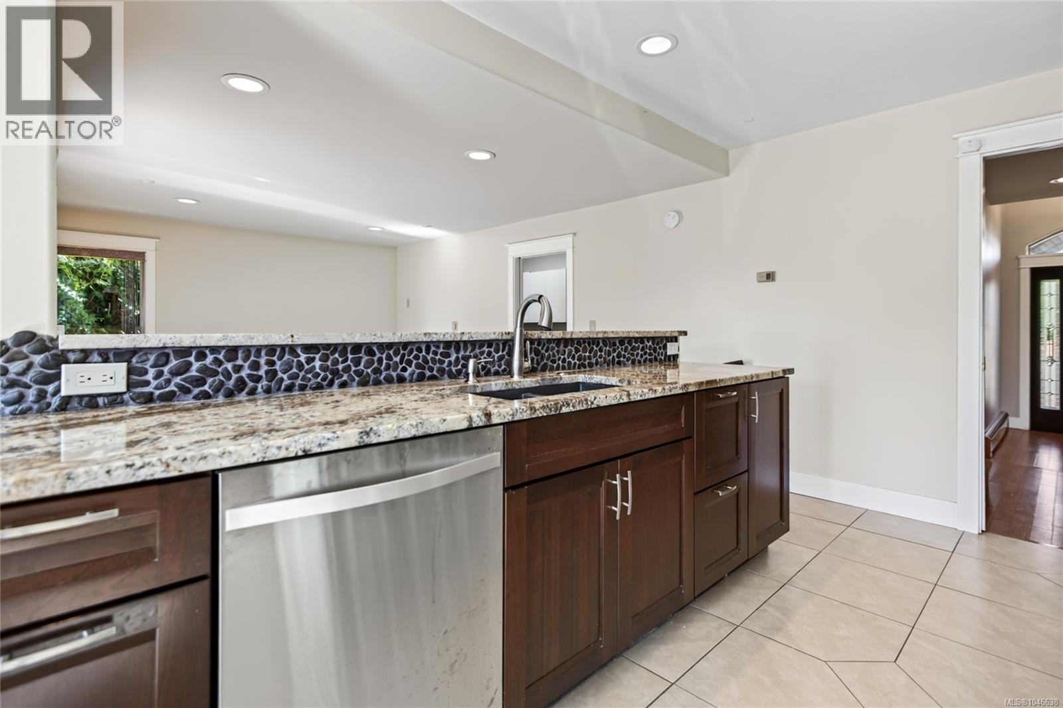
| Kitchen | Main level | 13 ft x Measurements not available |
| Dining room | Main level | 11'5 x 12'2 |
| Dining nook | Main level | 9'10 x 7'1 |
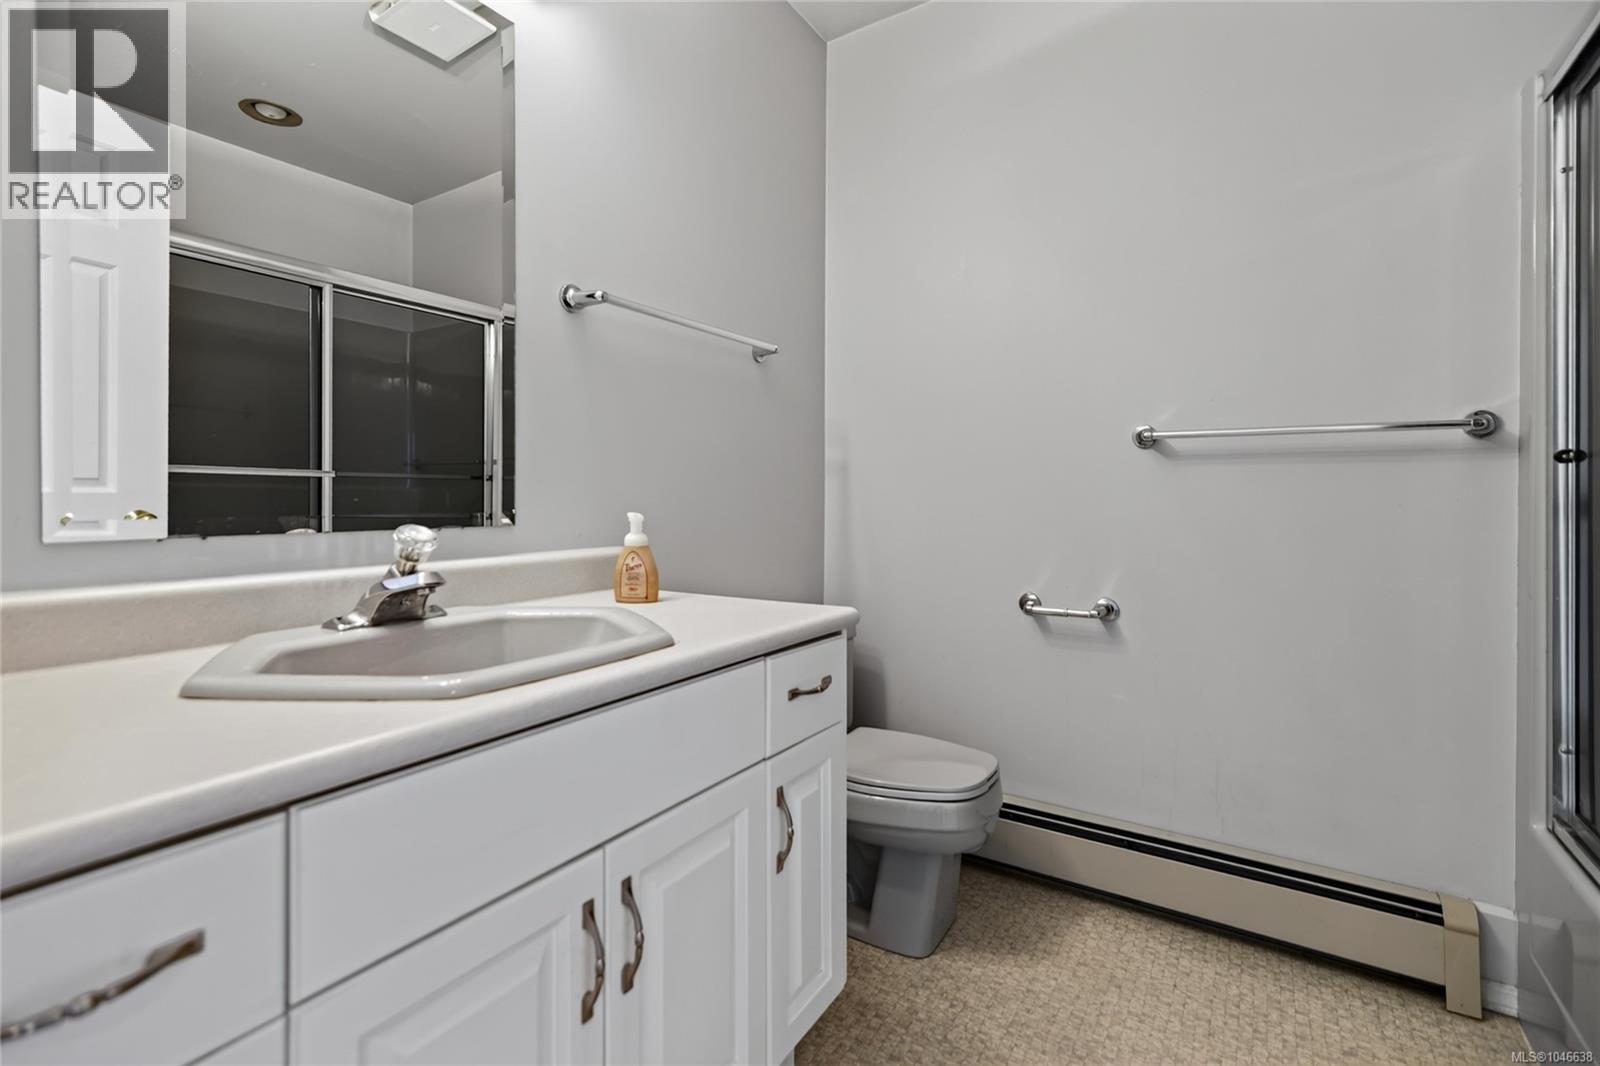
| Bathroom | Main level | 7'10 x 5'7 |
Location
This REALTOR.ca listing content is owned and licensed by REALTOR® members of The Canadian Real Estate Association
Data provided by: Vancouver Island Real Estate Board