- ©MLS R3157426
- Area 3499 sq ft
- Bedrooms 6
- Bathrooms 4
Description
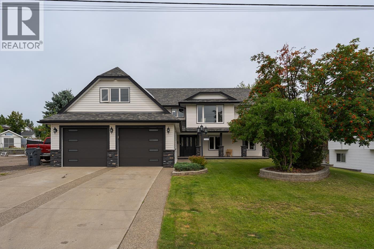
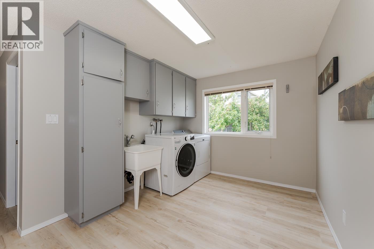
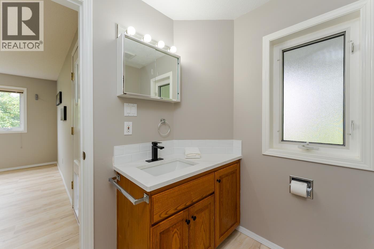
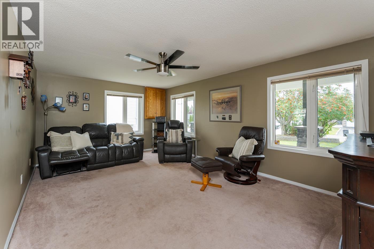
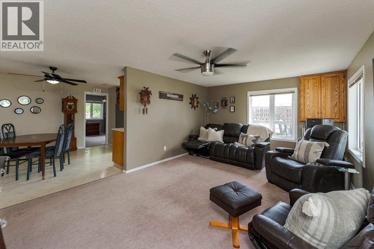
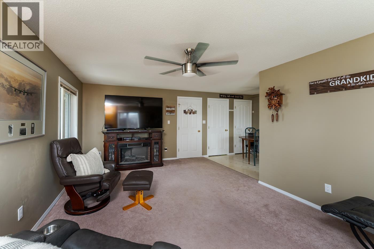
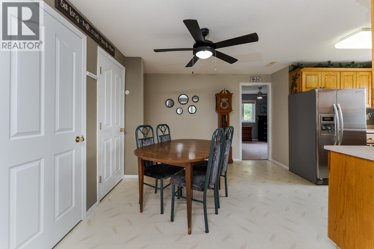
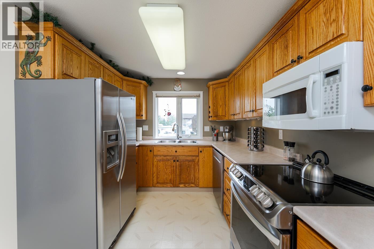
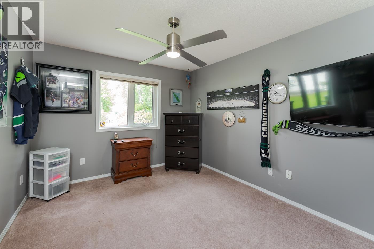
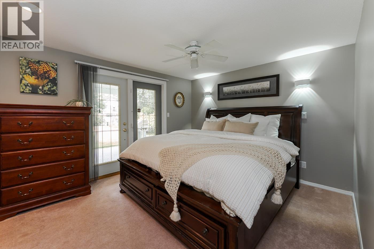
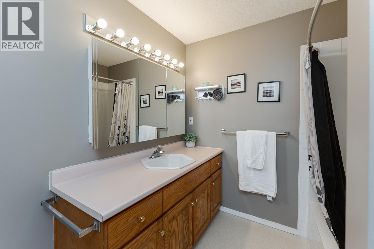
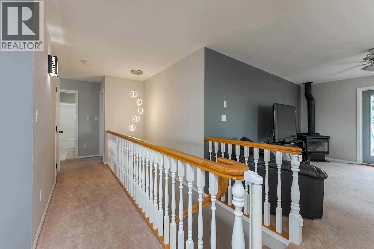
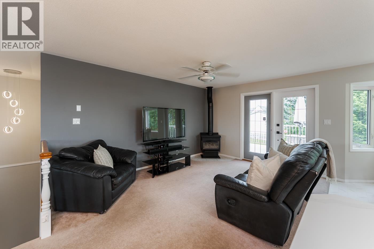
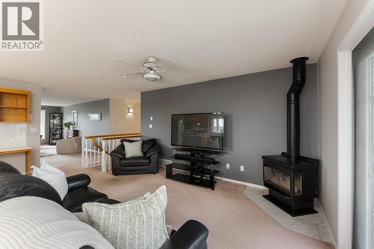
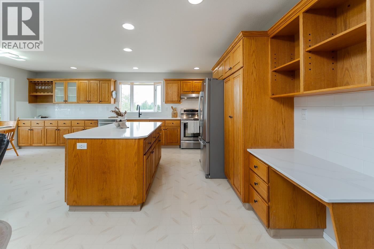
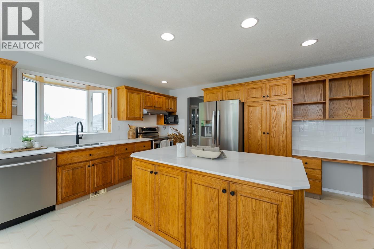
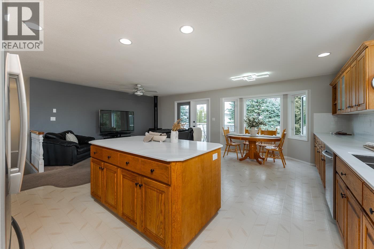
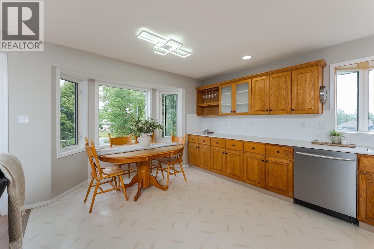
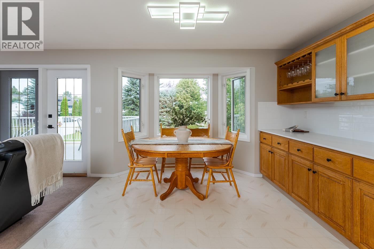
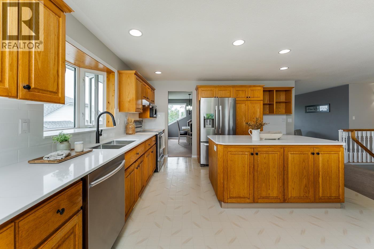
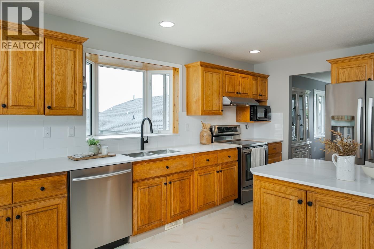
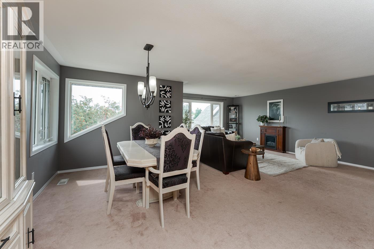
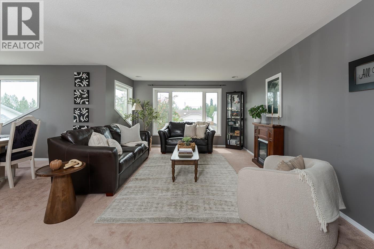
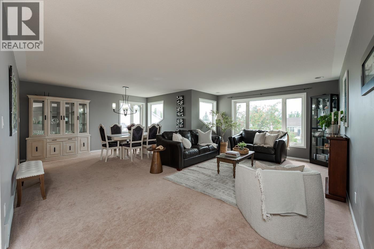
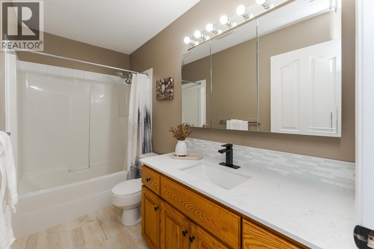
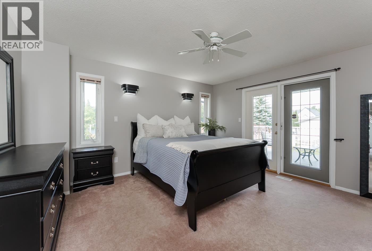
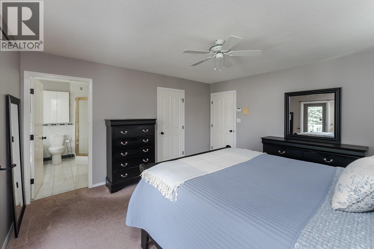
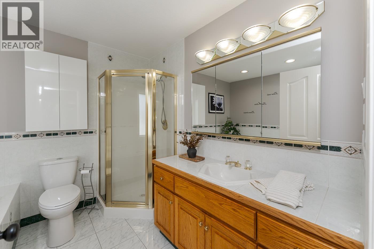
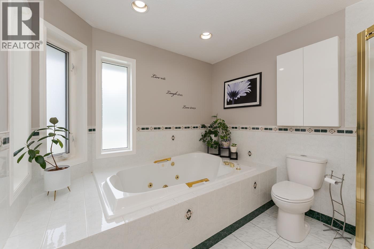
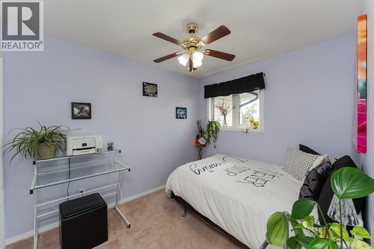
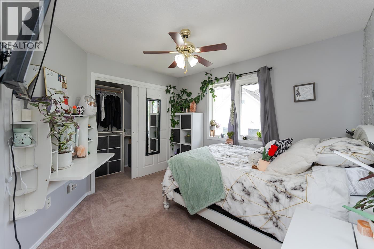
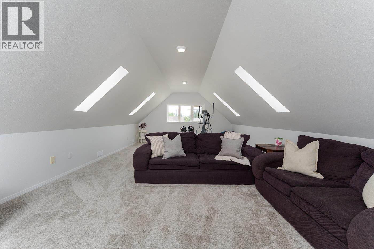
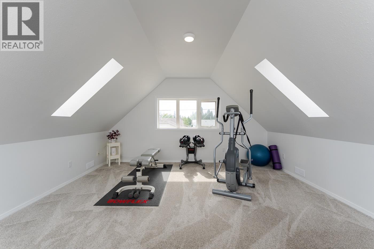
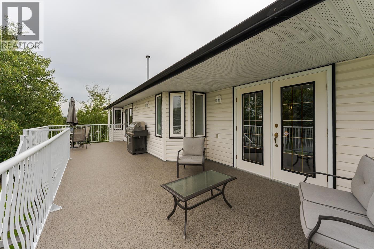
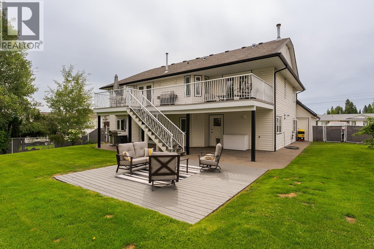
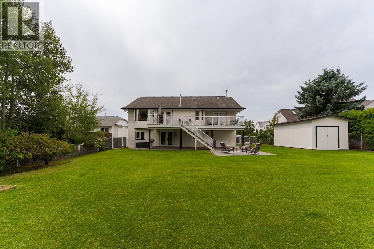
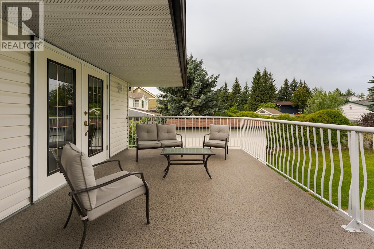
Welcome to this beautiful home nestled in a well established, sought after neighborhood on a generous 0.35 acre lot. This bright and spacious property offers 4 bedrooms and 3 bathrooms, plus a self contained 2 bedroom, 1 bathroom ground level suite, perfect for extended family or rental income. Enjoy a double car, extra deep garage with a versatile bonus room above. Recent updates include a brand new boiler and new countertops throughout. Large windows flood the home with natural light. Outside, enjoy a private, tree lined yard featuring a gorgeous, mature apple tree. A rare opportunity in a prime location close to schools, parks, and amenities. Don't miss your chance to own this exceptional home! (id:48970) Show More
Details
- Constructed Date: 1994
- Property Type: Single Family
- Type: House
- Total Finished Area: 3499 sqft
Features
- Radiant/Infra-red Heat
Rooms Details For 2560 PARENT ROAD
| Type | Level | Dimension |
|---|---|---|
| Living room | Above | 15 ft ,1 in x 11 ft ,9 in |
| Kitchen | Above | 22 ft ,1 in x 11 ft ,2 in |
| Dining room | Above | 14 ft ,4 in x 9 ft ,1 in |
| Family room | Above | 20 ft ,4 in x 13 ft |
| Primary Bedroom | Above | 14 ft ,4 in x 13 ft ,7 in |
| Bedroom 5 | Above | 10 ft ,5 in x 8 ft ,8 in |
| Bedroom 6 | Above | 11 ft x 9 ft ,1 in |
| Flex Space | Above | 33 ft ,5 in x 10 ft ,1 in |
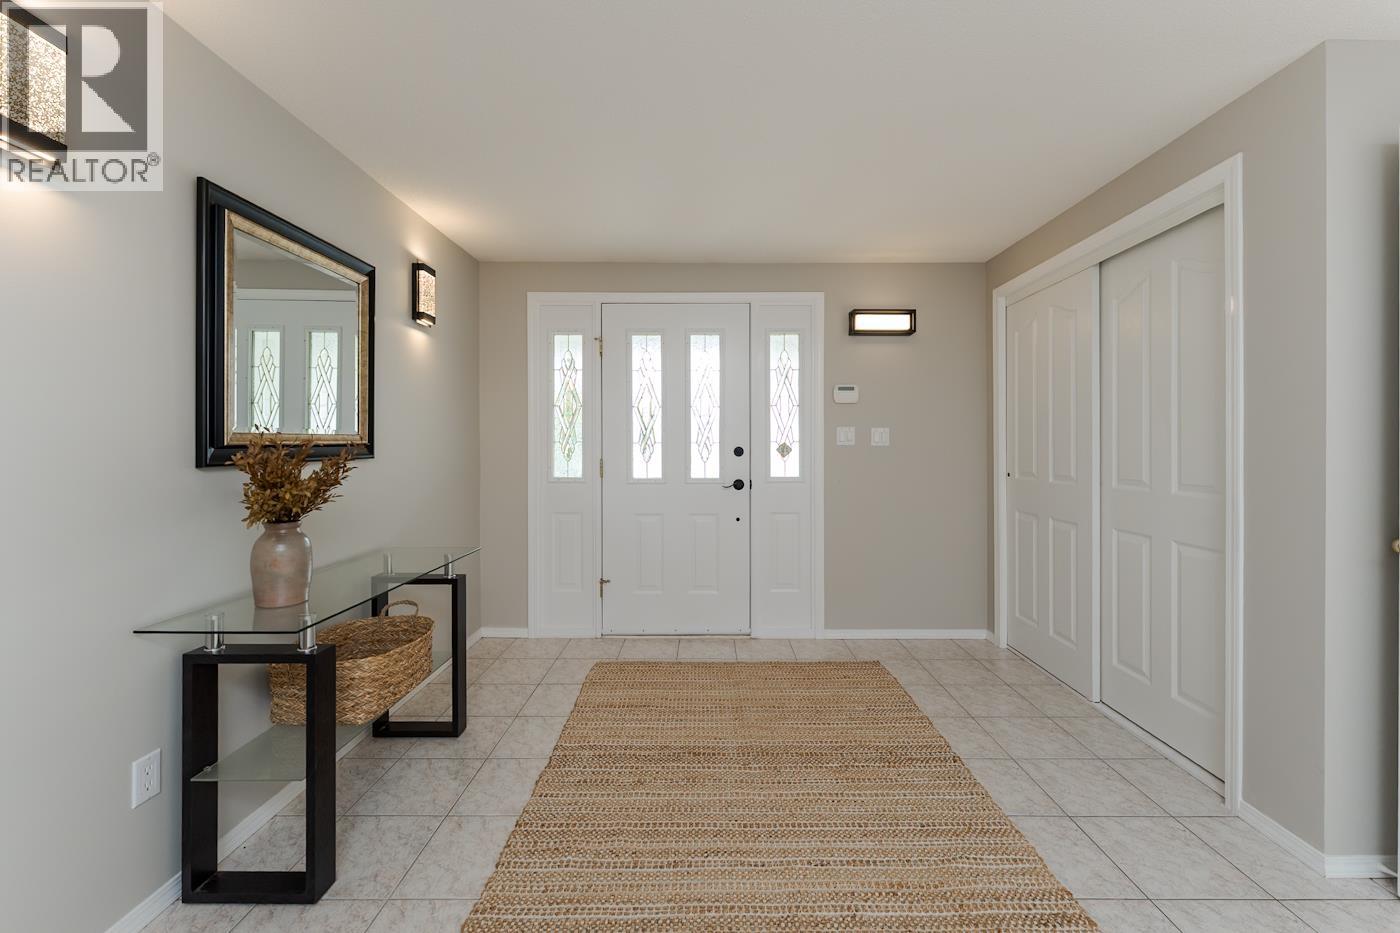
| Foyer | Main level | 13 ft ,4 in x 16 ft ,4 in |
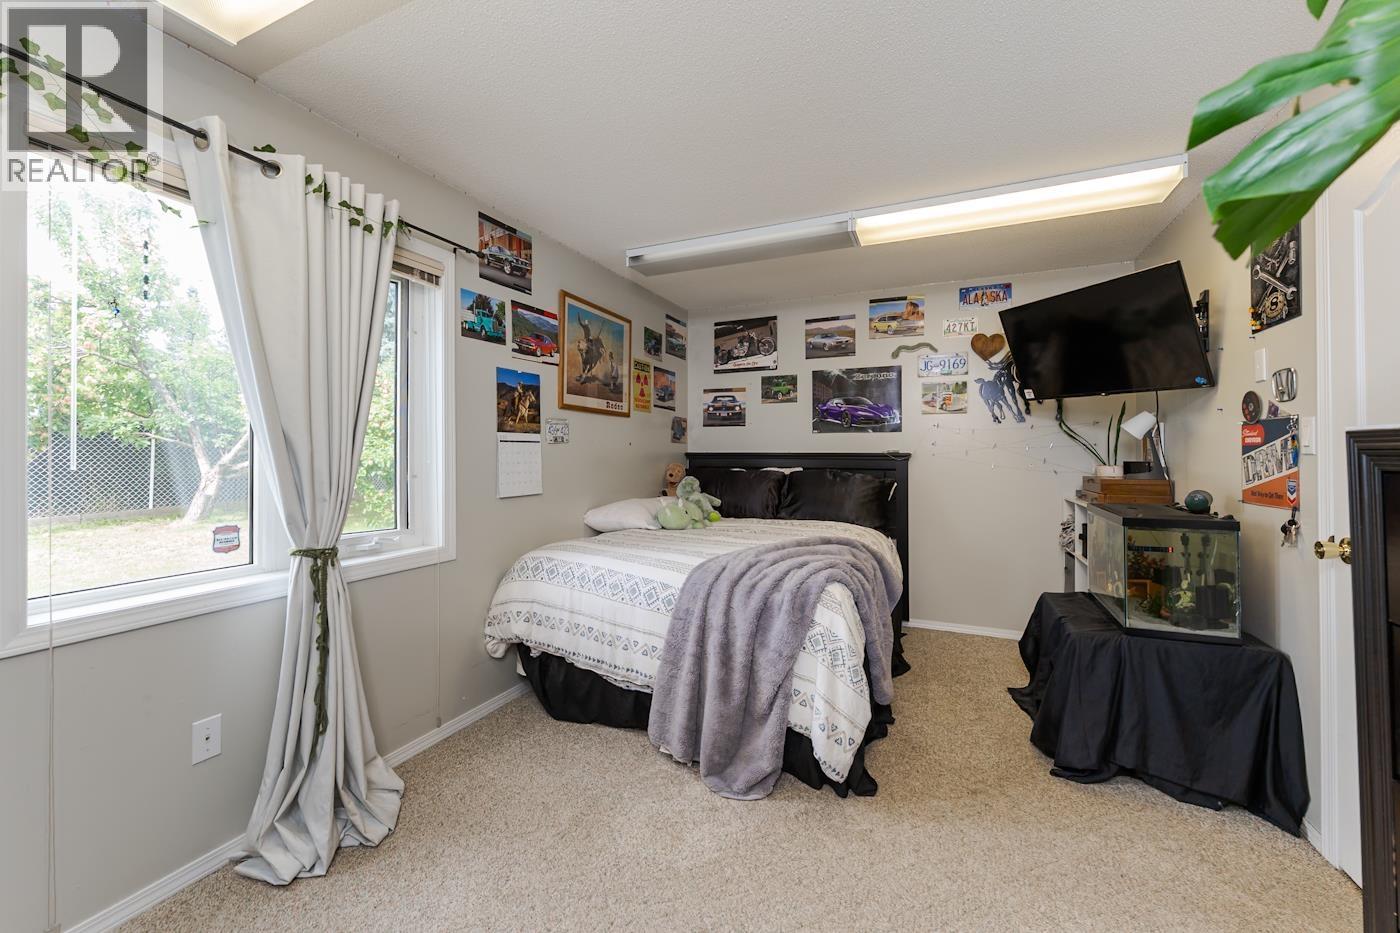
| Bedroom 2 | Main level | 9 ft ,6 in x 15 ft ,4 in |
| Utility room | Main level | 9 ft ,6 in x 5 ft ,1 in |
| Laundry room | Main level | 13 ft ,8 in x 9 ft ,1 in |
| Living room | Main level | 18 ft ,4 in x 12 ft ,2 in |
| Dining room | Main level | 7 ft ,1 in x 11 ft |
| Kitchen | Main level | 10 ft ,4 in x 10 ft ,1 in |
| Bedroom 3 | Main level | 9 ft ,1 in x 11 ft ,3 in |
| Bedroom 4 | Main level | 12 ft ,5 in x 11 ft ,2 in |
Location
This REALTOR.ca listing content is owned and licensed by REALTOR® members of The Canadian Real Estate Association
Data provided by: BC Northern Real Estate Board