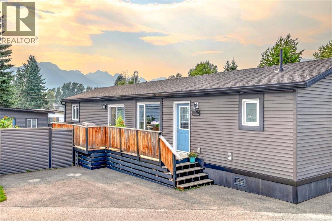
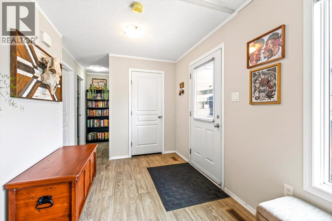
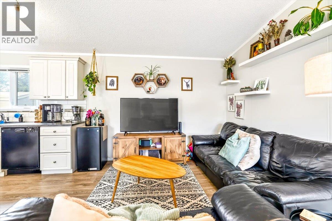
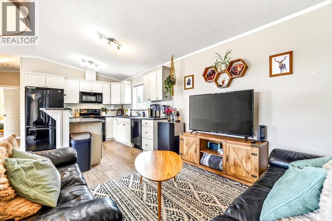
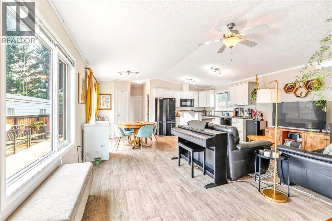
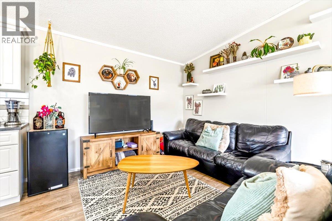
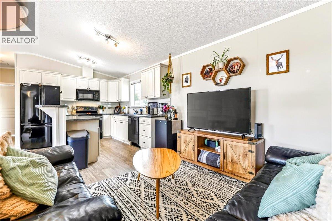
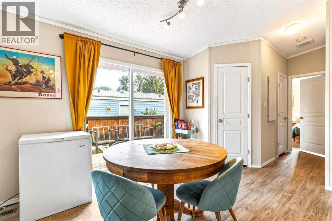
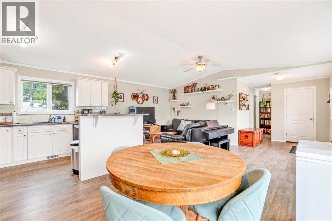
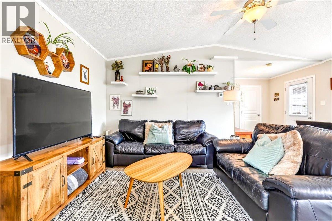
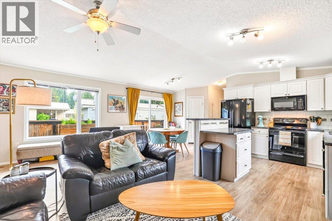
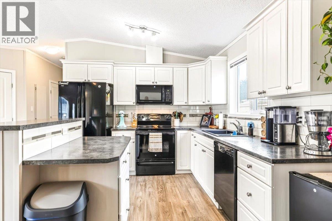
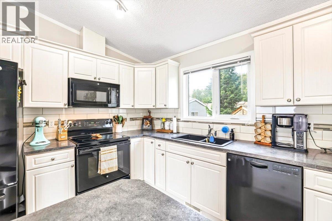
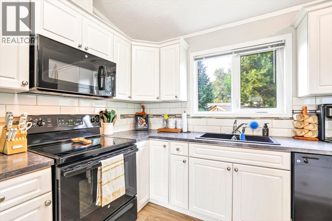
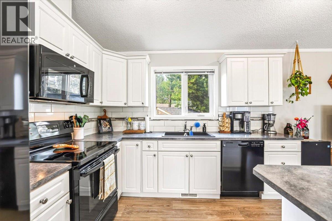
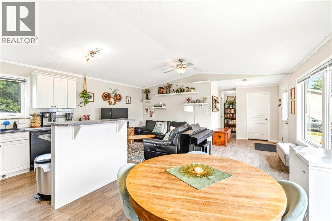
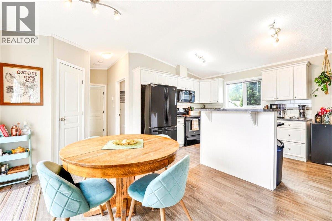
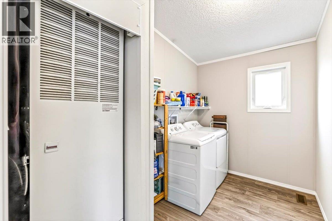
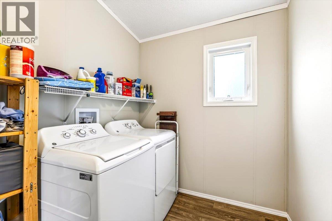
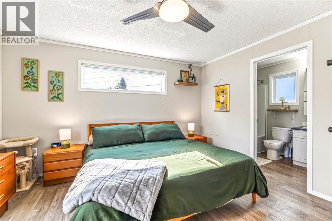
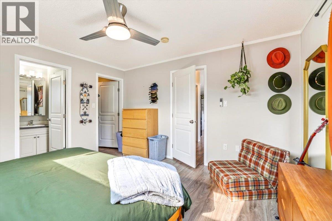
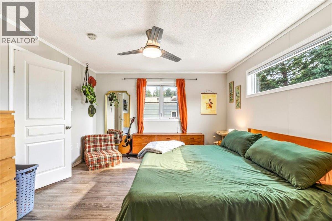

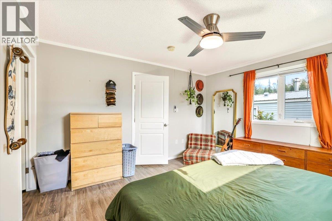
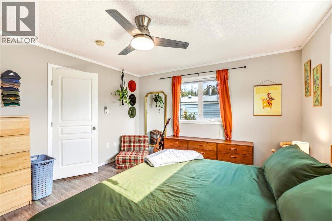
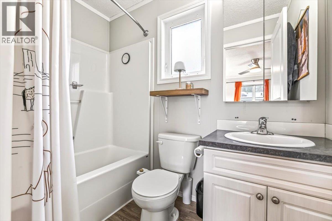
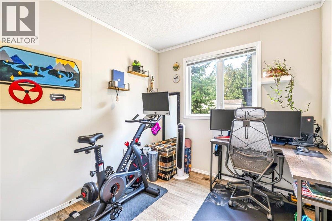
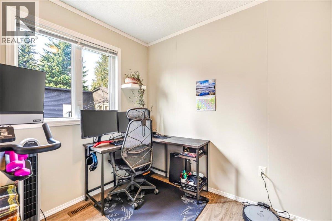
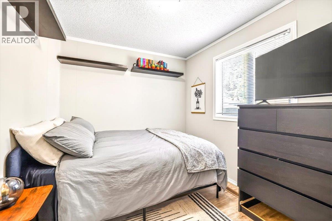
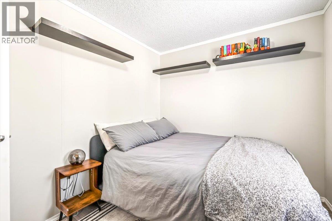
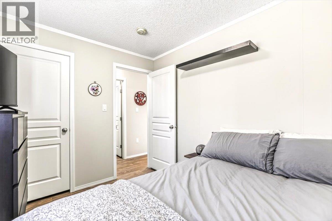
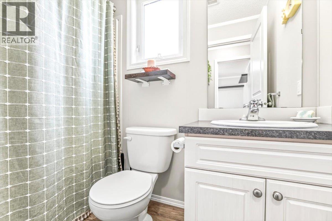
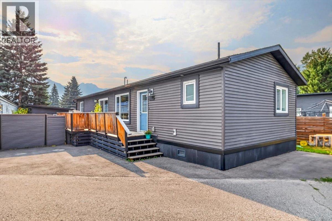
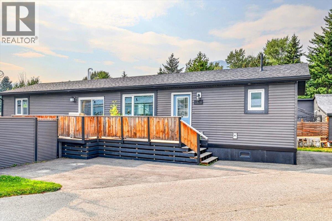
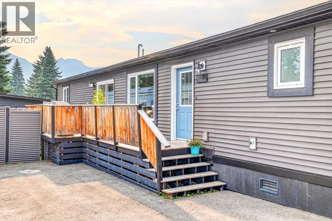
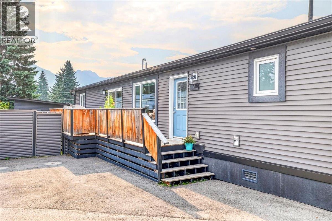
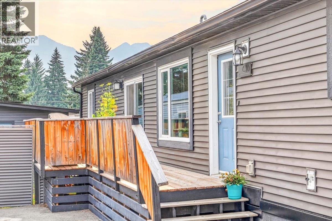
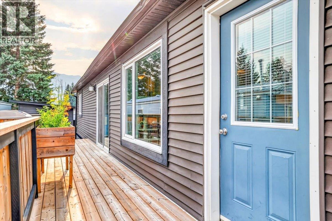
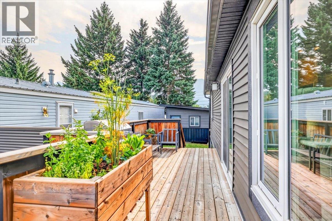
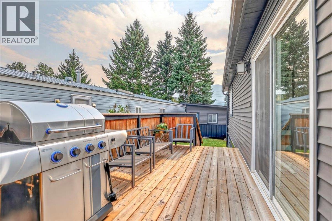
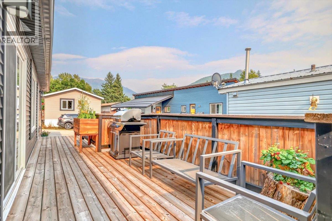
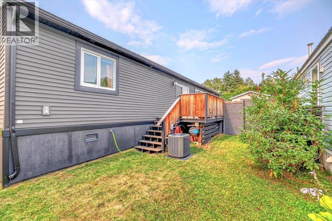
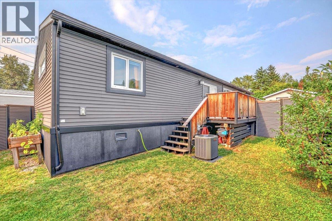
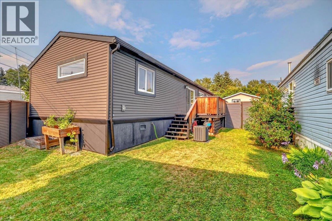
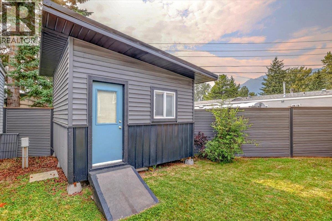
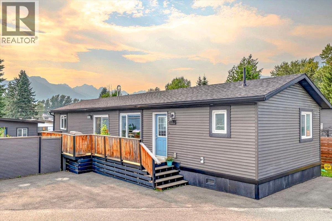
Welcome to this spacious and well-maintained 3-bedroom, 2-bathroom home in the Fernie Mobile Home Park. Built with 2x6 construction, R24 wall insulation and R40 roof insulation, this home offers added comfort and energy efficiency. The bright, open-concept layout provides plenty of room for everyday living and entertaining, with a functional kitchen and comfortable living area. The primary bedroom features a private ensuite and is thoughtfully located at the opposite end of the home from the two additional bedrooms, providing added privacy. Recently installed air conditioning keeps the home cool and comfortable on warm summer days. Outside, enjoy a private yard and an aesthetically pleasing storage shed designed to complement the exterior of the home. Conveniently located just minutes from downtown Fernie, schools, recreation and year-round outdoor adventures, this move-in-ready property is a great opportunity to enjoy the Fernie lifestyle at an affordable price. Pad rent is $425 per month. Contact your REALTOR® to schedule a private viewing today! (id:48970)
Show More