- ©MLS 10398328
- Area 1334 sq ft
- Bedrooms 2
- Bathrooms 2
- Parkings 1
Description
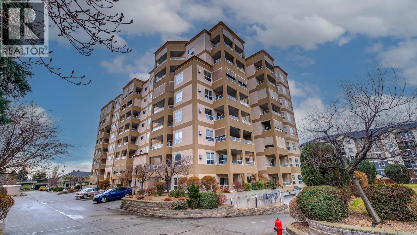
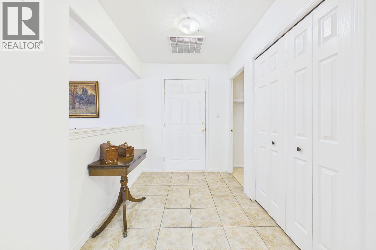
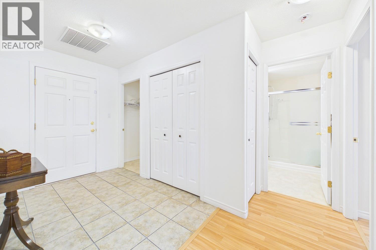
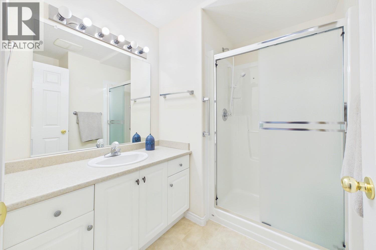
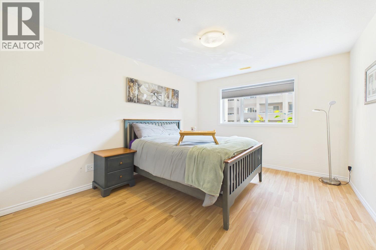
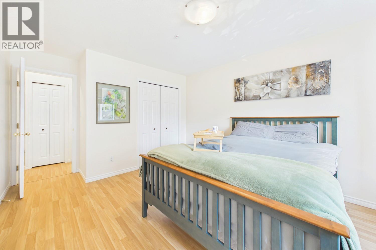
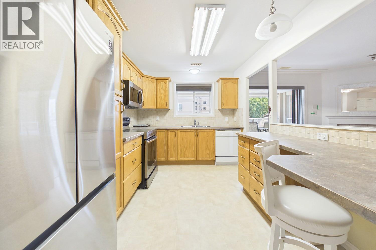

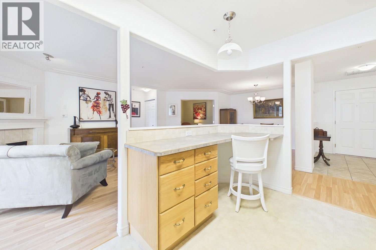
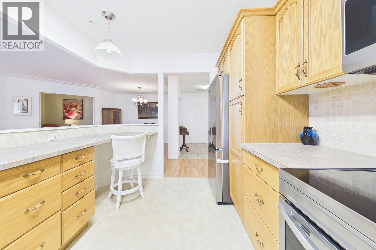
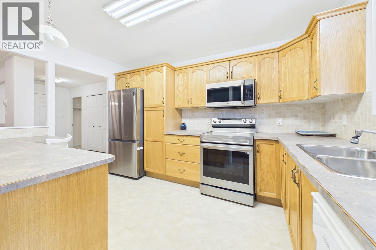
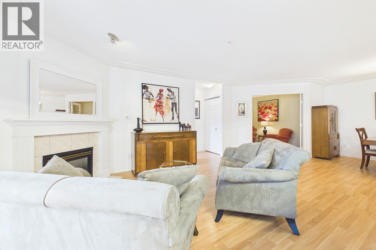
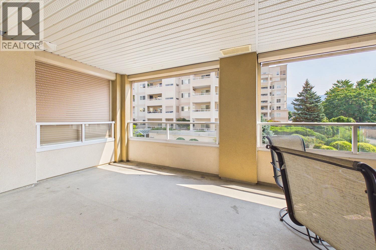
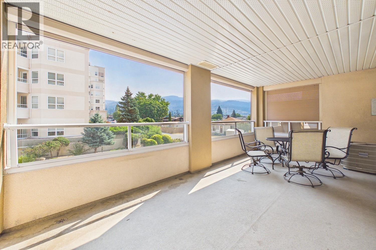
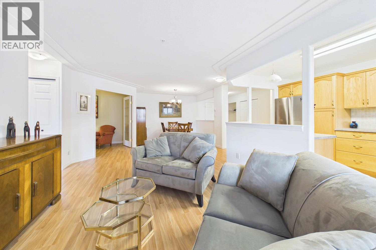
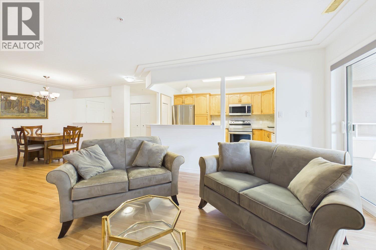
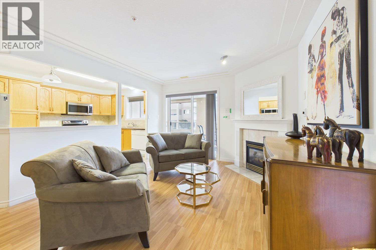
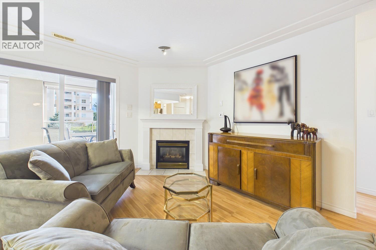
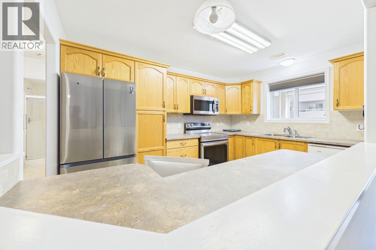
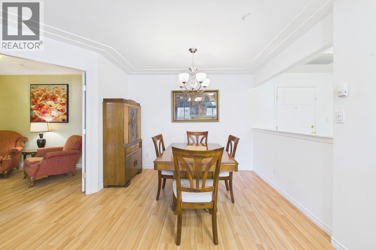
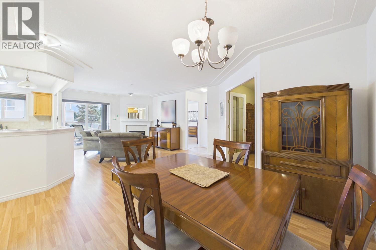
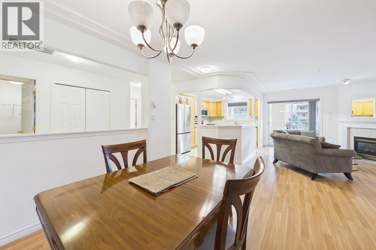
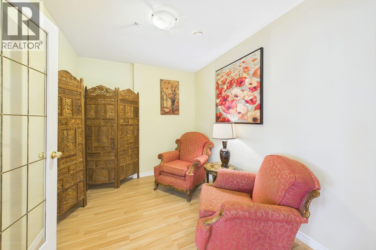
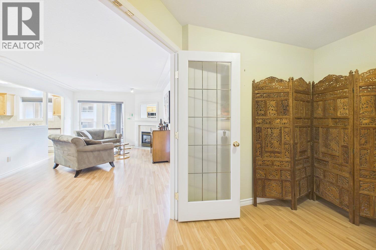
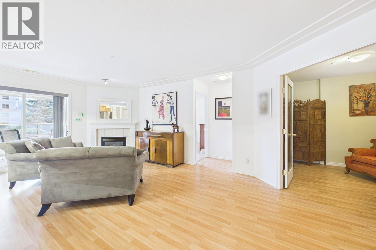
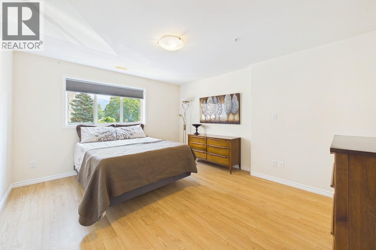
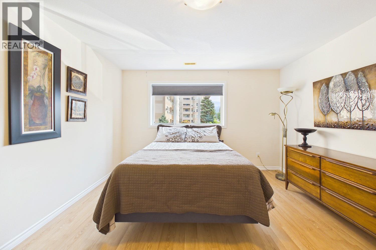
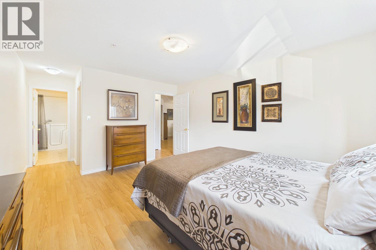
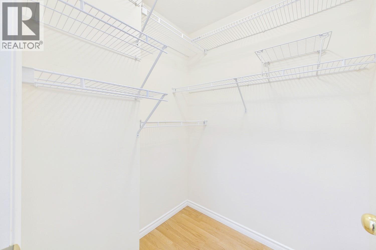
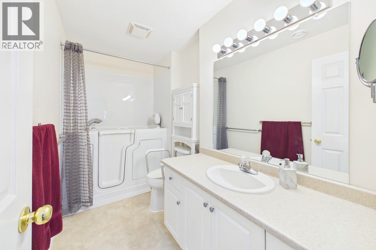
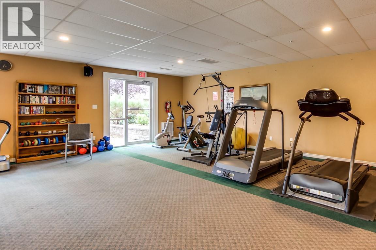
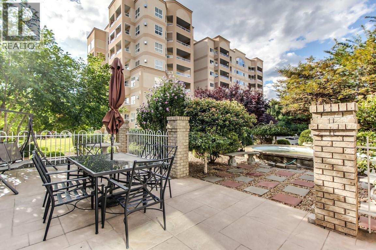
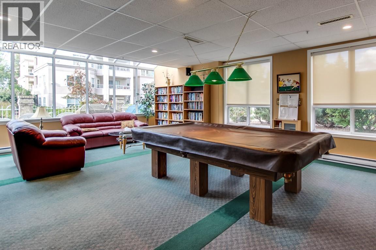
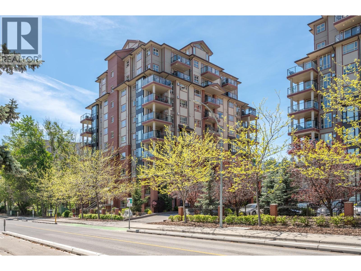
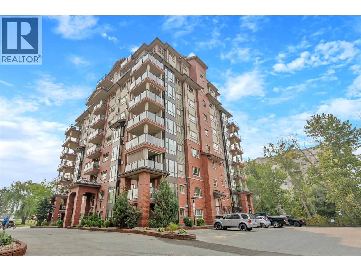
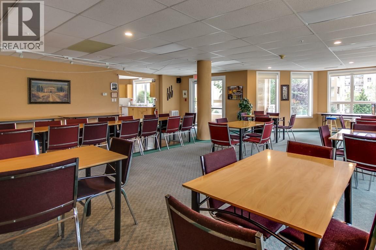
Welcome to this spacious 2-bedroom plus den , 2-bathroom condo offering 1,300sqft of comfortable living space in a convenient Penticton location. The generous floor plan provides plenty of room for everyday living and entertaining, with bright, inviting living spaces and excellent overall functionality. The well sized primary bedroom offers a comfortable retreat, while the second bedroom provides flexibility for guests, a home office or additional living space. Cherry Lane Towers is one of Penticton's premier 55+ communities, offering an exceptional lifestyle with a 4,000 square foot clubhouse where residents gather for social activities, events, and recreation. The steel and concrete construction provides peace of mind with enhanced safety, security, and soundproofing. You'll love being within walking distance of Cherry Lane Shopping Centre, public transit, restaurants, pharmacies, and other everyday amenities. One small pet is permitted. (id:48970) Show More
Details
- Constructed Date: 2006
- Property Type: Single Family
- Type: Apartment
- Community: CHERRYLANE TOWERS
- Neighbourhood: Main South
- Maintenance Fee: 487.23/Monthly
Features
- Pet Restrictions
- Pets Allowed With Restrictions
- Seniors Oriented
- Refrigerator
- Dishwasher
- Dryer
- Range - Electric
- Microwave
- Washer
- Central air conditioning
- Sprinkler System-Fire
- Controlled entry
- Forced air
- See remarks
- Storage, Locker
Rooms Details For 2285 ATKINSON Street Unit# 204
| Type | Level | Dimension |
|---|---|---|
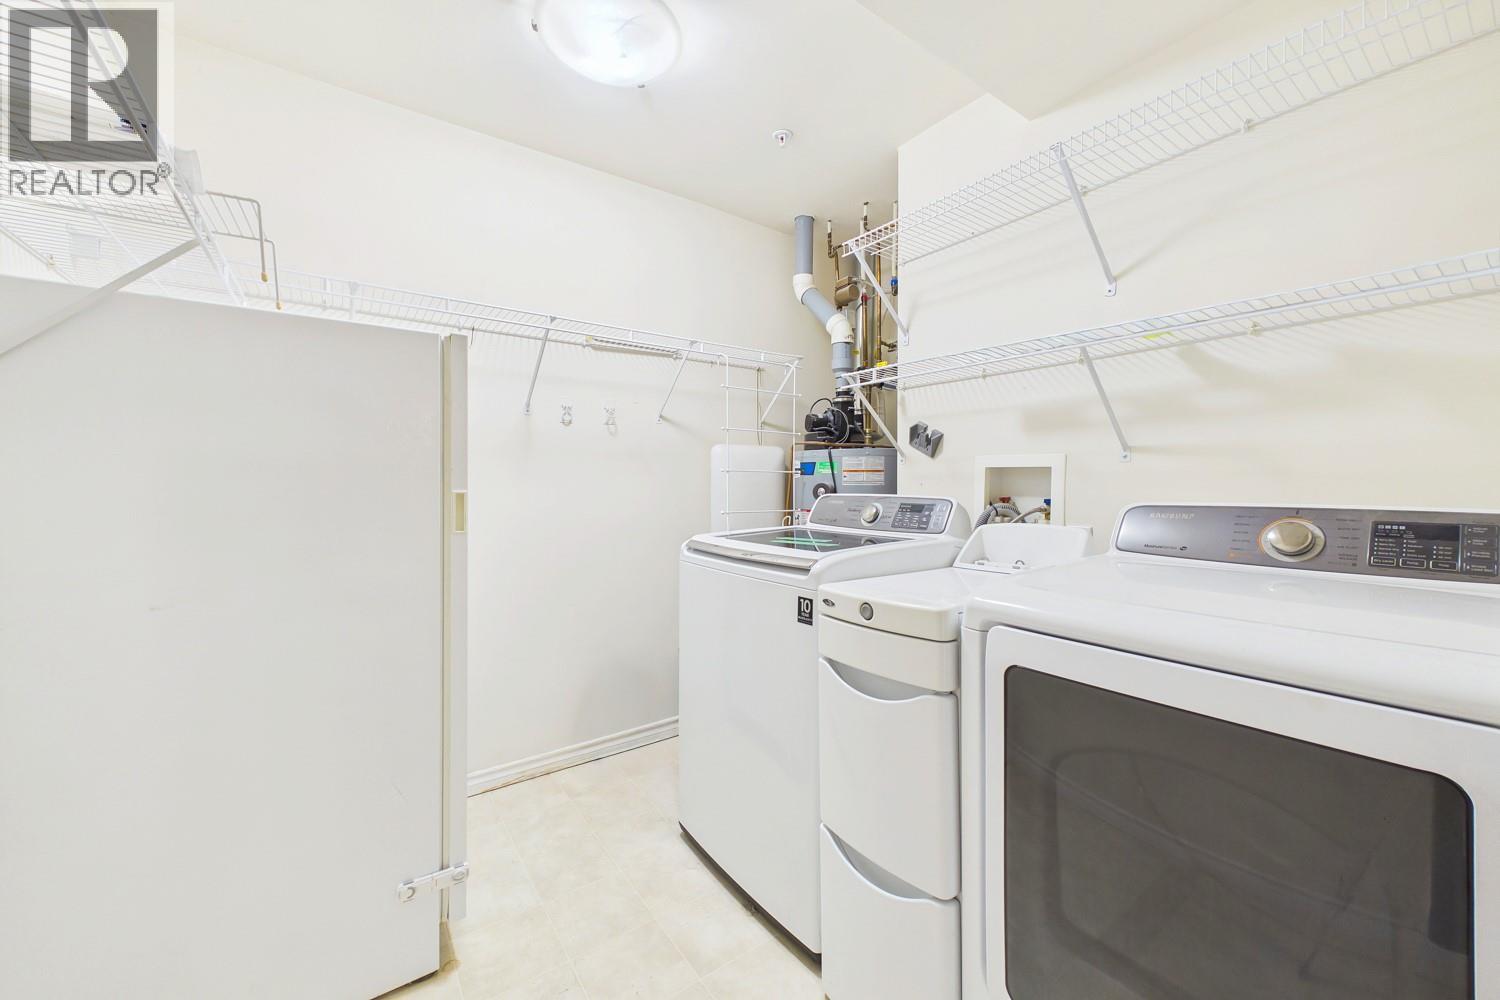
| Laundry room | Main level | 10'7'' x 9'10'' |
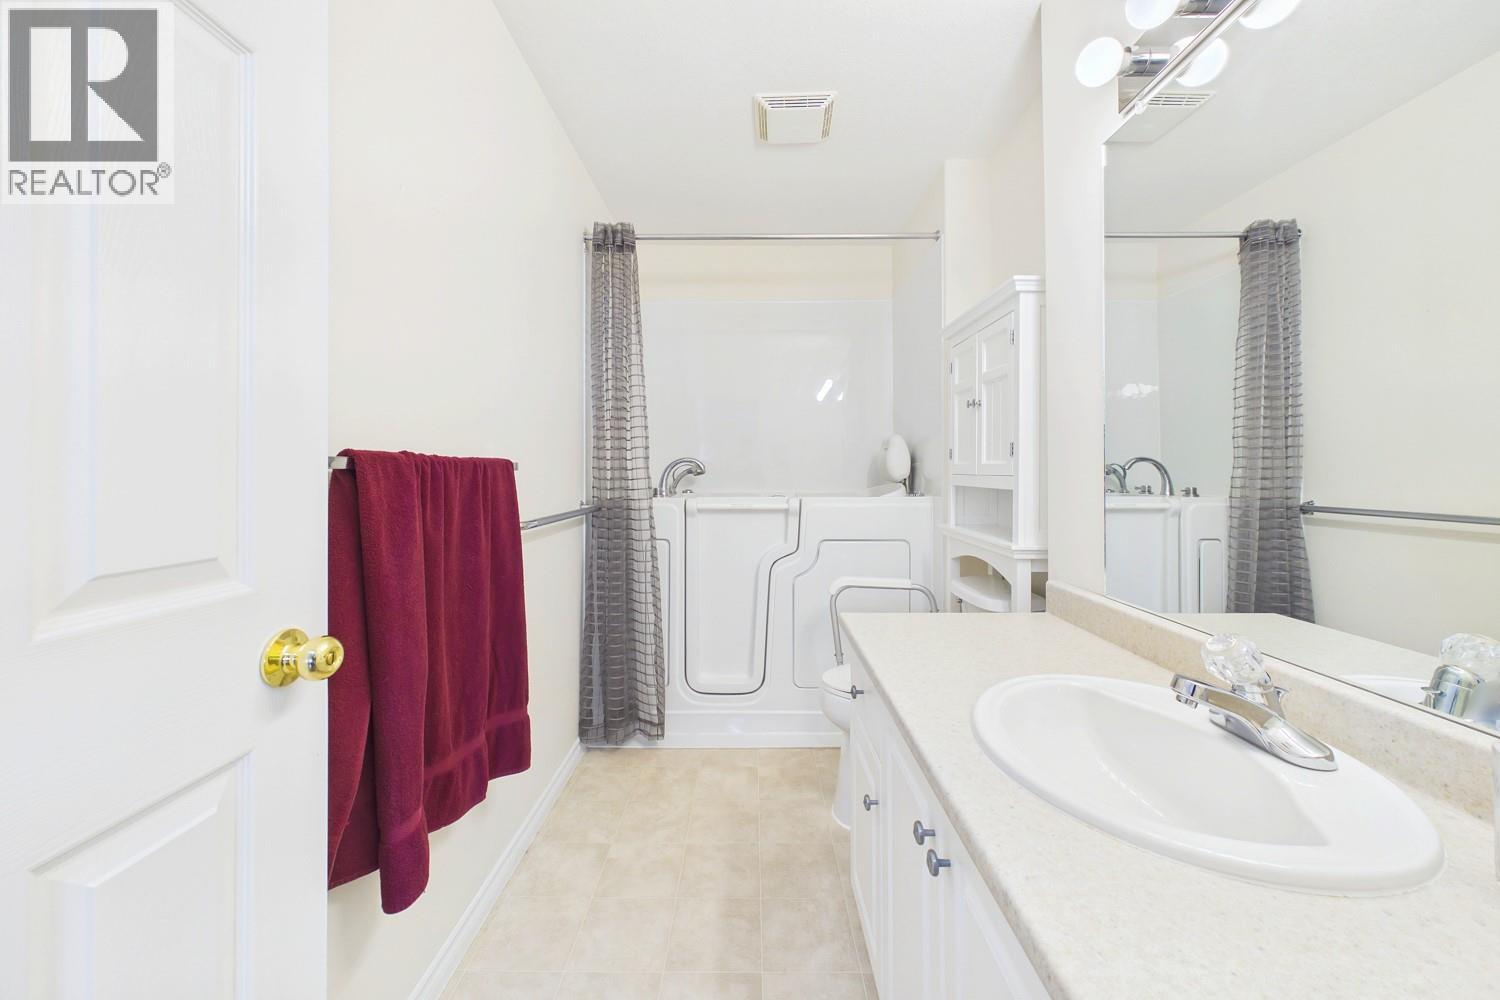
| 3pc Bathroom | Main level | Measurements not available |
| Bedroom | Main level | 11'3'' x 15'10'' |
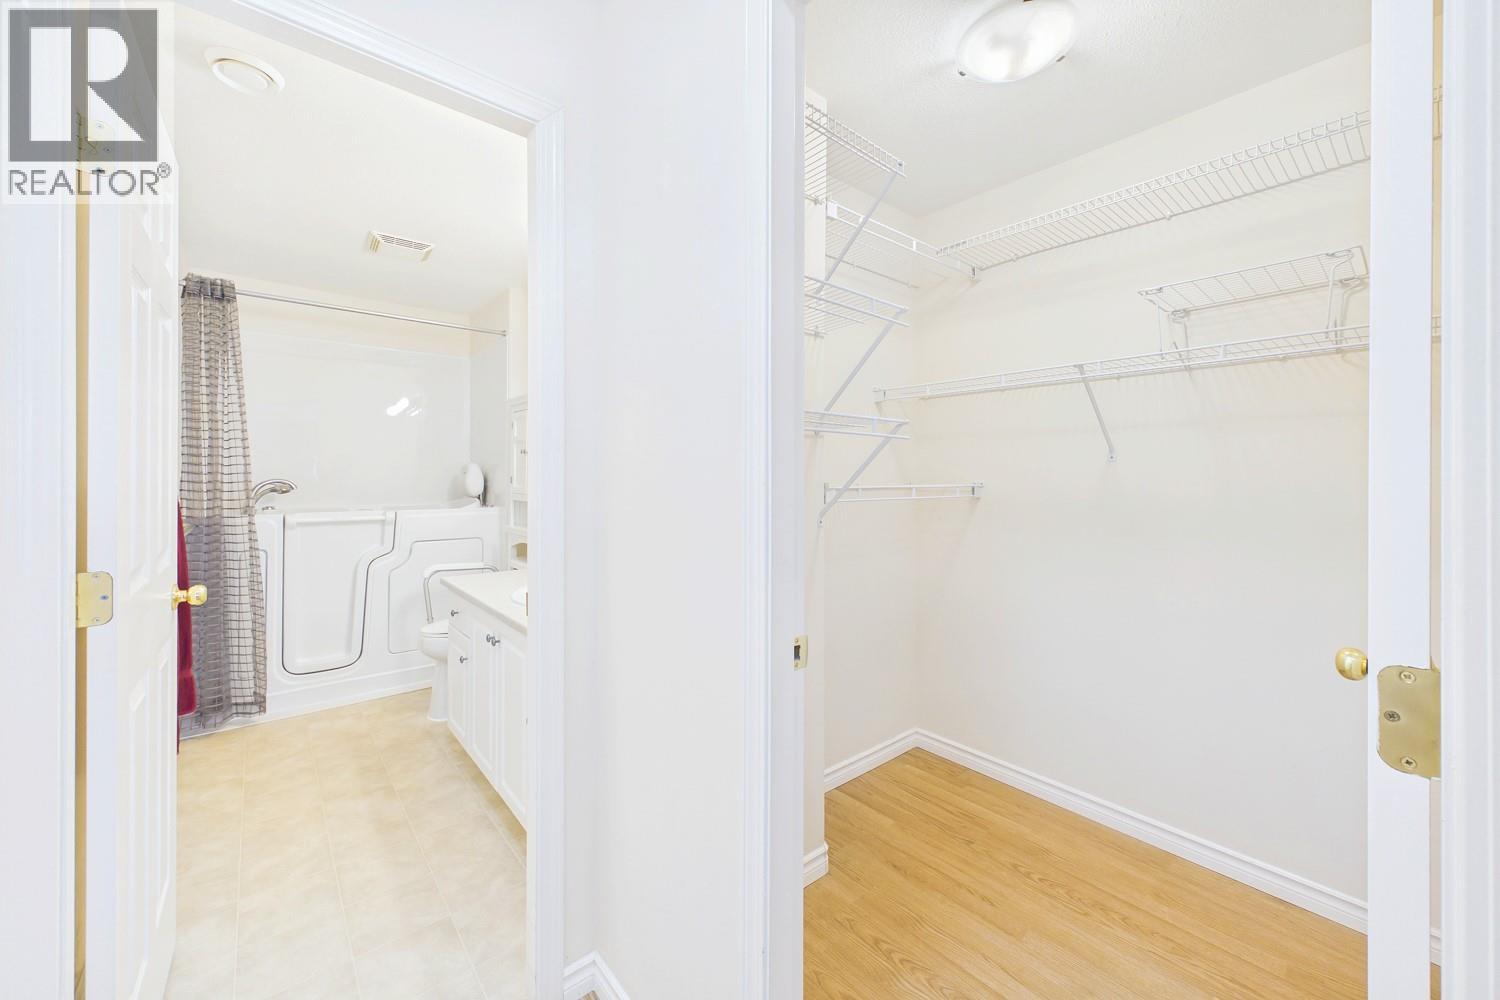
| 4pc Ensuite bath | Main level | Measurements not available |
| Primary Bedroom | Main level | 12'6'' x 19'4'' |
| Den | Main level | 11'6'' x 8'1'' |
| Living room | Main level | 11'10'' x 11'3'' |
| Kitchen | Main level | 8'11'' x 12'4'' |
| Dining room | Main level | 15' x 14'6'' |
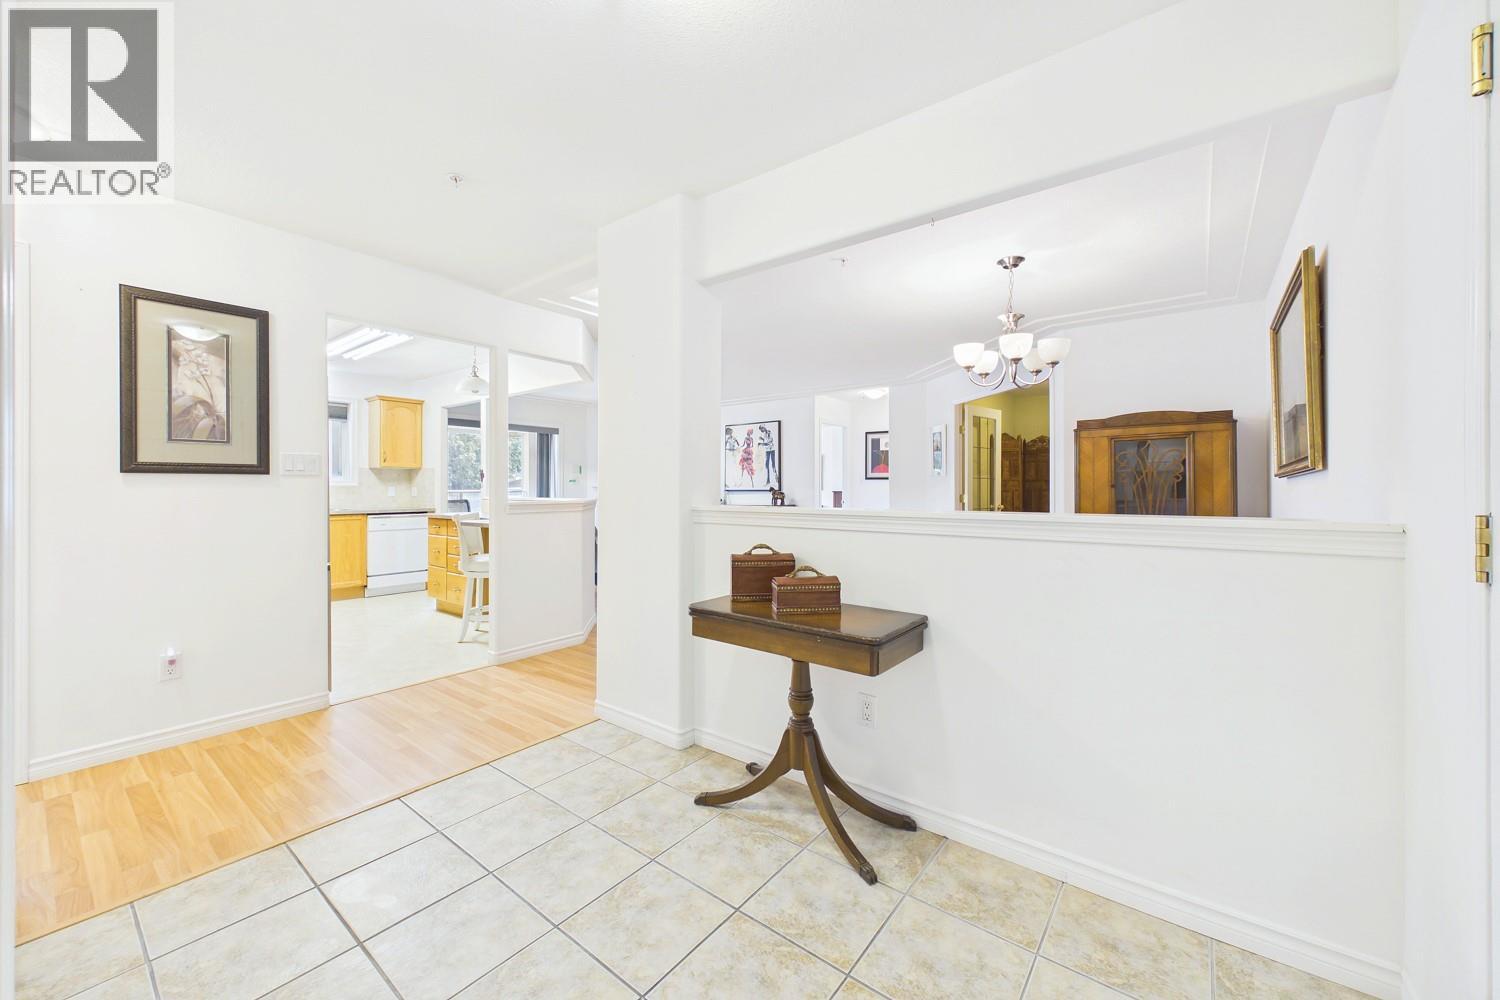
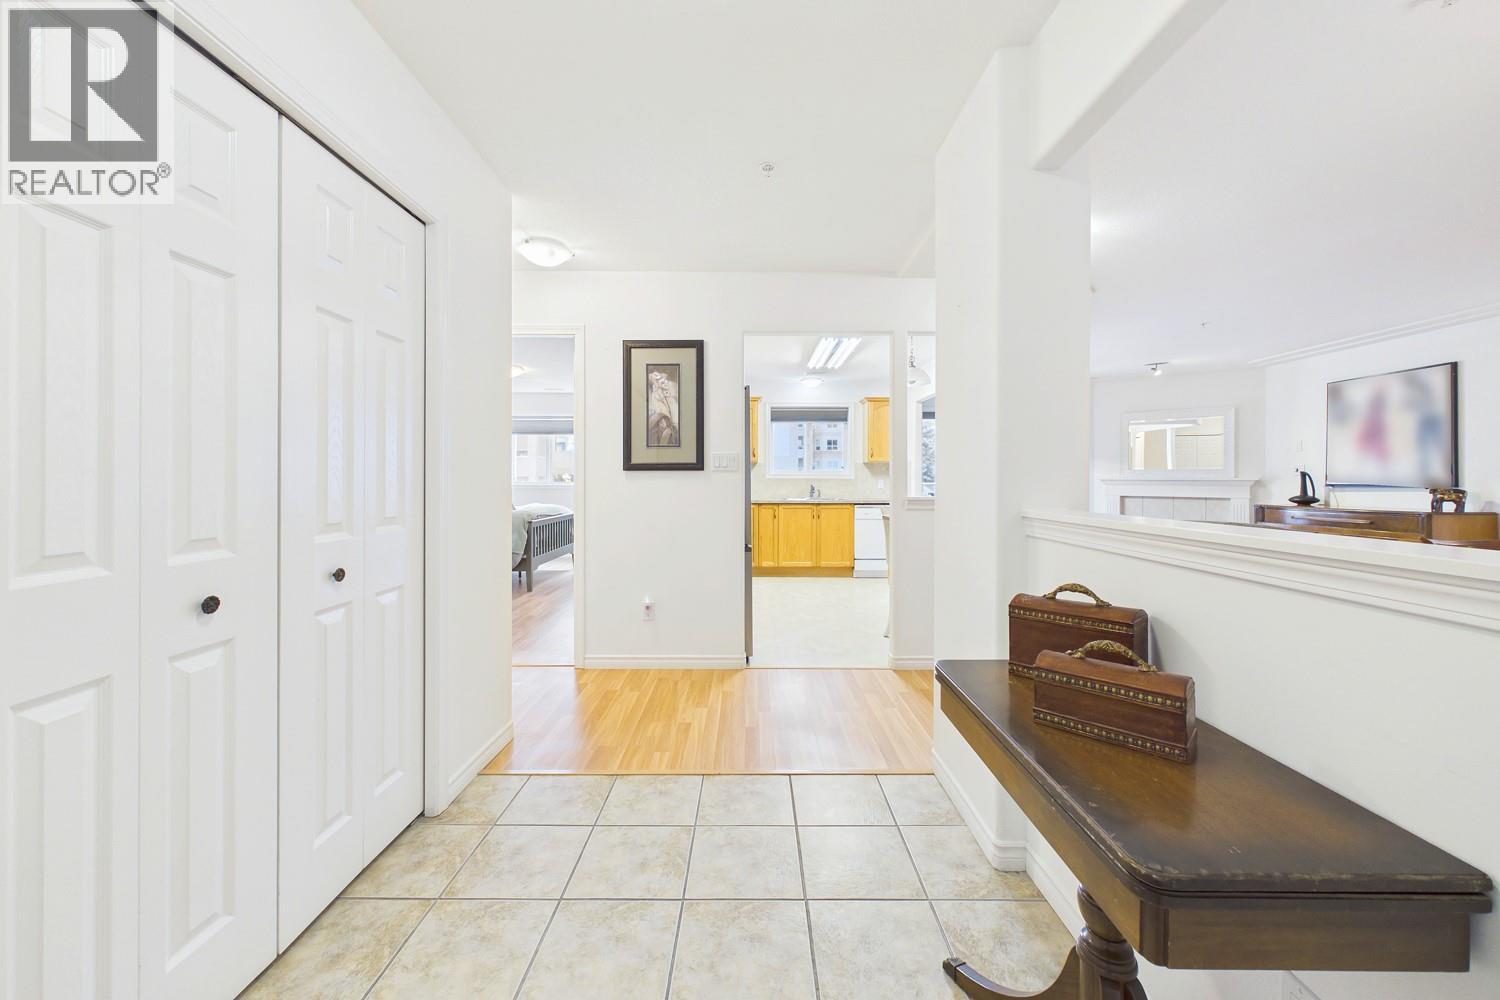
| Foyer | Main level | 6'2'' x 8'9'' |
Location
Similar Properties
For Sale
$ 749,900 $ 371 / Sq. Ft.
- 10391937 ©MLS
- 2 Bedroom
- 3 Bathroom
For Sale
$ 437,000 $ 463 / Sq. Ft.
- 10390373 ©MLS
- 2 Bedroom
- 2 Bathroom
For Sale
$ 439,000 $ 460 / Sq. Ft.
- 10397161 ©MLS
- 2 Bedroom
- 2 Bathroom
This REALTOR.ca listing content is owned and licensed by REALTOR® members of The Canadian Real Estate Association
Data provided by: Okanagan-Mainline Real Estate Board