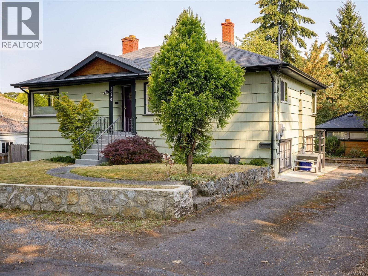
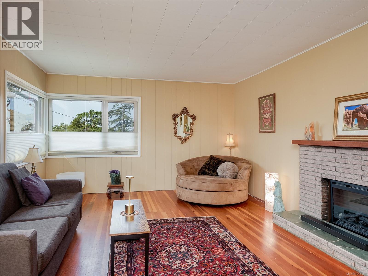
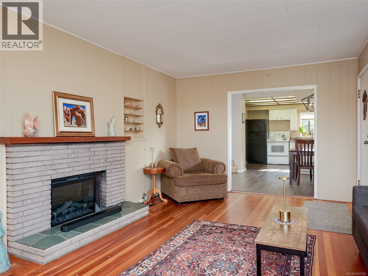
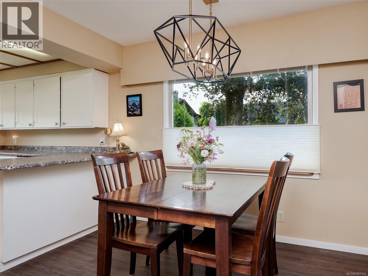
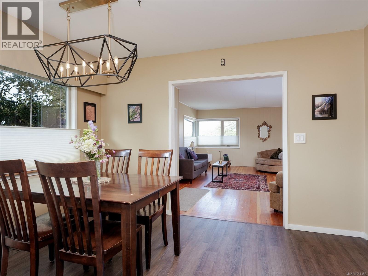
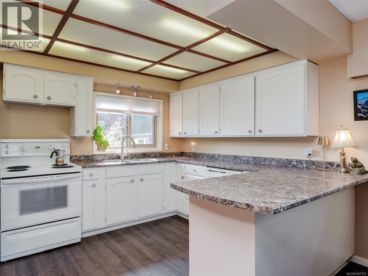
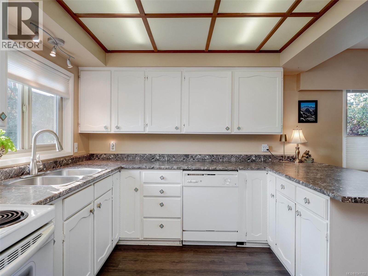
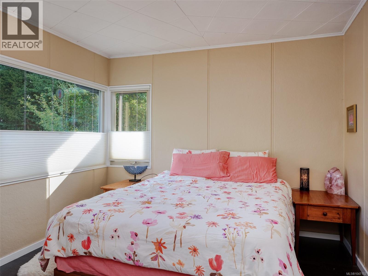
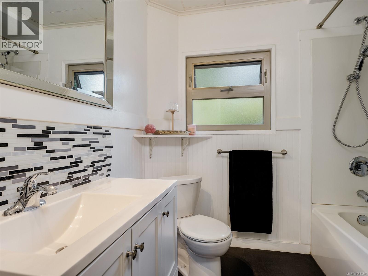
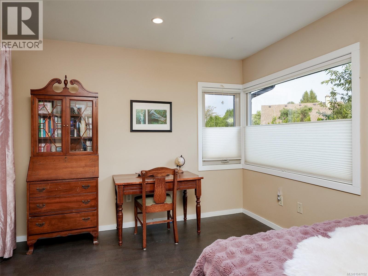
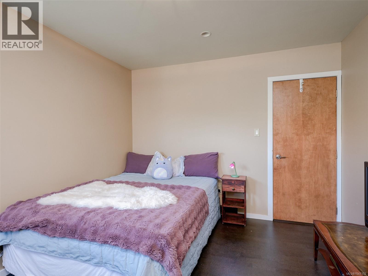
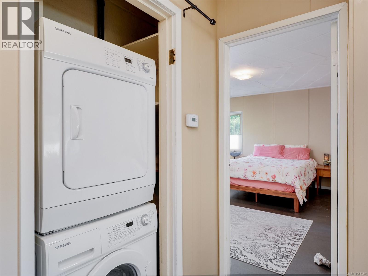
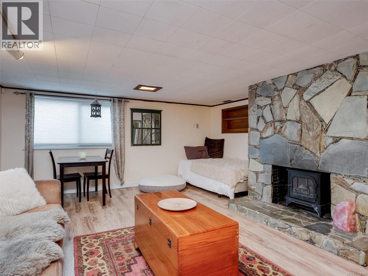
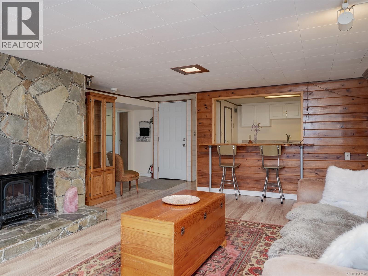
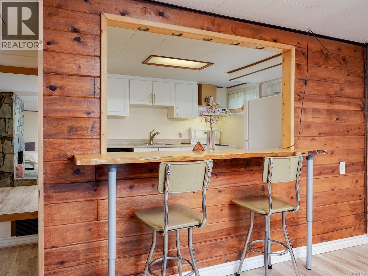
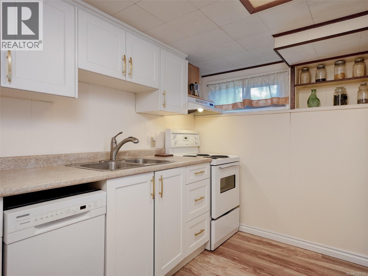
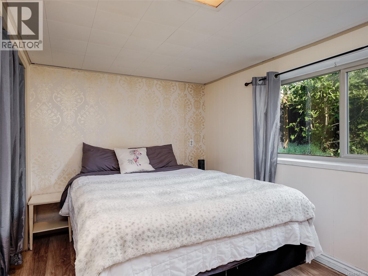
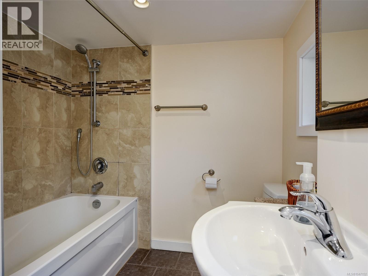
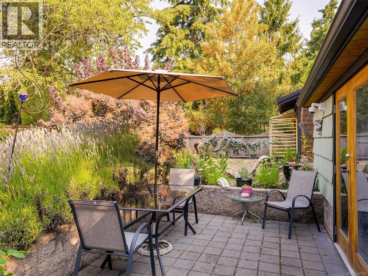
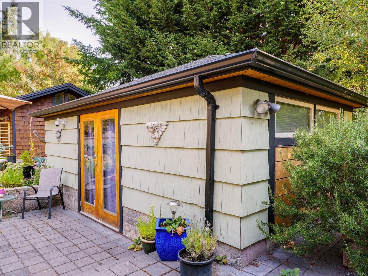
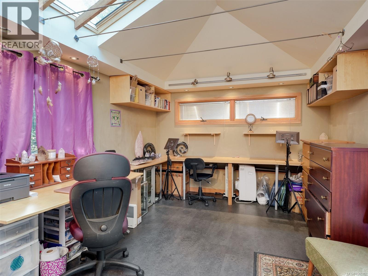
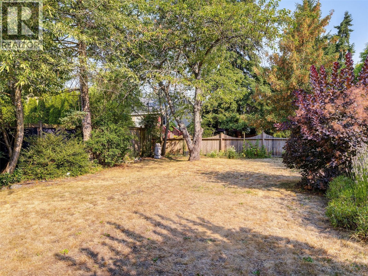
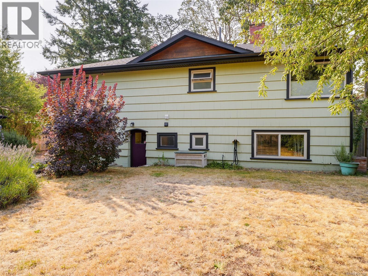
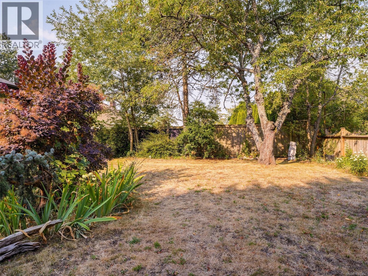
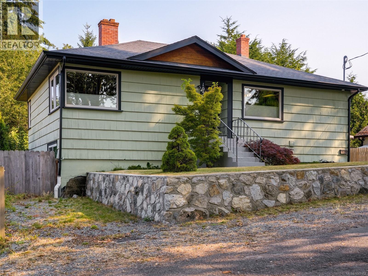
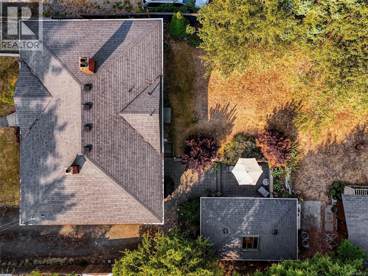
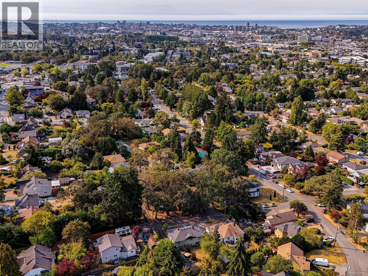
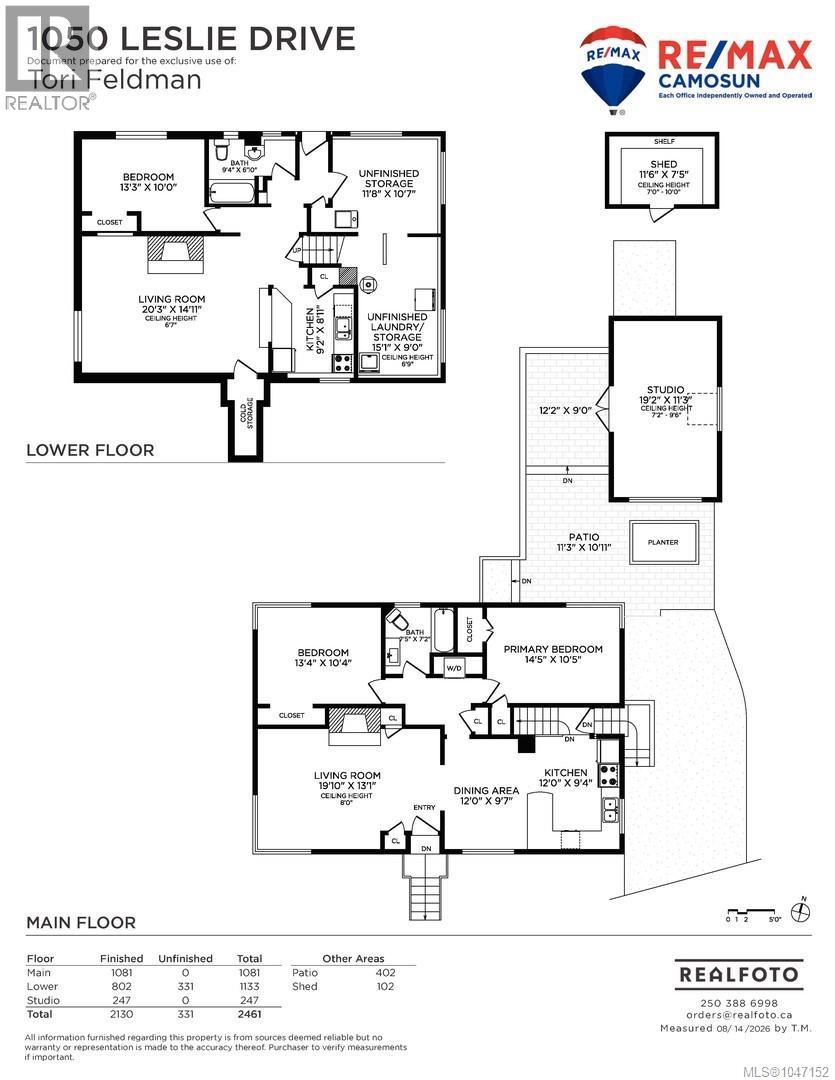
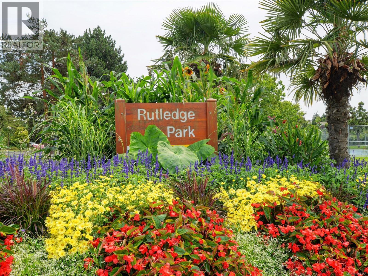
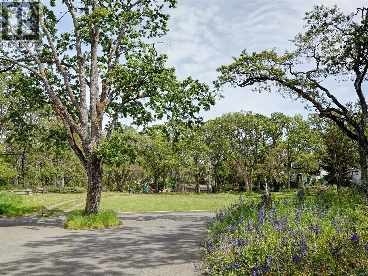
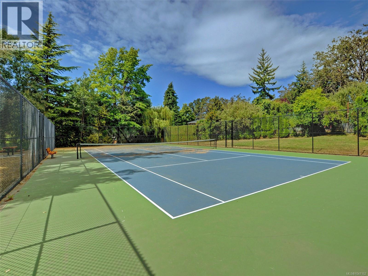
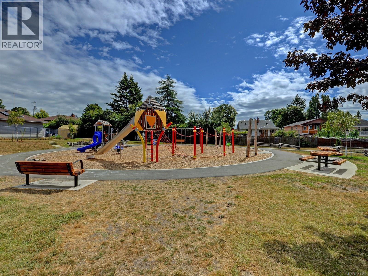
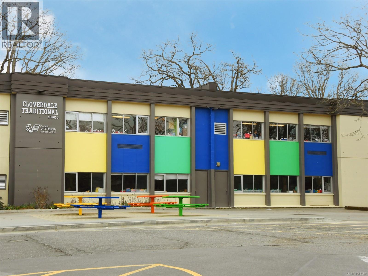
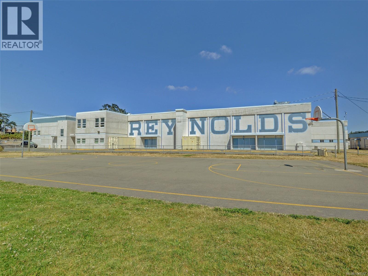
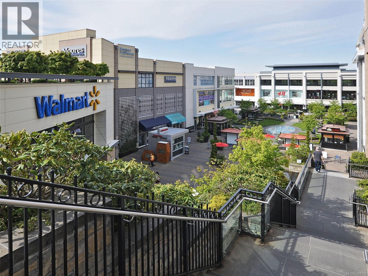
On a peaceful no-thru street, this charming home is move-in ready and priced to please. Bright & spacious 2-bedroom main floor unit, a self-contained 1 bedroom in-law suite, 11'x19' wired detached studio with vault ceilings (office or workshop?) plus a large storage shed combine to make this an excellent opportunity. Sitting high and pretty on a 60'x108' with mature trees and plantings, the home's outlooks truly are lovely with plenty of southern sky out front & green privacy all around. Plenty of interior updates as well as a brand new hot water tank (Aug 2026), exterior paint & a new front rock wall (2024), according to previous owner Perimeter drains (2012), Electric F/Air furnace (2011), majority windows replaced (2009), 200 Amp Elec Panel (2008), Shingles (2008). Centrally located in the Quadra/Tattersall area a stone's throw to multiple parks, walkable to Uptown Shopping Centre, Saanich Centre, bus, schools and ideal for commuters with quick access to highways in all directions. (id:48970)
Show More