- ©MLS 10398262
- Area 1520 sq ft
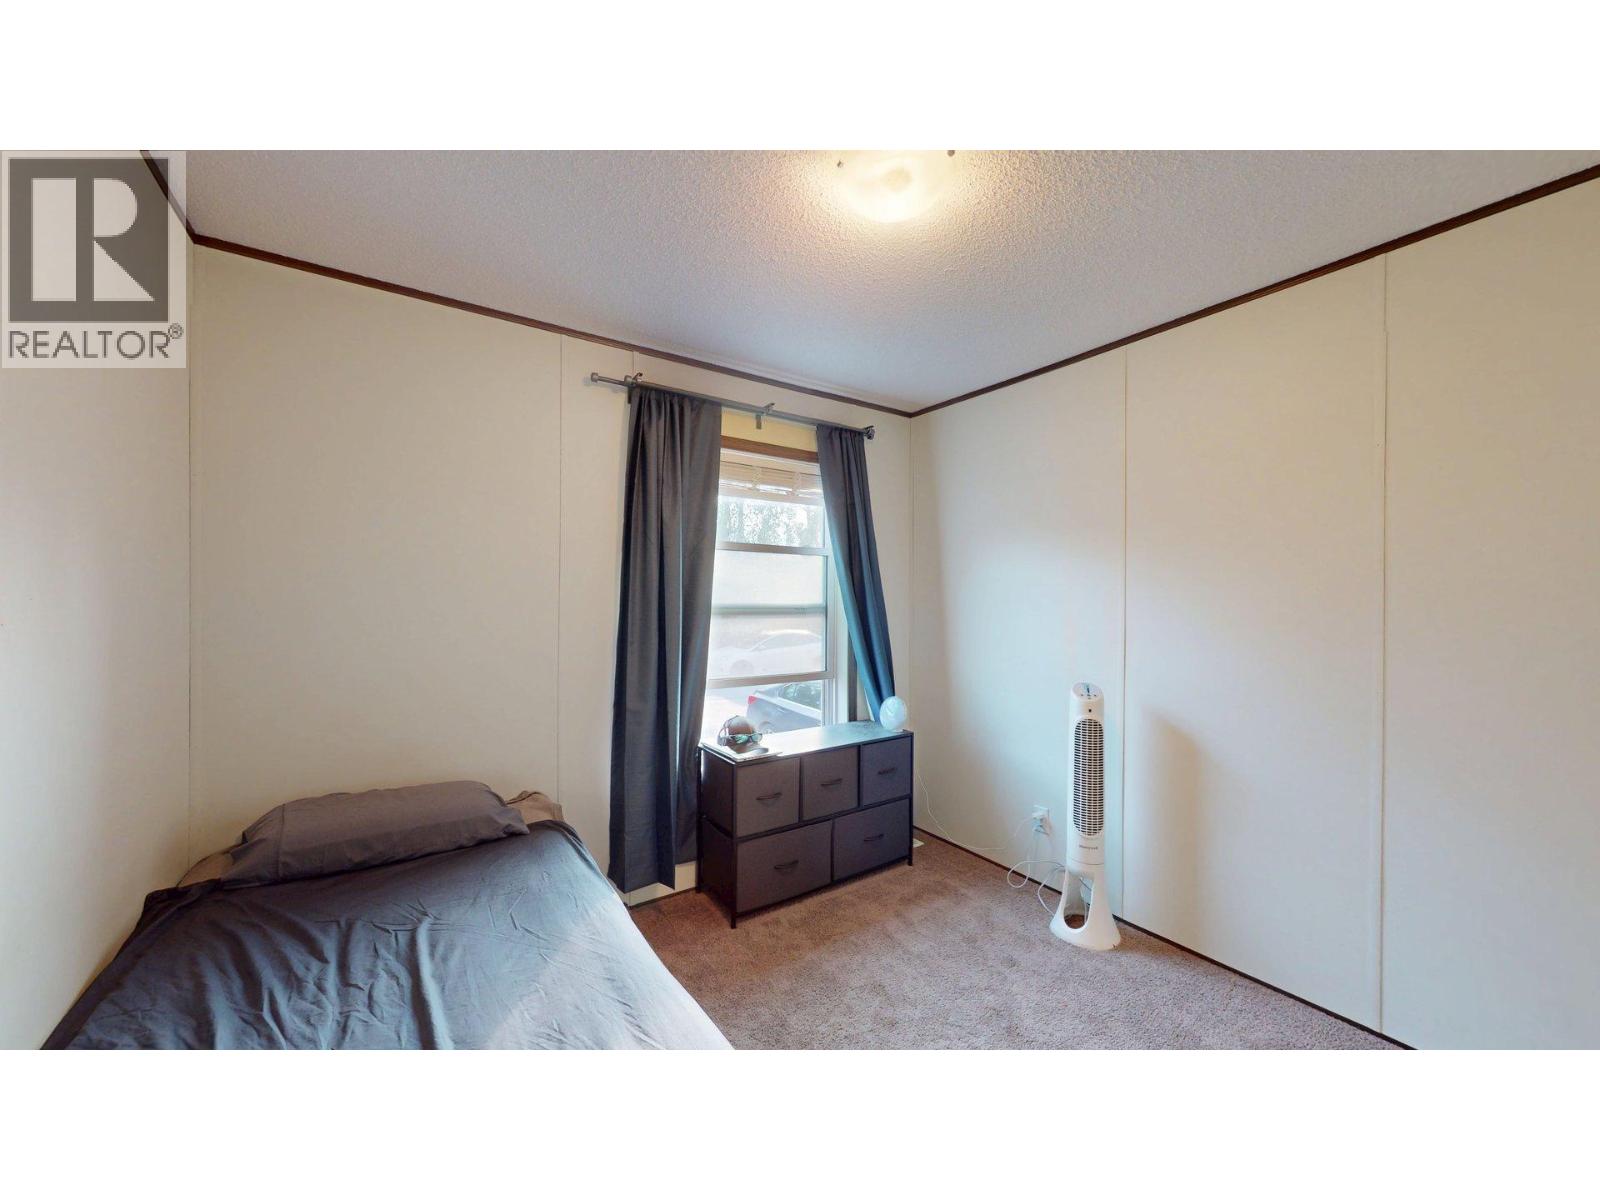
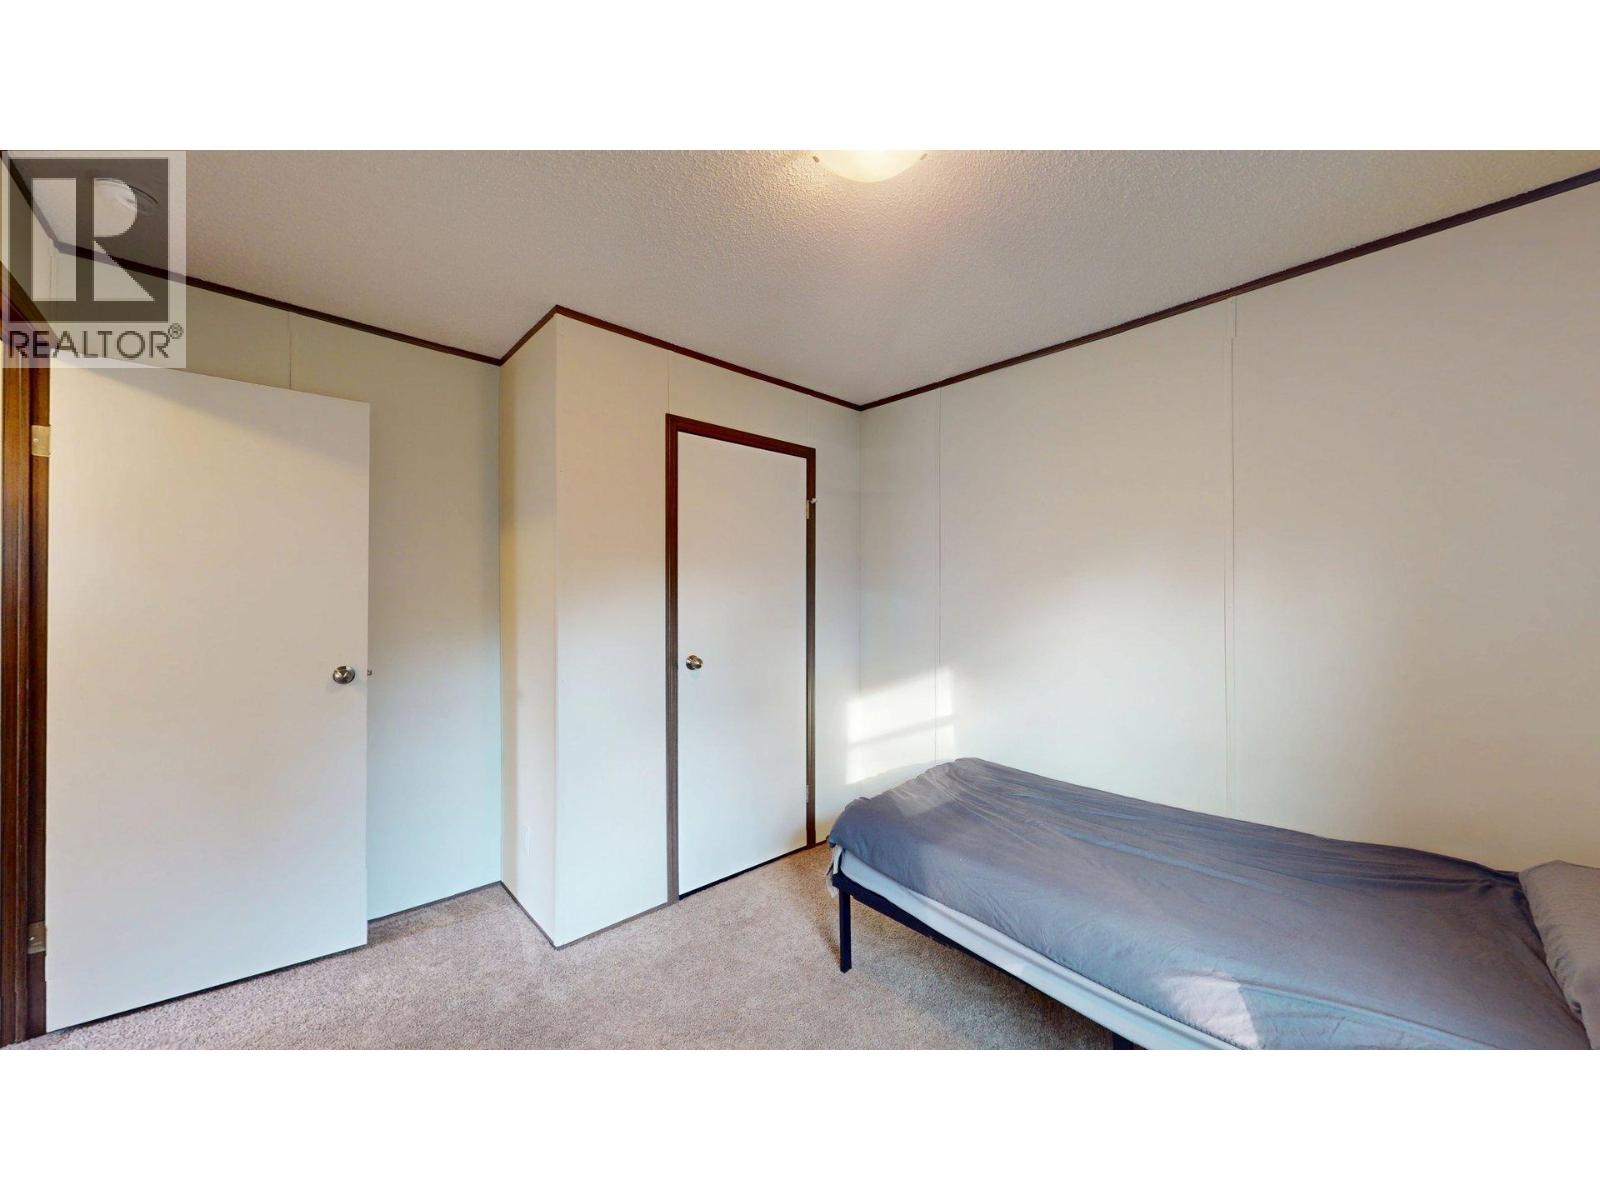
- Bedrooms 3
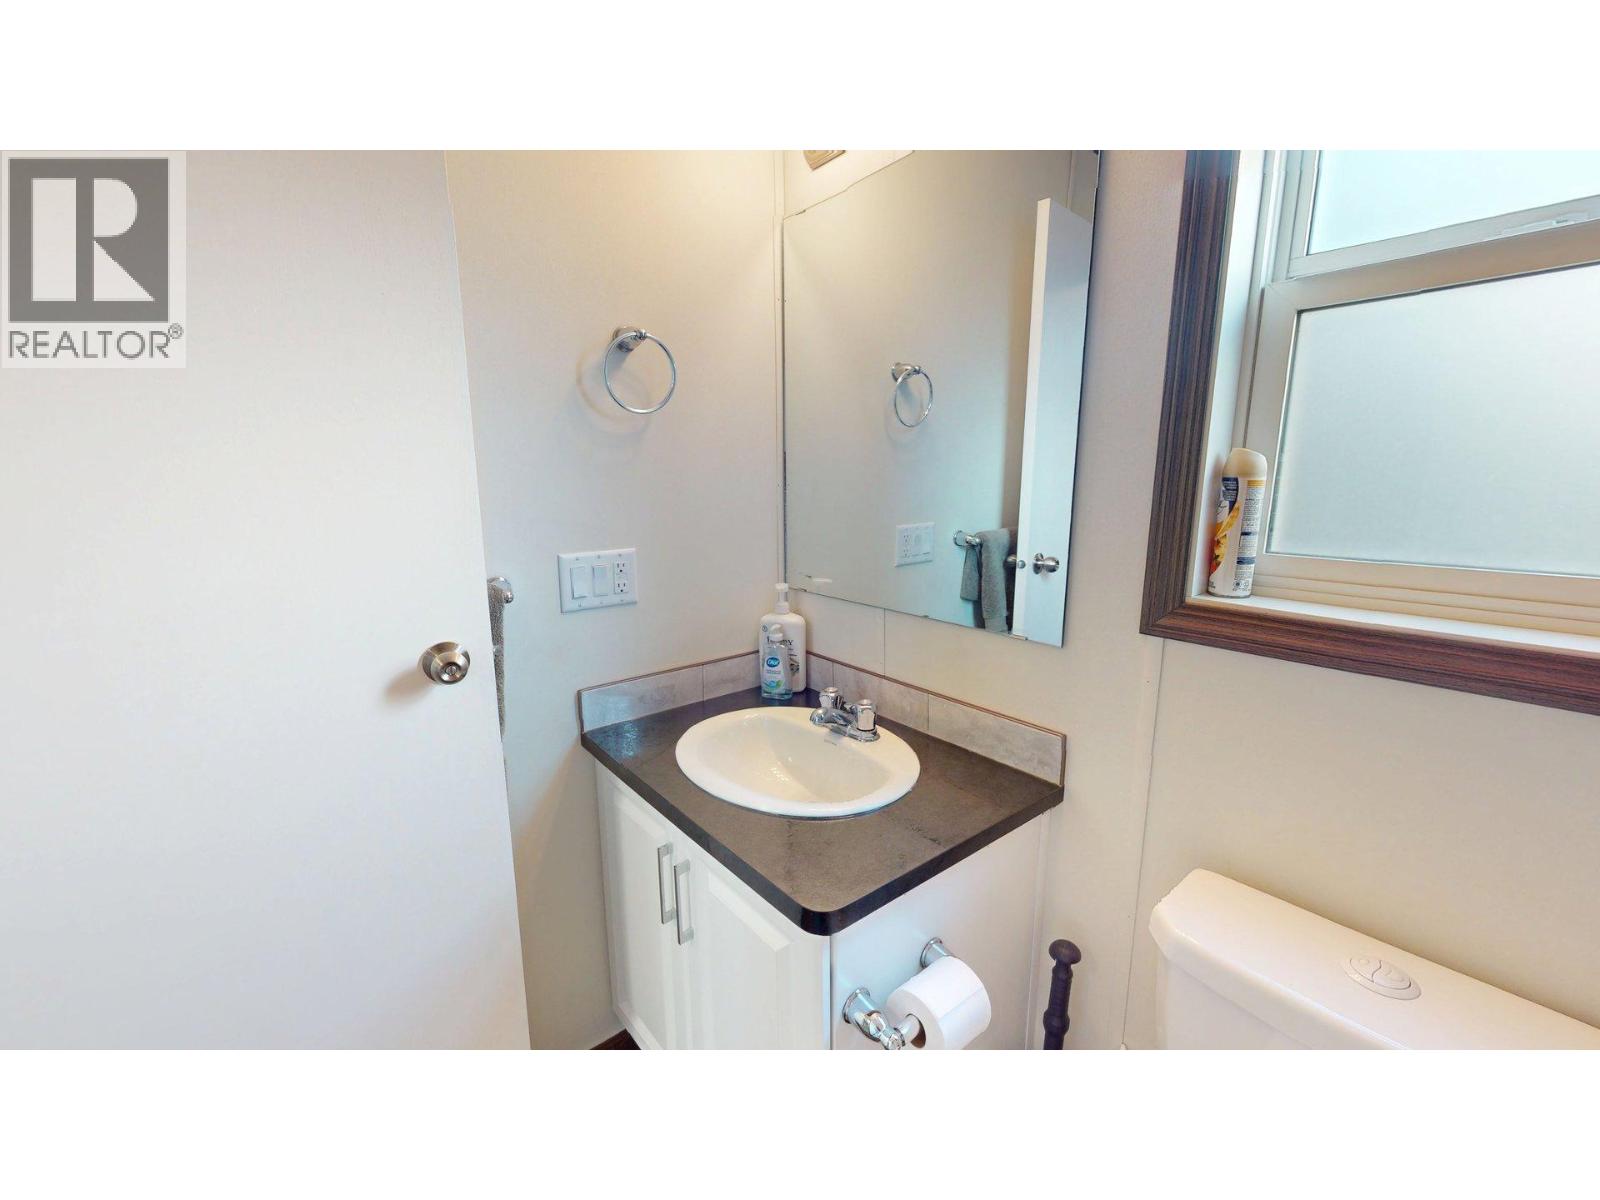
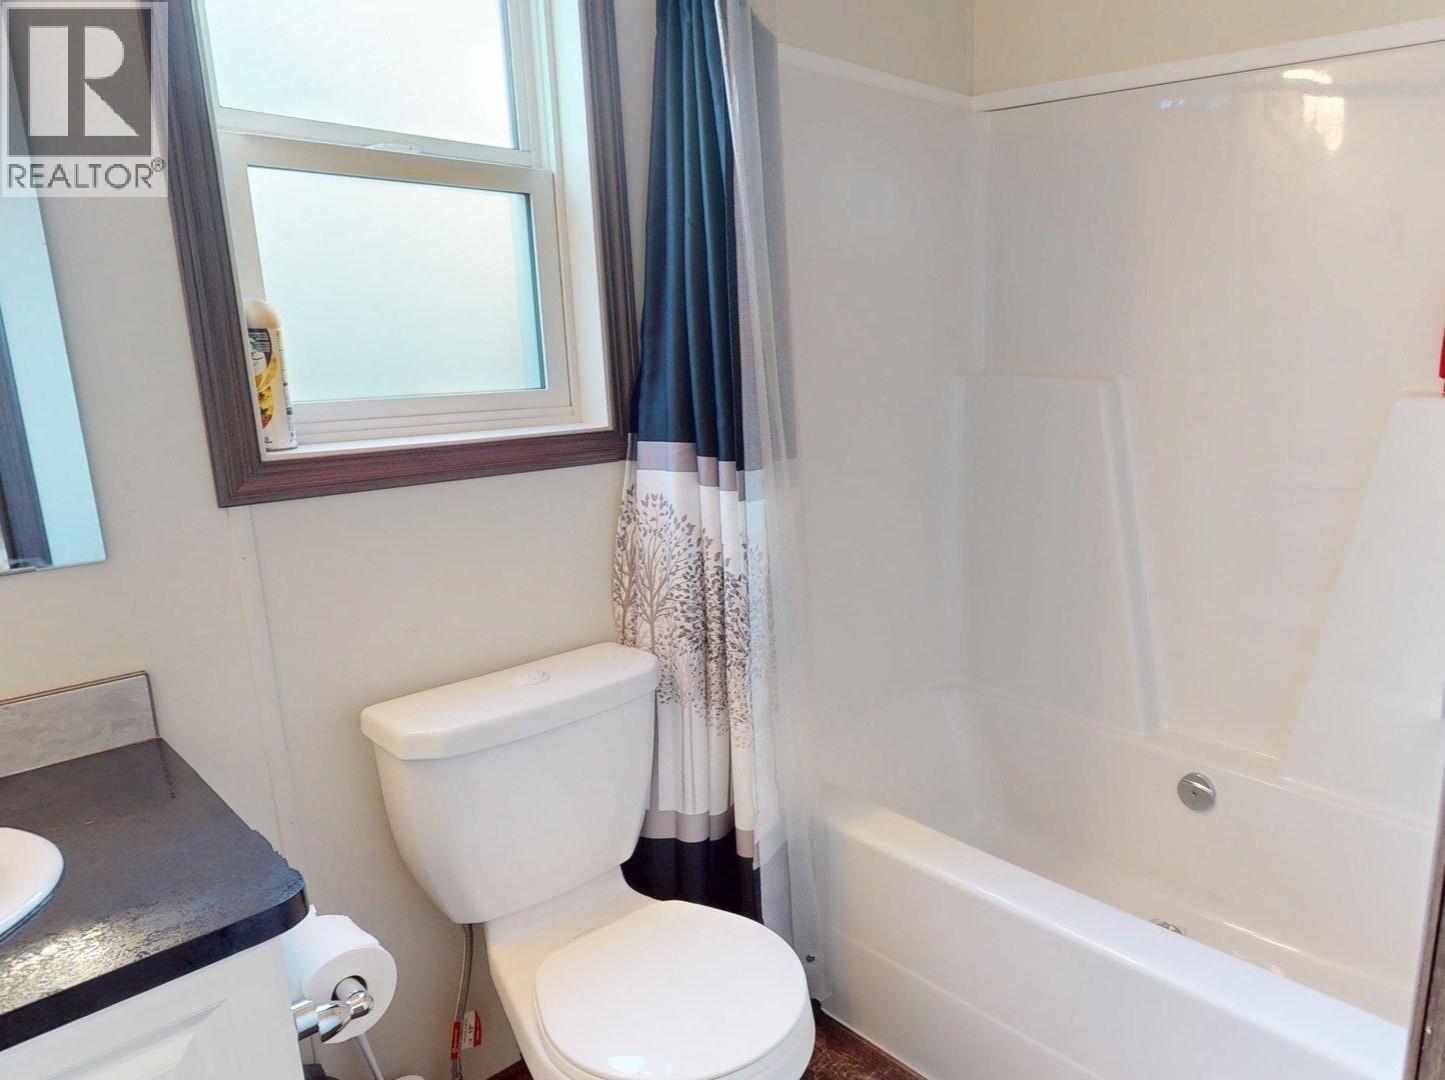
- Bathrooms 2
Description
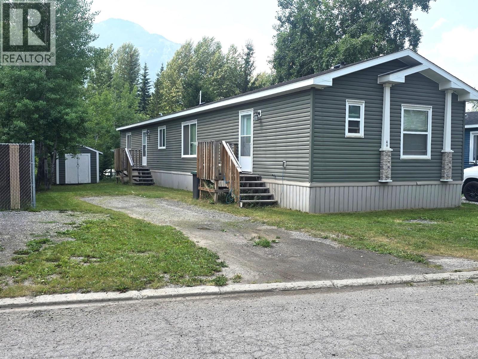
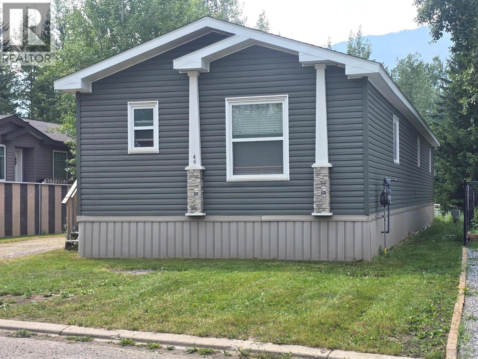
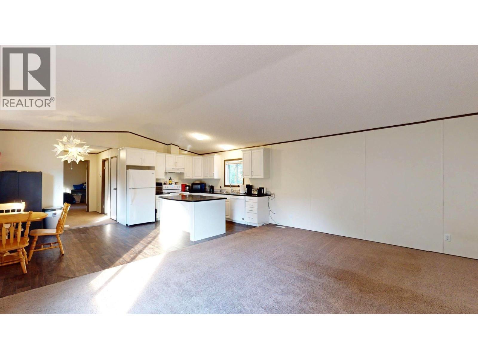
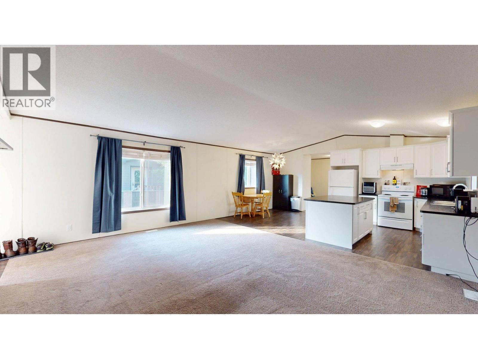
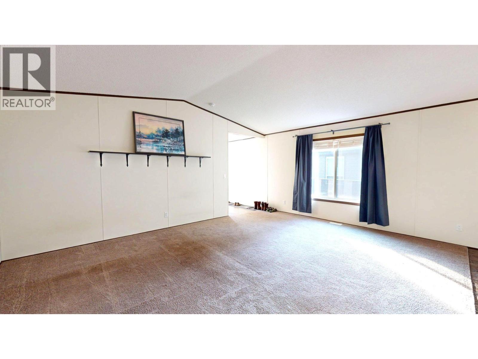
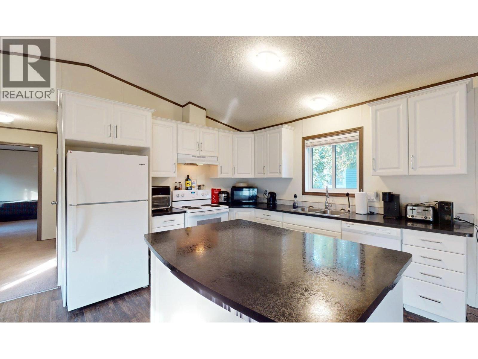
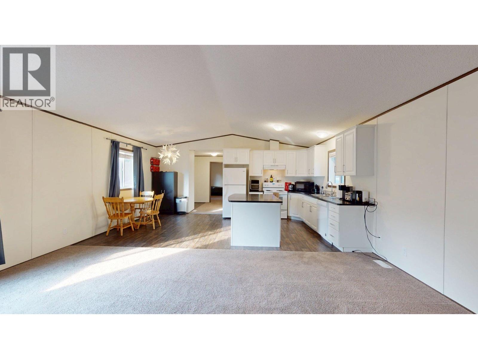
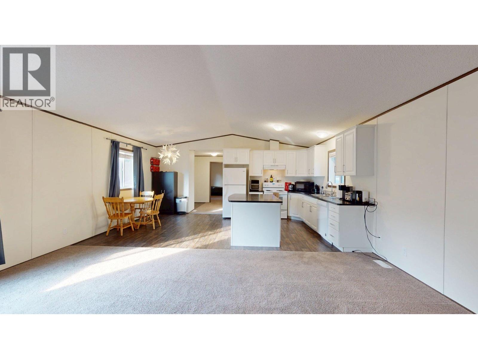
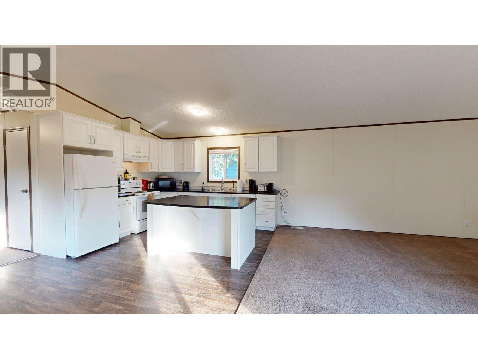
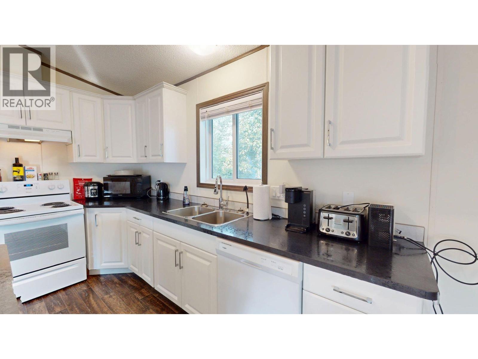
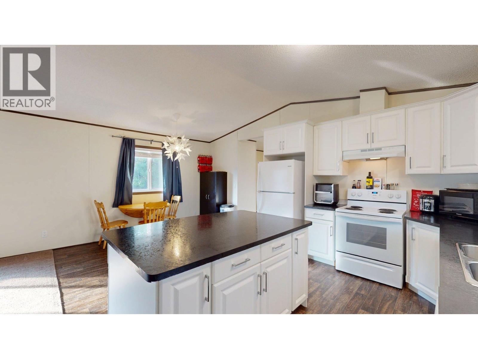
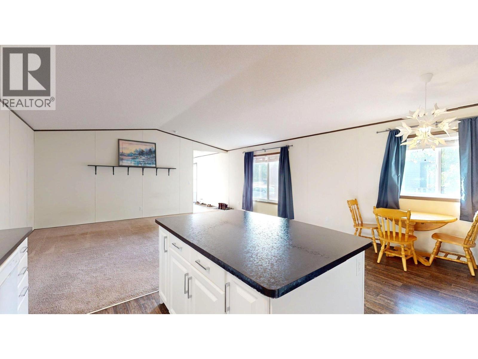
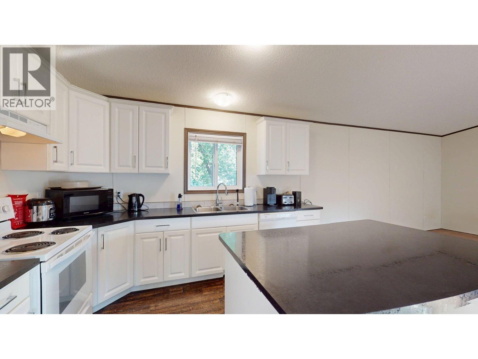
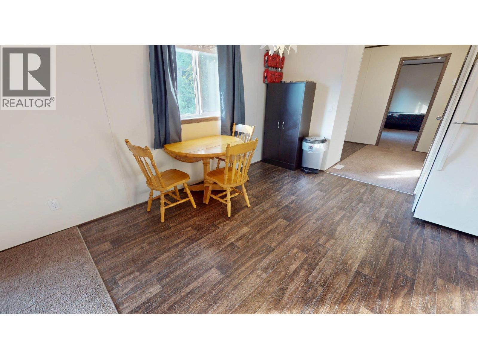
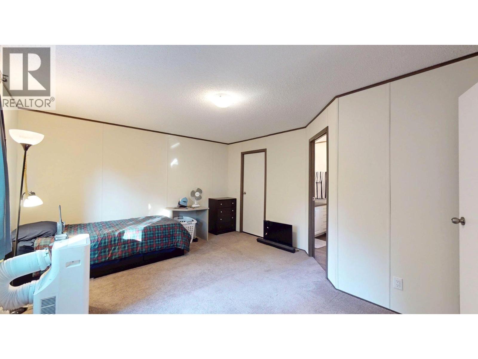
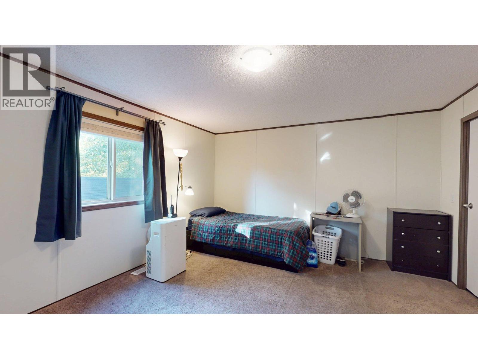
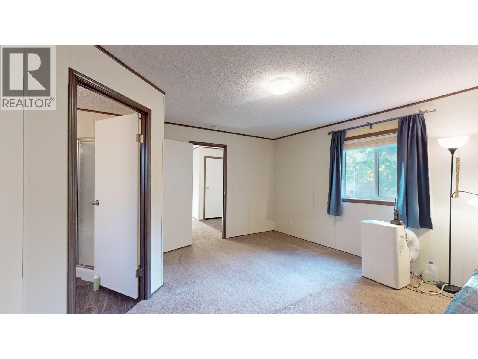
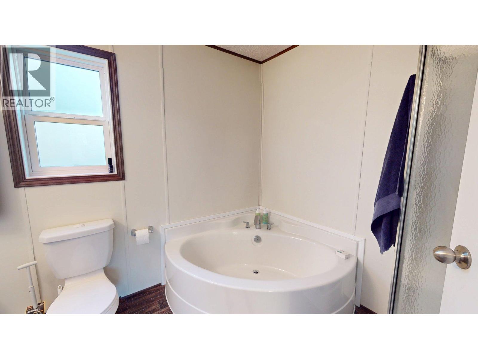
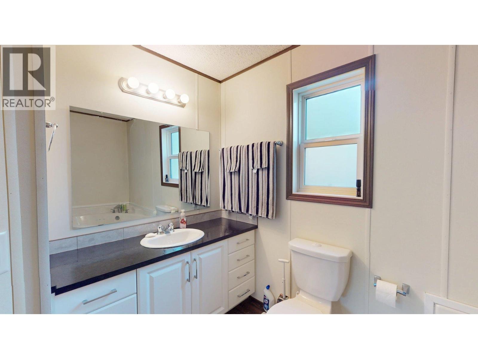
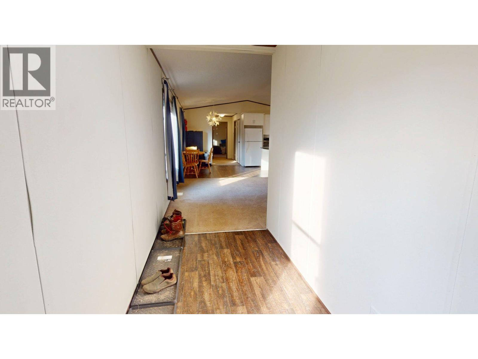
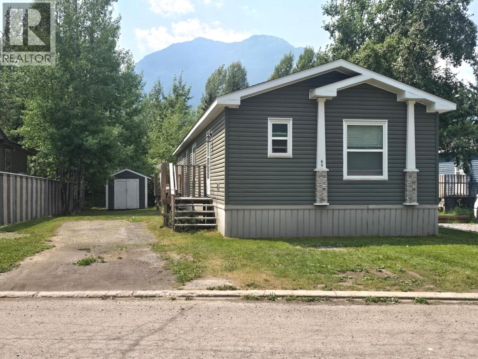
Well-maintained 3 bedroom, 2 bathroom 2019 mobile home in Wilderness Heights Park! This popular layout features the primary bedroom tucked away at the rear of the home, complete with a spacious ensuite offering a relaxing soaker tub and separate stand-up shower. The bright kitchen has modern white cabinetry, an eat-up island and plenty of space for a dining table. The large living room provides lots of room to relax, while the spacious entry adds convenience and functionality. A great home in a desirable park setting (id:48970) Show More
Details
- Constructed Date: 2019
- Property Type: Single Family
- Type: Manufactured Home
- Neighbourhood: Elkford
- Maintenance Fee: 410.00/Monthly
Features
- Mountain view
- Refrigerator
- Dishwasher
- Range - Electric
- Forced air
- See remarks
Rooms Details For 40 WILDERNESS HEIGHTS Way
| Type | Level | Dimension |
|---|---|---|
| Dining room | Main level | 11'11'' x 8'6'' |
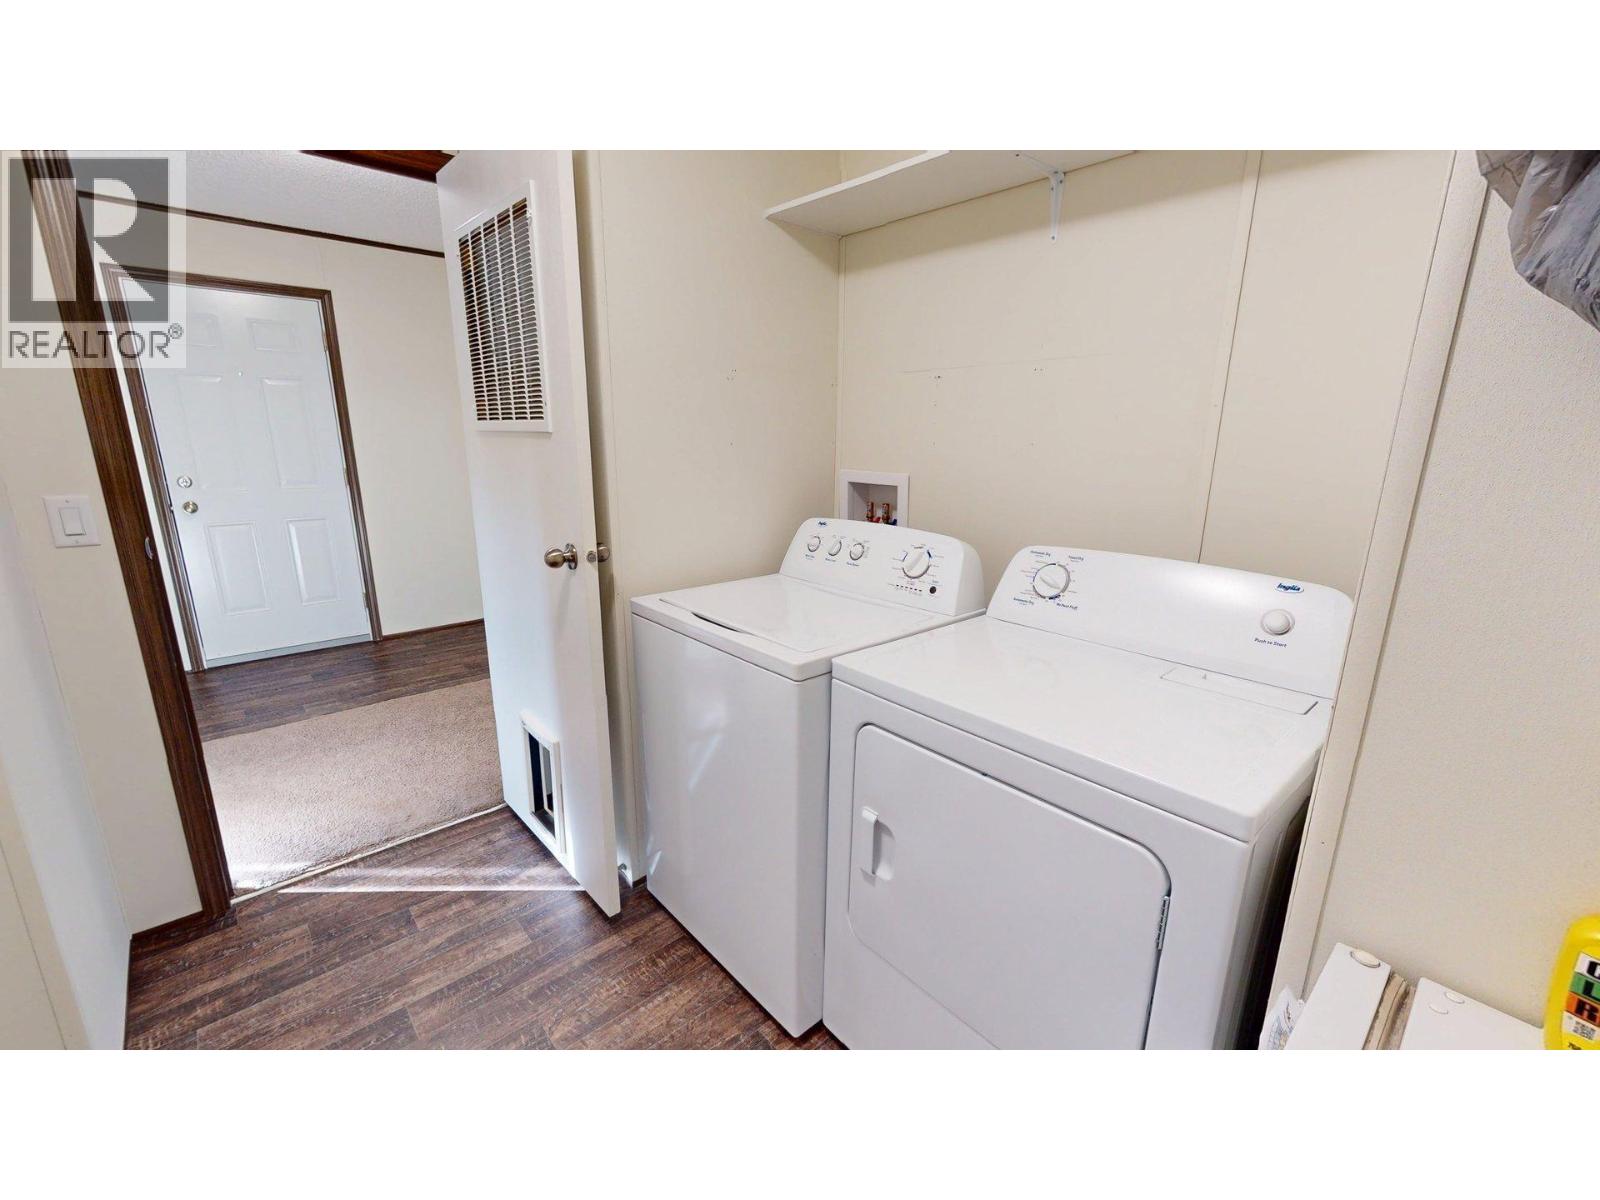
| Laundry room | Main level | 10'0'' x 9'5'' |
| Full bathroom | Main level | Measurements not available |
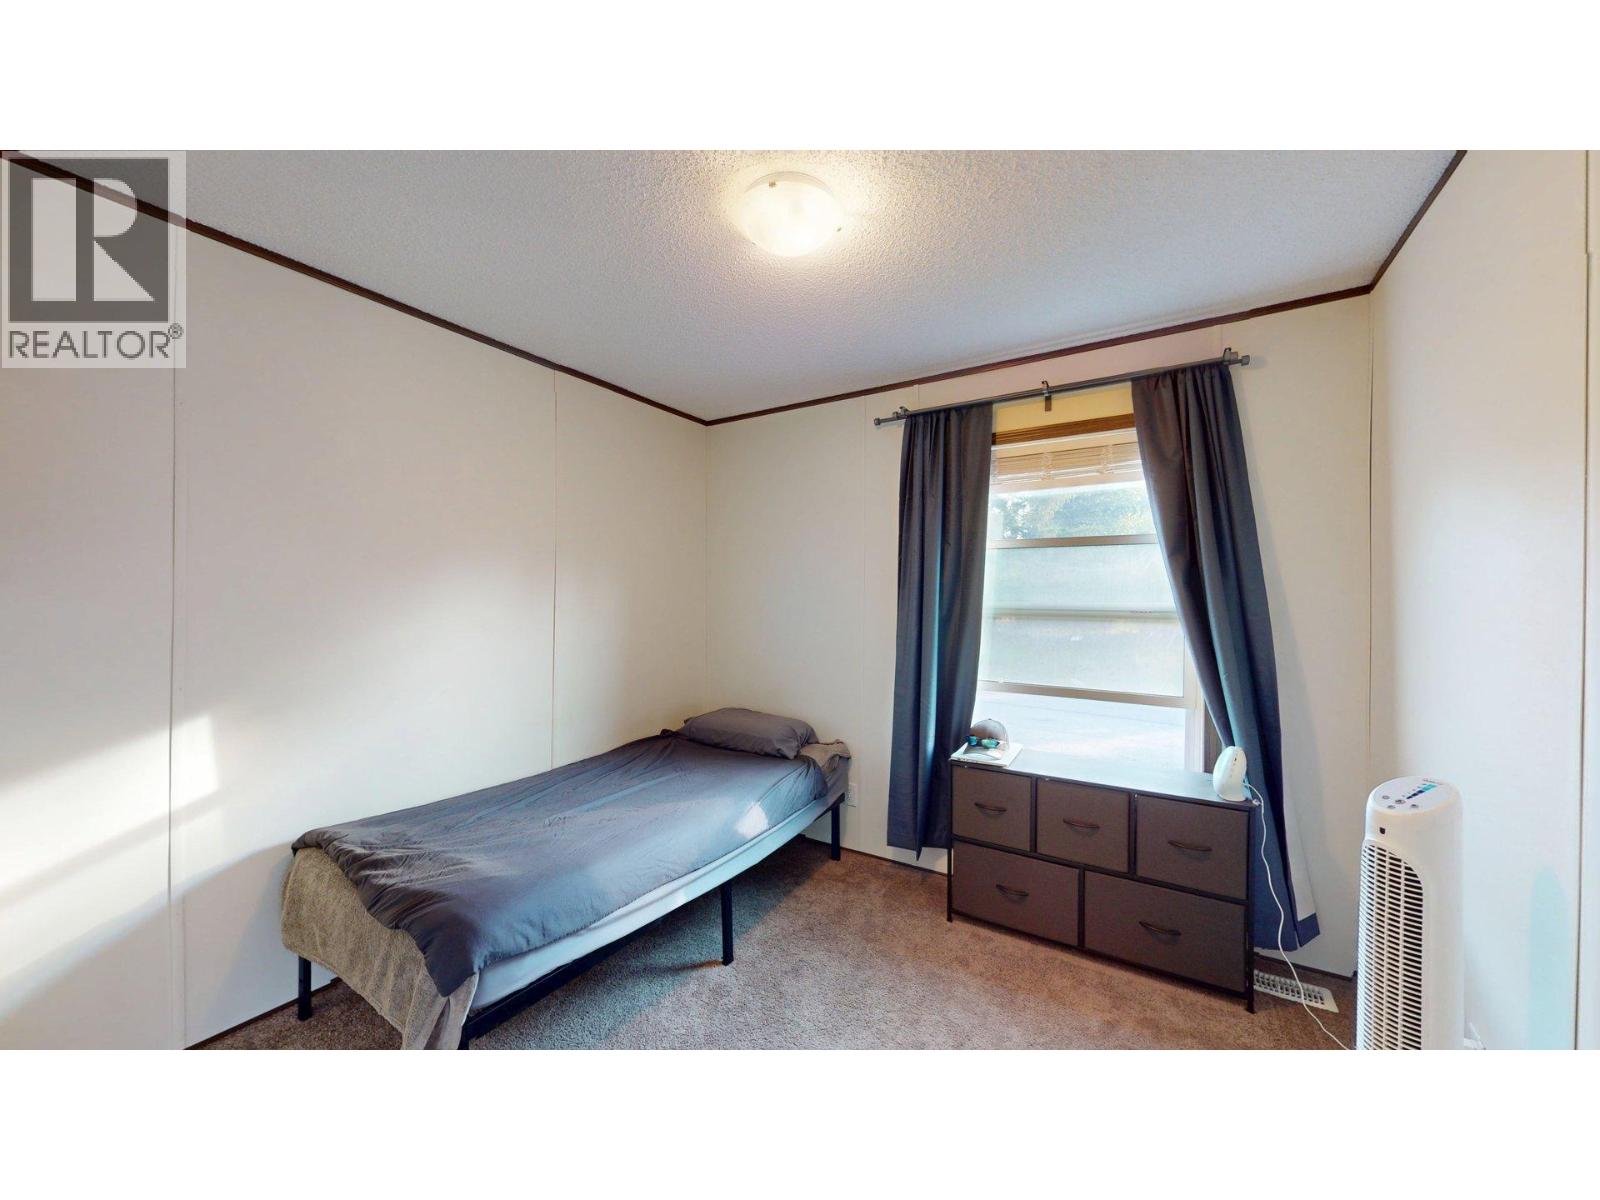
| Bedroom | Main level | 10'3'' x 9'0'' |
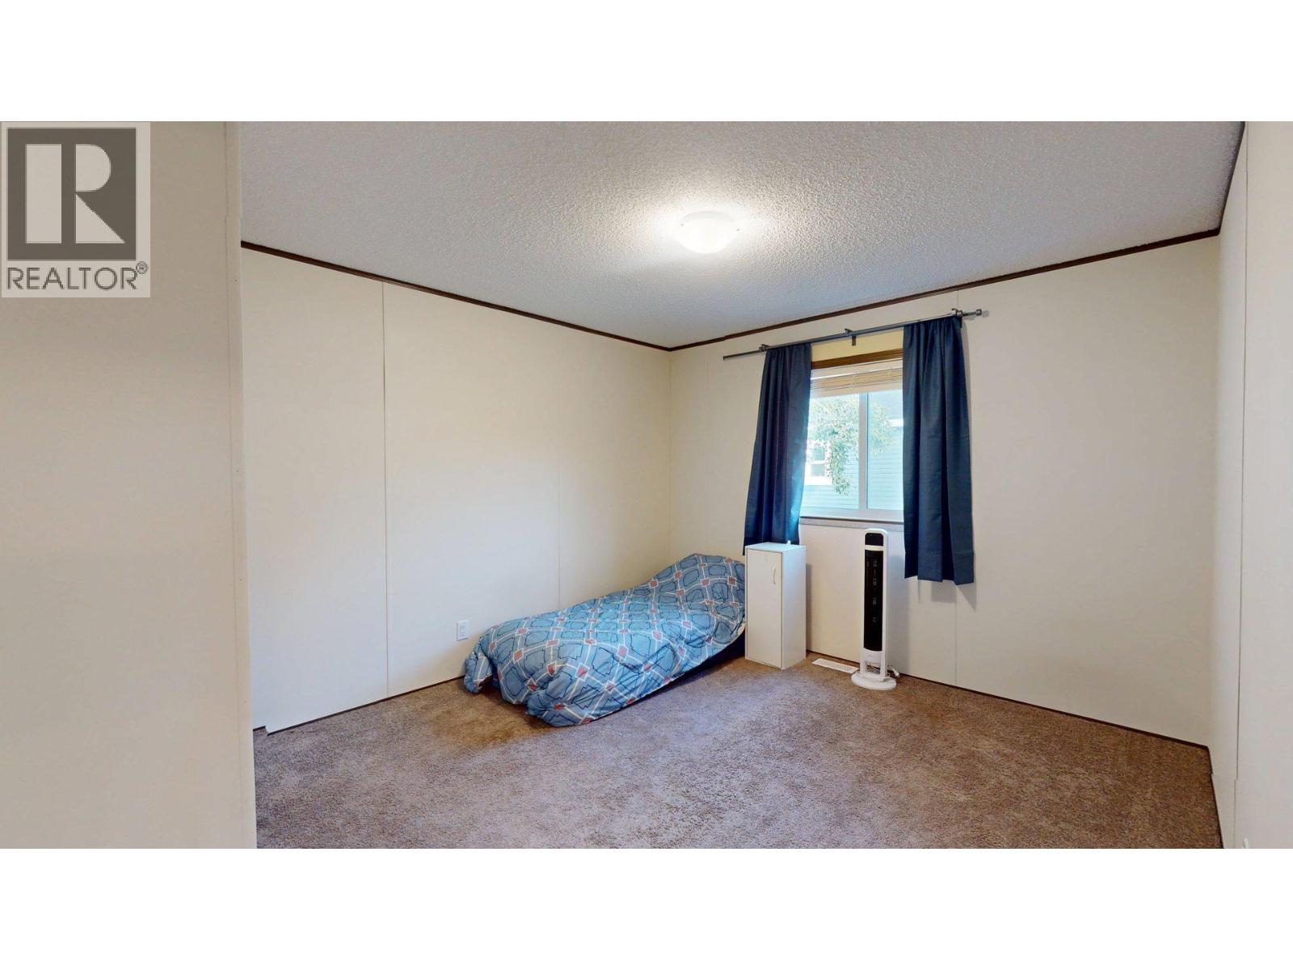
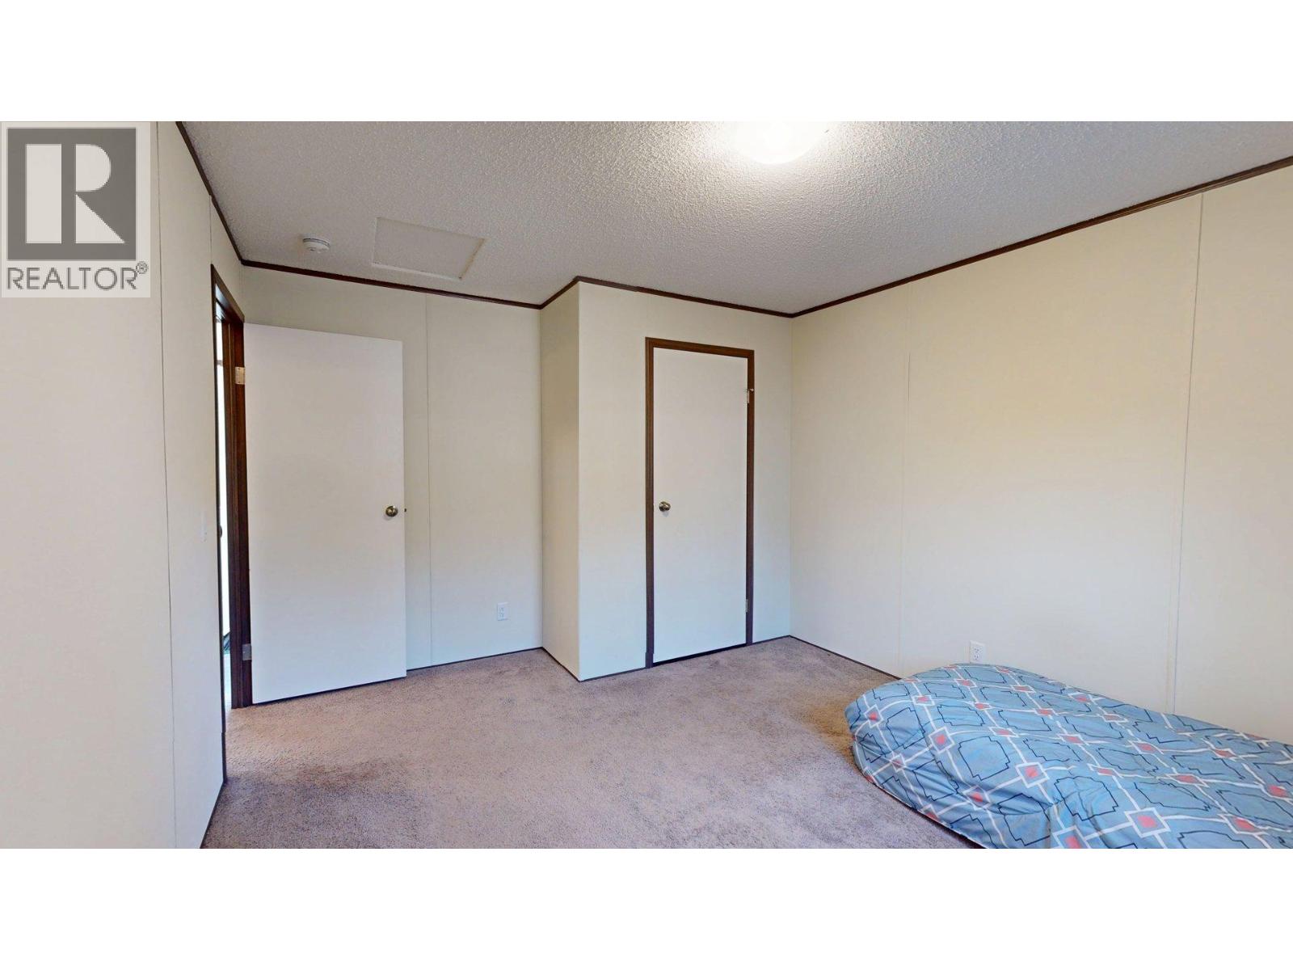
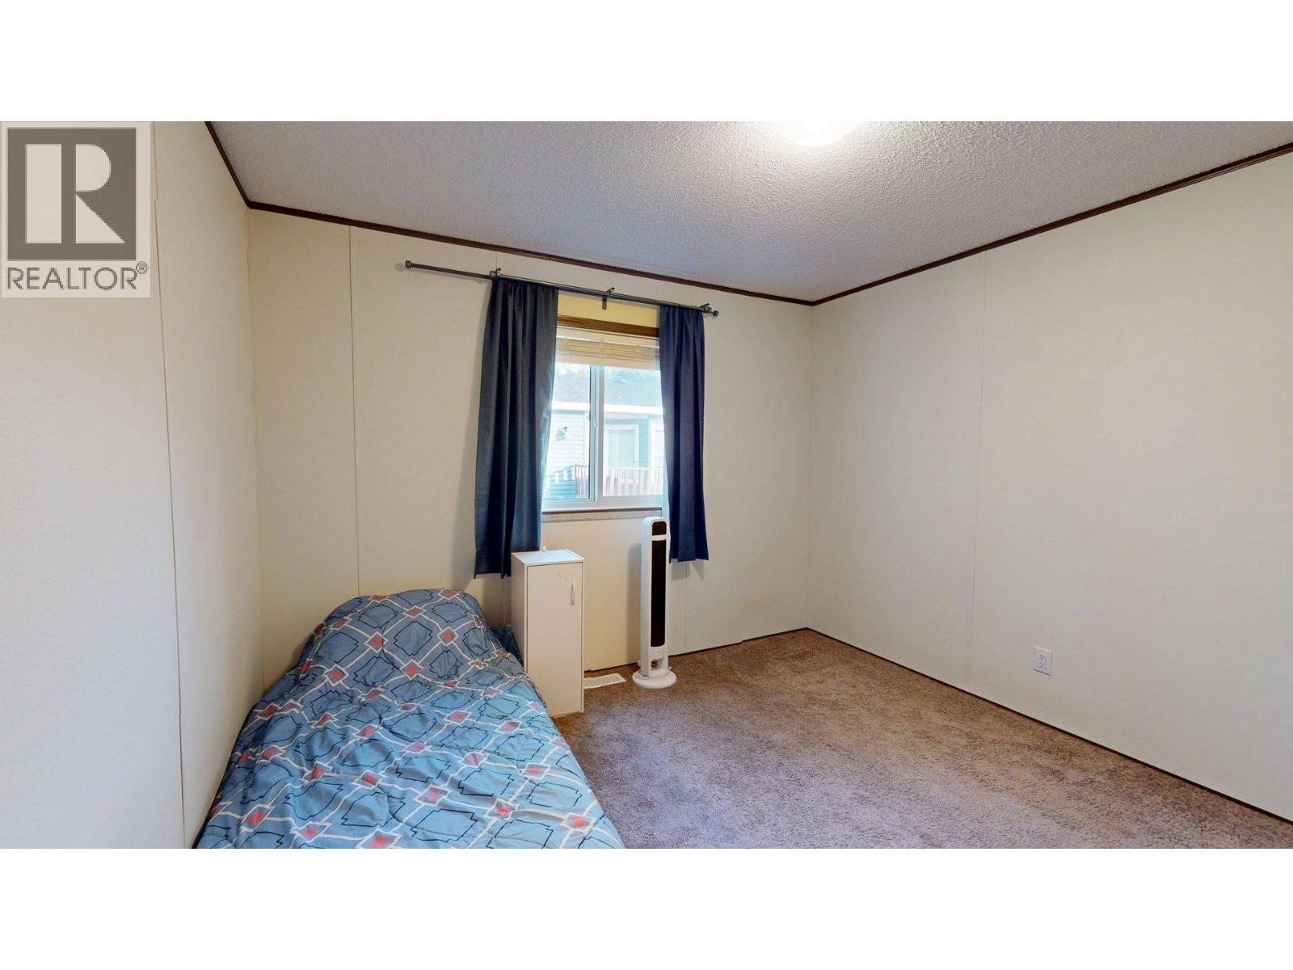
| Bedroom | Main level | 11'3'' x 10'3'' |
| Full ensuite bathroom | Main level | ' |
| Primary Bedroom | Main level | 15'6'' x 13'3'' |
| Living room | Main level | 14'7'' x 18'7'' |
| Kitchen | Main level | 10'1'' x 10'7'' |
Location
This REALTOR.ca listing content is owned and licensed by REALTOR® members of The Canadian Real Estate Association
Data provided by: Okanagan-Mainline Real Estate Board