- ©MLS 1047438
- Area 2112 sq ft
- Bedrooms 3
- Bathrooms 3
- Parkings 6
Description
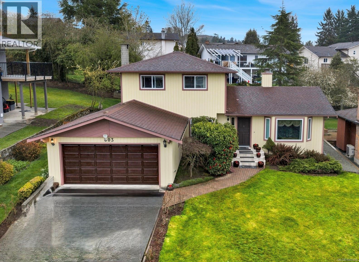
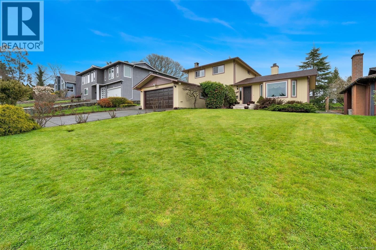
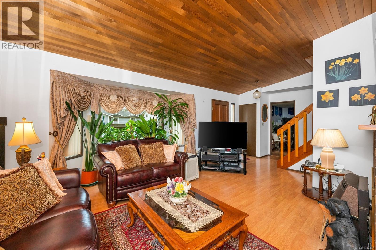
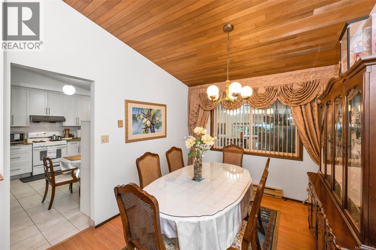
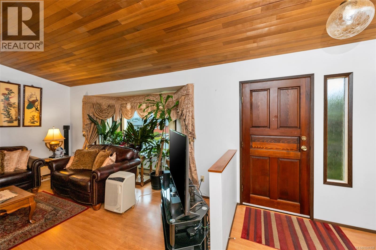
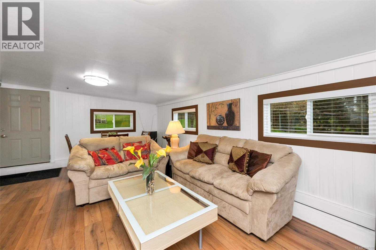
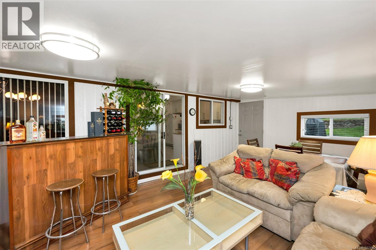
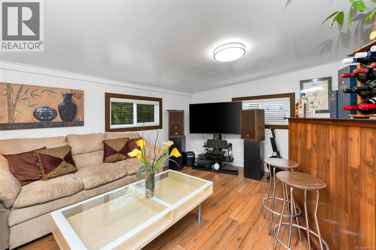
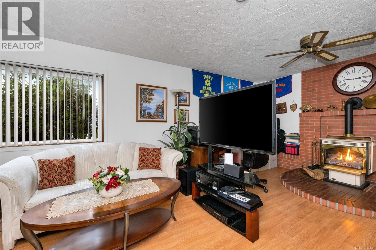
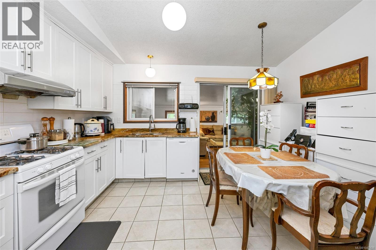
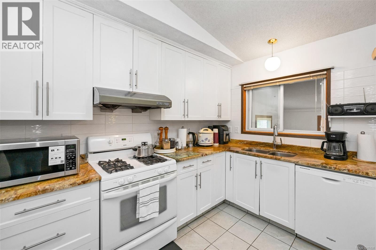
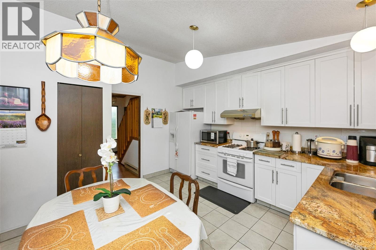
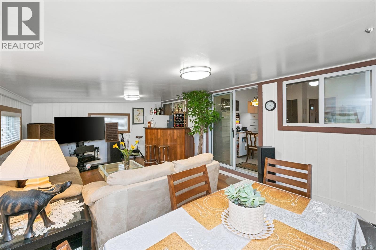
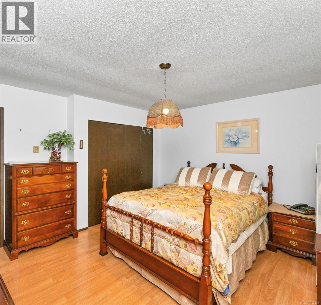
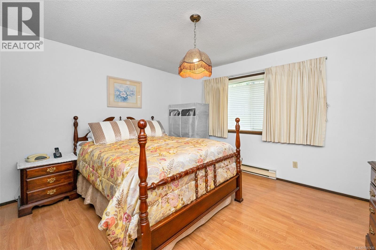
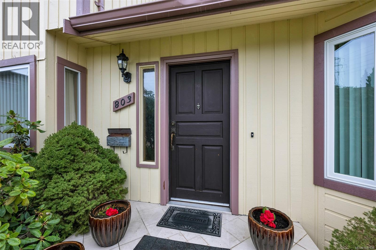
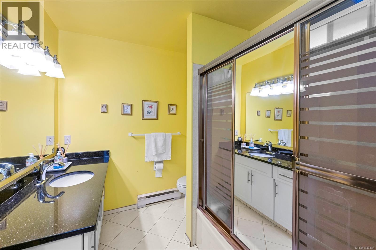
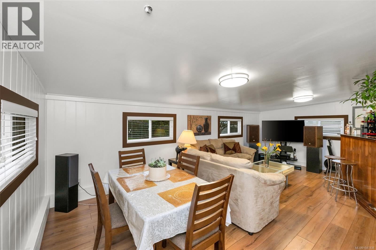
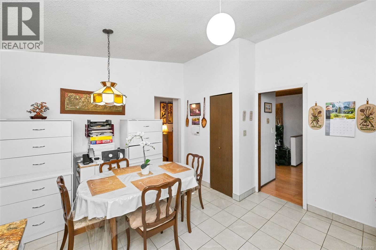
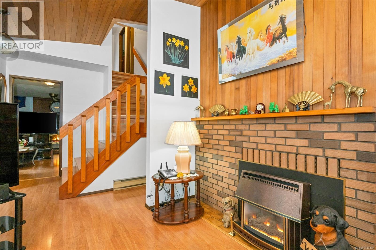
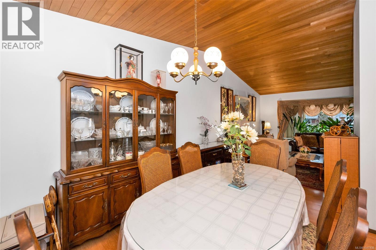
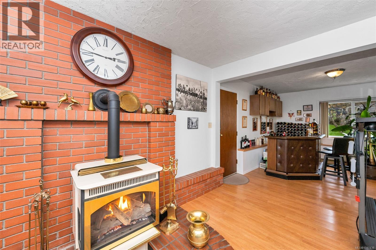
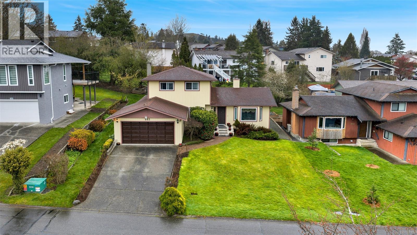
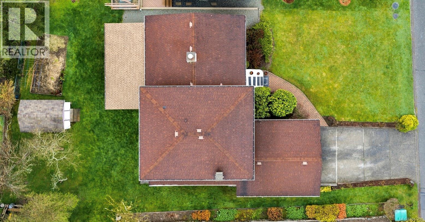
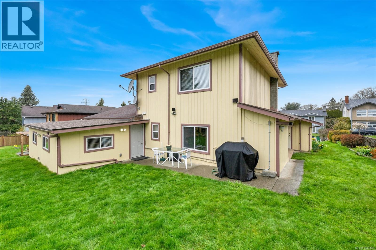
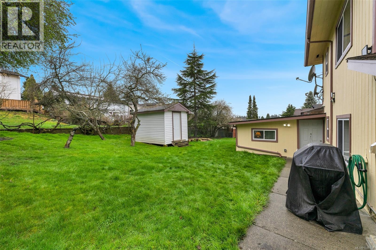
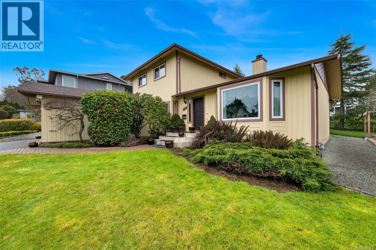
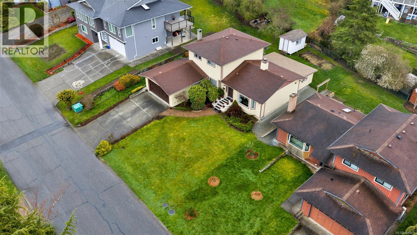
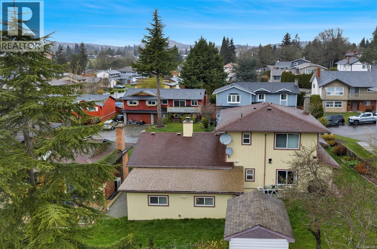
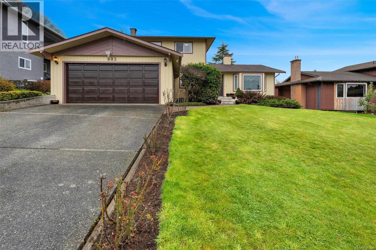
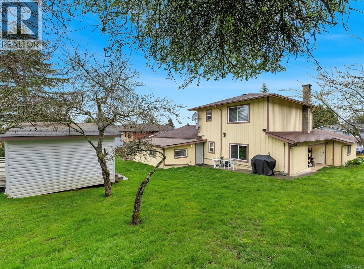
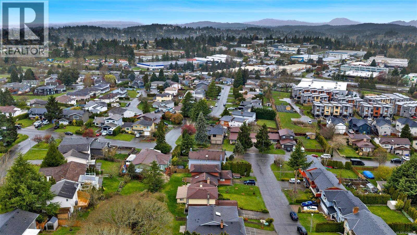
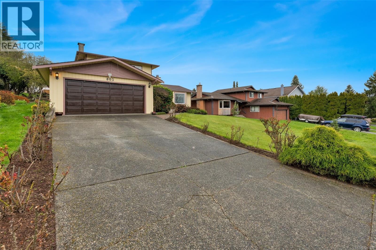
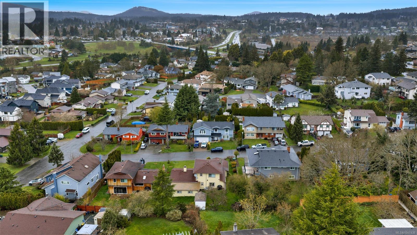
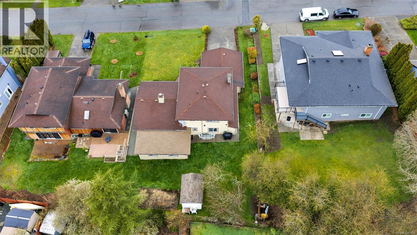
OPEN HOUSE August 23th, 2-4 PM. Below Assessed Value! Come and feel the story this home has to tell. This well-maintained 1982 home is filled with warmth, character, and the pride of ownership. Set in a desirable central location and surrounded by established gardens, it offers a generous yard perfect for gardening, relaxing, and outdoor living. The main level welcomes you with a warm living room featuring beautiful wood ceilings and a gas fireplace, a formal dining room, spacious kitchen, and family room with a cozy dining nook. The flexible layout also offers excellent suite potential, with separate living space and a bathroom. Upstairs, you’ll find 3 spacious bedrooms and 2 bathrooms, providing plenty of room for family and guests. Additional features include a double garage, storage, shed, 200-amp electrical service, and a new 2026 hot water tank. Conveniently located close to shopping, schools, transit, downtown Victoria, the airport, and BC Ferries, this is a home that offers comfort today, flexibility for tomorrow, and lasting value. Come explore this special original-owner home and imagine the next chapter of its story. (id:48970) Show More
Details
- Constructed Date: 1982
- Property Type: Single Family
- Type: House
- Neighbourhood: High Quadra
Features
- Window air conditioner
- Baseboard heaters
Rooms Details For 803 Kimberly Pl
| Type | Level | Dimension |
|---|---|---|
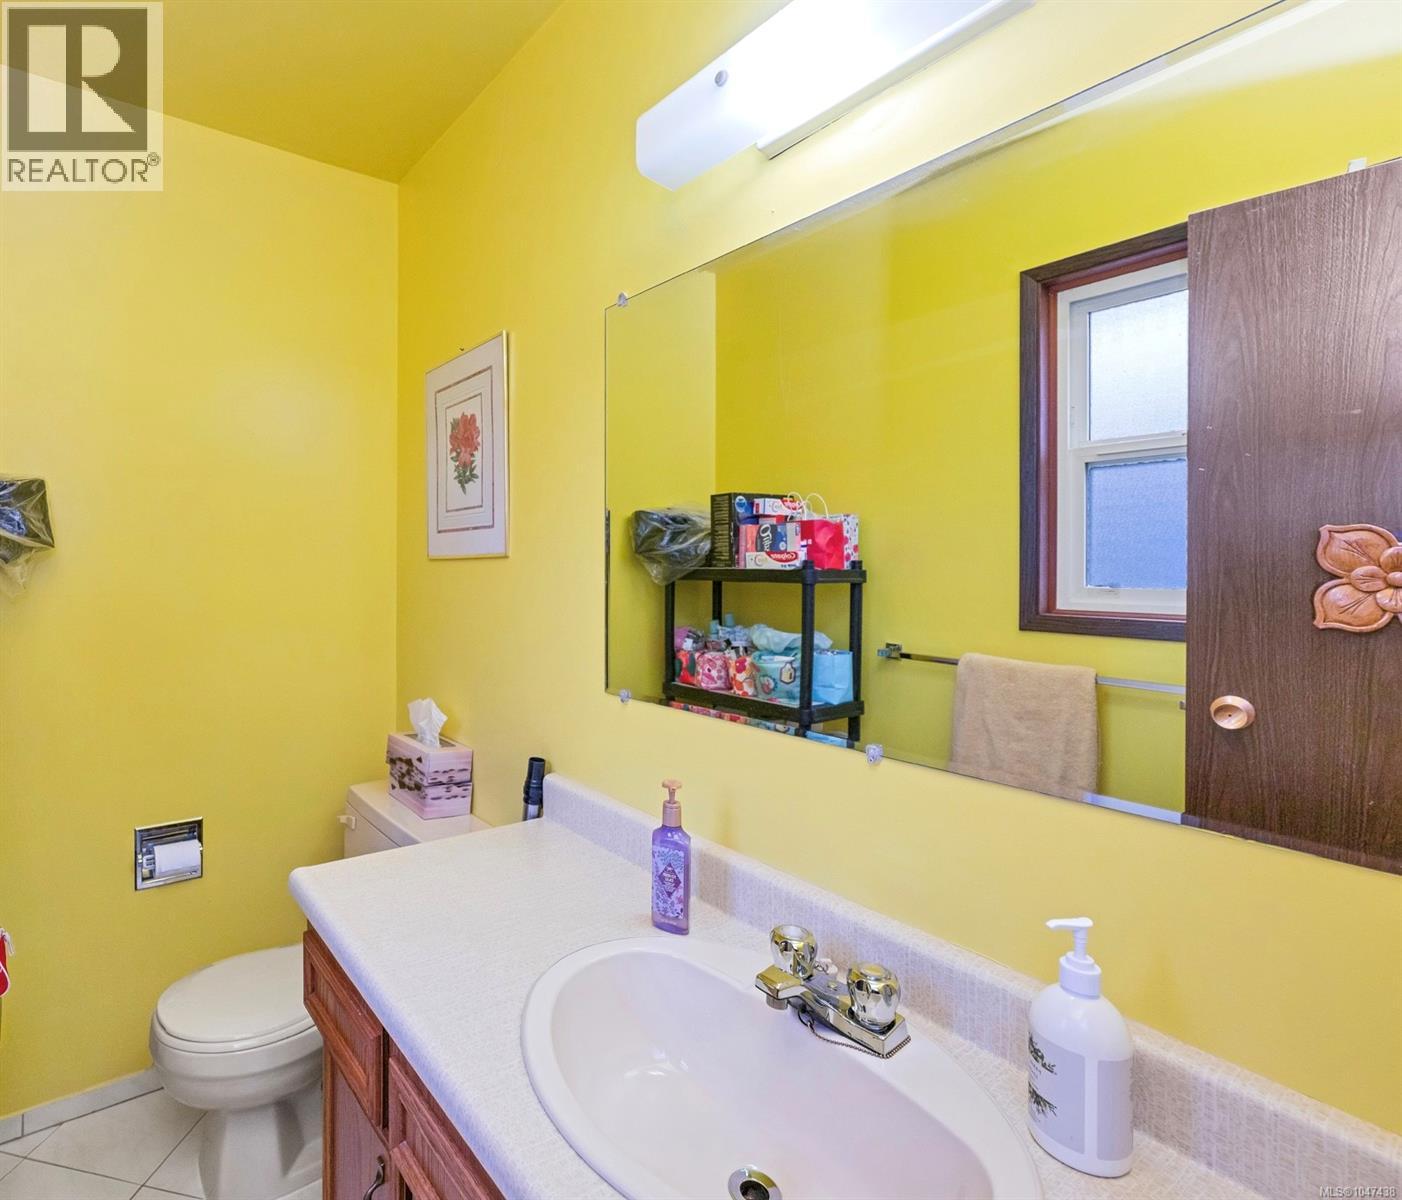
| Bathroom | Second level | 11 ft x 7 ft |
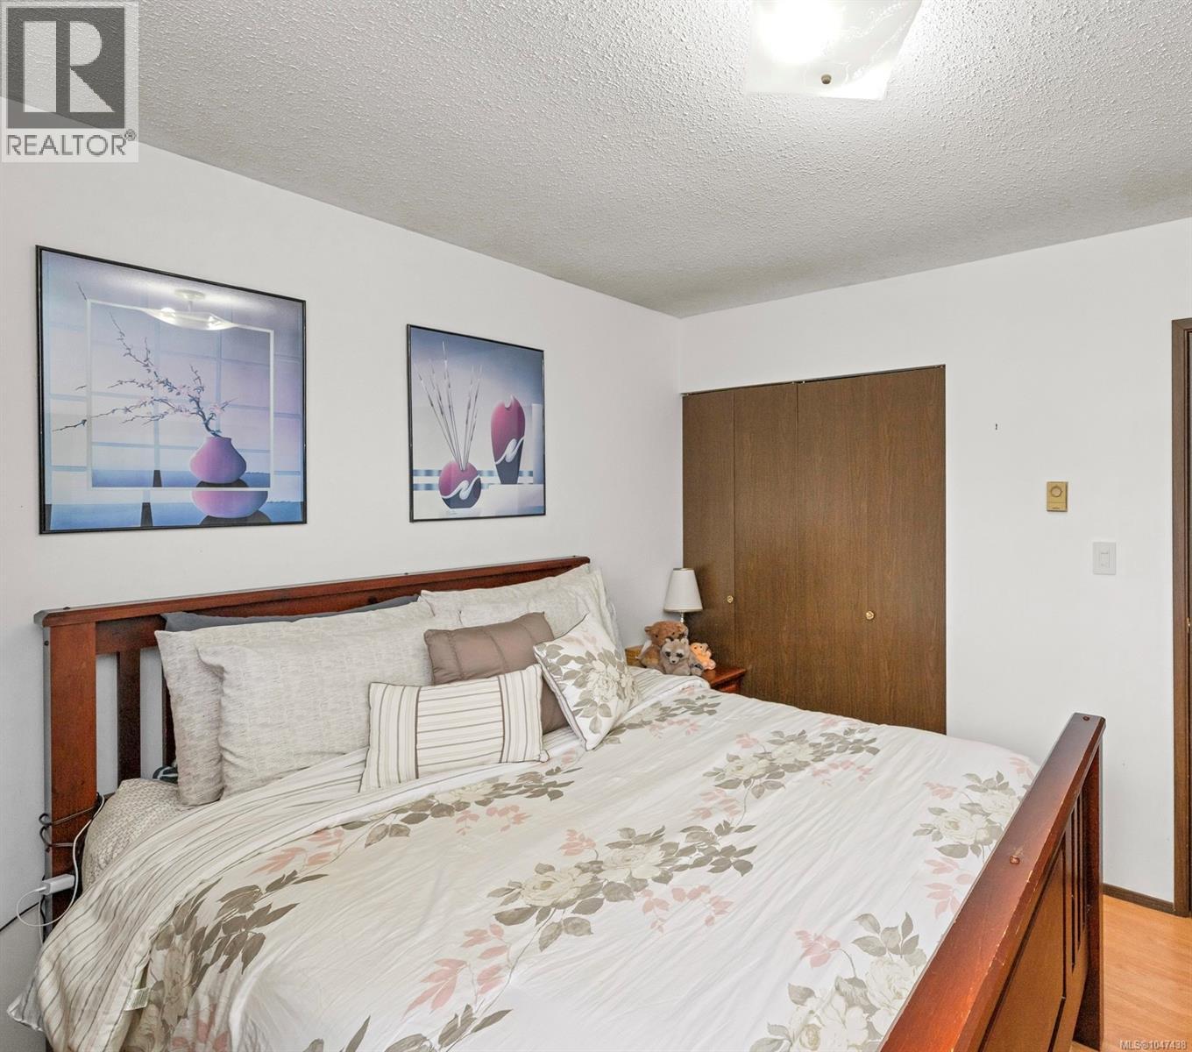
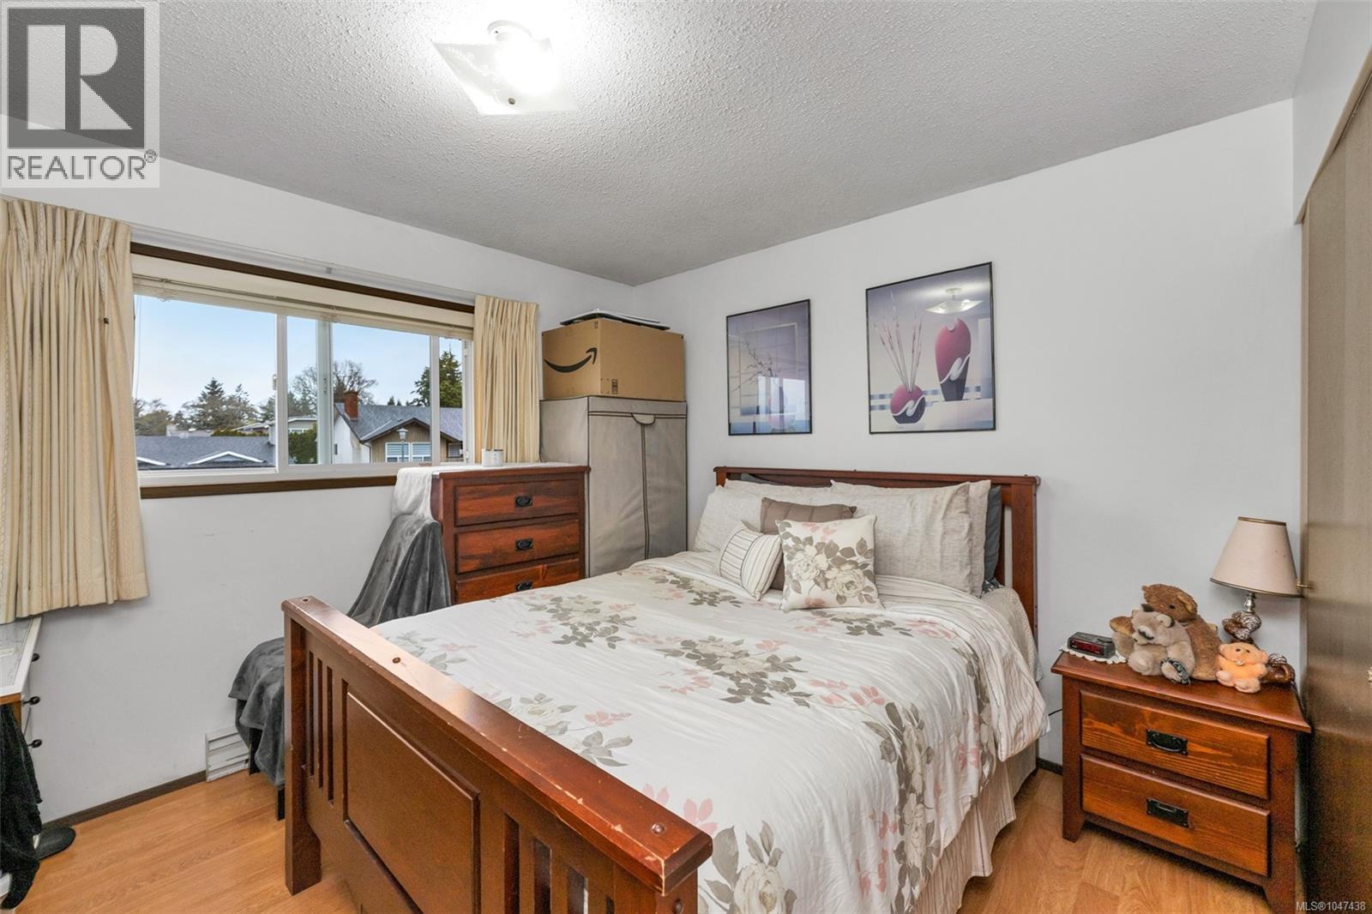
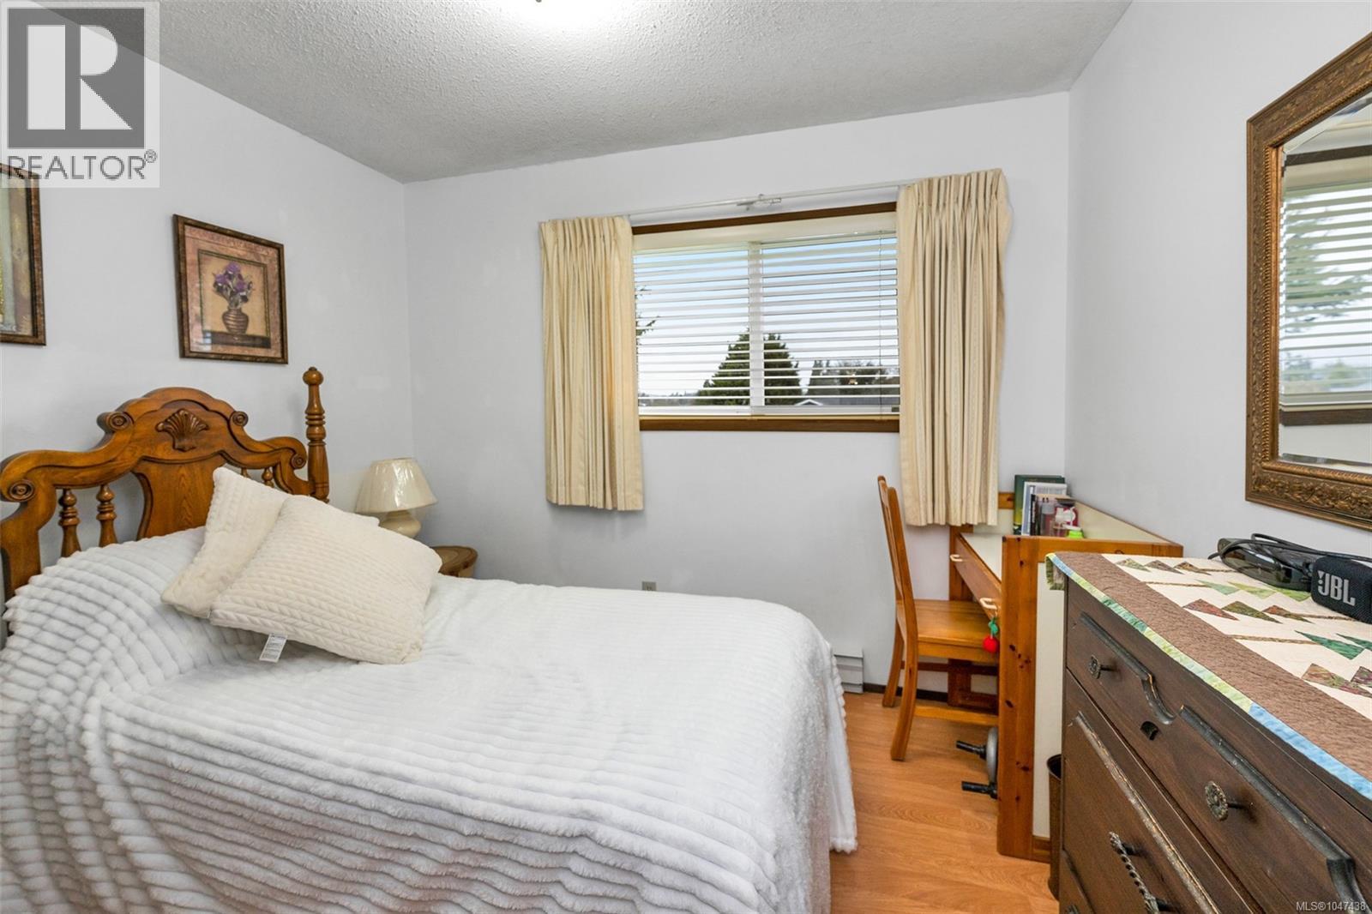
| Bedroom | Second level | 8 ft x 10 ft |
| Bedroom | Second level | 10 ft x 11 ft |
| Ensuite | Second level | 4 ft x 7 ft |
| Primary Bedroom | Second level | 13 ft x 14 ft |
| Entrance | Main level | 9 ft x 5 ft |
| Laundry room | Main level | 10 ft x 7 ft |
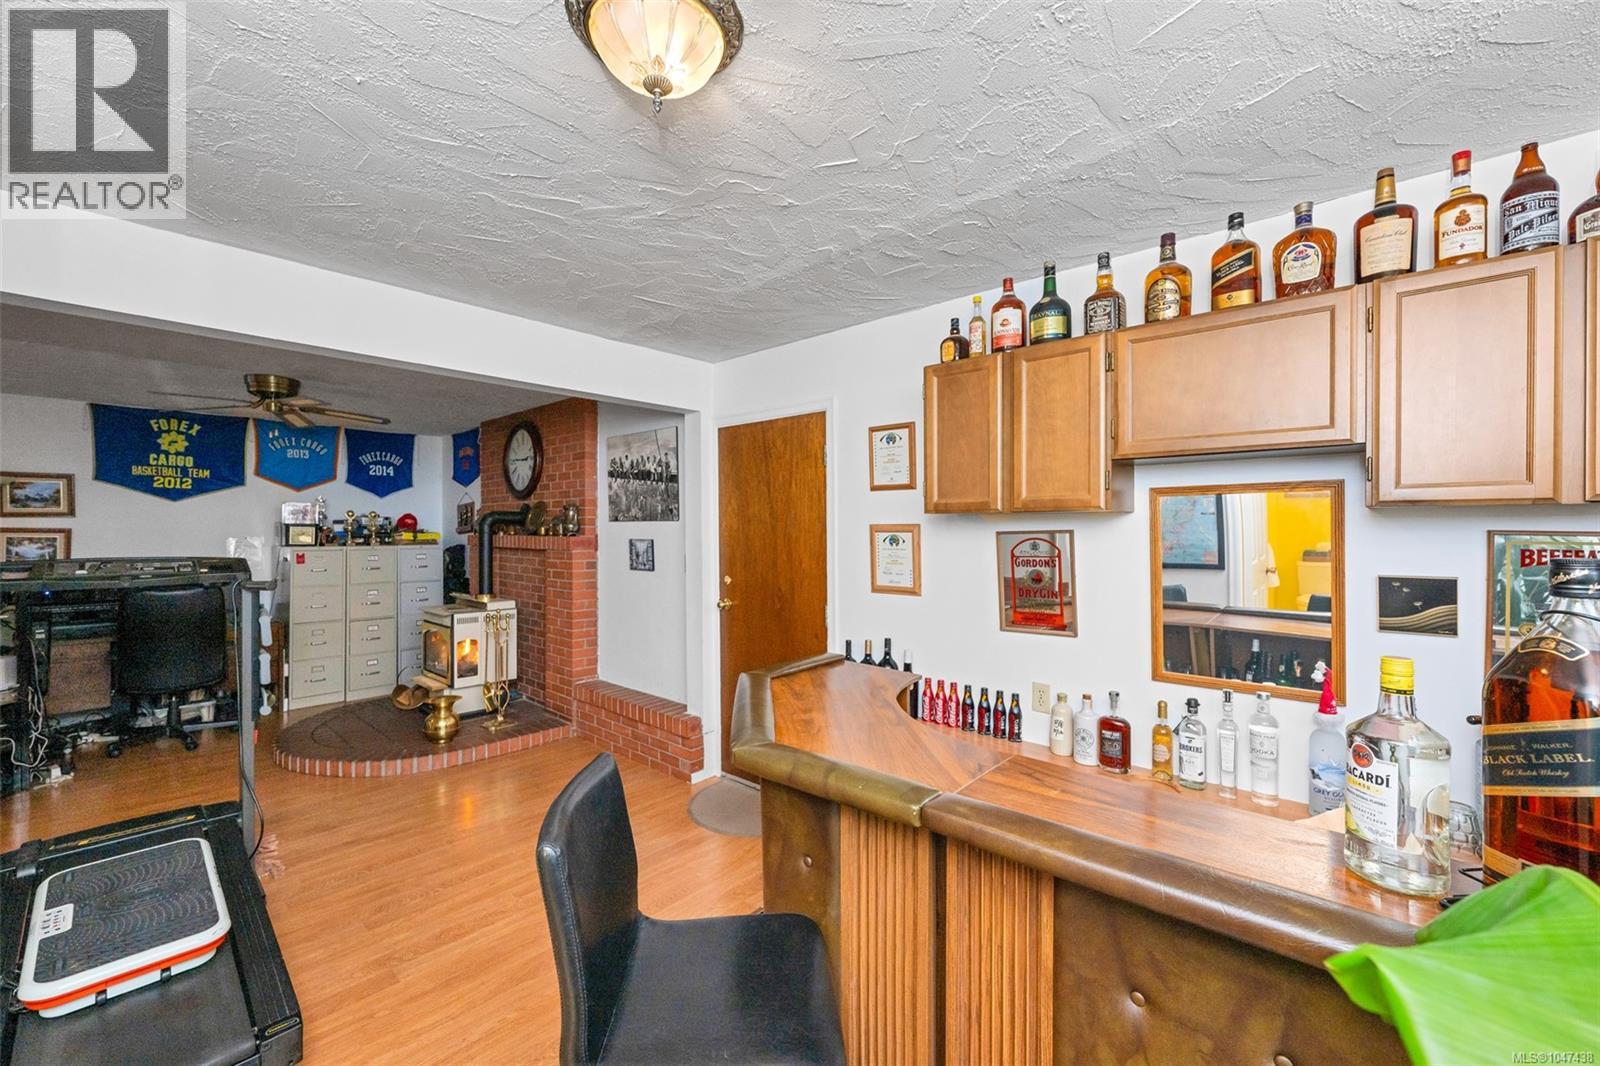
| Family room | Main level | 27 ft x 19 ft |
| Bathroom | Main level | 6 ft x 10 ft |
| Media | Main level | 14 ft x 22 ft |
| Kitchen | Main level | 13 ft x 8 ft |
| Dining room | Main level | 11 ft x 10 ft |
| Living room | Main level | 16 ft x 15 ft |
| Entrance | Main level | 10 ft x 6 ft |
Location
Similar Properties
For Sale
$ 1,039,900 $ 477 / Sq. Ft.
- 1042896 ©MLS
- 3 Bedroom
- 4 Bathroom
For Sale
$ 974,900 $ 473 / Sq. Ft.
- 1042635 ©MLS
- 3 Bedroom
- 3 Bathroom
For Sale
$ 974,900 $ 453 / Sq. Ft.
- 1042637 ©MLS
- 3 Bedroom
- 3 Bathroom
This REALTOR.ca listing content is owned and licensed by REALTOR® members of The Canadian Real Estate Association
Data provided by: Victoria Real Estate Board