- ©MLS R3157279
- Area 2448 sq ft
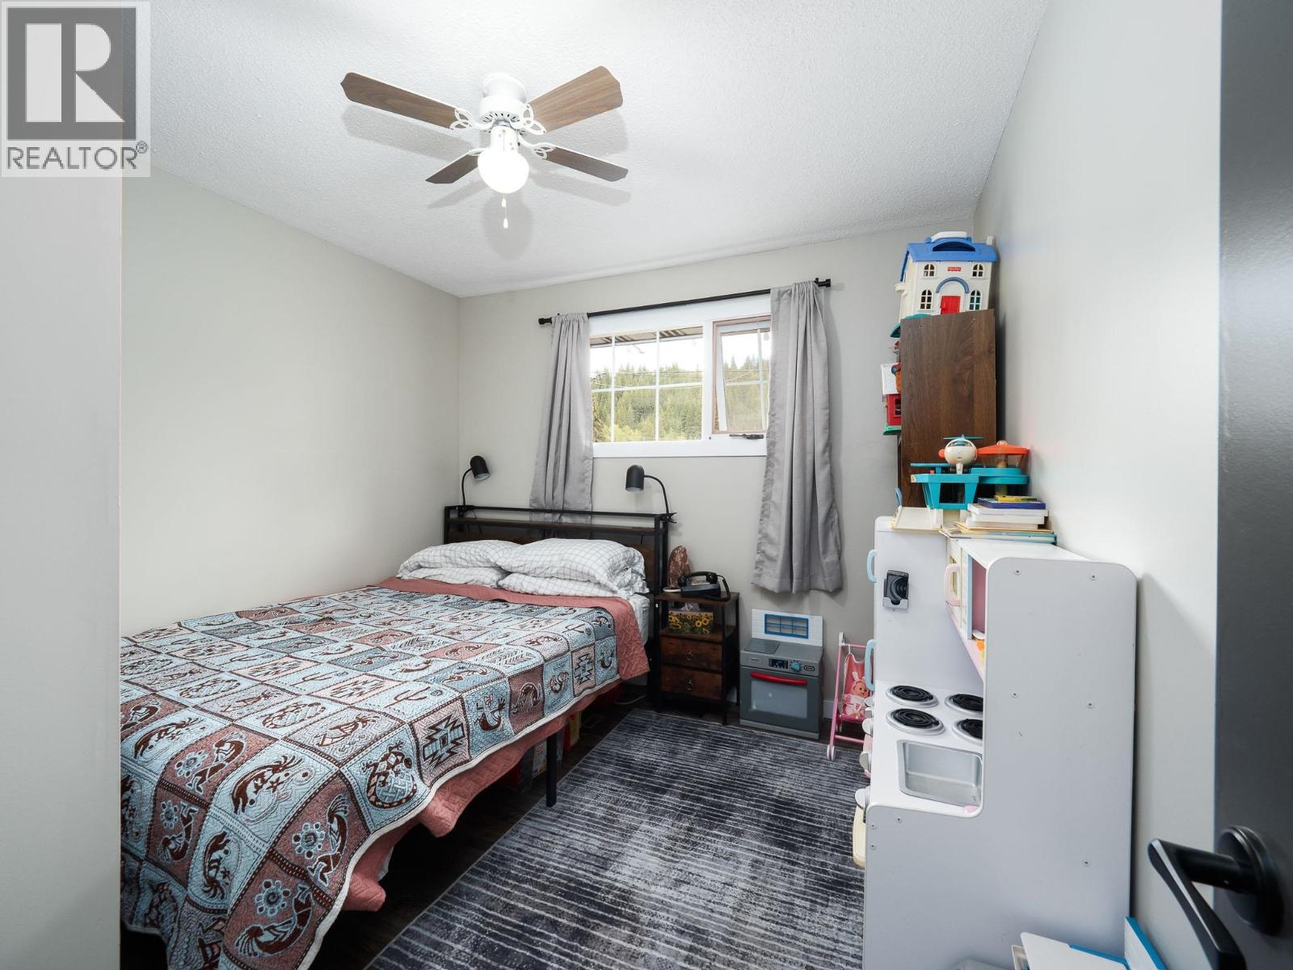
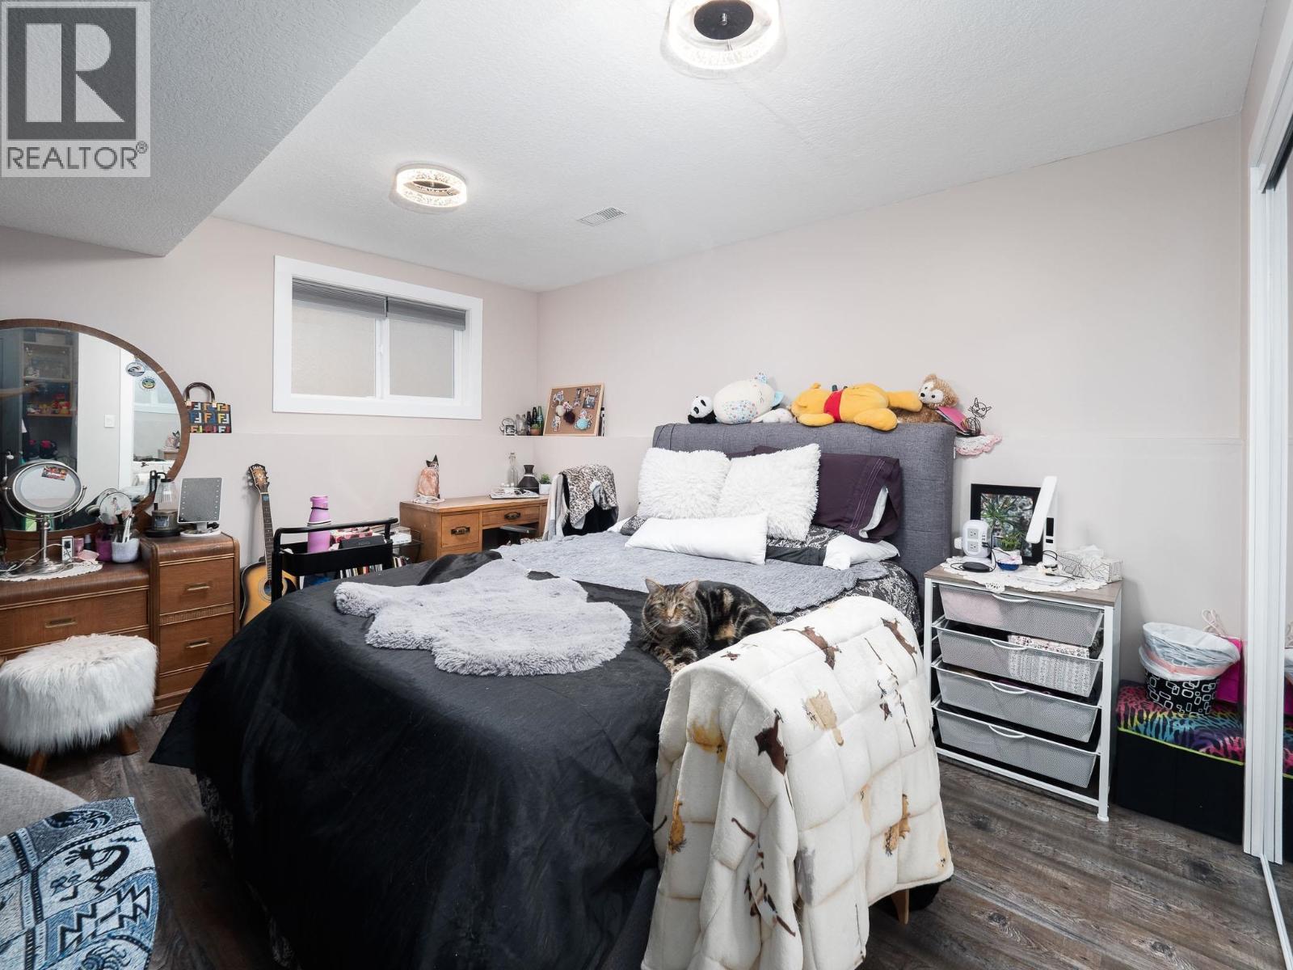
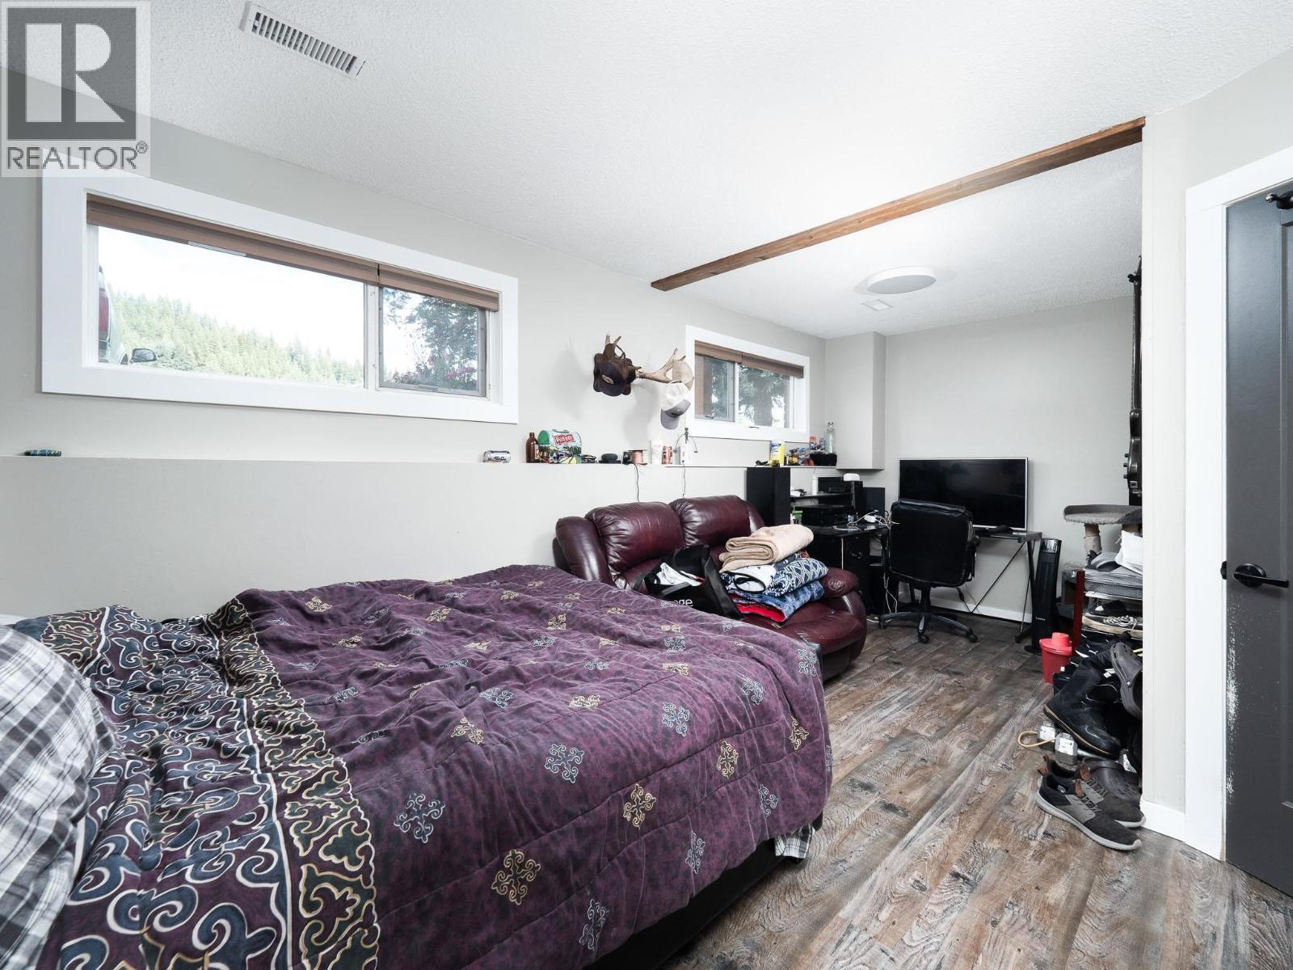
- Bedrooms 5
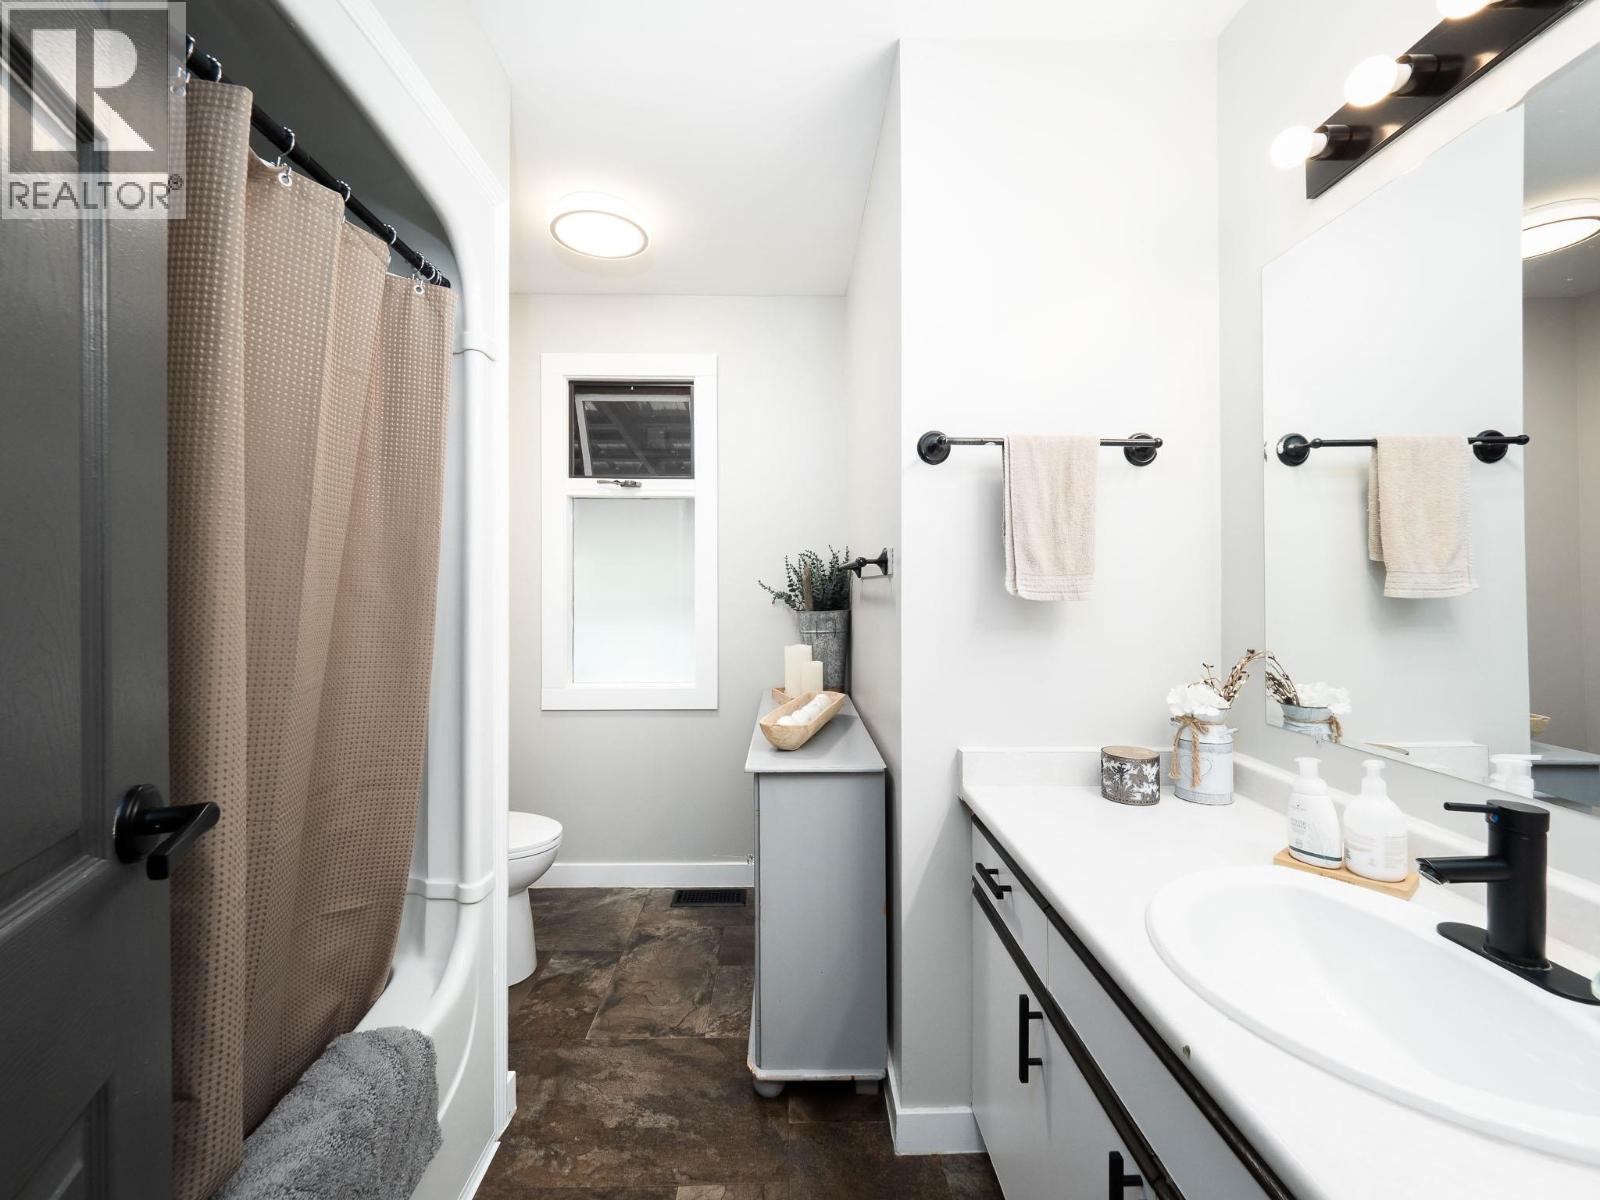
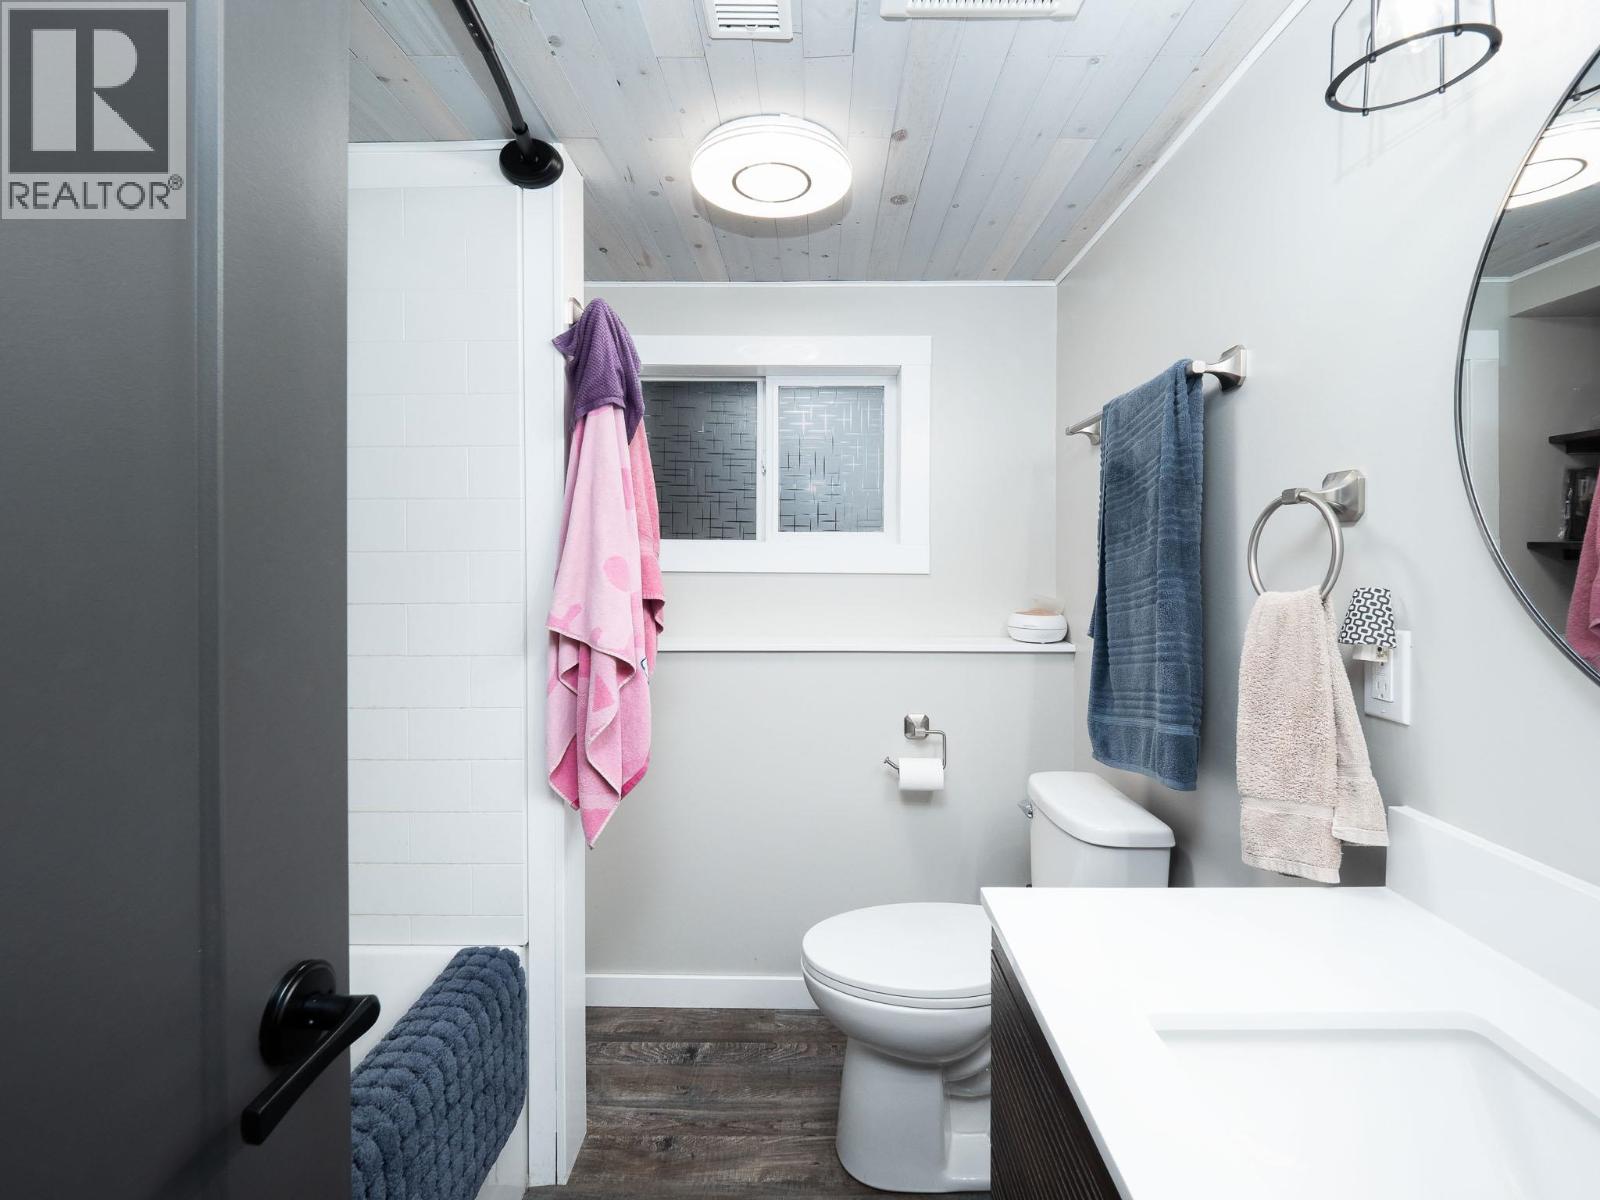
- Bathrooms 3
Description
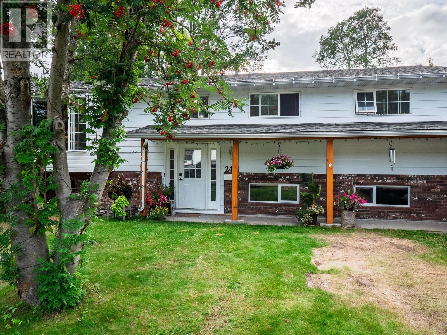
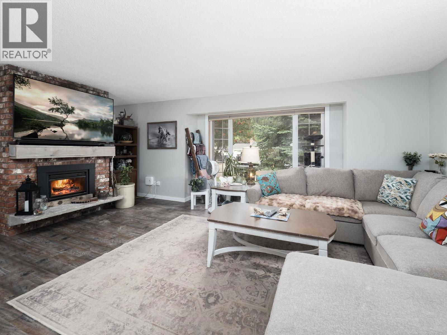
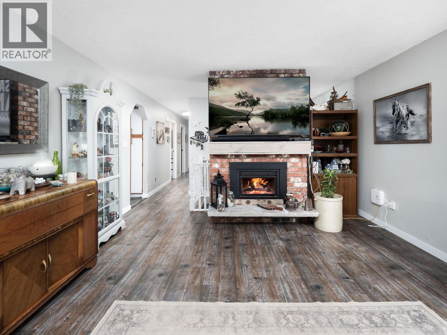
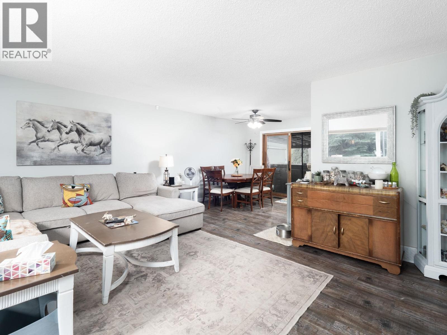
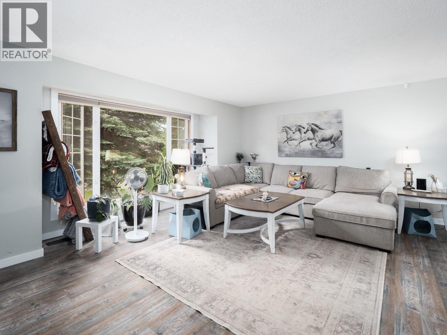
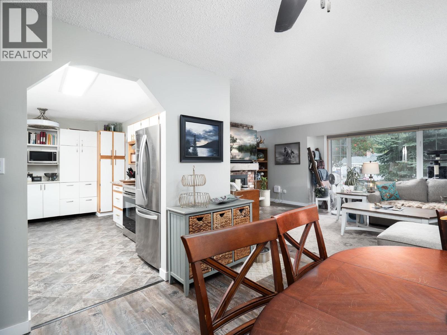
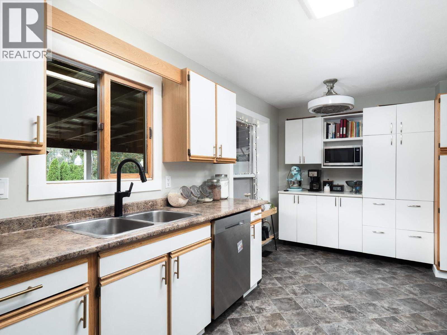
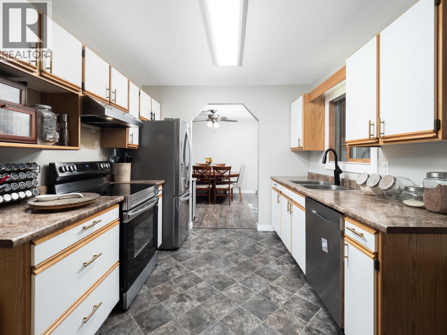
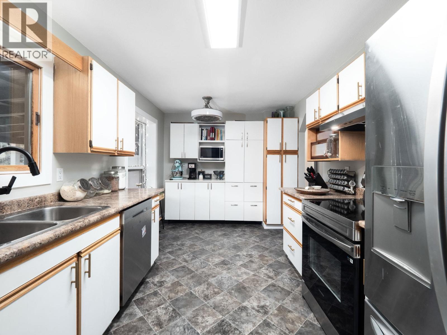
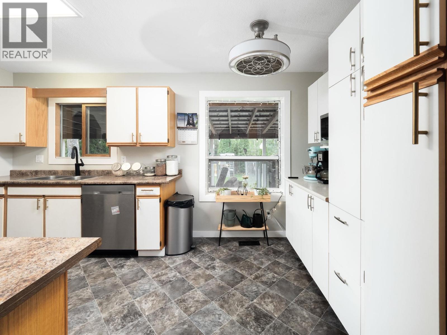
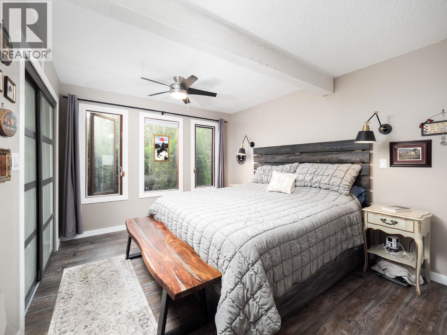
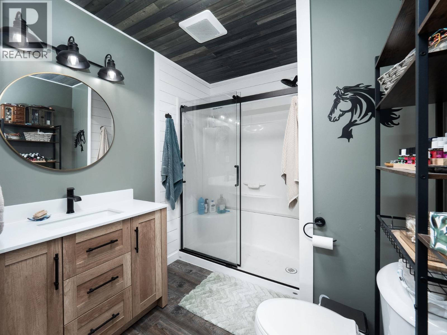
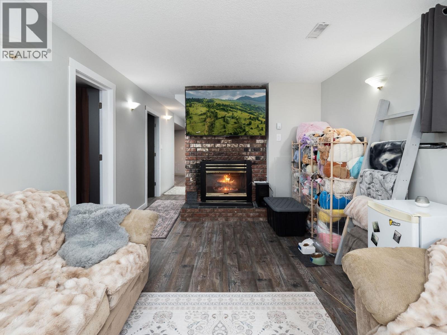
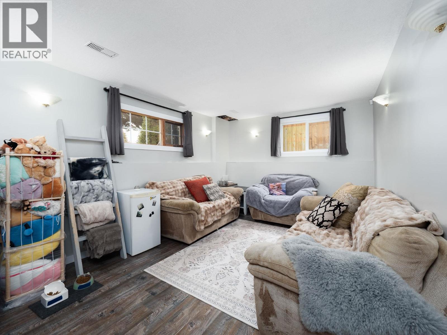
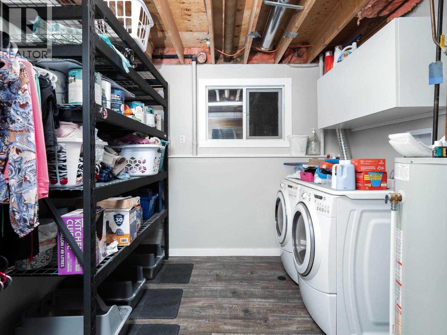
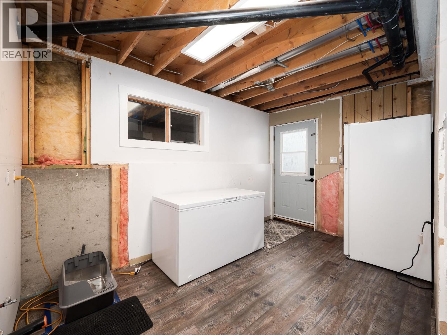
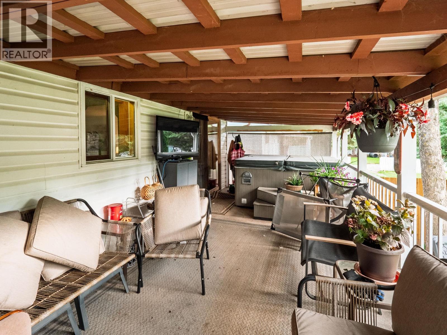
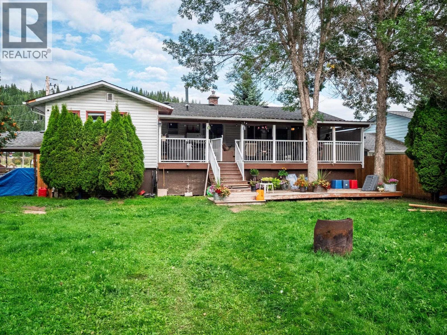
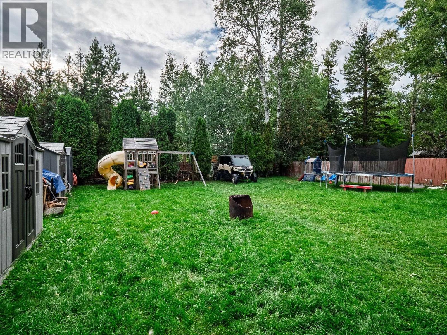
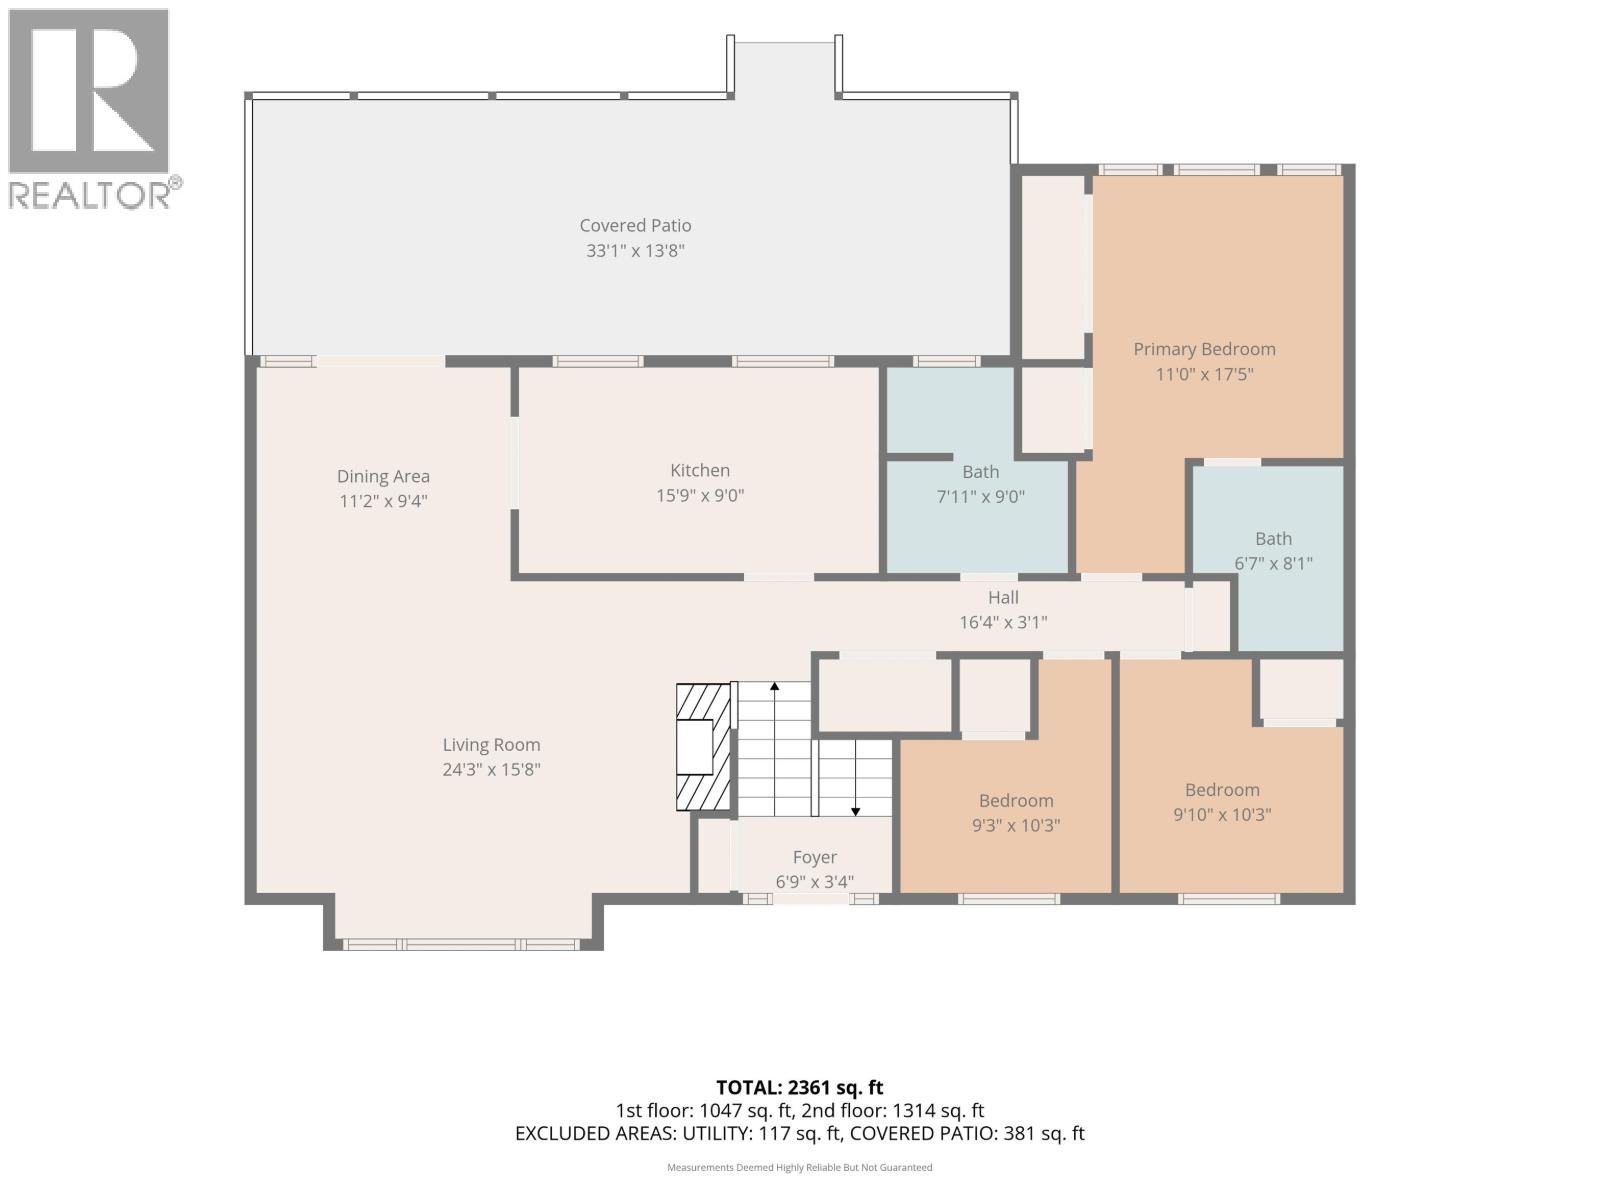
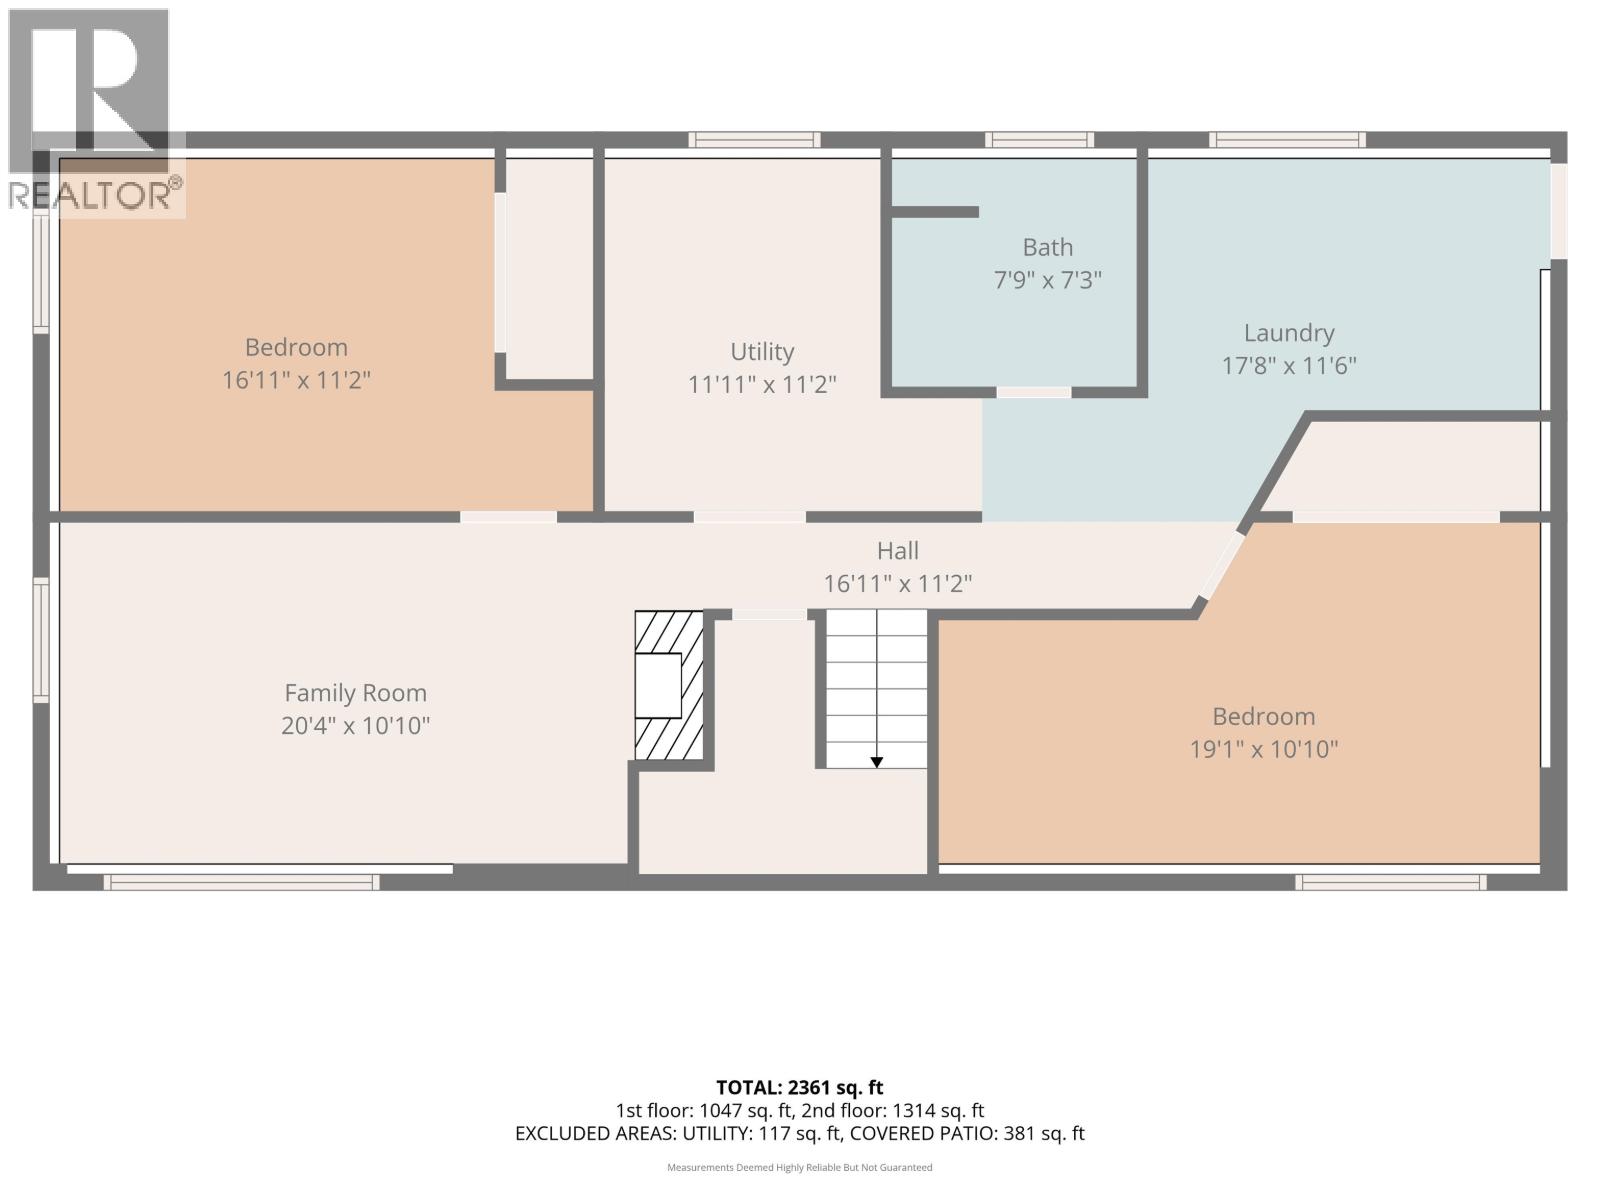
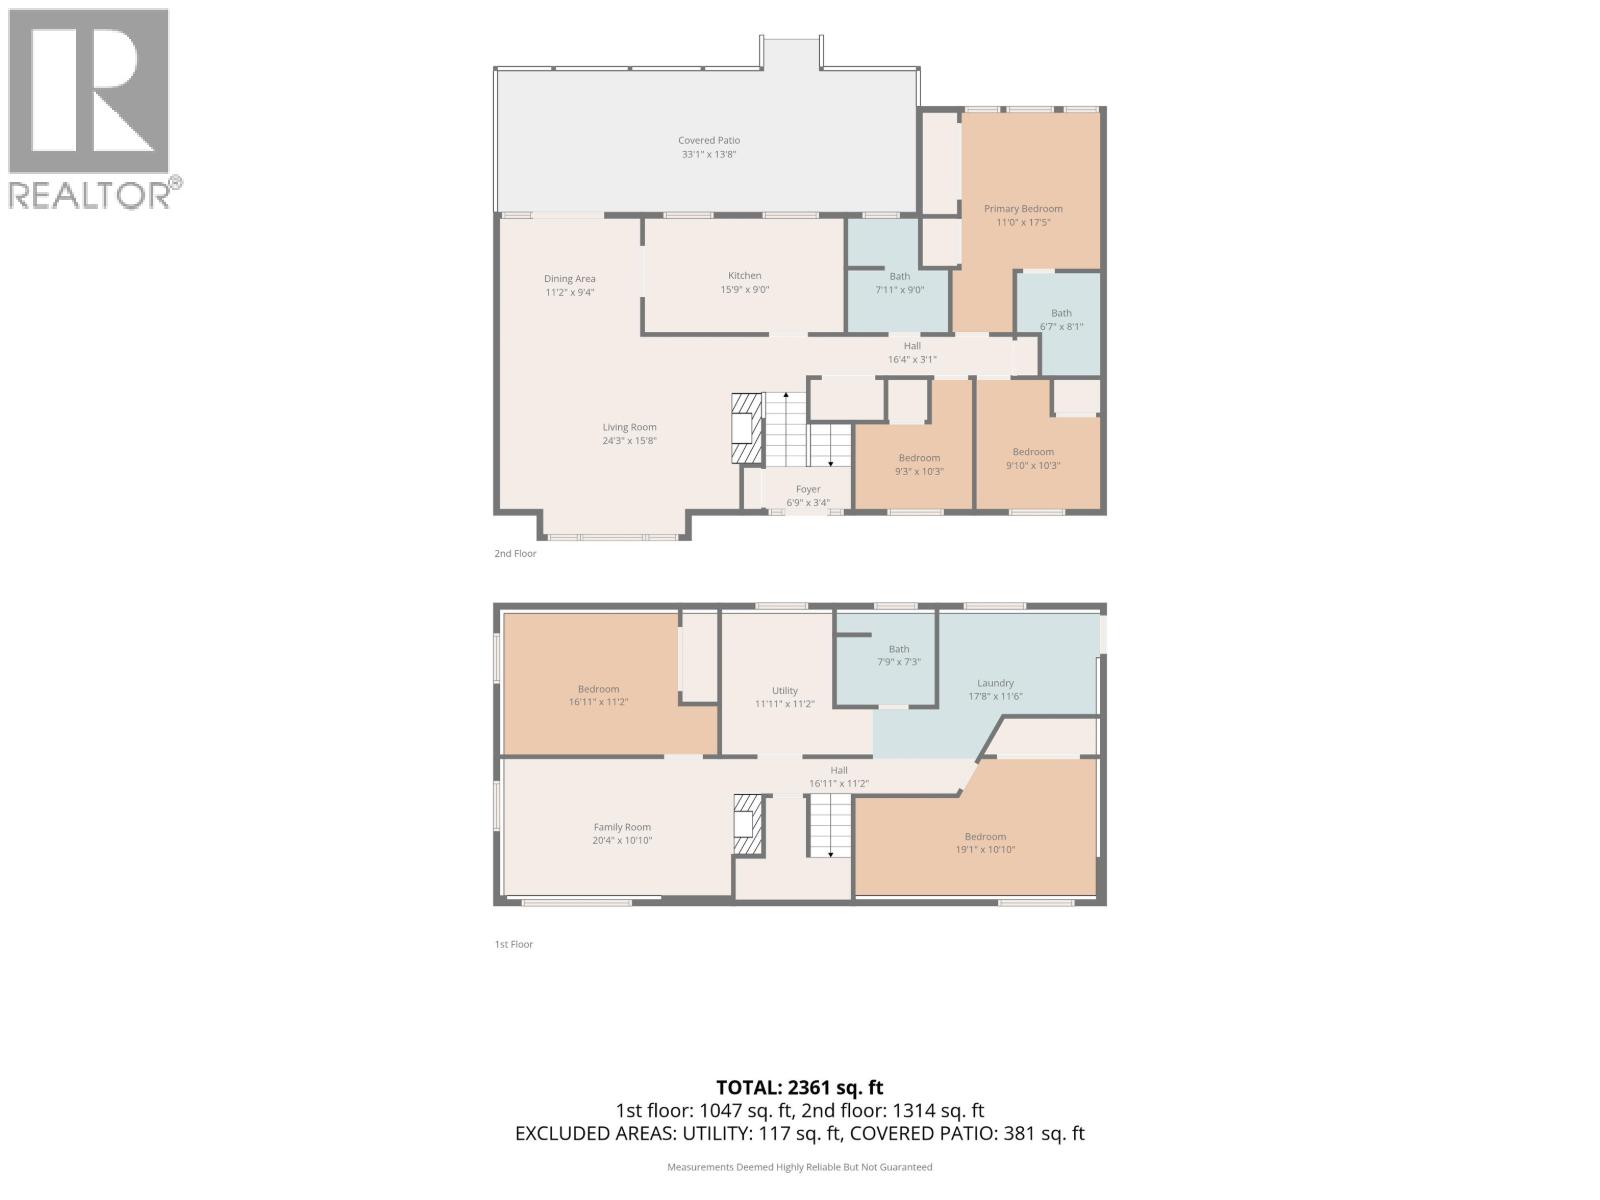
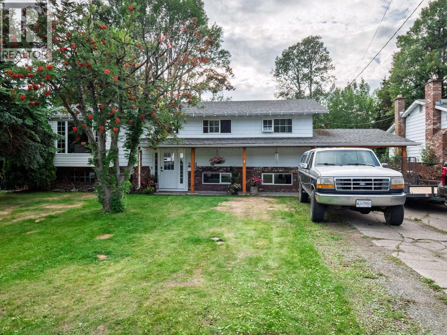
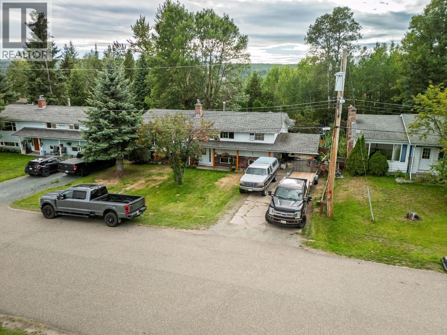
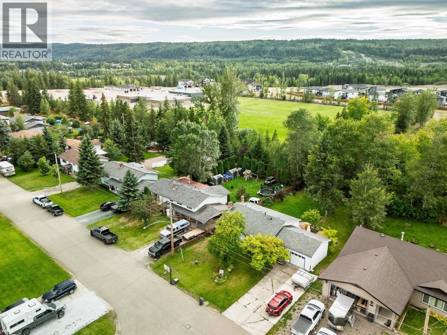
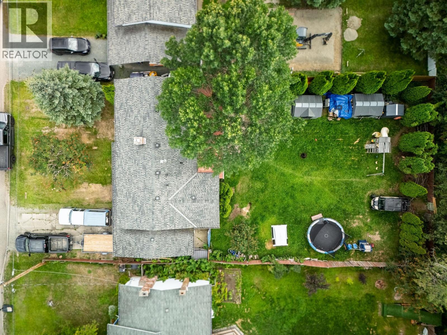
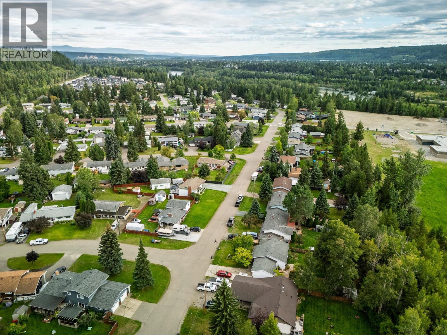
Pride of ownership shines throughout this beautifully updated home in desirable Edgewood Terrace. This spacious home features five bedrooms, three full bathrooms-including a newly added three-piece ensuite-and two gas fireplaces. The functional layout includes a formal dining room, a bright kitchen, and a fully finished basement. Suite potential with an outside basement entrance. Updates include interior doors, trim, paint, most flooring, while the furnace and hot water tank are approximately four years old. Outside, enjoy the large 10 x 30 covered deck overlooking the expansive backyard, complete with direct gated access to the neighbouring elementary school field and miles of trails to explore. All measurements approximate and to be verified by Buyer if deemed important (id:48970) Show More
Details
- Constructed Date: 1973
- Property Type: Single Family
- Type: House
- Total Finished Area: 2448 sqft
- Architectural Style: Split level entry
Features
- Washer
- Dryer
- Refrigerator
- Stove
- Dishwasher
- Forced air
Rooms Details For 2461 CHURCHILL ROAD
| Type | Level | Dimension |
|---|---|---|
| Bedroom 4 | Basement | 11 ft ,1 in x 16 ft ,1 in |
| Bedroom 5 | Basement | 19 ft ,1 in x 10 ft ,1 in |
| Family room | Basement | 10 ft ,1 in x 20 ft ,4 in |
| Living room | Main level | 15 ft ,8 in x 24 ft ,3 in |
| Dining room | Main level | 9 ft ,4 in x 11 ft ,2 in |
| Kitchen | Main level | 15 ft ,9 in x 9 ft |
| Primary Bedroom | Main level | 17 ft ,5 in x 11 ft |
| Bedroom 2 | Main level | 9 ft ,1 in x 10 ft ,3 in |
| Bedroom 3 | Main level | 9 ft ,3 in x 10 ft ,3 in |
Location
This REALTOR.ca listing content is owned and licensed by REALTOR® members of The Canadian Real Estate Association
Data provided by: BC Northern Real Estate Board