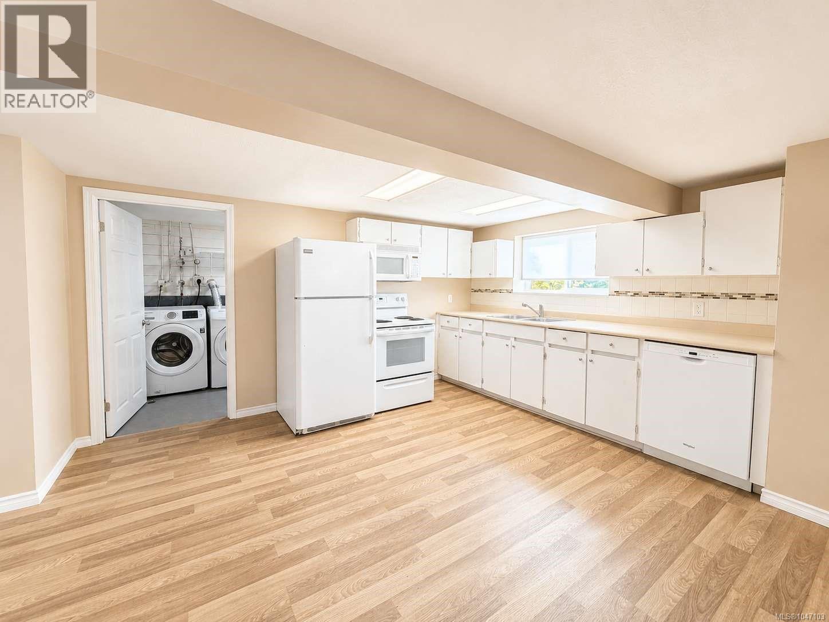
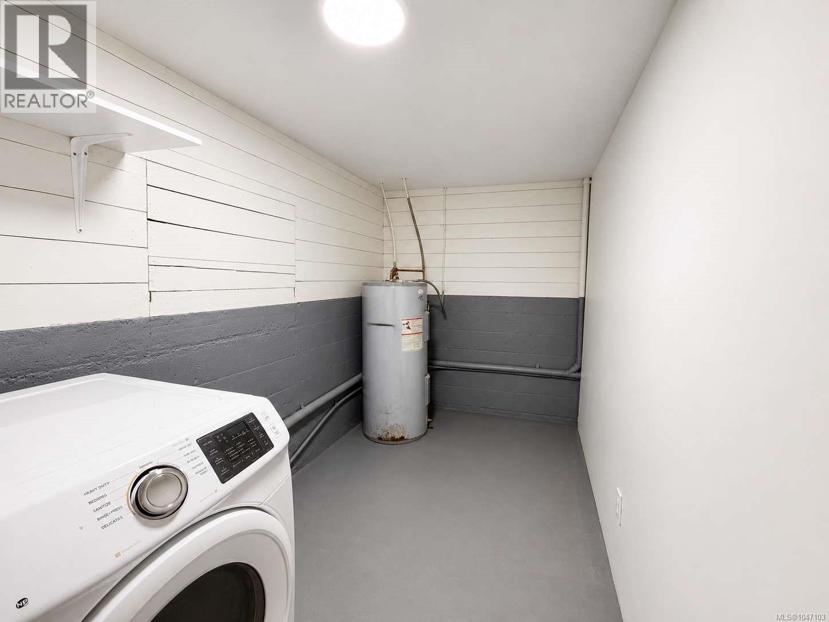
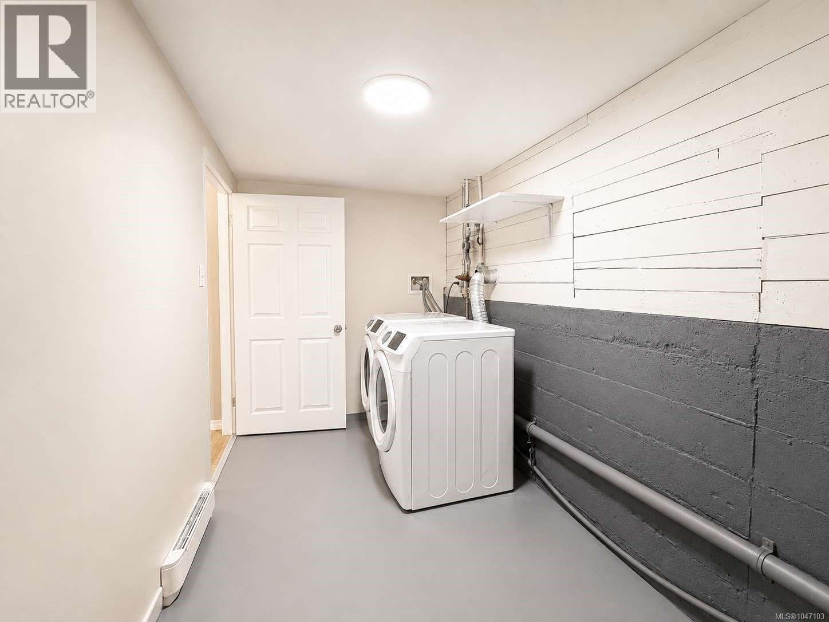
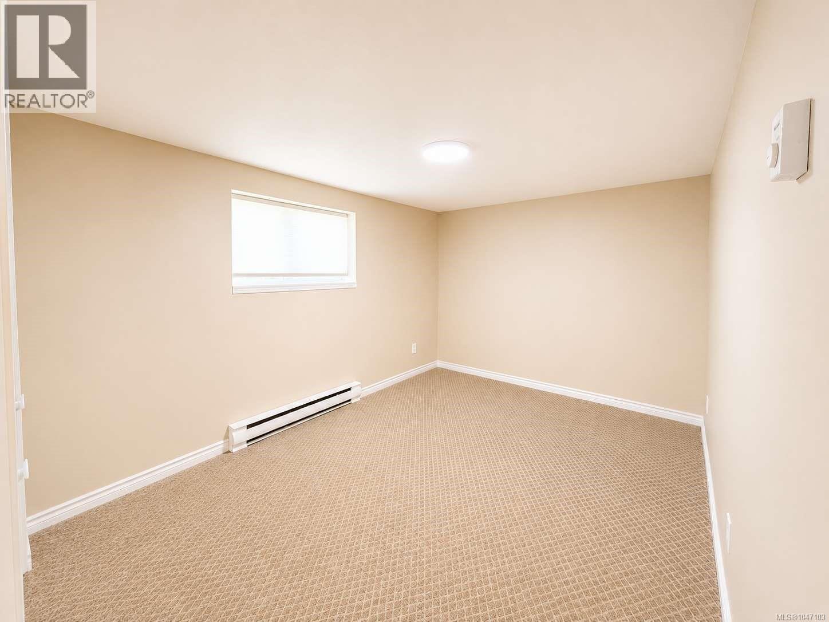
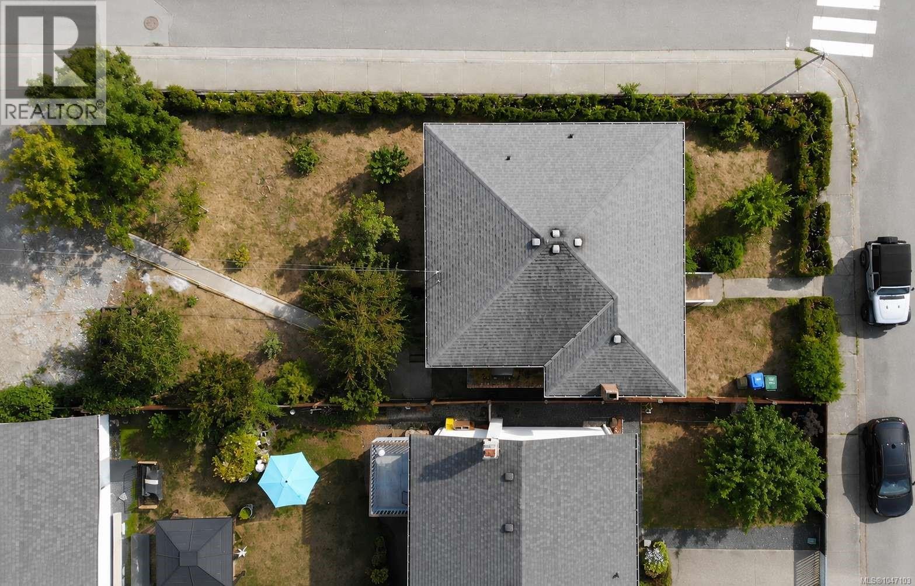
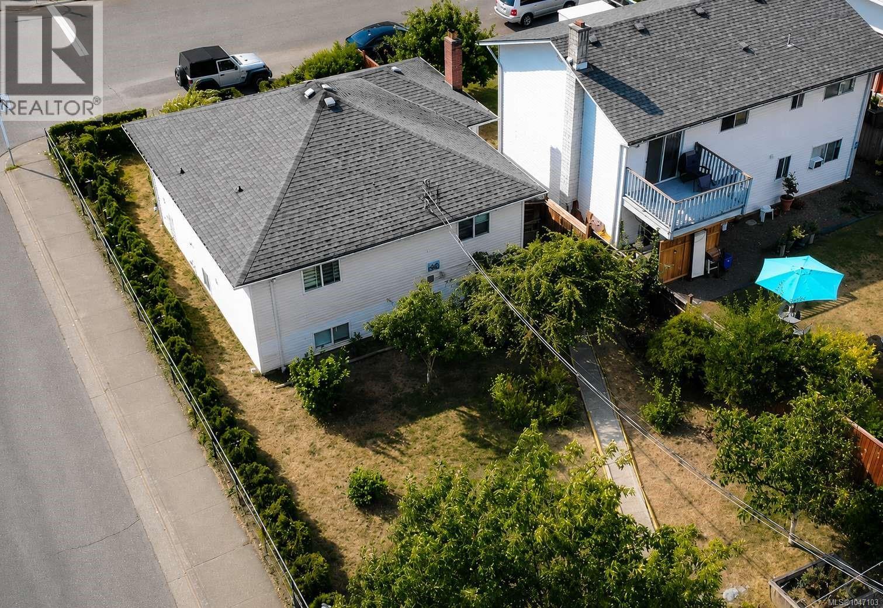
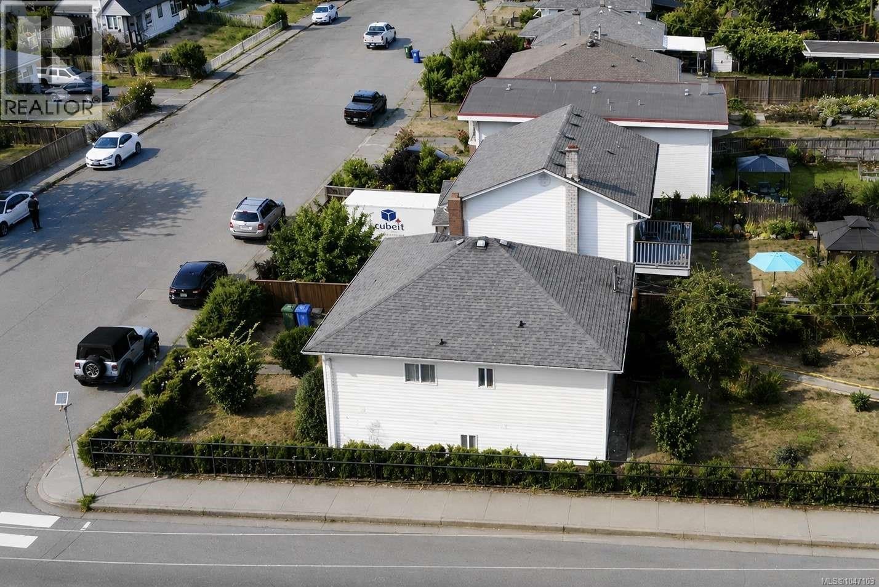
- ©MLS 1047103
- Area 1802 sq ft
- Bedrooms 4
- Bathrooms 2
- Parkings 2
Description
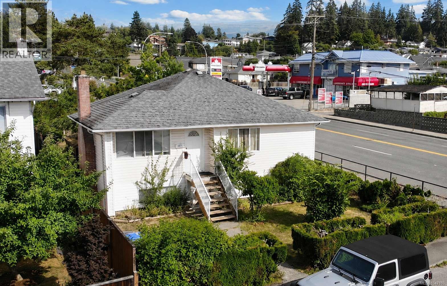
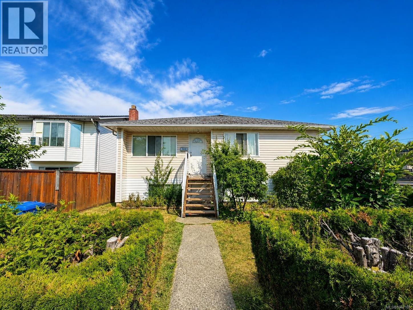
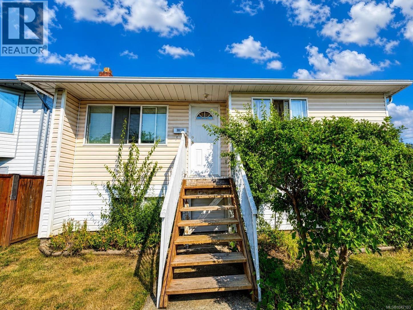
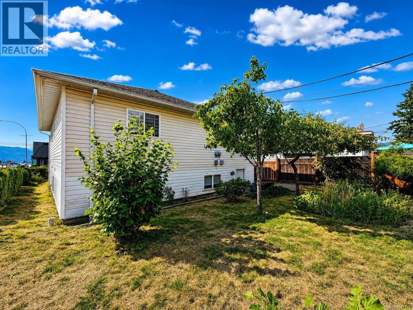
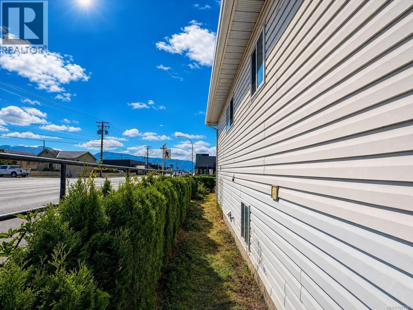
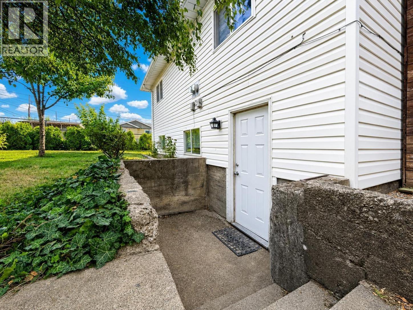
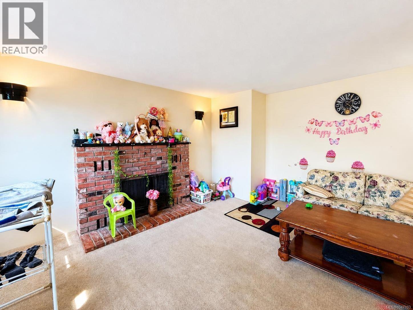
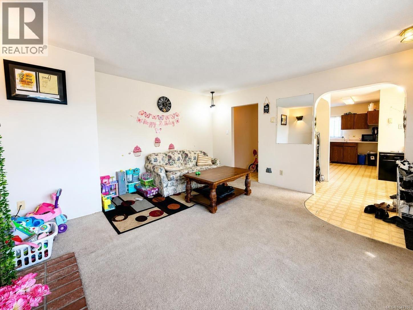
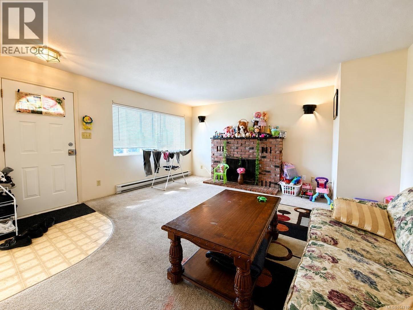
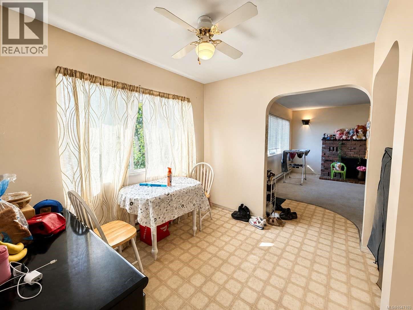
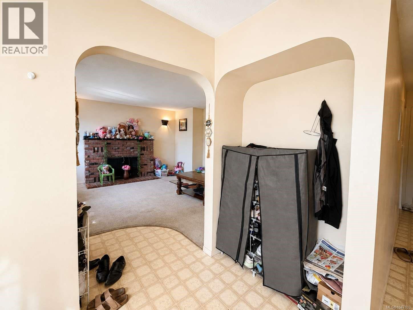
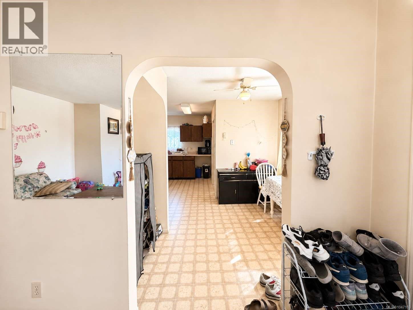
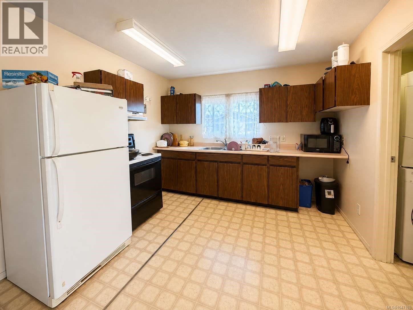
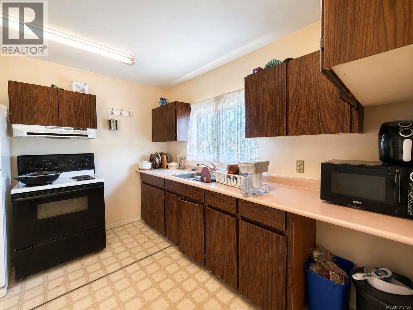
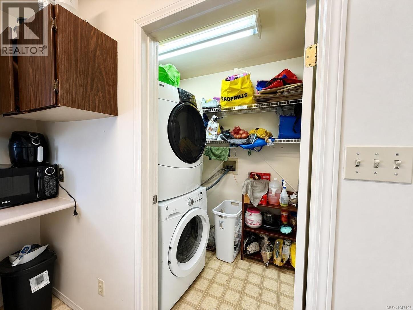
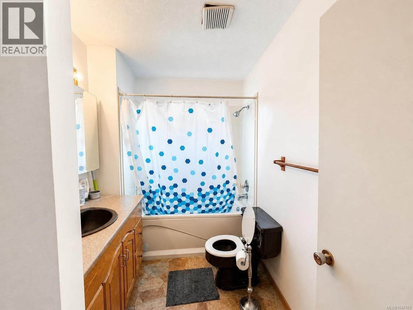
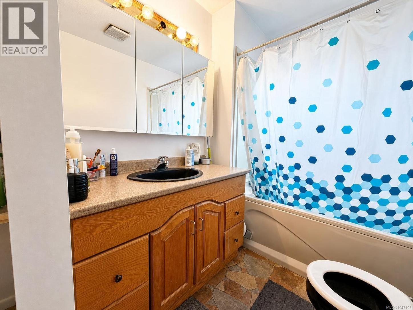
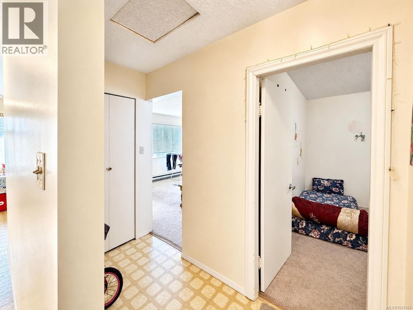
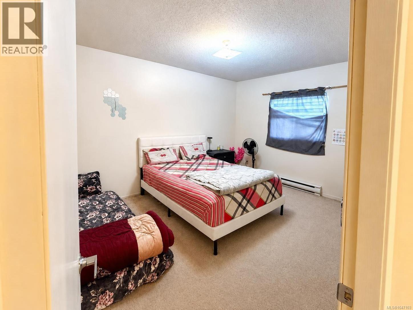
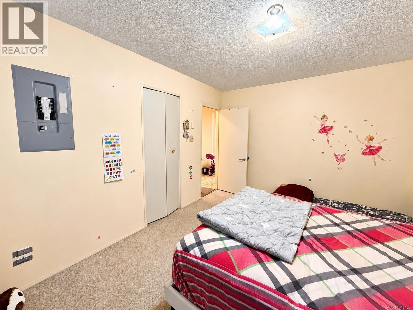
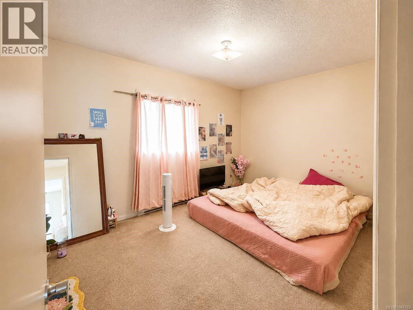
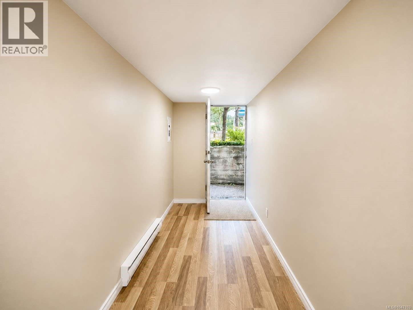

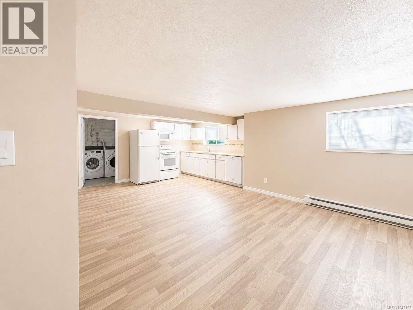
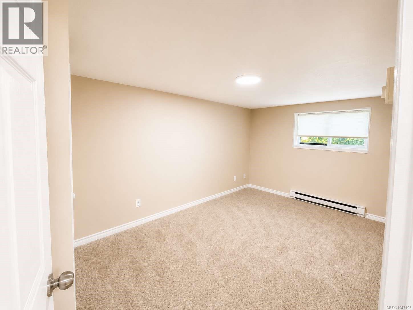
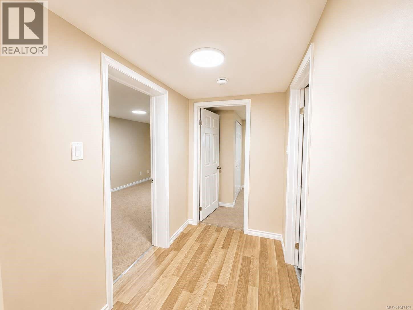
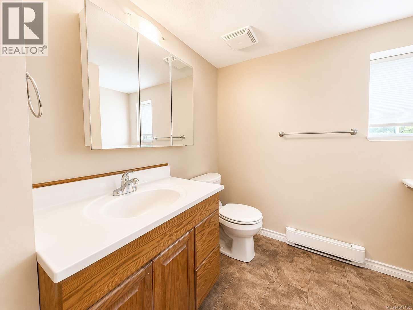
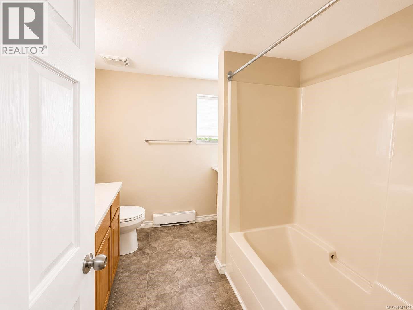
ATTENTION FIRST-TIME HOME BUYERS & INVESTORS! This fantastic income-generating opportunity offers the perfect combination of comfortable living and mortgage-helping rental income. Located in a convenient Central Alberni neighborhood, this well-maintained home features a spacious 2-bedroom main-level residence plus a fully self-contained 2-bedroom suite on the lower level. The lower suite is newly renovated, providing a fresh, modern living space ready for its next occupants. Both suites offer generous living areas, two bedrooms, private in-suite laundry, and separate hydro meters, allowing for independent utility billing. Ideally situated within walking distance to shopping, schools, West Coast General Hospital, recreation facilities, and other everyday amenities, this versatile property offers exceptional value. Whether you’re looking to get into the market with the benefit of rental income or expand your investment portfolio, this is an opportunity you won’t want to miss! (id:48970) Show More
Details
- Constructed Date: 1952
- Property Type: Single Family

- Type: House
- Neighbourhood: Port Alberni
Features
- Central location
- Dryer
- Refrigerator
- Washer
- Baseboard heaters
Rooms Details For 3813 14th Ave
| Type | Level | Dimension |
|---|---|---|
| Bathroom | Lower level | 4-Piece |
| Laundry room | Lower level | 6 ft x 14 ft |
| Bedroom | Lower level | 13'3 x 8'2 |
| Bedroom | Lower level | 8'7 x 11'8 |
| Kitchen | Lower level | 14 ft x 10 ft |
| Living room | Lower level | Measurements not available x 13 ft |
| Bathroom | Main level | 5 ft x 7 ft |
| Laundry room | Main level | 4 ft x Measurements not available |
| Bedroom | Main level | 9'5 x 13'3 |
| Bedroom | Main level | Measurements not available x 11 ft |
| Dining room | Main level | 9 ft x 8 ft |
| Kitchen | Main level | 10'2 x 13'3 |
| Living room | Main level | 15'10 x 15'4 |
Location
This REALTOR.ca listing content is owned and licensed by REALTOR® members of The Canadian Real Estate Association
Data provided by: Vancouver Island Real Estate Board