- ©MLS R3143606
- Area 2283 sq ft
- Bedrooms 3
- Bathrooms 3
Description
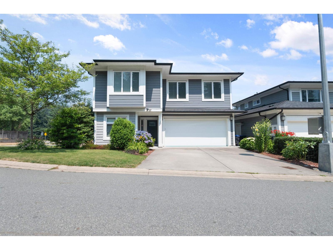
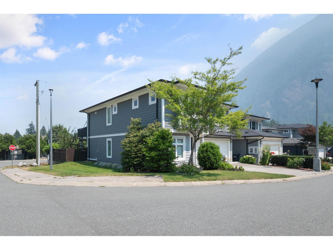
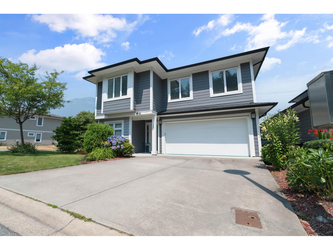
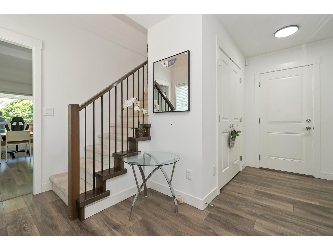
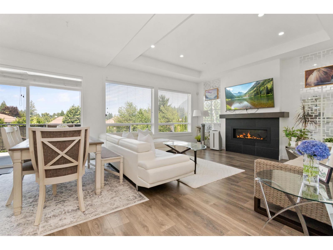
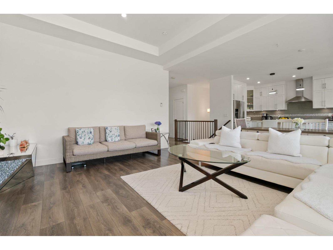
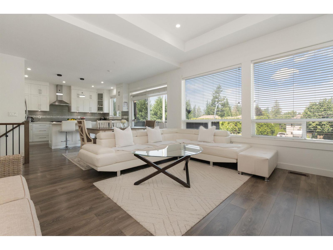
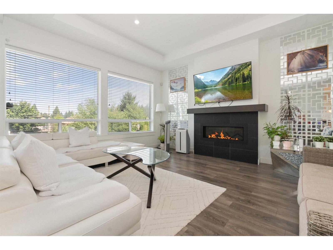
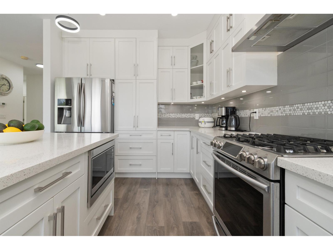
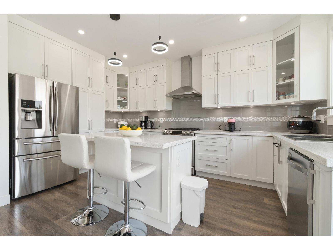
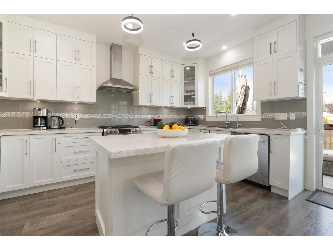
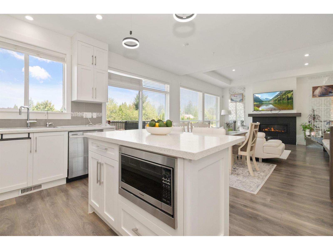
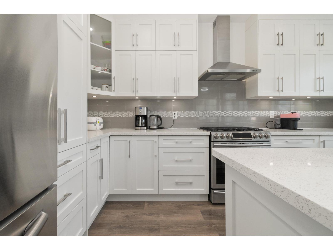
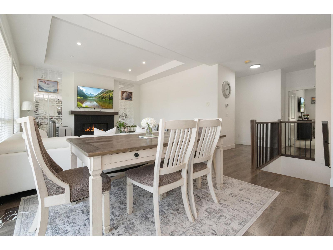
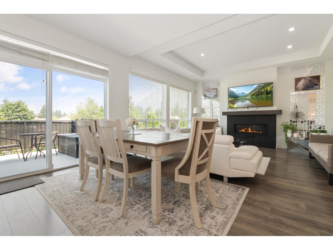
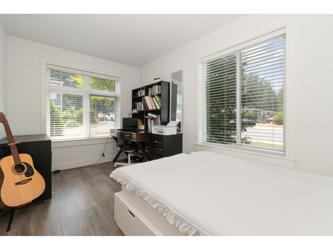
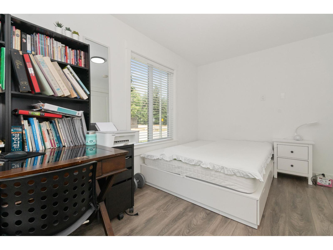
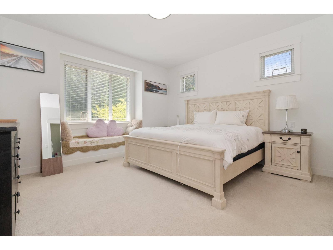
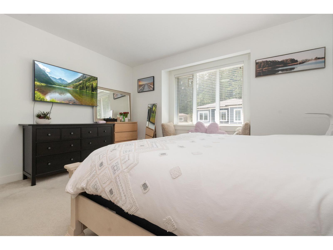
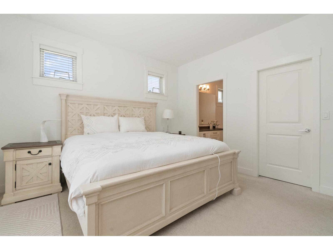
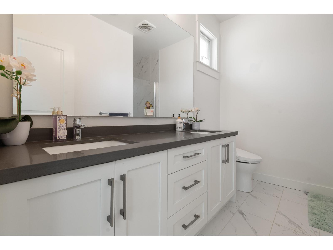
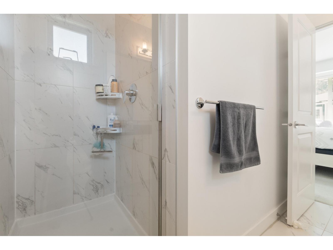
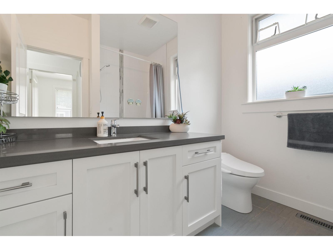
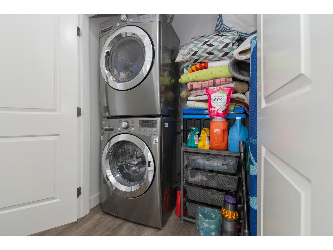
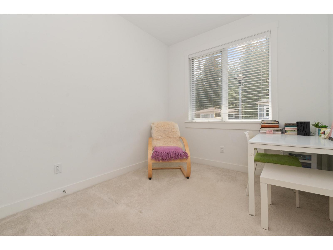
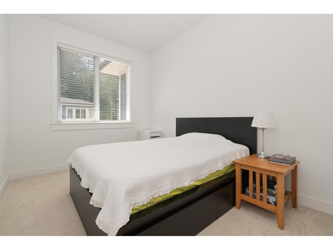
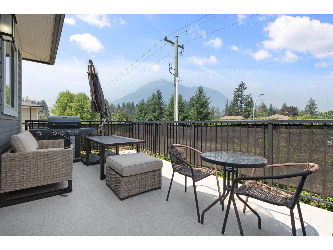
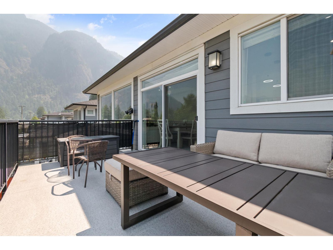
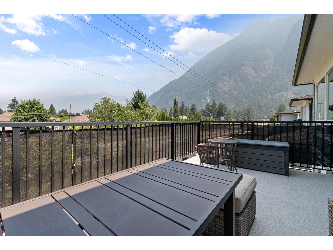
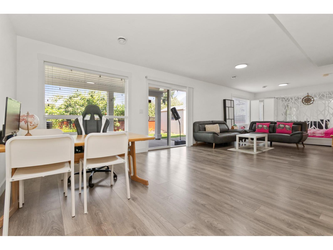
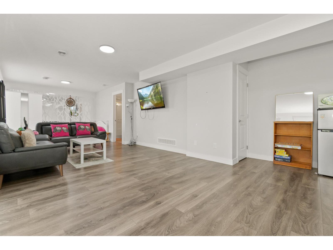
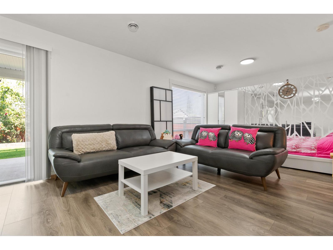
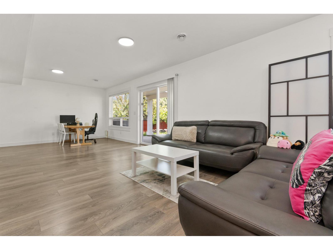
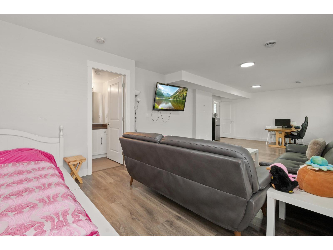
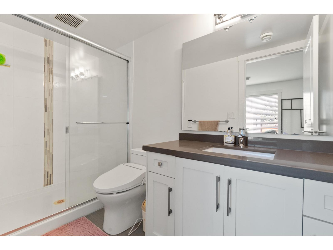
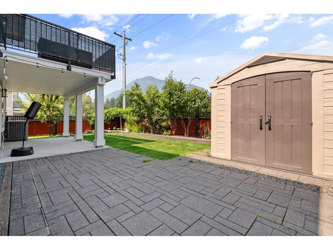
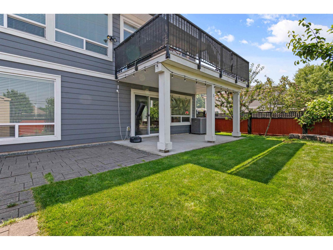
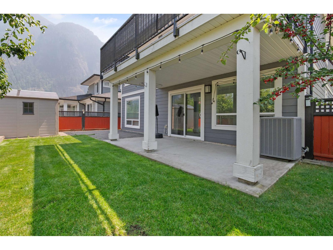
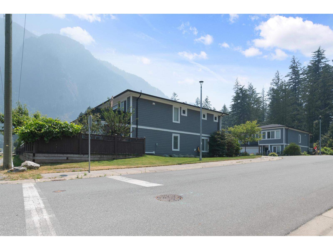
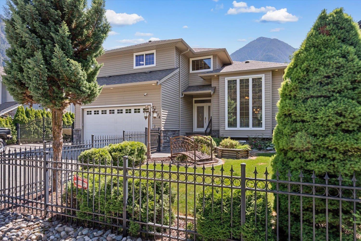
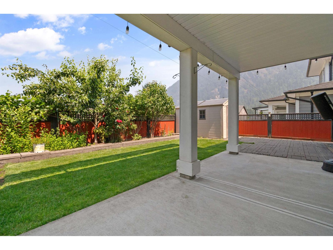
Exceptional Mountain views from this spotless 4-bedroom, 3-bath home. The main floor offers an airy open plan with laminate floors, a cozy living room with gas fireplace, and a white kitchen featuring quartz counters, a big island, w\i pantry and separate dining area. The primary bedroom has a walk-in closet and a 4-piece ensuite. Two more bedrooms,a second full bathroom, and laundry complete the main level. The finished downstairs includes a rec room, a fourth bedroom, and a full bathroom, with easy potential to convert into a studio suite for rental income. Air conditioning keeps things comfortable all year. The backyard is nicely maintained with a large deck and patio for entertaining. Selt-managed strata at $50/month. Close to schools, shopping and recreation. (id:48970) Show More
Details
- Constructed Date: 2017
- Property Type: Single Family
- Type: House
Features
- Mountain view
- Washer
- Dryer
- Refrigerator
- Stove
- Dishwasher
- Forced air
Rooms Details For 10 63650 FLOOD HOPE ROAD|Hope
| Type | Level | Dimension |
|---|---|---|
| Living room | Above | 14 ft ,10 in x 15 ft ,8 in |
| Kitchen | Above | 10 ft ,1 in x 15 ft ,2 in |
| Dining room | Above | 8 ft x 15 ft ,9 in |
| Primary Bedroom | Above | 14 ft ,4 in x 18 ft |
| Other | Above | 5 ft ,6 in x 5 ft ,11 in |
| Bedroom 2 | Above | 8 ft ,11 in x 11 ft ,2 in |
| Bedroom 3 | Above | 8 ft ,9 in x 11 ft ,2 in |
| Family room | Basement | 32 ft ,9 in x 15 ft ,2 in |
| Foyer | Basement | 5 ft ,4 in x 7 ft ,10 in |
| Office | Basement | 8 ft ,6 in x 13 ft ,10 in |
| Utility room | Lower level | 8 ft ,3 in x 3 ft ,9 in |
Location
Similar Properties
For Sale
$ 994,000 $ 291 / Sq. Ft.
- R3127105 ©MLS
- 3 Bedroom
- 4 Bathroom
For Sale
$ 725,000 $ 284 / Sq. Ft.
- R3148735 ©MLS
- 3 Bedroom
- 3 Bathroom
For Sale
$ 669,000 $ 396 / Sq. Ft.
- R3082749 ©MLS
- 3 Bedroom
- 2 Bathroom
This REALTOR.ca listing content is owned and licensed by REALTOR® members of The Canadian Real Estate Association
Data provided by: Chilliwack & District Real Estate Board