- ©MLS R3157370
- Area 2445 sq ft
- Bedrooms 5
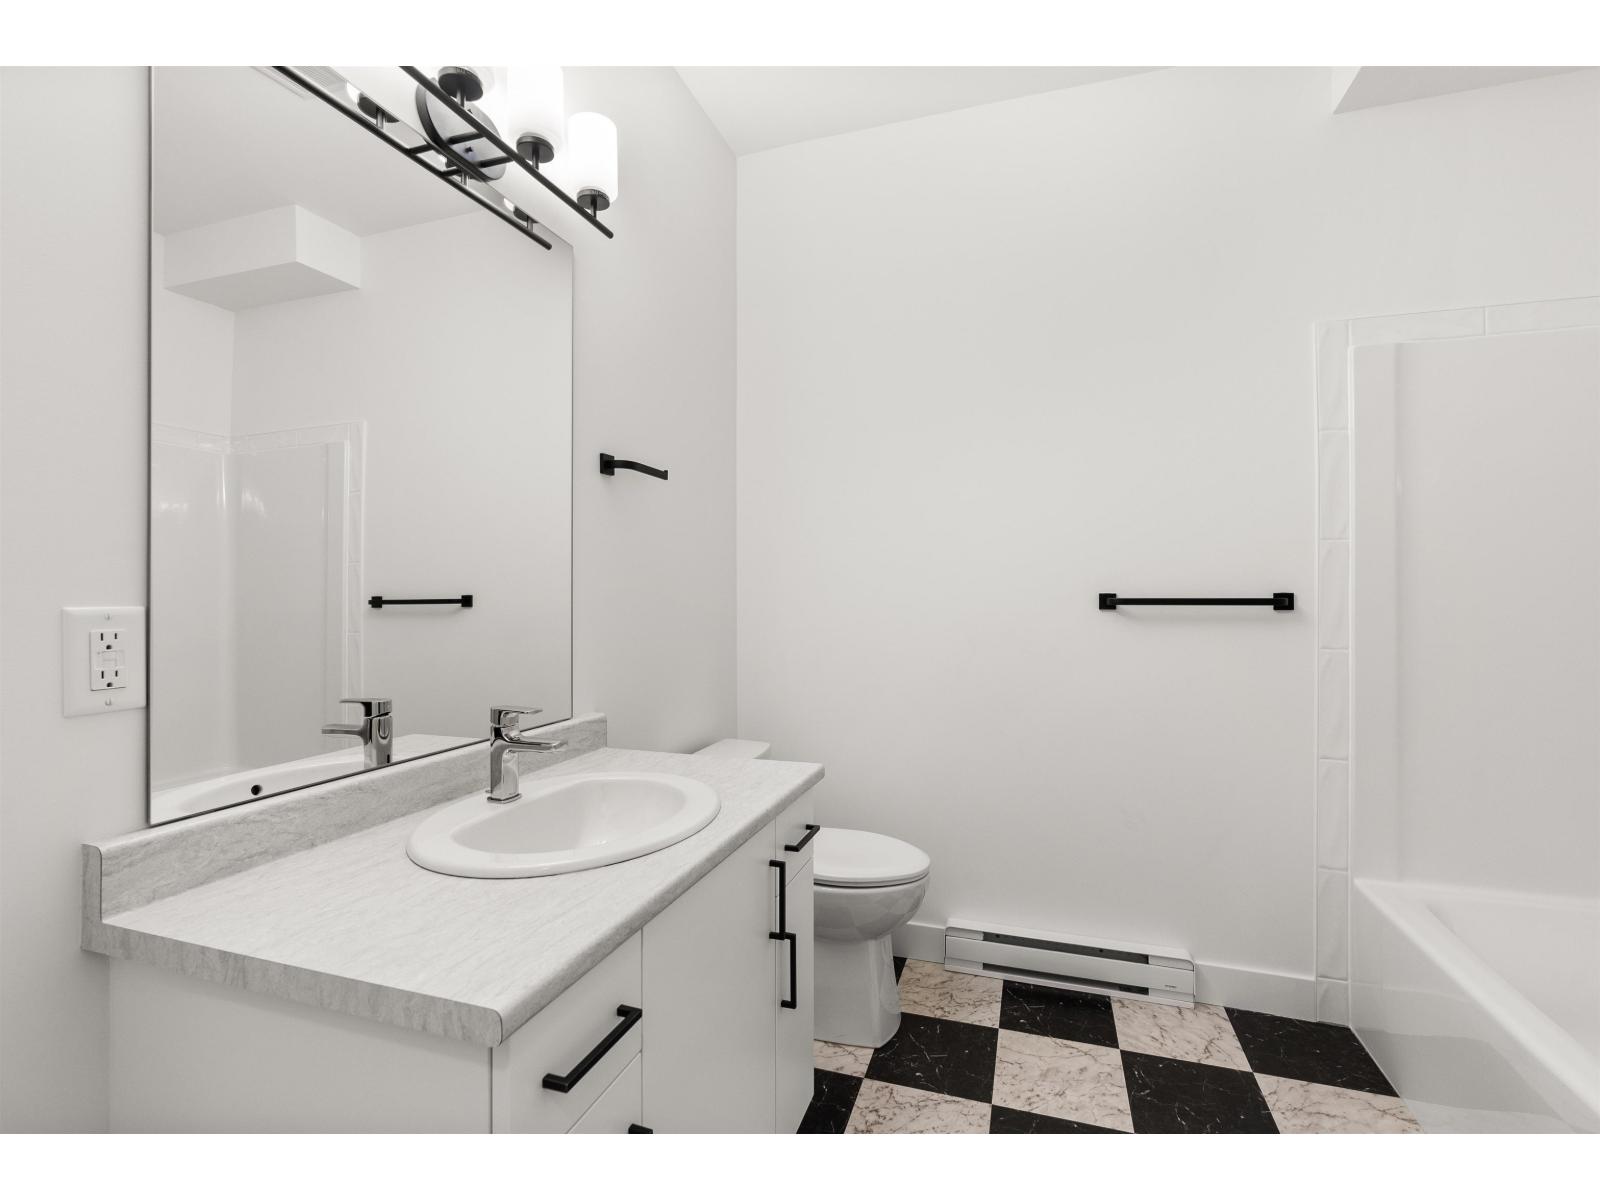
- Bathrooms 3
Description
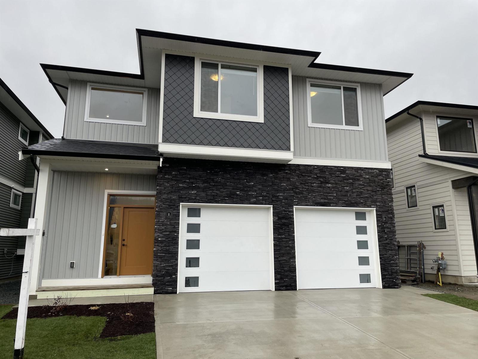
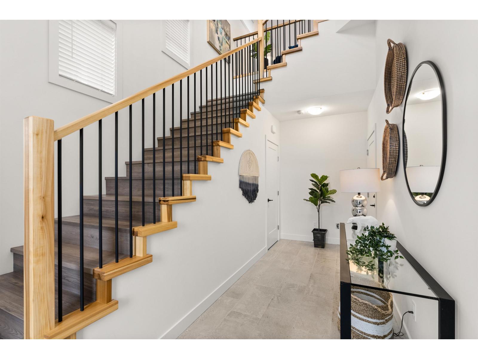
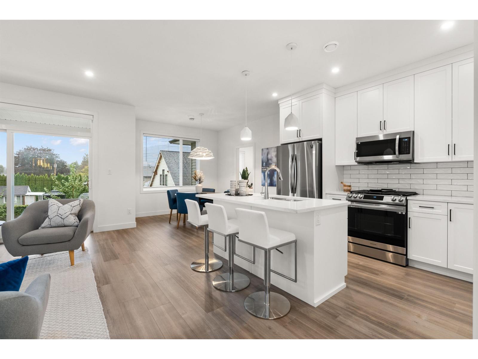
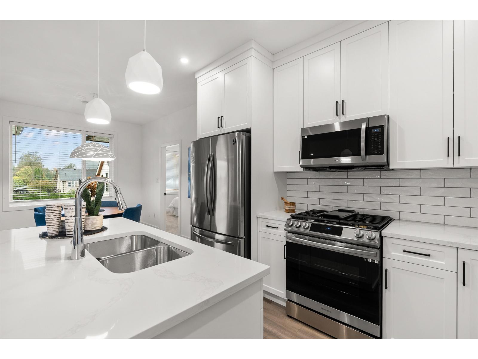
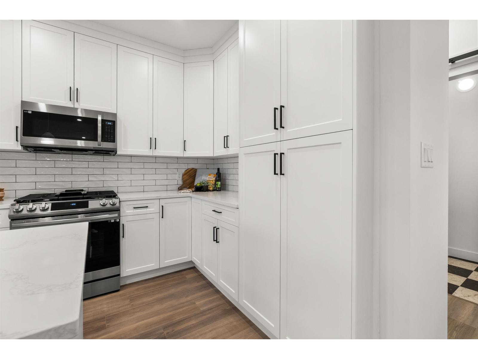
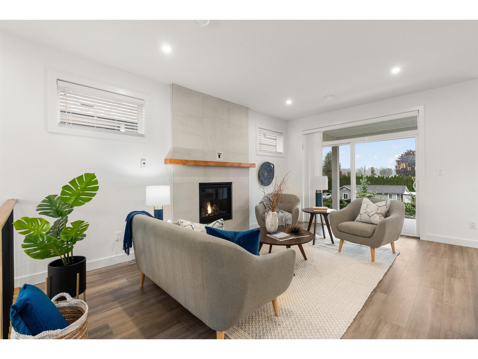
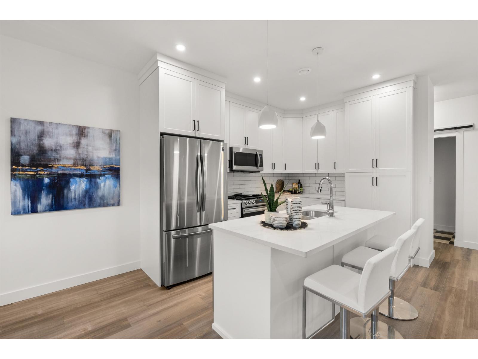
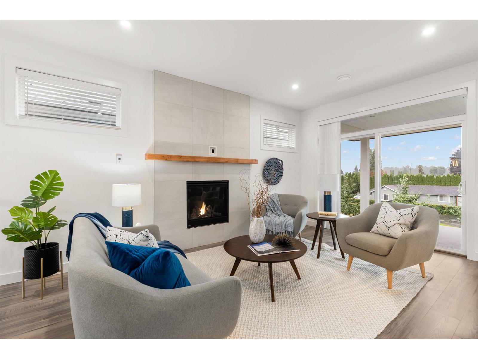
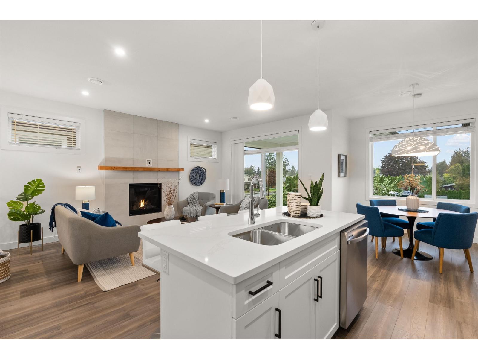
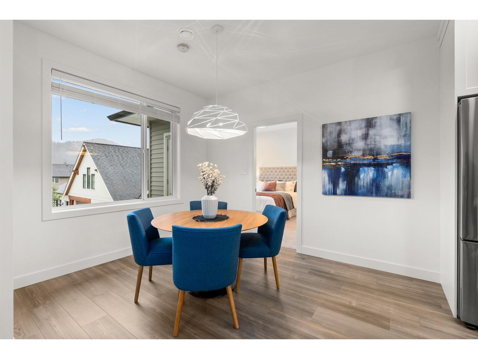
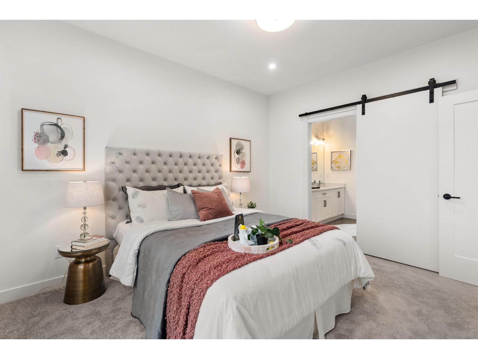
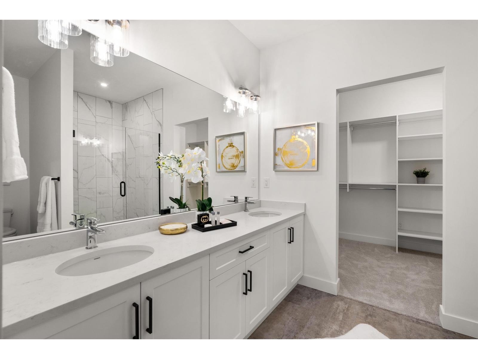
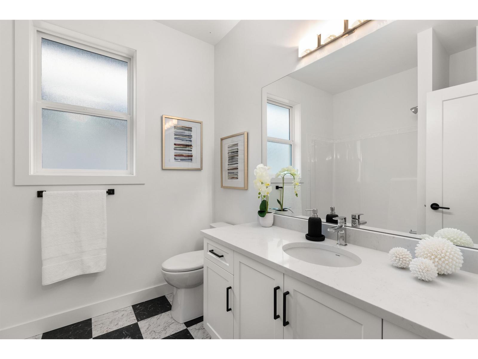
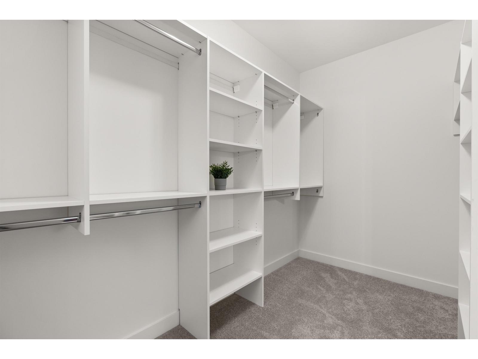
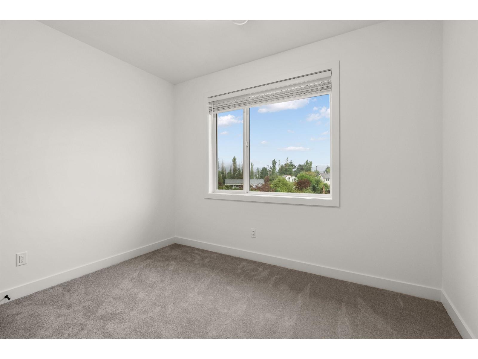
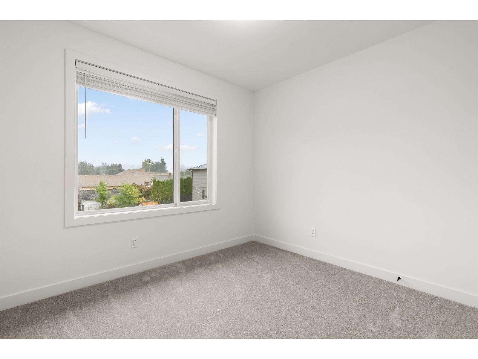
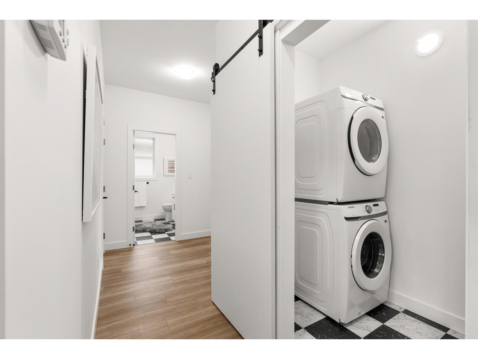

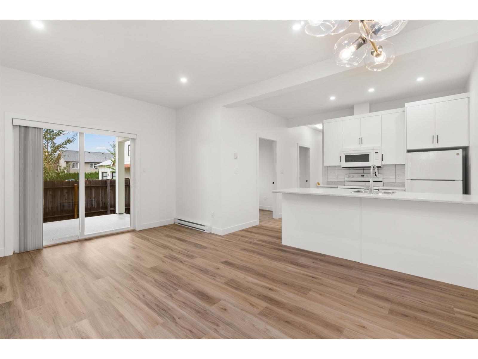
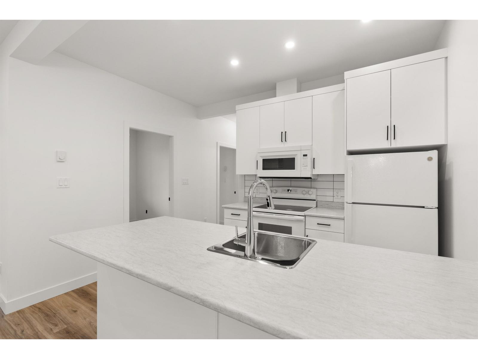
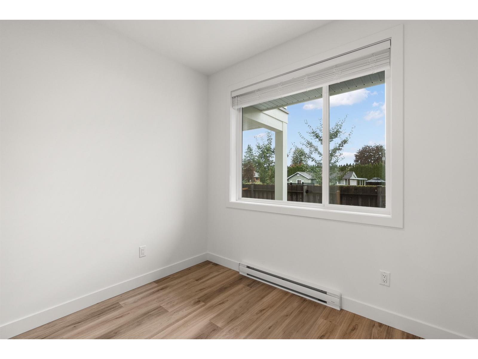
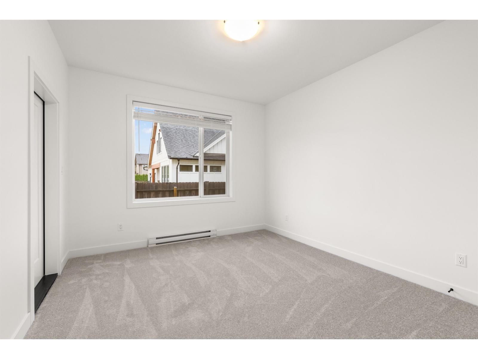
INVESTORS looking for a great buy?! This almost 2500 sqft basement entry home features a spacious open concept plan with lots of natural light and great functionality with very good sized bedrooms upstairs. Lower floor has awesome 2 bed (or 1 bed plus den) LEGAL SUITE (getting $1700 pm/m) with separate outdoor patio areas. Home includes all appliances up and down, tankless hot water system and ample storage(790sqft on crawl space!) No direct backyard neighbors and lovely mountain views. Walk into the village for shopping and the rec center is just a few minutes away. Call today for details! * PREC - Personal Real Estate Corporation (id:48970) Show More
Details
- Constructed Date: 2022
- Property Type: Single Family
- Type: House
- Architectural Style: Basement entry
Ammenities + Nearby
- Laundry - In Suite
Features
- Washer/Dryer Combo
- Washer
- Dryer
- Refrigerator
- Stove
- Dishwasher
- Baseboard heaters
- Forced air
- Storage
Rooms Details For 3 1871 AGASSIZ AVENUE|Agassiz
| Type | Level | Dimension |
|---|---|---|
| Foyer | Lower level | 17 ft ,8 in x 5 ft ,6 in |
| Foyer | Lower level | 9 ft ,11 in x 3 ft ,6 in |
| Kitchen | Lower level | 11 ft ,8 in x 8 ft ,8 in |
| Bedroom 4 | Lower level | 15 ft x 11 ft ,5 in |
| Bedroom 5 | Lower level | 9 ft ,7 in x 8 ft ,11 in |
| Kitchen | Main level | 13 ft ,8 in x 8 ft ,9 in |
| Dining room | Main level | 9 ft ,11 in x 9 ft ,10 in |
| Living room | Main level | 12 ft ,2 in x 17 ft ,9 in |
| Primary Bedroom | Main level | 12 ft ,11 in x 11 ft ,5 in |
| Other | Main level | 11 ft ,5 in x 6 ft ,9 in |
| Bedroom 2 | Main level | 11 ft ,7 in x 11 ft ,6 in |
| Bedroom 3 | Main level | 13 ft ,7 in x 11 ft ,8 in |
| Laundry room | Main level | 7 ft ,8 in x 4 ft ,5 in |
Location
This REALTOR.ca listing content is owned and licensed by REALTOR® members of The Canadian Real Estate Association
Data provided by: Chilliwack & District Real Estate Board