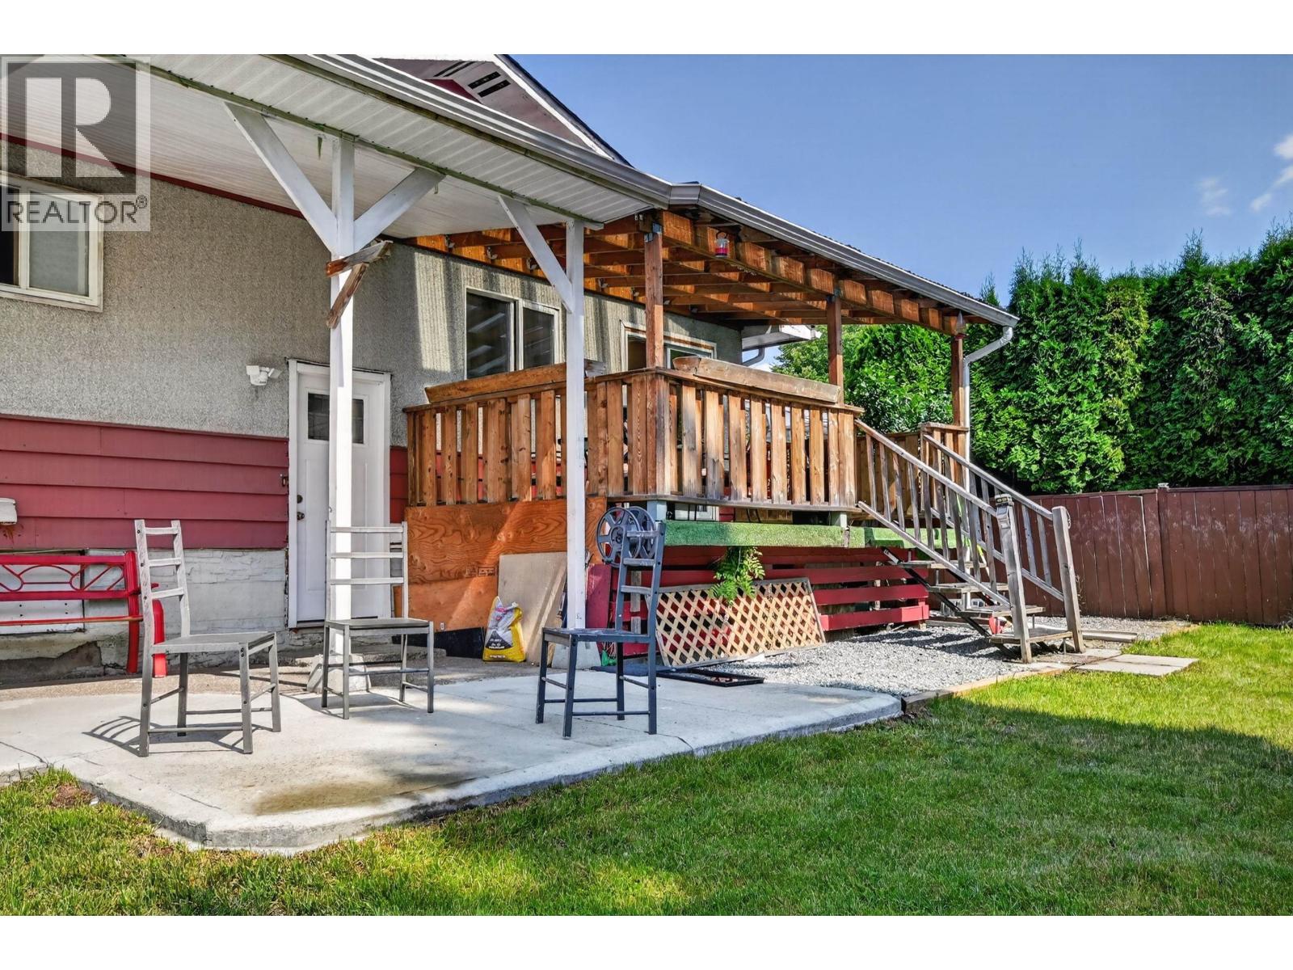
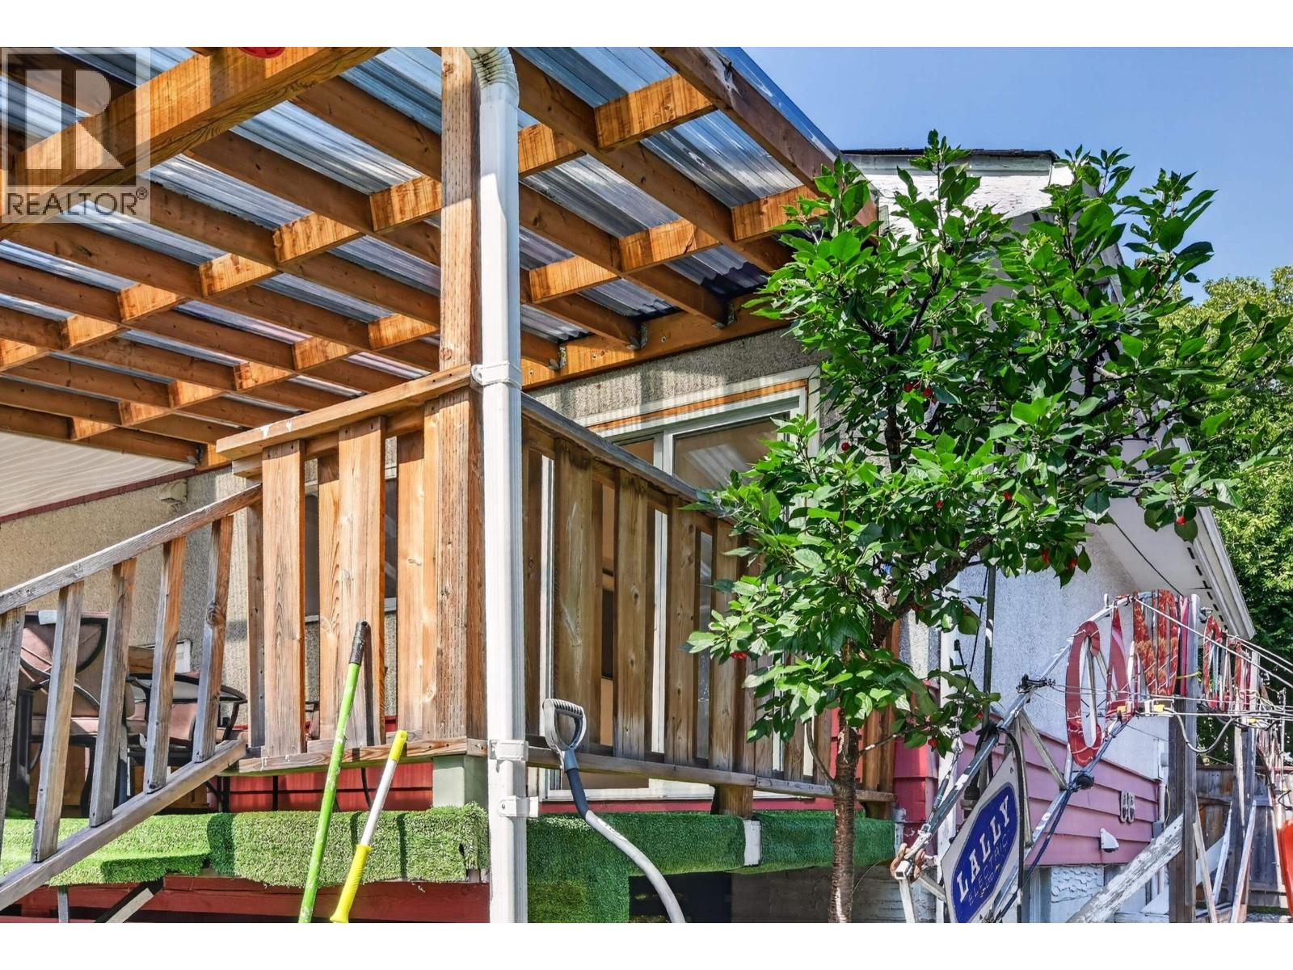
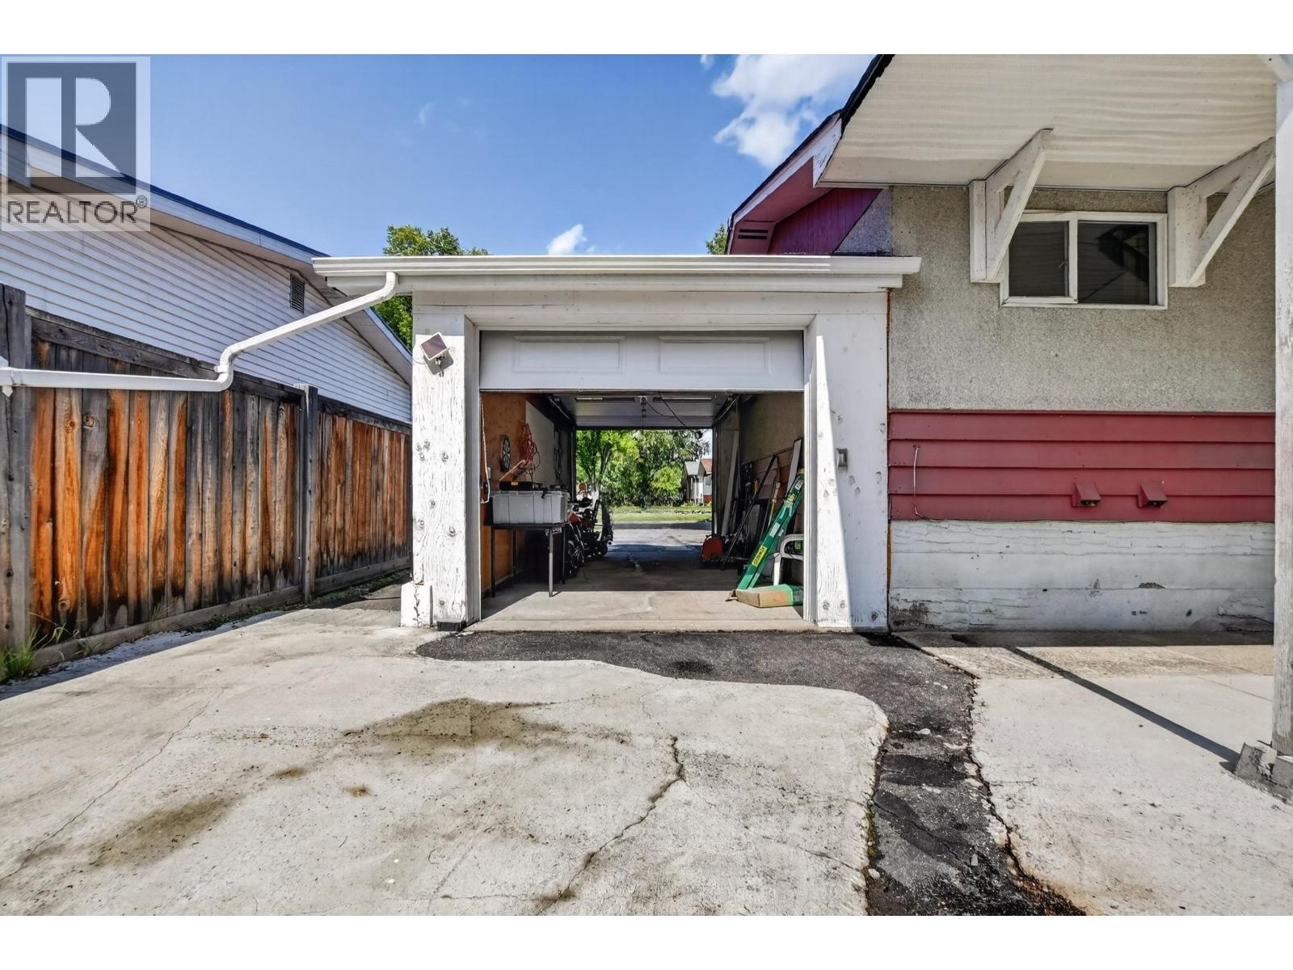
- ©MLS R3155437
- Area 1946 sq ft
- Bedrooms 5
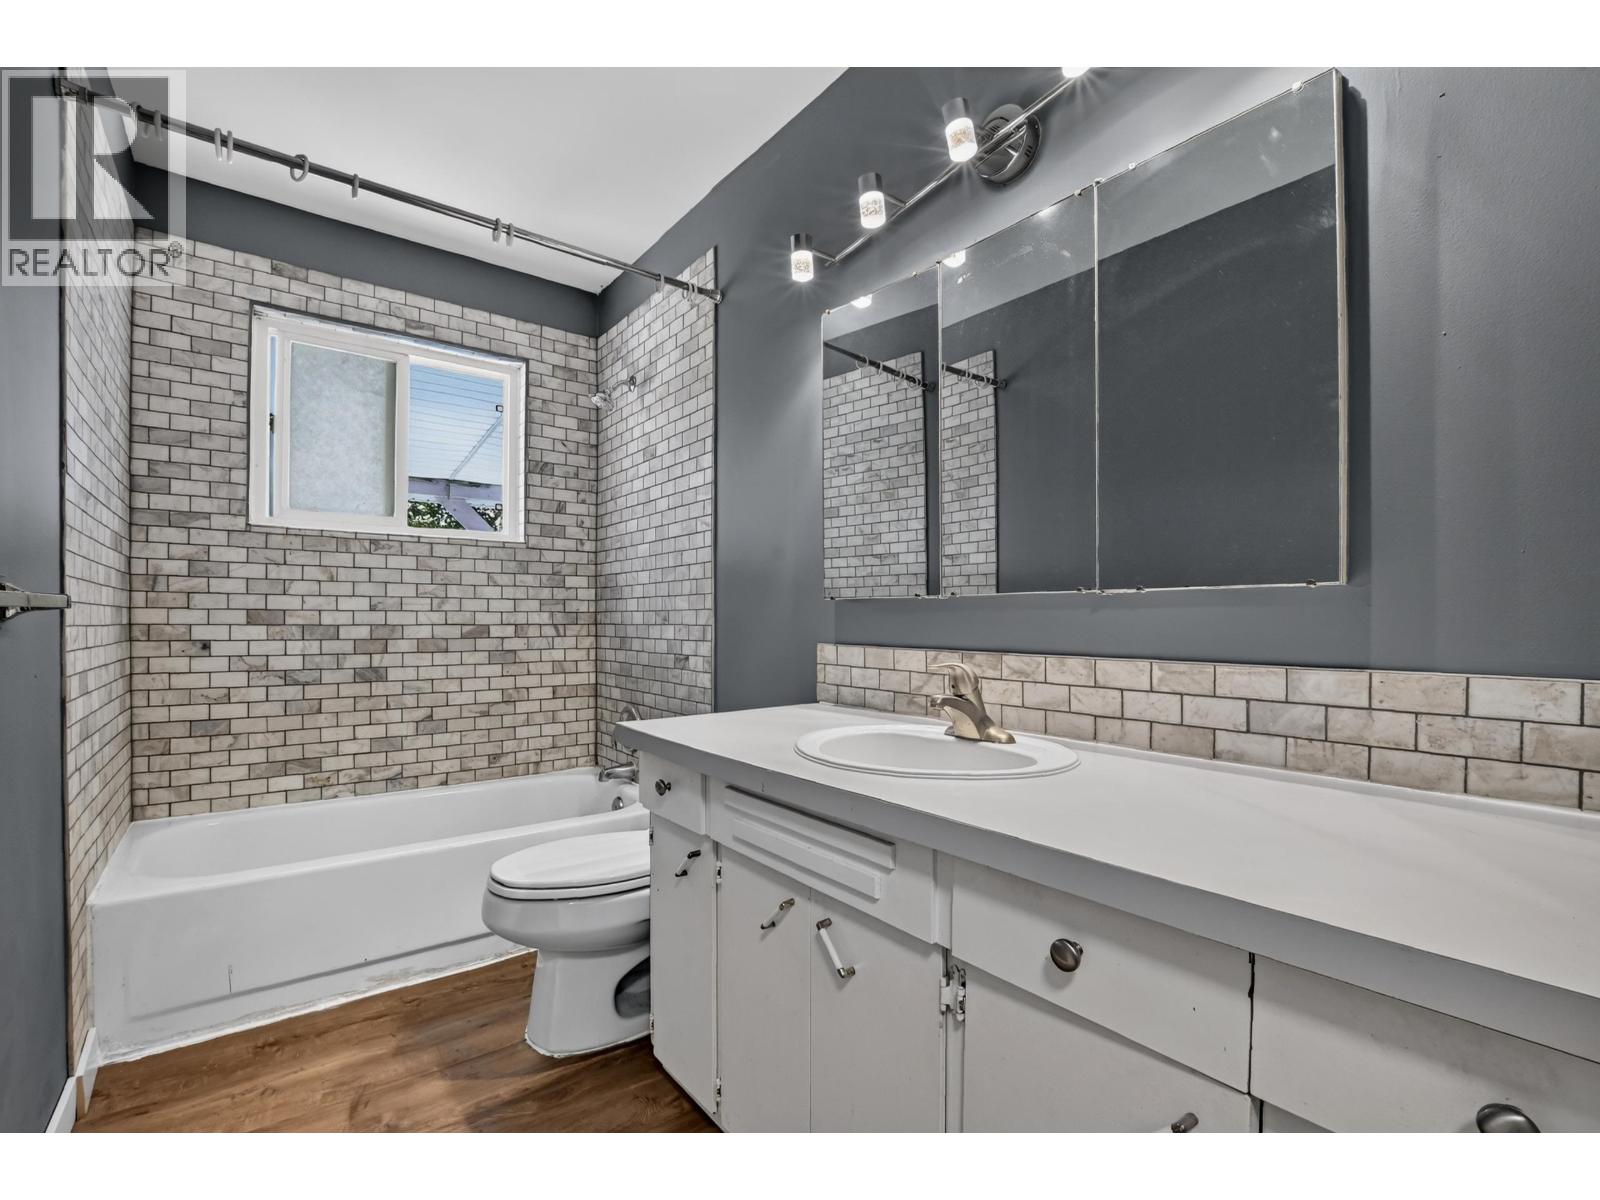
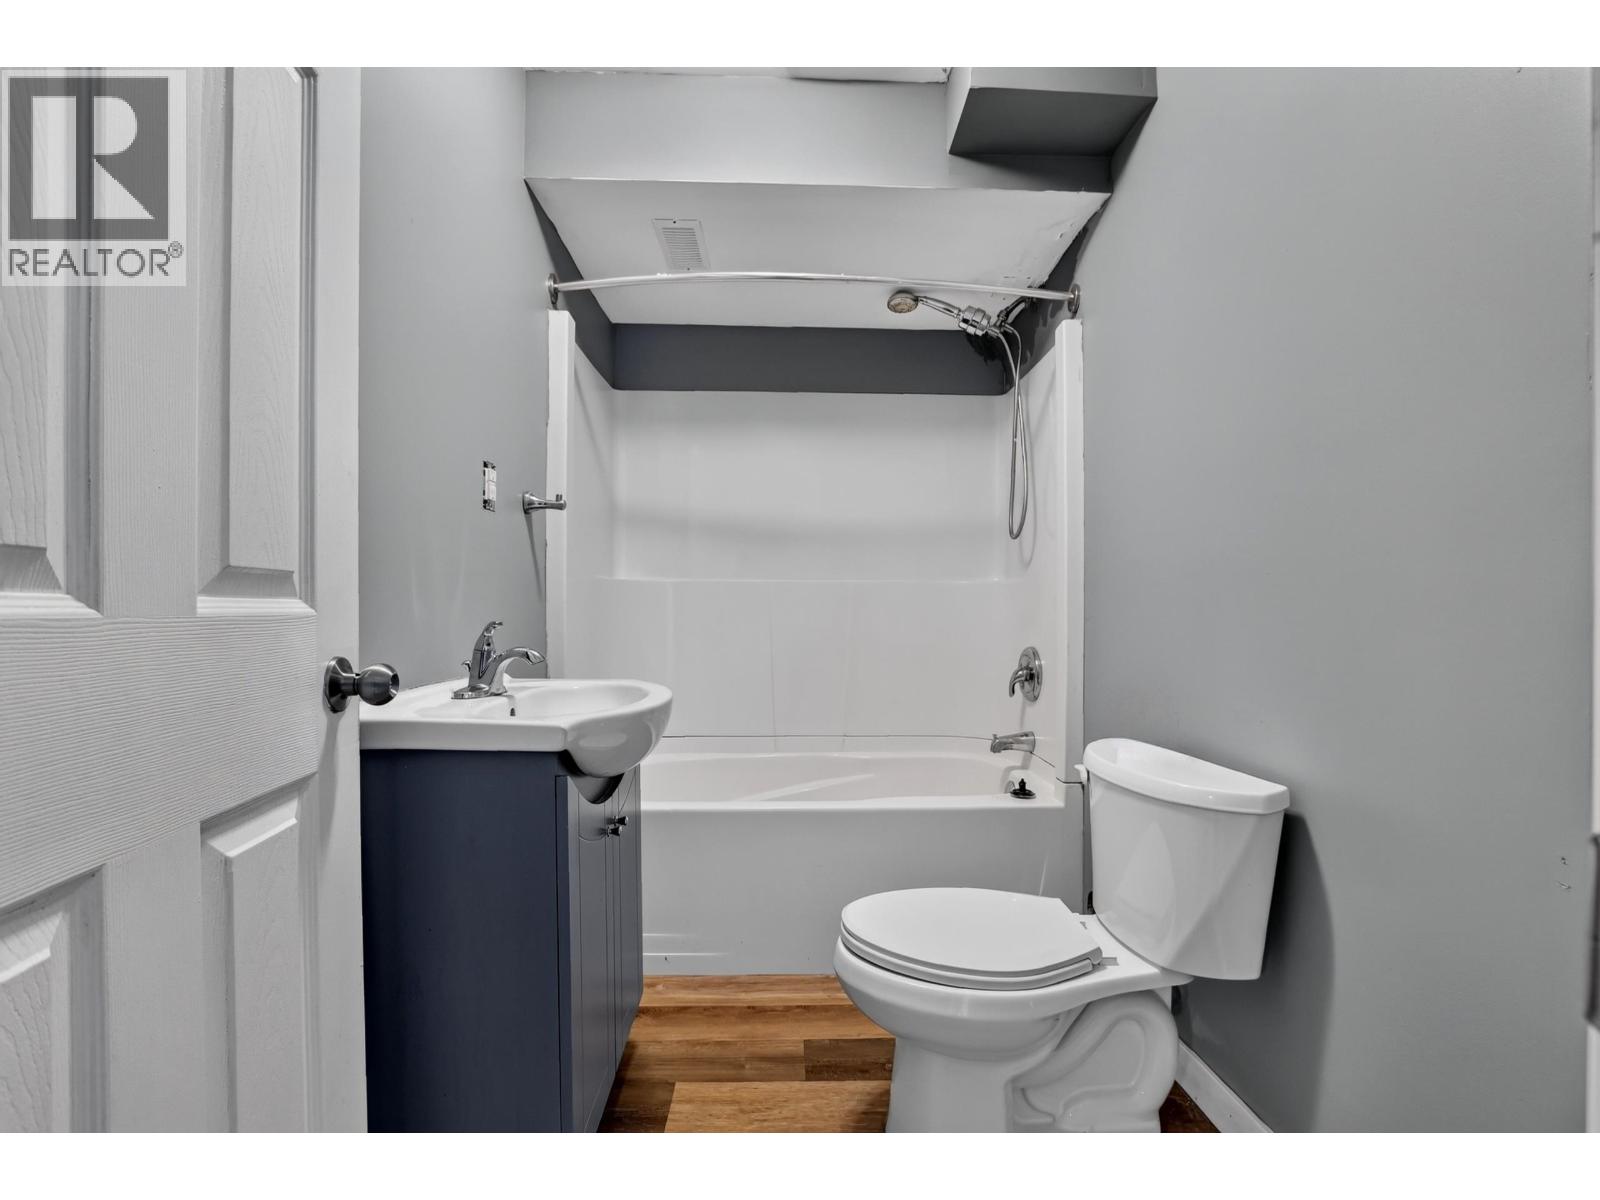
- Bathrooms 2
Description
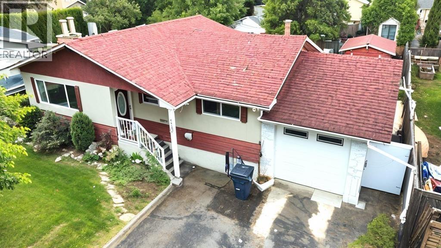
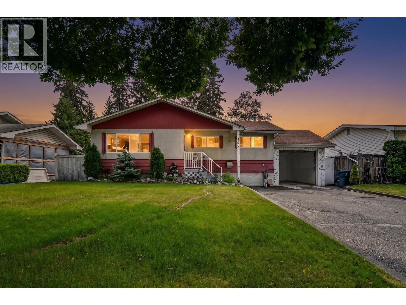
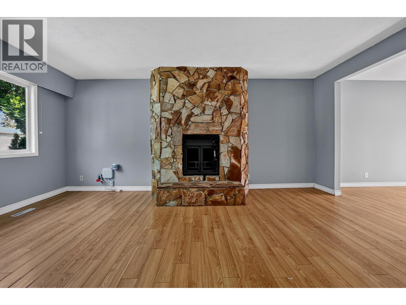
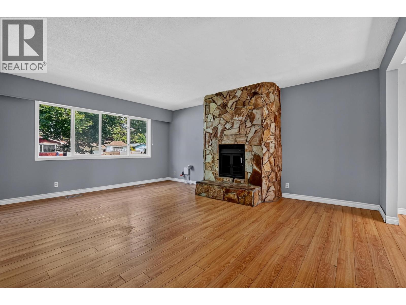
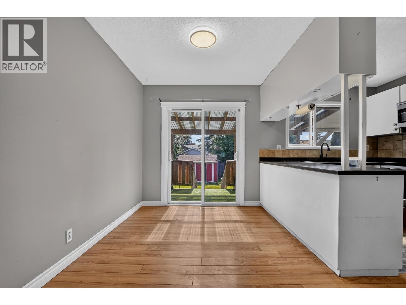
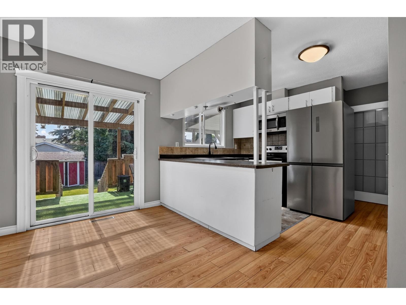
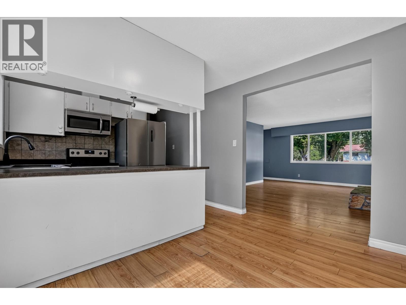
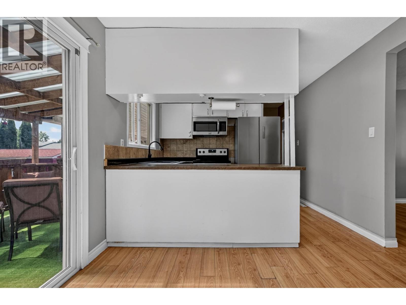
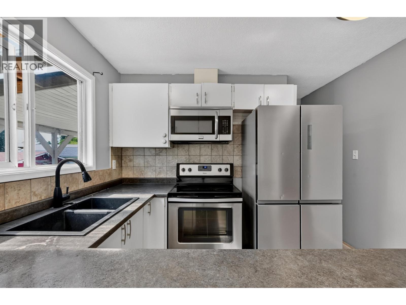
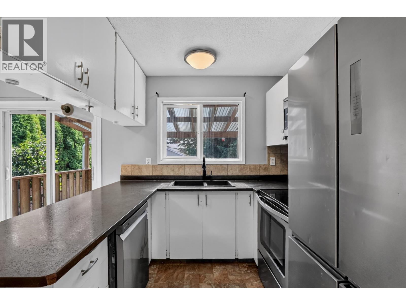
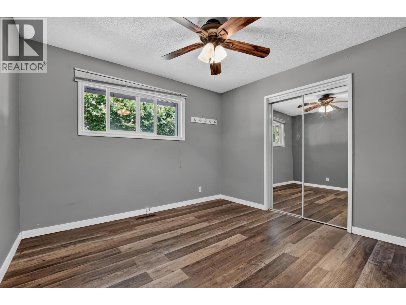
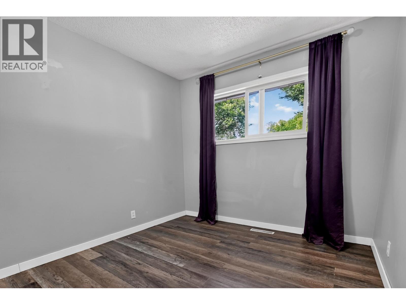
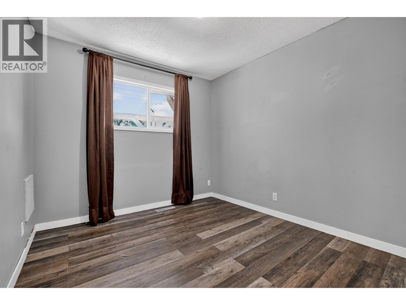
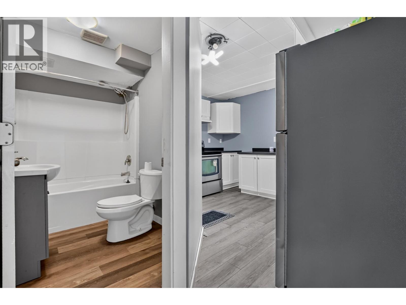
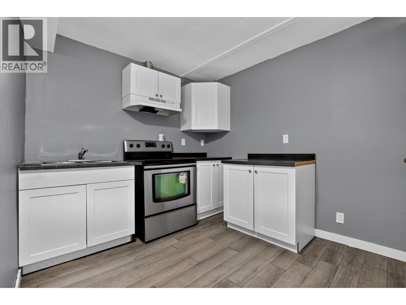
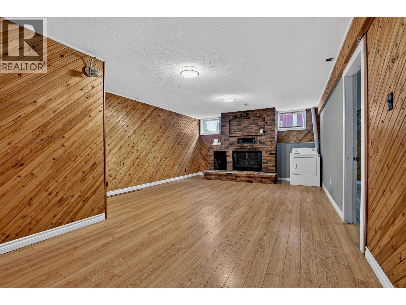
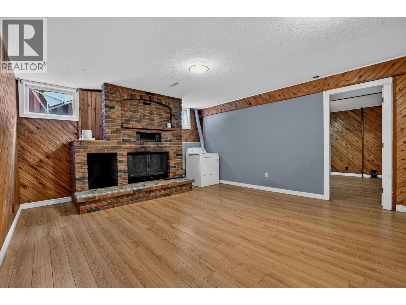
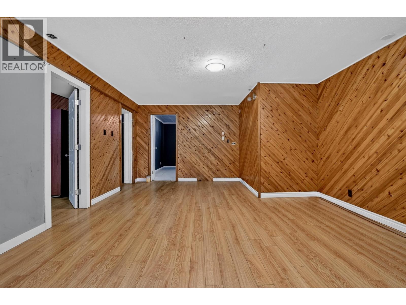
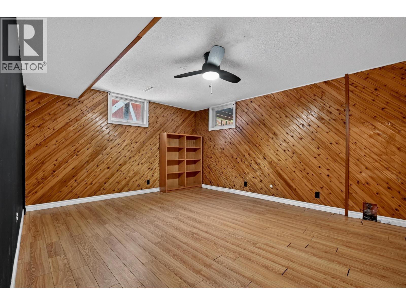
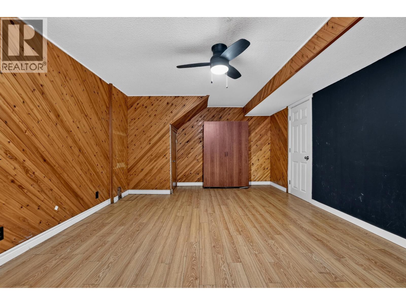
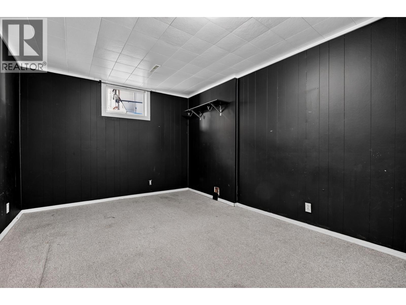
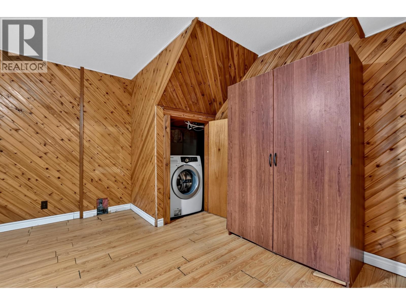
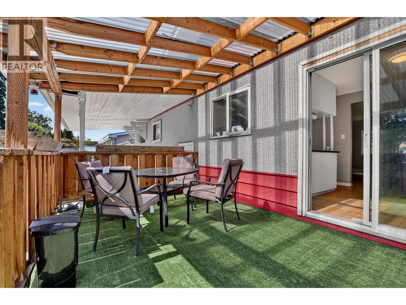
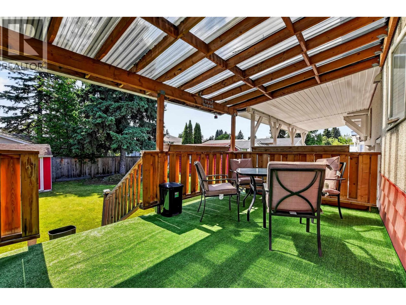
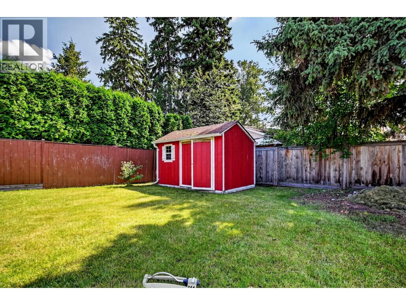
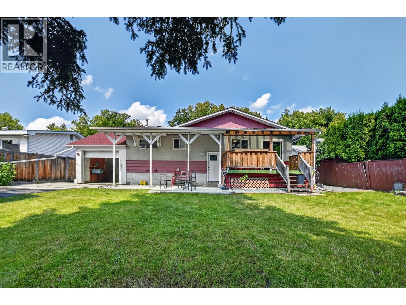
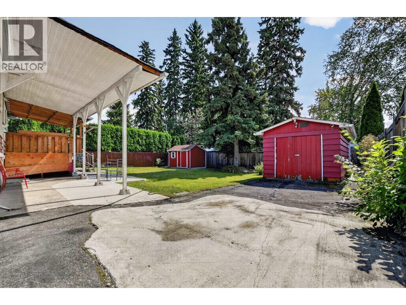
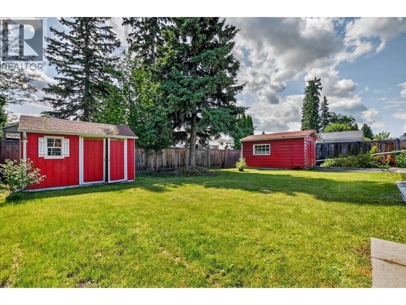
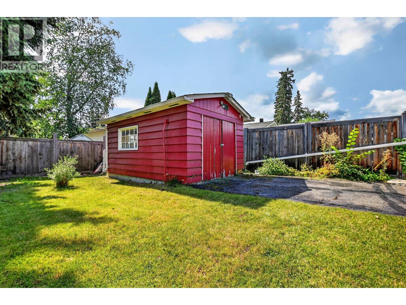
Welcome to this beautifully updated 5-bedroom, 2-bathroom home offering exceptional versatility and value! The main level features 3 bedrooms, a bright and inviting living space, fresh paint, updated flooring, and tasteful upgrades throughout. The lower level includes a separate 2-bedroom suite—ideal for extended family, guests, or added rental income. With numerous updates already completed, this move-in-ready home combines comfort, functionality, and income potential. A fantastic opportunity for families and investors alike—don’t miss your chance to make this property your own! (id:48970) Show More
Details
- Constructed Date: 1967
- Property Type: Single Family

- Type: House
- Total Finished Area: 1946 sqft
Features
- Forced air
Rooms Details For 109 MCKENZIE AVENUE
| Type | Level | Dimension |
|---|---|---|
| Bedroom 5 | Lower level | 13 ft ,6 in x 10 ft |
| Bedroom 6 | Lower level | 13 ft x 12 ft |
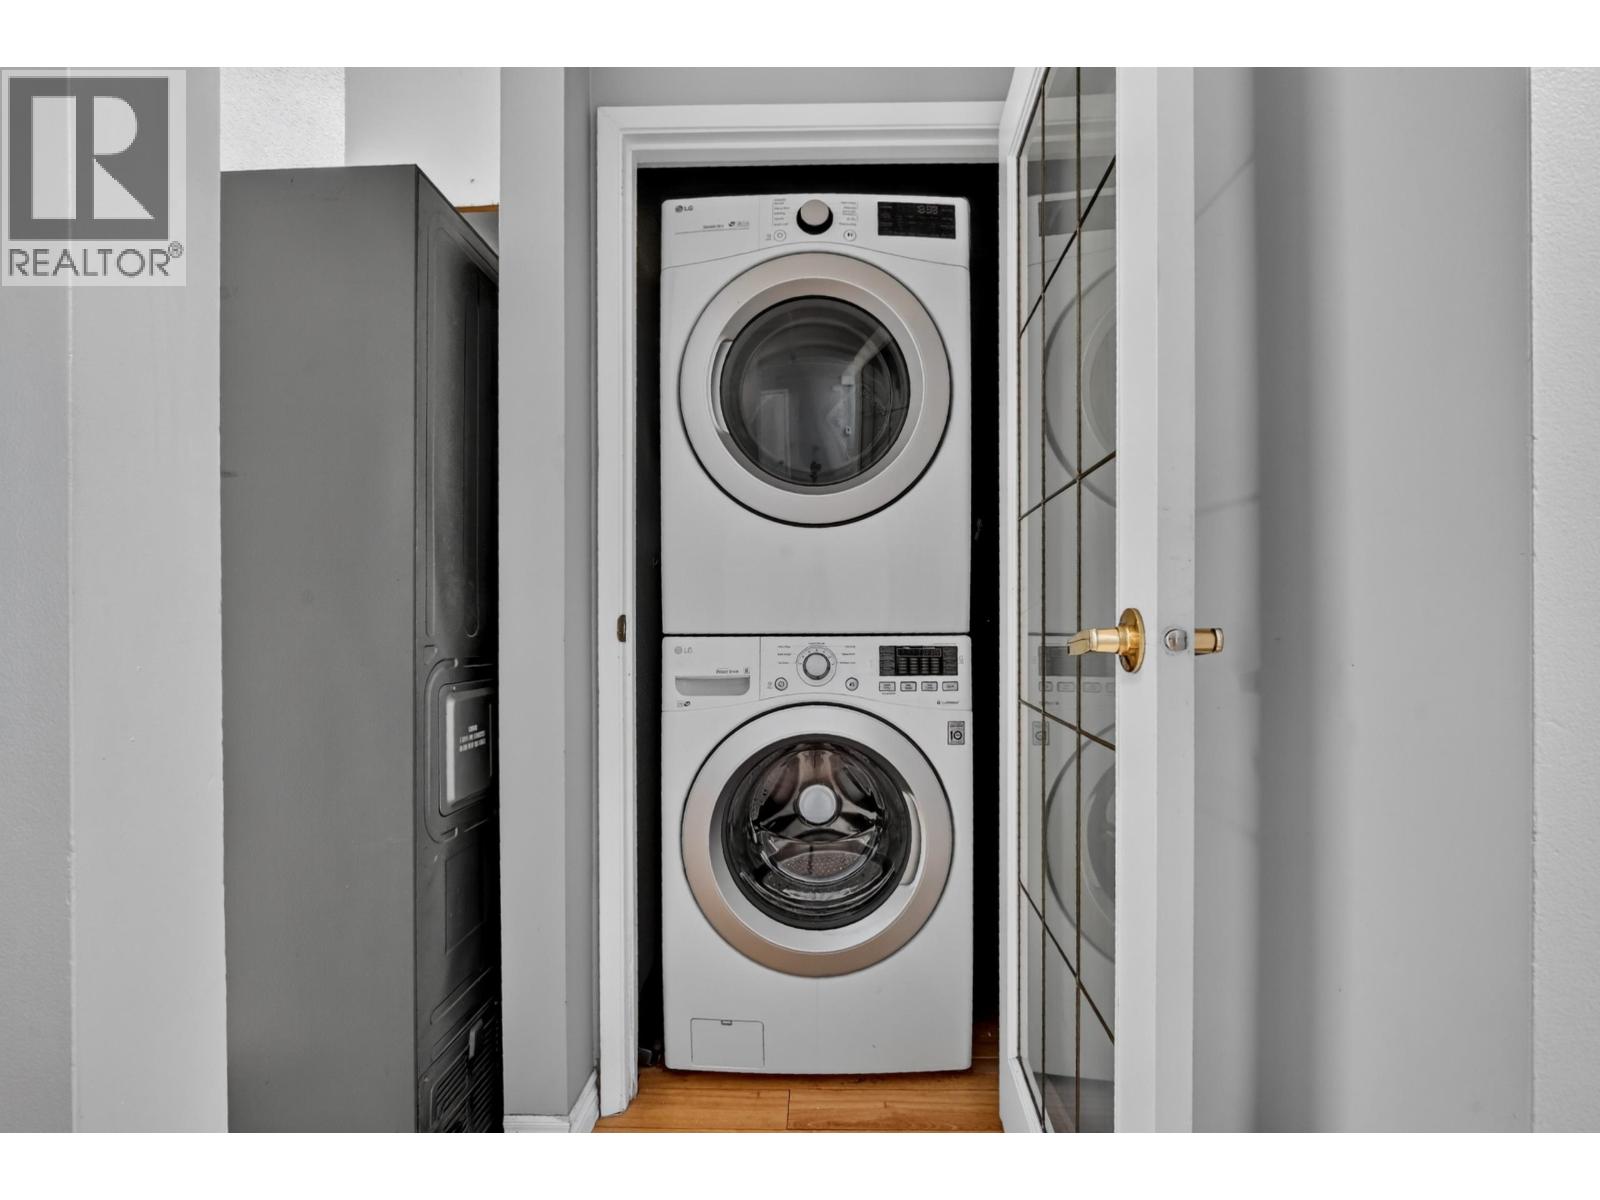
| Laundry room | Lower level | 12 ft ,7 in x 12 ft ,4 in |
| Kitchen | Lower level | 10 ft x 7 ft |
| Living room | Main level | 17 ft ,6 in x 14 ft |
| Kitchen | Main level | 10 ft ,6 in x 8 ft ,6 in |
| Eating area | Main level | 10 ft ,6 in x 8 ft |
| Bedroom 2 | Main level | 10 ft ,6 in x 11 ft |
| Bedroom 3 | Main level | 10 ft ,6 in x 9 ft |
| Bedroom 4 | Main level | 10 ft ,6 in x 9 ft |
Location
This REALTOR.ca listing content is owned and licensed by REALTOR® members of The Canadian Real Estate Association
Data provided by: BC Northern Real Estate Board