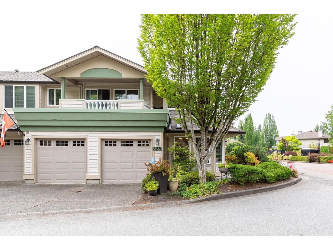
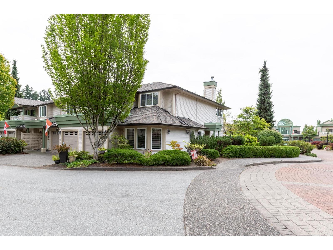
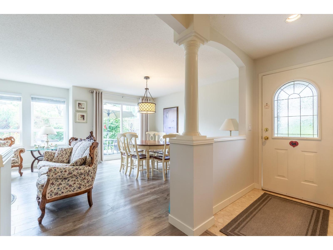
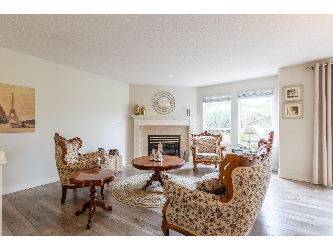
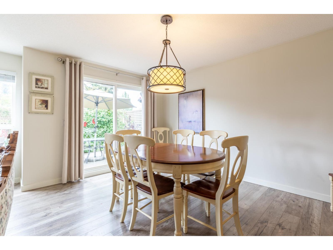
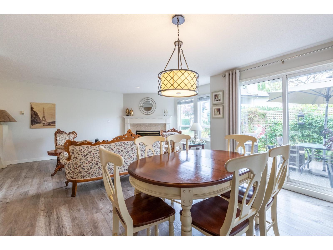
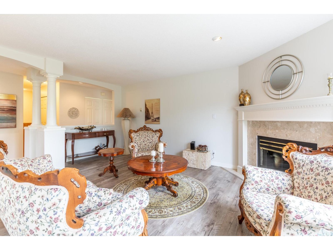
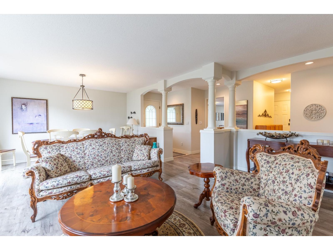
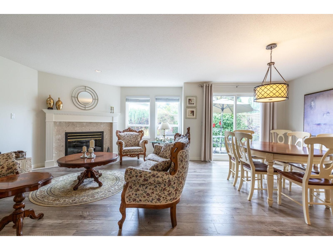
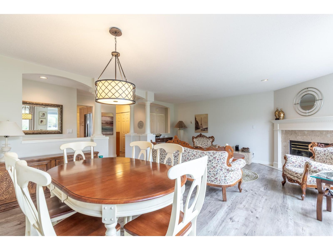
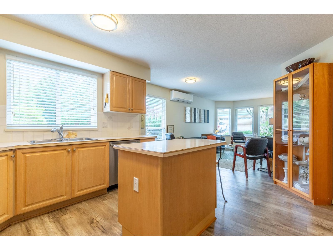
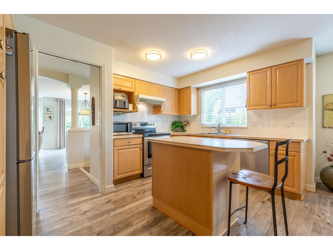
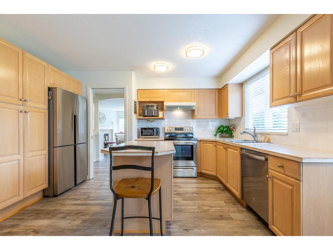
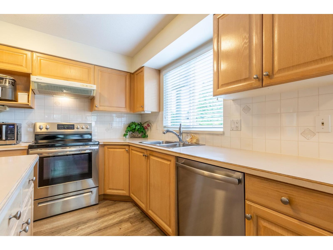
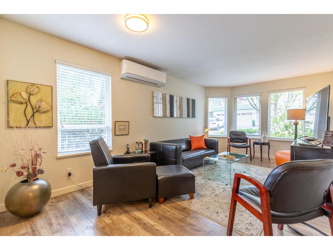
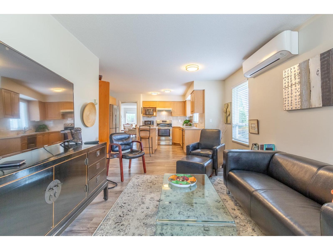
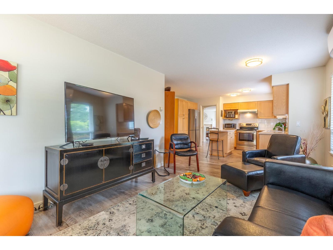
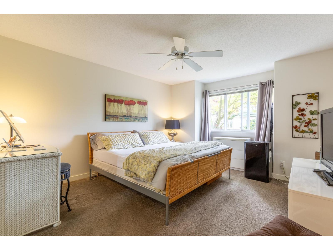
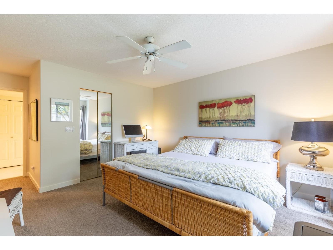
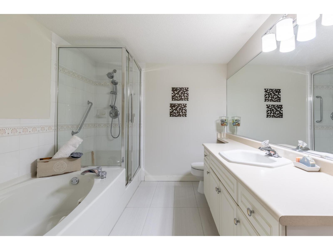
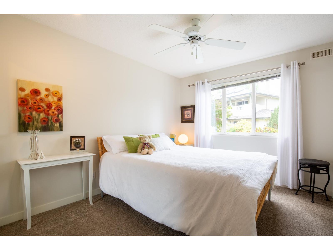

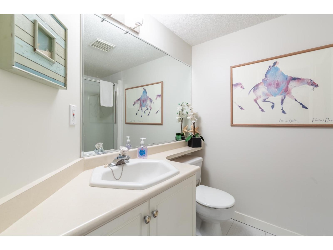
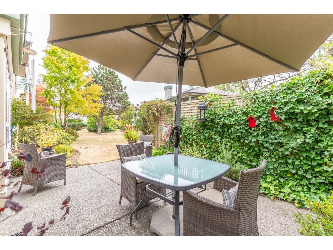
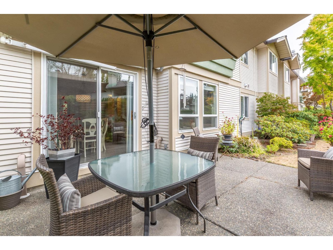
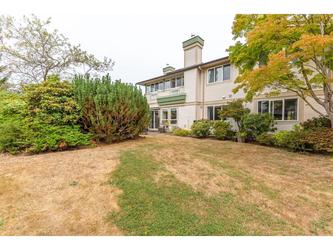
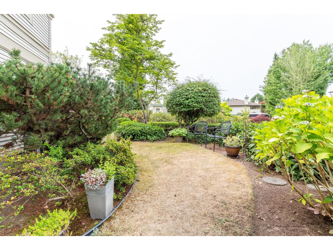
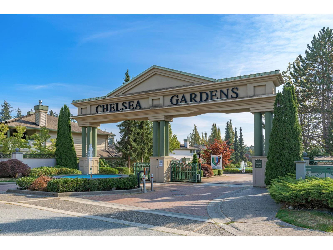
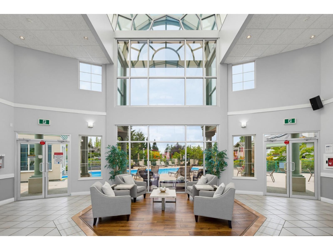
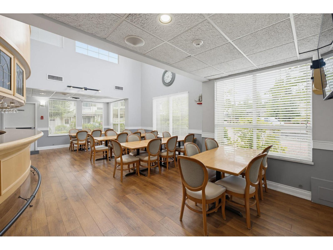
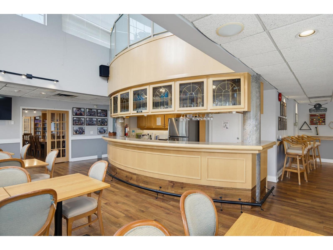
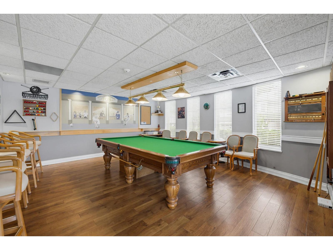
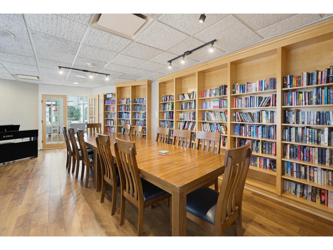
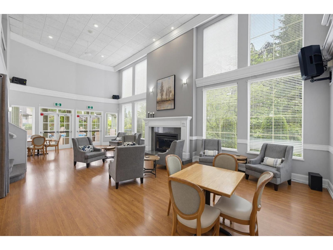
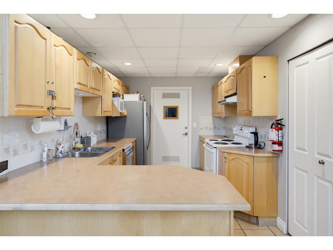
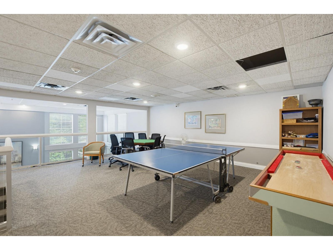
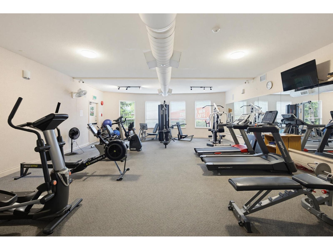
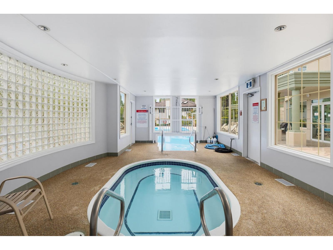
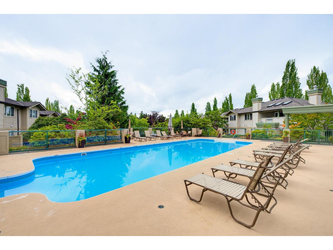
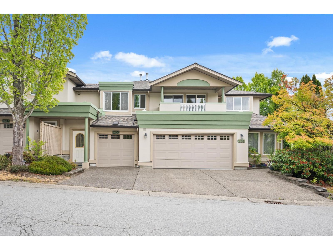
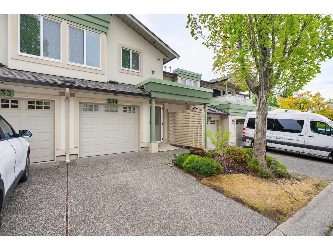
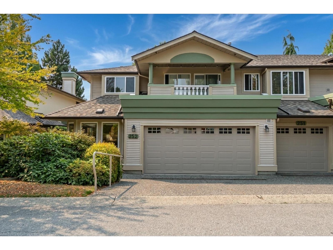
Welcome to the sought-after Ascot floor plan-an end-unit, ground-level home near the first roundabout and fountain inside the main gates of Chelsea Gardens. A gardener's paradise, this bright south-facing home features windows on three sides, filling the space with natural light. Large windows enhance the family room, kitchen and eating area, with a window above the sink offering a garden view. The formal living and dining rooms overlook a private rear patio and lush landscaping. The kitchen features upgraded appliances and an island. The spacious primary suite includes a walk-in closet and large picture window overlooking green space. The guest bedroom also enjoys a green-space view and is near the 3-piece bath with walk-in shower. Chelsea Gardens is a vibrant 55+ community offering daily clubhouse activities including water aerobics, line dancing, cards, poker and pub nights. This home offers privacy, light and an exceptional lifestyle! (id:48970)
Show More