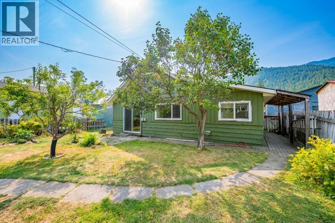
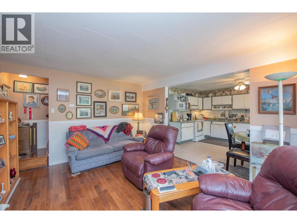
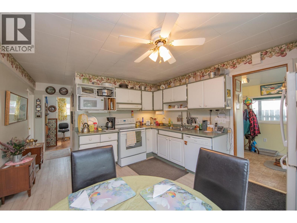
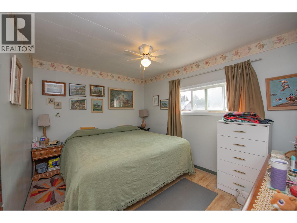
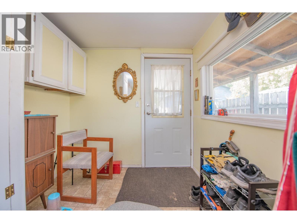
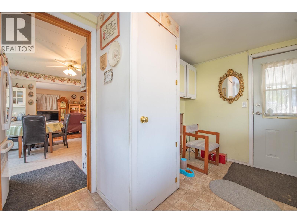
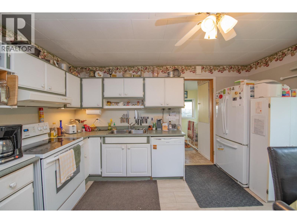
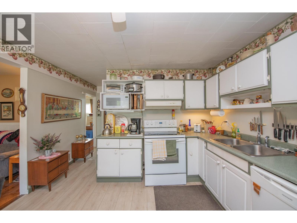
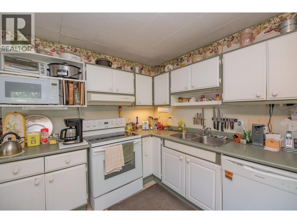
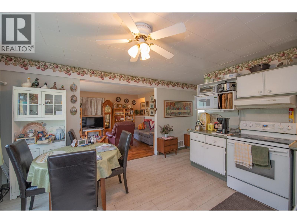
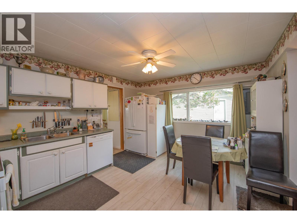
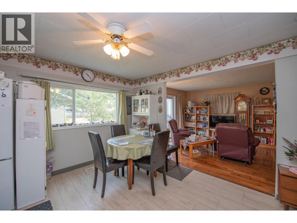
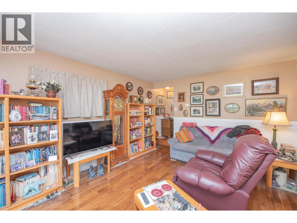
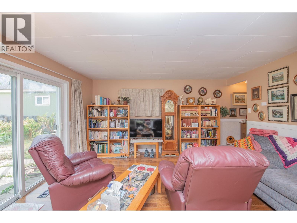
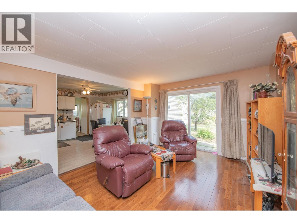
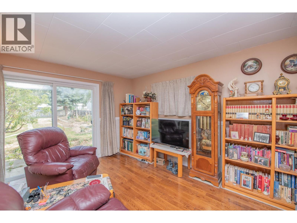
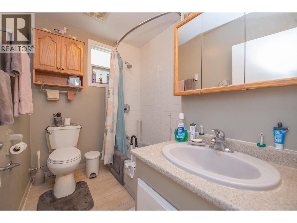
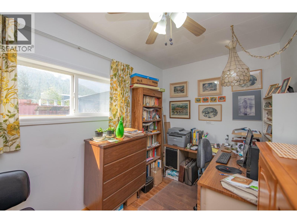
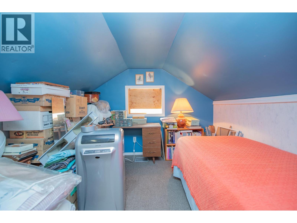
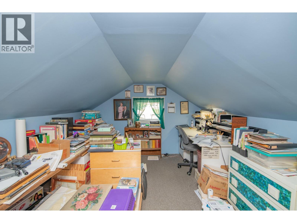
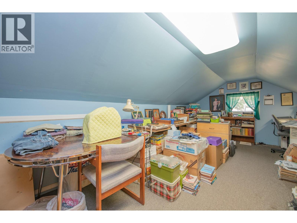
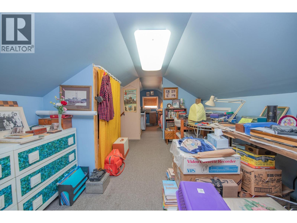
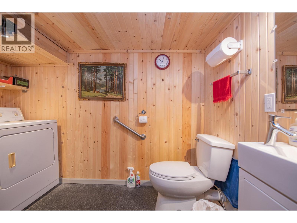
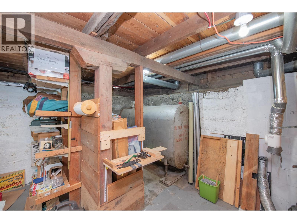
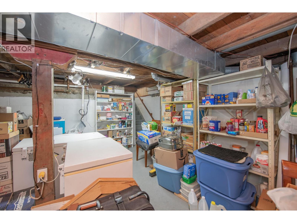
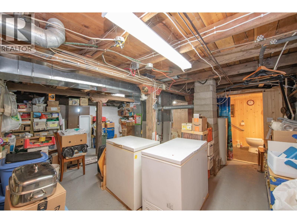
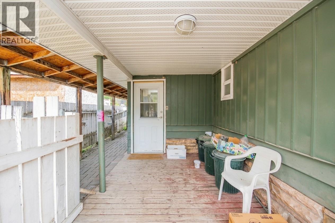
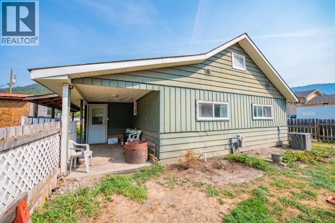
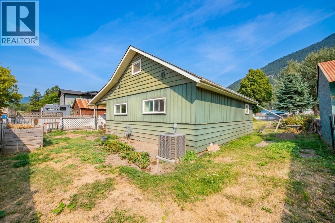
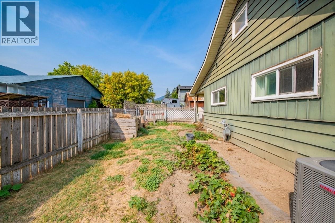
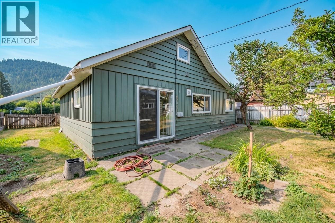
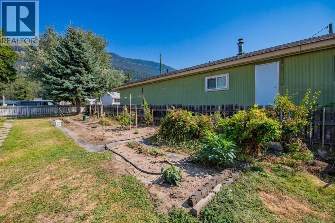
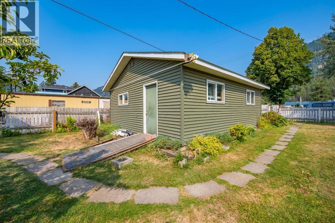
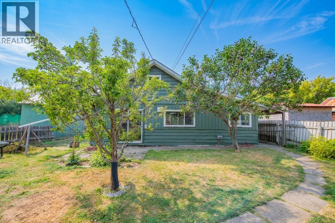
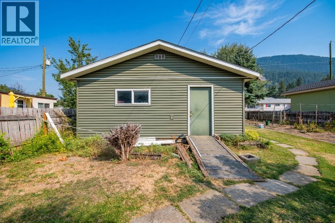
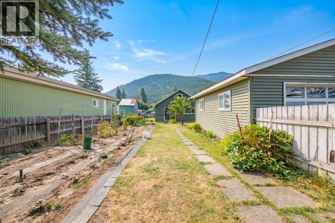
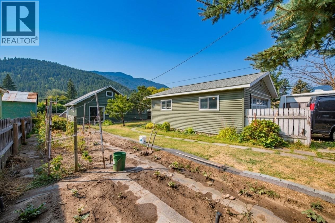
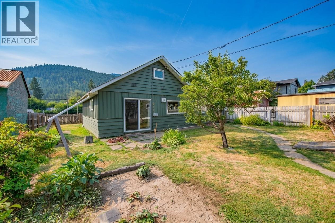
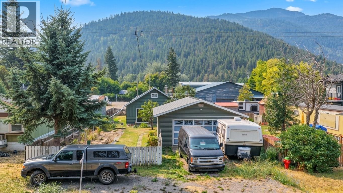
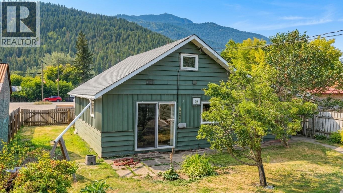
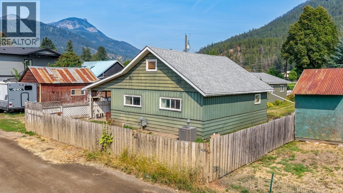
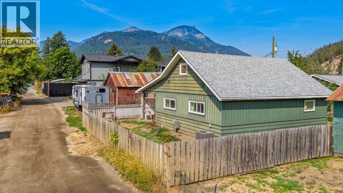
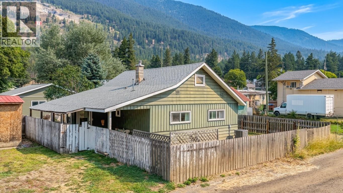
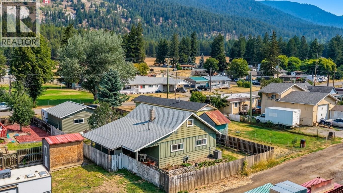
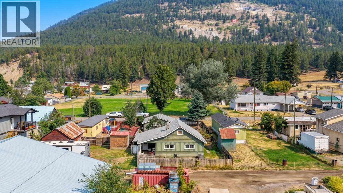
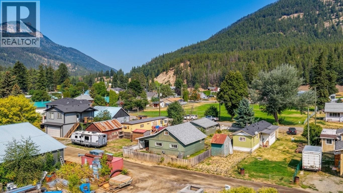
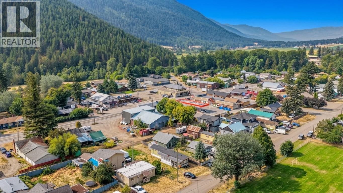
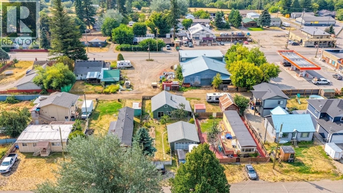
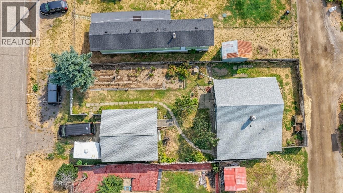
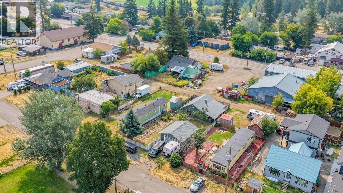
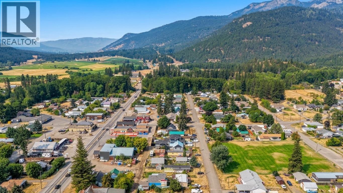
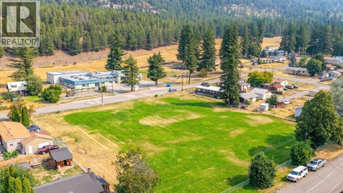
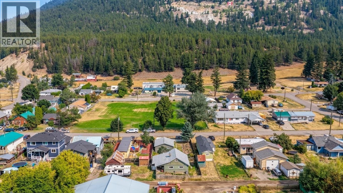
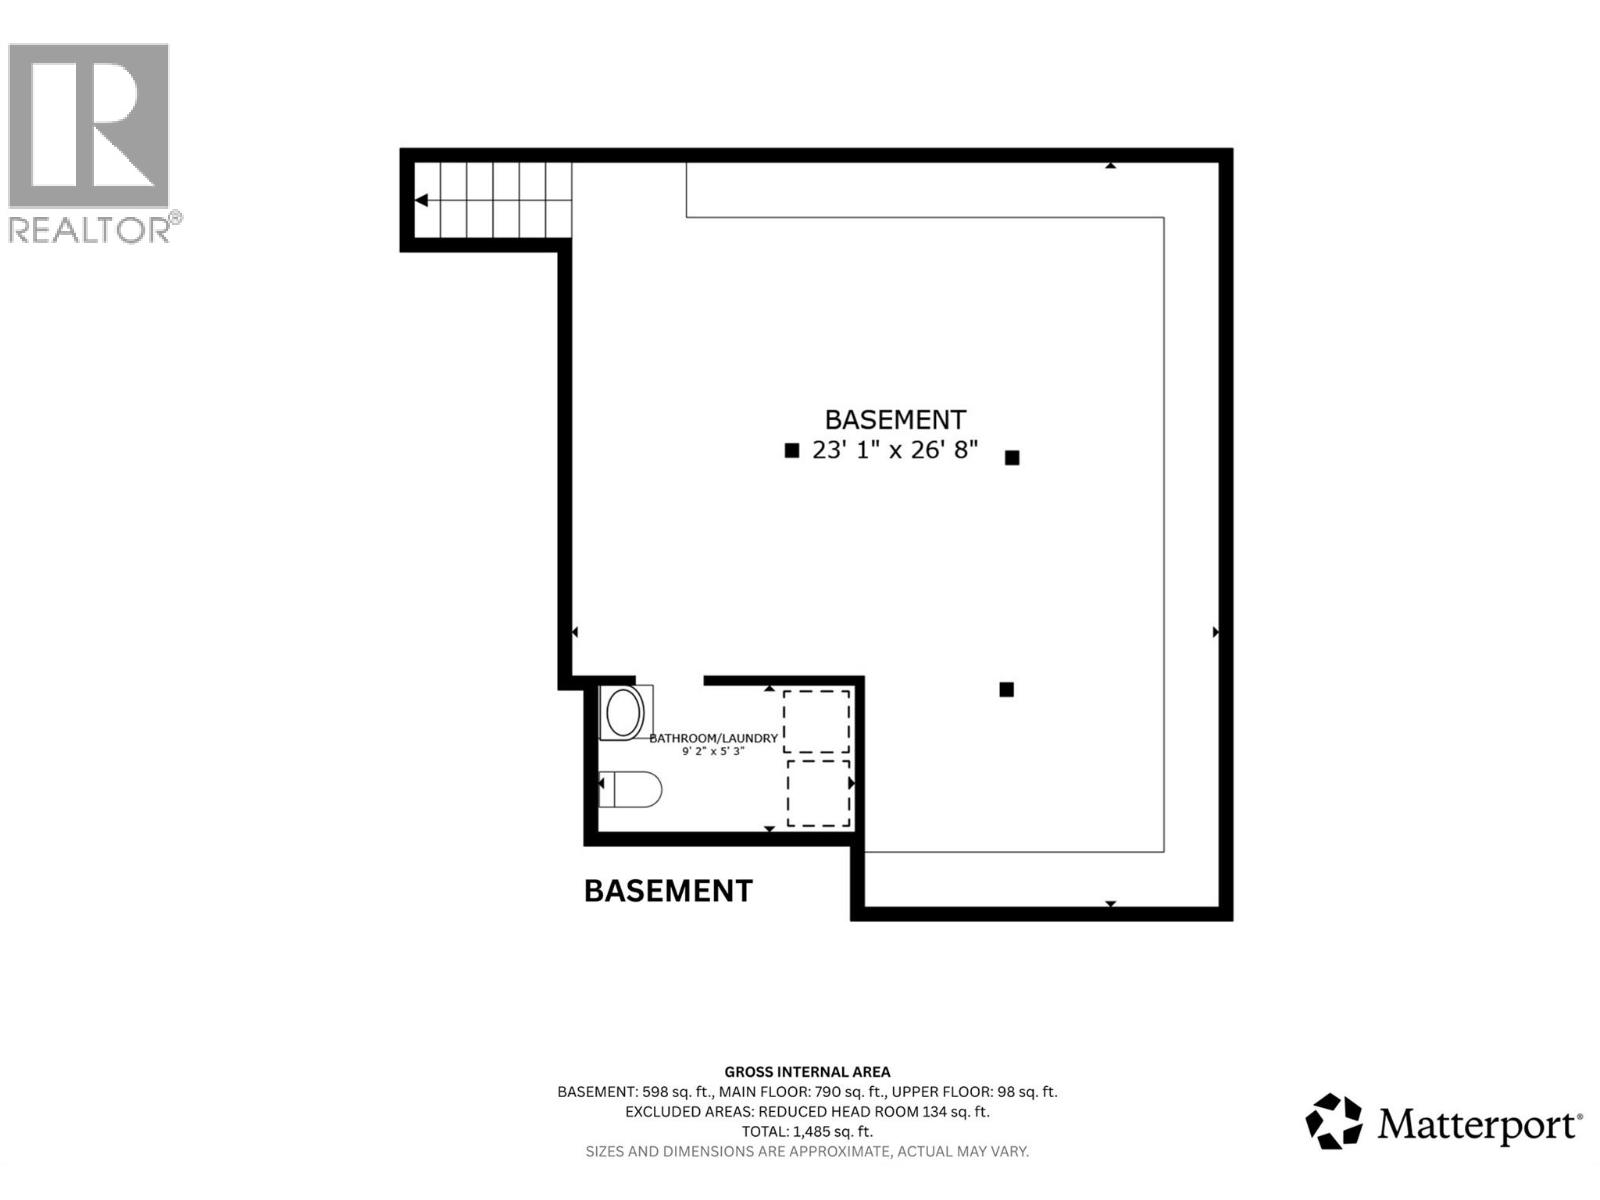
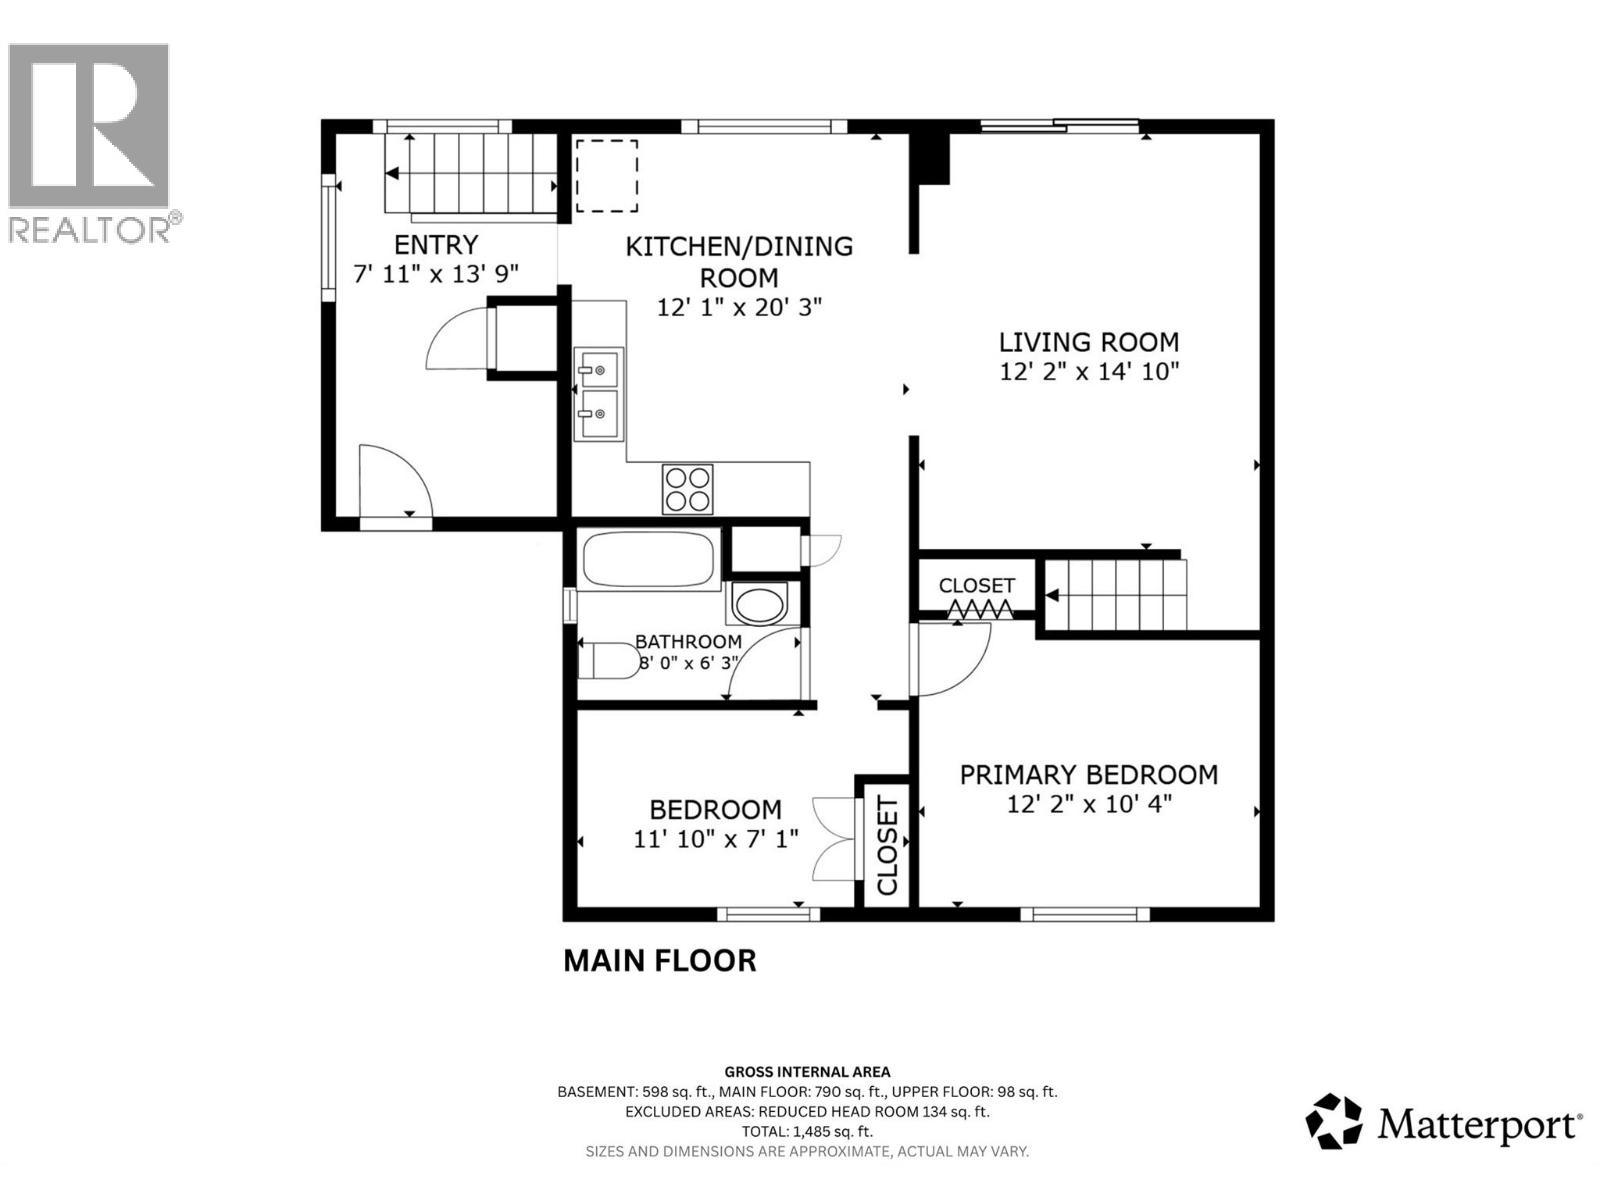
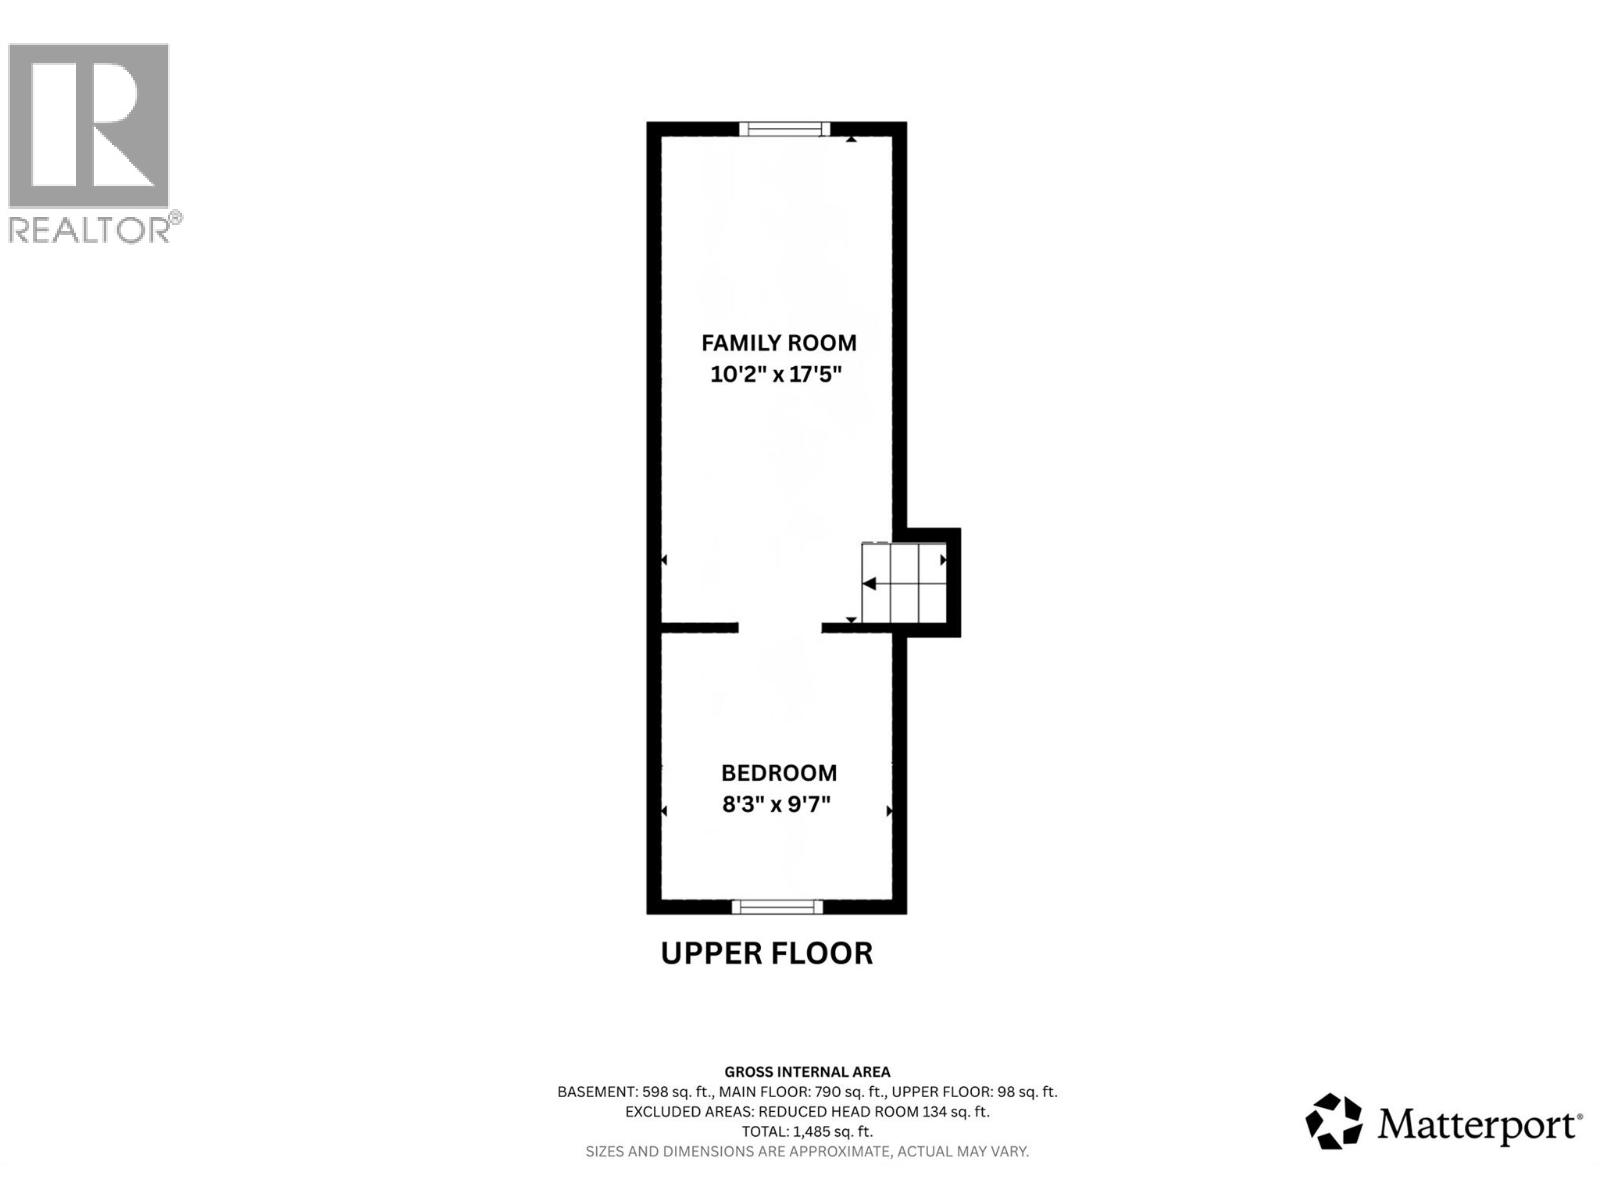
Welcome to small-town serenity in scenic Falkland! Renowned for its tight-knit community, iconic annual Stampede, and incredible outdoor recreation—with over a dozen nearby lakes for fishing and boating—this versatile home offers peaceful valley living just a 1-minute walk to the local school, grocery store, post office, restaurant, and pub. Inside, a functional layout features 3 comfortable bedrooms and 1.5 bathrooms. The main floor opens to a bright living room, while an upstairs family room provides the perfect secondary retreat for movie nights, kids, or a home office. Downstairs, an unfinished basement offers endless storage potential or a blank canvas for your future ideas. The property features a fully heated and insulated double-car garage equipped with 220V power—a dream space for mechanics, hobbyists, or year-round projects. Outdoors, enjoy an expansive garden area ready for growing fresh produce, alongside dedicated RV parking for your boat or camper. Whether you need a workshop, extra space for toys, or everyday walkable convenience in a charming valley setting, this Falkland home delivers it all. (id:48970)
Show More