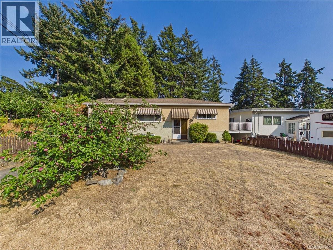
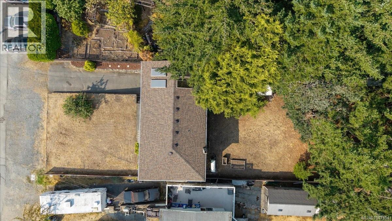
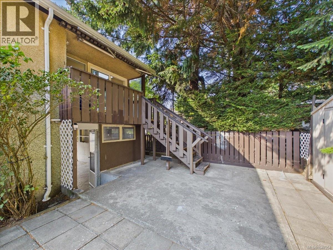
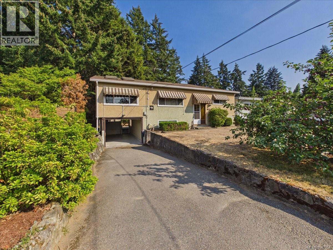
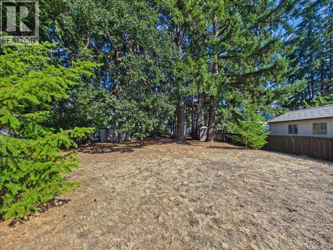
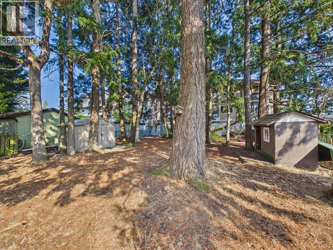
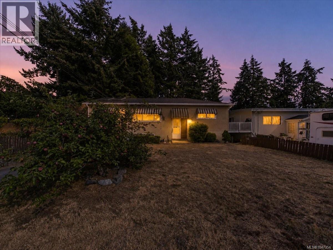
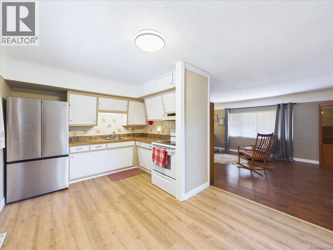
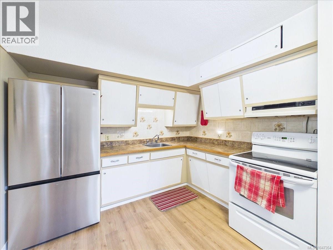
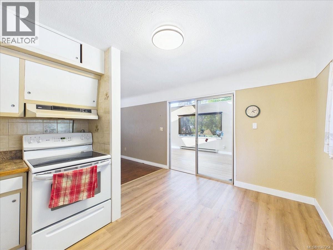
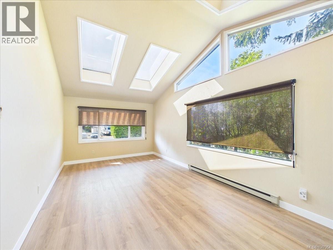

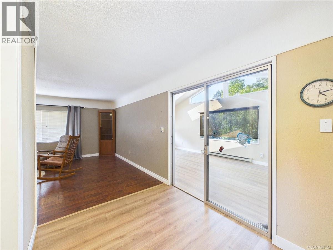
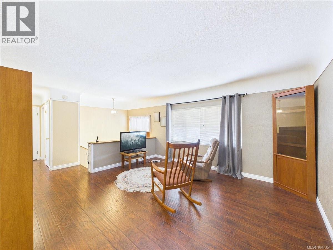
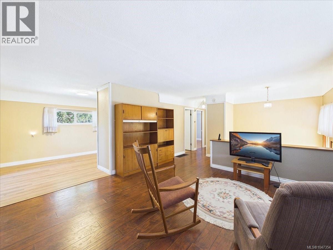
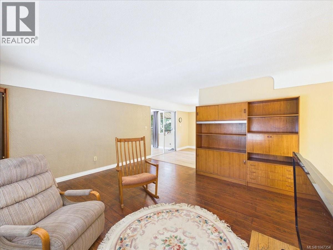
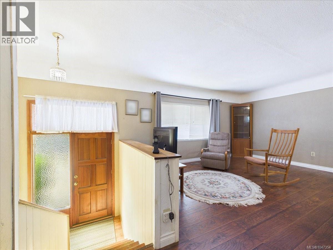
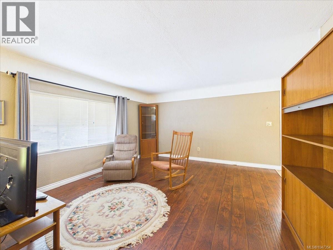
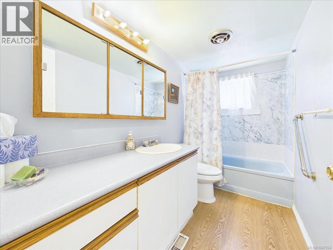
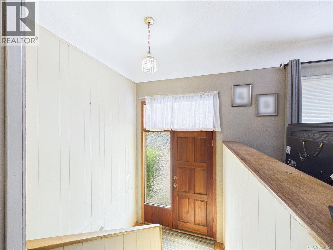
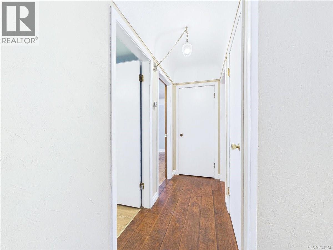
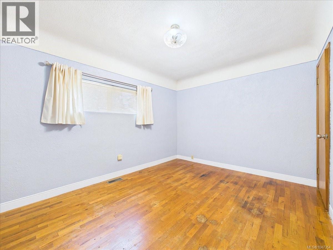
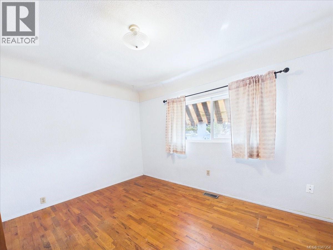
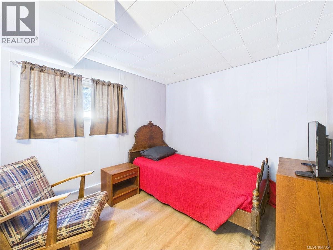
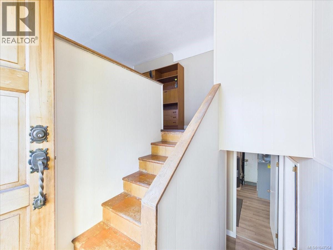
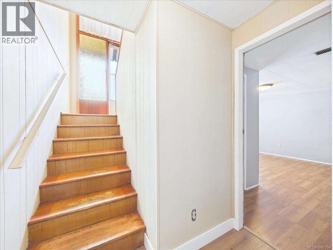
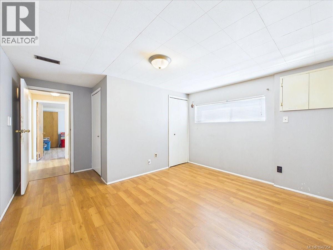
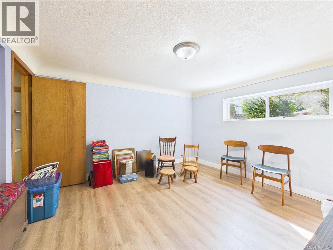
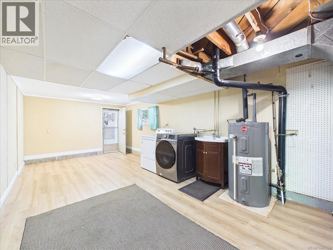
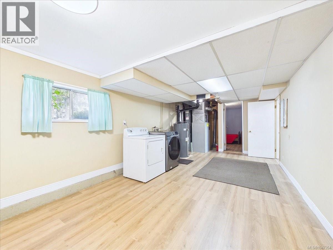
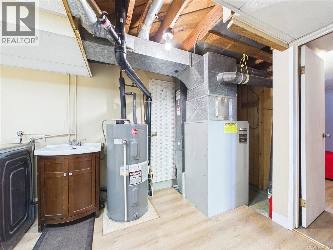
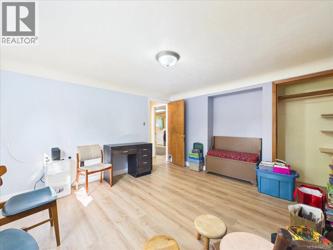
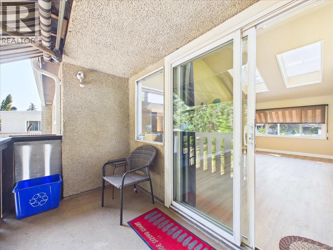
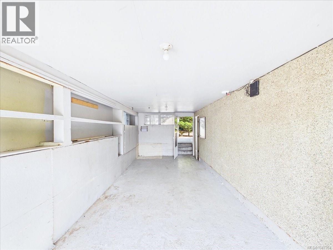
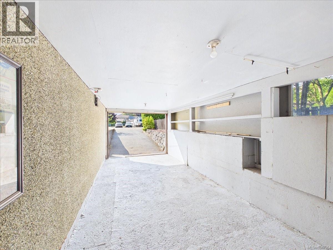
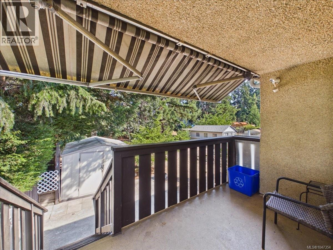
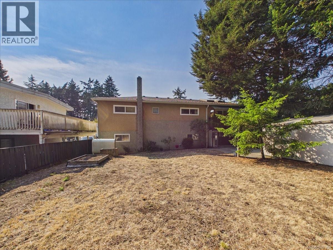
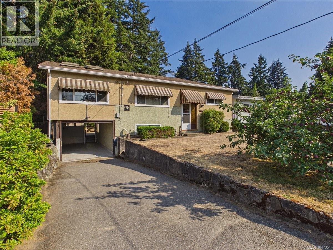
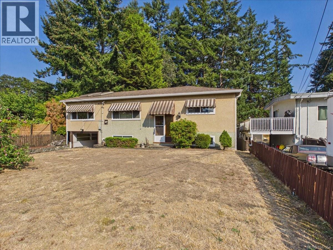
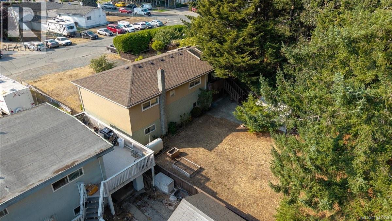
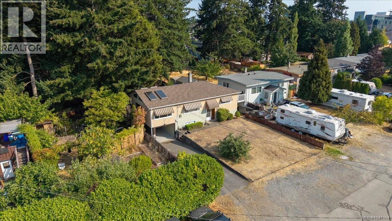
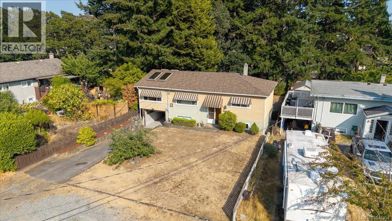
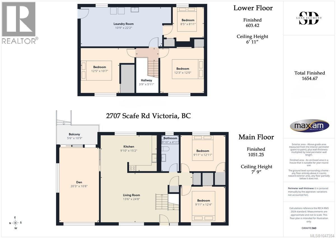
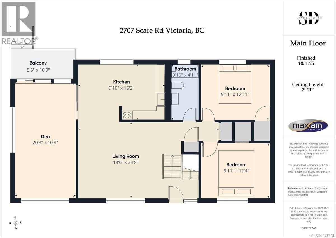
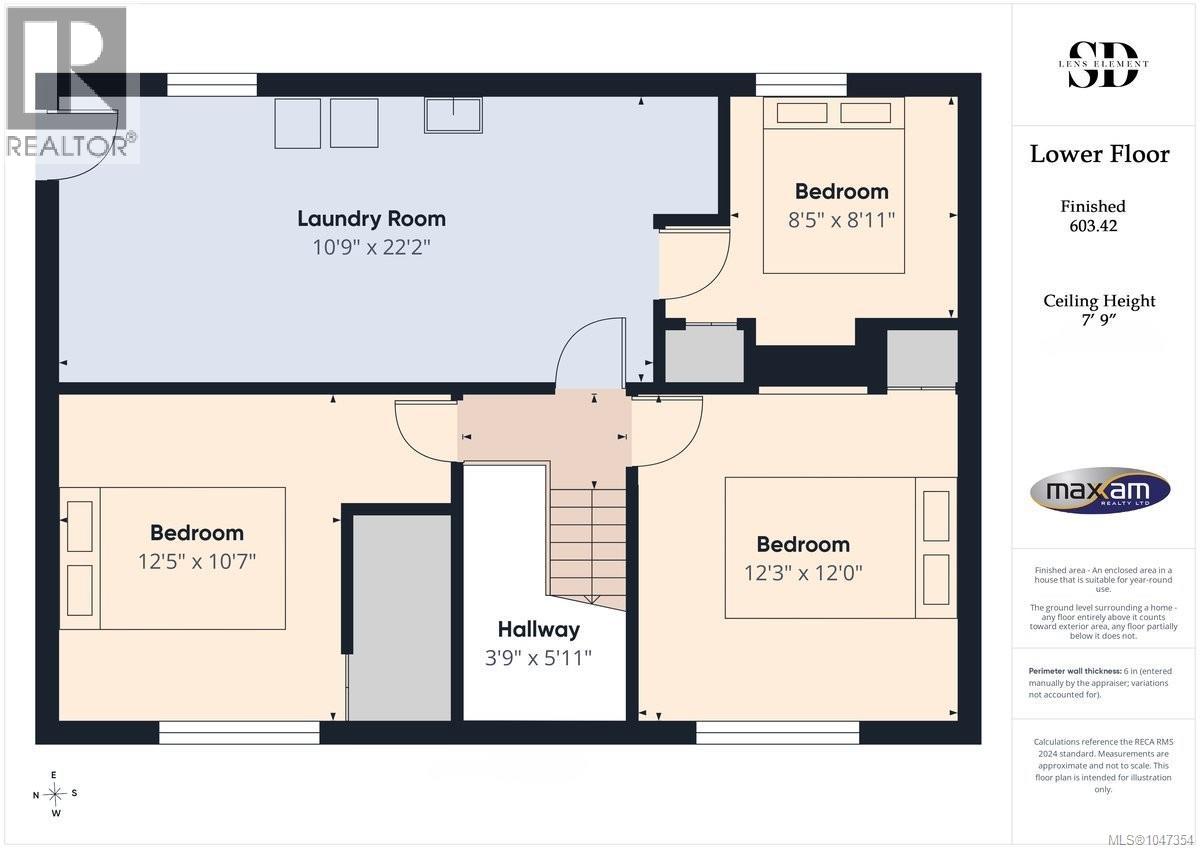
Great family home situated on a large, flat 0.21 acre lot in the heart of Langford. This well-maintained home offers 5 bedrooms & 1 bathroom, with potential to add a 2nd bathroom. The main level features 2 bedrooms, a full bathroom, a bright kitchen & living room, and a fully enclosed sunroom/den area that opens onto a covered balcony overlooking the spacious, fully fenced backyard. Downstairs, you’ll find 3 additional good-sized bedrooms, a large laundry area with newer flooring, and a walkout basement offering excellent suite potential. Outside offers a patio area, multiple storage sheds, a carport, and additional parking at the front of the home. This home is move in ready with future development potential. Please note: Seller will not consider development offers or offers subject to the sale of another property. Seller will allow a maximum of 14 days for subject removals. Located at 2707 Scafe Road. O/H Sunday August 23 2:30-4:00pm (id:48970)
Show More