- ©MLS 10397161
- Area 955 sq ft
- Bedrooms 2
- Bathrooms 2
- Parkings 1
Description
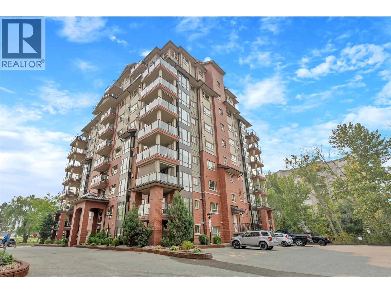
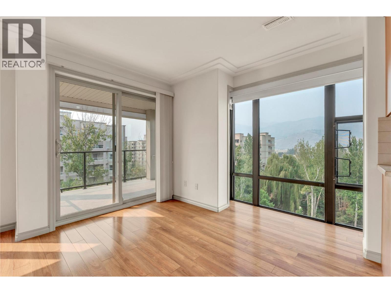
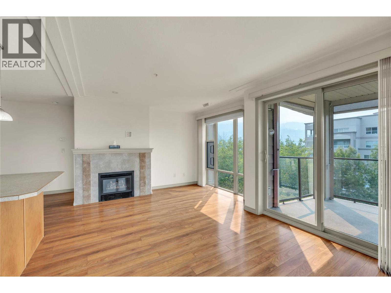
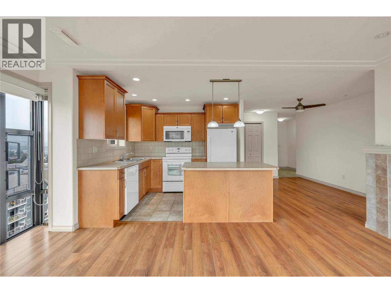
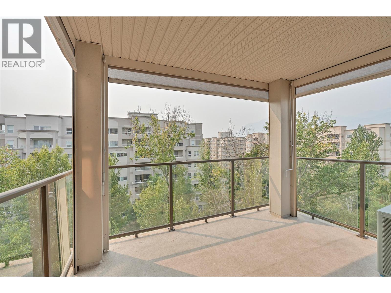
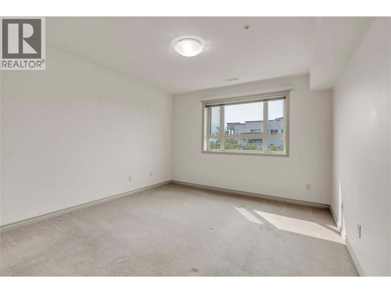
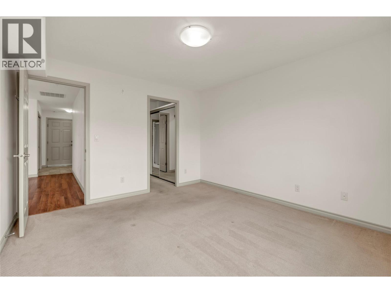
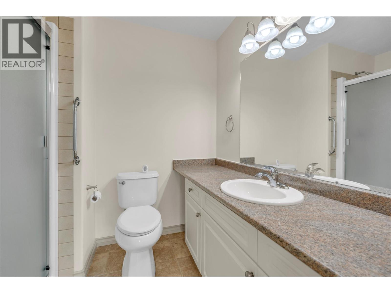
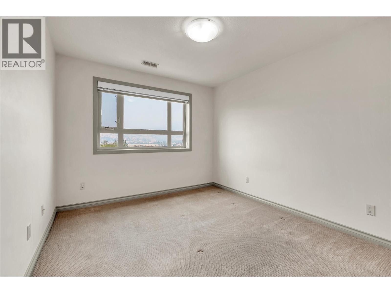
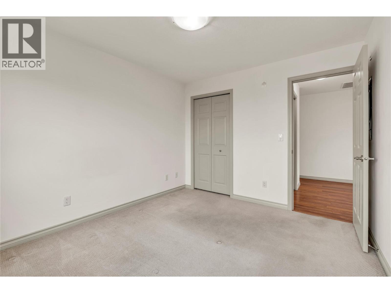
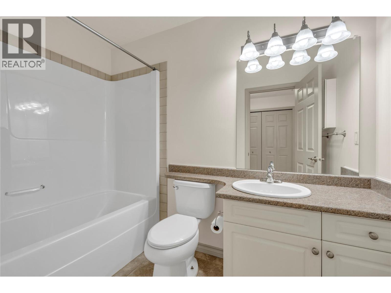
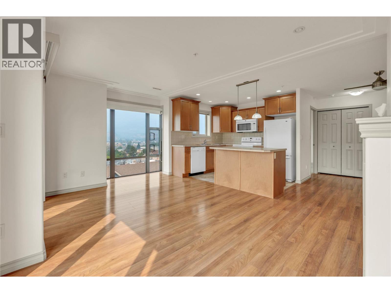
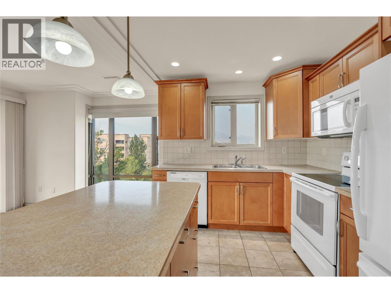
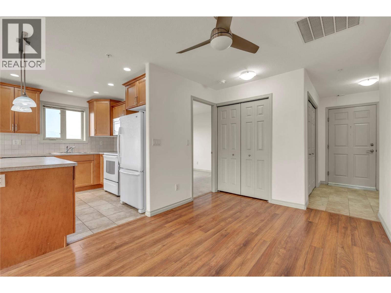
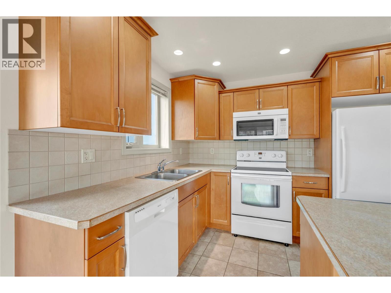
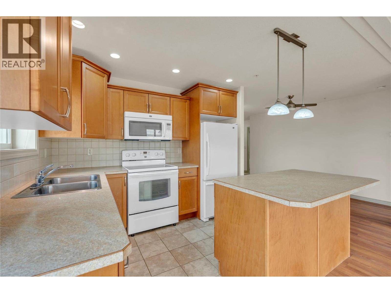
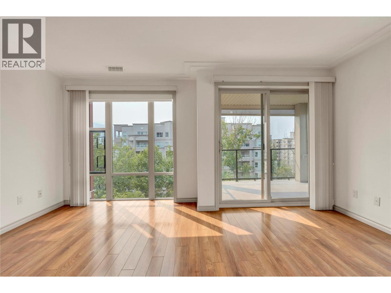
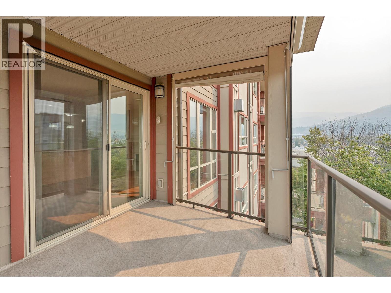
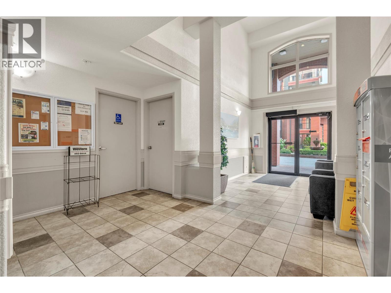
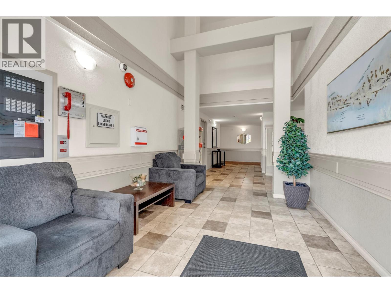
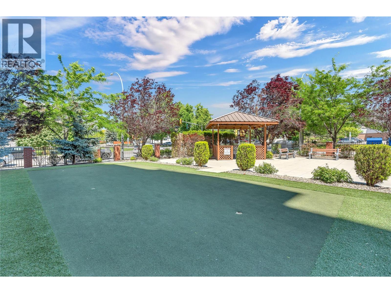
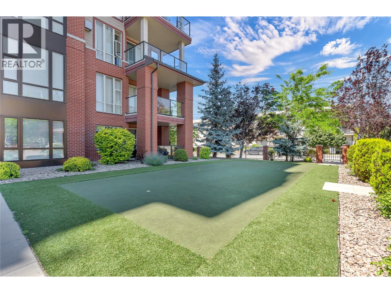
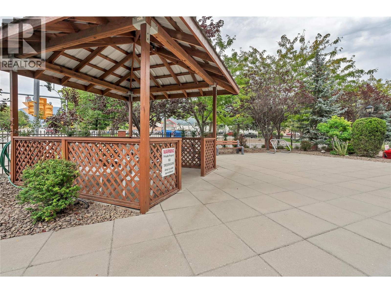
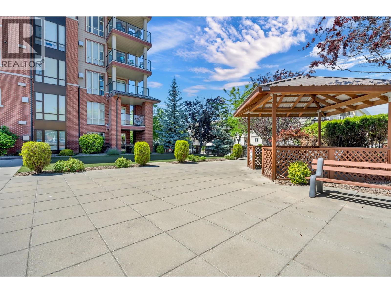
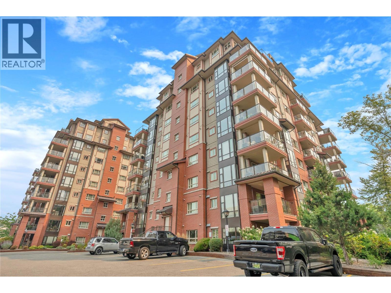
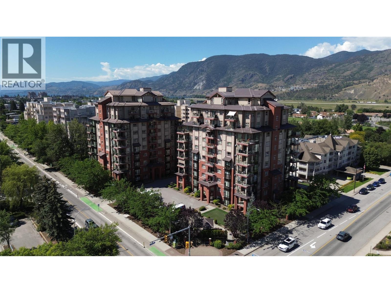
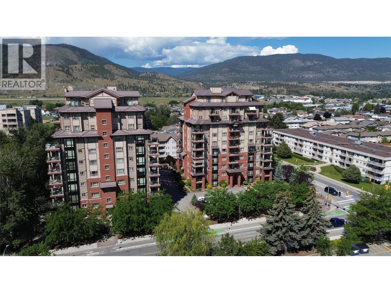
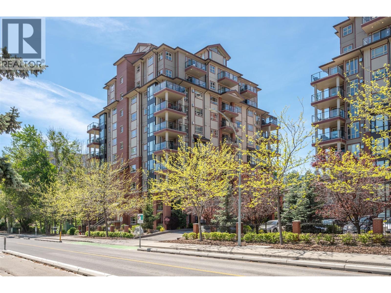
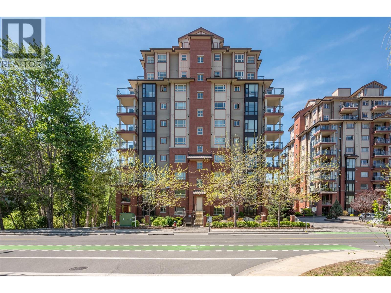
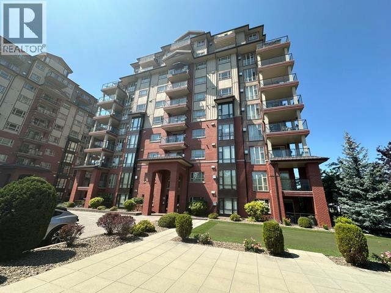
Enjoy easy, low-maintenance living in this spacious 955 sq. ft. corner unit, ideally suited for those looking to simplify without giving up comfort or convenience. Located on the 7th floor of a quiet concrete building, this bright 2-bedroom, 2-bathroom home enjoys peaceful views overlooking the neighboring creek and park area. The functional layout features a primary bedroom with ensuite, gas fireplace, hot water on-demand, plenty of storage, and a large covered deck complete with roller screens — creating an inviting outdoor space that can be enjoyed nearly year-round. Known for its reputation as a well-run strata, the building offers a welcoming and vibrant community along with a fitness room, library/meeting room, secure underground parking, and a storage locker. Pets are welcome with some restrictions, and short-term rentals aren't permitted. Everything you need is close at hand, with shopping, groceries, a pharmacy, and transit directly across the street at the mall, plus the hospital just minutes away. Centrally located between Okanagan and Skaha Lakes, this is an excellent option for a full-time residence or an easy lock-and-leave Okanagan home. Vacant and available for quick possession. (id:48970) Show More

Details
- Constructed Date: 2010
- Property Type: Single Family
- Type: Apartment
- Community: ATHENS CREEK TOWERS
- Neighbourhood: Main South
- Maintenance Fee: 426.45/Monthly
Ammenities + Nearby
- Party Room
Features
- Central island
- Balcony
- One Balcony
- Pets Allowed
- Pet Restrictions
- Pets Allowed With Restrictions
- Unknown
- City view
- River view
- Lake view
- Mountain view
- Valley view
- View of water
- View (panoramic)
- Refrigerator
- Dishwasher
- Range - Electric
- Microwave

- Washer & Dryer
- Central air conditioning
- Security
- Sprinkler System-Fire

- Controlled entry
- Smoke Detector Only

- Forced air
- Storage, Locker
Rooms Details For 2125 Atkinson Street Unit# 705
| Type | Level | Dimension |
|---|---|---|
| Primary Bedroom | Main level | 12'6'' x 11'6'' |
| Living room | Main level | 17'8'' x 11'3'' |
| Kitchen | Main level | 9'11'' x 8'7'' |
| Foyer | Main level | 8'5'' x 5'11'' |
| Dining room | Main level | 12'2'' x 9'0'' |
| Bedroom | Main level | 11'2'' x 10'0'' |
| Full bathroom | Main level | 8'10'' x 5'1'' |
| Full ensuite bathroom | Main level | 7'11'' x 6'5'' |
Location
Similar Properties
For Sale
$ 437,000 $ 463 / Sq. Ft.
- 10390373 ©MLS
- 2 Bedroom
- 2 Bathroom
For Sale
$ 595,000 $ 463 / Sq. Ft.
- 10396270 ©MLS
- 2 Bedroom
- 2 Bathroom
For Sale
$ 435,000 $ 458 / Sq. Ft.
- 10393161 ©MLS
- 2 Bedroom
- 2 Bathroom
This REALTOR.ca listing content is owned and licensed by REALTOR® members of The Canadian Real Estate Association
Data provided by: Okanagan-Mainline Real Estate Board