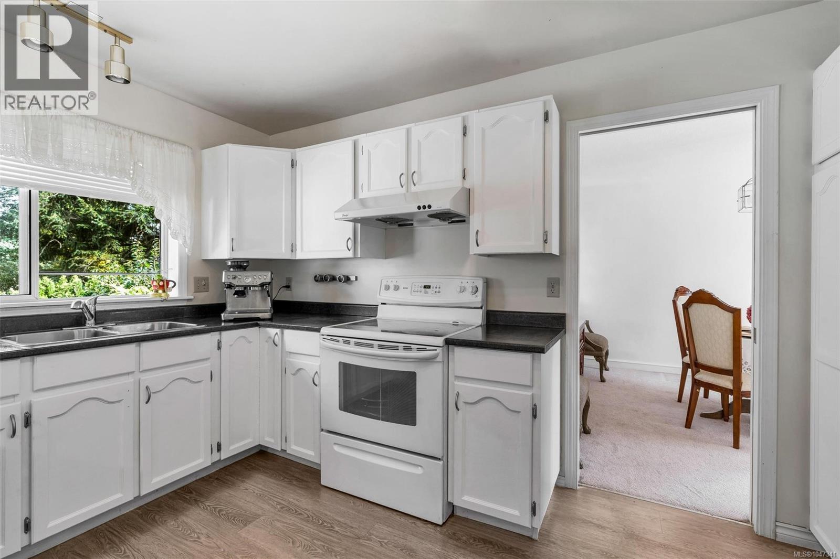
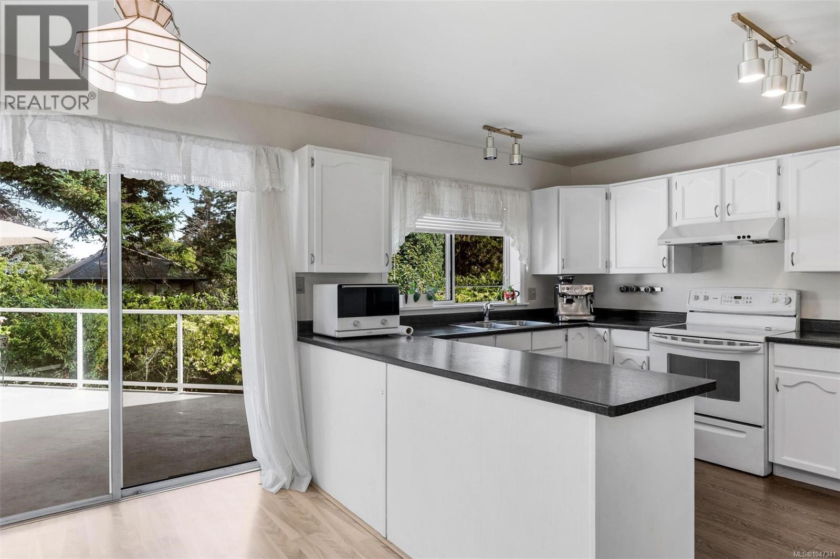
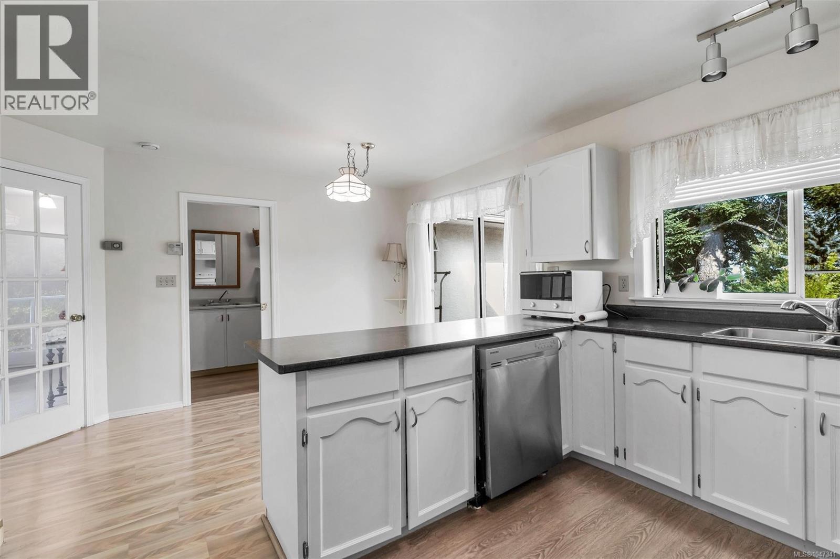
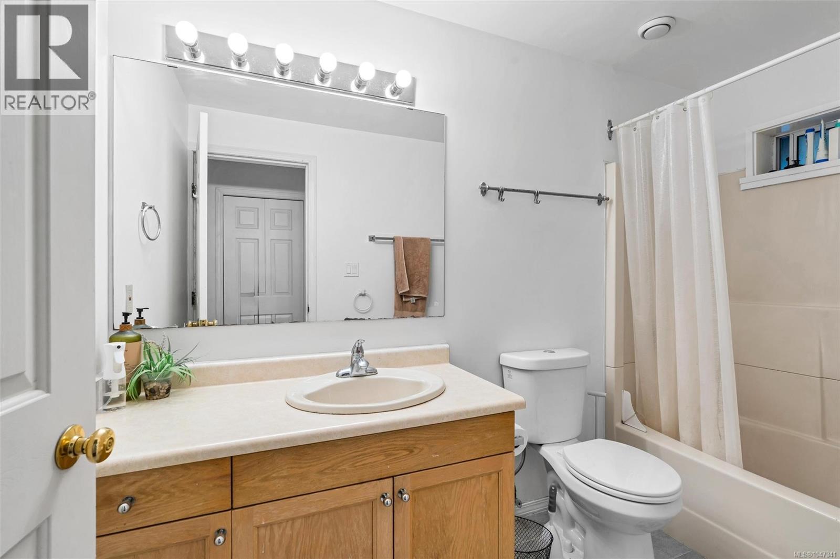
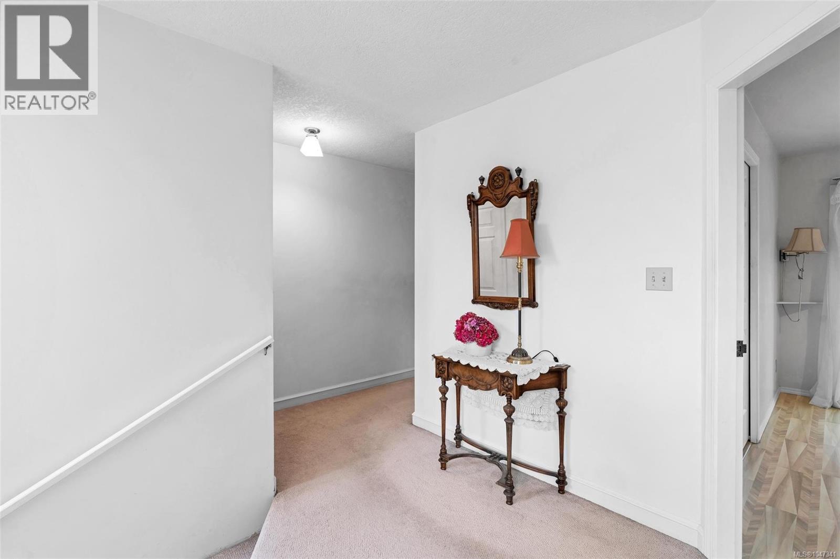
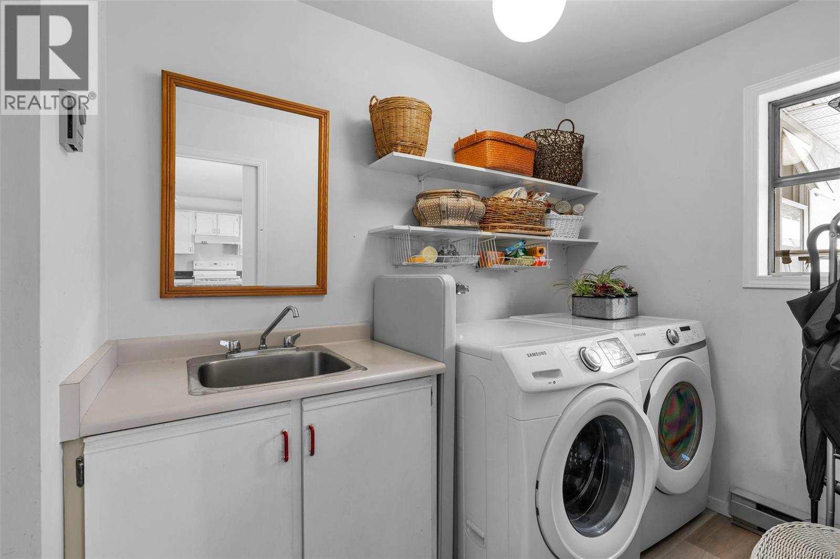
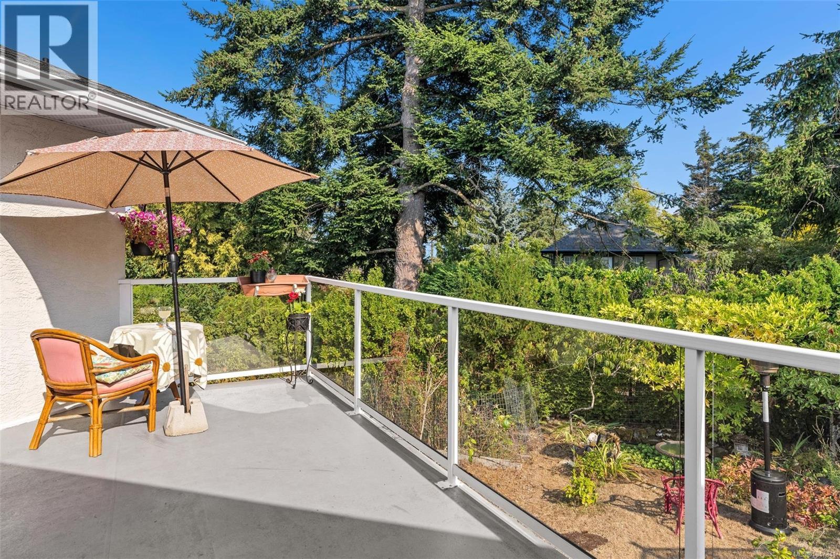
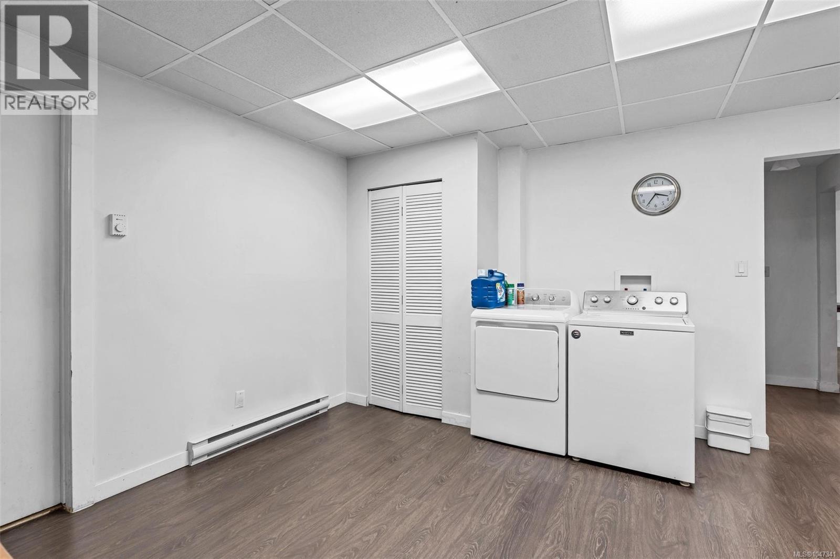
- ©MLS 1047341
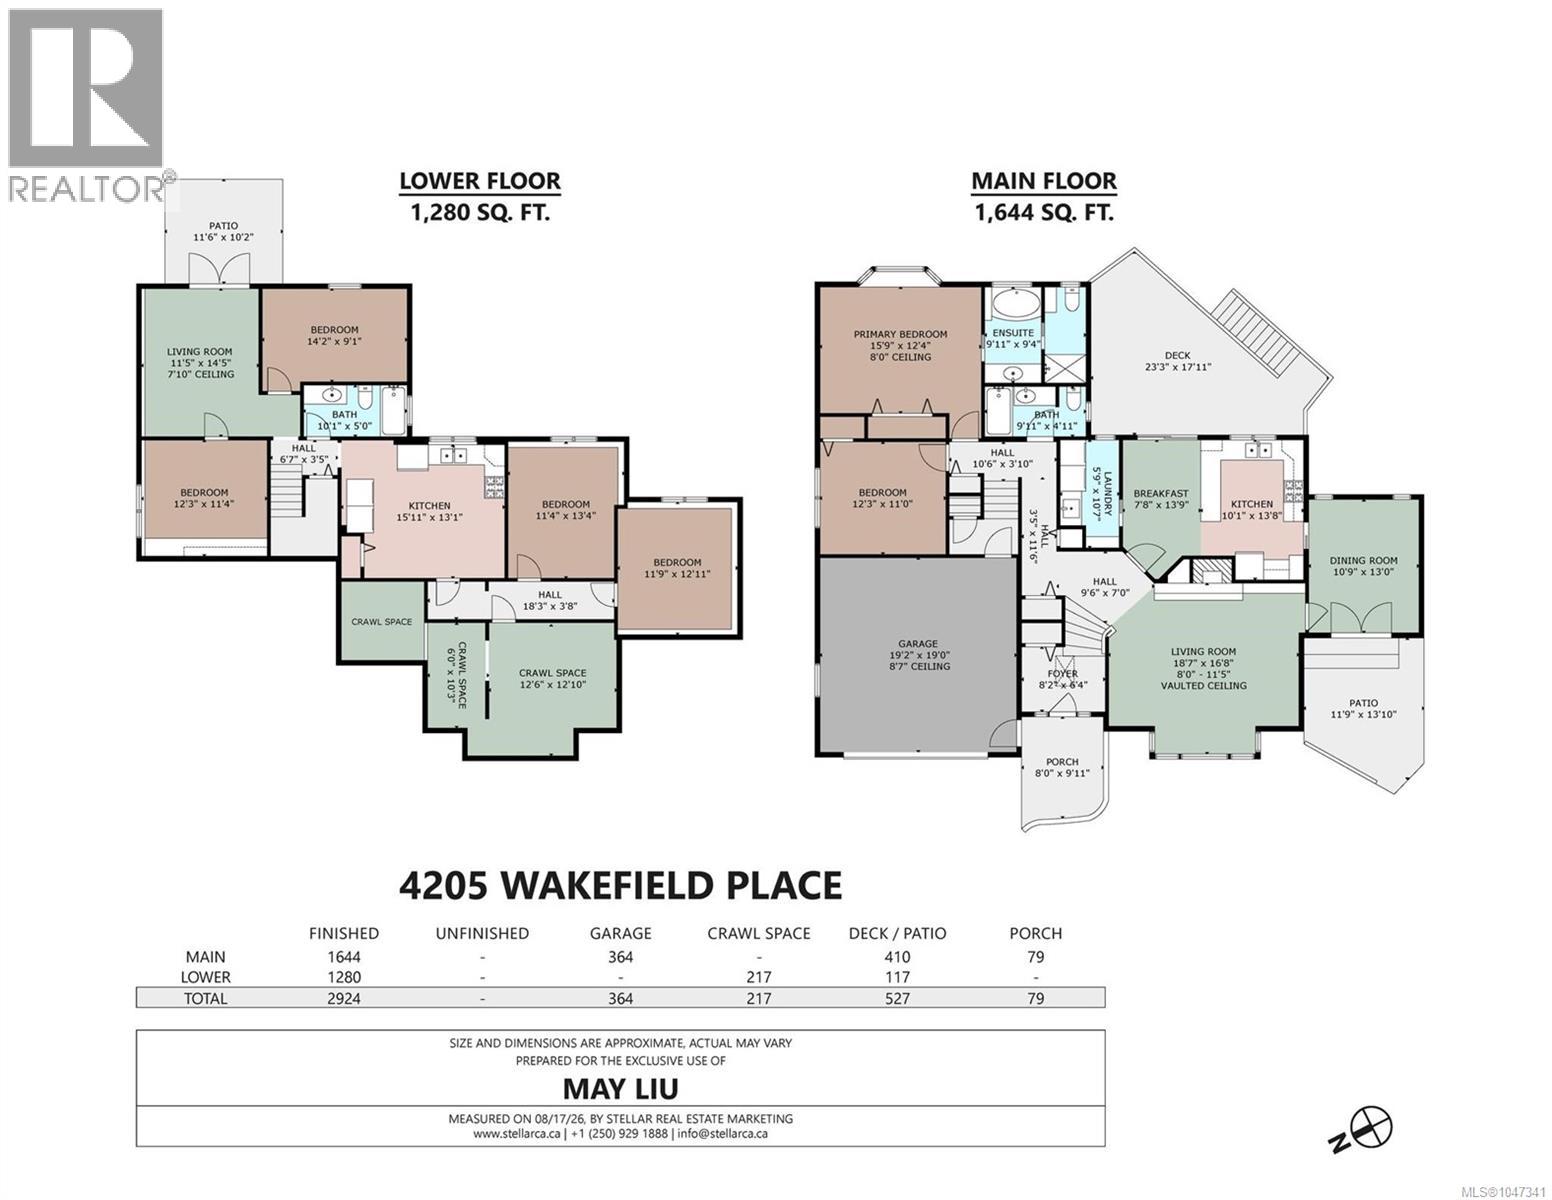
- Area 2924 sq ft
- Bedrooms 6
- Bathrooms 3
- Parkings 2
Description
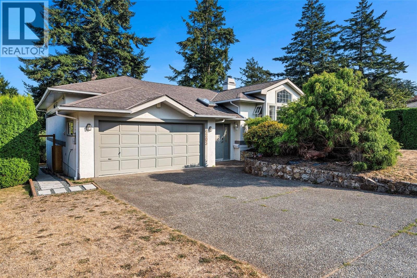
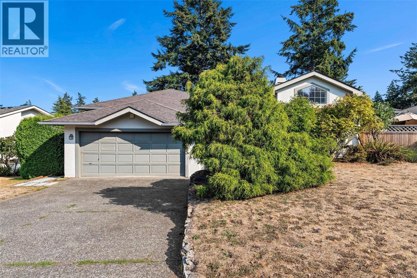
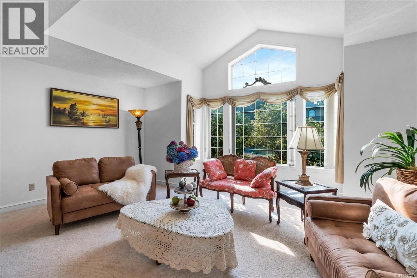
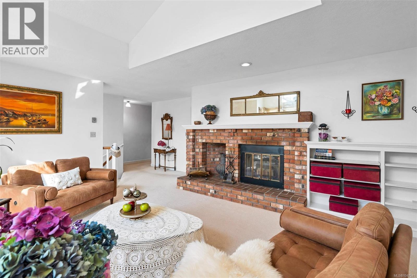
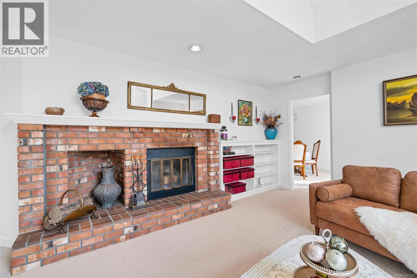
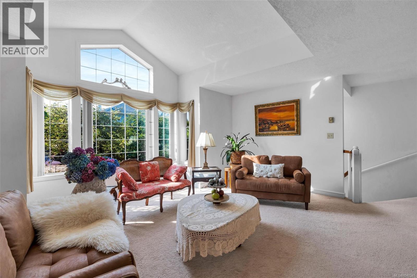
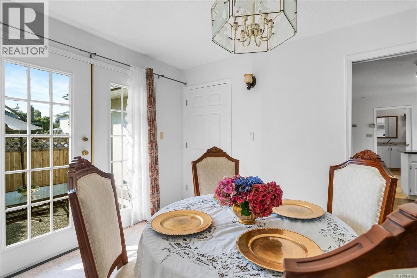
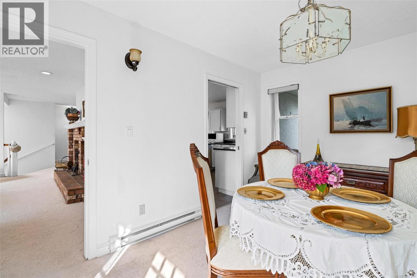
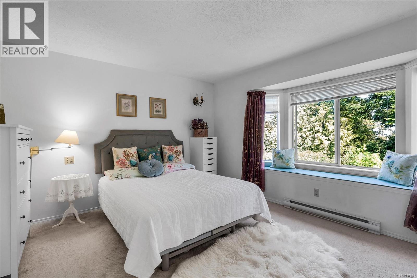
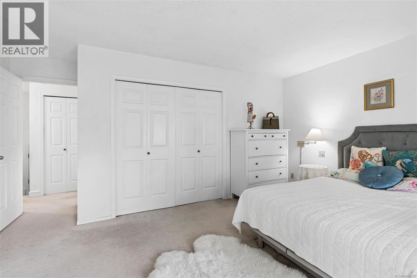
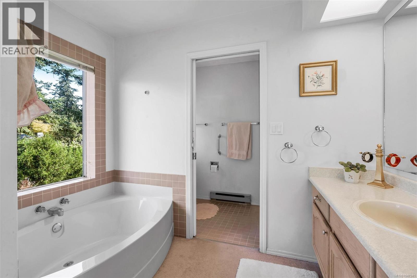
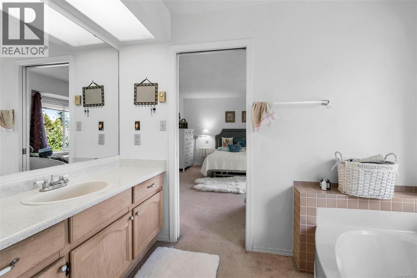
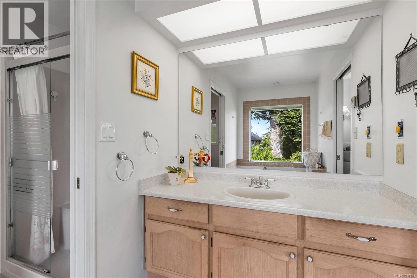
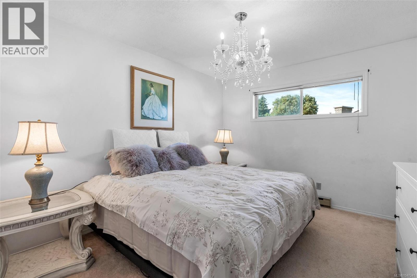
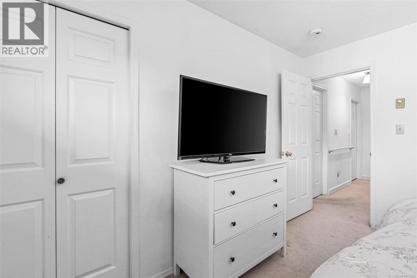
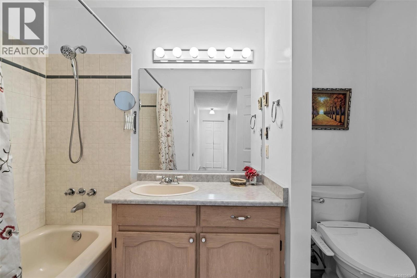
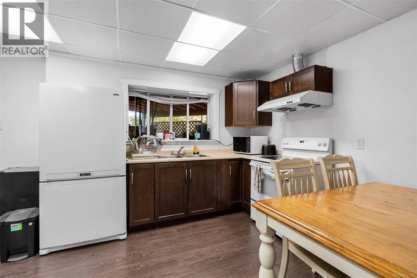
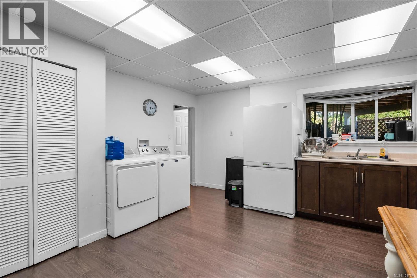
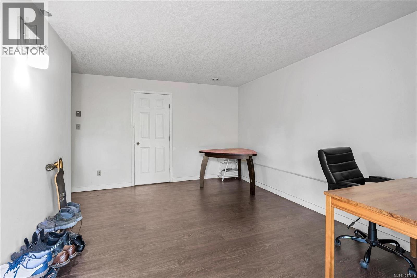
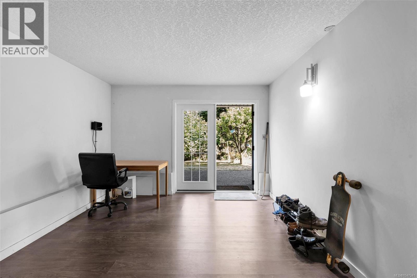
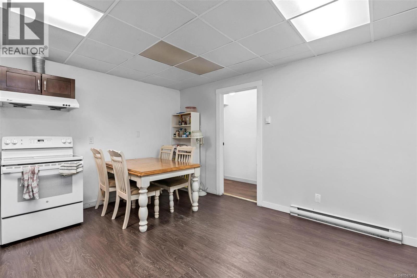
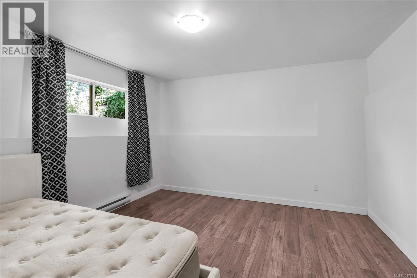
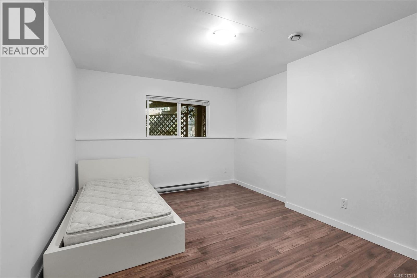
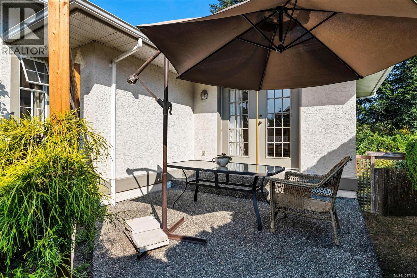
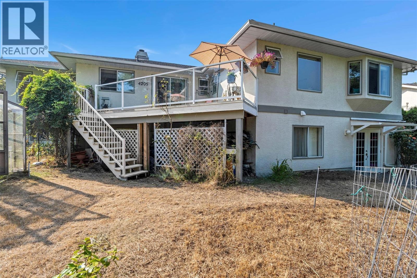
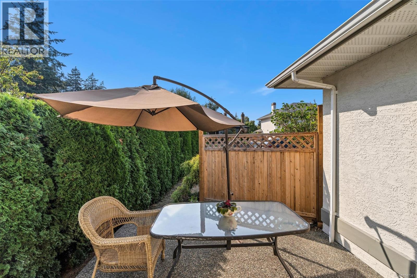
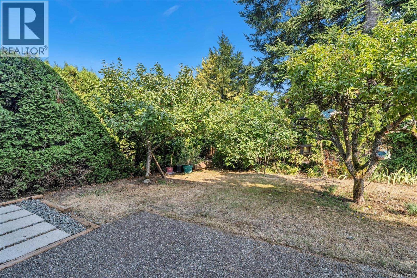
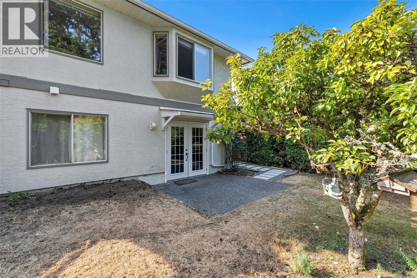
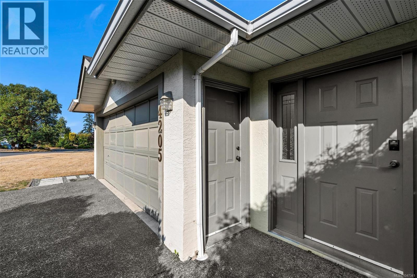
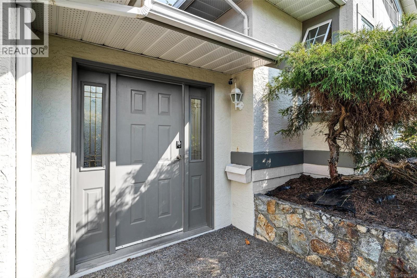
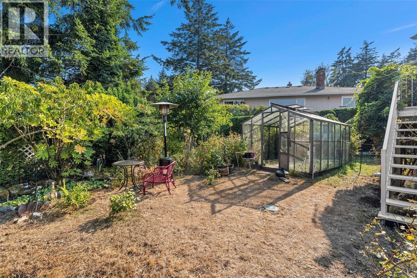
Open House, Sat& Sun @1-3Pm.Rare opportunity in one of Gordon Head’s most desirable cul-de-sacs! This spacious family home offers a flexible layout ideal for families and multi-generational living. The bright main level features a generous living room with large windows and a cozy wood-burning fireplace, separate dining room, 2 bedrooms and 2 bathrooms, including a primary bedroom with ensuite featuring a soaker tub and separate shower. Step outside to a sunny deck overlooking the fully fenced backyard with mature fruit trees, garden beds and green space. The bright lower level offers 4 bedrooms, a 4-pce bathroom, laundry, additional living space and access to the rear yard, providing excellent potential for in-law or extended family living. Wide driveway, attached garage and crawl-space storage. Just minutes from UVic, excellent schools, beaches, parks and amenities. A wonderful home in a highly sought-after Gordon Head location. (id:48970) Show More
Details
- Constructed Date: 1989
- Property Type: Single Family
- Type: House
- Architectural Style: Westcoast
- Neighbourhood: Gordon Head
Features
- Irregular lot size
- Greenhouse
- Dishwasher
- Dryer
- Range - Electric
- Refrigerator
- Washer
- See Remarks
- Baseboard heaters
Rooms Details For 4205 Wakefield Pl
| Type | Level | Dimension |
|---|---|---|
| Bedroom | Lower level | 11' x 13' |
| Bedroom | Lower level | 11' x 12' |
| Bathroom | Lower level | 4-Piece |
| Living room | Lower level | 11' x 14' |
| Kitchen | Lower level | 13' x 15' |
| Bedroom | Lower level | 14' x 9' |
| Bedroom | Lower level | 11' x 12' |
| Laundry room | Main level | 6' x 11' |
| Ensuite | Main level | 4-Piece |
| Bedroom | Main level | 12' x 11' |
| Bathroom | Main level | 4-Piece |
| Primary Bedroom | Main level | 16' x 12' |
| Kitchen | Main level | 10' x 11' |
| Dining room | Main level | 11' x 13' |
| Living room | Main level | 19' x 14' |
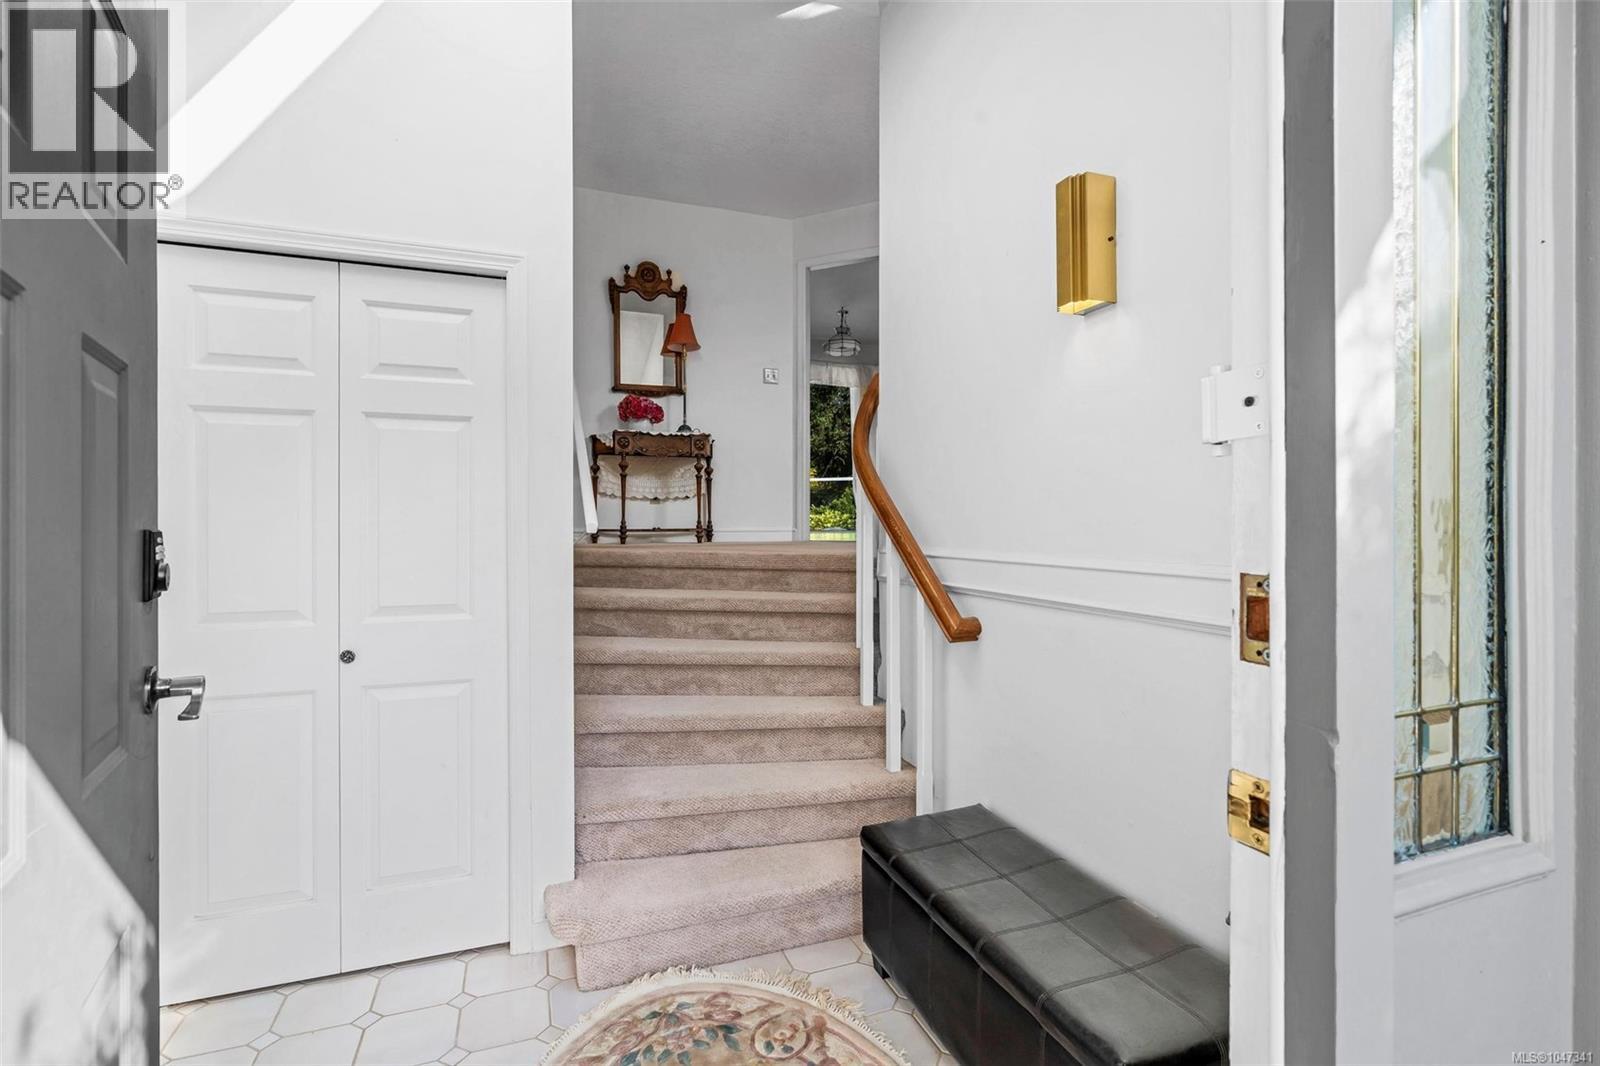
| Entrance | Main level | 8' x 6' |
Location
This REALTOR.ca listing content is owned and licensed by REALTOR® members of The Canadian Real Estate Association
Data provided by: Victoria Real Estate Board