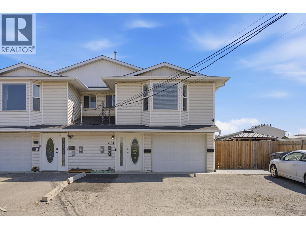
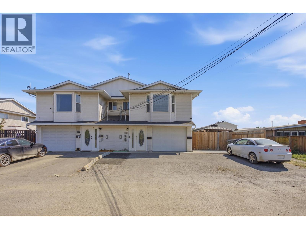
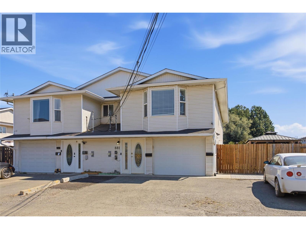
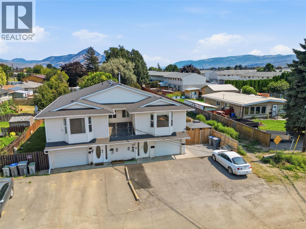
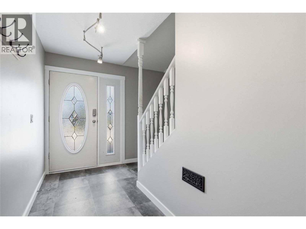
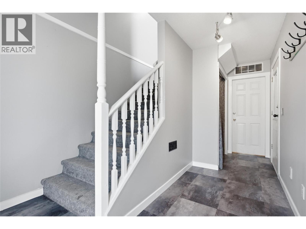
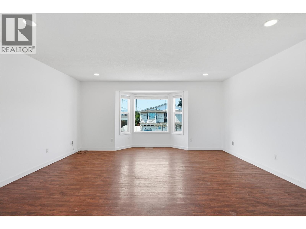
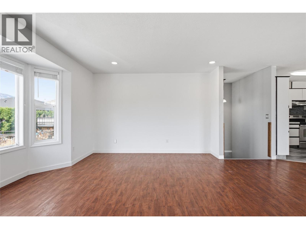
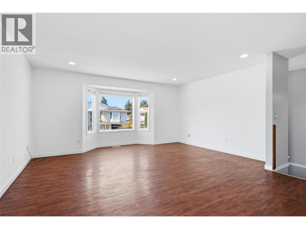
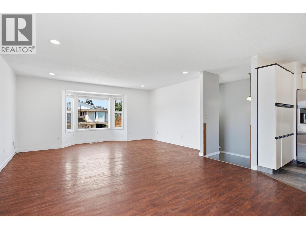
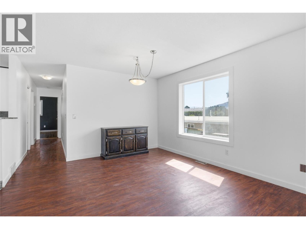
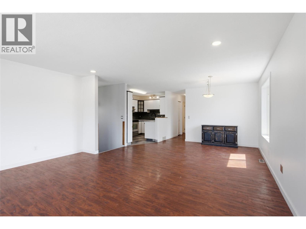
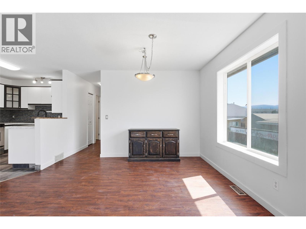
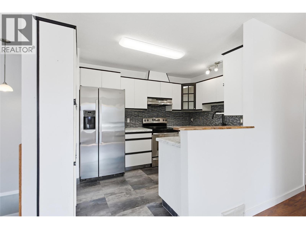
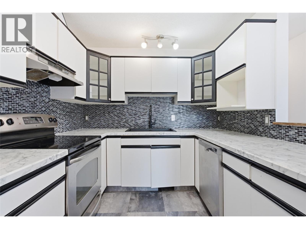
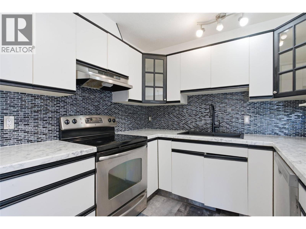
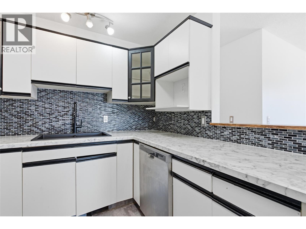
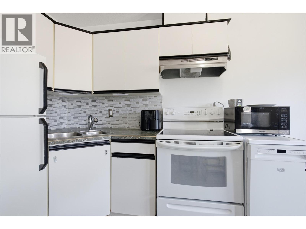
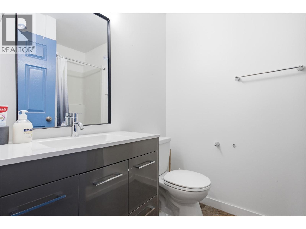
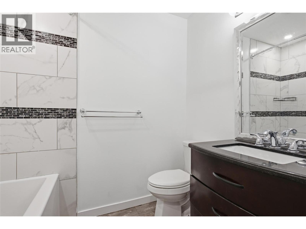
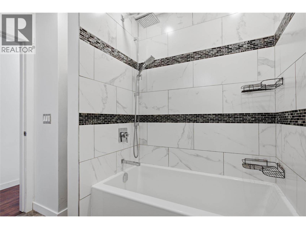
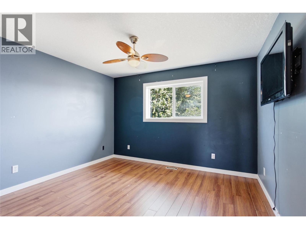
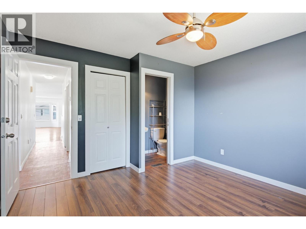
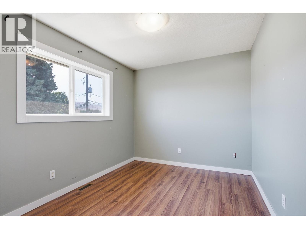
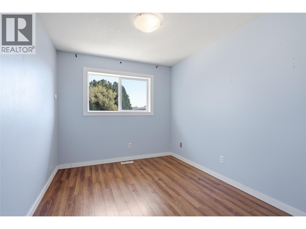
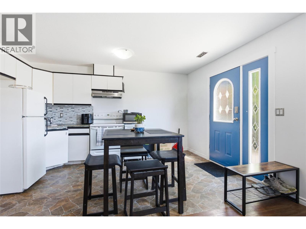
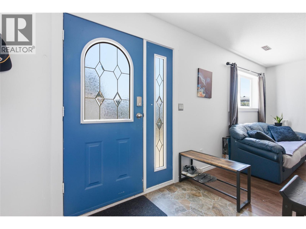
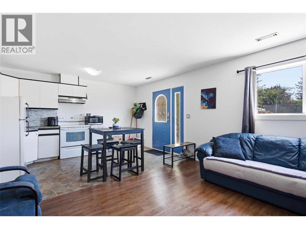
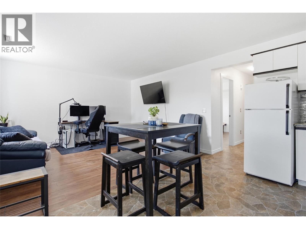
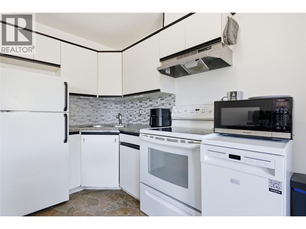
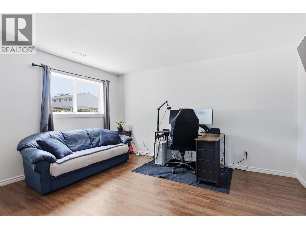
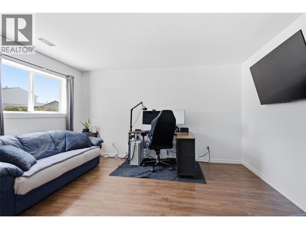
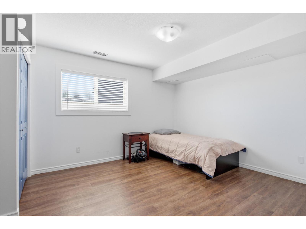
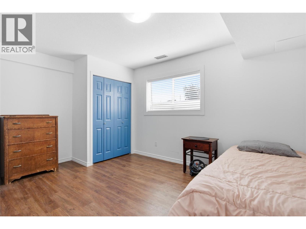
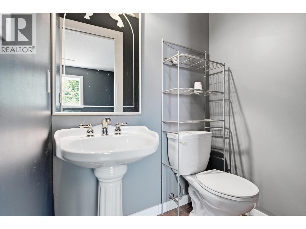
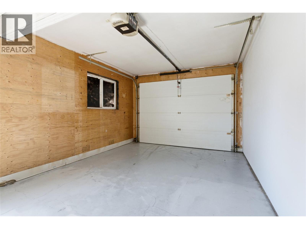
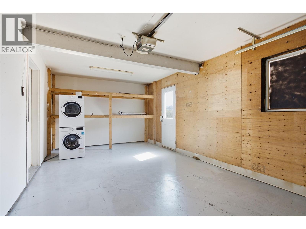
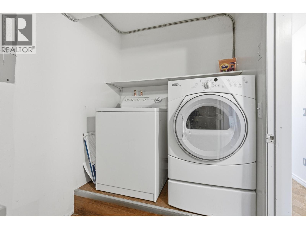
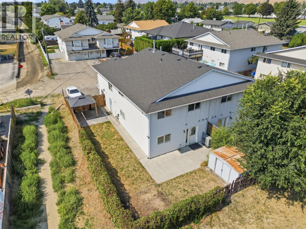
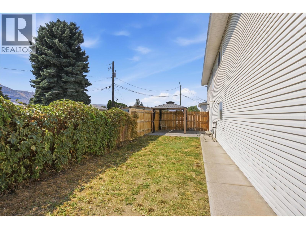
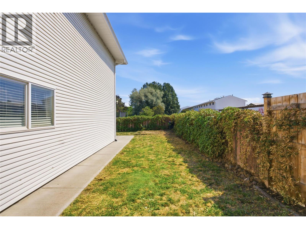
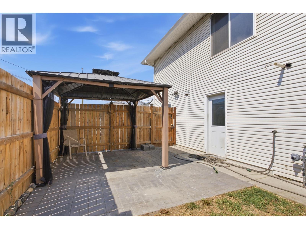
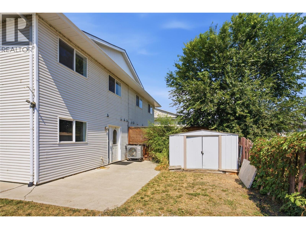
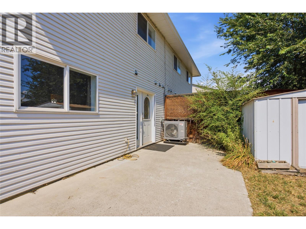
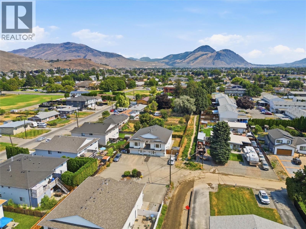
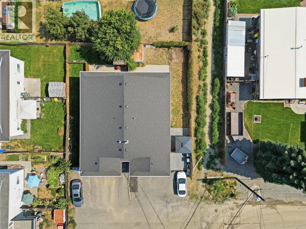
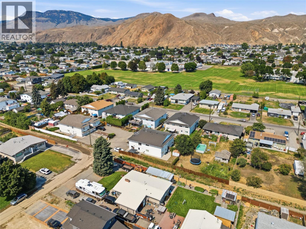
Welcome to 881 Evergreen Place, a spacious and versatile home offering plenty of options for families, investors, or buyers looking for additional income potential. Located on a quiet street in a well established Kamloops neighbourhood, this property is close to schools, parks, shopping, transit, and everyday amenities. The main living area features a bright and functional layout with plenty of room to relax and entertain. Upstairs you’ll find a spacious open concept living and dining area, three well sized bedrooms, and two full bathrooms. With a solid layout and great potential throughout, this home provides an excellent opportunity to update and personalize over time. The lower level adds even more value with a fully self contained one bedroom suite. Complete with its own kitchen, full bathroom, spacious bedroom, appliances, and separate side access, the suite is well suited for extended family, guests, or rental income. Additional features include an oversized single garage, convenient laundry and mechanical space, ample parking, and a private yard with room to enjoy the outdoors. Whether you’re searching for a family home with a mortgage helper, an investment opportunity, or a property with room to add value, 881 Evergreen Place offers flexibility and potential in a great Kamloops location. (id:48970)
Show More