- ©MLS 10398117
- Area 1017 sq ft
- Bedrooms 2
- Bathrooms 2
- Parkings 1
Description
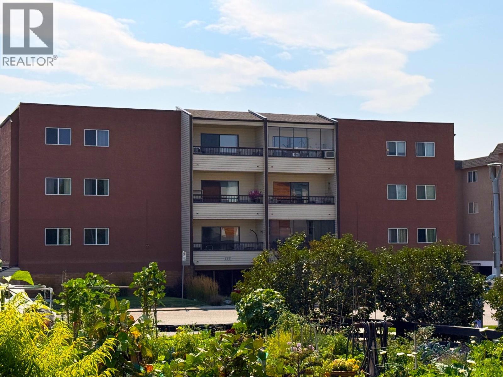
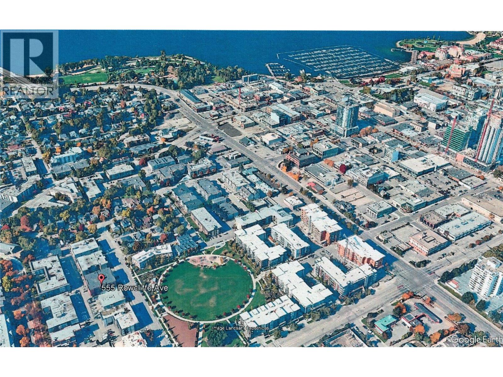
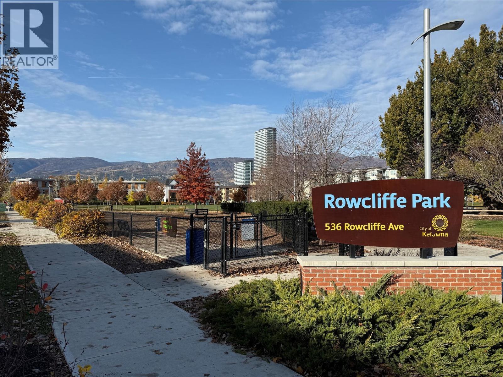
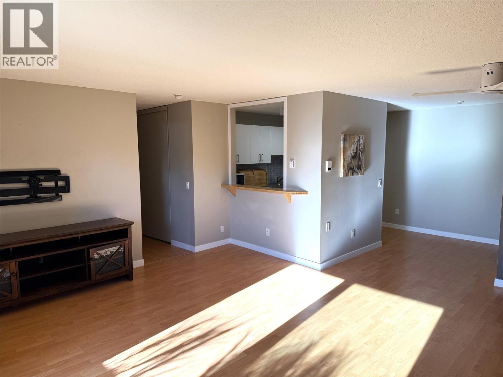
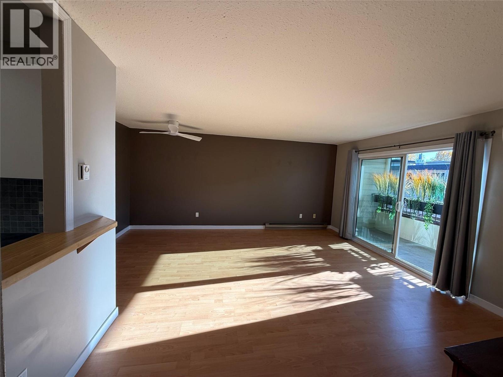
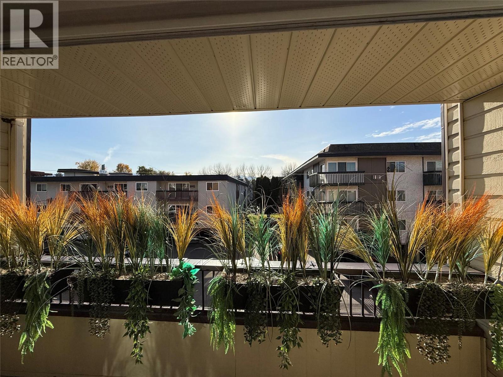
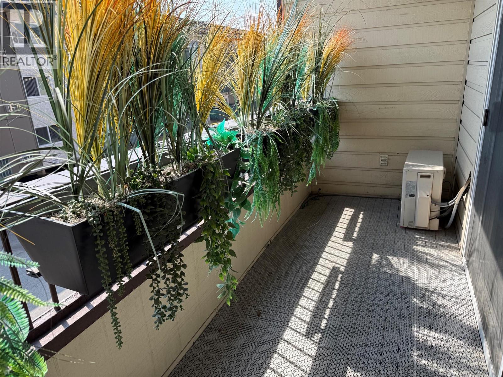
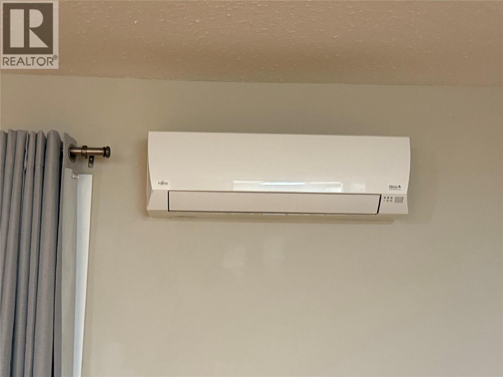
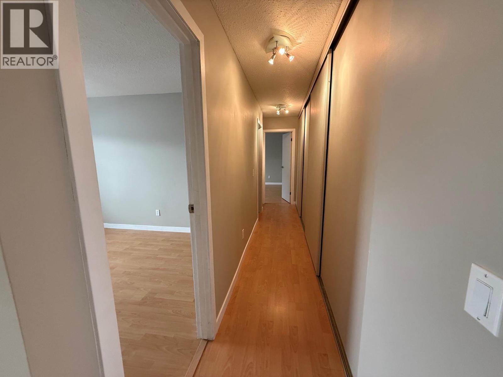
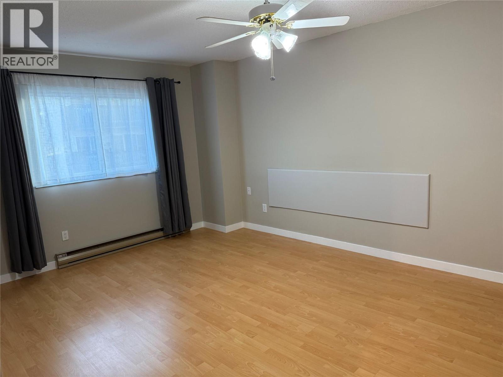
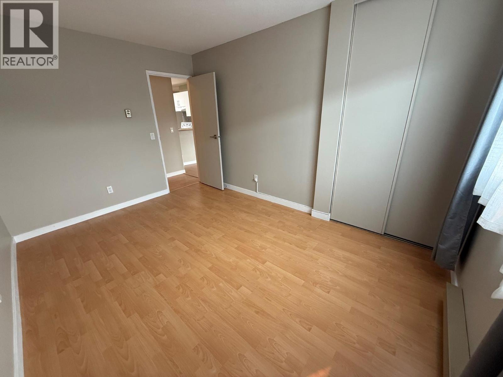
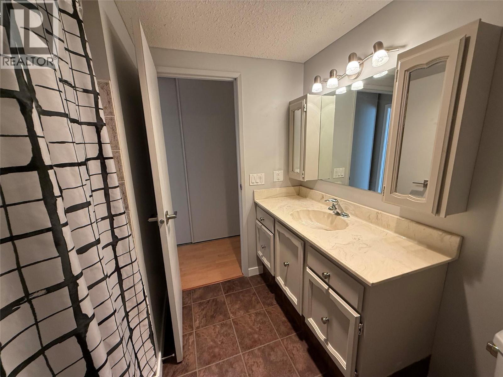
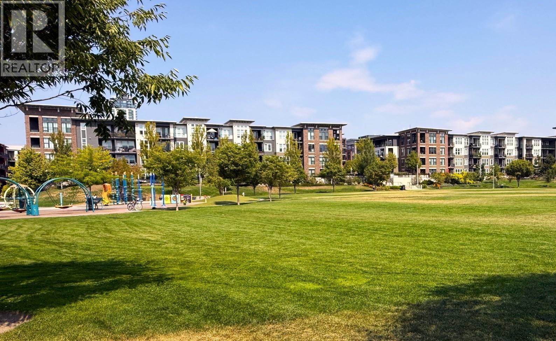
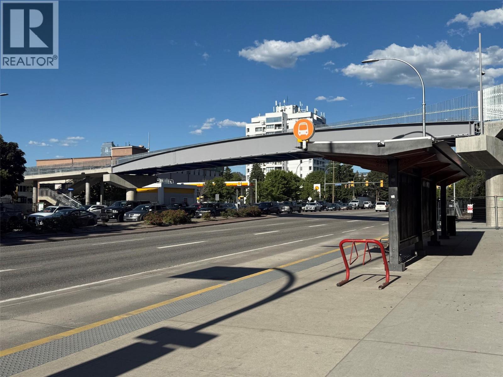
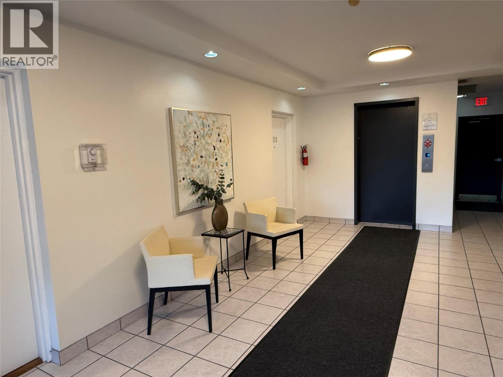
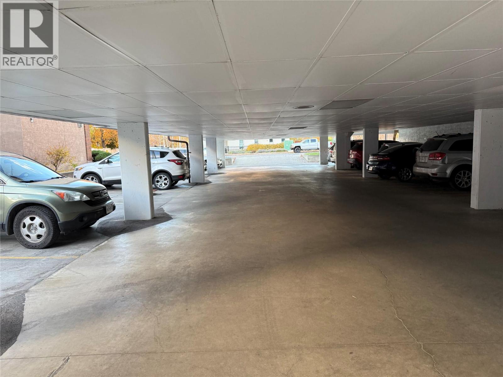
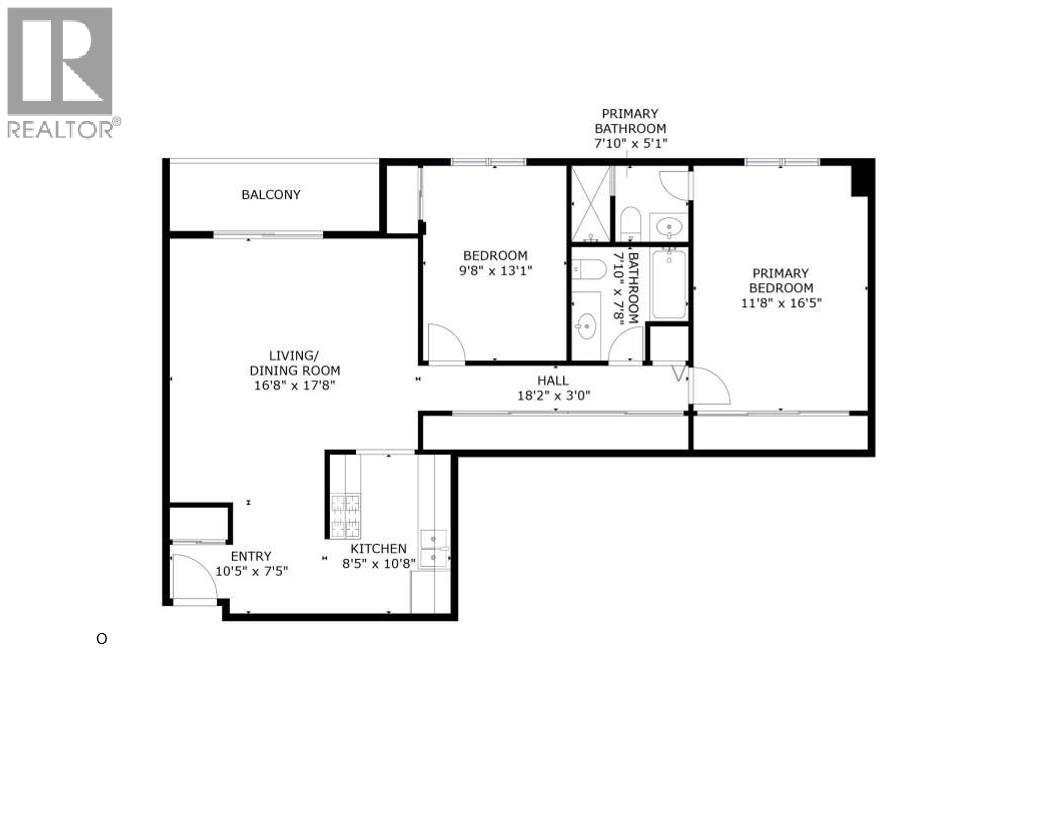
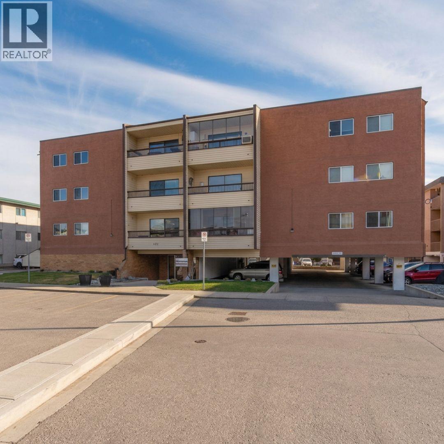
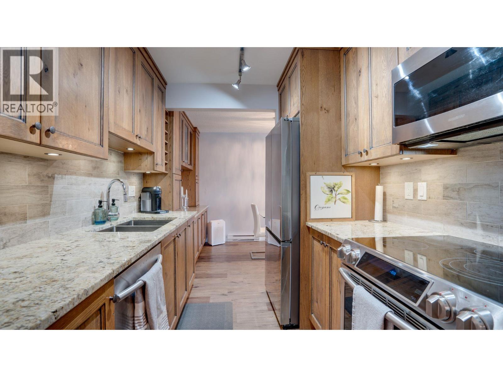
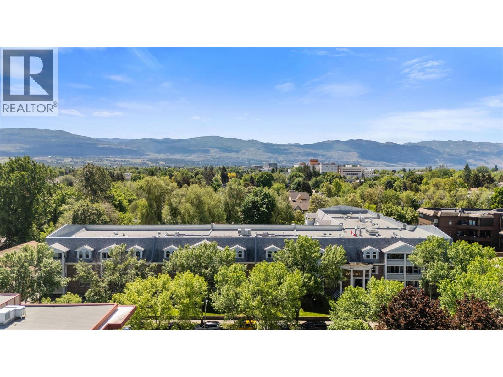
Fabulous location across from Rowcliffe Park and easy five minute walk to downtown using the new overpass from Central Green. Unit is bright south facing with a nice floor plan with a good sized patio and lots of closet space. Both bedrooms are spacious with the primary bedroom having a 3 piece en-suite. Many updates include a ductless heat pump providing air conditioning and low electricity bills. Strata fees are low at $388.12 per month with an allocated storage unit located on the same floor, and bike storage provided on the main floor. Walk score in the community is 93/100 close to the 5+ acre Central Green Rowcliffe Park and an easy walk to downtown, beaches, Kelowna General Hospital, and South Pandosy shopping areas. One parking spot is allocated, however with a major transit stop located close by the location is perfect for an occupant who prefers not to drive. Elevator access. Bylaws that stipulate that one occupant must be 55+ of age but the complex is vibrant and does not feel like a 55+ complex. Strata fees include water and sewer and with low property taxes, hydro, and strata fees, the asking price makes ownership more affordable than renting. (id:48970) Show More

Details
- Constructed Date: 1979
- Property Type: Single Family
- Type: Apartment
- Community: The Regency
- Neighbourhood: Kelowna South
- Maintenance Fee: 388.13/Monthly
Ammenities + Nearby
- Public Transit
- Park
- Shopping
- Public Transit
- Park
- Shopping
Features
- One Balcony
- Adult Oriented
- Pets not Allowed
- Seniors Oriented
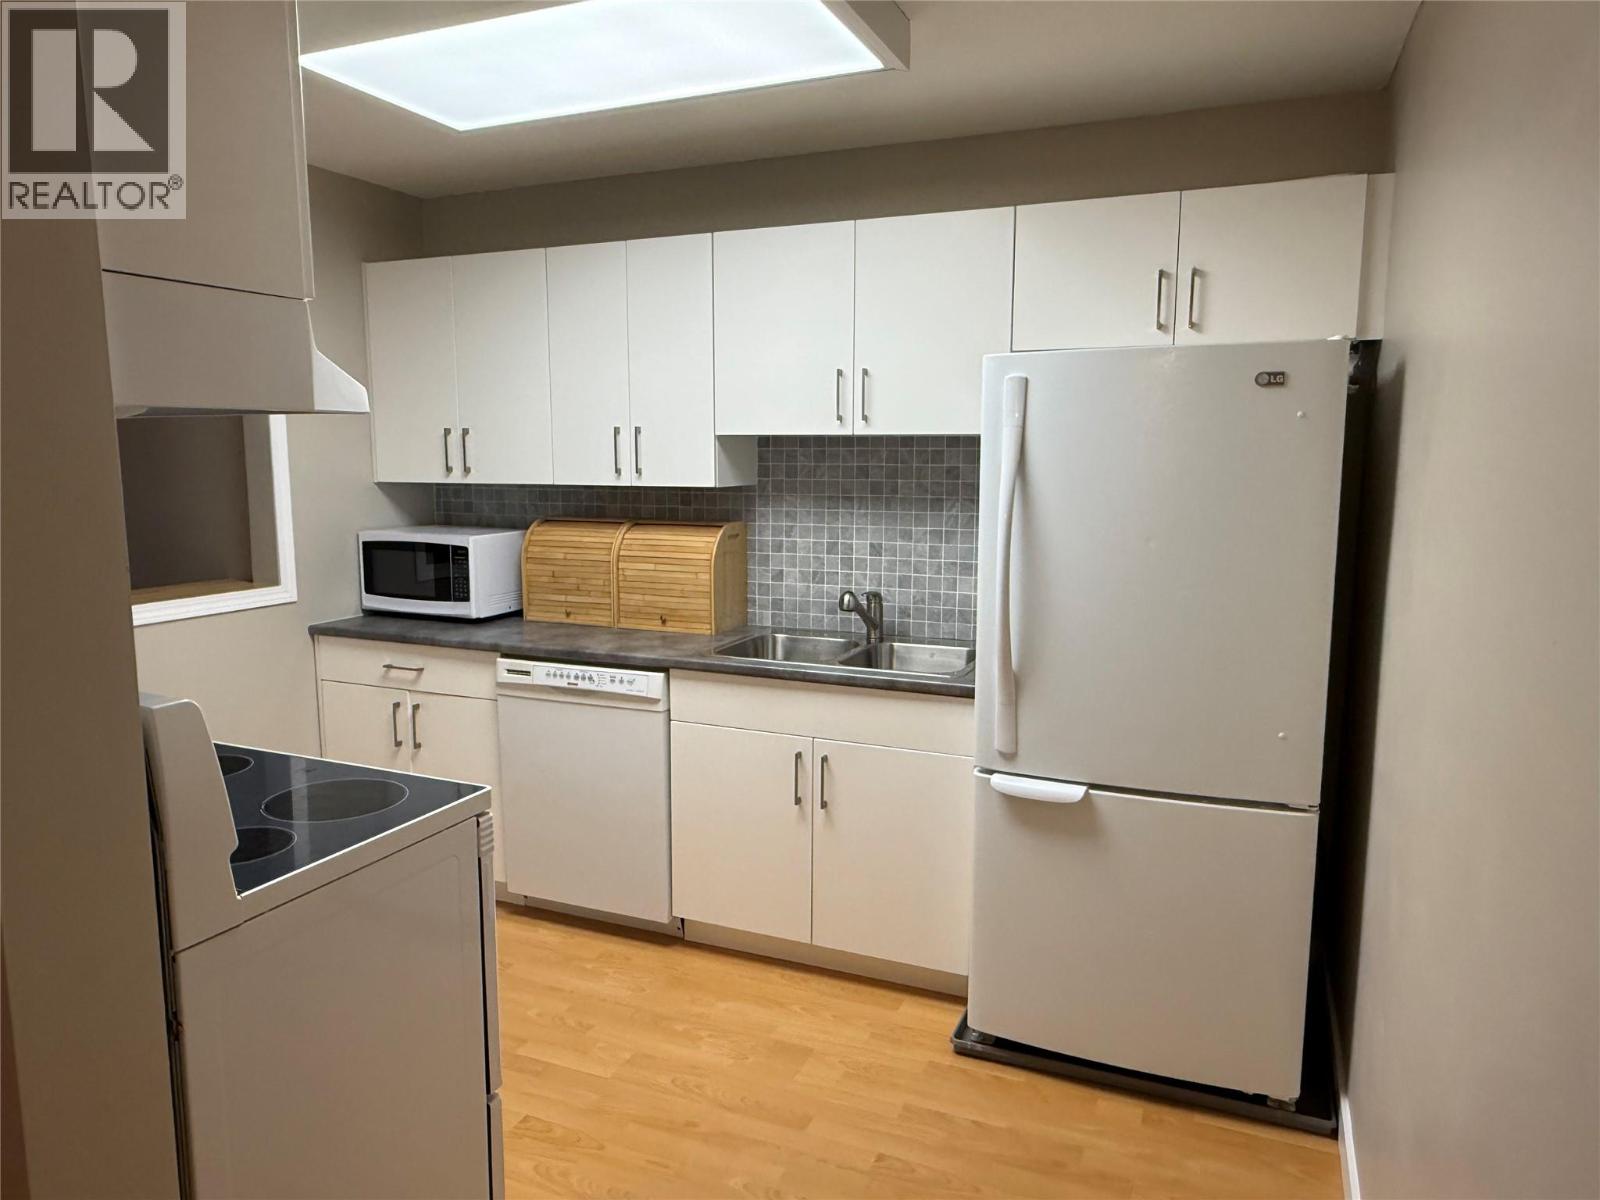
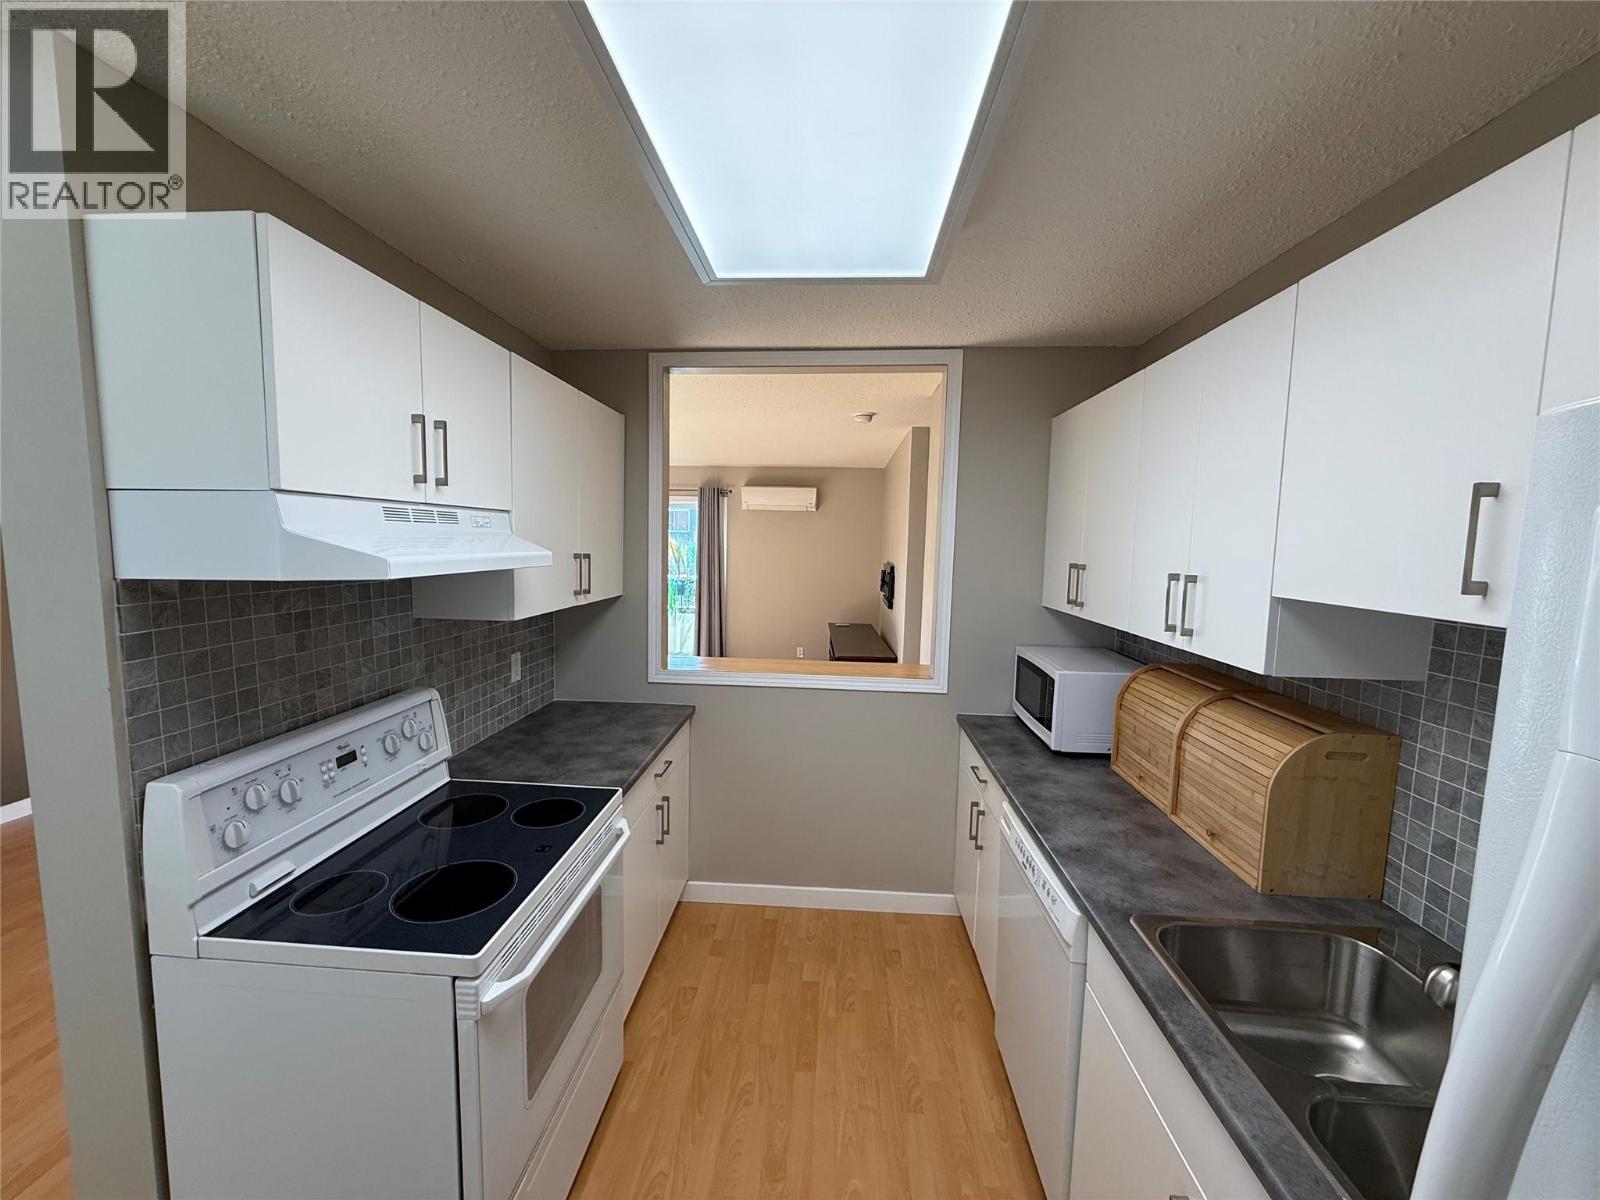
- Refrigerator
- Dishwasher
- Oven - Electric
- Heat Pump
- Baseboard heaters
- Heat Pump
- Storage, Locker
Rooms Details For 555 Rowcliffe Avenue Unit# 305
| Type | Level | Dimension |
|---|---|---|
| Foyer | Main level | 10'5'' x 7'5'' |
| 3pc Ensuite bath | Main level | 5'1'' x 7'10'' |
| 4pc Bathroom | Main level | 7'10'' x 7'8'' |
| Bedroom | Main level | 13'1'' x 9'8'' |
| Primary Bedroom | Main level | 16'5'' x 11'8'' |
| Living room | Main level | 16'8'' x 17'8'' |
| Kitchen | Main level | 10'8'' x 8'5'' |
Location
Similar Properties
For Sale
$ 225,000 $ 211 / Sq. Ft.
- 10396238 ©MLS
- 2 Bedroom
- 2 Bathroom
For Sale
$ 365,000 $ 353 / Sq. Ft.
- 10384537 ©MLS
- 2 Bedroom
- 2 Bathroom
For Sale
$ 299,000 $ 322 / Sq. Ft.
- 10373171 ©MLS
- 2 Bedroom
- 2 Bathroom
This REALTOR.ca listing content is owned and licensed by REALTOR® members of The Canadian Real Estate Association
Data provided by: Okanagan-Mainline Real Estate Board