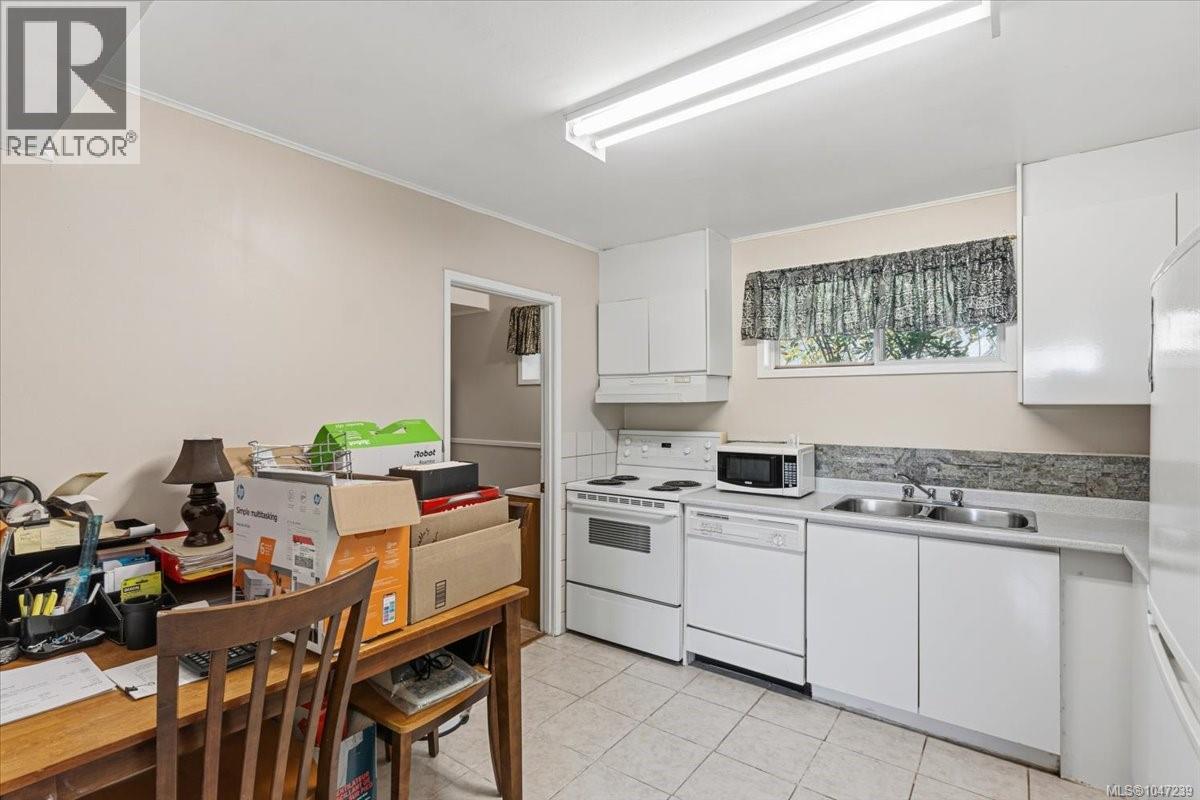
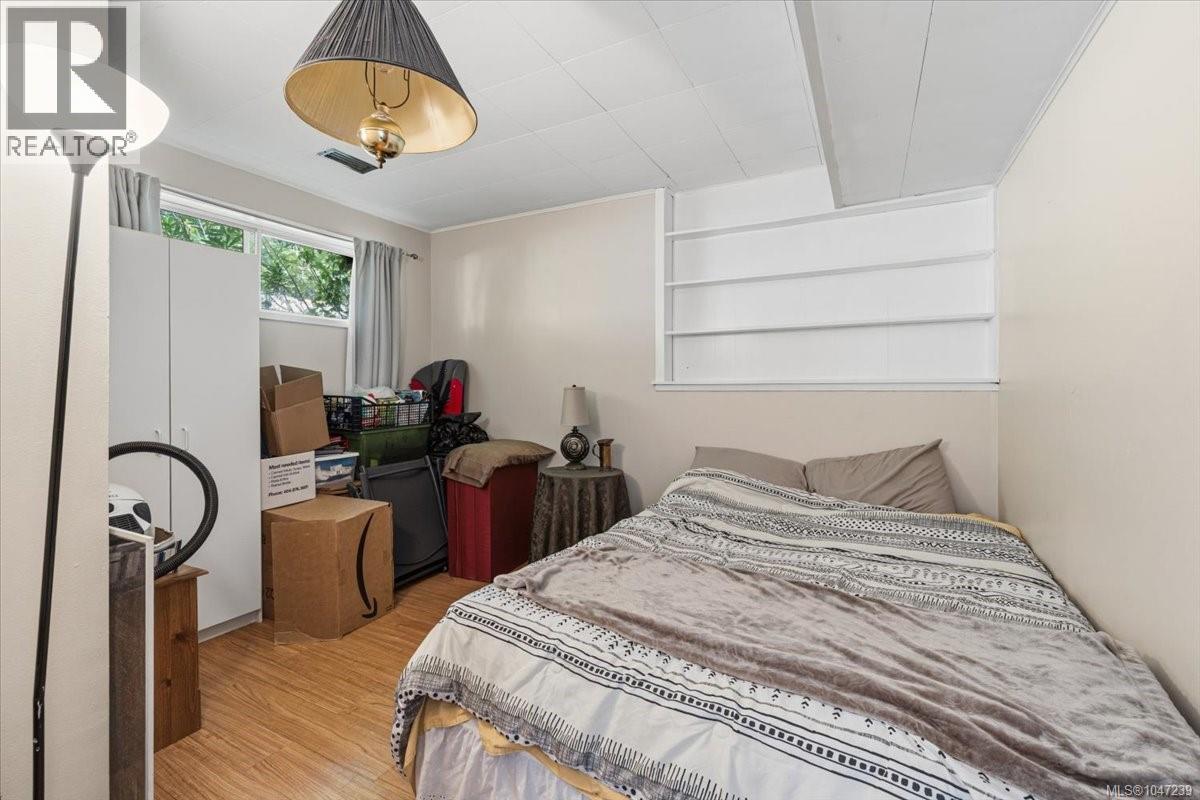
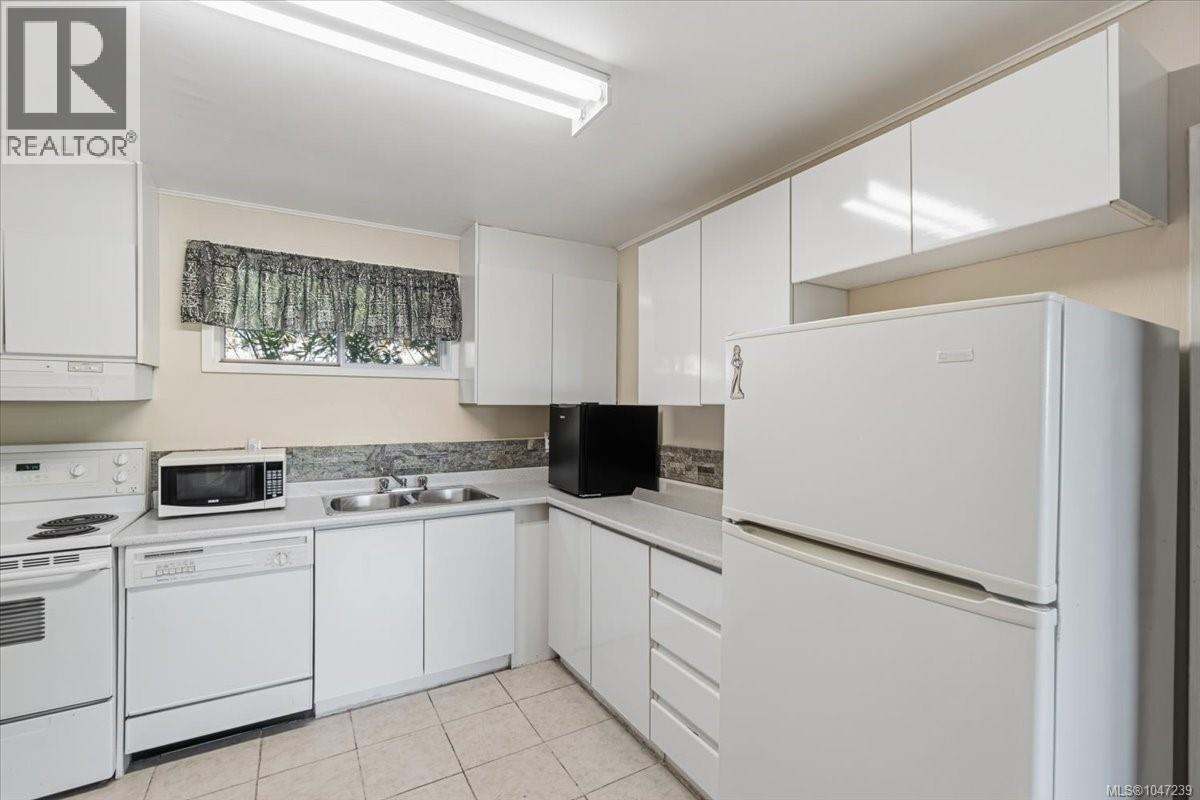
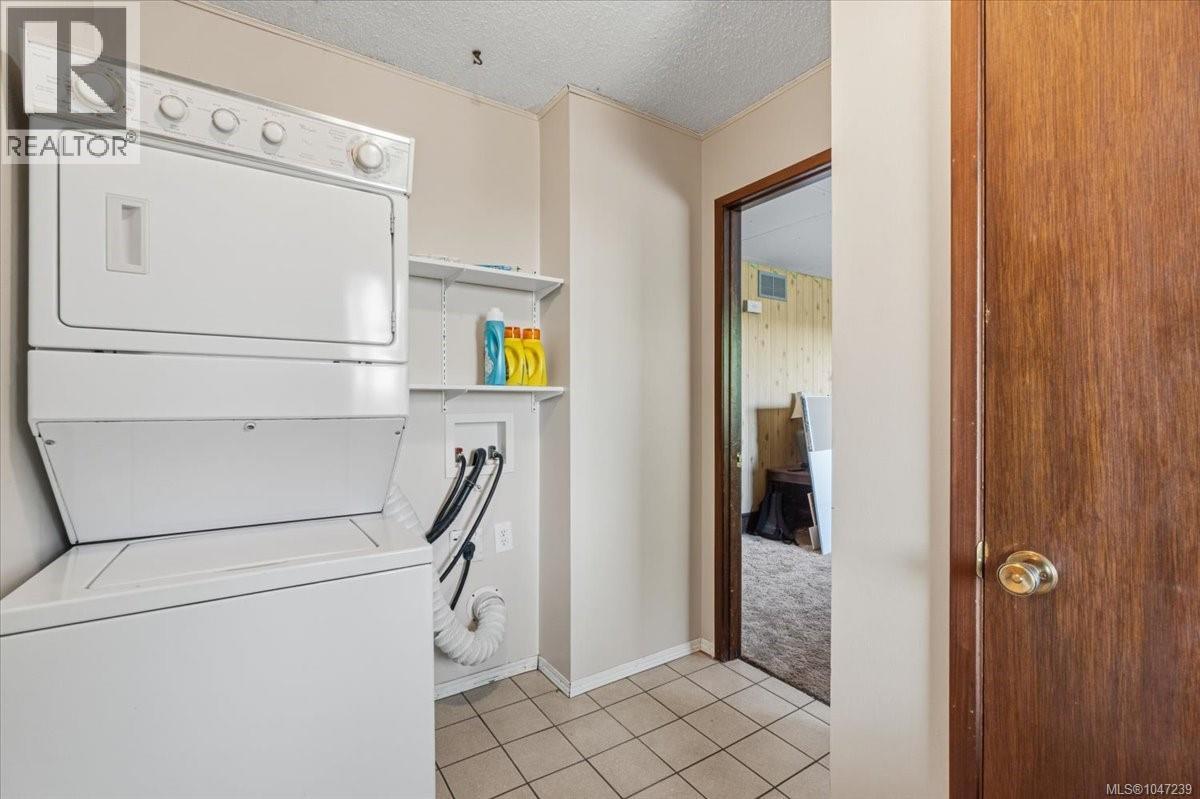
- ©MLS 1047239
- Area 2261 sq ft
- Bedrooms 4
- Bathrooms 3
- Parkings 2
Description
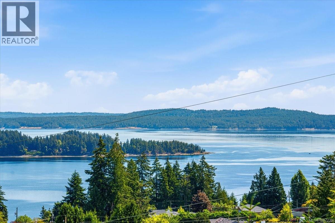
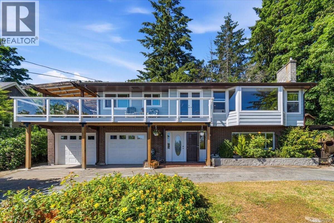
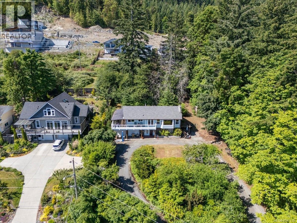
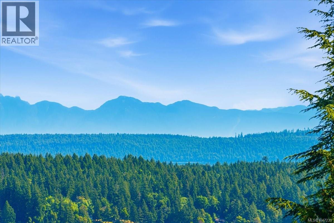
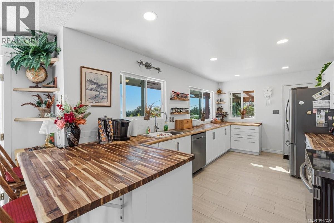
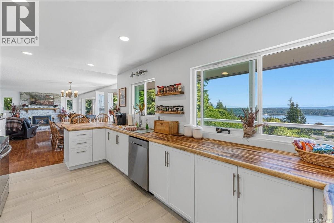
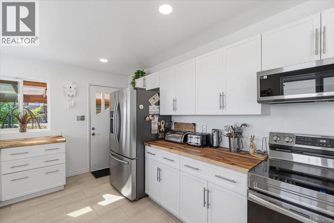
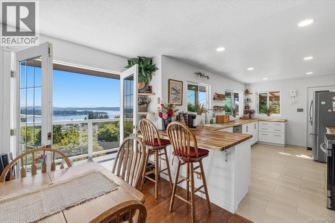
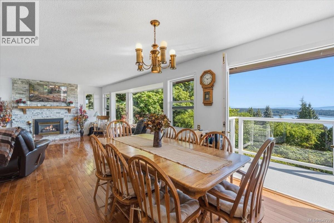
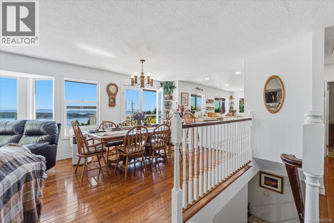
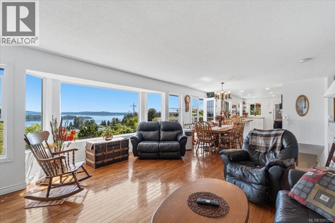
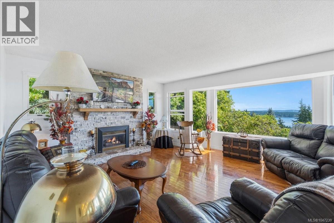
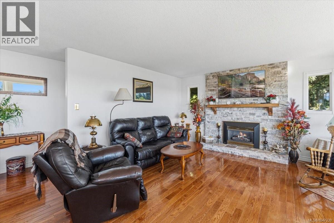
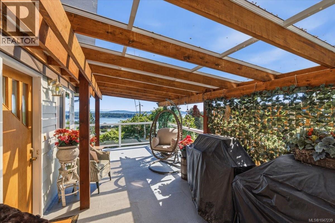
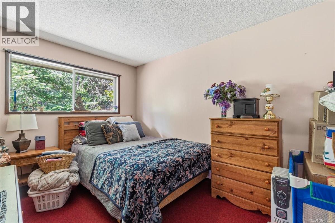
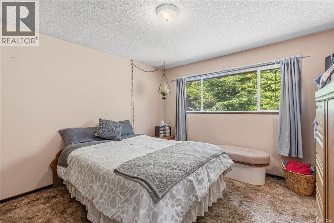
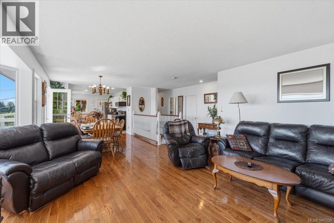
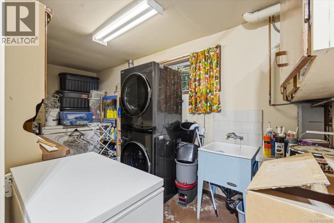
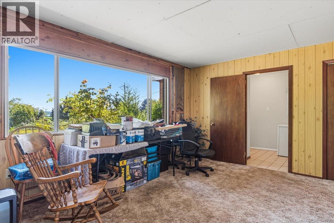
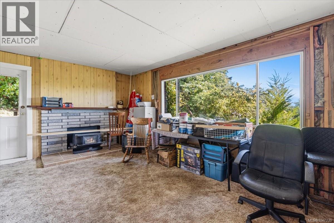
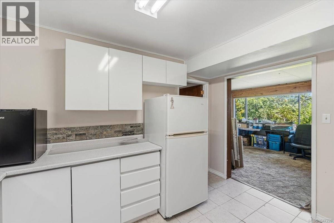
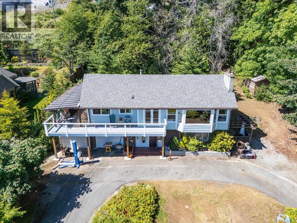
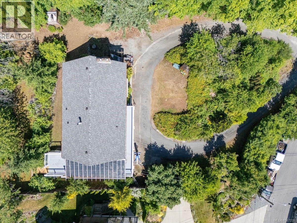
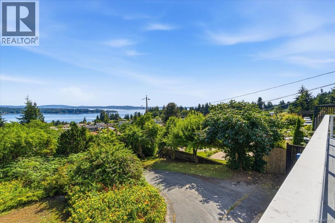
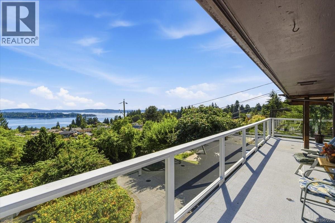
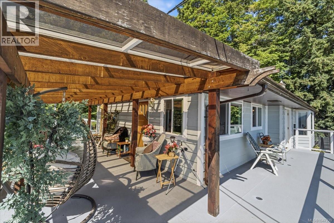
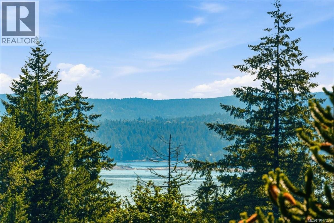
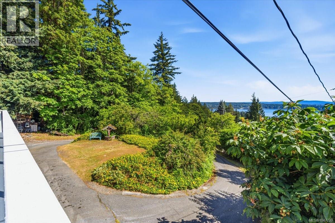
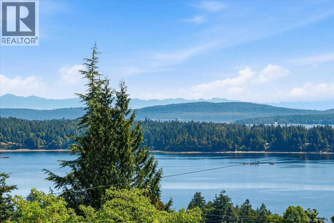
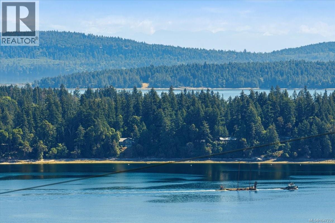
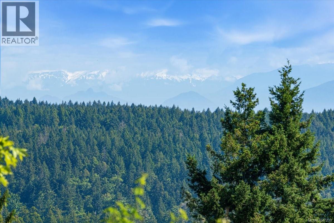
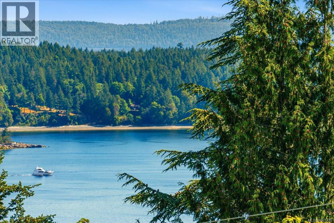
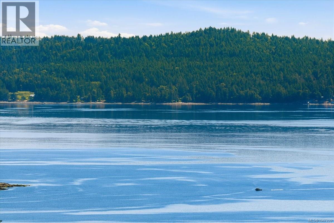
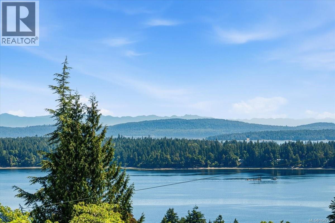
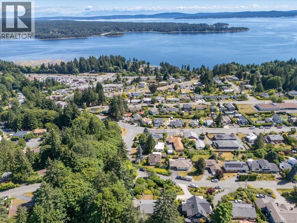
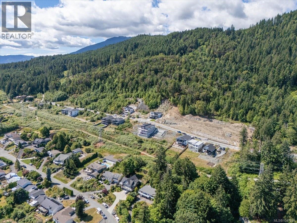
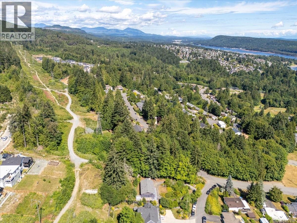
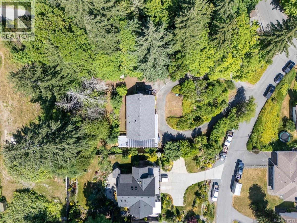
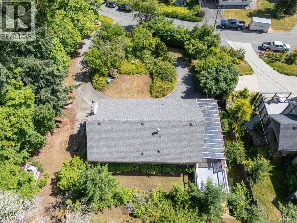
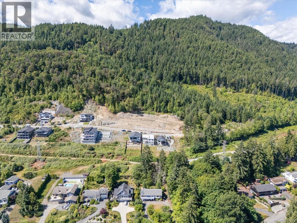
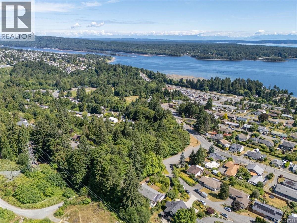
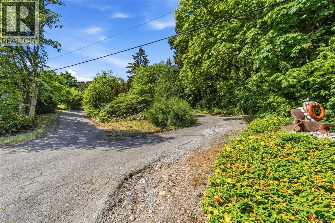
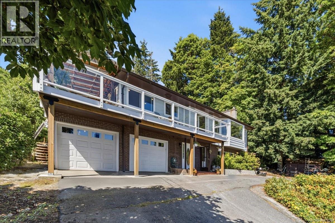
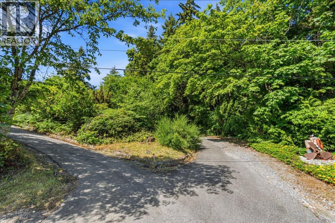
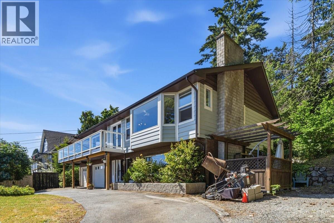
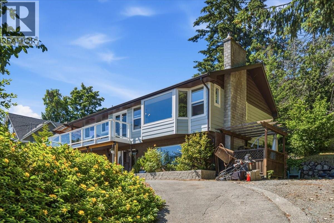
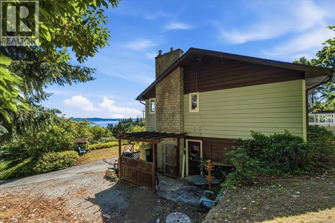
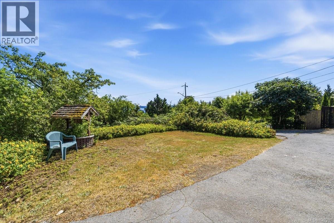
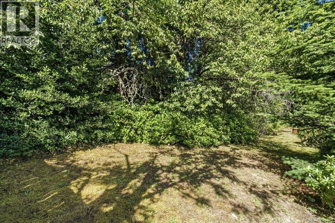
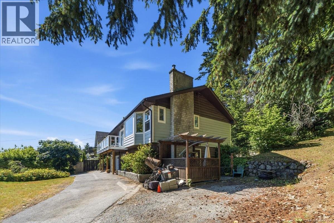
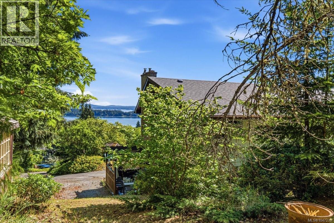
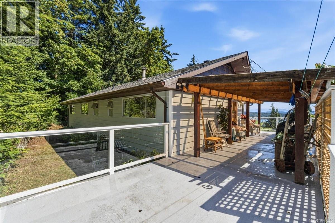
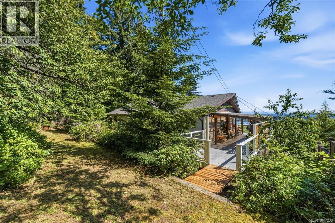

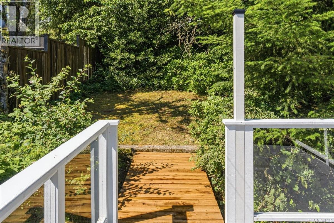
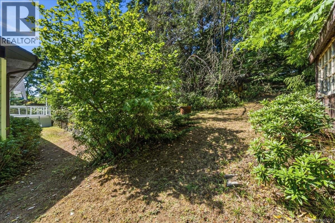
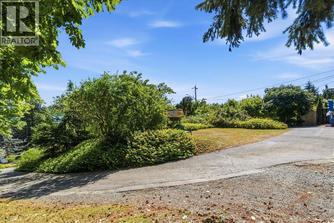
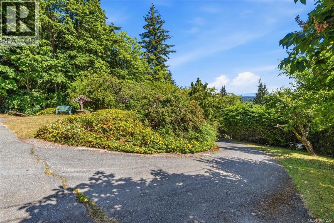
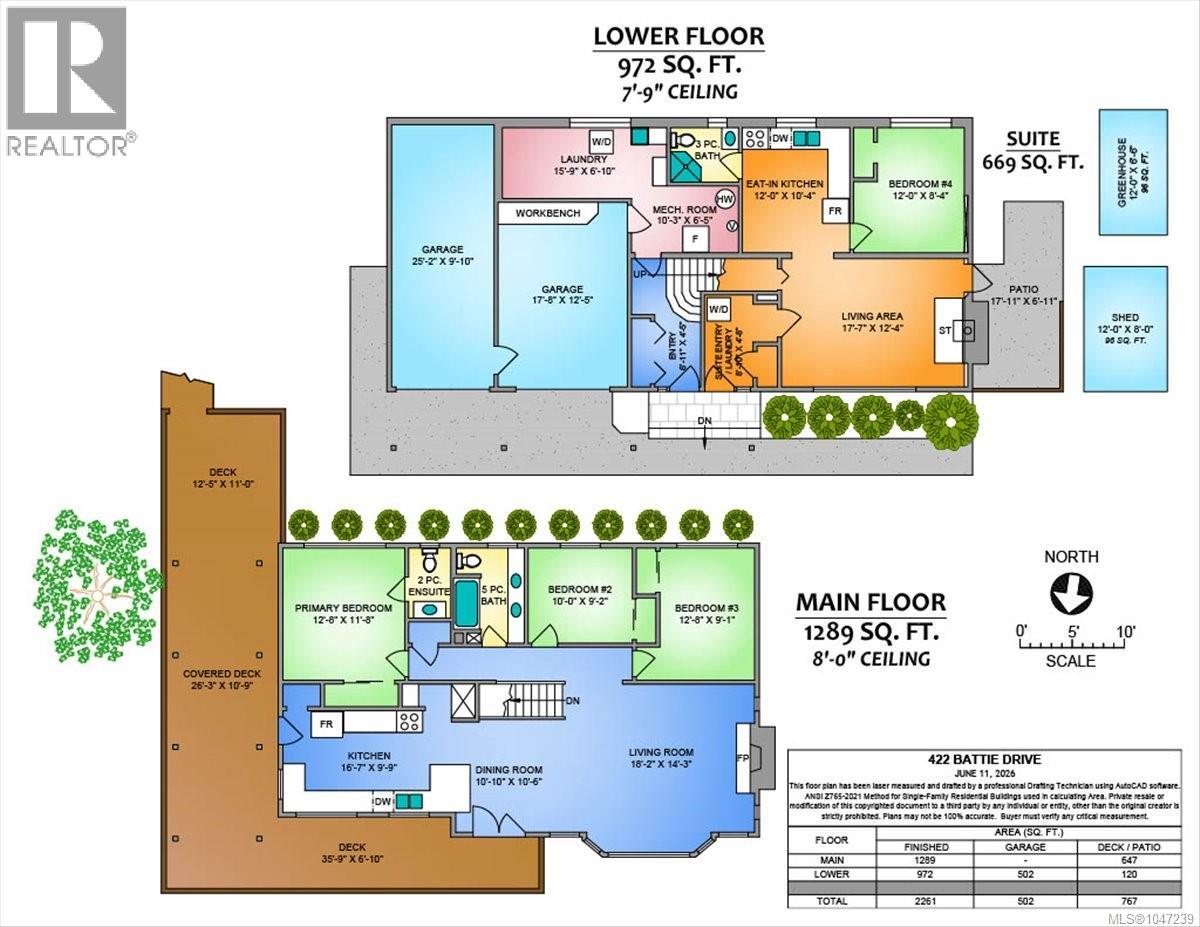
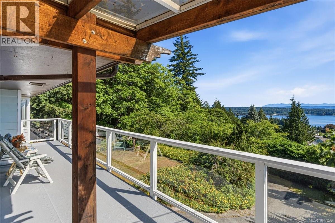
Positioned to take full advantage of beautiful ocean, harbour, and mountain views, this 4-bed, 3-bath home sits on nearly half an acre in a peaceful Ladysmith setting. Updates to the kitchen, dining room, and living room have refreshed the heart of the home, creating comfortable spaces for everyday living. Large windows bring in natural light while capturing the impressive views beyond. Outside, there is ample room to relax, garden, entertain, and enjoy the surrounding scenery. A double garage offers space for vehicles, storage, or recreational gear. Natural gas forced-air heating provides year-round comfort, and the roof is approximately one year old. With the Heart Lake and Holland Creek trail network right next door, outdoor recreation is just steps away. The lower level includes an unauthorized suite, offering excellent mortgage-helper potential. A spacious home, beautiful views, and a fantastic location. Measurements by Proper Measure, buyer to verify if important (id:48970) Show More

Details
- Constructed Date: 1969
- Property Type: Single Family
- Type: House
- Neighbourhood: Ladysmith
Features
- Mountain view
- Ocean view
- Forced air
Rooms Details For 422 Battie Dr
| Type | Level | Dimension |
|---|---|---|
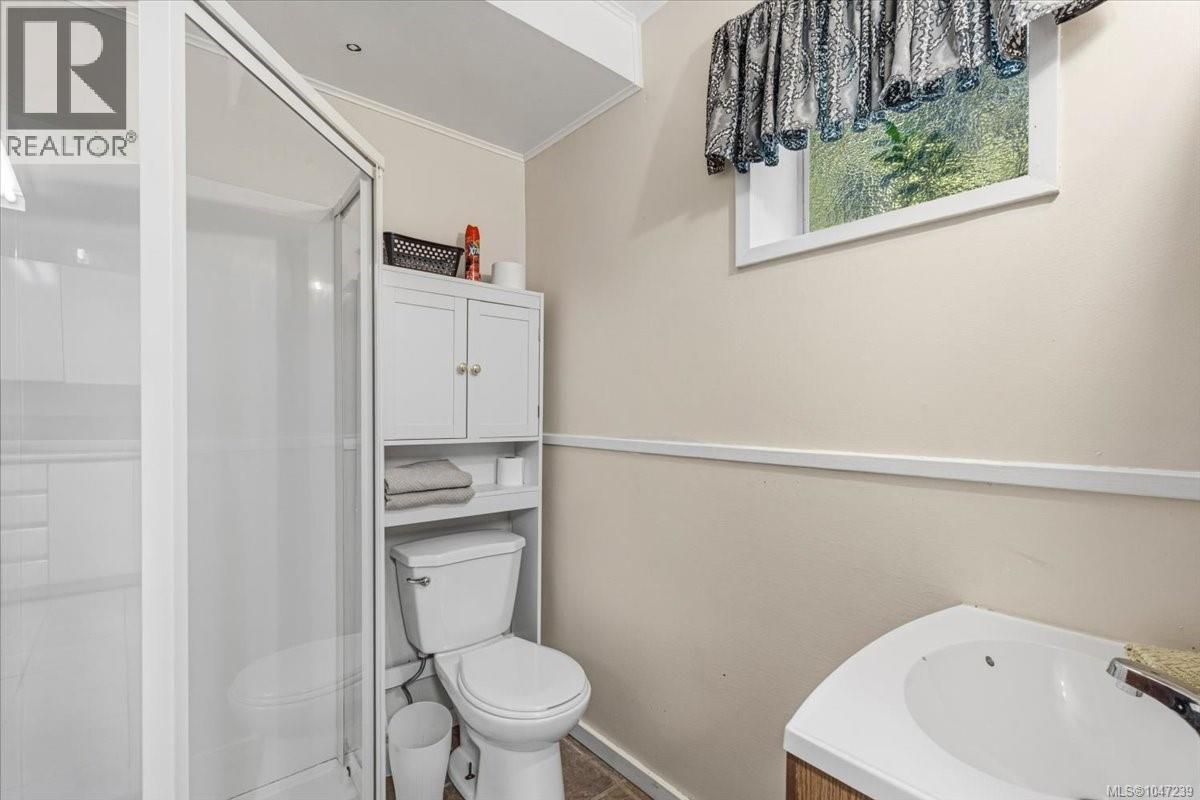
| Bathroom | Lower level | 3-Piece |
| Living room | Lower level | 17'7 x 12'4 |
| Bedroom | Lower level | 12 ft x Measurements not available |
| Kitchen | Lower level | 12 ft x Measurements not available |
| Laundry room | Lower level | 15'9 x 6'10 |
| Other | Lower level | 10'3 x 6'5 |
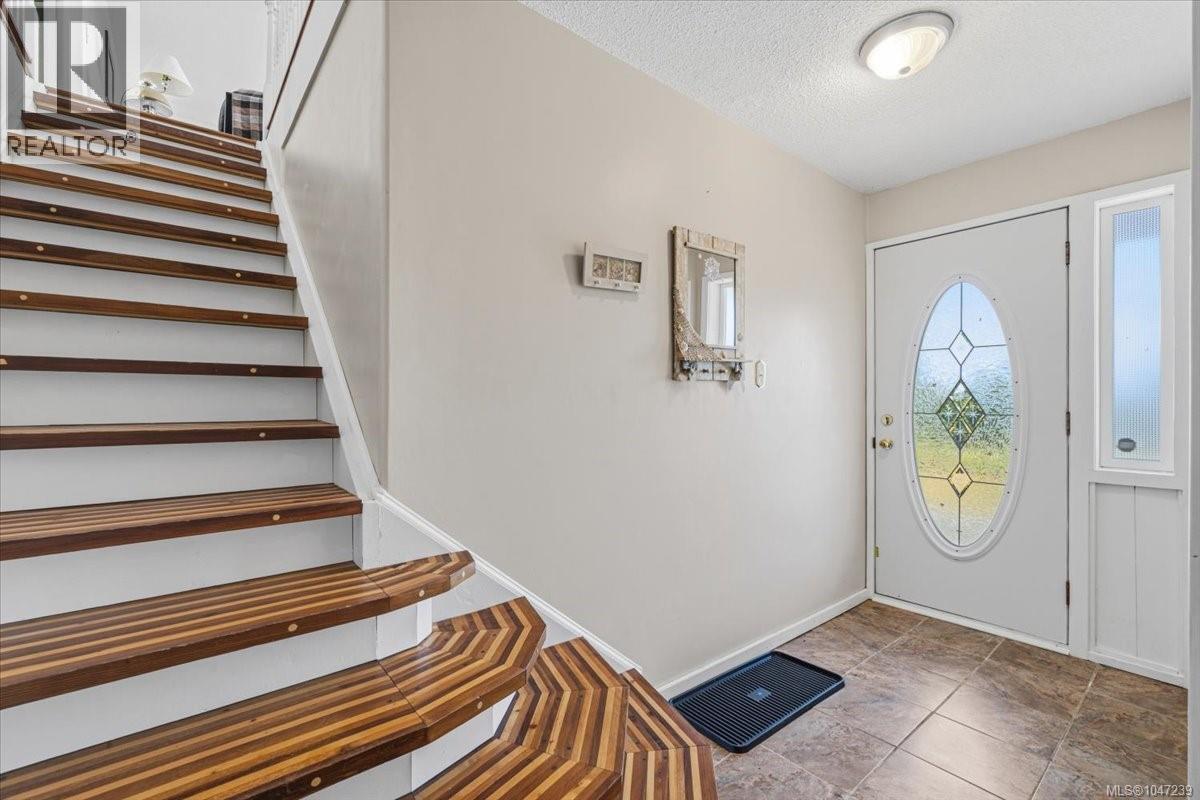
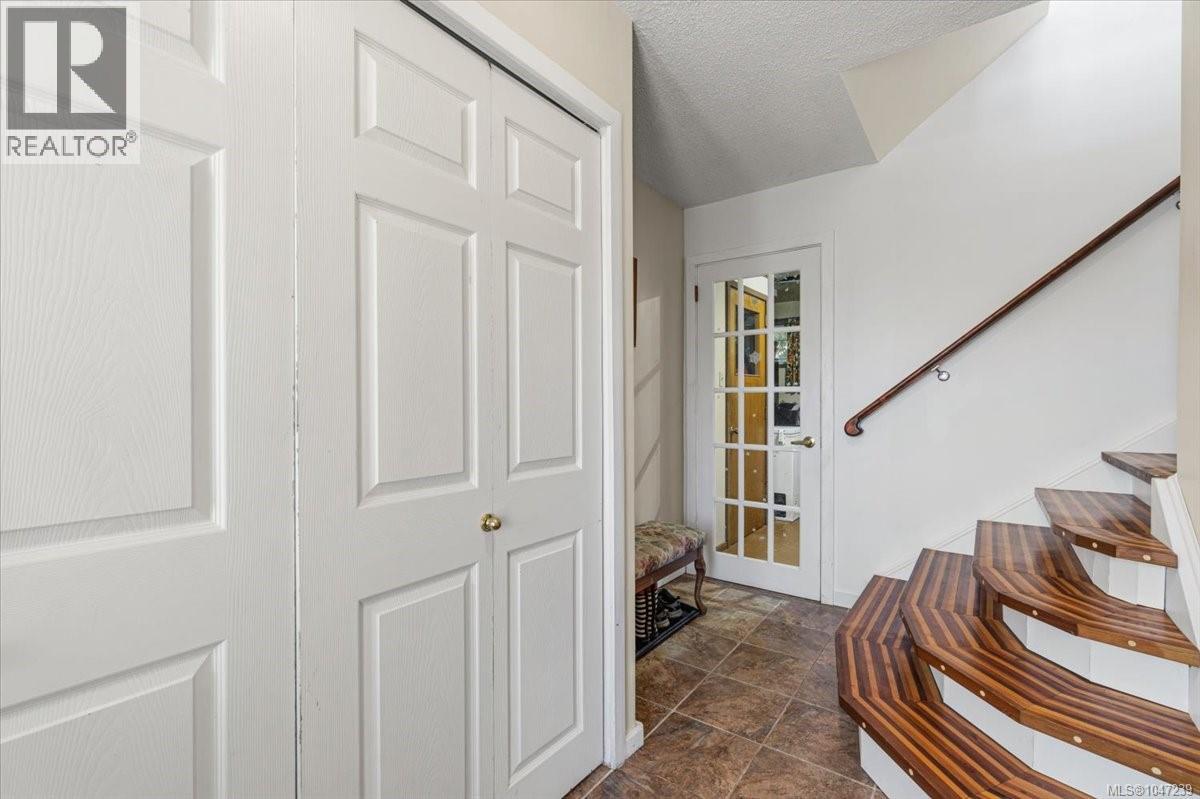
| Entrance | Lower level | 6'11 x 4'5 |
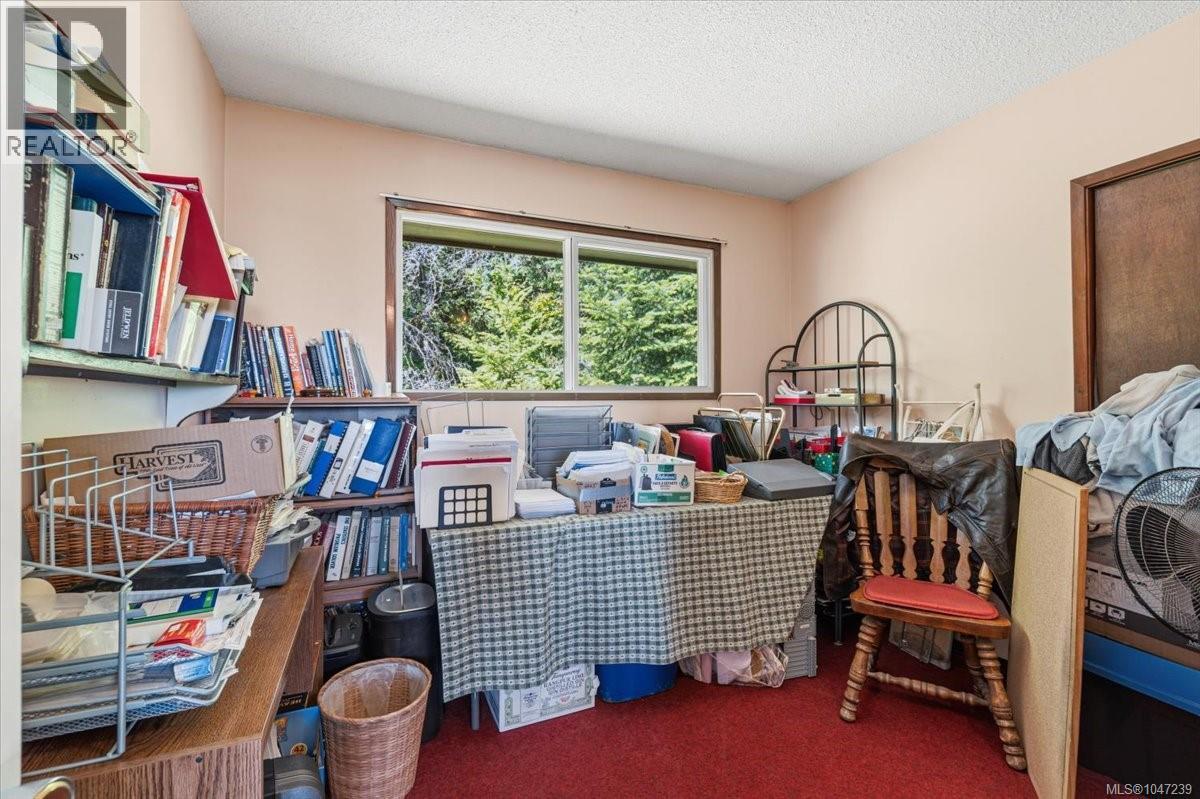
| Bedroom | Main level | 12'8 x 9'1 |
| Bedroom | Main level | 10 ft x Measurements not available |
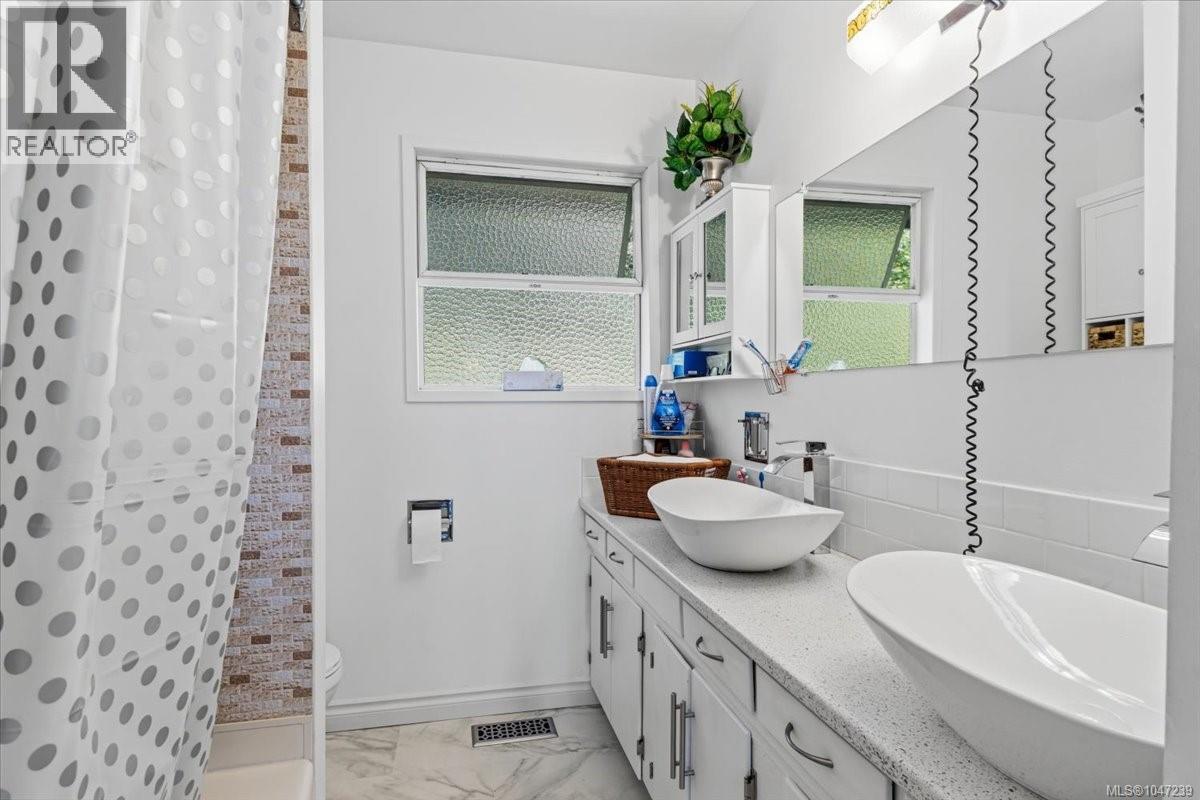
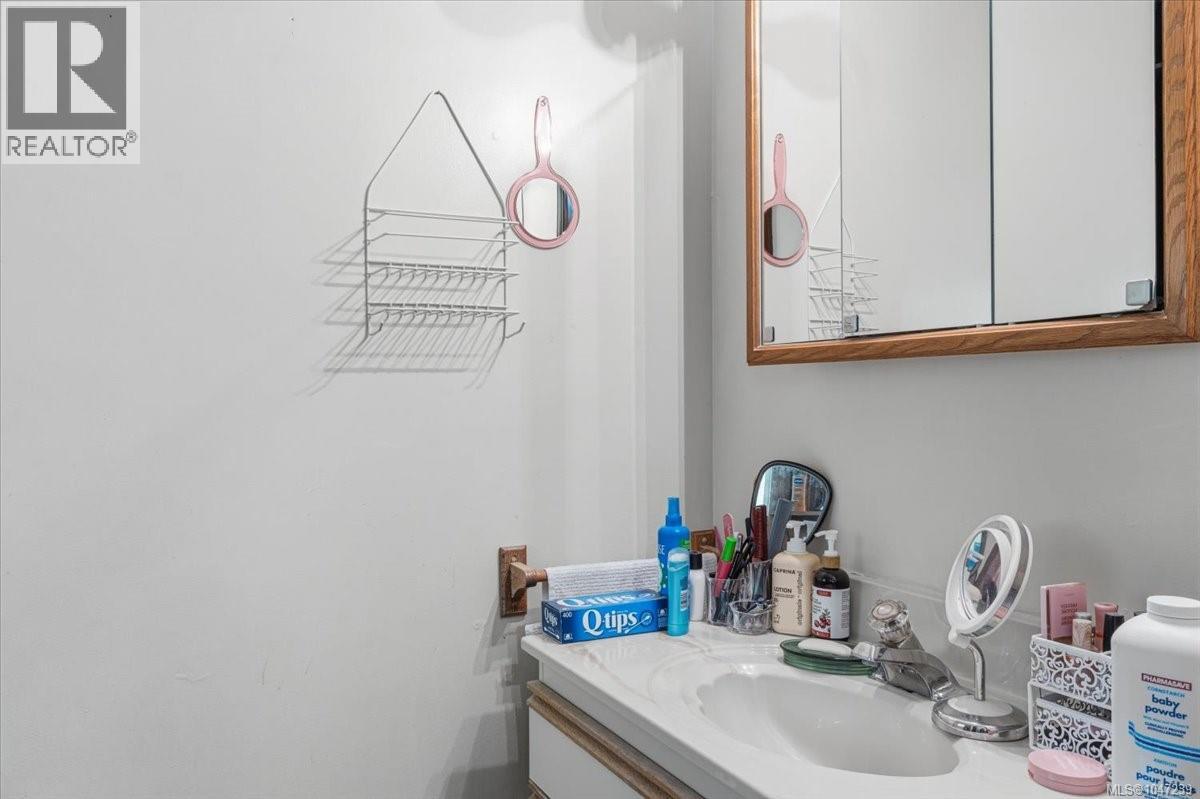
| Bathroom | Main level | 5-Piece |
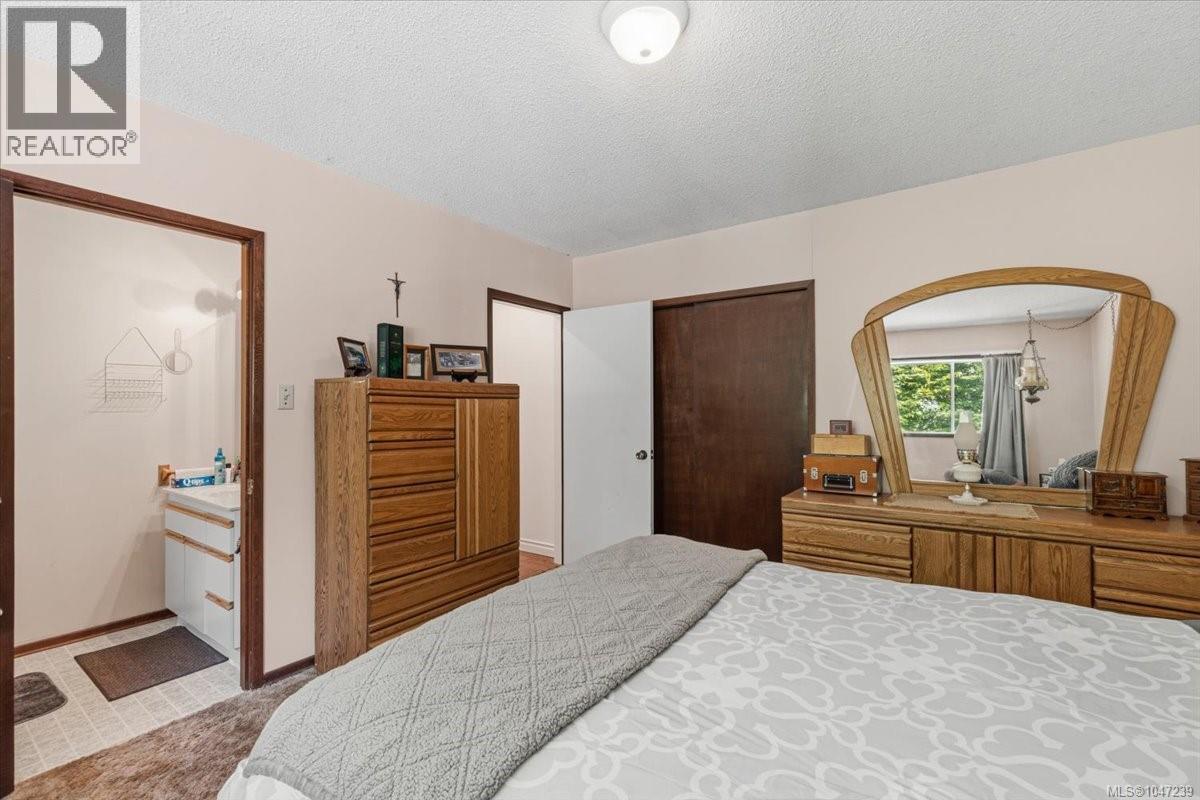
| Ensuite | Main level | 2-Piece |
| Primary Bedroom | Main level | 12'8 x 11'8 |
| Living room | Main level | 18'2 x 14'3 |
| Kitchen | Main level | 16'7 x 9'9 |
| Dining room | Main level | 10'10 x 10'6 |
Location
This REALTOR.ca listing content is owned and licensed by REALTOR® members of The Canadian Real Estate Association
Data provided by: Vancouver Island Real Estate Board