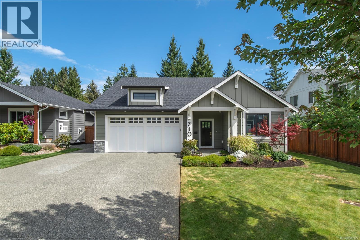
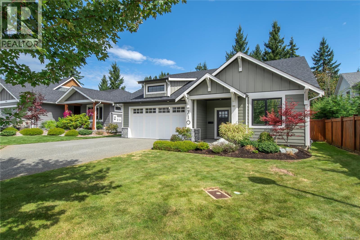
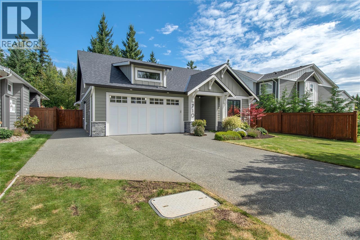
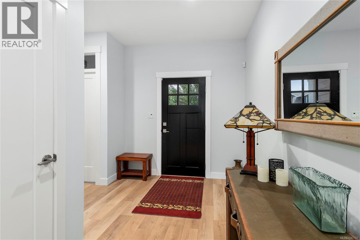
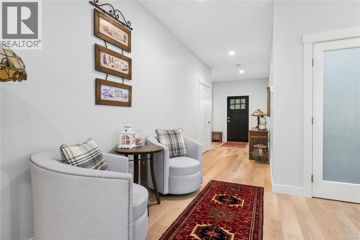
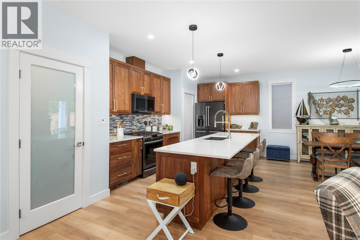
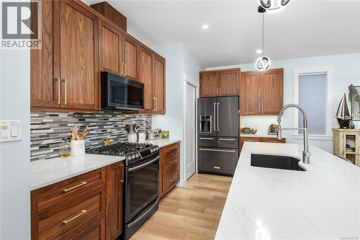
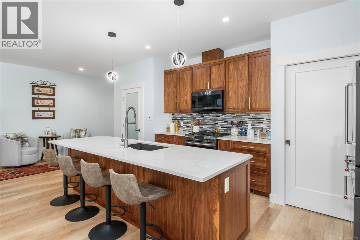
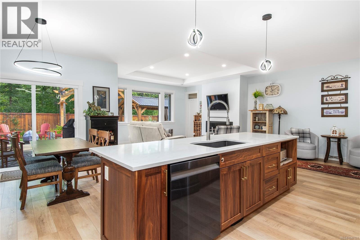
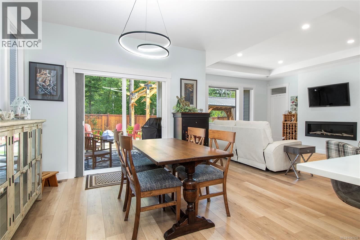
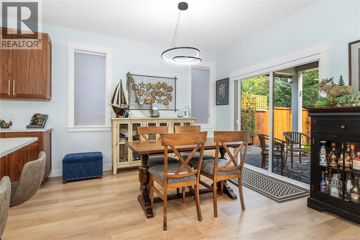
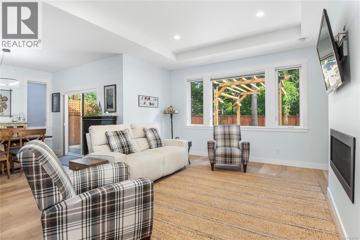
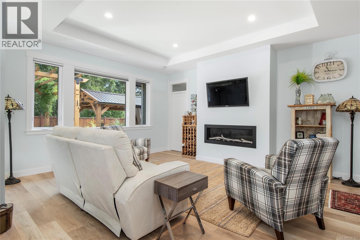
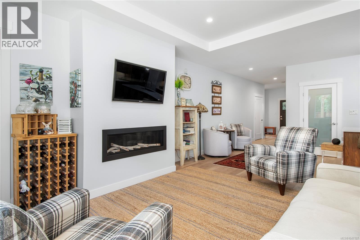
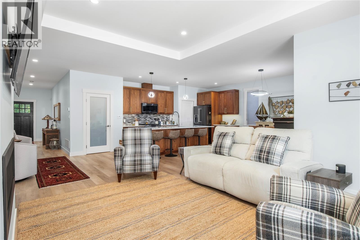
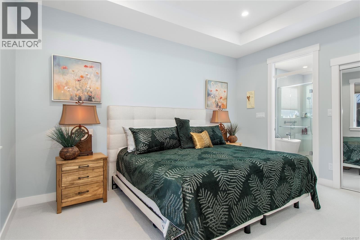
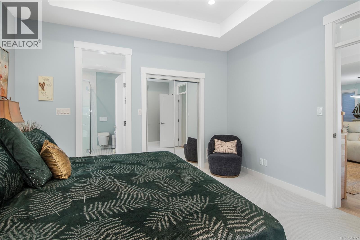
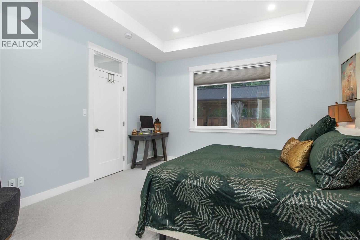
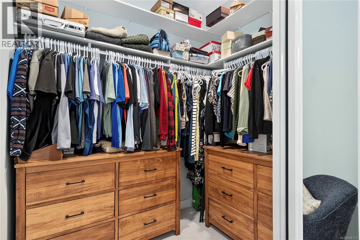
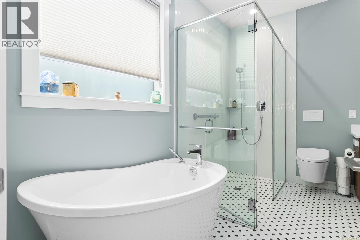
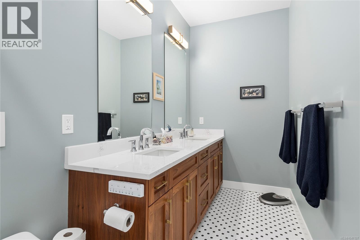
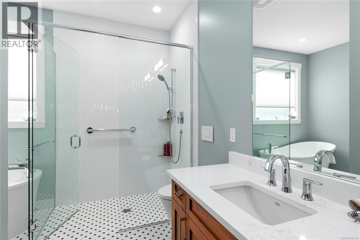
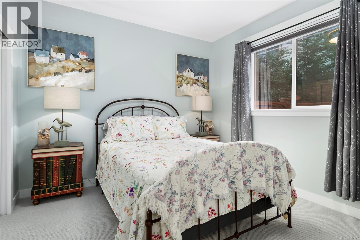
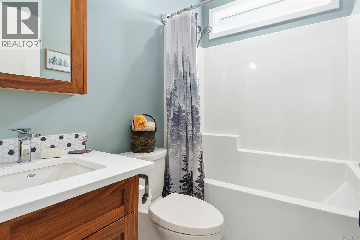
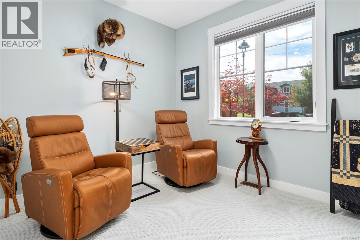
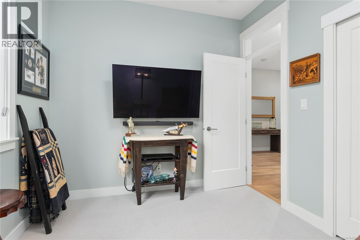
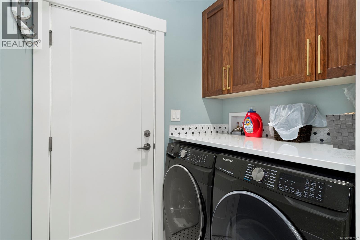
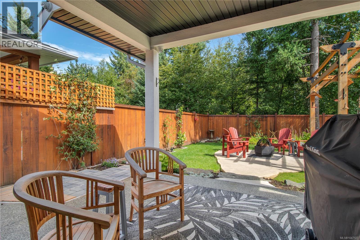
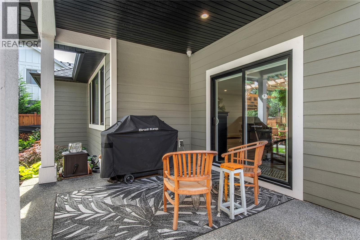
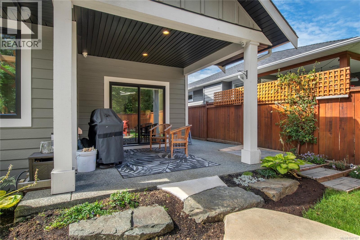
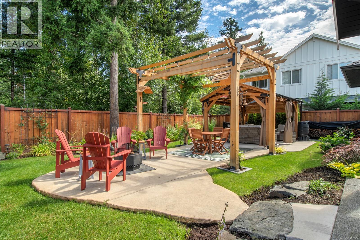
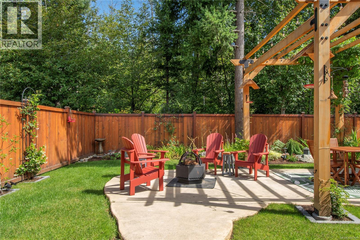
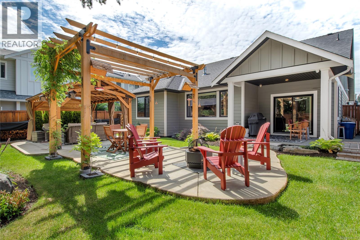
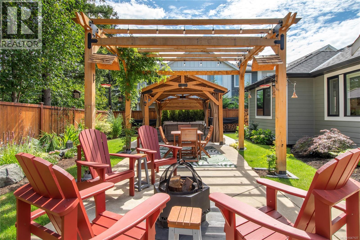
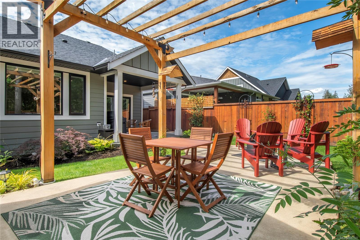
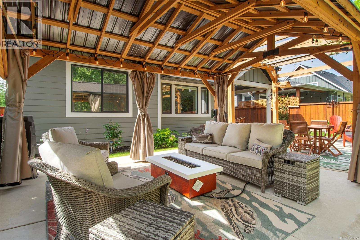
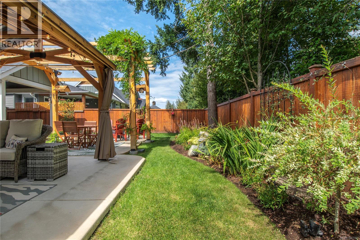
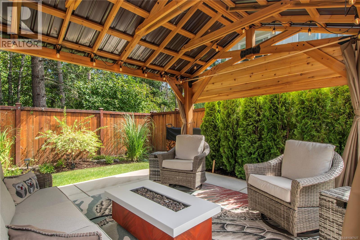
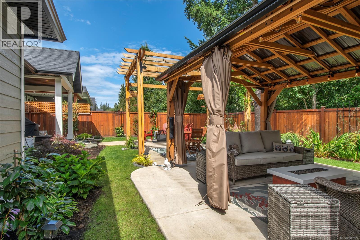
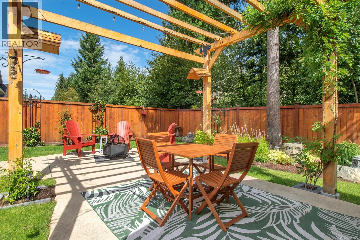
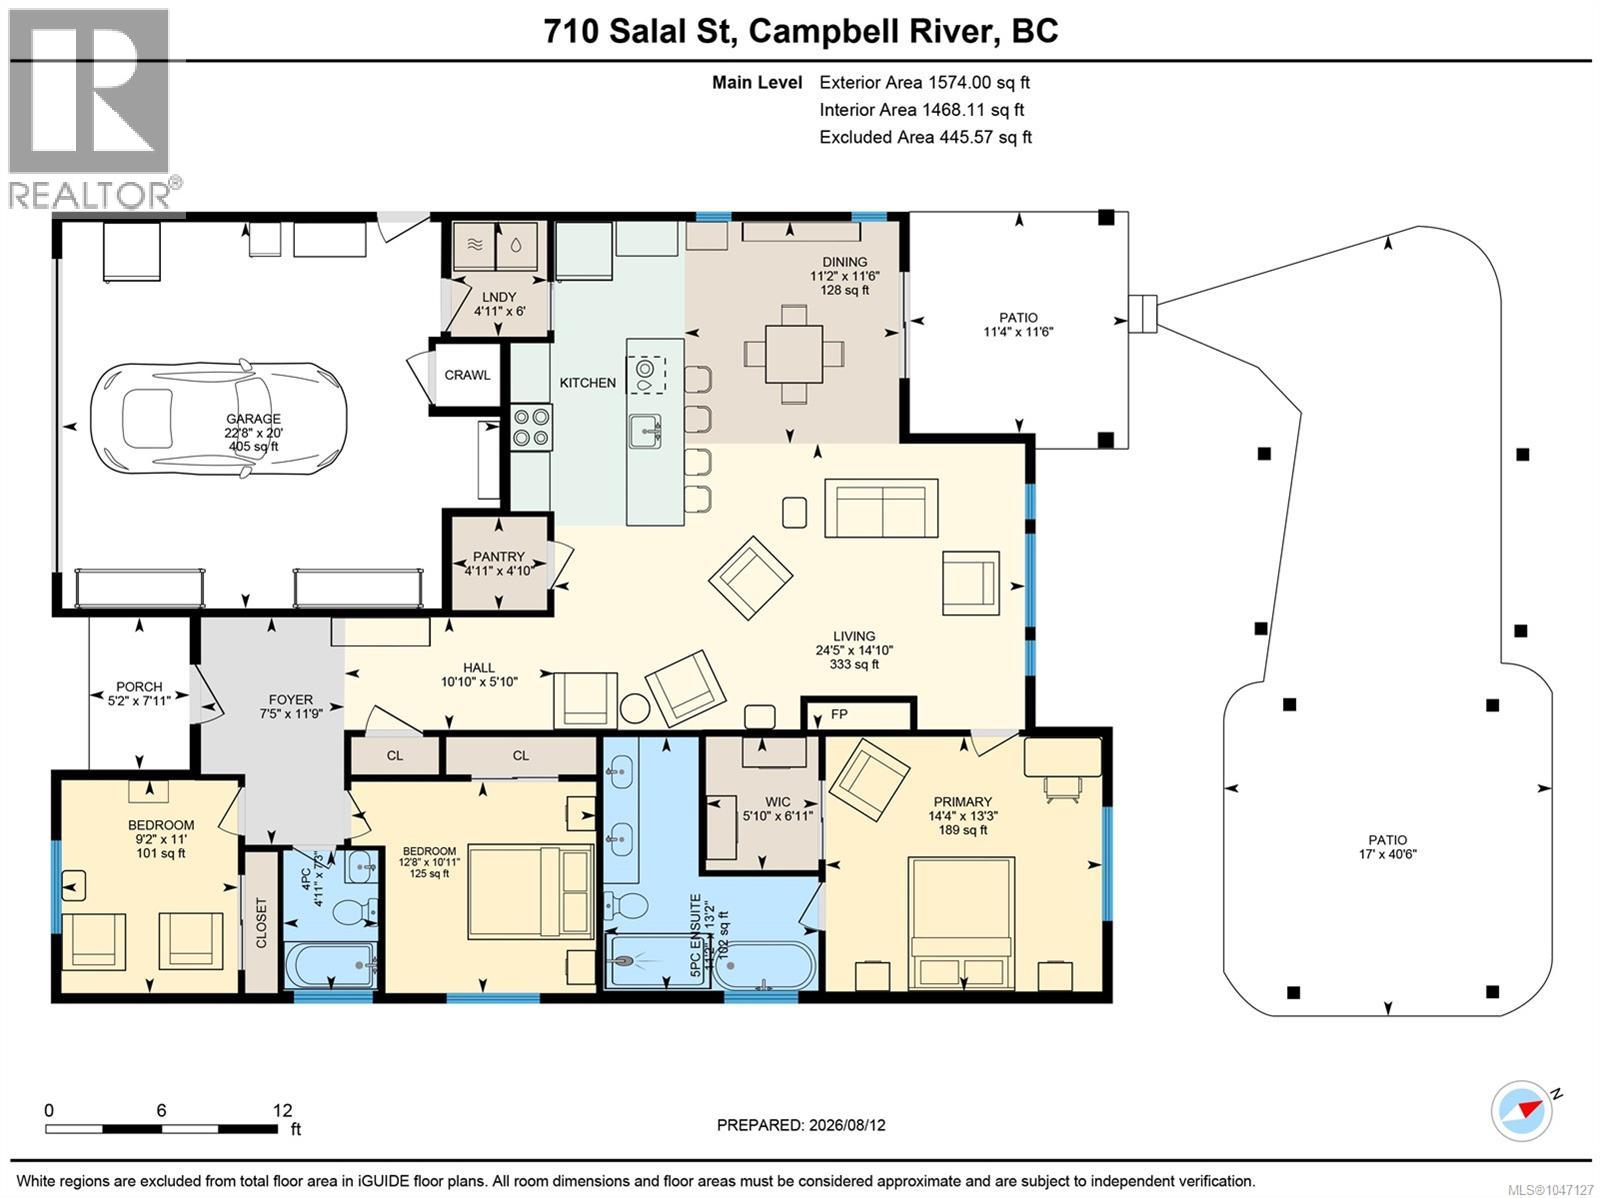
Good looks out front, modern comforts inside, and a backyard that steals the show. Set in a Jubilee Heights cul-de-sac, this 3 bedroom, 2 bathroom home checks all the boxes. The bright, open great room brings the kitchen, dining, and living areas together with plenty of space to cook, relax, or entertain. The kitchen features quartz countertops, a large walk-in pantry, and dark stainless steel appliances. The primary bedroom offers a walk-in closet and spacious 5-piece ensuite with heated floors and bidet. Out back, the fully fenced yard is tucked among the trees with beautiful landscaping already in place, plus a new irrigation system, security system, and gazebo on its own custom pad for slow Sunday mornings or summer evenings with friends. The backyard offers a peaceful, private setting made for relaxing and entertaining. With Beaver Lodge Lands nearby and everyday amenities just a short drive away, you can enjoy the forest, fresh air, and convenience of town all in one package. (id:48970)
Show More