- ©MLS 10396606
- Area 4546 sq ft
- Bedrooms 6
- Bathrooms 5
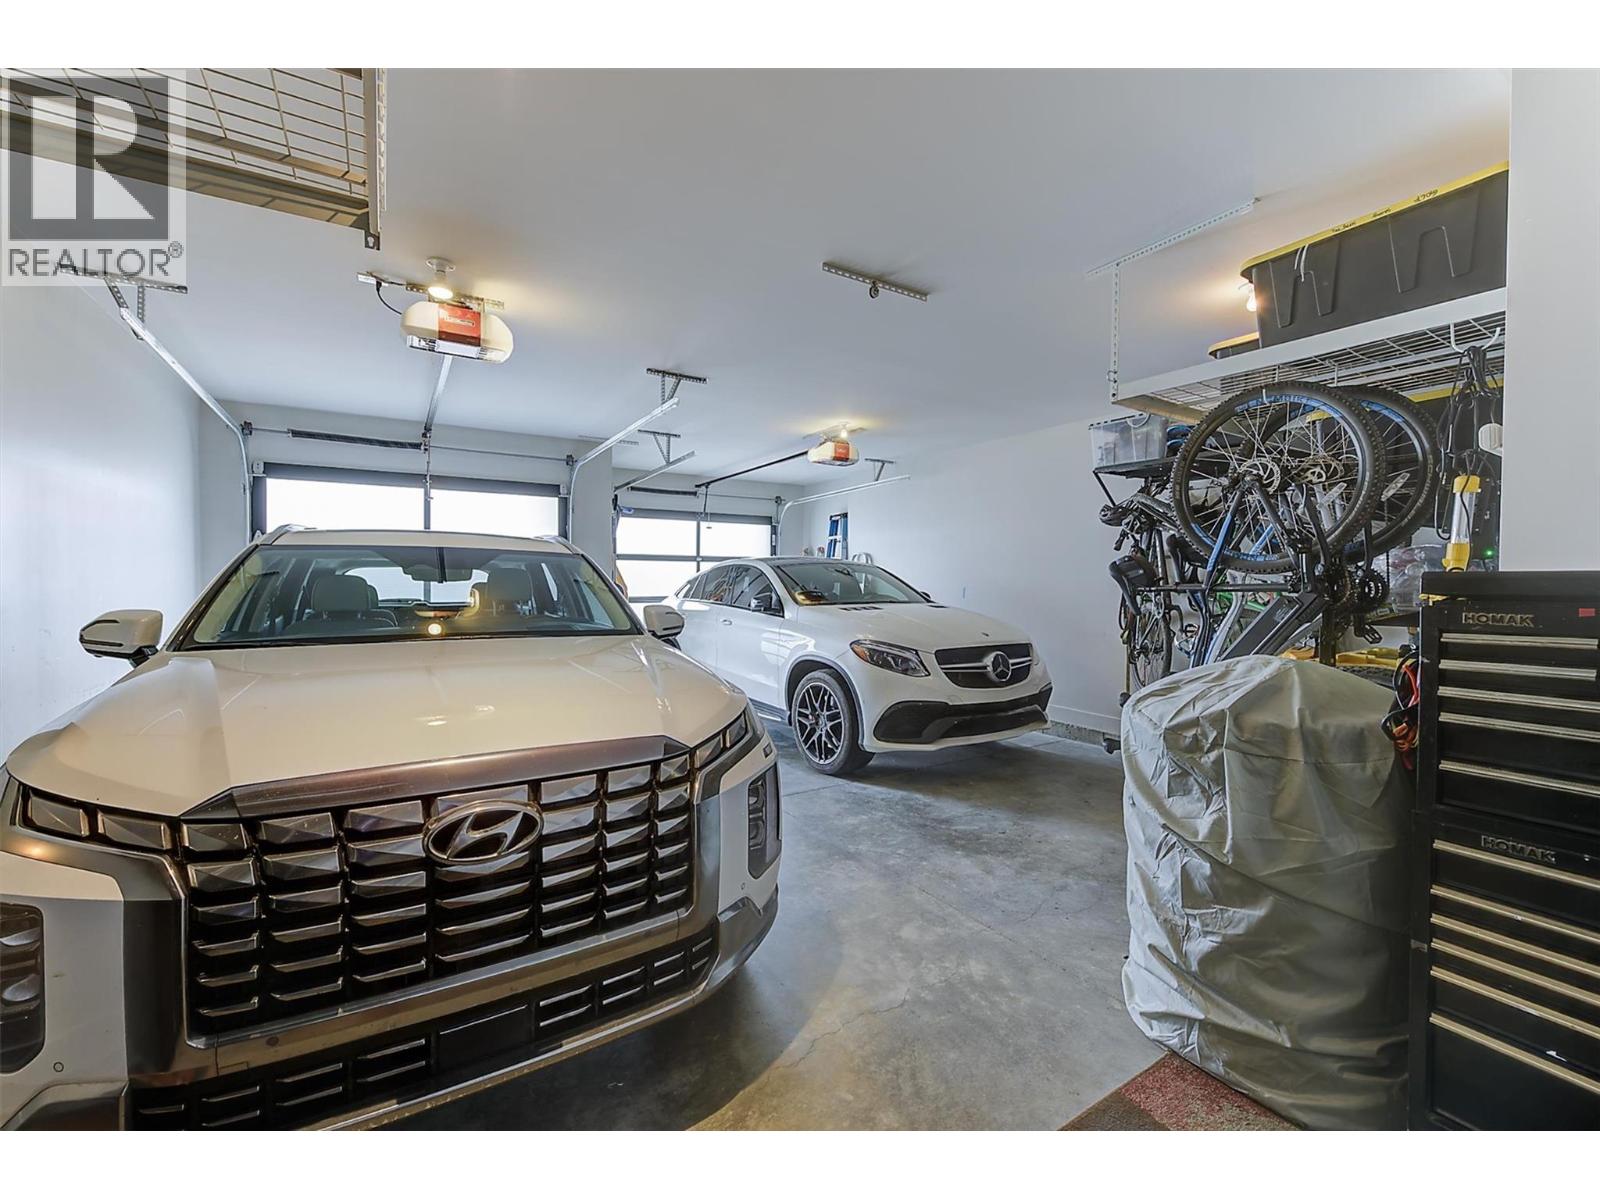
- Parkings 5
Description
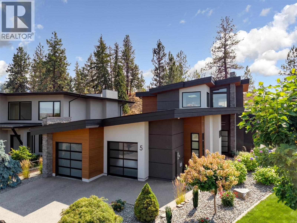
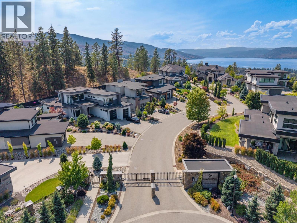
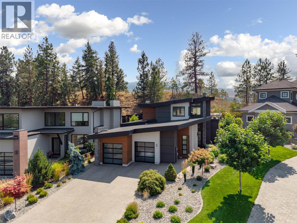
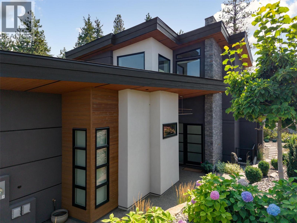
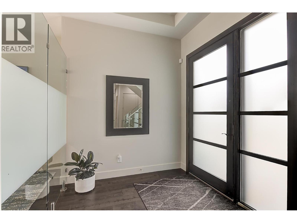
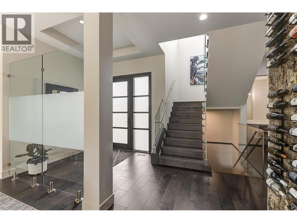
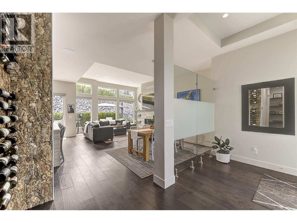
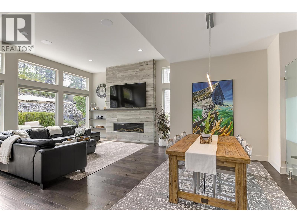
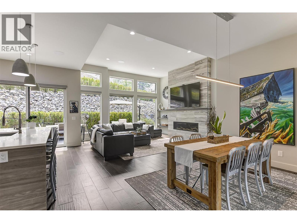
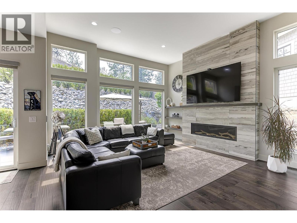
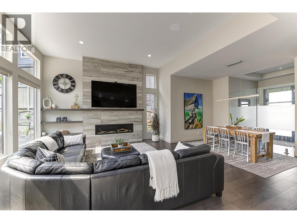
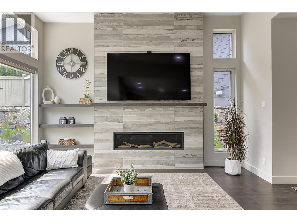
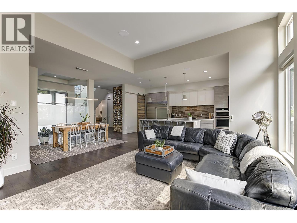
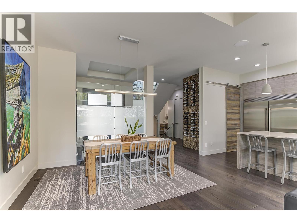
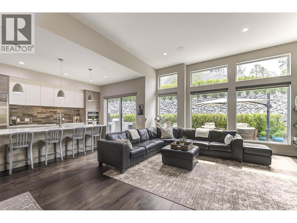
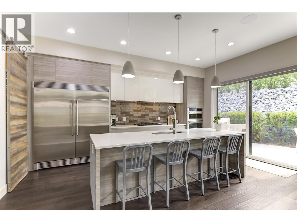
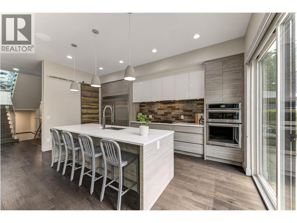
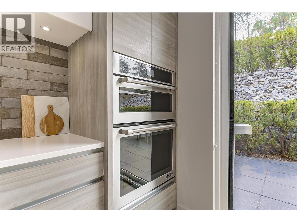
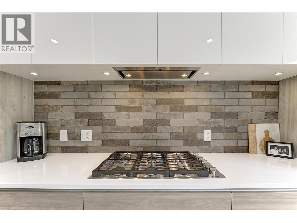
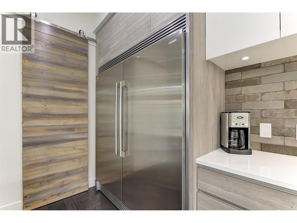
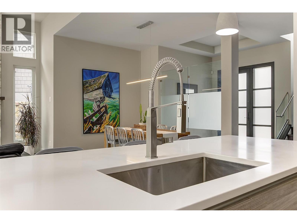
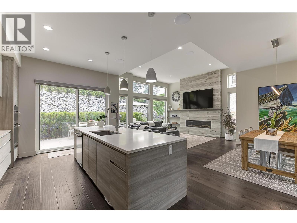
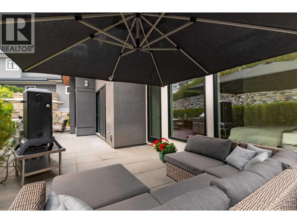
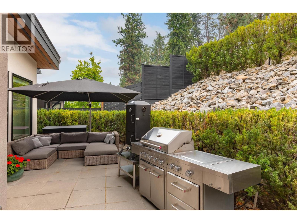
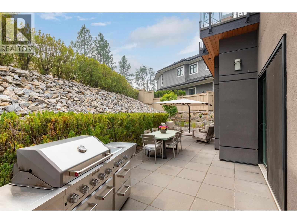
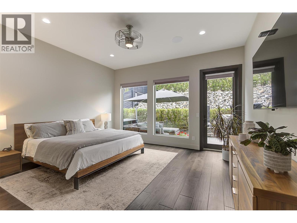
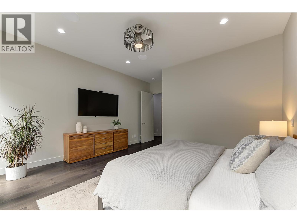
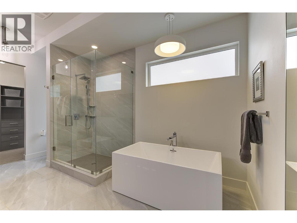
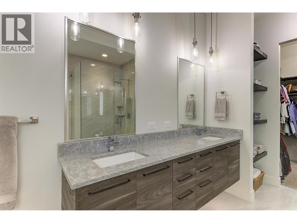
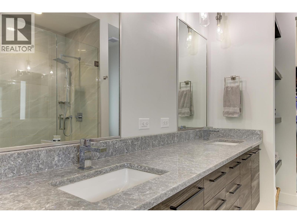
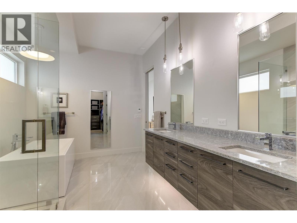
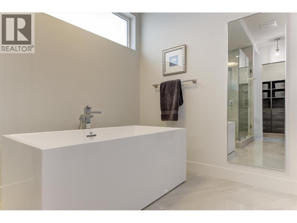
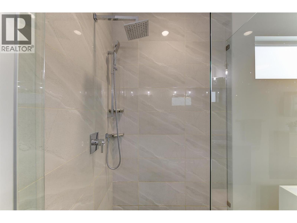
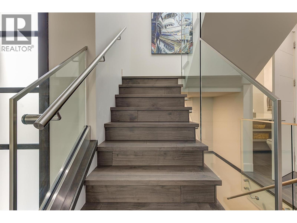
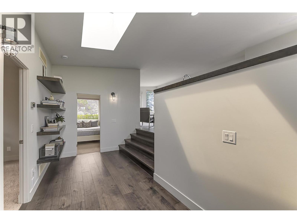
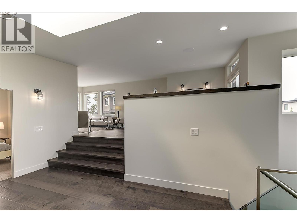
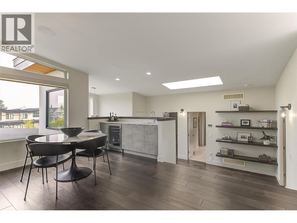
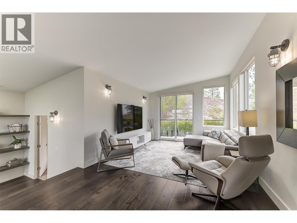
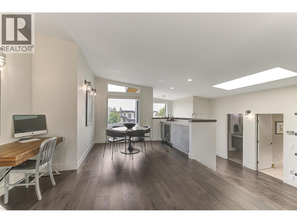
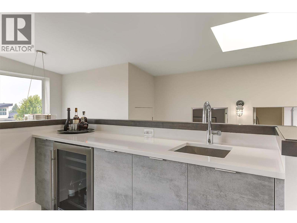
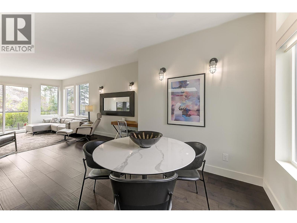
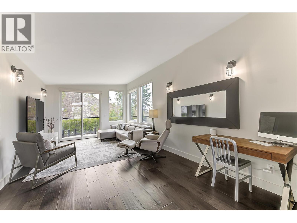
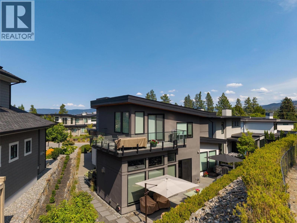
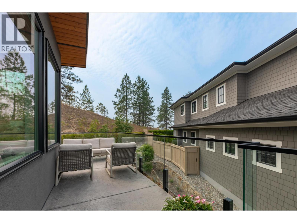
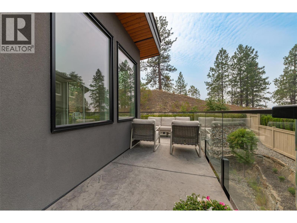
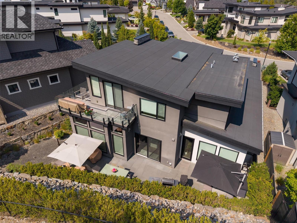
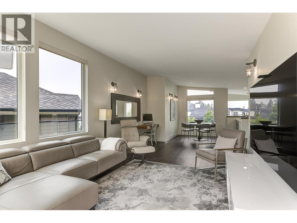
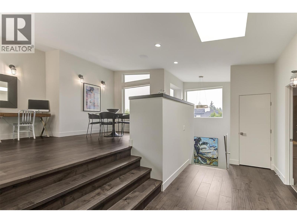
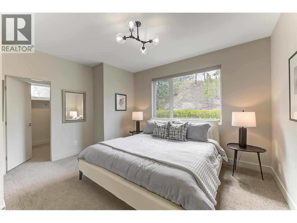
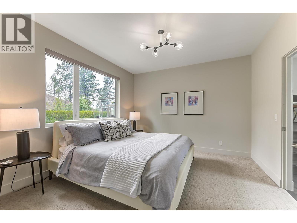
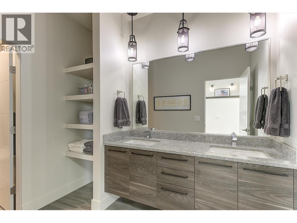
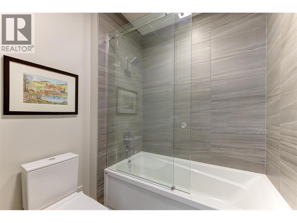
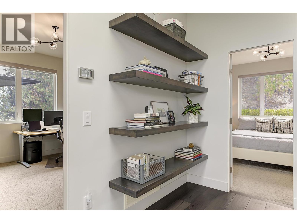
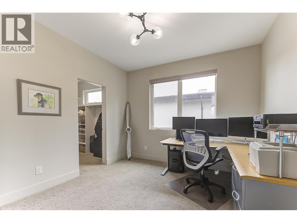
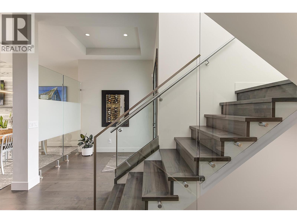
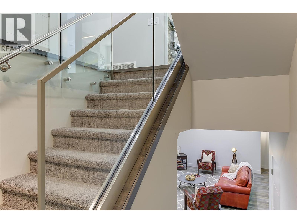
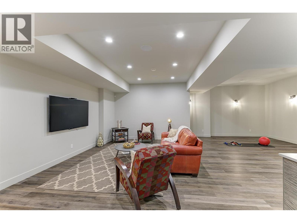
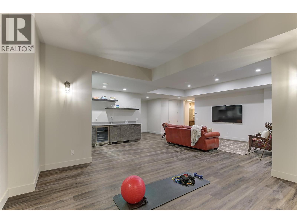
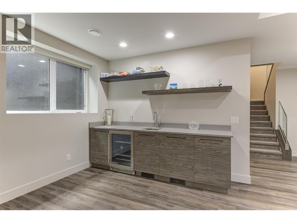
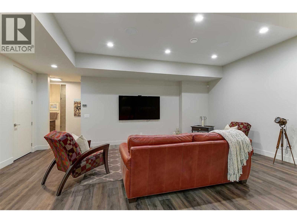
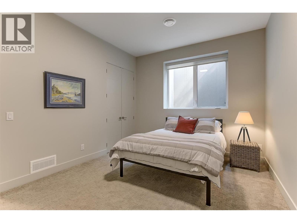
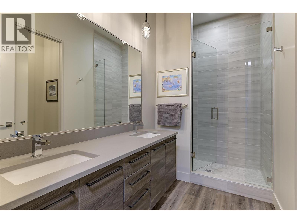
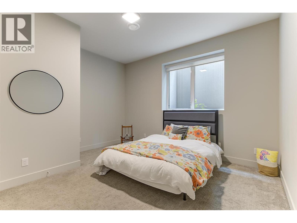
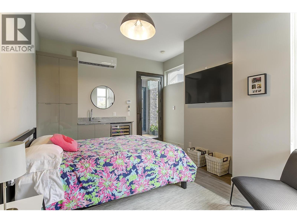
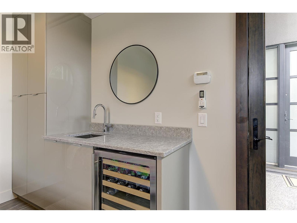
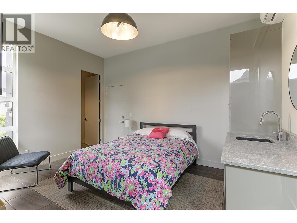
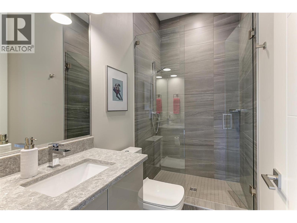
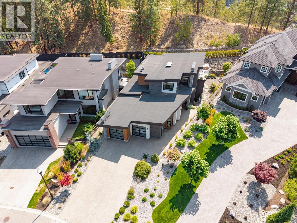
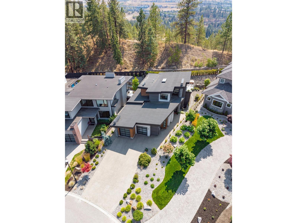
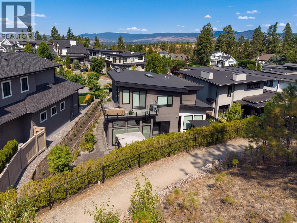
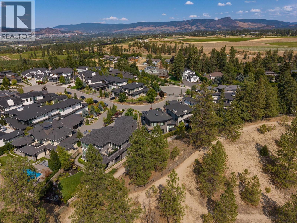
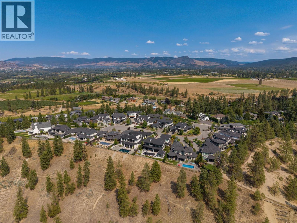
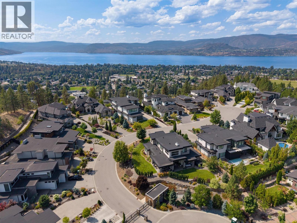
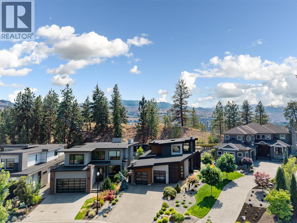
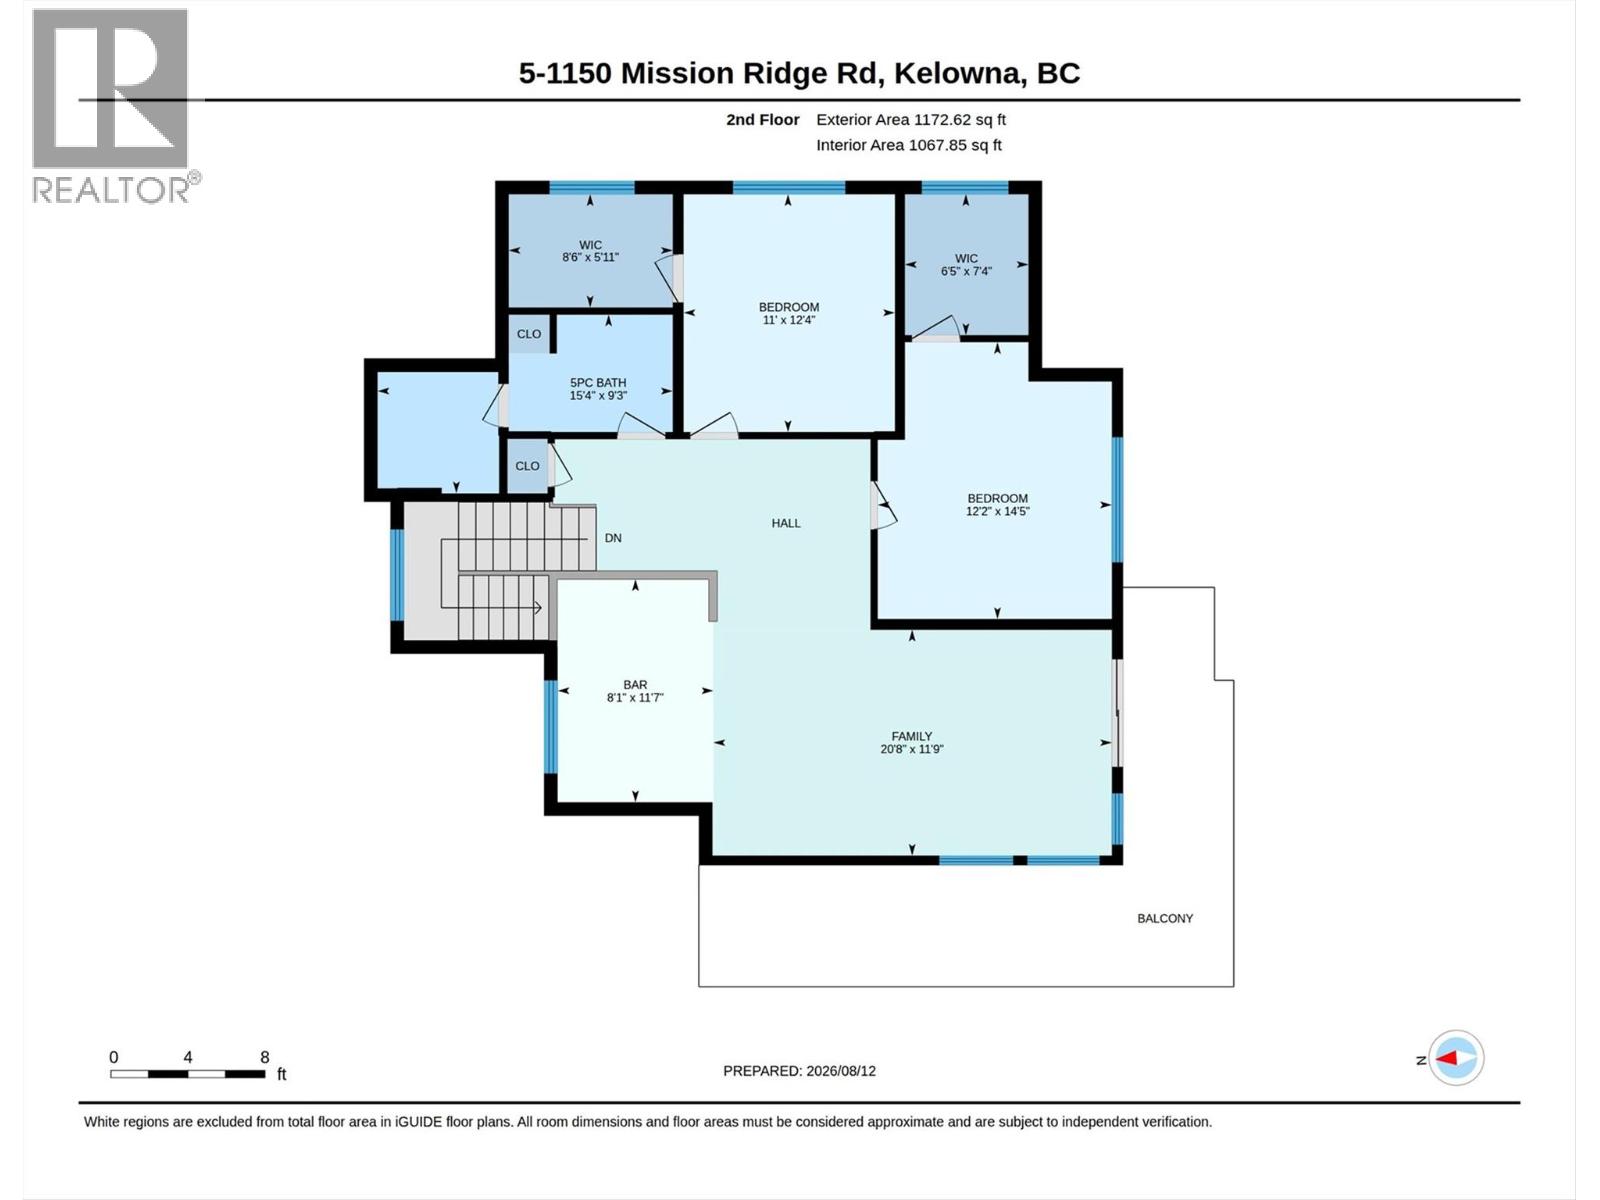
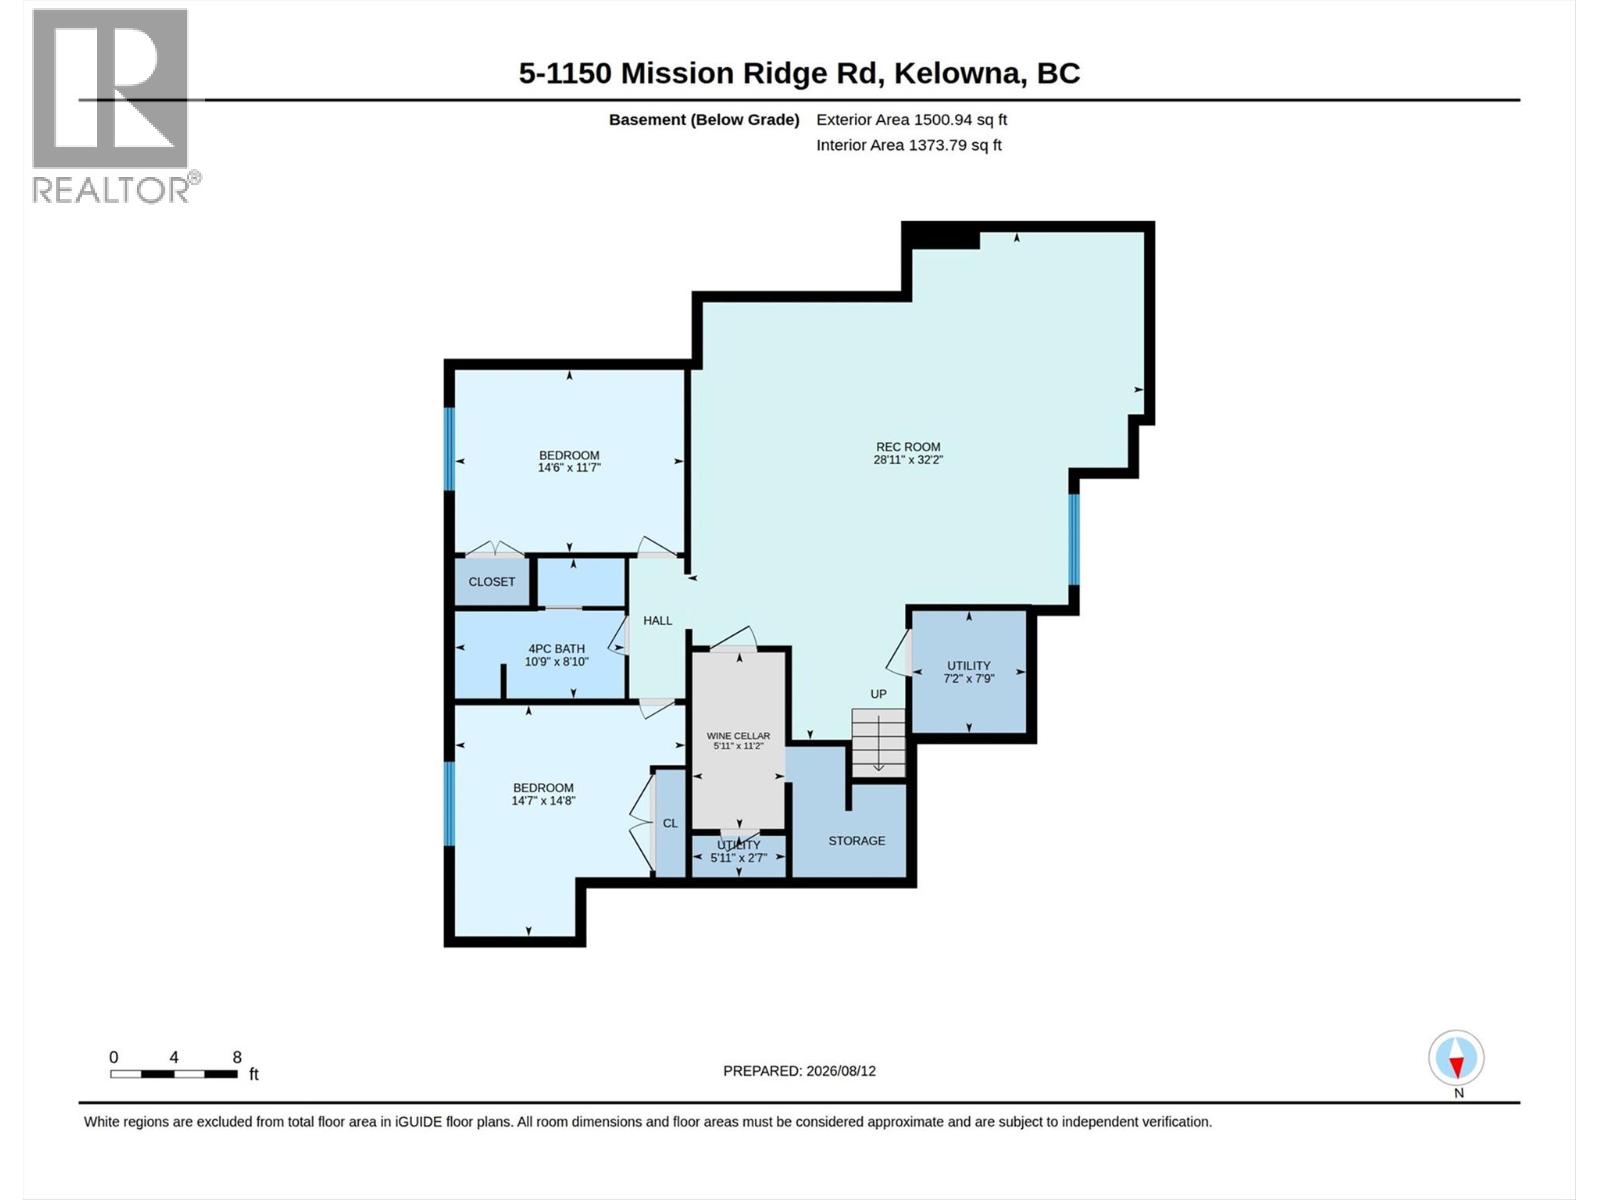
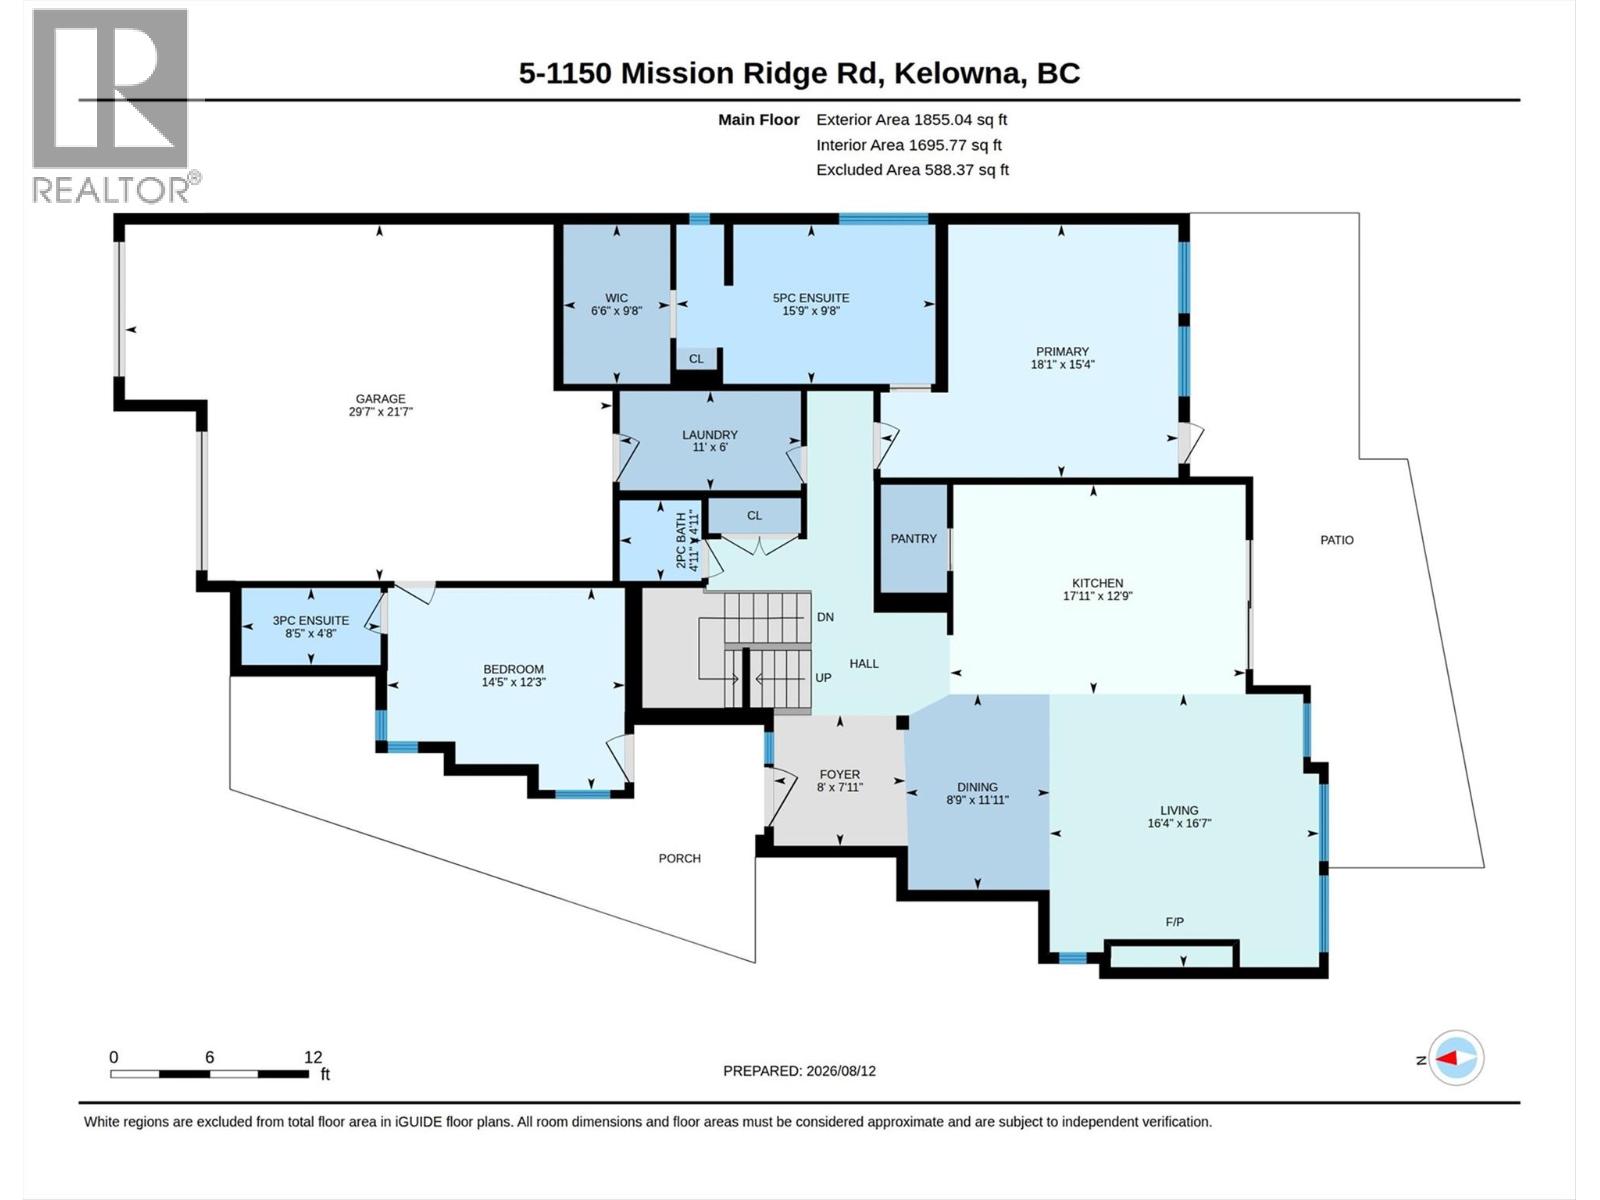
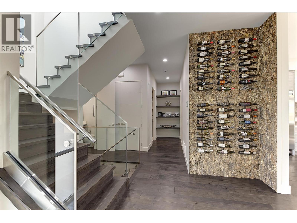
Welcome to Crawford Point, one of Kelowna’s most coveted gated communities. This contemporary home is designed for everyday living and effortless entertaining. Open-concept main floor features soaring ceilings throughout, expansive windows, engineered hardwood, extensive stone, tile and an inviting living area with a gas fireplace. The gourmet kitchen includes premium appliances, a large island, gas cooktop, and a walk-in pantry. Spacious, main-floor primary suite features a spa-like ensuite with a soaker tub, heated floor, custom tile shower and double vanity, along with a walk-in closet. Upstairs, a bright and inviting spacious living area is complete with a wet bar and access to a wrap-around deck and peek-a-boo lake view. Two oversized bedrooms w/walk-in closets and a full bath complete the upper level. Lower level offers a generous family room, wet bar, rec area, two large bedrooms with a full bath. A unique feature of the property is a separate entrance studio/casita w/full bath that offers excellent flexibility as a guest space, office or gym. Enjoy effortless outdoor living with the zero-maintenance landscaped yard with multiple seating areas. The home's technology/HVAC package includes: 3-zone high-efficiency AC/furnace, Wi-Fi controls, Lutron lighting, whole-home audio, security cameras, built-in vacuum, and smart irrigation. Close to walking trails, wineries, excellent schools, and shopping, this remarkable home offers a rare opportunity to own in Crawford Point. (id:48970) Show More
Details
- Constructed Date: 2018
- Property Type: Single Family
- Type: House
- Access Type: Easy access
- Architectural Style: Contemporary
- Community: Crawford Estates
- Neighbourhood: Crawford Estates
- Maintenance Fee: 226.21/Monthly
Ammenities + Nearby
- Park
- Recreation
- Park
- Recreation
Features
- Level lot
- Private setting
- Irregular lot size
- Central island
- One Balcony
- Family Oriented
- Valley view
- Central air conditioning
- Security system
- Forced air
- See remarks
Rooms Details For 1150 Mission Ridge Road Unit# 5
| Type | Level | Dimension |
|---|---|---|
| Family room | Second level | 20'8'' x 11'9'' |
| Games room | Second level | 8'8'' x 1'11'' |
| Bedroom | Second level | 12'2'' x 14'5'' |
| Bedroom | Second level | 11' x 12'4'' |
| Full bathroom | Second level | 15'4'' x 9'3'' |
| Bedroom | Basement | 14'7'' x 14'8'' |
| 4pc Bathroom | Basement | 10'9'' x 8'10'' |
| Bedroom | Basement | 14'6'' x 11'7'' |
| Recreation room | Basement | 28'11'' x 32'2'' |
| 3pc Bathroom | Main level | 8'5'' x 4'8'' |
| Primary Bedroom | Main level | 14'5'' x 12'3'' |
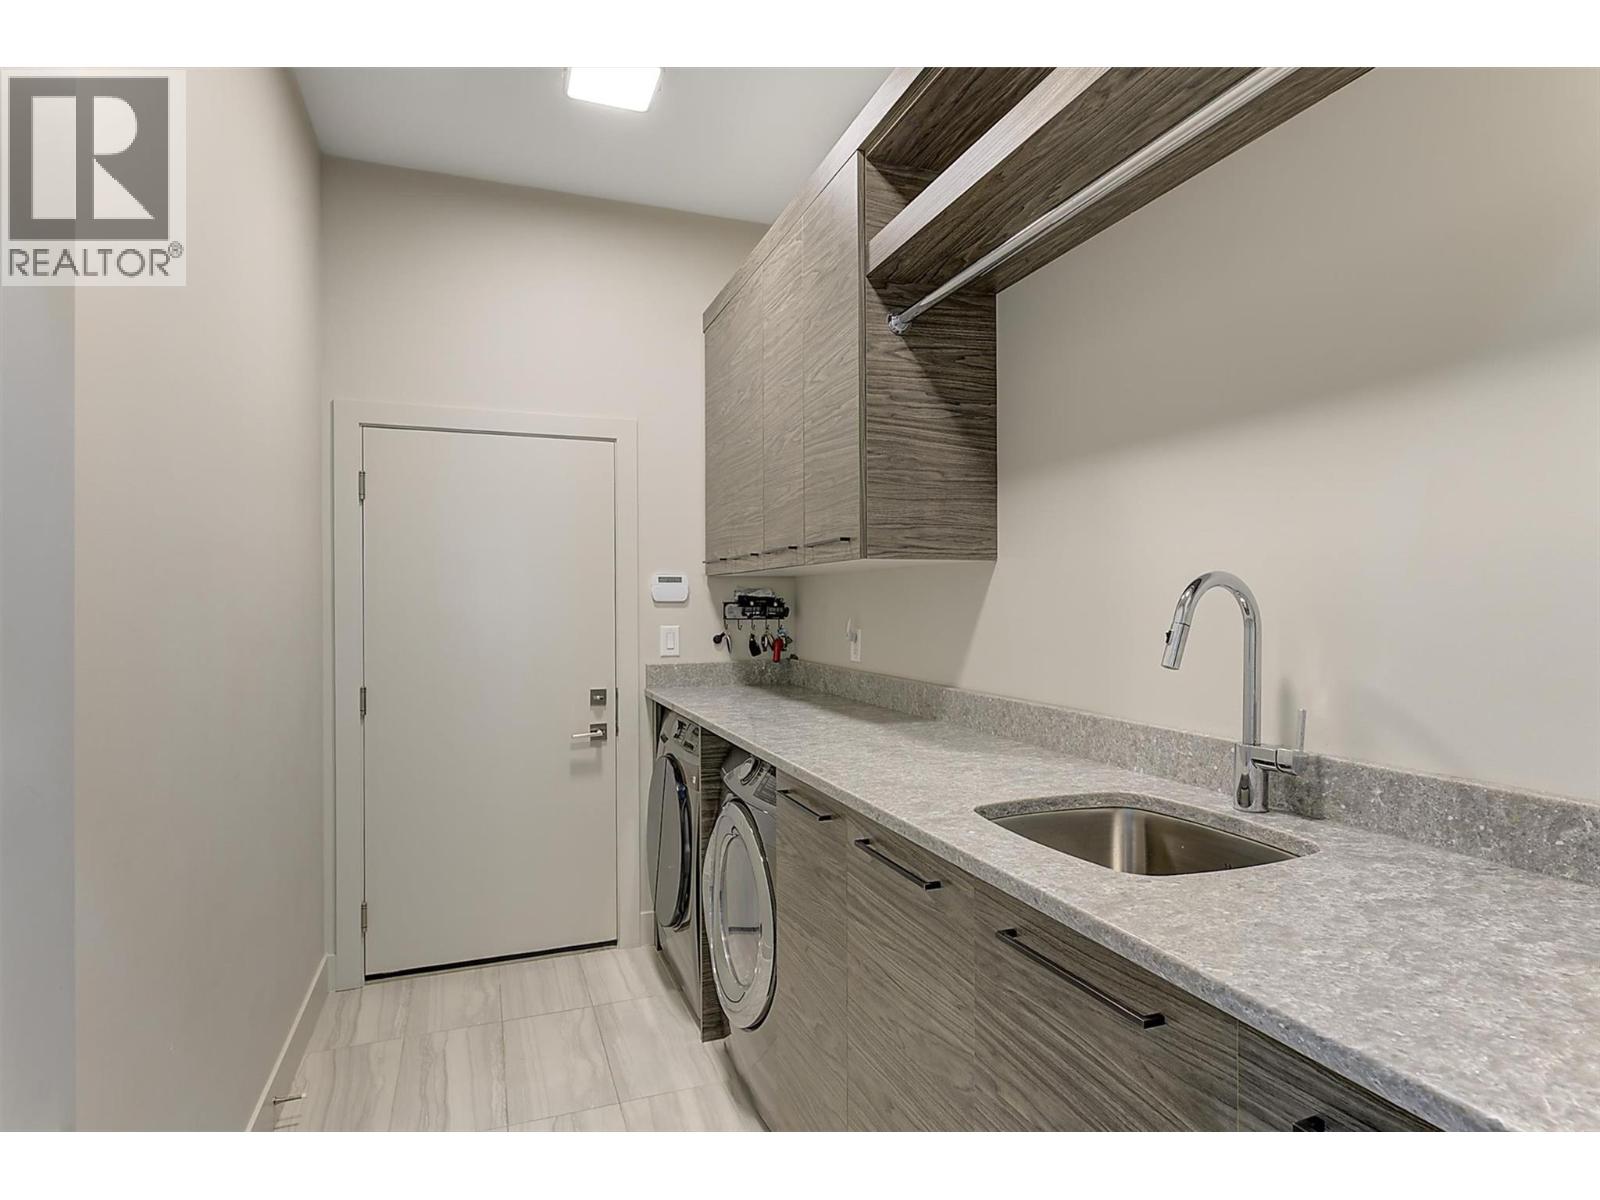
| Laundry room | Main level | 11' x 6' |
| 5pc Ensuite bath | Main level | 15'9'' x 9'8'' |
| Primary Bedroom | Main level | 18'1'' x 15'4'' |
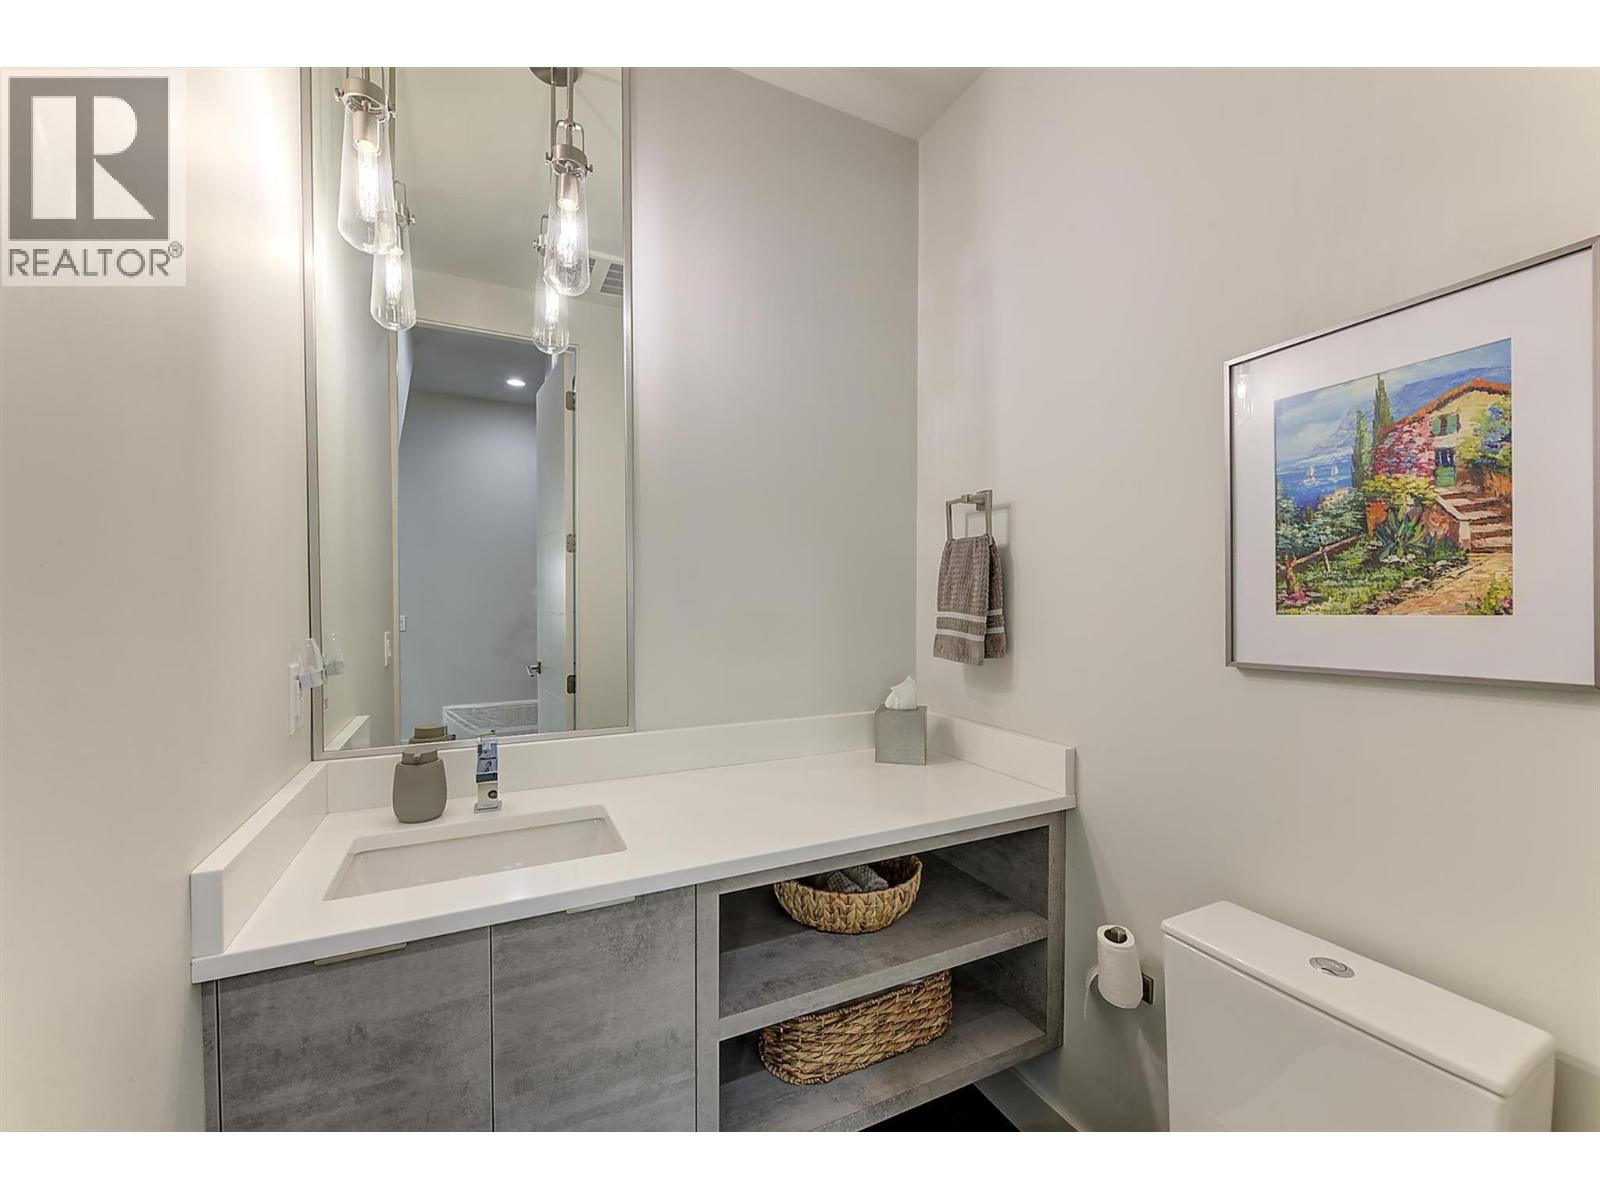
| 2pc Bathroom | Main level | 4'11'' x 4'11'' |
| Dining room | Main level | 8'9'' x 11'11'' |
| Living room | Main level | 16'4'' x 16'7'' |
| Pantry | Main level | 3'11'' x 6'6'' |
| Kitchen | Main level | 17'11'' x 12'9'' |
Location
This REALTOR.ca listing content is owned and licensed by REALTOR® members of The Canadian Real Estate Association
Data provided by: Okanagan-Mainline Real Estate Board