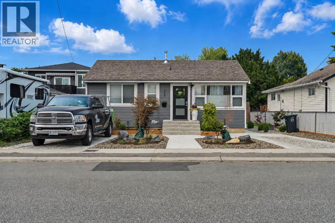
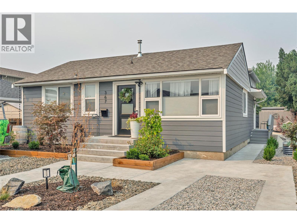
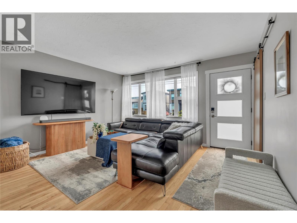
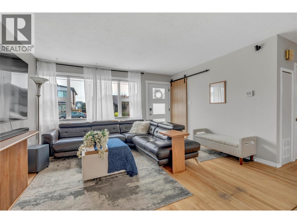
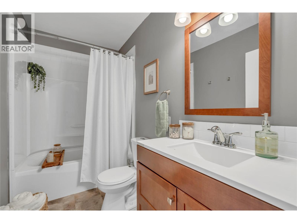
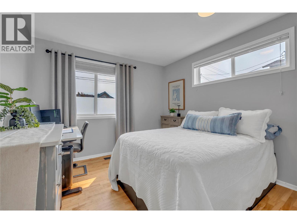
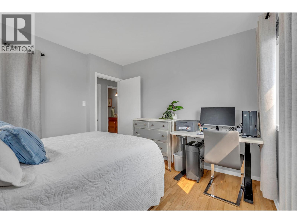
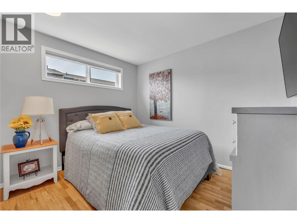
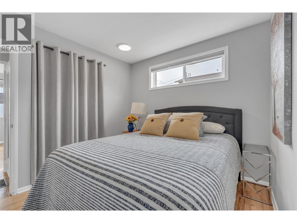
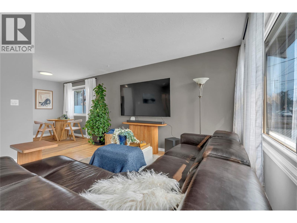
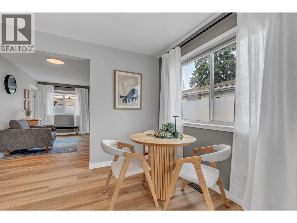
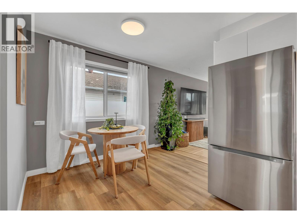
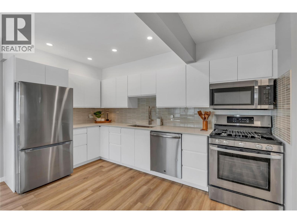
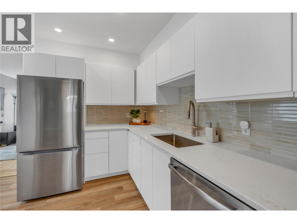
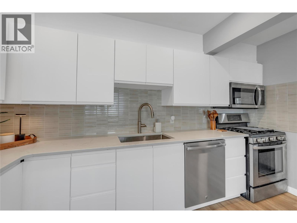
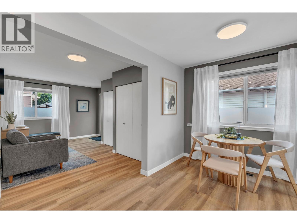
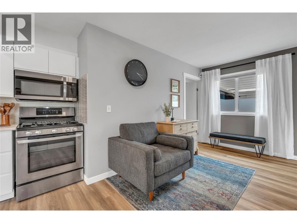
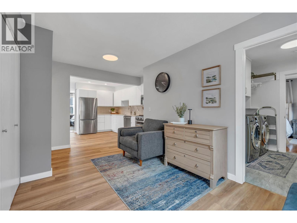
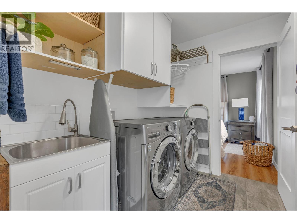
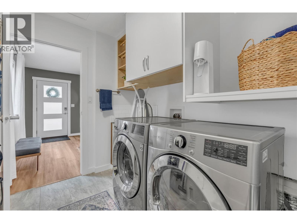
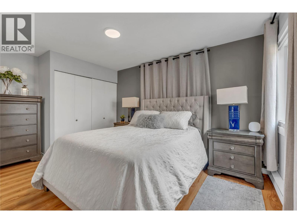
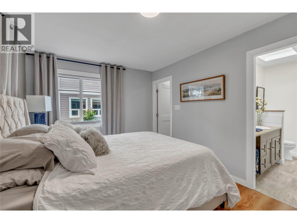
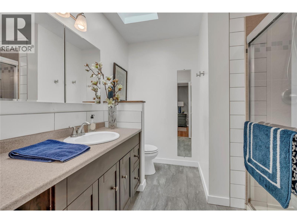
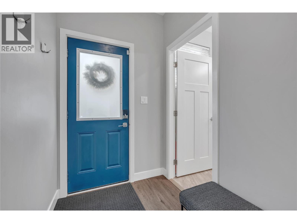
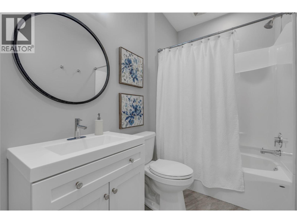
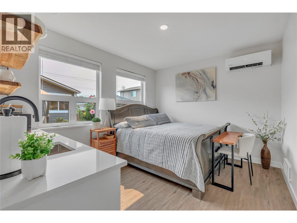
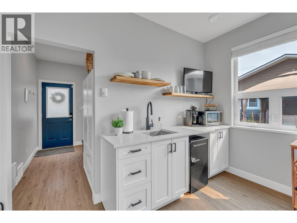
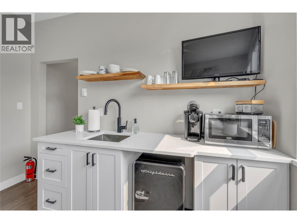
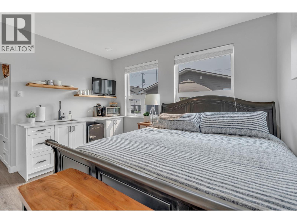
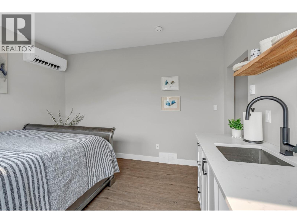
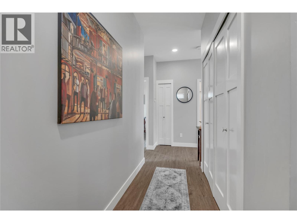
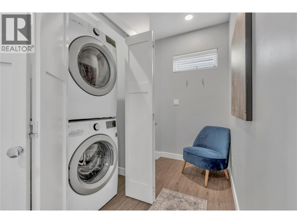
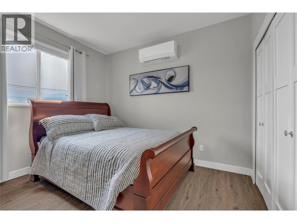
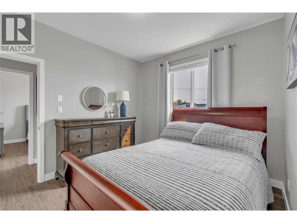
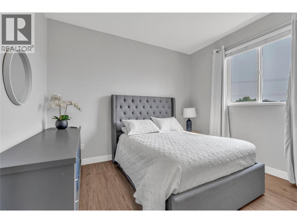
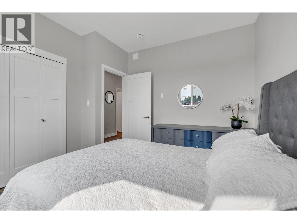
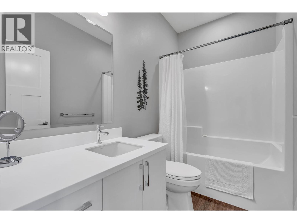
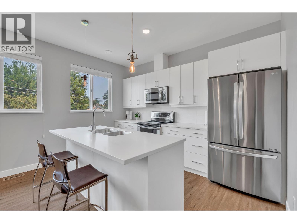
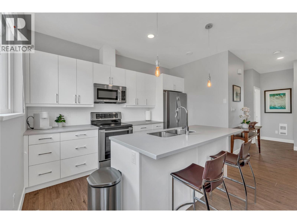
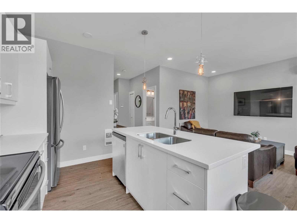
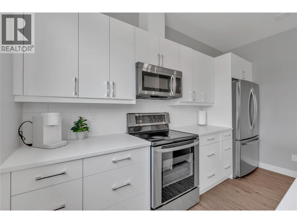
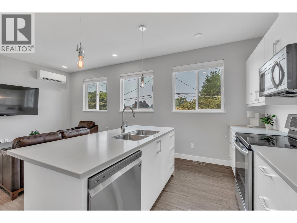
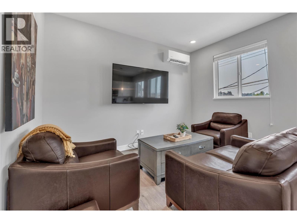
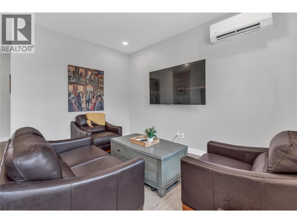
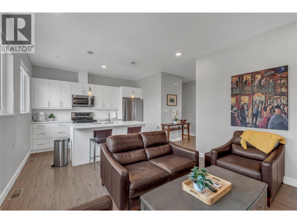
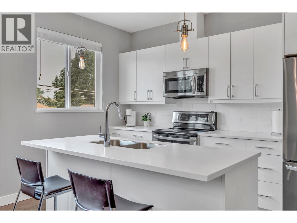
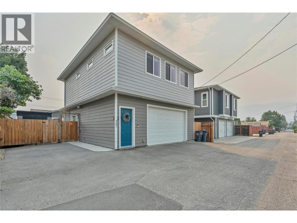
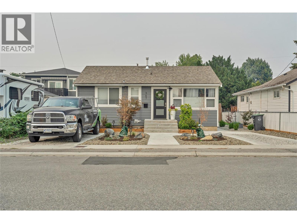
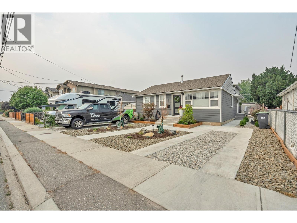
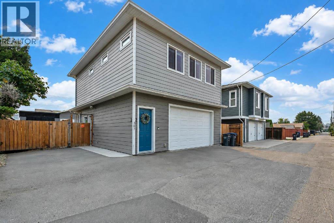
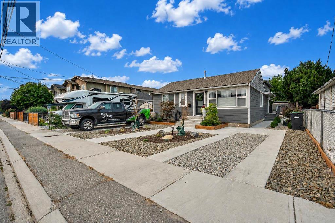
CARRIAGE HOUSE! Discover an exceptional income and multi-generational living opportunity featuring a spacious 3-bedroom, 2-bathroom main home plus a legal 2-bedroom, 2-bathroom carriage house with a double garage. The main home offers a functional layout with a generous living room, well-sized kitchen, dining area, laundry, three bedrooms including a spacious primary, and two bathrooms. The carriage house provides additional living space across two levels, featuring two bedrooms, two 4-piece bathrooms, a family room, kitchen, living area, foyer, and a large double garage. Built with versatility in mind, this property is ideal as a mortgage helper, income property, Airbnb, extended-family setup, or two-family living arrangement. Both the main home and carriage house are currently rented to great tenants. Outside, enjoy a beautifully maintained yard with a deck, landscaping, and artificial turf, creating a low-maintenance outdoor space to enjoy. With its excellent layout, additional dwelling, substantial garage, and central location, this is an opportunity you won't want to miss! (id:48970)
Show More