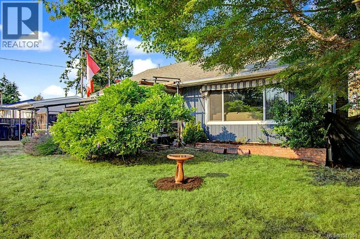
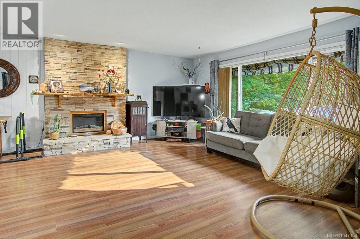
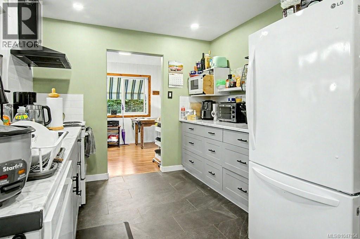
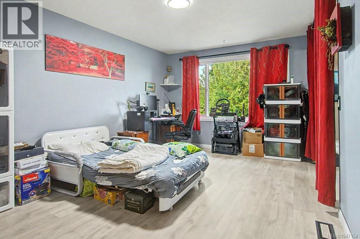
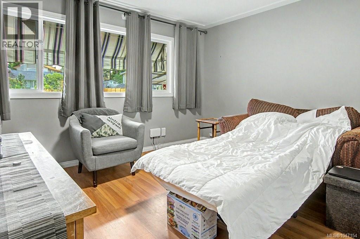
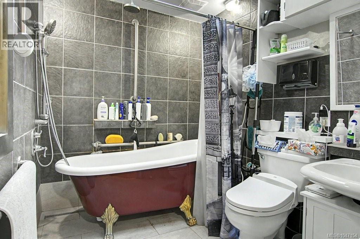
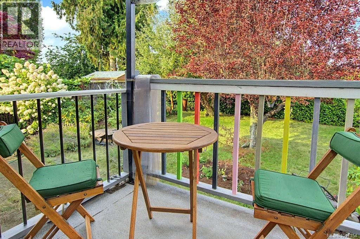
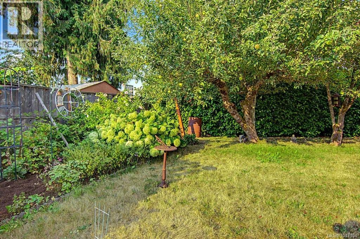
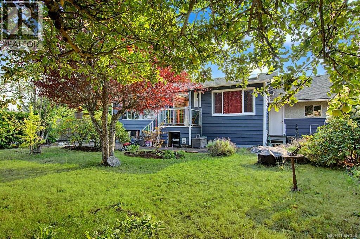
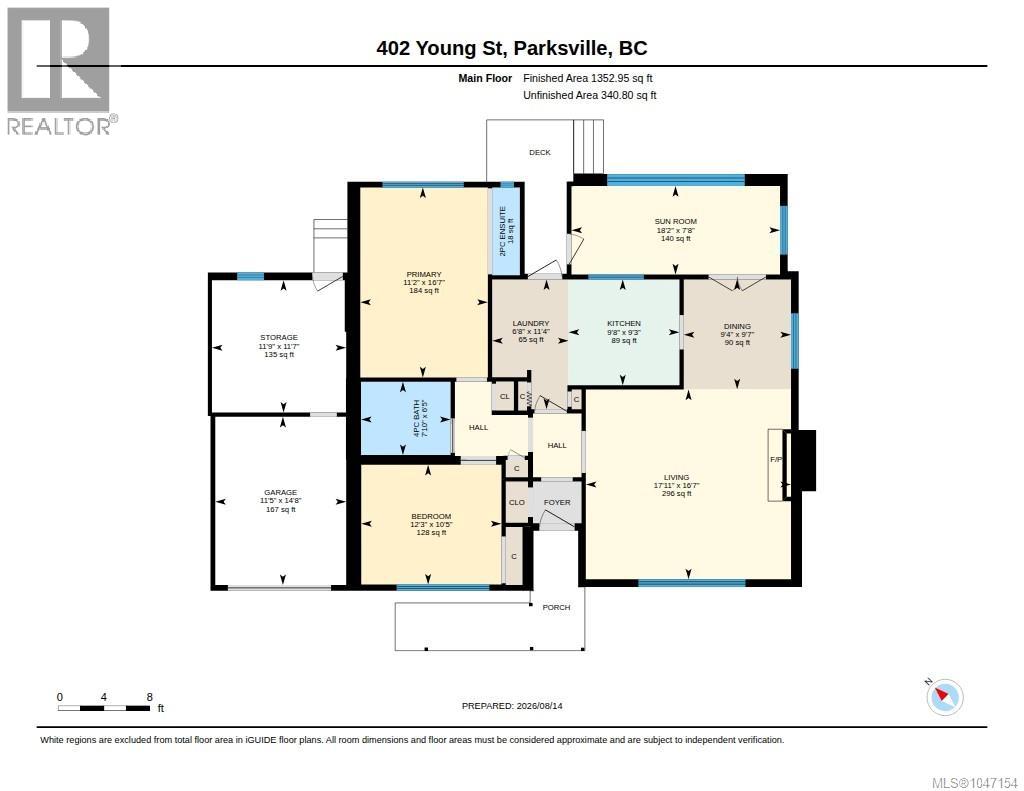
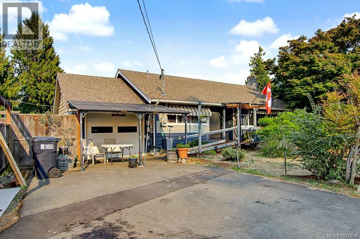
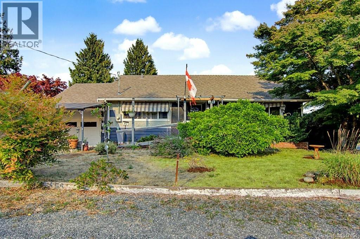
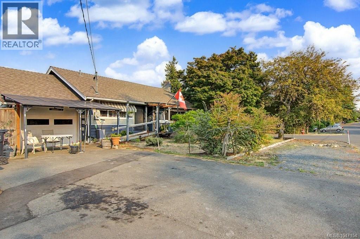
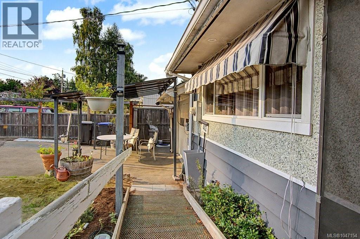
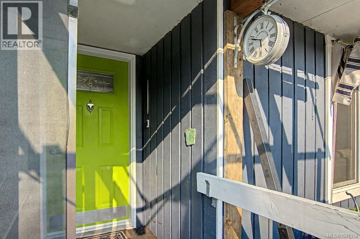
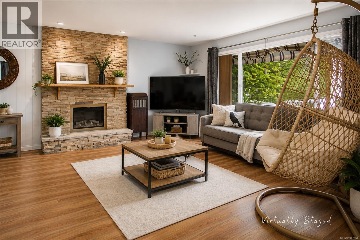
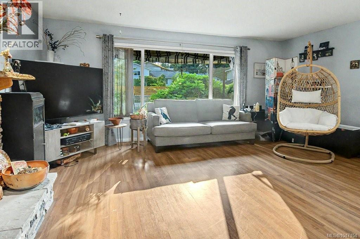
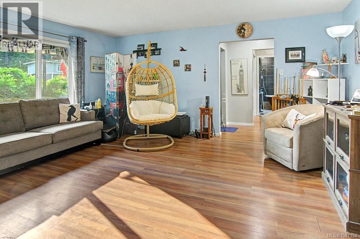
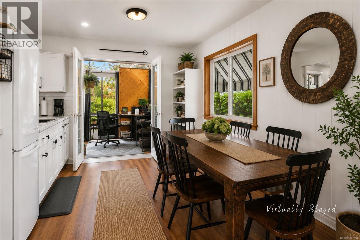
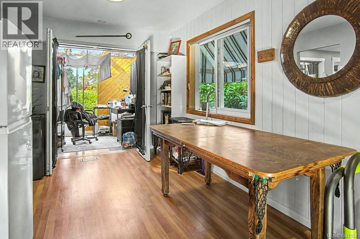
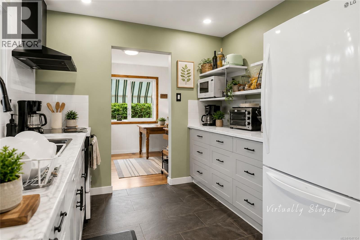
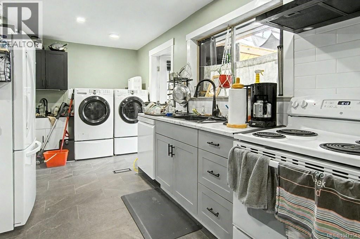
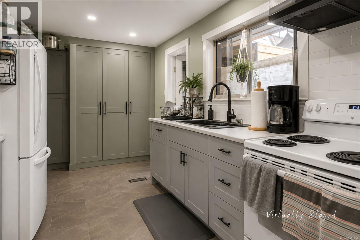
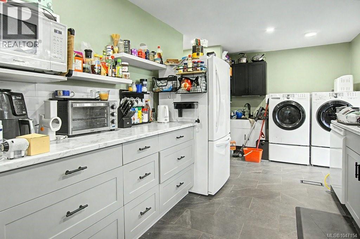
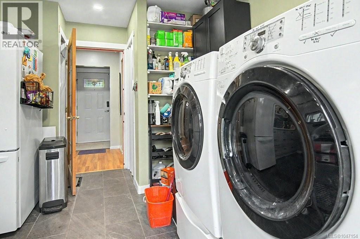
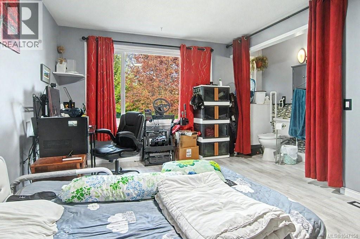
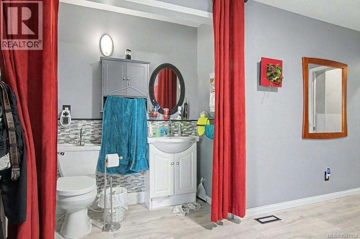
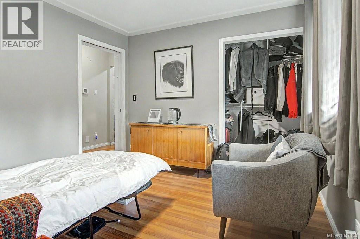
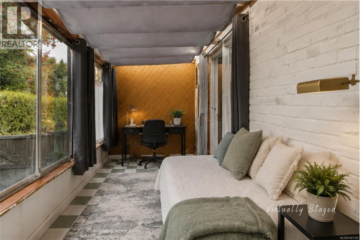
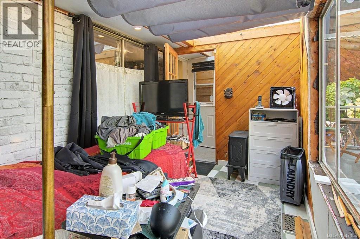
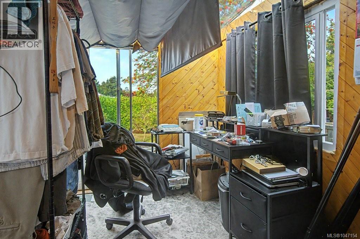
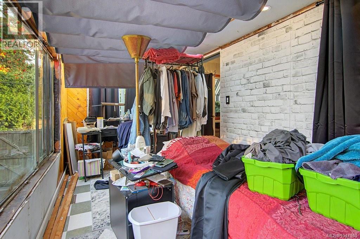
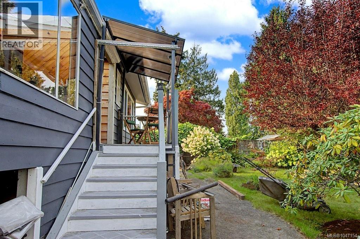
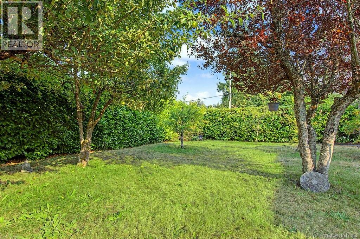
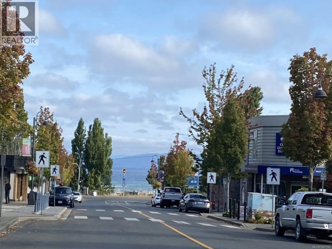
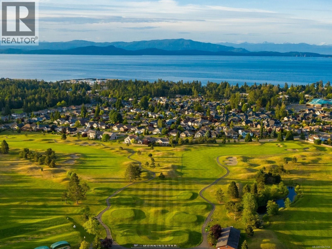
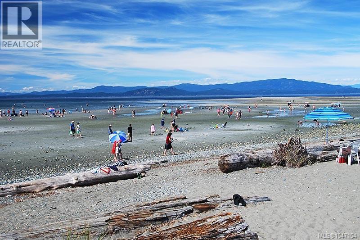
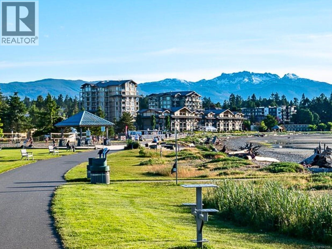
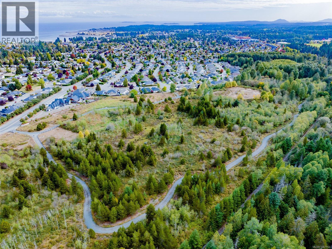
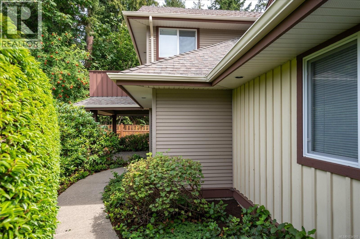
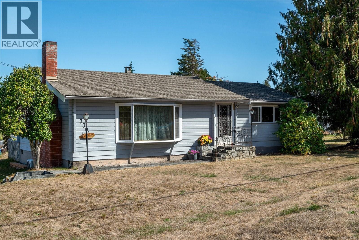
ONE-LEVEL LIVING WITH PRIVACY & POTENTIAL! This 2-bedroom, 2-bathroom Parksville rancher offers 1353 sq ft of comfortable living with plenty of opportunity to make it your own. Large windows bring natural light into the spacious living room, complemented by a full-height stone fireplace with mantle. The adjoining dining area leads to the updated kitchen and an 18' x 9' sunroom overlooking the backyard, providing additional seasonal space for relaxing, hobbies or enjoying the garden outlook. Down the hall are two bedrooms, including a generous primary with ensuite, plus a second full bathroom. The bathrooms have been updated and updated flooring is found in many areas throughout the home. Previously adapted for accessibility, the home may appeal to those seeking easier mobility and the convenience of single-level living. The garage and adjoining storage area have been partially converted to bonus/flex space, creating options for a home office, hobby or craft room, exercise area or additional living space. Outside, enjoy a deck overlooking the fully fenced backyard with mature landscaping and fruit trees. Set on a private corner lot, the property has driveway access from both streets, providing flexible parking and potential space for an RV. Centrally located between Parksville and Qualicum Beach, you’re close to public transportation, shopping and everyday amenities, with golf, marinas and beautiful Oceanside beaches nearby. Whether downsizing, retiring or looking for a home with room to add your own finishing touches, this property offers an appealing combination of location, privacy and potential. Measurements are approximate and should be verified if important. (id:48970)
Show More