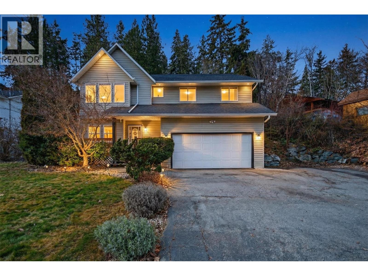
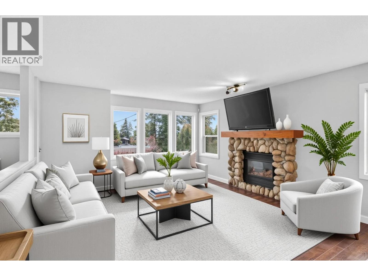
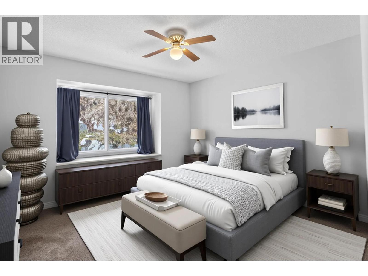
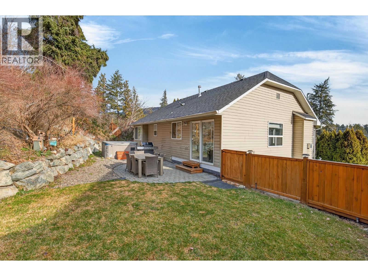
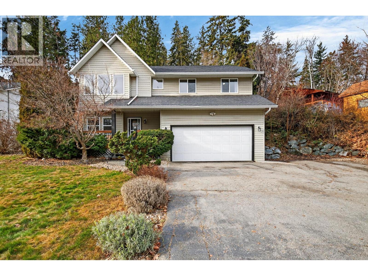
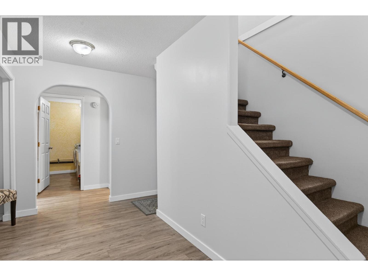
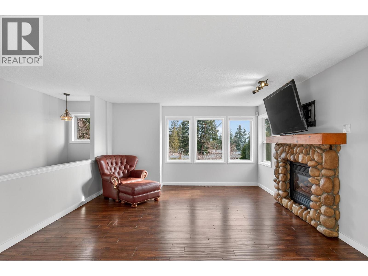
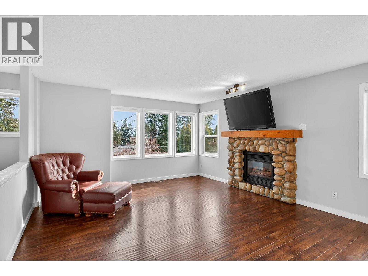
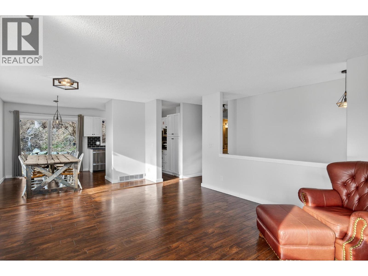
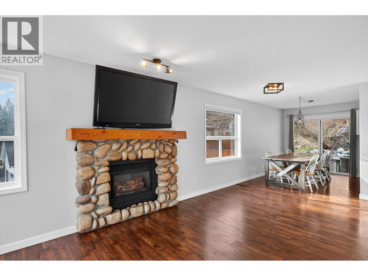
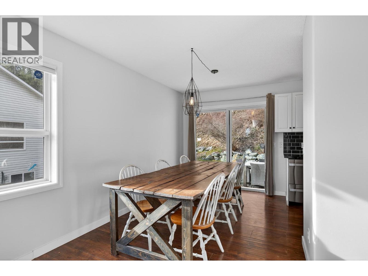
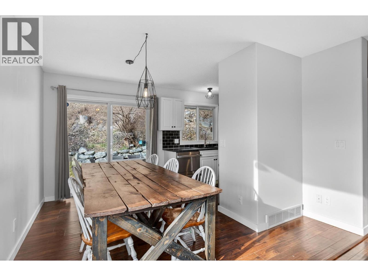
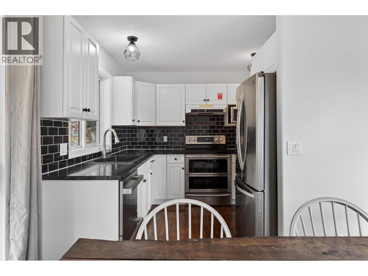
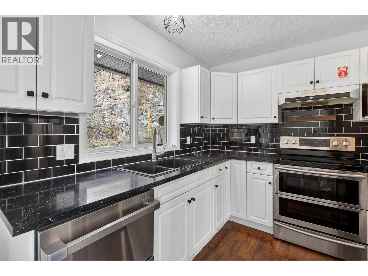
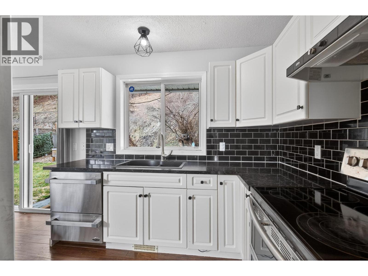
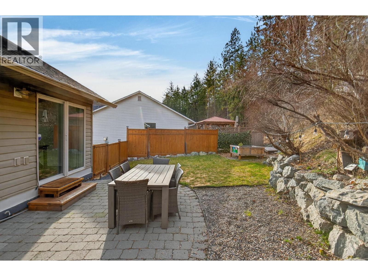
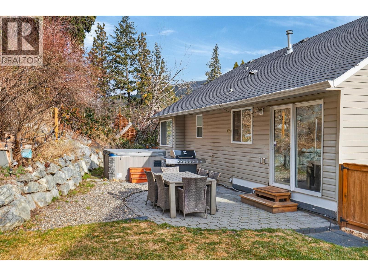
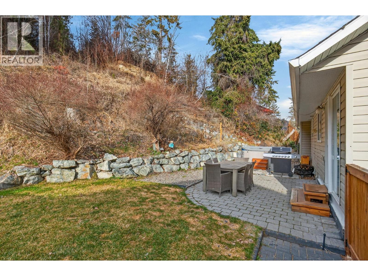
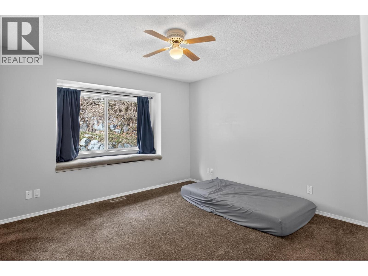
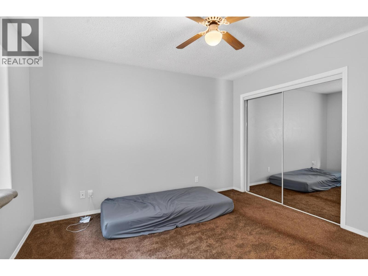
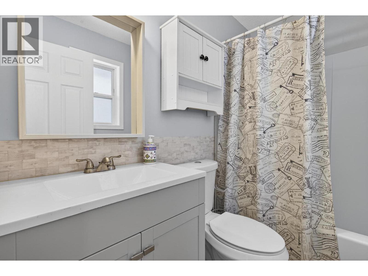
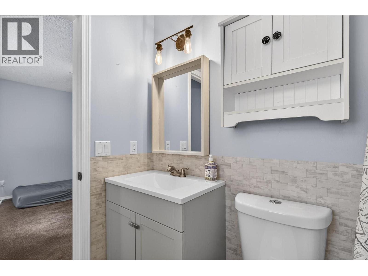
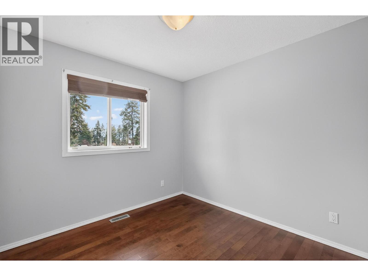
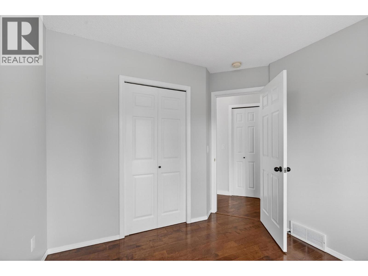
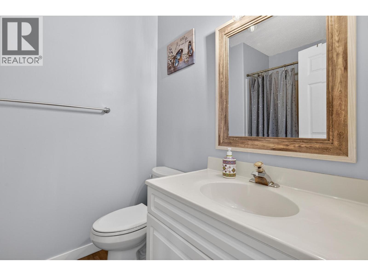
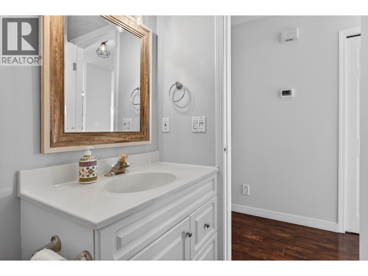
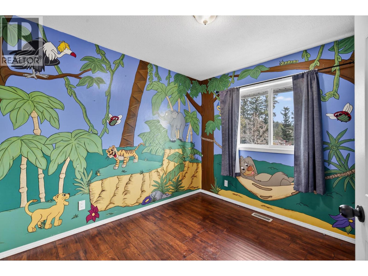
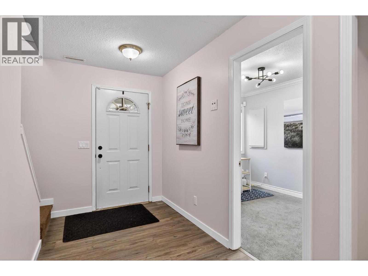
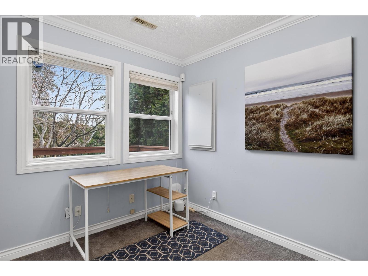
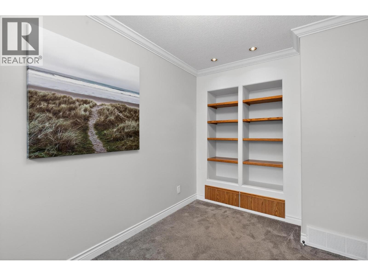
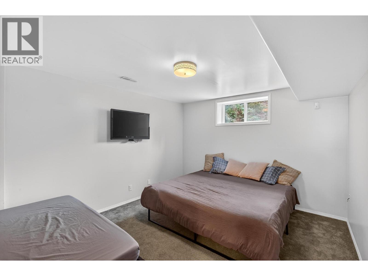
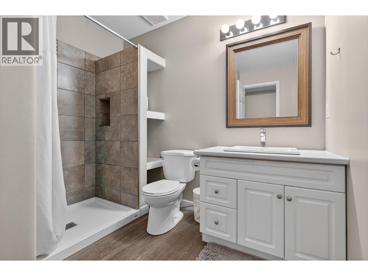
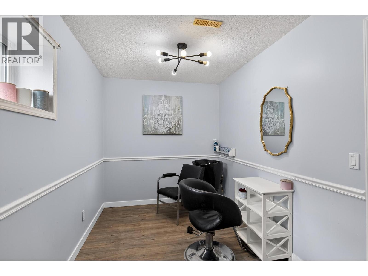
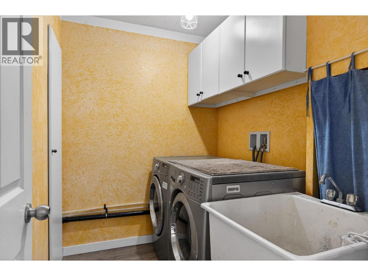
UPDATED SINGLE-FAMILY HOME ON A .42 ACRE LOT IN THE GLENROSA NEIGHBOURHOOD! Updated 5 bed + den/ 3 bath home on a private lot in family-friendly Glenrosa! Offering 1,915 sqft, the versatile layout features 3 beds and 2 baths up, plus 2 bedrooms, a den and full bath down - an ideal setup for growing families, guests, or creating dedicated work-from-home or home business space separate from the main living areas. The home has been thoughtfully maintained and improved, including a newer roof, hot water tank, new lower level laminate flooring, bathroom updates, and extensive front and backyard landscaping. Once a blank slate, the backyard has been transformed with lawn, landscaping and full fencing to create a private outdoor area surrounded by greenery, complete with a hot tub and hillside pathway. Set higher on the hill for added privacy, the property also offers an attached double garage and a generous driveway with plenty of room for vehicles, a trailer, boat and recreational toys. Enjoy easy access to hiking and biking trails, nearby parks, Helen Gorman Elementary and Glenrosa Middle School, plus the convenience of amenities while still enjoying a welcome sense of being away from it all. Book your private showing today and discover the space, privacy and flexibility this Glenrosa property has to offer! (id:48970)
Show More