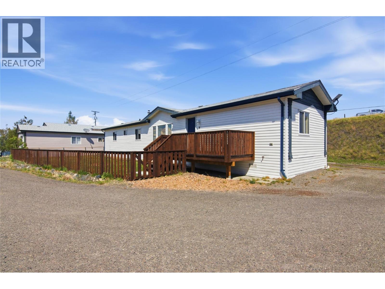
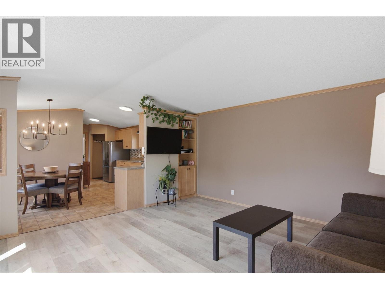
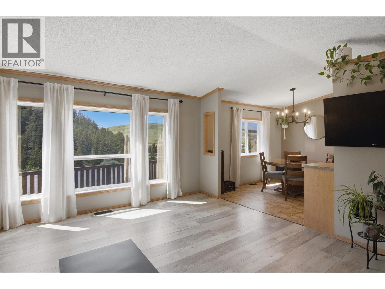
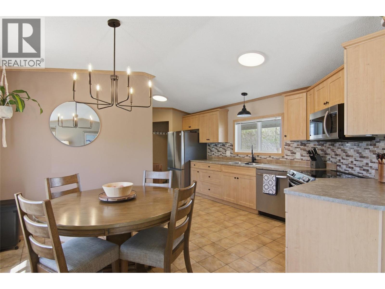
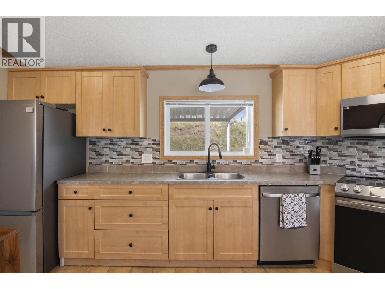
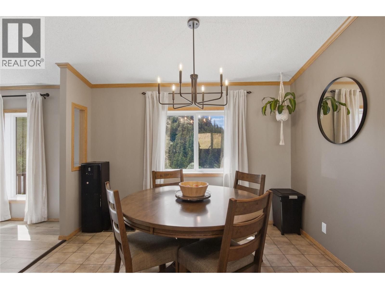

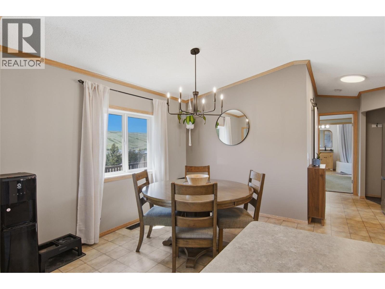
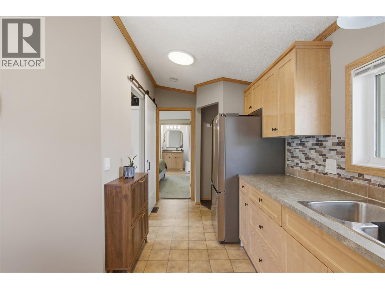
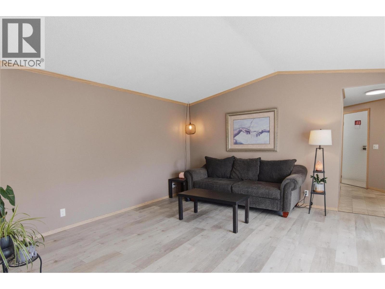
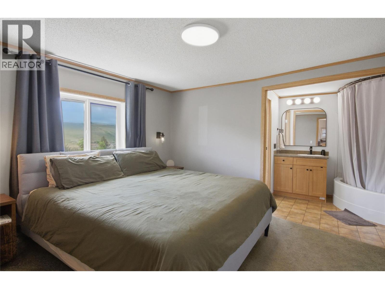
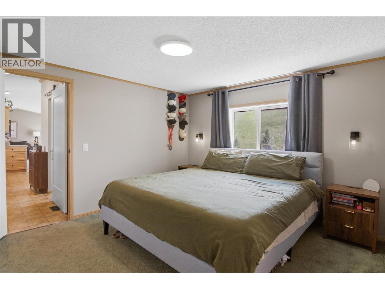
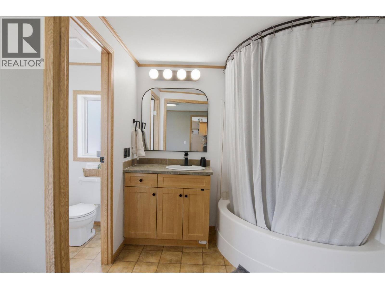
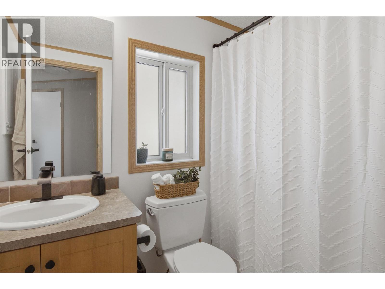
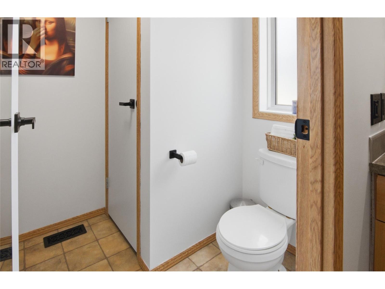
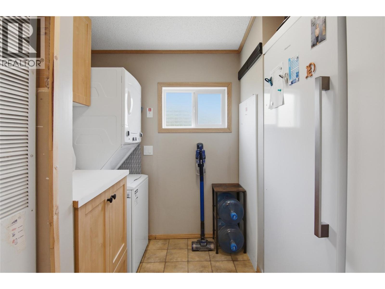
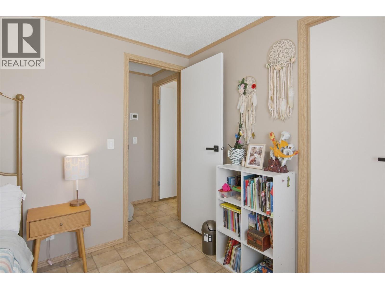
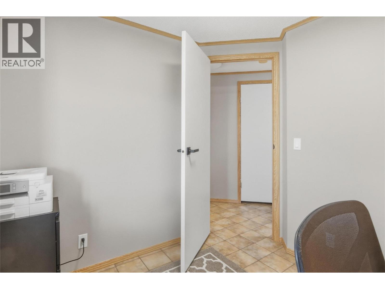
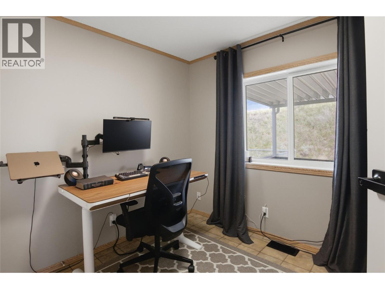
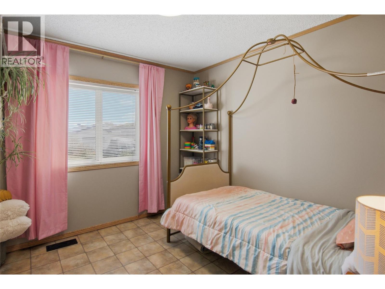
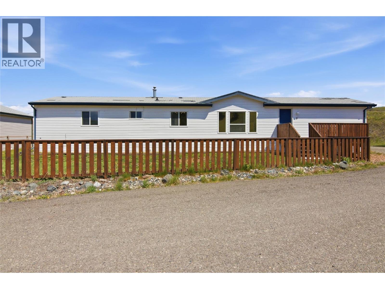
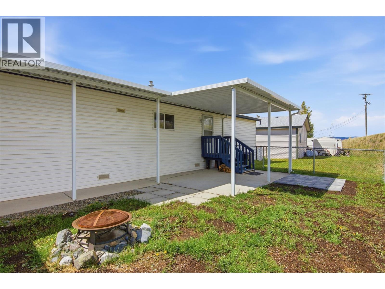
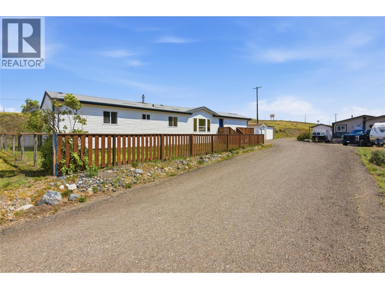
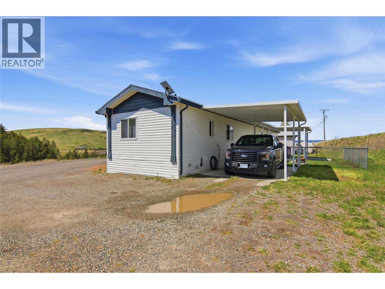
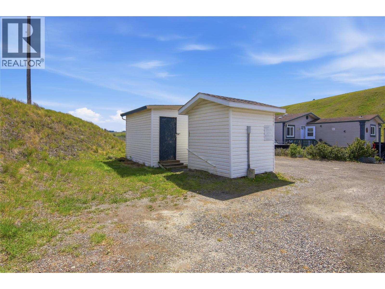
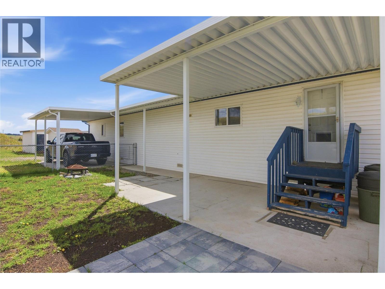
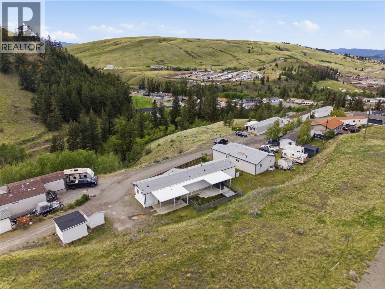
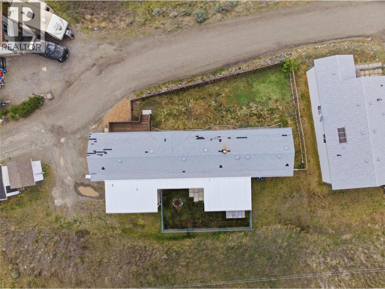
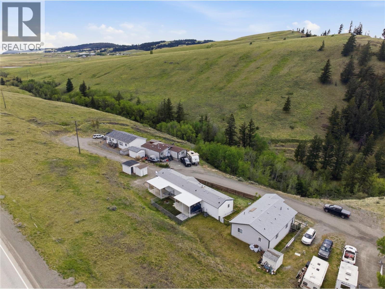
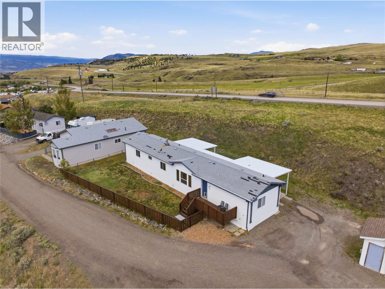
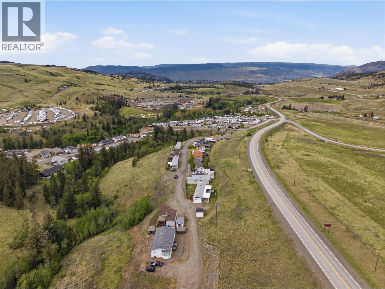
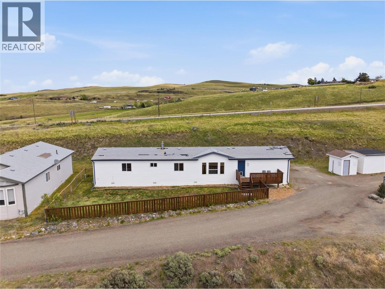
Tucked into Knutsford Knoll, this home gives you room to breathe without giving up the conveniences you rely on — schools are just 5 minutes away, Aberdeen Mall and Costco are 10, and lakes, fishing, and hiking trails sit right on your doorstep. The school bus pulls right into the park, so mornings with young kids stay simple. Inside, the 1,200 sq ft layout holds 3 bedrooms and 2 bathrooms, and it lives large thanks to vaulted ceilings, crown mouldings, and oversized windows that pull in light all day. The kitchen is a standout: brand new stainless steel appliances, a custom pantry, and a large built-in stand-up freezer that gives a busy family real breathing room. The primary bedroom comes with its own ensuite and a circular soaker tub to unwind in. Out back, you'll find a newer front deck, a fully fenced yard with newer fencing, a covered patio, carport, and parking to spare — including space for the RV. The 12x12 wired storage shed is fitted with heavy wood shelving to keep the extras organized and out of the house. Add fresh paint throughout, a new hot water tank (2023), a recent electrical inspection, and a pets-welcome policy (with restrictions), and you've got a home that fits first-time buyers, young families breaking into the market, and downsizers who'd rather own for less than they'd pay to rent. Quick possession available. All measurements approximate. (id:48970)
Show More