- ©MLS 1047048
- Area 2114 sq ft
- Bedrooms 4
- Bathrooms 4
- Parkings 4
Description
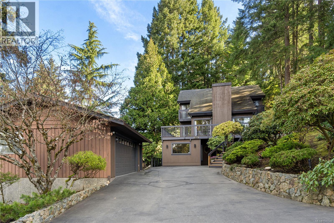
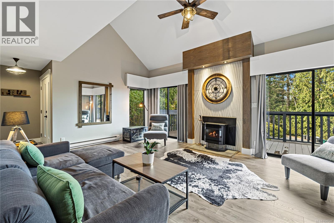
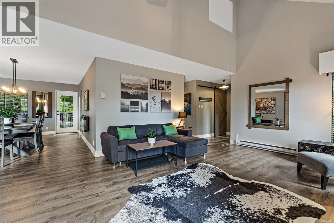
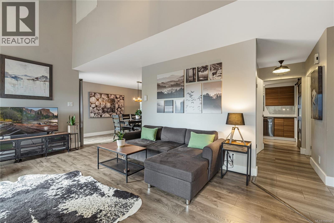
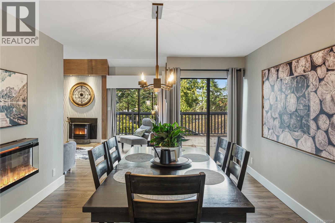
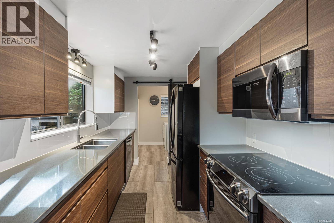
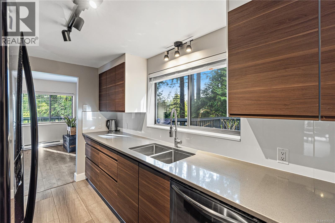
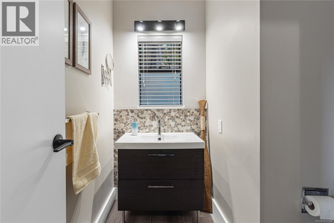
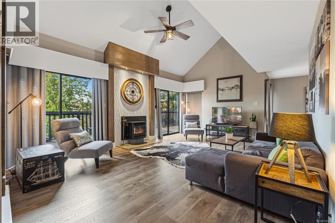
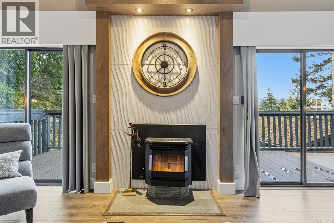
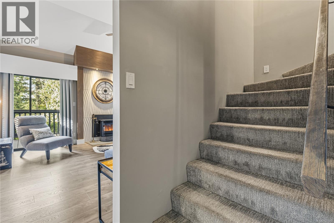
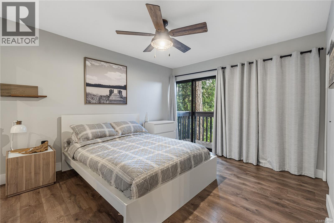
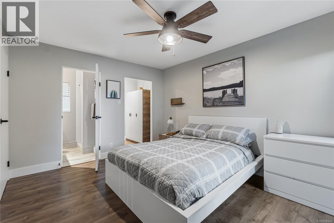
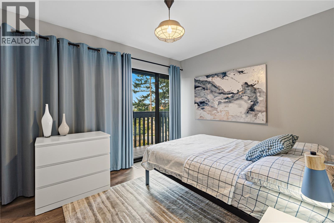
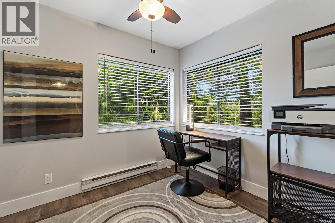
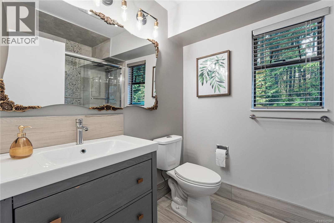
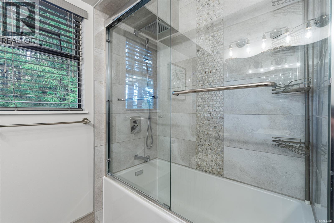
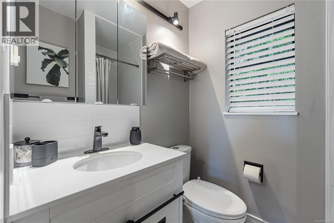
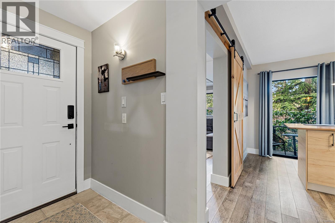
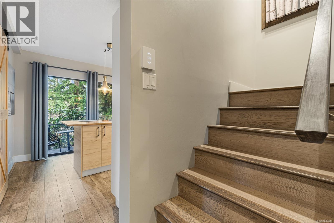
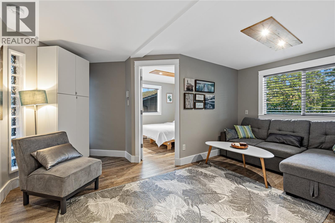
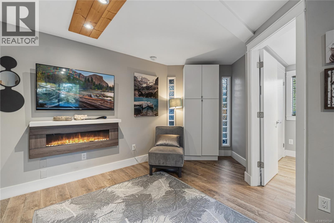
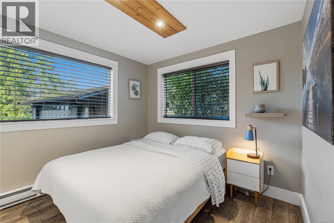
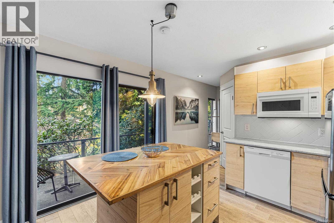
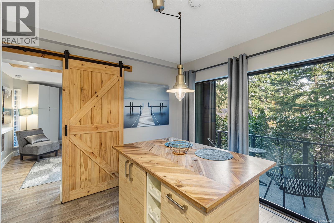
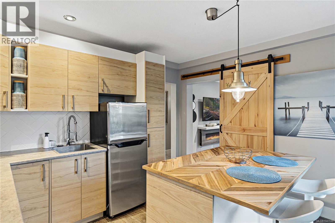
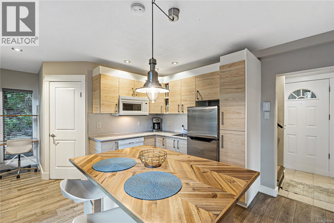
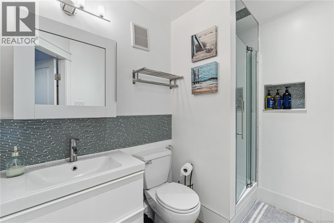
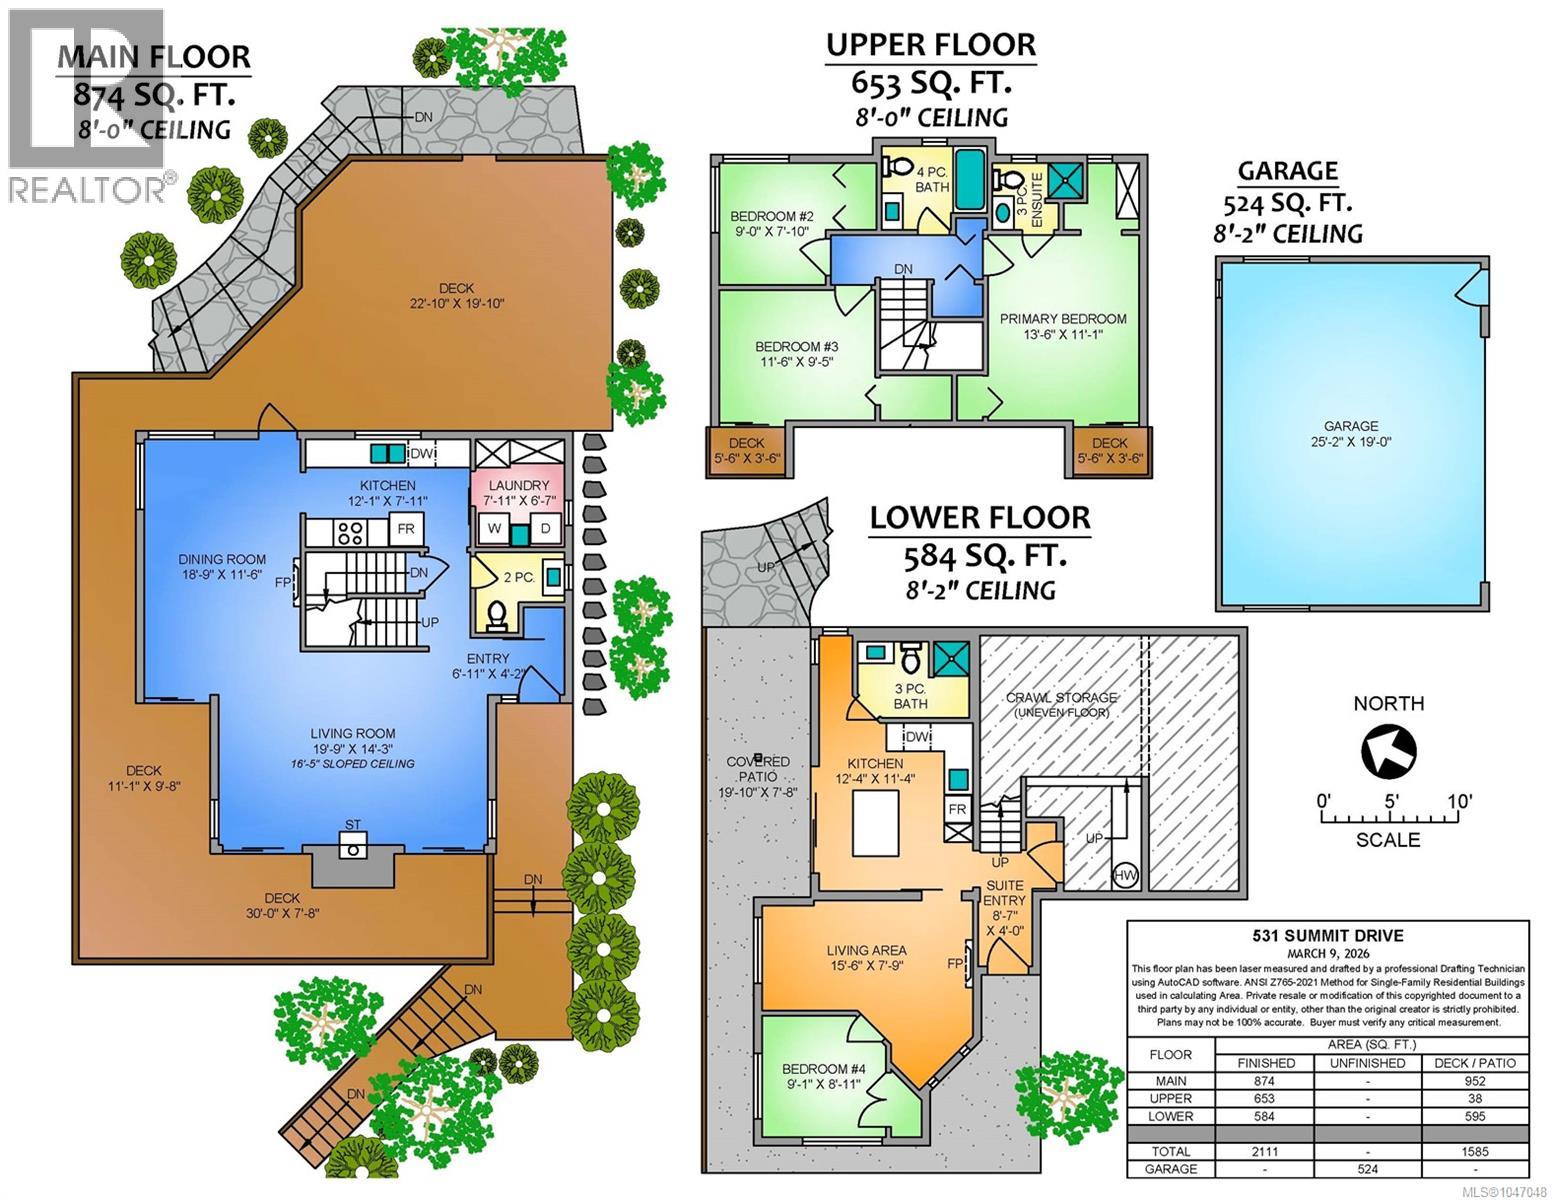
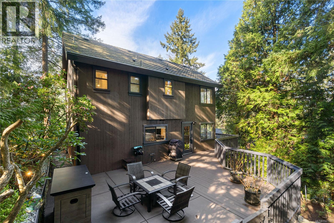
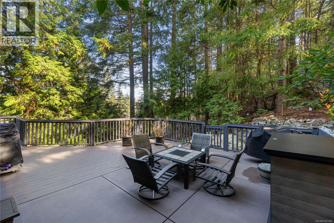
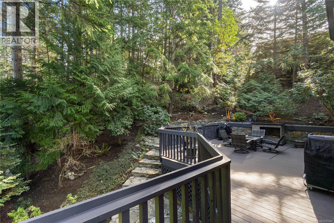
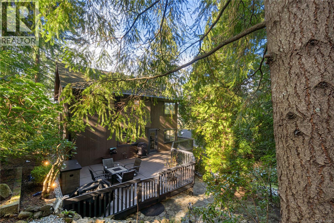
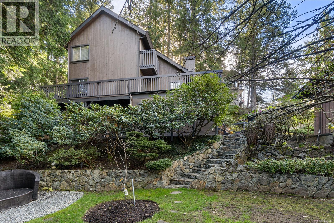
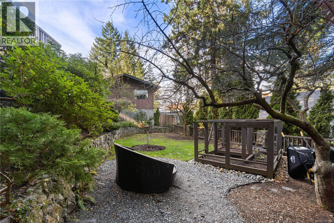
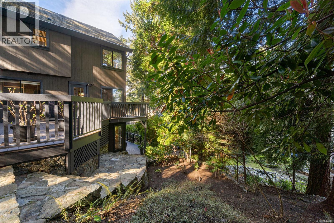
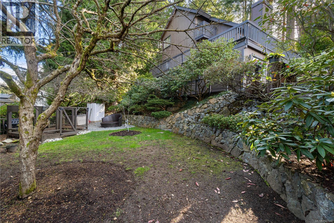
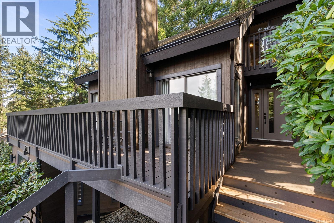
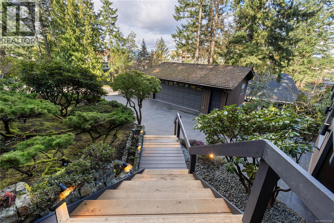
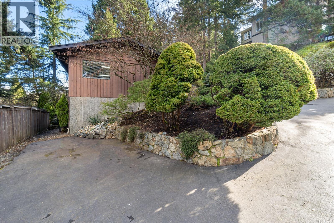
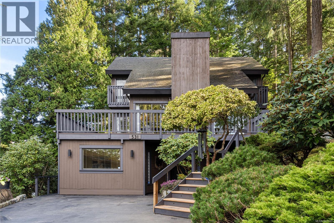
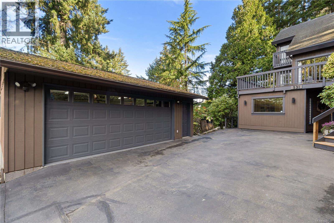
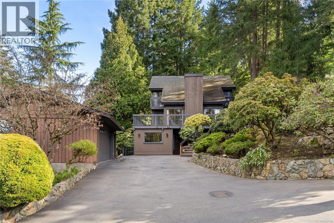
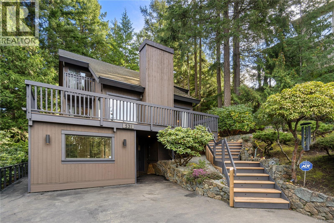
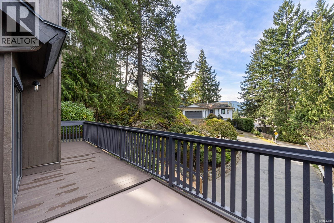
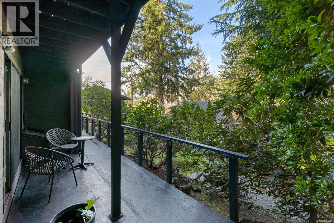
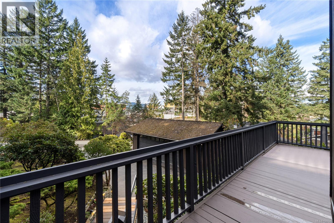
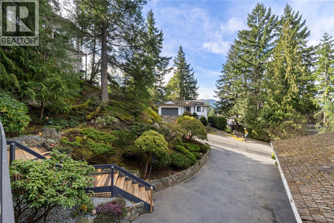
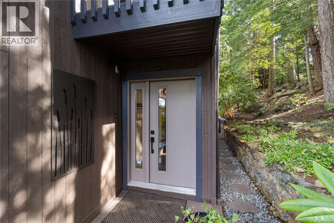
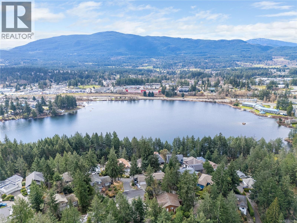
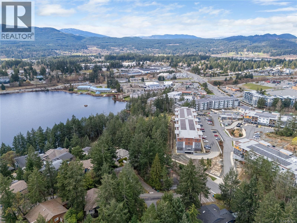
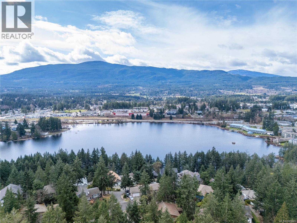
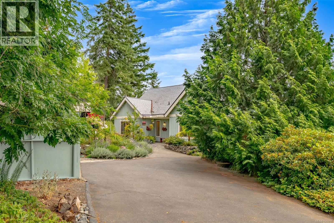
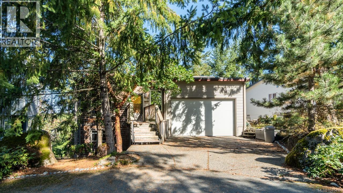
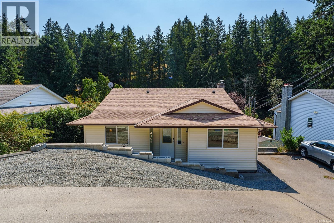
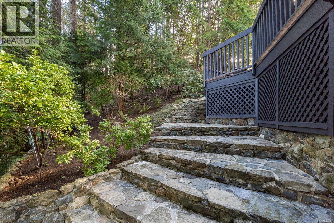
Tucked away in the peaceful, park-like setting of Long Lake Heights, this beautifully updated West Coast home offers privacy, tranquility, and versatile living space. Surrounded by mature trees on a private lot, the property feels like your own retreat while still being just a short walk to Long Lake & shopping. The main level welcomes you with a bright great room featuring vaulted ceilings, a spacious dining area, a galley kitchen and a conveniently located powder room. Multiple access points lead to a wraparound deck, allowing you to fully enjoy the natural surroundings. Upstairs you’ll find 3 bedrooms and 2 bathrooms. The lower level includes a self-contained suite complete w/ bedroom, bathroom, kitchenette, and office space—ideal for in-laws or extra income. The private, two-tiered backyard features stone patios, stairs, and retaining walls that blend beautifully with the landscape, kept lush with a full-yard irrigation system and equipped with a handy 4'x8' garden shed. Additional highlights include a freshly sealed driveway, RV parking, an oversized garage, and extra lower-level parking. This home offers the perfect West Coast lifestyle. (id:48970) Show More
Details
- Constructed Date: 1983
- Property Type: Single Family
- Type: House
- Access Type: Road access
- Architectural Style: Westcoast
- Neighbourhood: Uplands
- Maintenance Fee: 185.00/Monthly
Features
- Central location
- Park setting
- Private setting
- Pets Allowed With Restrictions
- Family Oriented
- Workshop
- Mountain view
- Dishwasher
- Dryer
- Microwave
- Range - Electric
- Refrigerator
- Washer
- Baseboard heaters
Rooms Details For 531 Summit Dr
| Type | Level | Dimension |
|---|---|---|
| Bathroom | Second level | 4-Piece |
| Bedroom | Second level | 9'0 x 7'10 |
| Bedroom | Second level | 11'6 x 9'5 |
| Primary Bedroom | Second level | 13'6 x 11'1 |
| Ensuite | Second level | 3-Piece |
| Entrance | Lower level | 8'7 x 4'0 |
| Bathroom | Lower level | 3-Piece |
| Bedroom | Lower level | 9'1 x 8'11 |
| Living room | Lower level | 15'6 x 7'9 |
| Kitchen | Lower level | 12'4 x 11'4 |
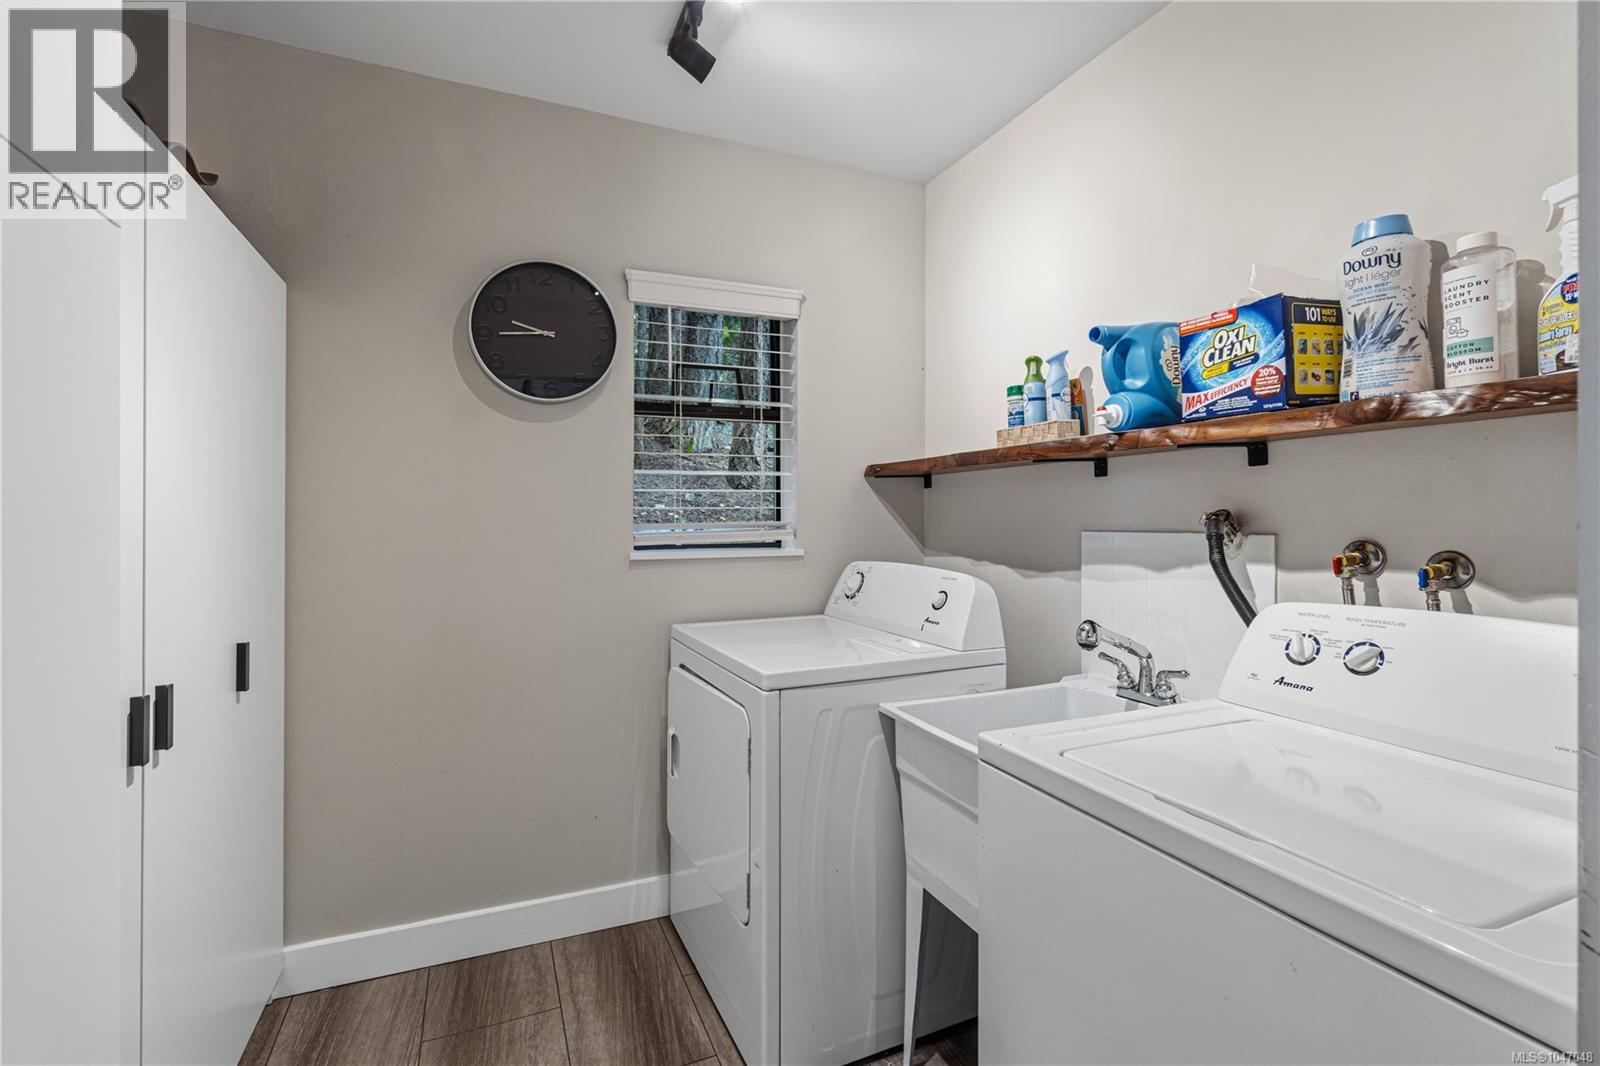
| Laundry room | Main level | 7'11 x 6'7 |
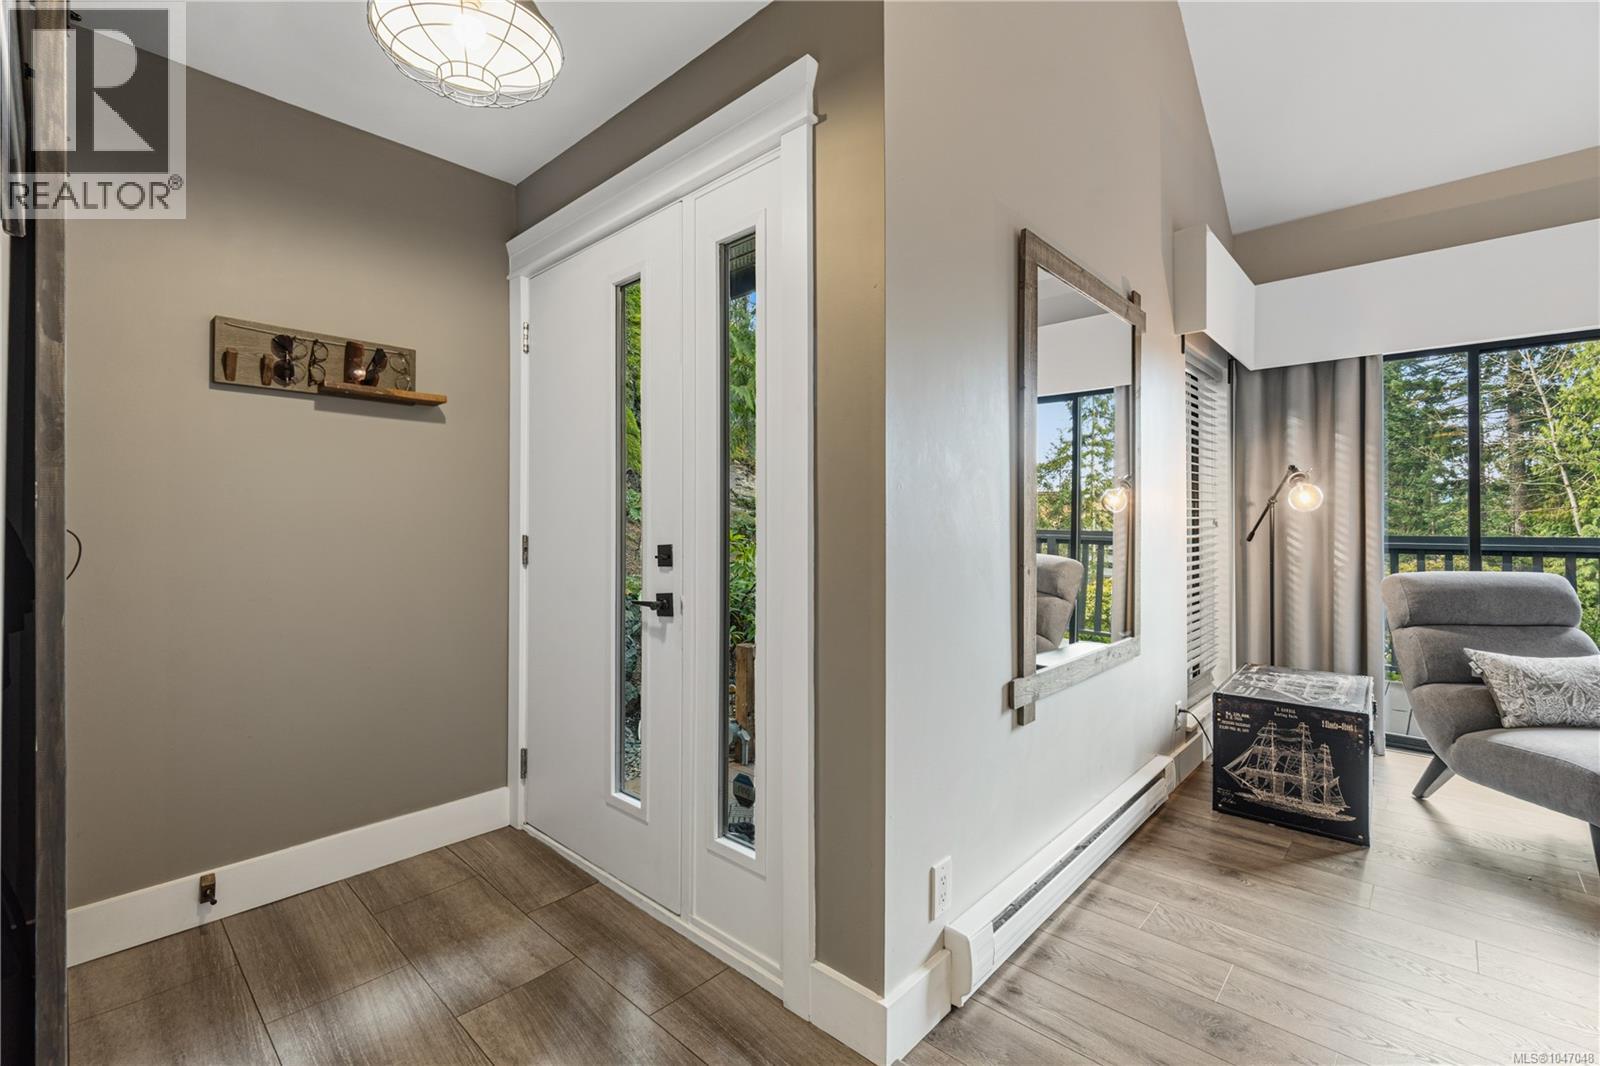
| Entrance | Main level | 6'11 x 4'2 |
| Living room | Main level | 19'9 x 14'3 |
| Dining room | Main level | 18'9 x 11'6 |
| Kitchen | Main level | 12'1 x 7'11 |
| Bathroom | Main level | 2-Piece |
Location
Similar Properties
For Sale
$ 879,000 $ 501 / Sq. Ft.
- 1043216 ©MLS
- 4 Bedroom
- 2 Bathroom
For Sale
$ 874,900 $ 286 / Sq. Ft.
- 1040417 ©MLS
- 4 Bedroom
- 3 Bathroom
For Sale
$ 725,000 $ 301 / Sq. Ft.
- 1047013 ©MLS
- 4 Bedroom
- 3 Bathroom
This REALTOR.ca listing content is owned and licensed by REALTOR® members of The Canadian Real Estate Association
Data provided by: Vancouver Island Real Estate Board