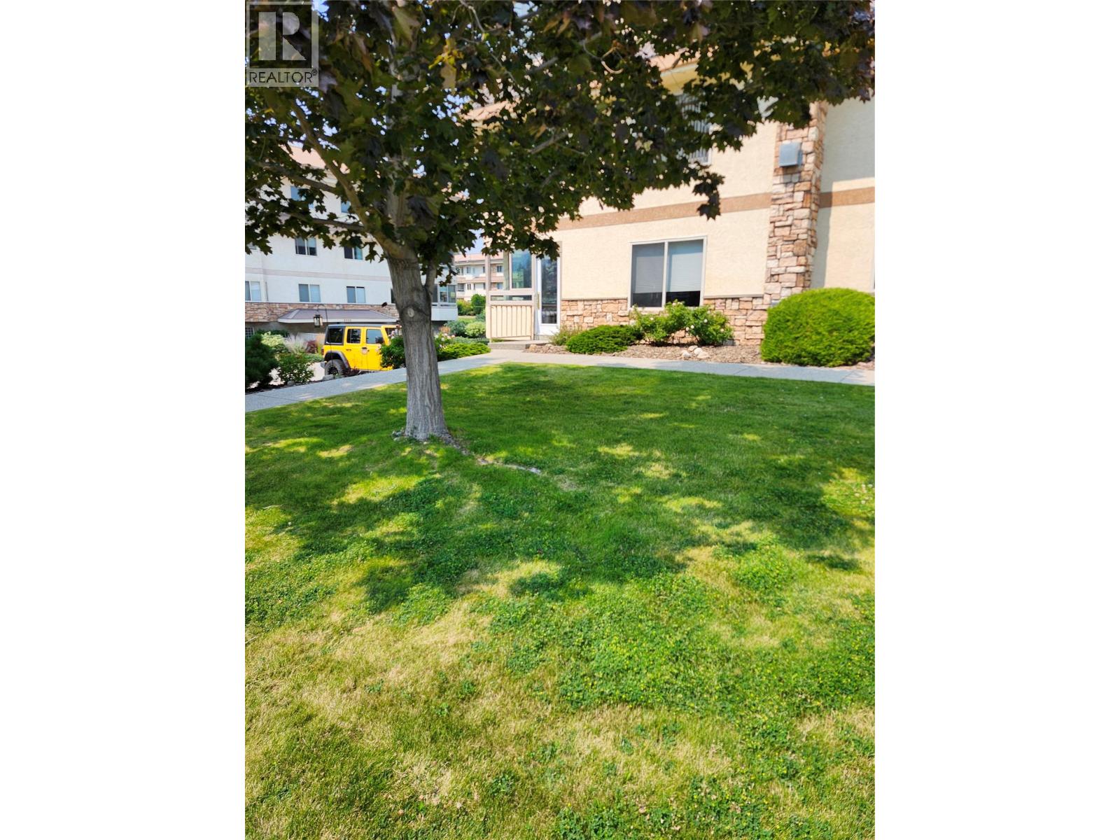
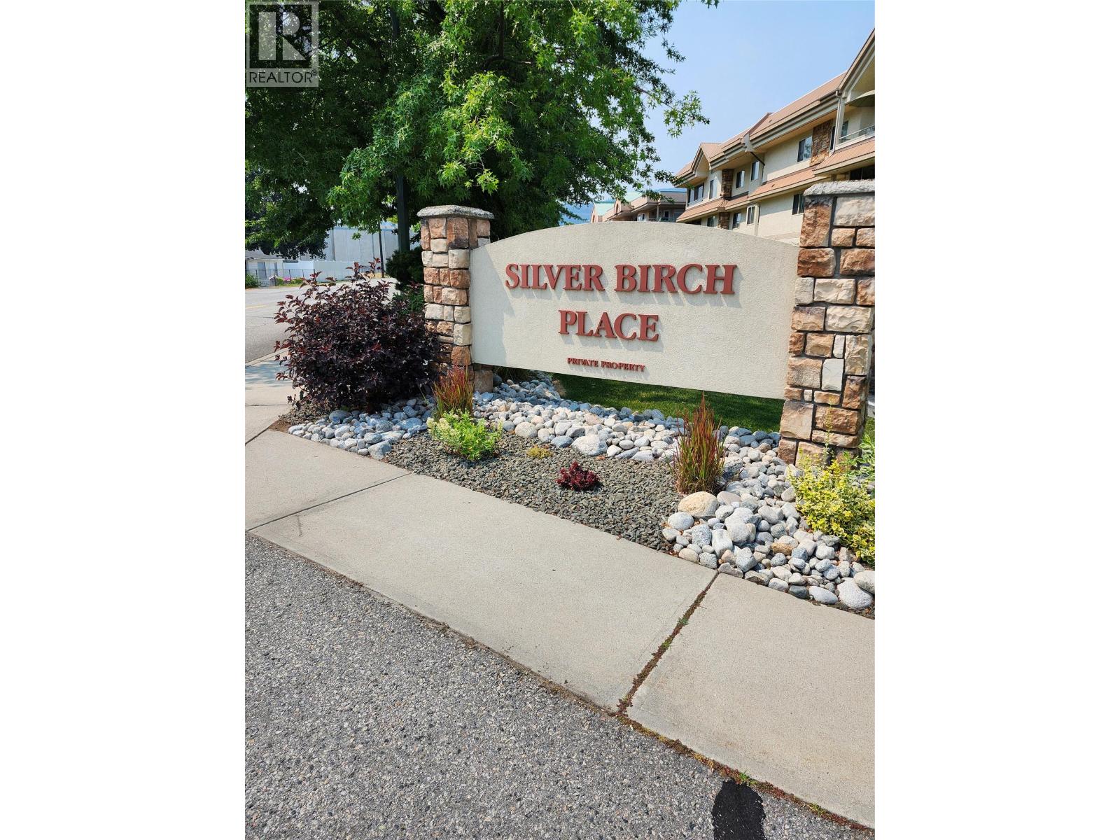
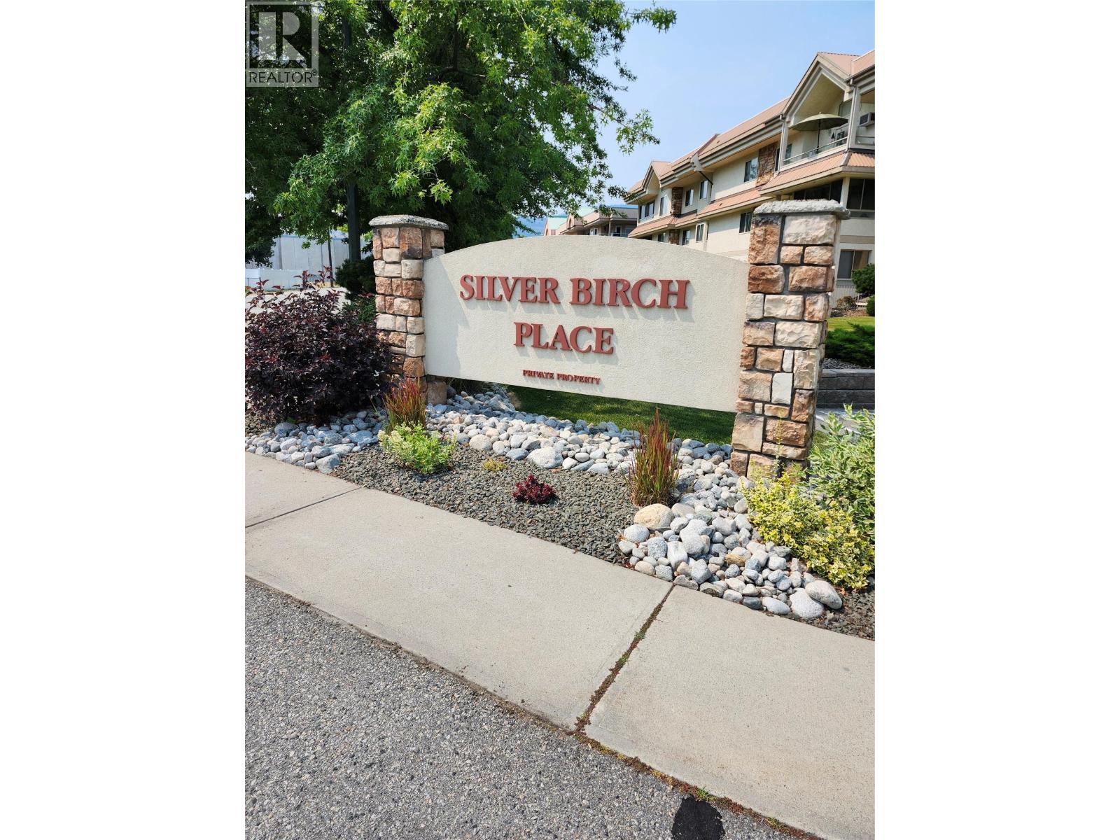
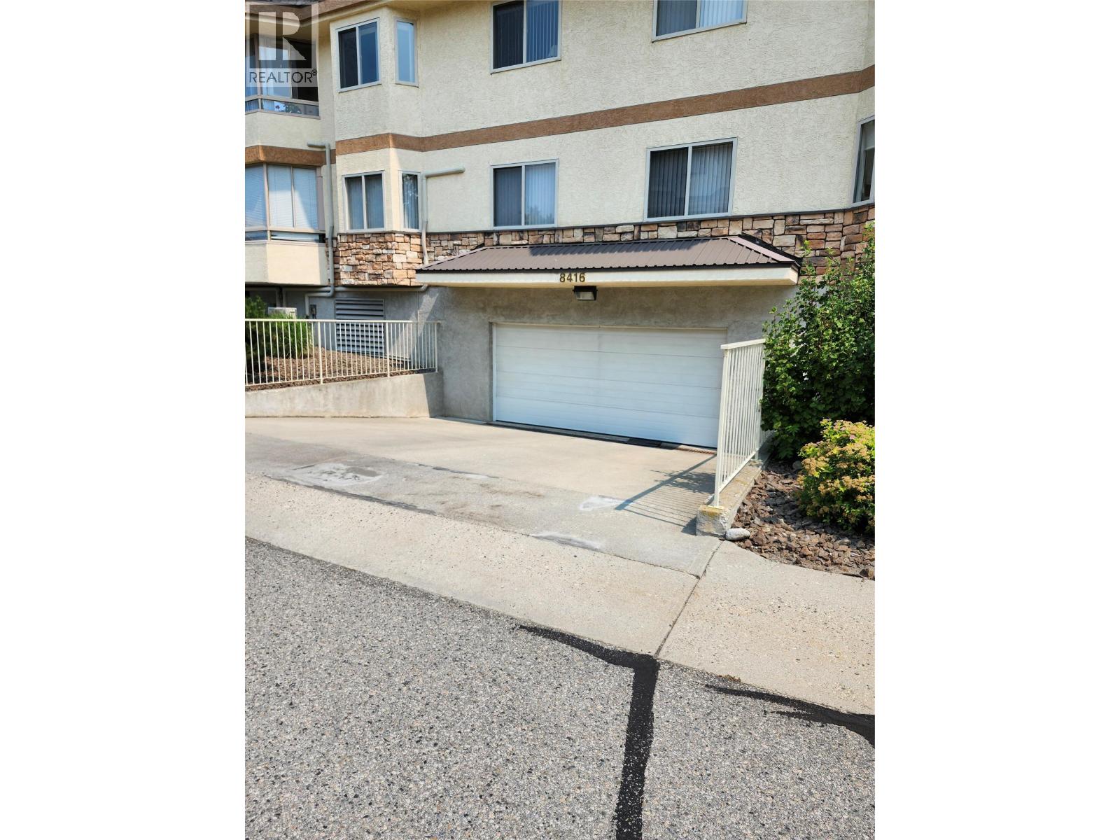
This former show suite offers **1,215 sq. ft.** of thoughtfully designed living space with **2 bedrooms and 2 bathrooms** in a highly desirable ground-floor corner location. The open-concept layout is both spacious and functional, seamlessly connecting the kitchen, dining, and living areas—perfect for entertaining or everyday living. The generous kitchen offers plenty of room for a breakfast table while remaining open to the main living space, so you'll never feel separated from family or guests. Natural light pours in through the large bay window in the dining area, while sliding glass doors lead to a covered corner patio, creating an inviting indoor-outdoor living experience. Located in the highly regarded **Silver Birch Place**, a secure **55+ community**, residents enjoy exceptional amenities including an outdoor pool, clubhouse, workshop, beautifully maintained grounds, and secure underground parking. The convenient ground-floor location means **no elevators to worry about**, and **one small pet is welcome**. If you're looking for a bright, spacious home in one of the area's most sought-after 55+ communities, this exceptional condo is not to be missed. (id:48970)
Show More