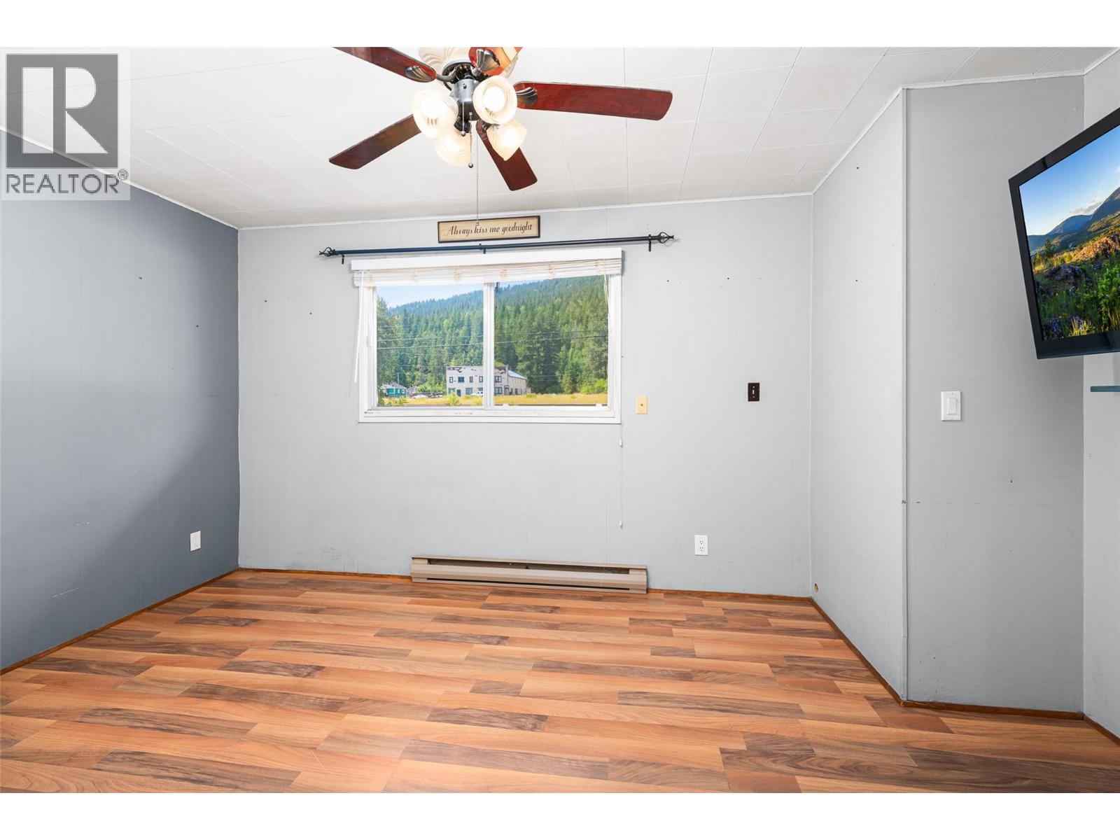
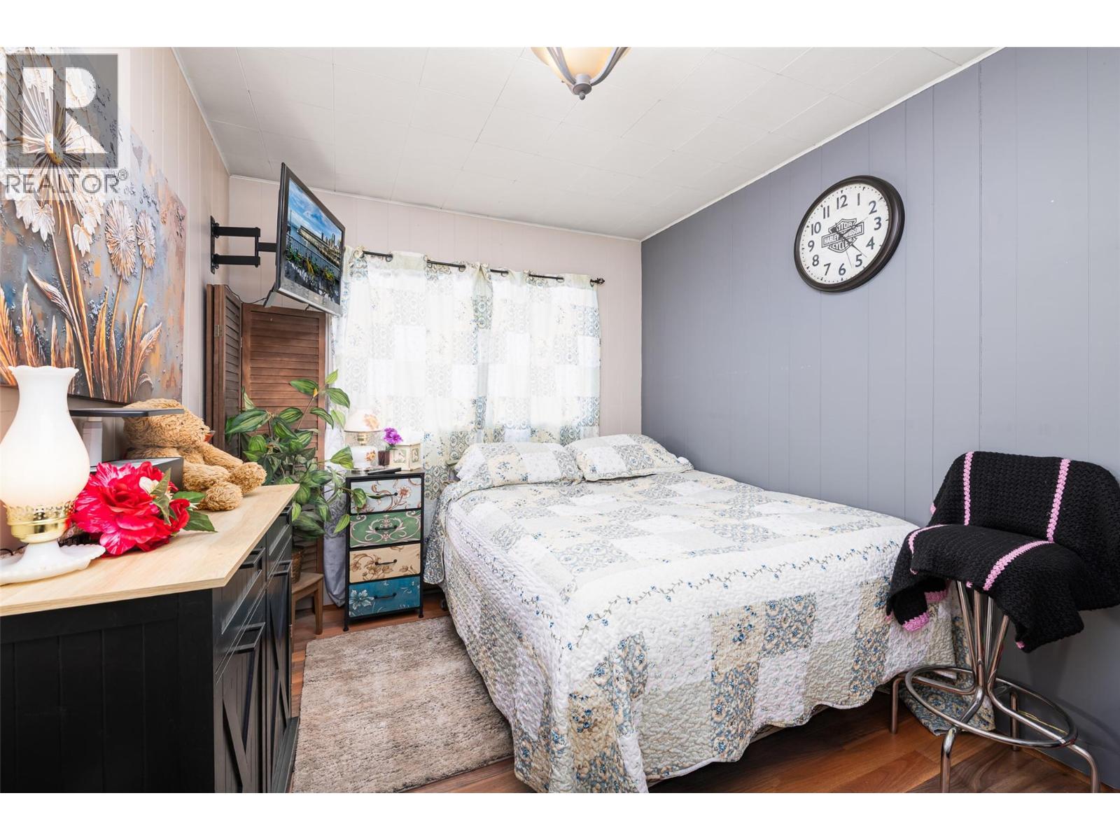
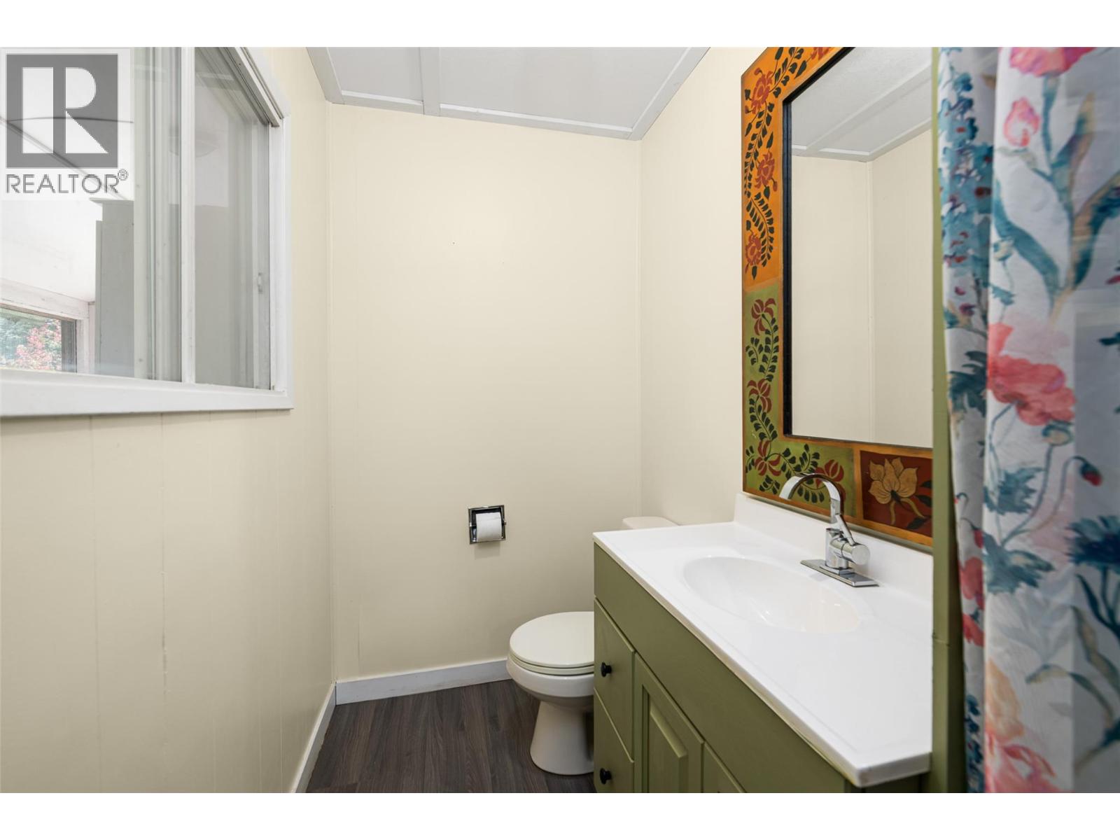
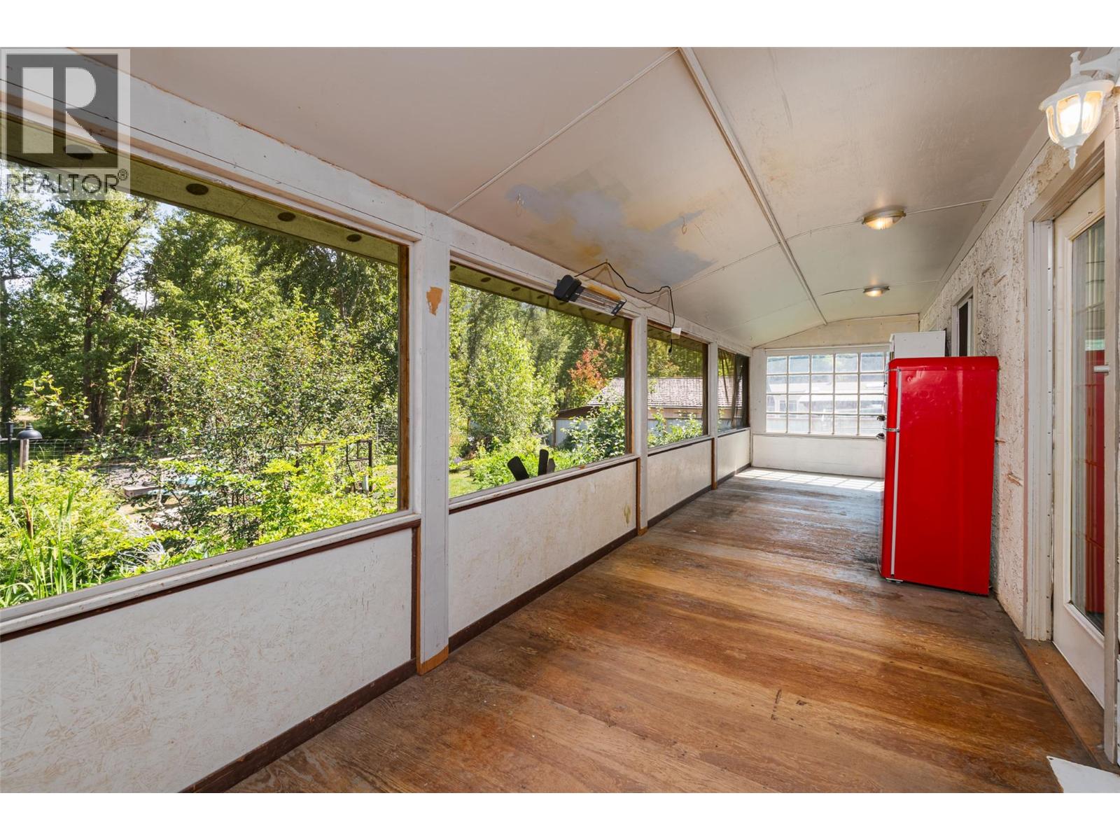
- ©MLS 10398013
- Area 1490 sq ft
- Bedrooms 3
- Bathrooms 2
- Parkings 8
Description
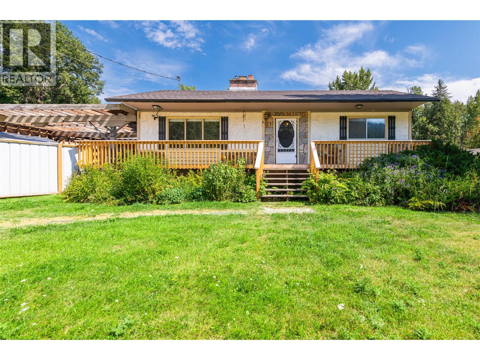
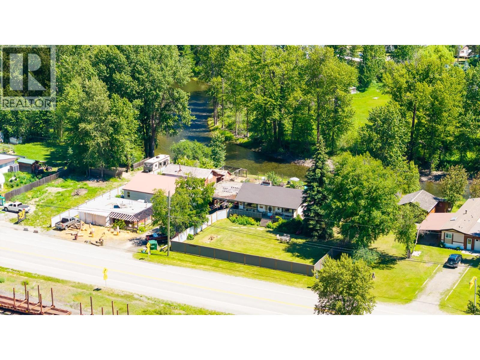
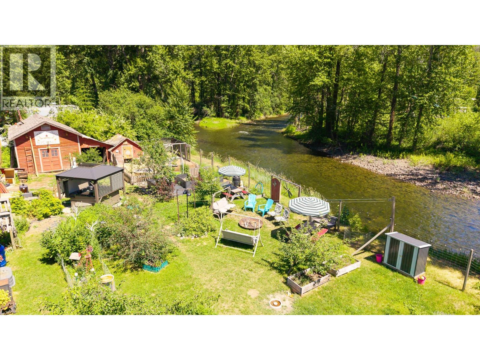
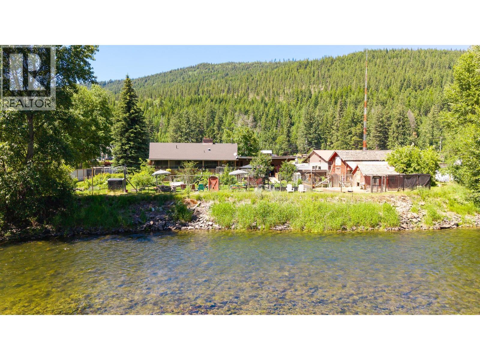
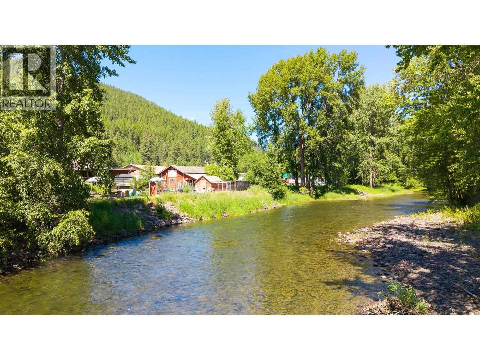
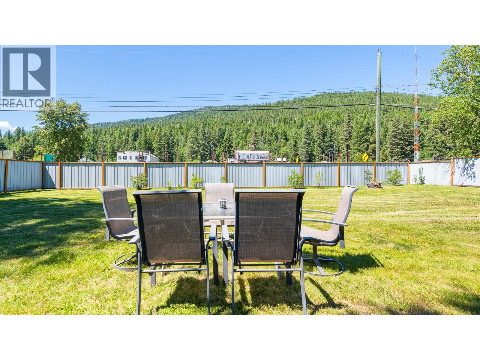
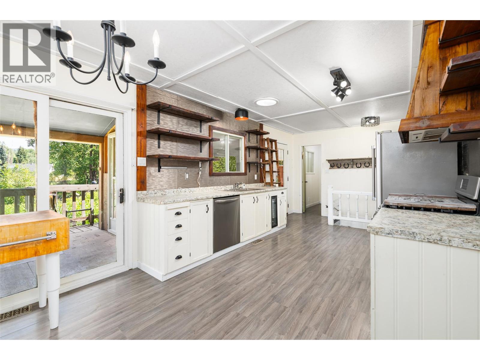
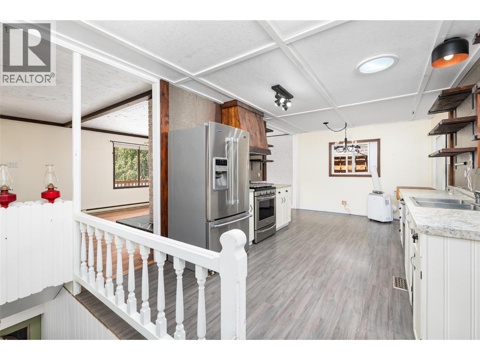
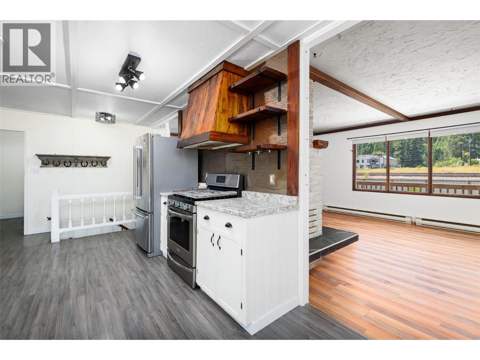
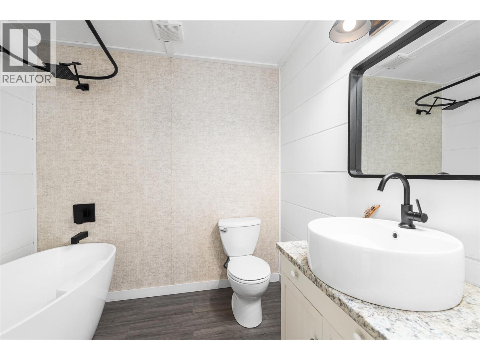
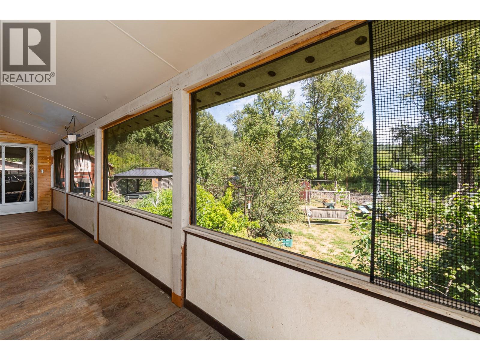
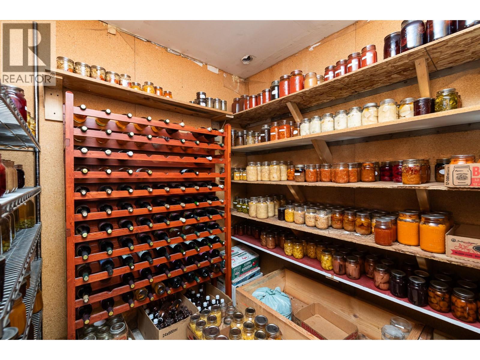
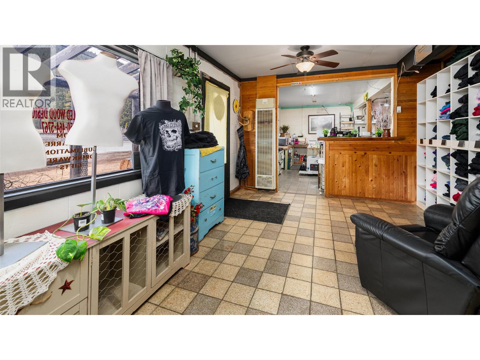
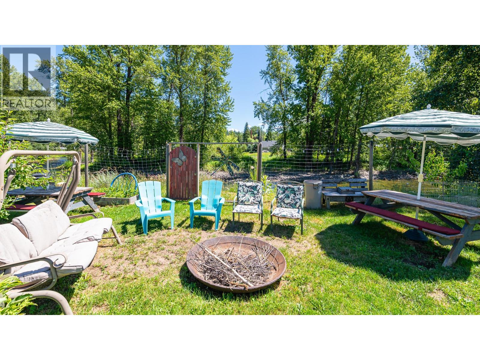
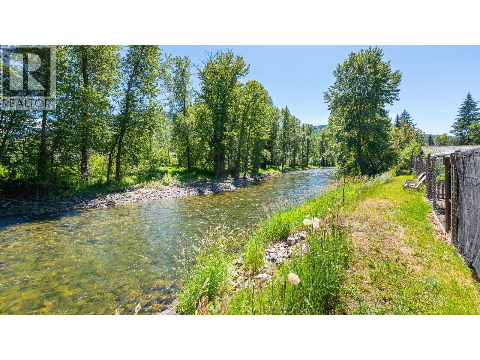
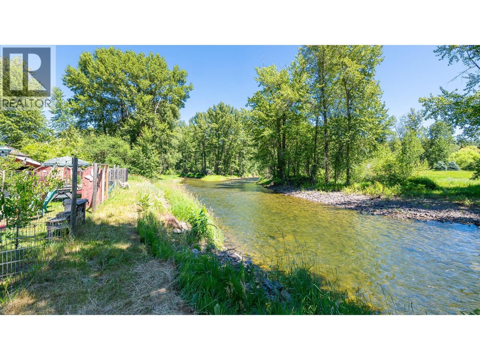
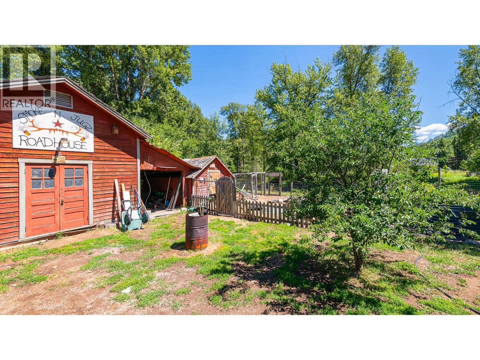
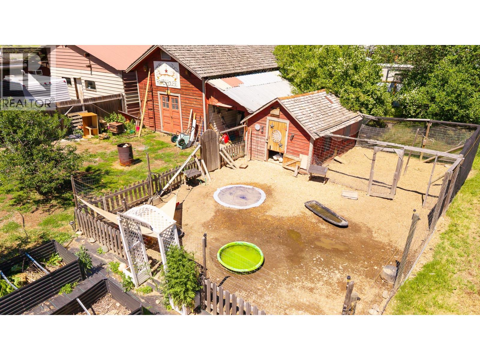
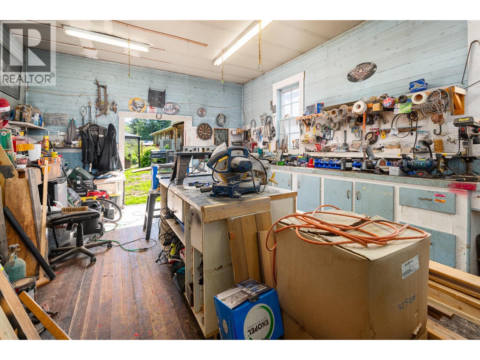
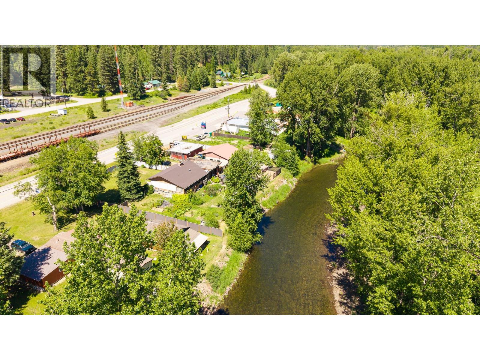
Direct Access to Moyie River! If you are looking for an affordable rural home and property check out this listing. Centrally located between Creston and Cranbrook, this home and property offers so much value for the price. The charming older home has had some updates and is move in ready for you. Features include an updated main bathroom, kitchen upgrades, a large cold room in the lower level, a screened in porch and much more. Featuring a fully fenced yard, mature landscaping, and a private backyard overlooking the Moyie River. Other buildings on the property included a separately metered building that could be used for a business for you or for you to rent out for some added income, or perhaps convert it to living space for a family member. There is a large storage building, another workshop, a fenced in chicken coop and pen and much more. Contact your REALTOR for an appointment to view, this property feels much larger than .62 of an acre because it is all useable land. The Sellers can be very flexible on closing and possession dates to suit what you need. The value is evident with this home and property and what is not to love about backing onto the Moyie River below you property. Come take a look and imagine all the possibilities! (id:48970) Show More

Details
- Constructed Date: 1977
- Property Type: Single Family
- Type: House
- Access Type: Easy access, Highway access
- Architectural Style: Ranch
- Neighbourhood: Arrow Creek to Yahk
Ammenities + Nearby
- Recreation
- Shopping
- Recreation
- Shopping
Features
- Balcony
- Rural Setting
- River view
- Mountain view
- Refrigerator
- Dishwasher
- Dryer
- Range - Gas
- Washer
- Wine Fridge
- Baseboard heaters
- Waterfront on river
Rooms Details For 9005 3 & 95 Highway
| Type | Level | Dimension |
|---|---|---|
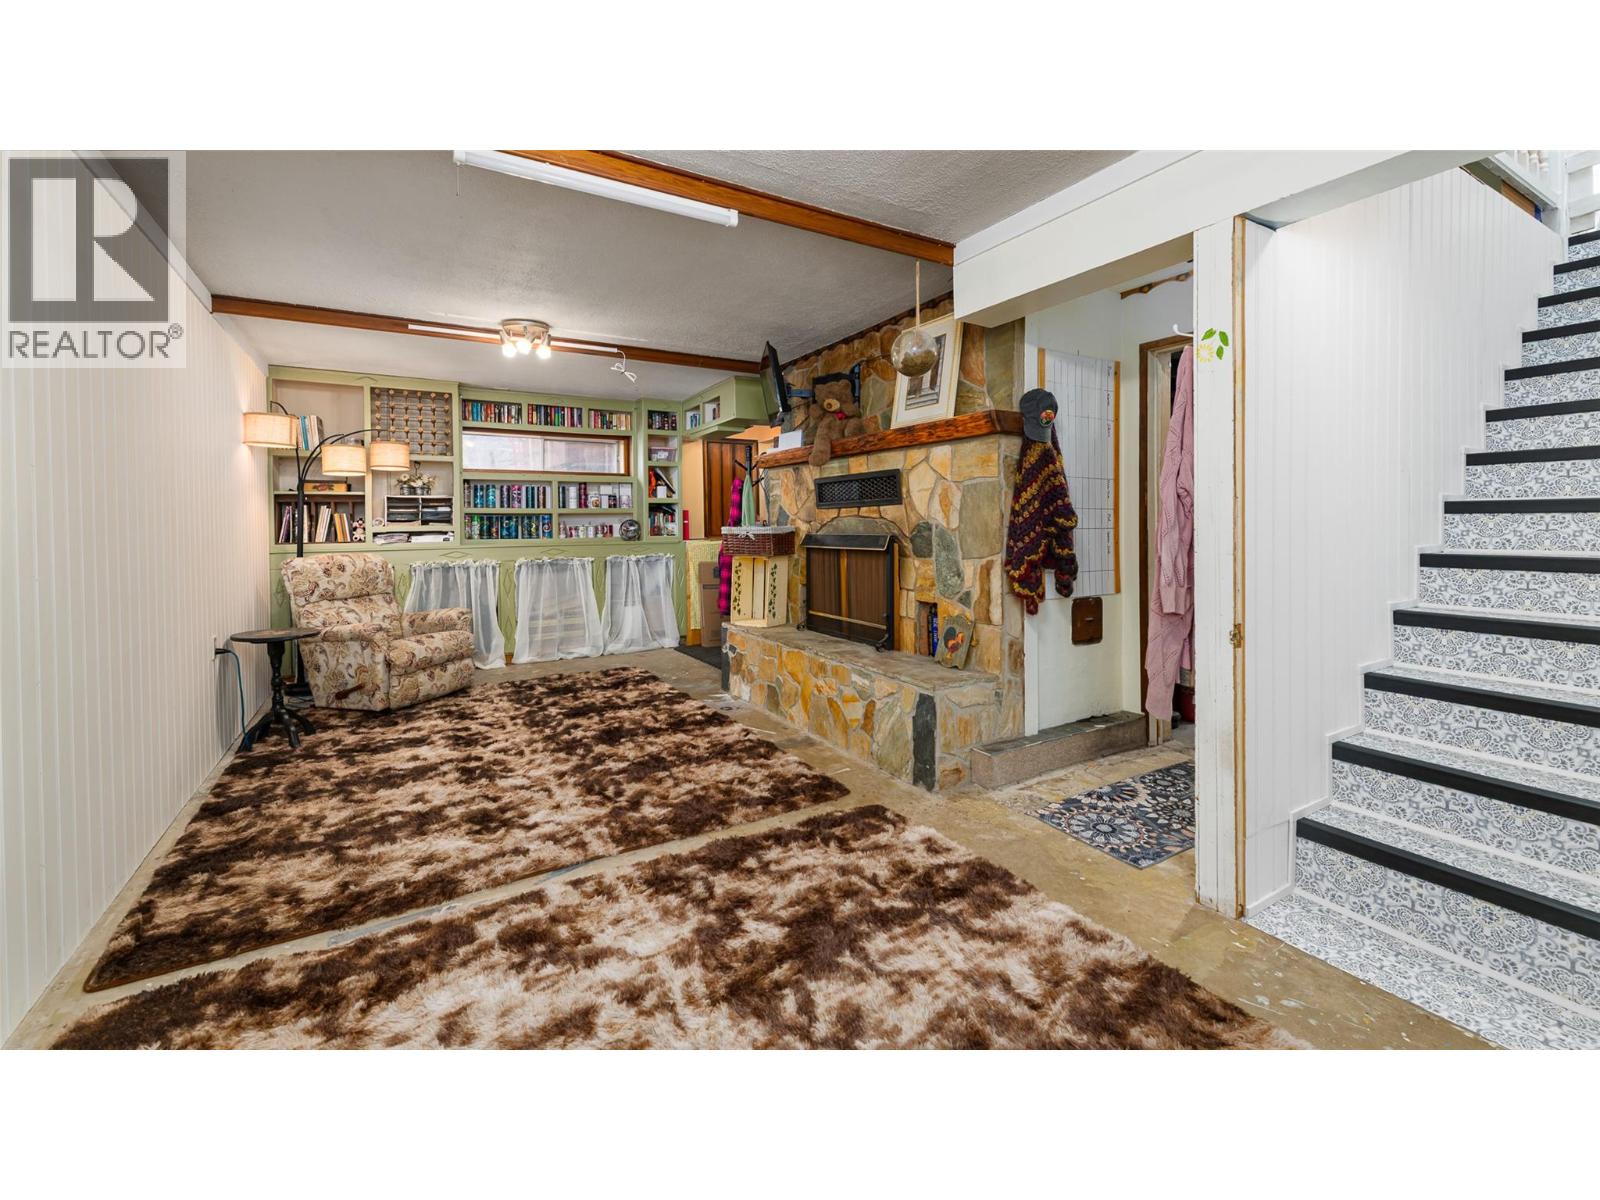
| Hobby room | Basement | 11'0'' x 9'6'' |
| Hobby room | Basement | 14'9'' x 11'6'' |
| Other | Basement | 7'4'' x 7'0'' |
| Storage | Basement | 8'6'' x 8'6'' |
| Bedroom | Basement | 10'10'' x 11'6'' |
| Dining nook | Basement | 5'3'' x 6'6'' |
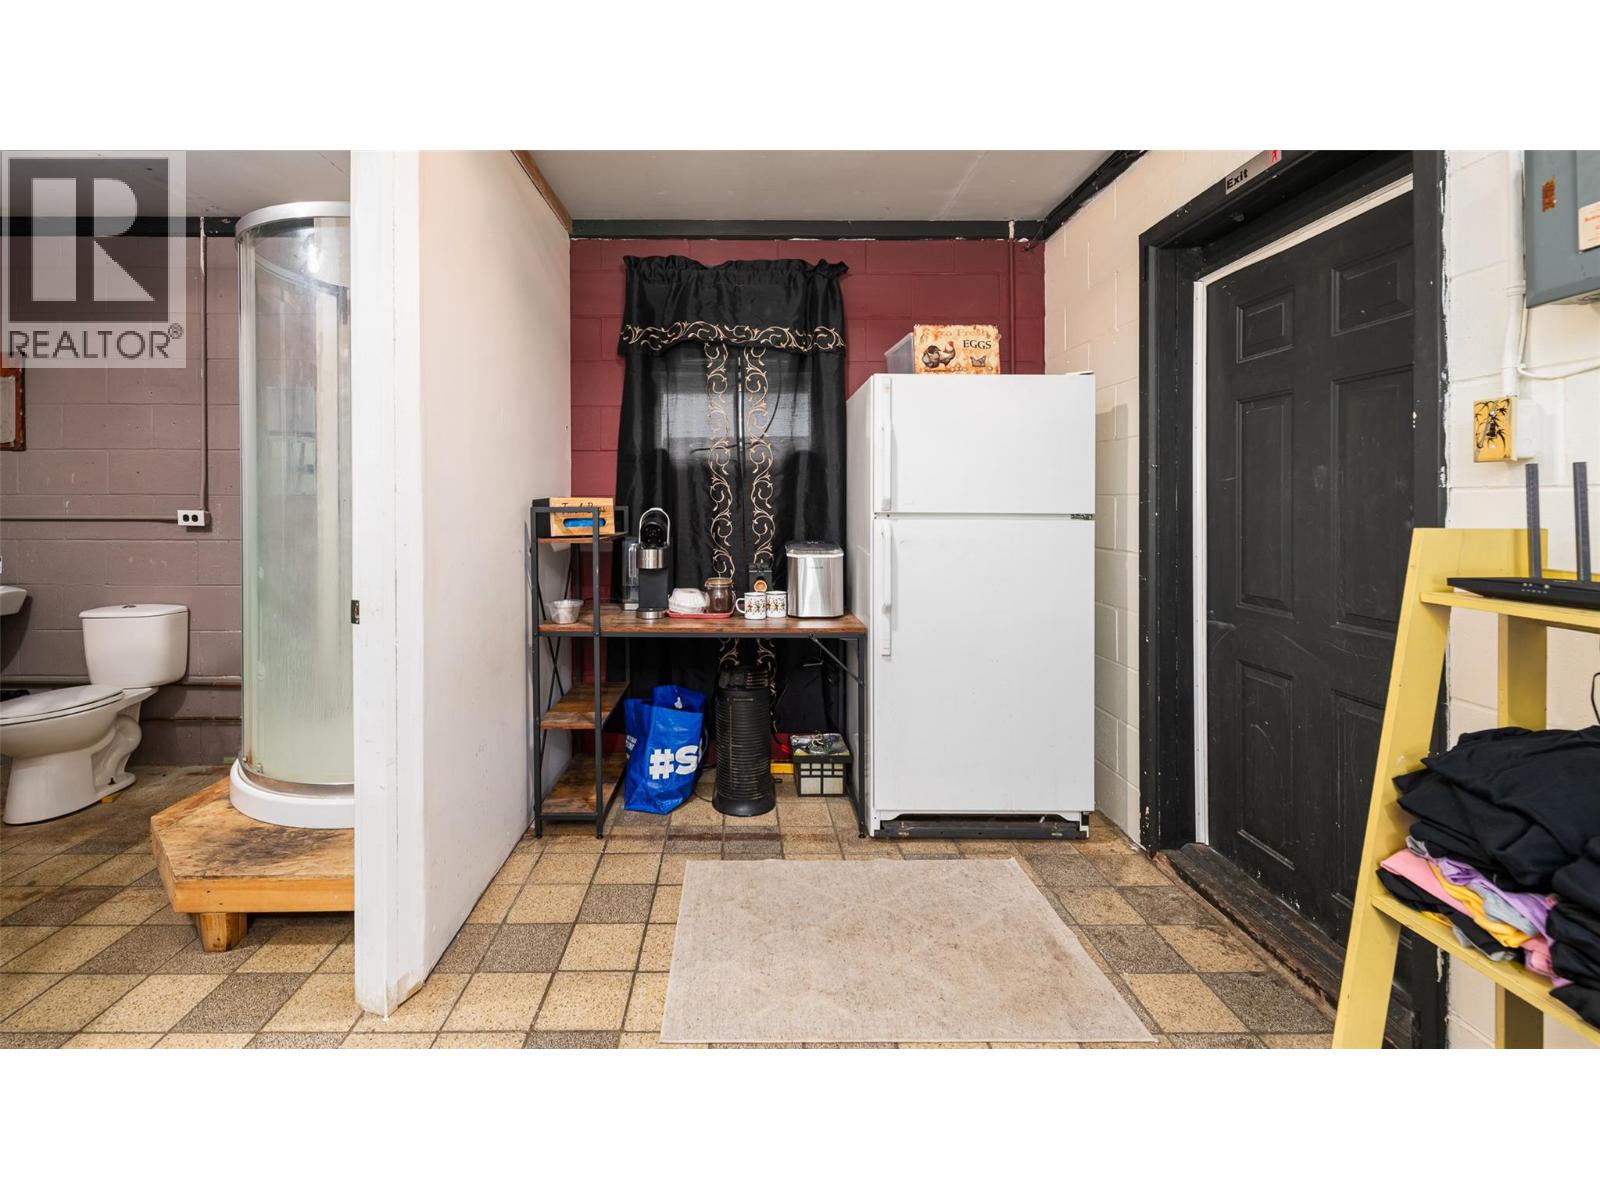
| Laundry room | Basement | 19'3'' x 10'6'' |
| Other | Main level | 30'10'' x 7'8'' |
| Bedroom | Main level | 8'7'' x 12'0'' |
| 4pc Bathroom | Main level | 7'6'' x 6'10'' |
| Primary Bedroom | Main level | 11'7'' x 10'0'' |
| 2pc Bathroom | Main level | 8'0'' x 4'3'' |
| Kitchen | Main level | 19'2'' x 10'10'' |
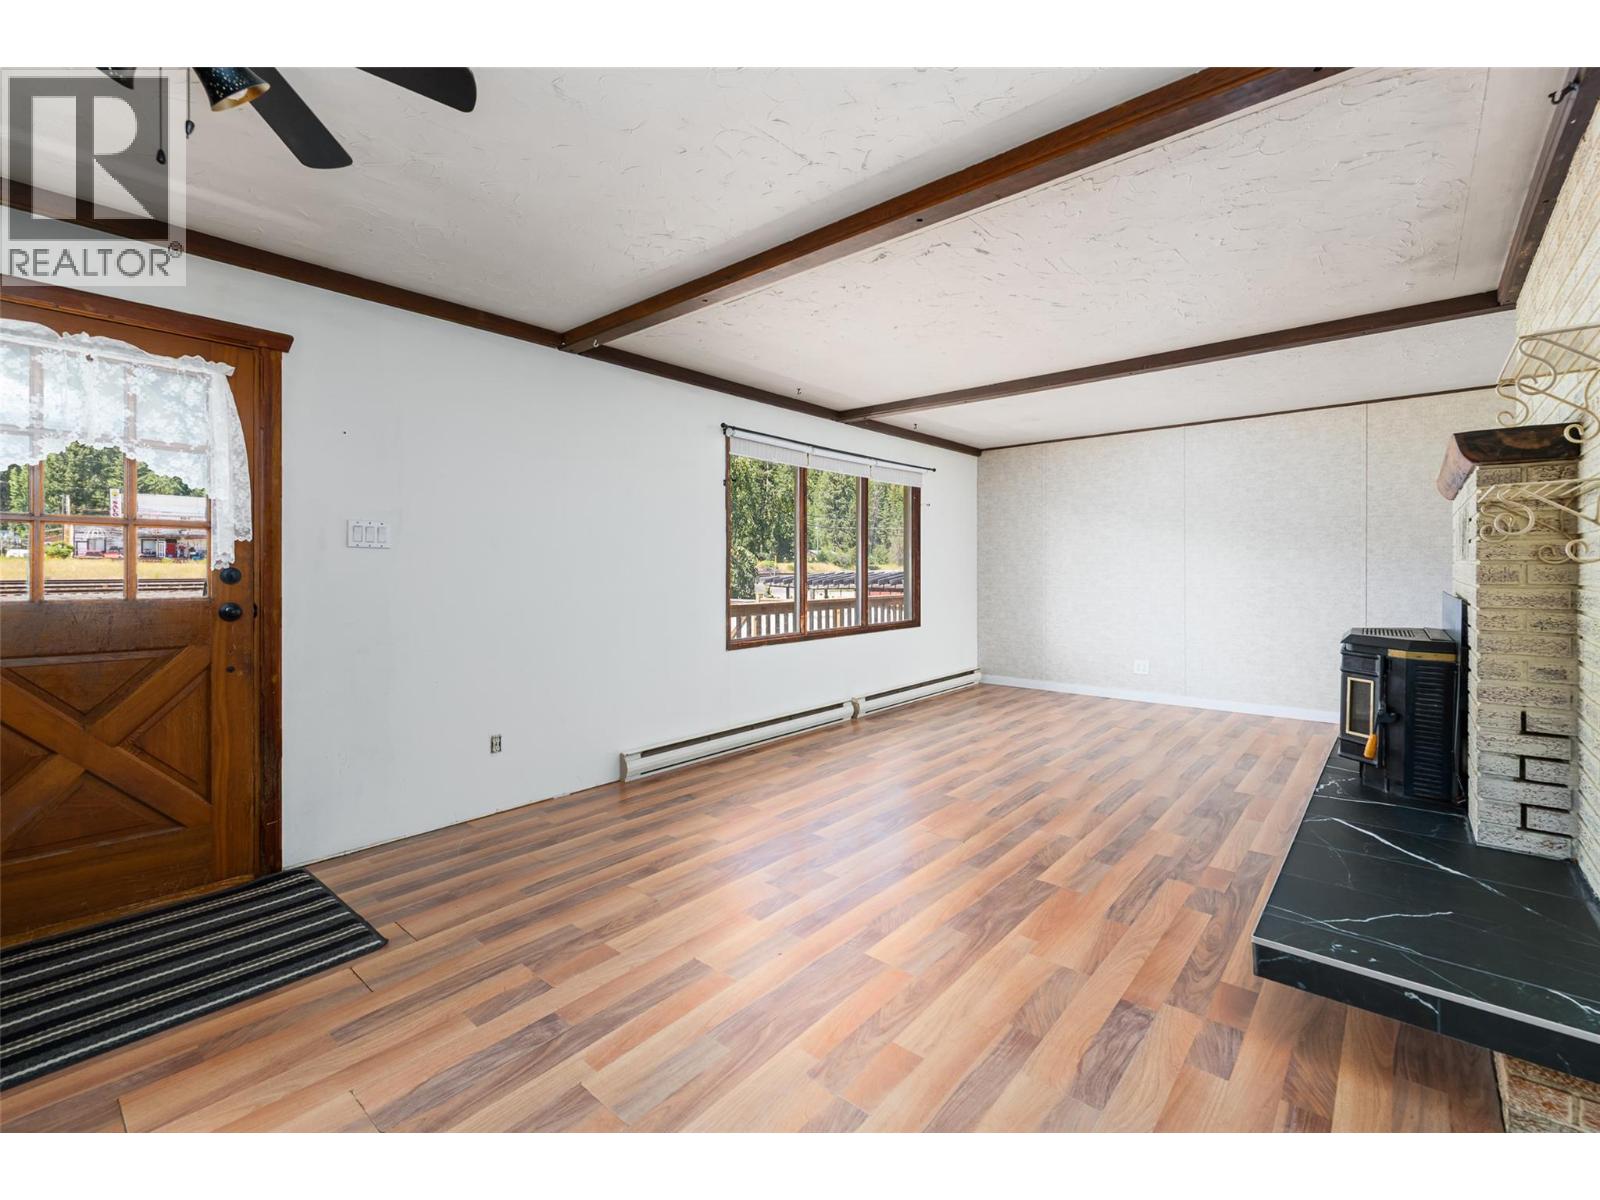
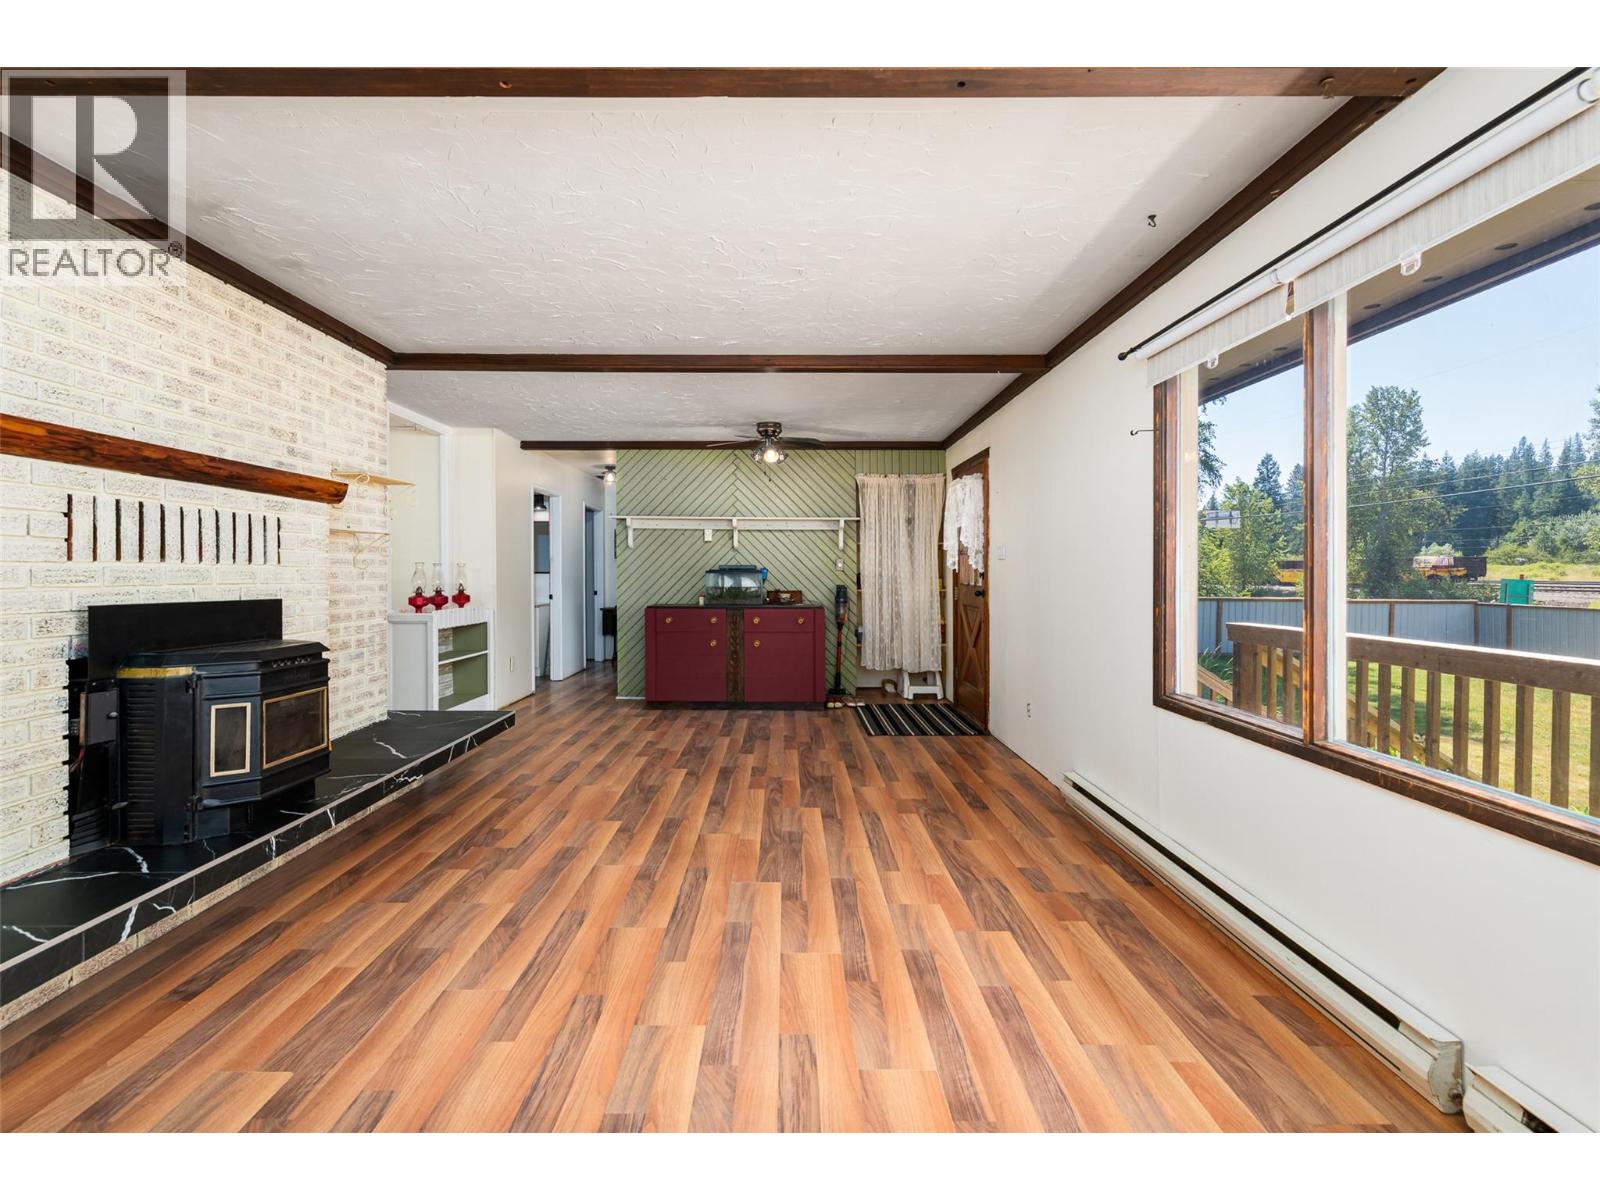
| Living room | Main level | 24'6'' x 14'6'' |
Location
This REALTOR.ca listing content is owned and licensed by REALTOR® members of The Canadian Real Estate Association
Data provided by: Okanagan-Mainline Real Estate Board