
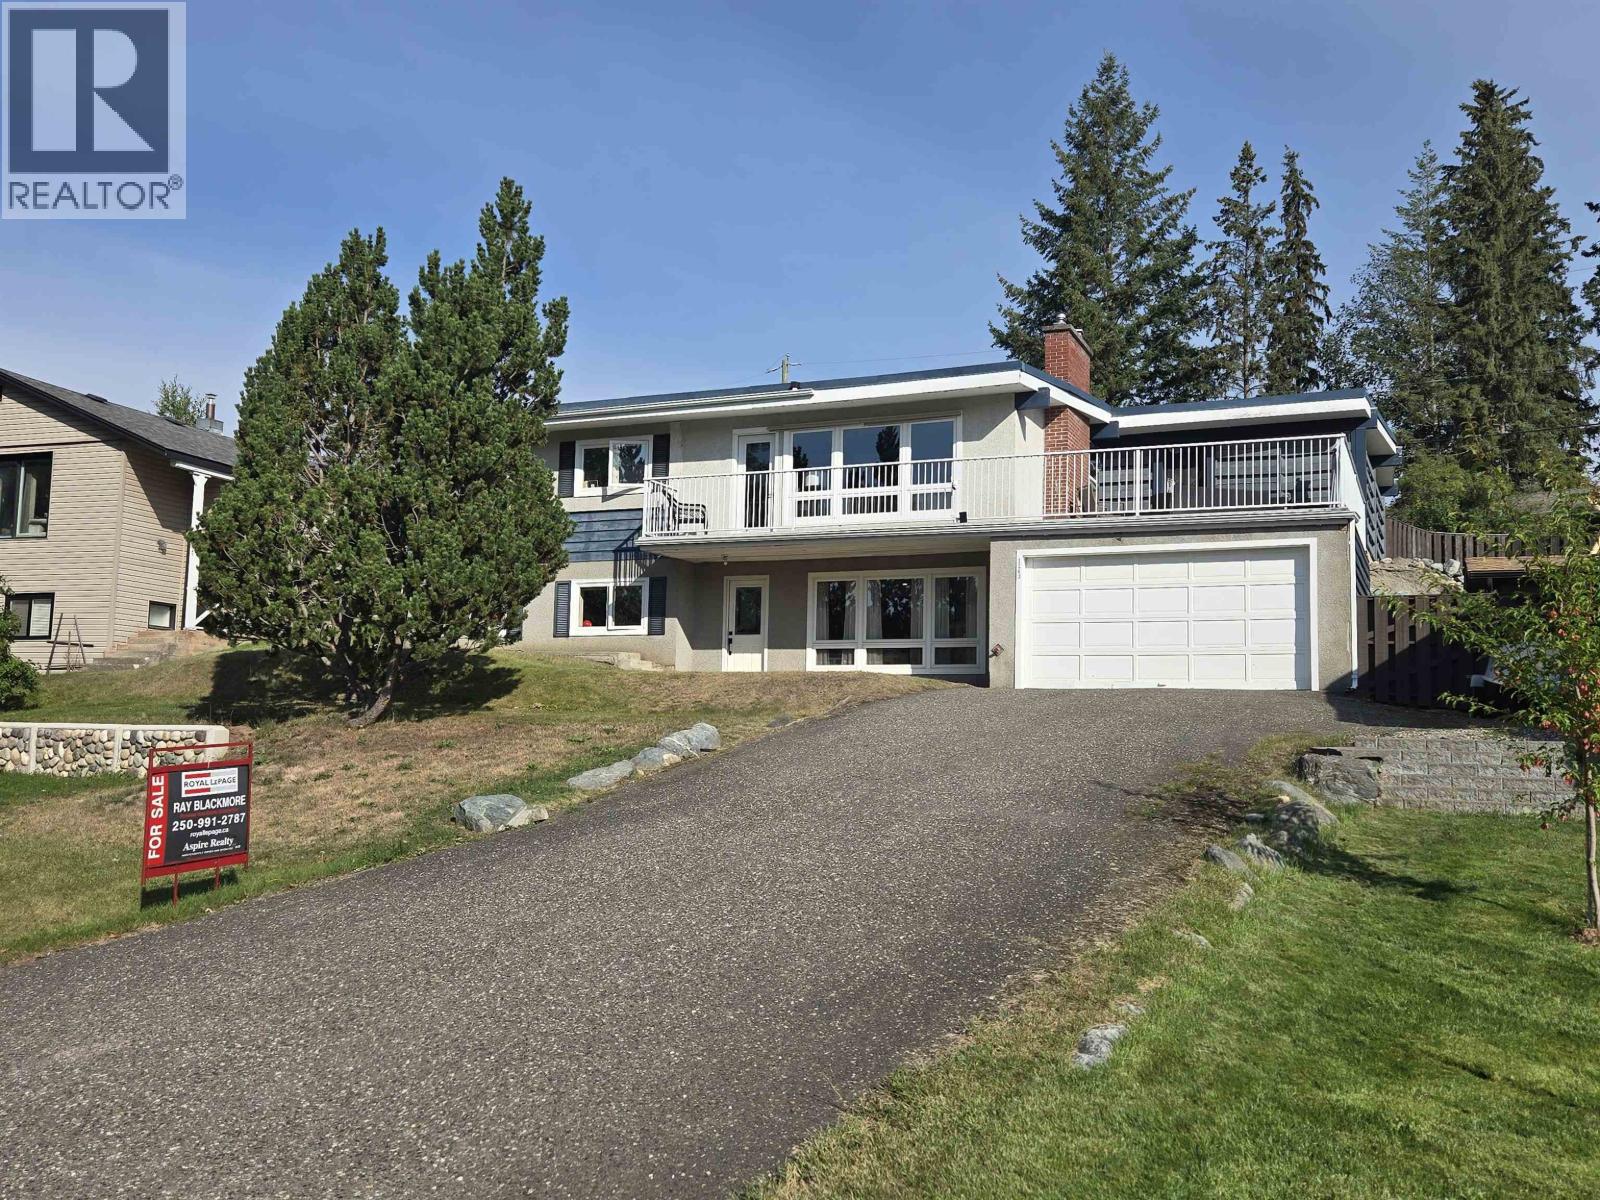


- ©MLS R3156448
- Area 2155 sq ft
- Bedrooms 4
- Bathrooms 2
Description
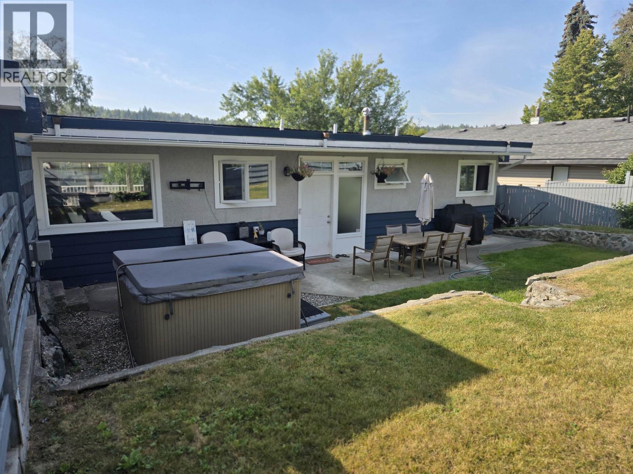
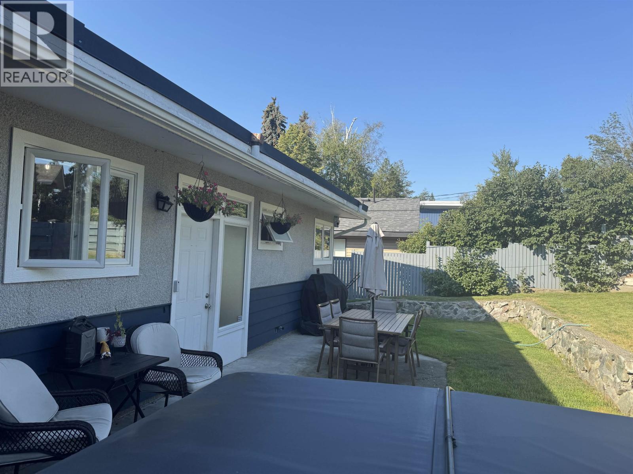
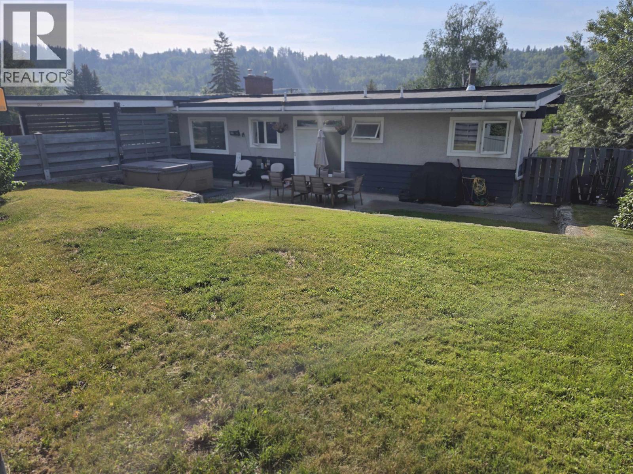
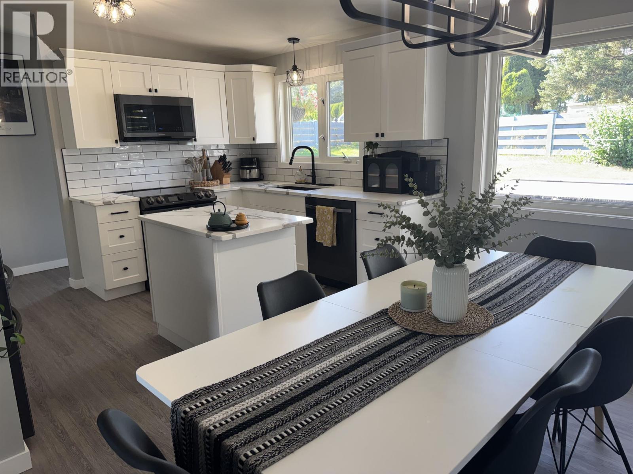
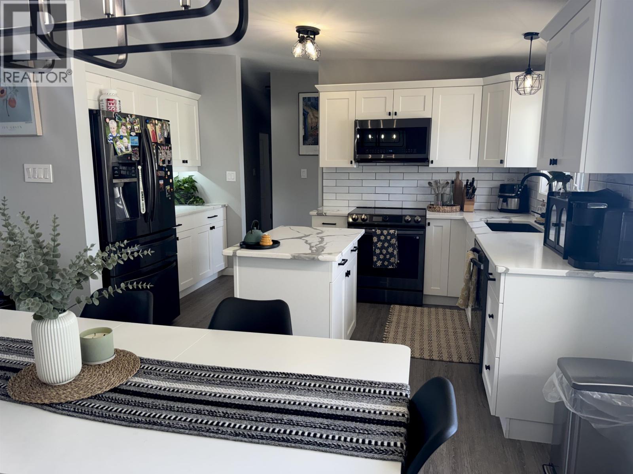
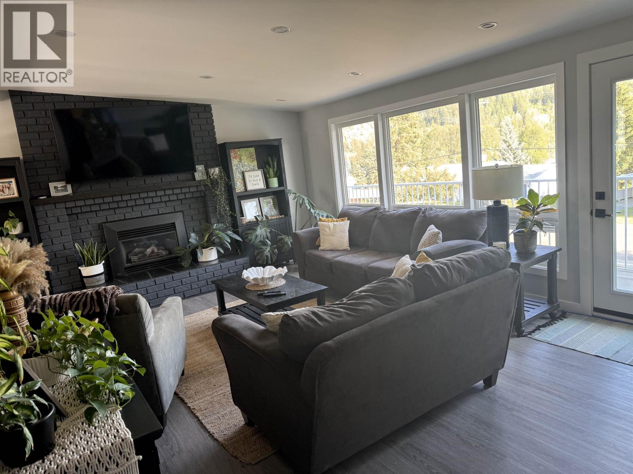
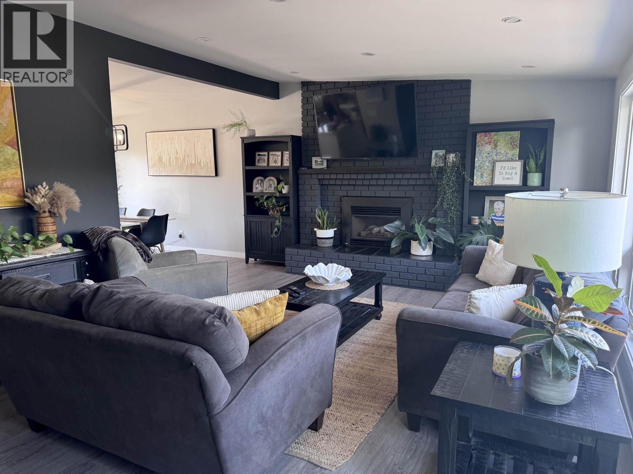
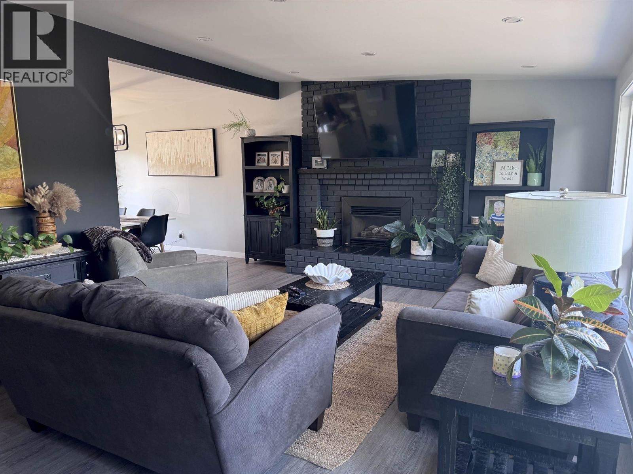
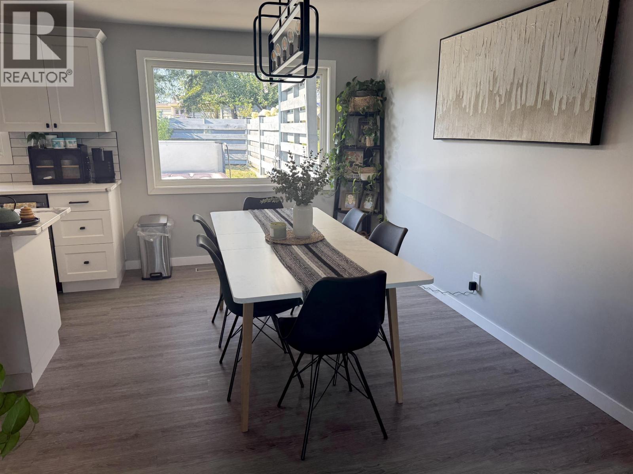
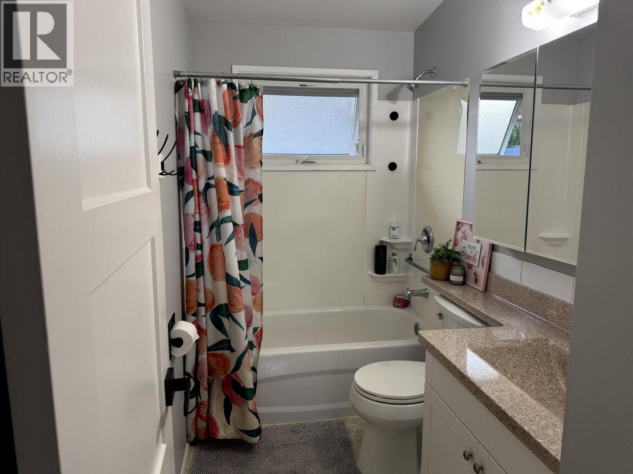
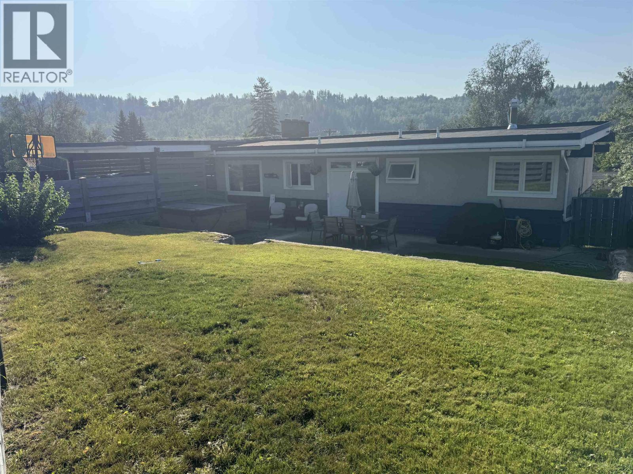
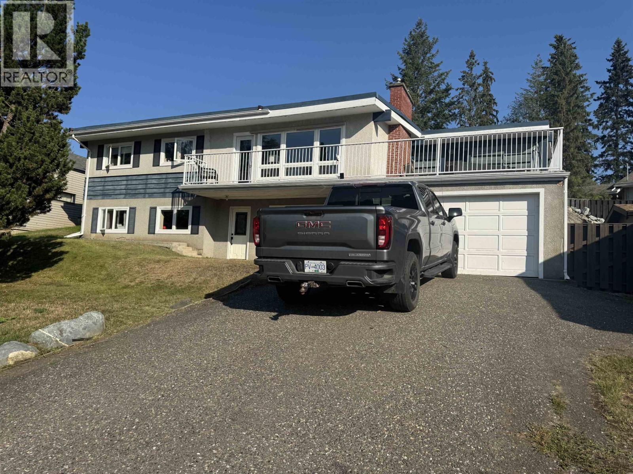
Beautifully updated Johnston Sub home! New kitchen, main bath, flooring, light fixtures and more. Relax in the hot tub in the private and fenced back yard or enjoy the sunshine from the large vinyl covered deck. Super convenient location is close to school, parks, and shopping. 4 bedrooms and 2 full baths. Garage and carport with access from Johnston Ave and the paved alley. Recent roof and hot water tank. (id:48970) Show More
Details
- Constructed Date: 1963
- Property Type: Single Family
- Type: House
- Total Finished Area: 2155 sqft
Ammenities + Nearby
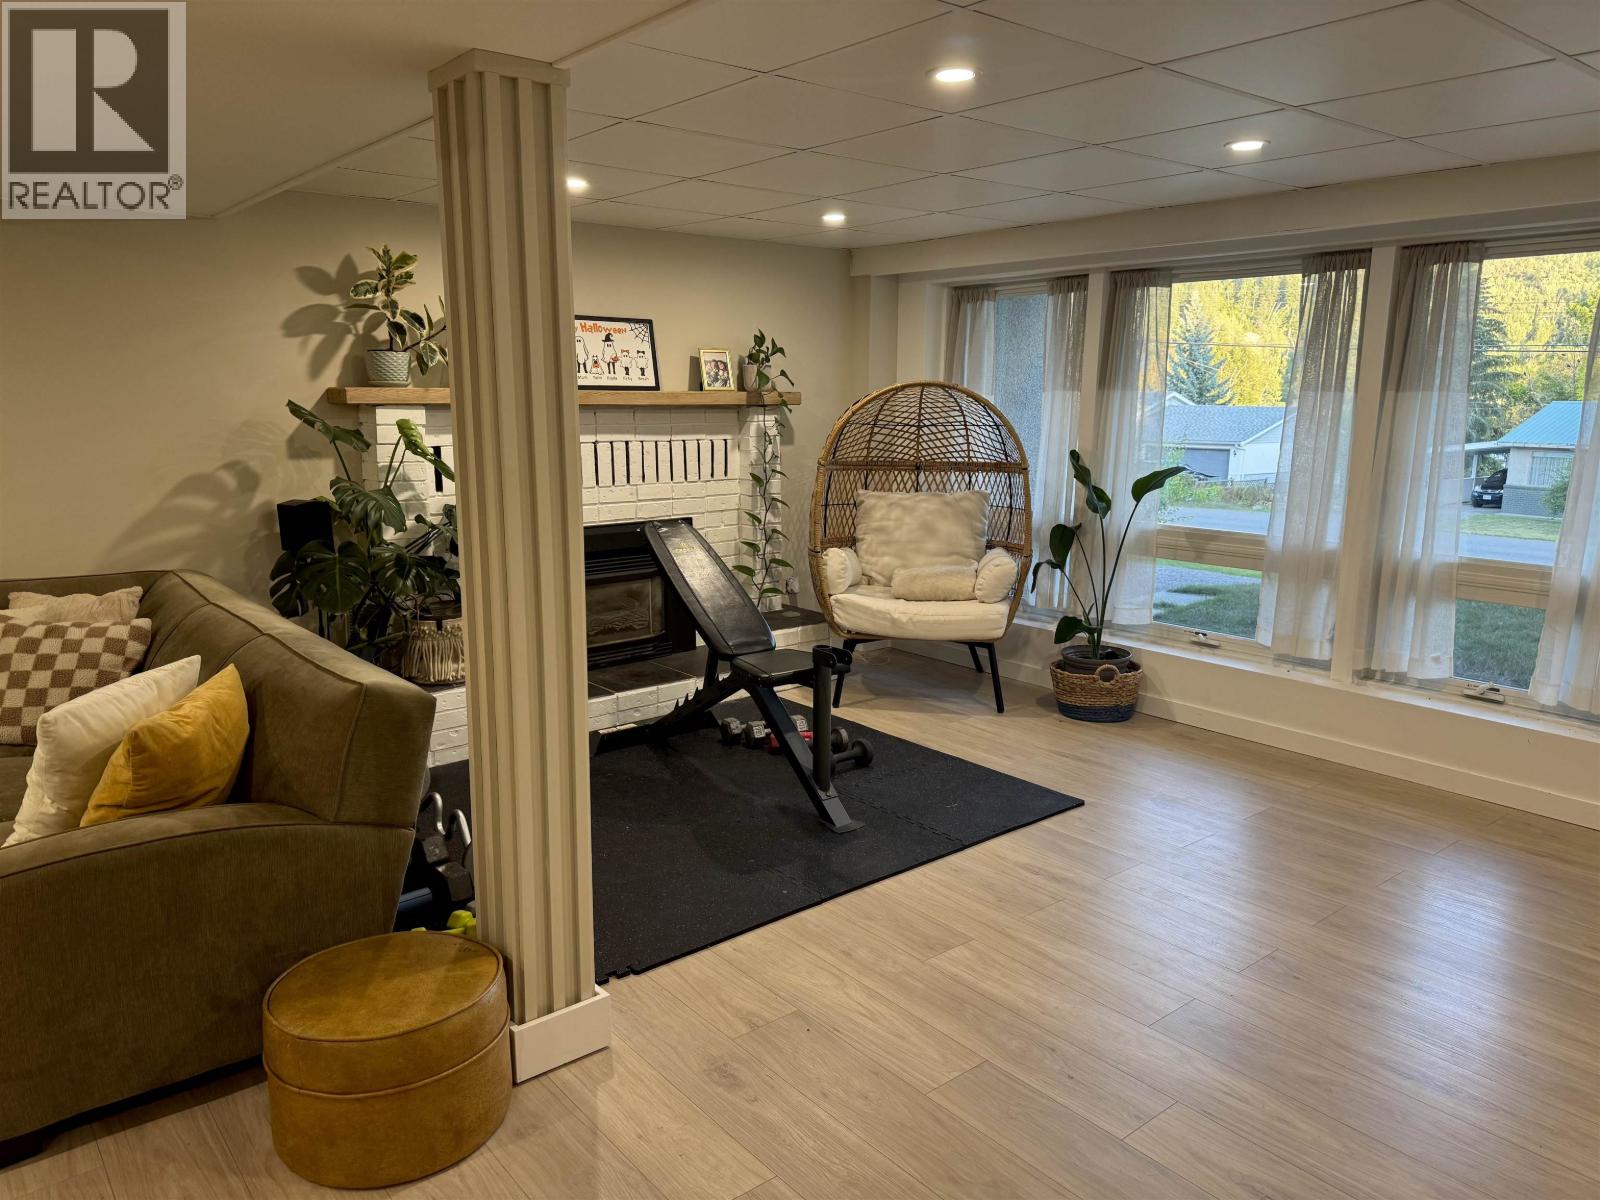
- Fireplace(s)
Features
- Washer
- Dryer
- Refrigerator
- Stove
- Dishwasher
- Hot Tub
- Smoke Detectors
- Forced air
Rooms Details For 1263 JOHNSTON AVENUE
| Type | Level | Dimension |
|---|---|---|
| Workshop | Basement | 11 ft x 9 ft |
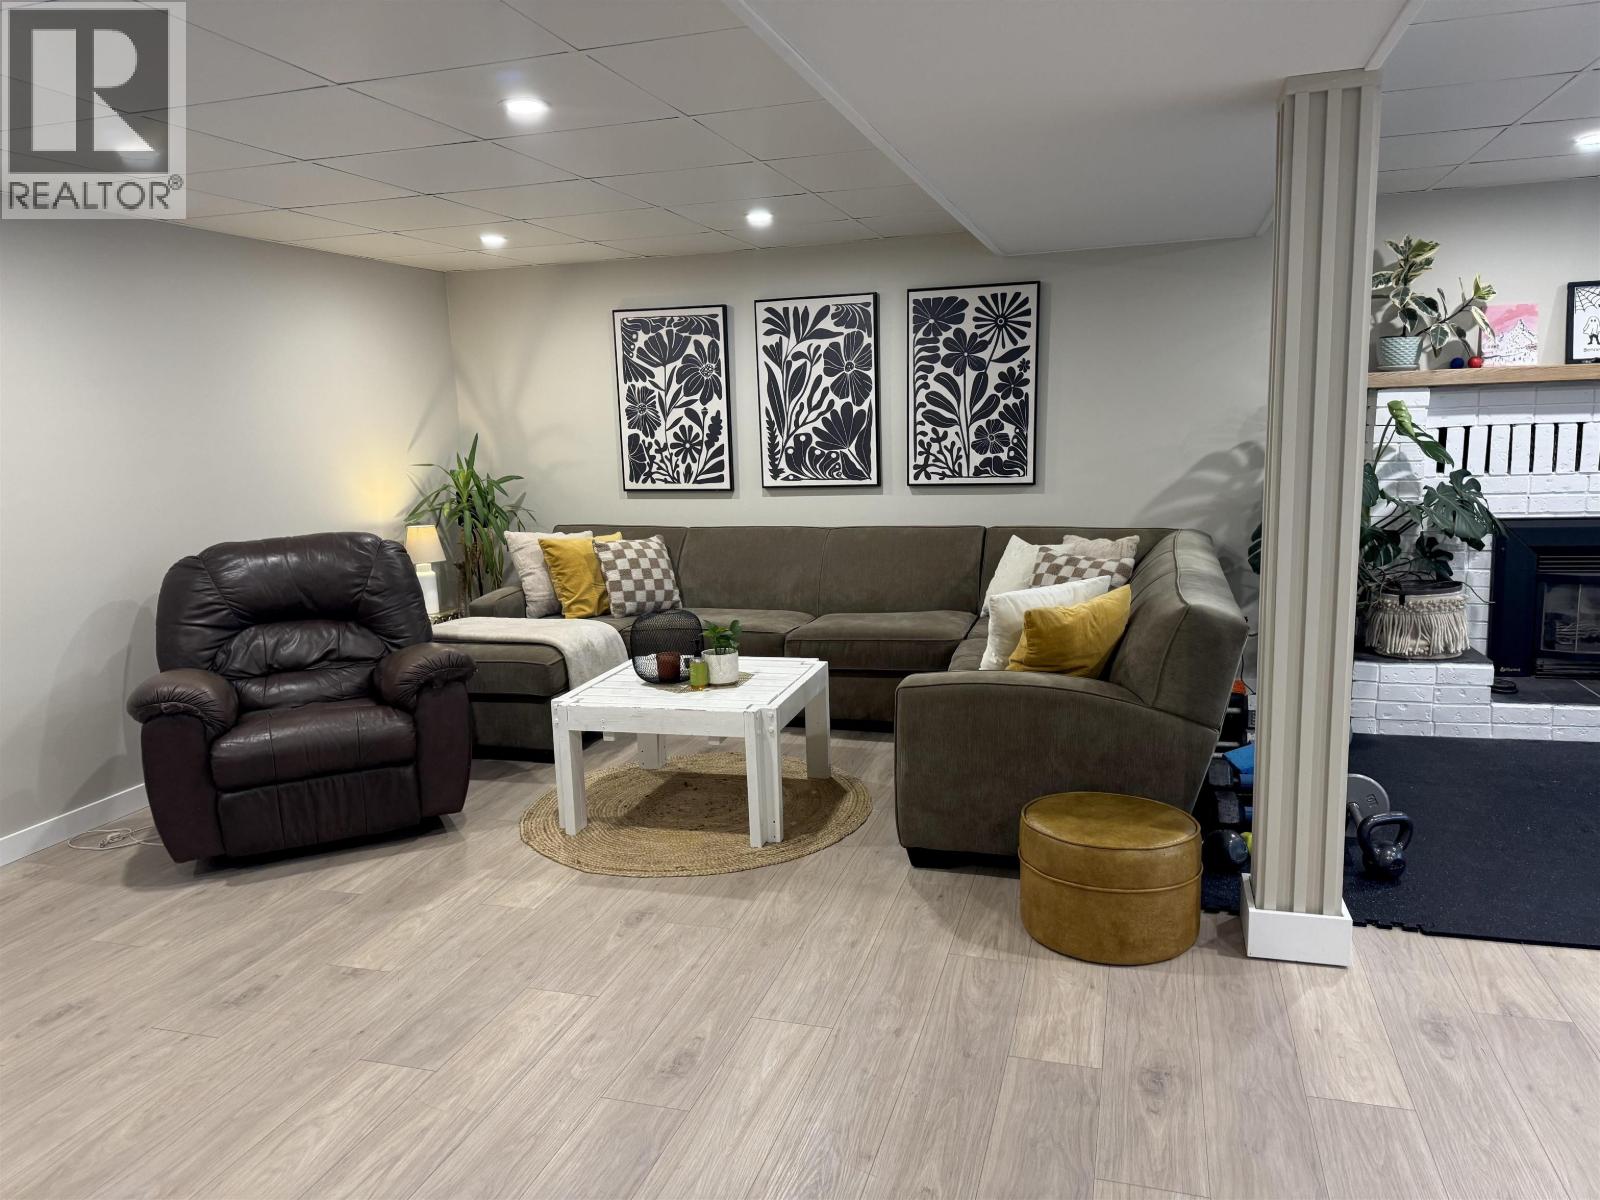
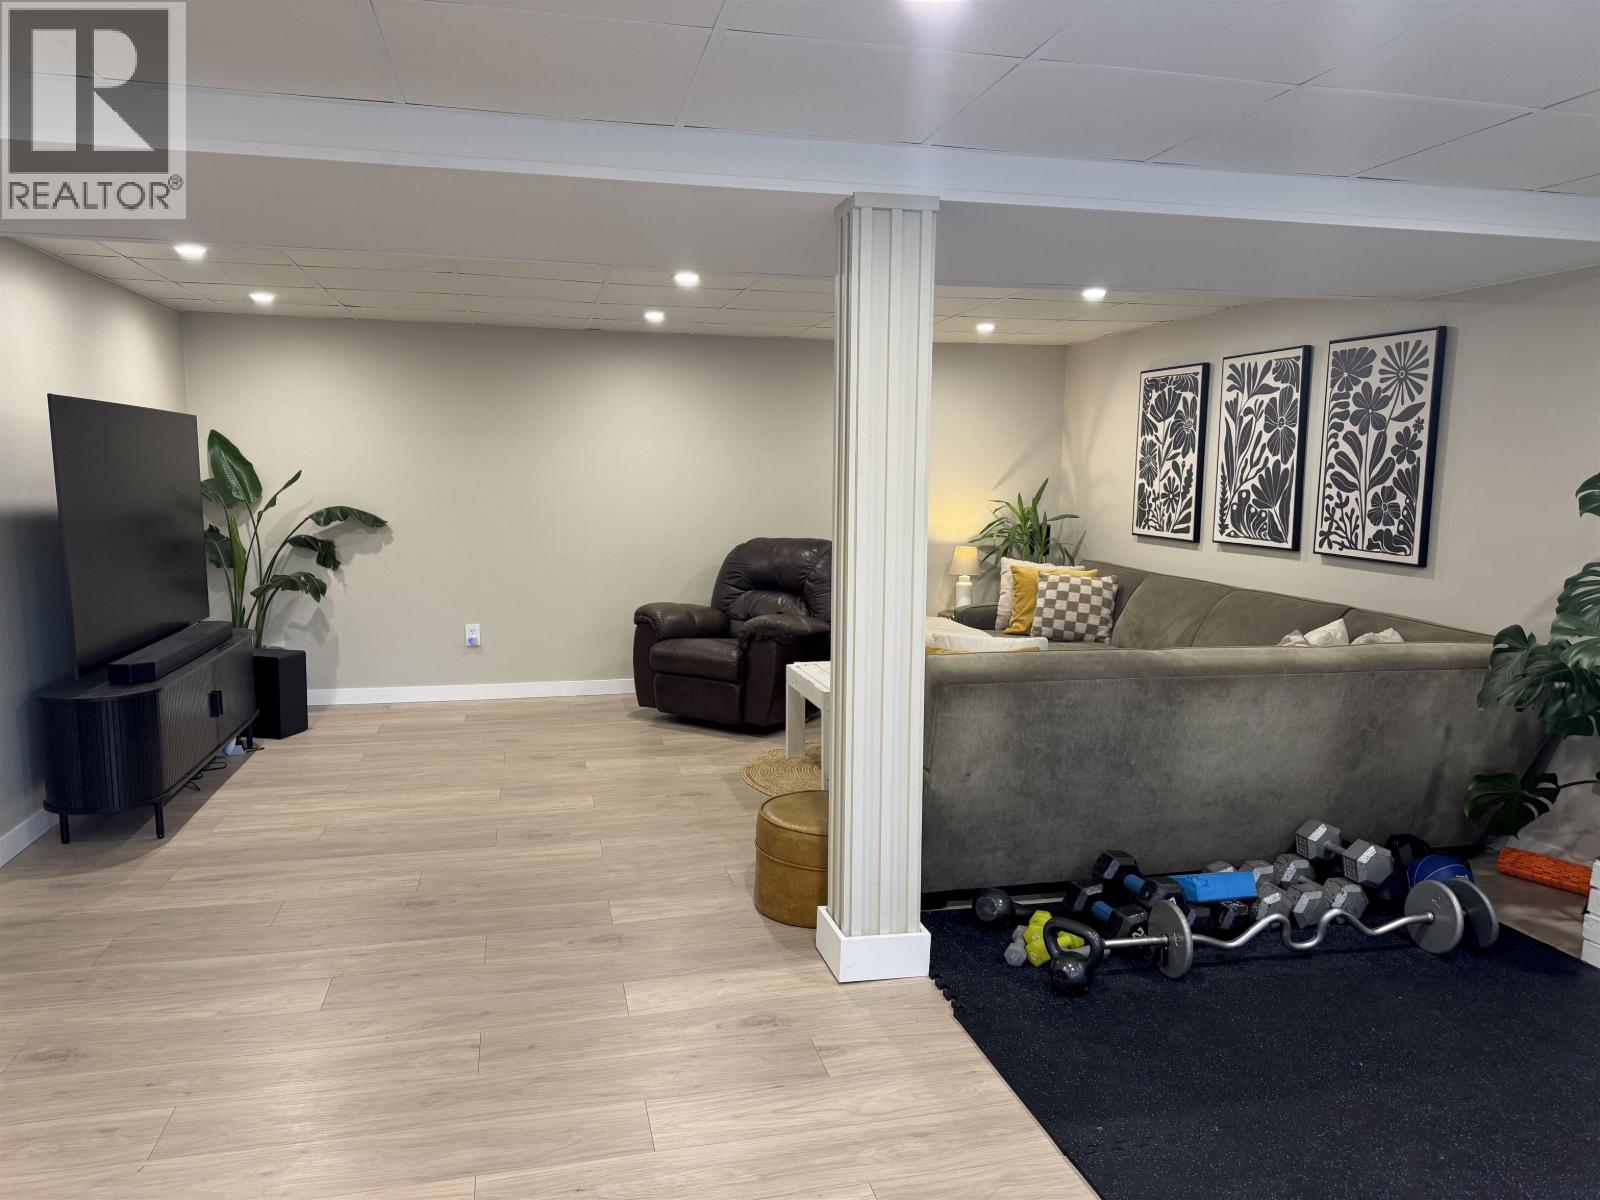
| Recreational, Games room | Basement | 24 ft x 16 ft |
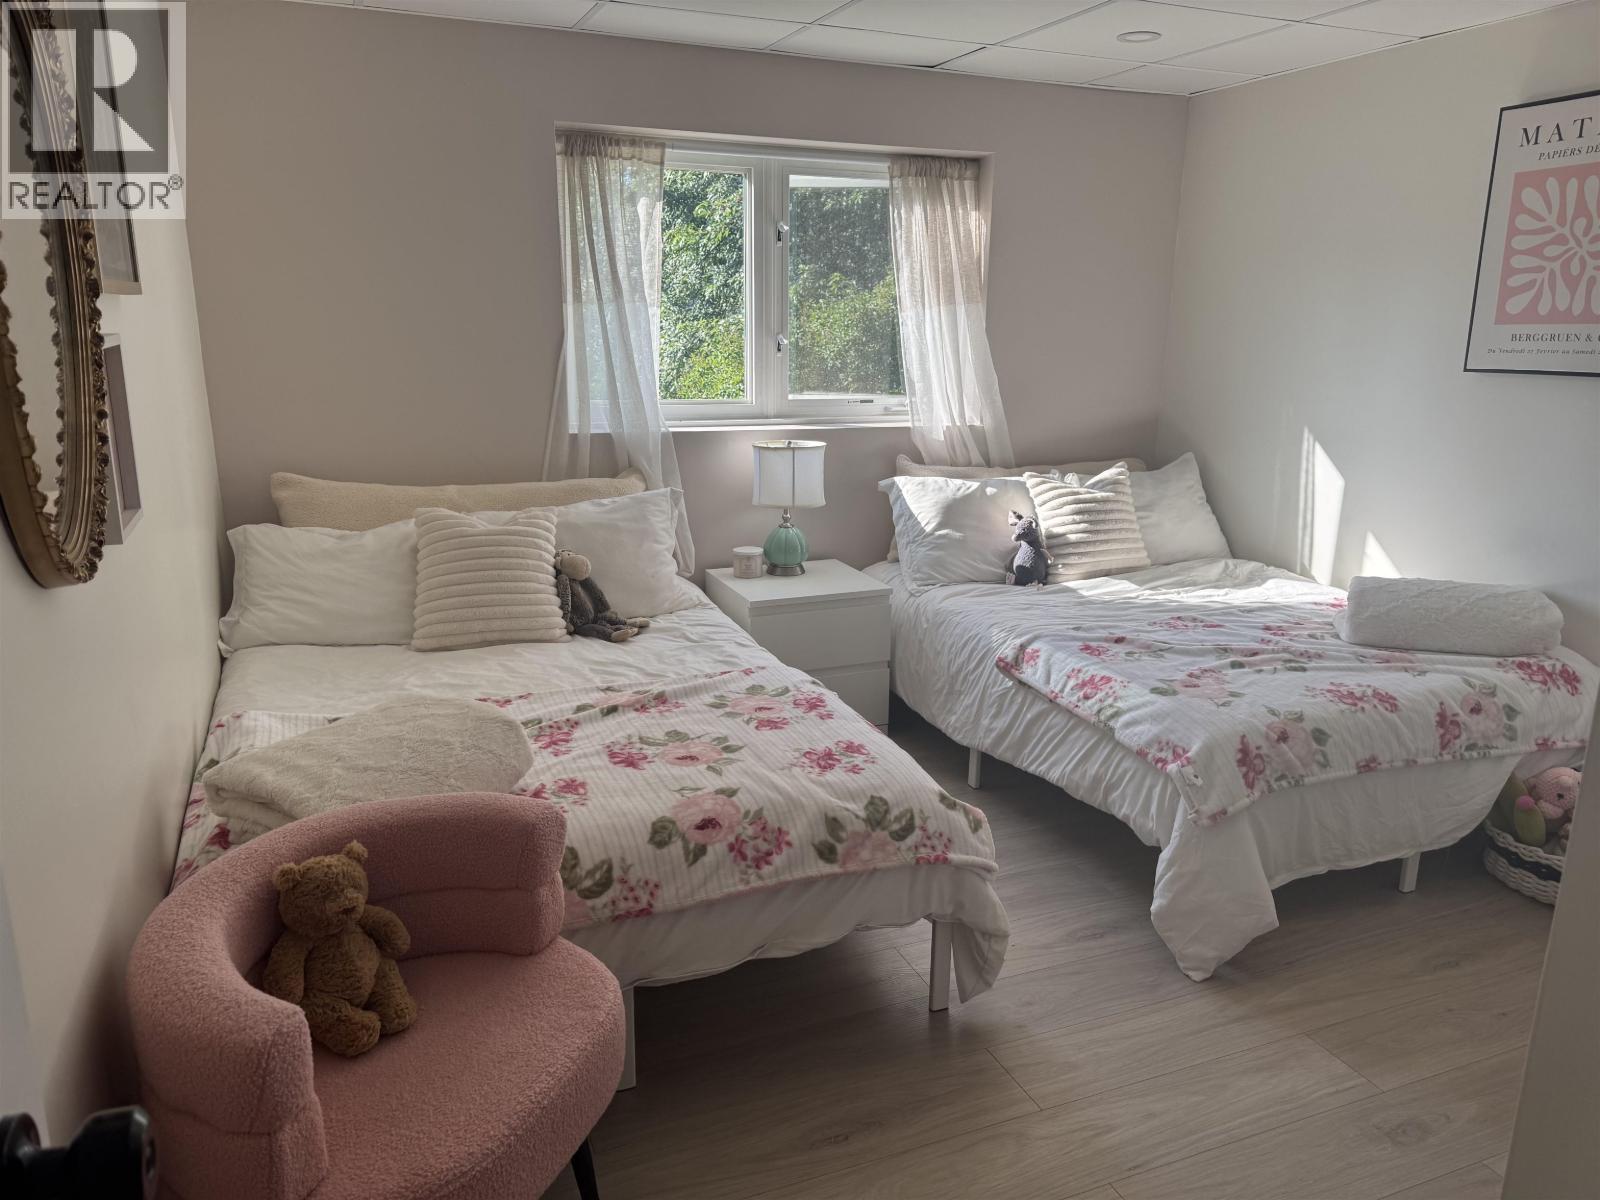
| Bedroom 4 | Basement | 12 ft x 11 ft |
| Laundry room | Basement | 12 ft x 12 ft |
| Storage | Basement | 11 ft x 4 ft |
| Kitchen | Main level | 13 ft x 10 ft |
| Dining room | Main level | 13 ft x 9 ft |
| Living room | Main level | 19 ft x 13 ft |
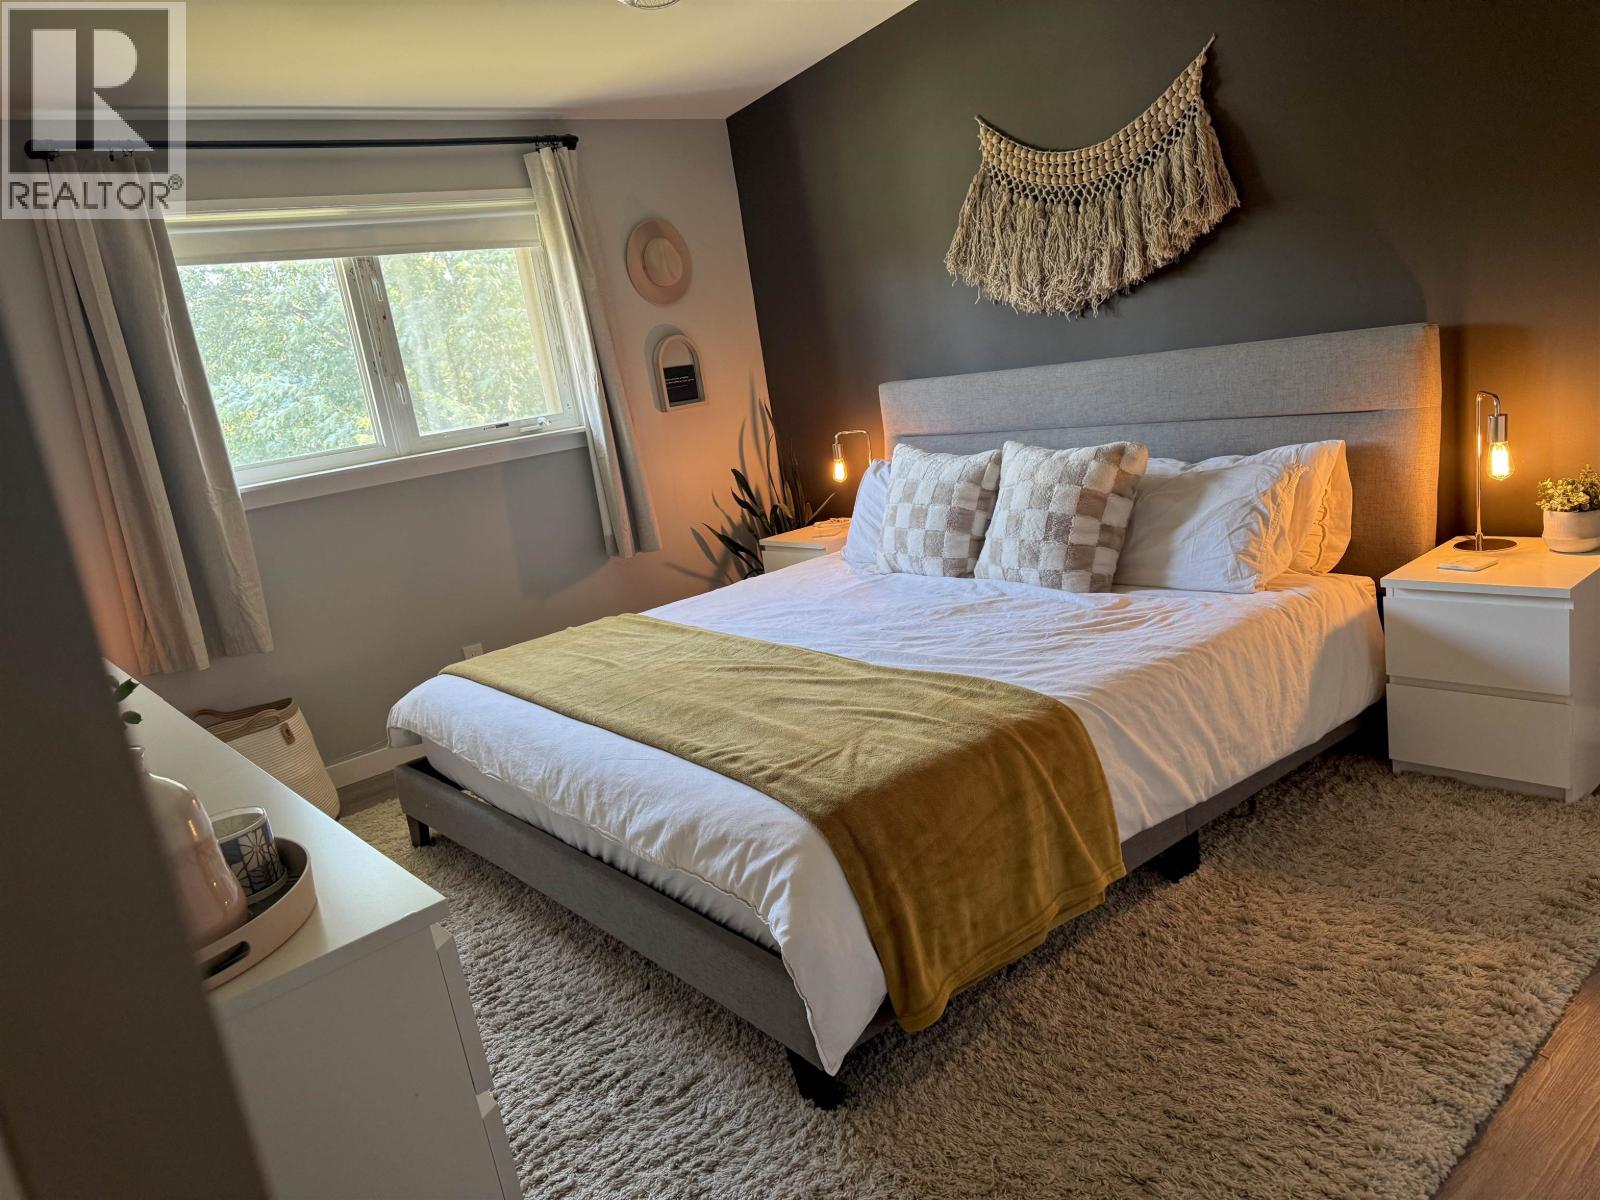
| Primary Bedroom | Main level | 13 ft x 11 ft |
| Bedroom 2 | Main level | 11 ft x 8 ft |
| Bedroom 3 | Main level | 12 ft x 8 ft |

Location
This REALTOR.ca listing content is owned and licensed by REALTOR® members of The Canadian Real Estate Association
Data provided by: BC Northern Real Estate Board


