- ©MLS 20144
- Area 2386 sq ft
- Bedrooms 6
- Bathrooms 2
Description
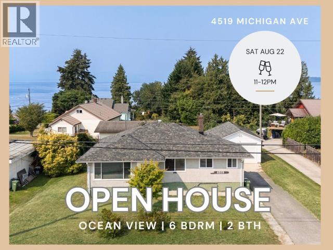
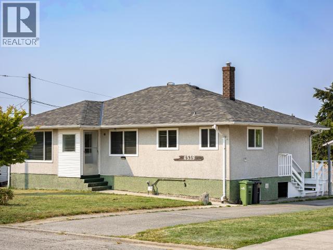
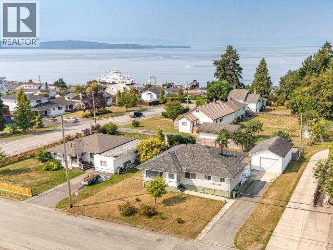
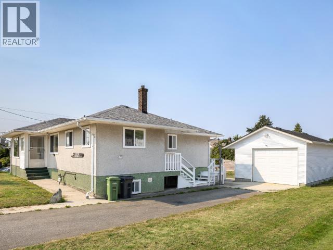
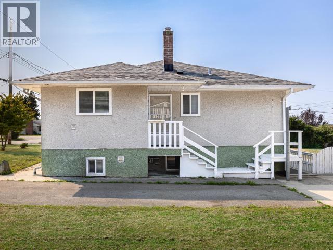
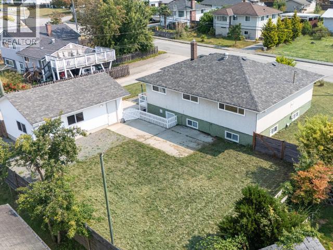
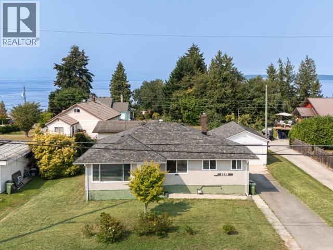

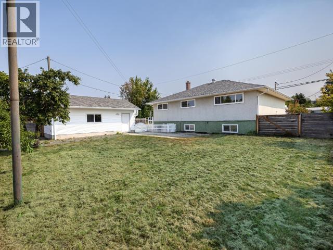
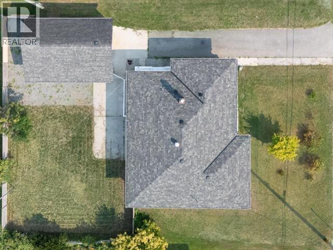
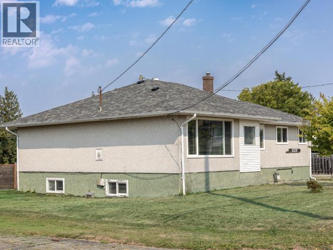
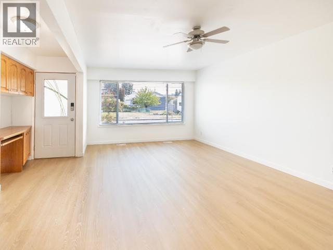
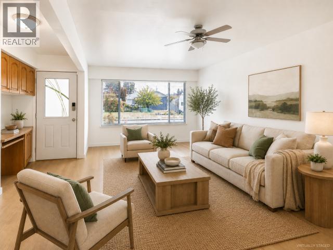
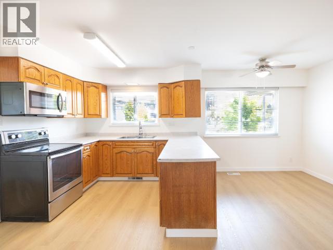
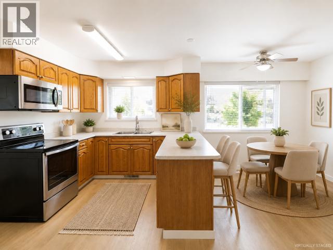
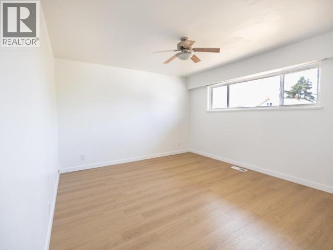
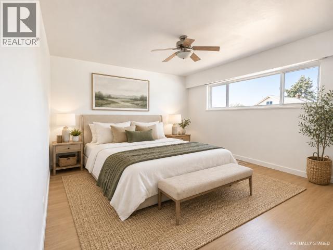
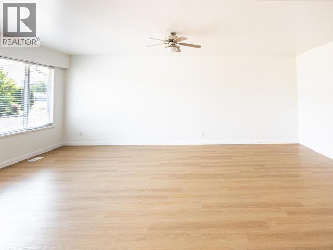
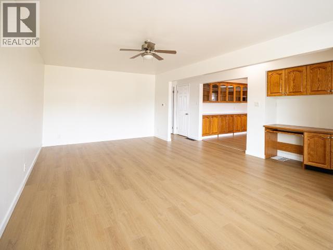
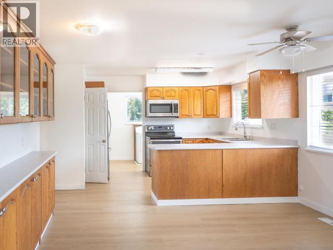
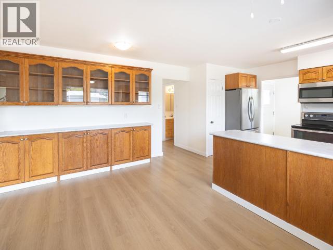
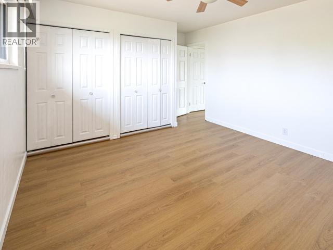
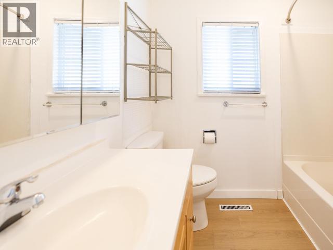
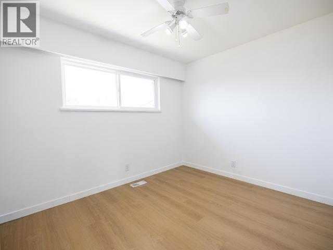
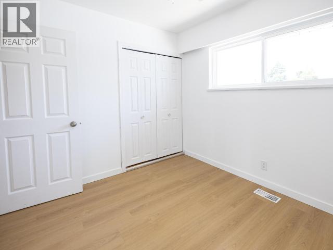
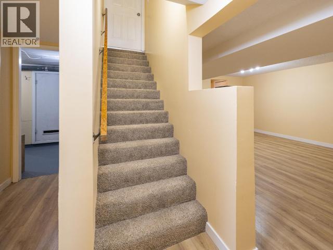
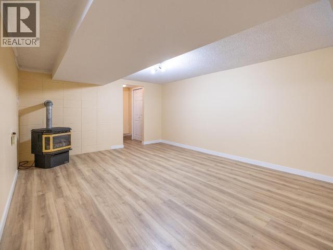
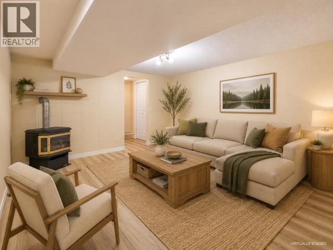
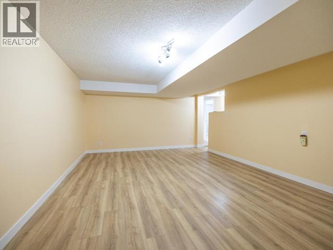
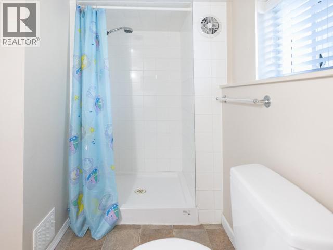
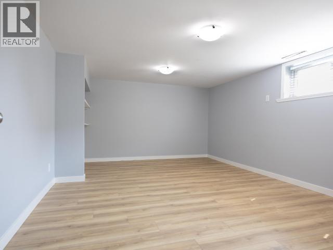
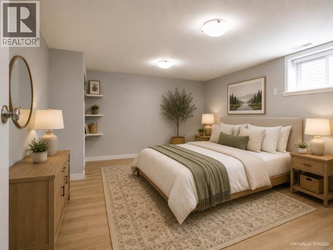
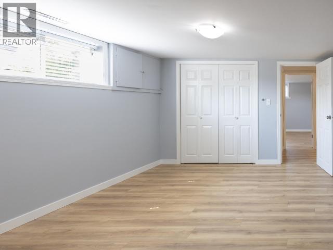
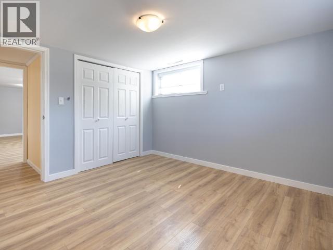
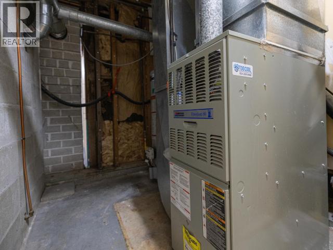
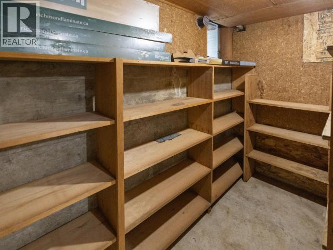
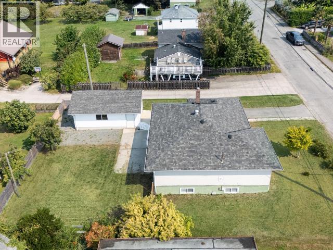
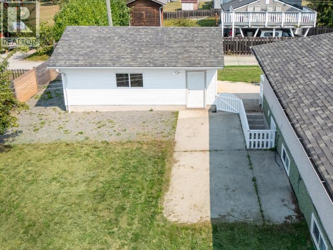
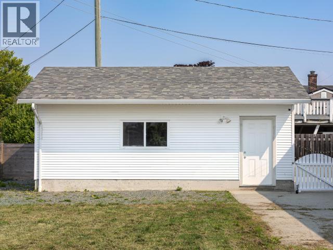
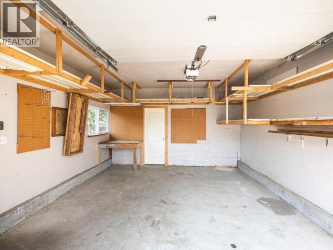
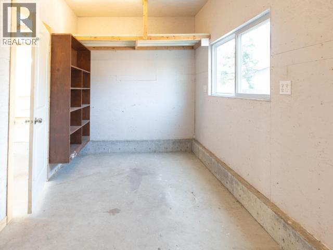
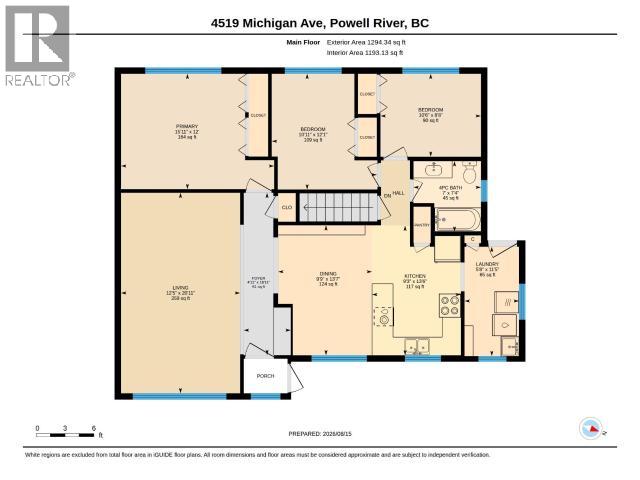
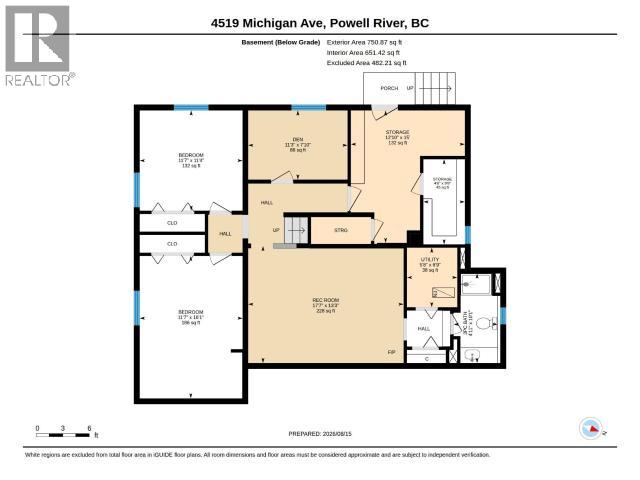
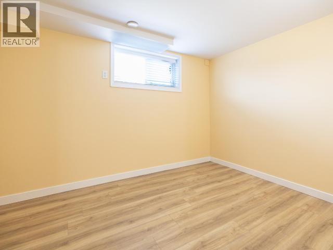
Welcome to 4519 Michigan Avenue! This move in ready 6 bedroom, 2 bath home offers space, flexibility and an incredibly convenient central location. Leave the car at home and walk just a few blocks to the harbour, ferry terminal, restaurants and shops along Marine Avenue, with groceries and everyday amenities also close by. Inside, you'll find 3 bedrooms and the main living areas upstairs, plus 3 additional bedrooms down with great future in-law suite potential. Fresh flooring, paint and trim give the home a clean, updated feel throughout. Additional features include central natural gas heating and a gas hot water tank. Outside, enjoy a fully fenced backyard and detached powered shop, ideal for hobbies, projects or extra storage. A versatile home in a location that makes everyday living easy. (id:48970) Show More
Details
- Constructed Date: 1959
- Property Type: Single Family
- Type: House
- Access Type: Easy access
Features
- Central location
- Family Oriented
- Ocean view
Rooms Details For 4519 MICHIGAN AVE
| Type | Level | Dimension |
|---|---|---|
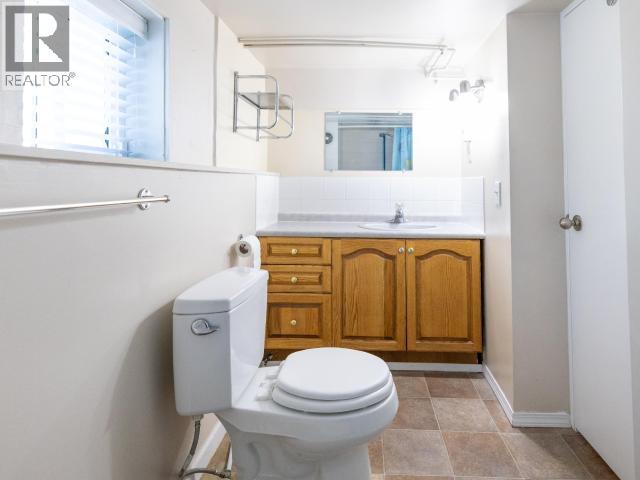
| 3pc Bathroom | Basement | Measurements not available |
| Bedroom | Basement | 16 ft ,1 in x 11 ft ,7 in |
| Bedroom | Basement | 11 ft ,4 in x 11 ft ,7 in |
| Den | Basement | 7 ft ,10 in x 11 ft ,3 in |
| Recreational, Games room | Basement | 13 ft ,3 in x 17 ft ,7 in |
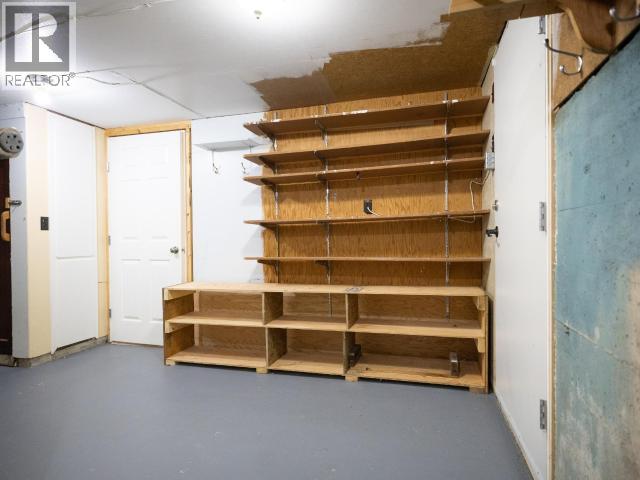
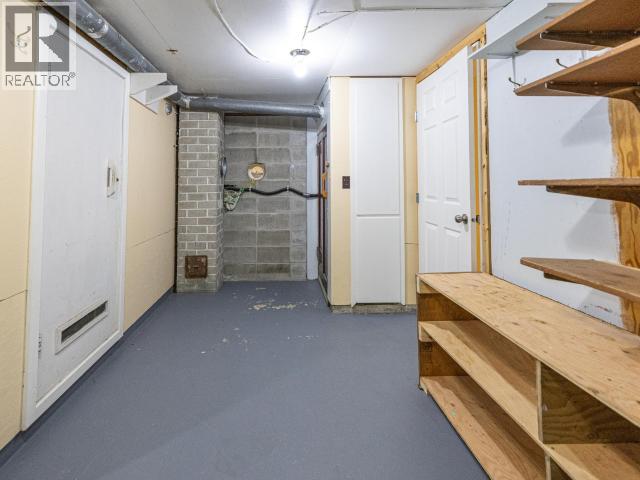
| Workshop | Basement | 9 ft ,8 in x 4 ft ,8 in |
| Workshop | Basement | 15 ft x 12 ft ,10 in |
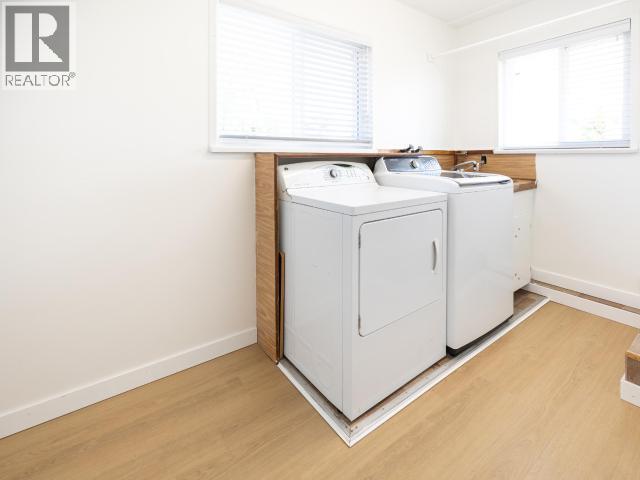
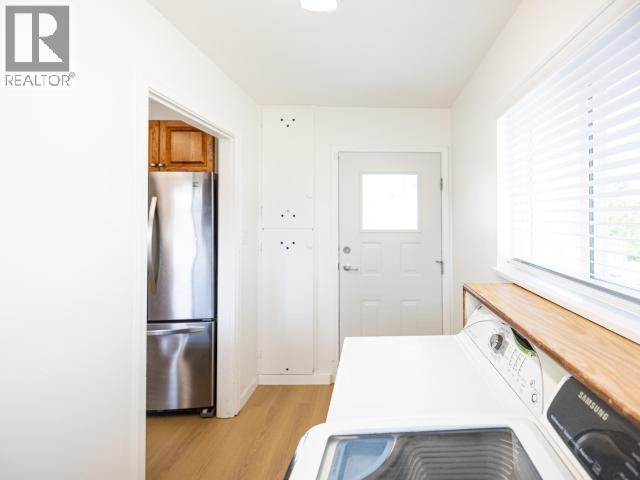
| Laundry room | Basement | 6 ft ,9 in x 5 ft ,8 in |
| Foyer | Main level | 16 ft ,11 in x 4 ft ,11 in |
| Living room | Main level | 20 ft ,11 in x 12 ft ,5 in |
| Dining room | Main level | 13 ft ,7 in x 9 ft ,9 in |
| Kitchen | Main level | 13 ft ,6 in x 9 ft ,3 in |
| Primary Bedroom | Main level | 12 ft x 15 ft ,11 in |
| 4pc Bathroom | Main level | Measurements not available |
| Bedroom | Main level | 12 ft ,1 in x 10 ft ,11 in |
| Bedroom | Main level | 8 ft ,8 in x 10 ft ,6 in |
| Laundry room | Main level | 11 ft ,5 in x 5 ft ,8 in |
Location
This REALTOR.ca listing content is owned and licensed by REALTOR® members of The Canadian Real Estate Association
Data provided by: Powell River Sunshine Coast Real Estate Board