- ©MLS R3156127
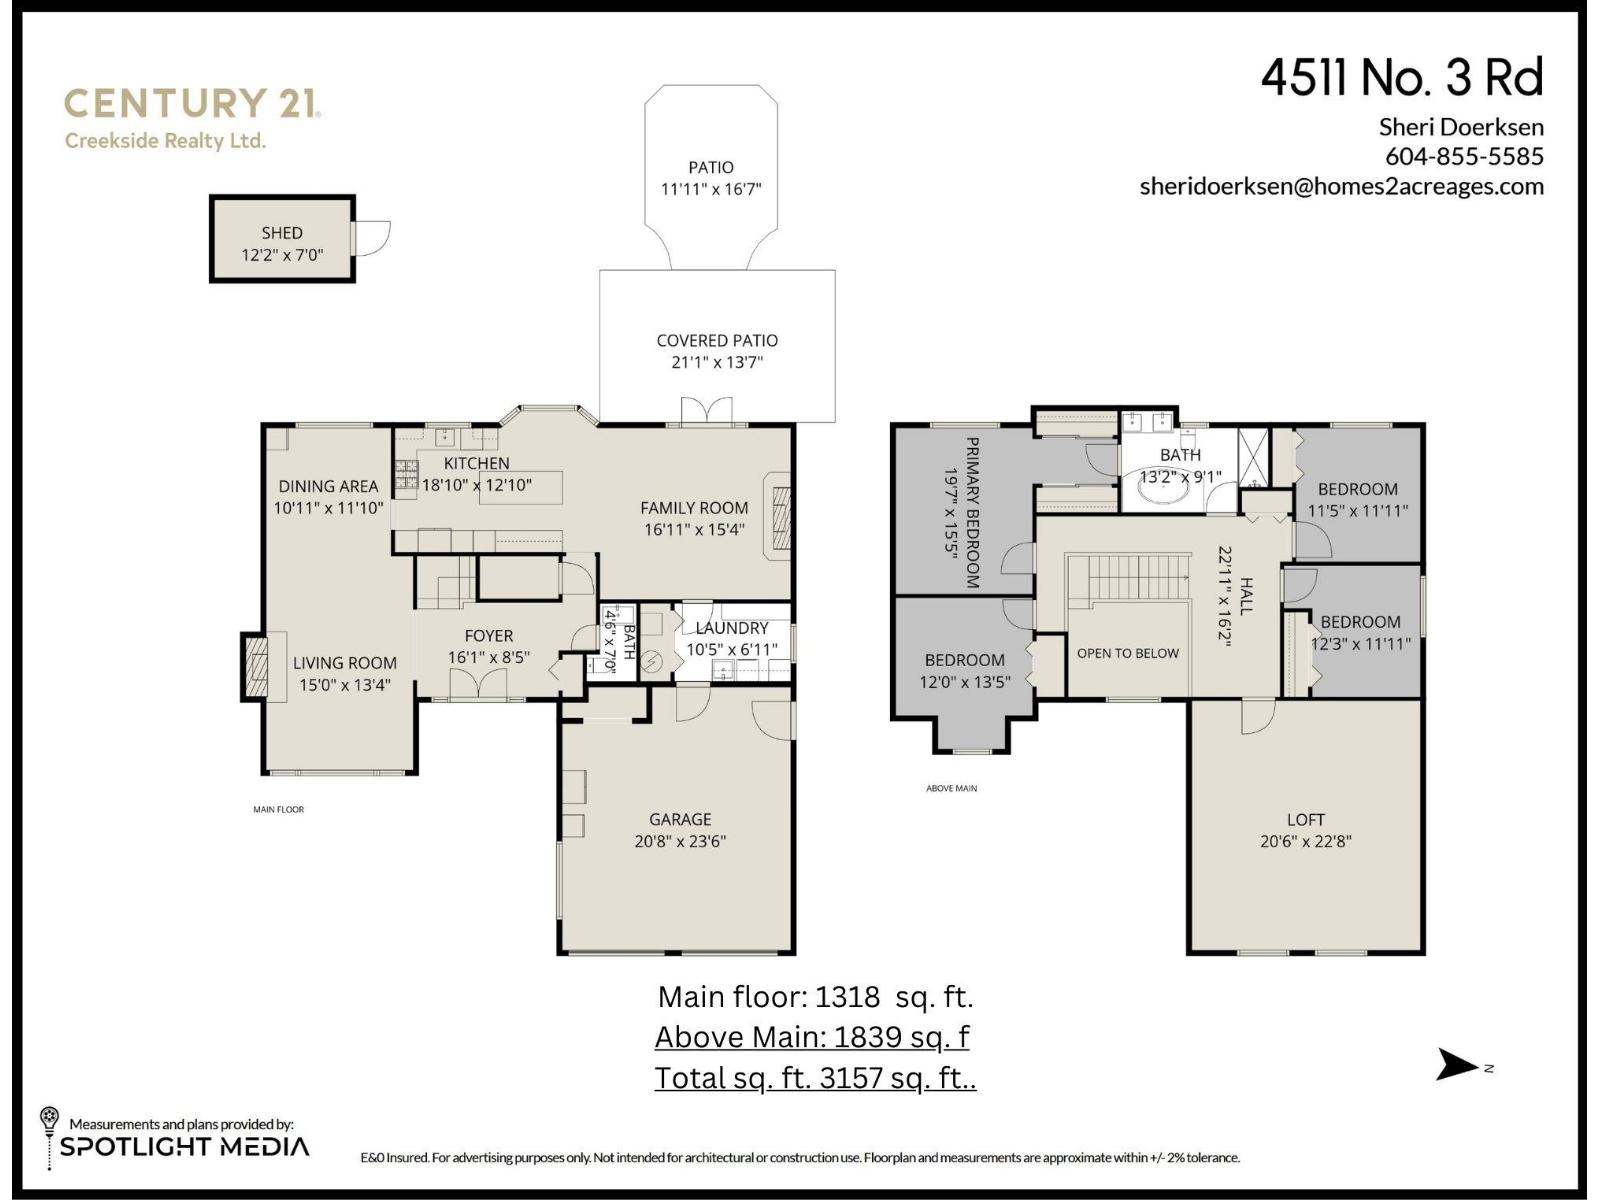
- Area 3157 sq ft
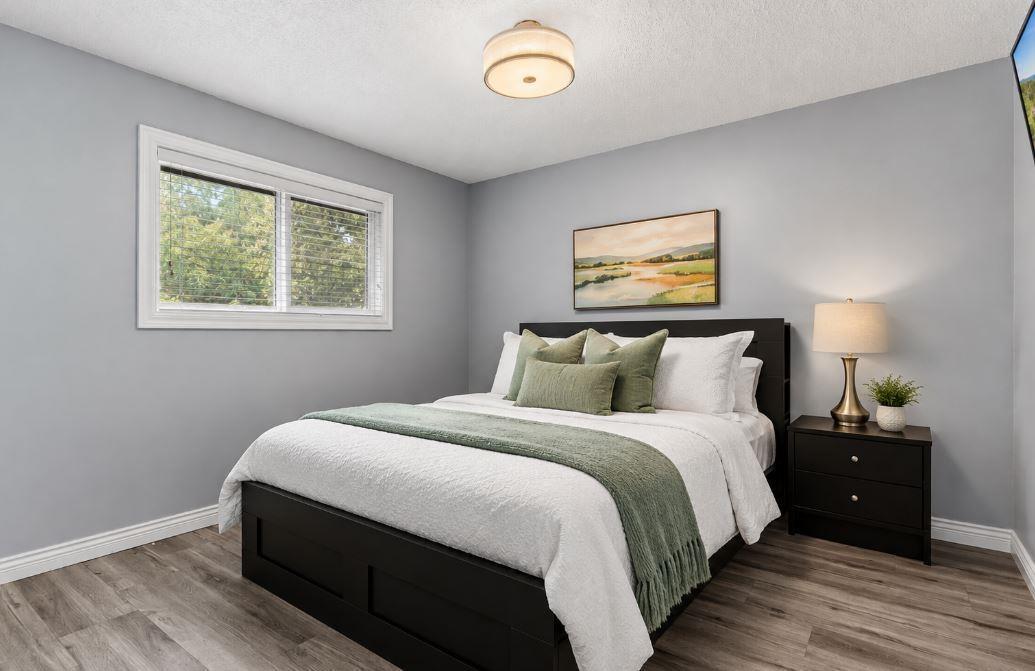
- Bedrooms 4
- Bathrooms 2
Description
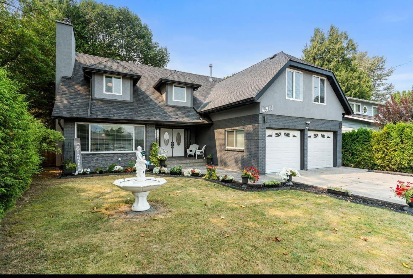
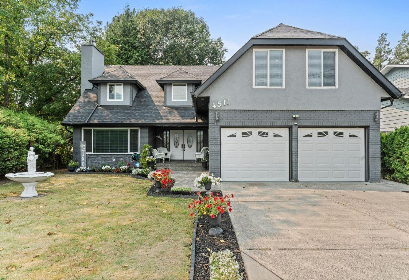


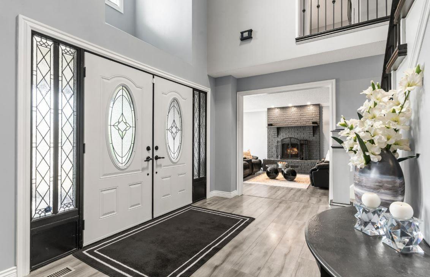
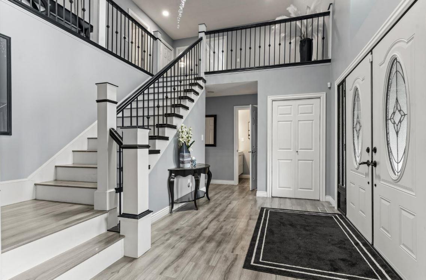
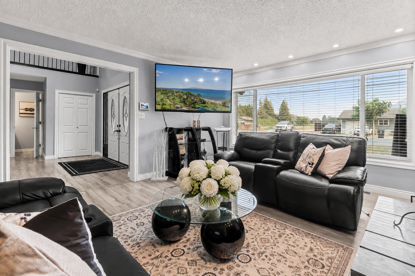
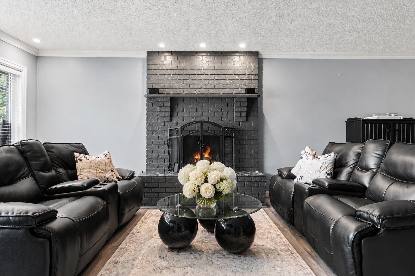
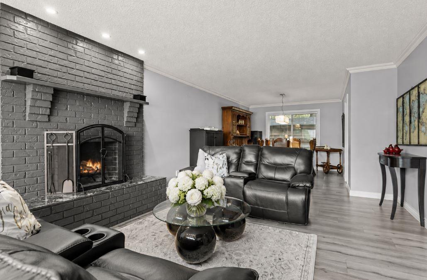
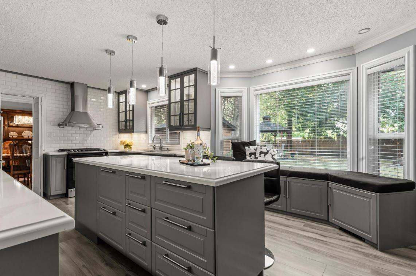
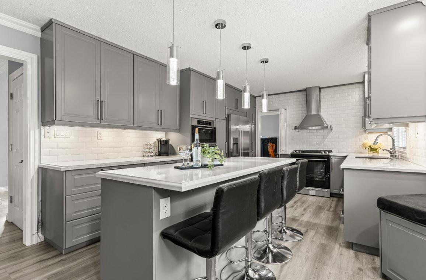
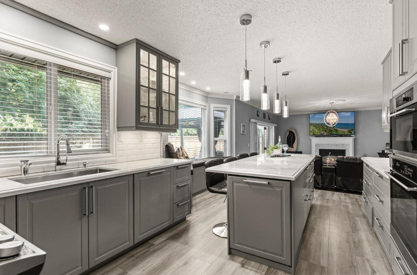
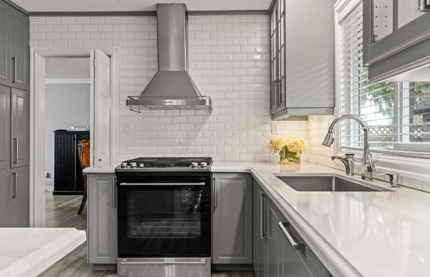
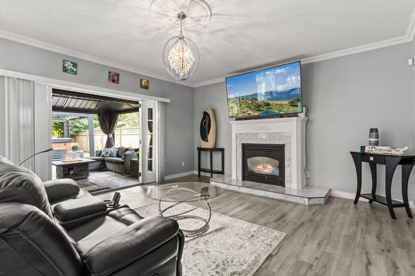
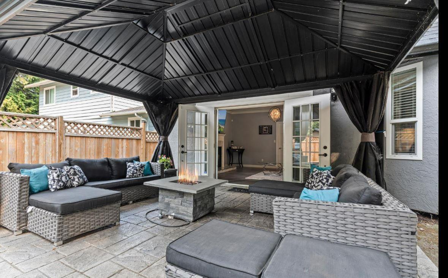
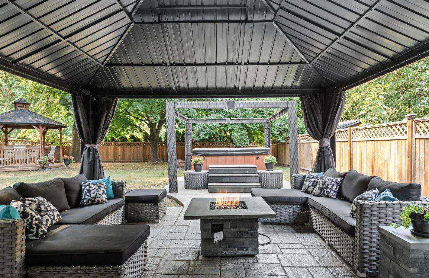
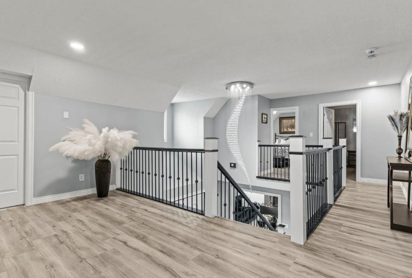
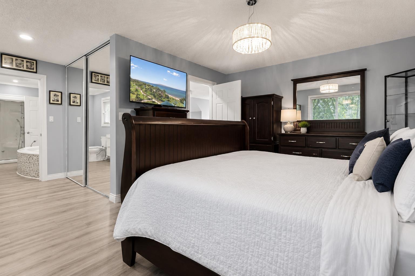
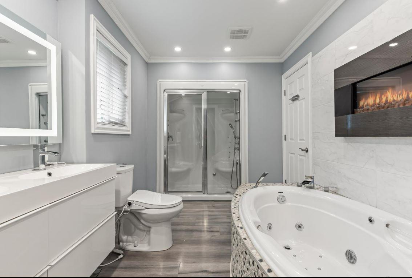
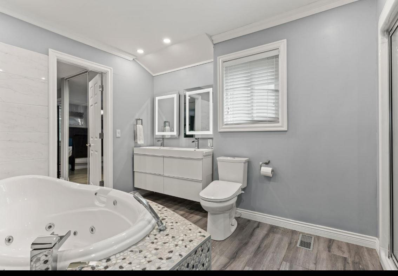
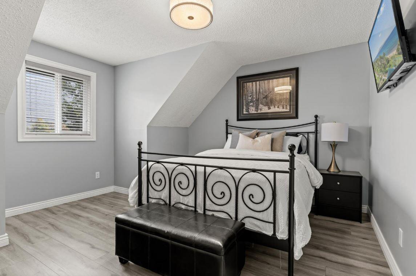
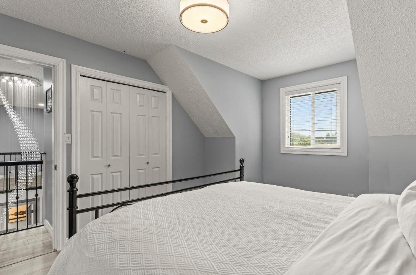
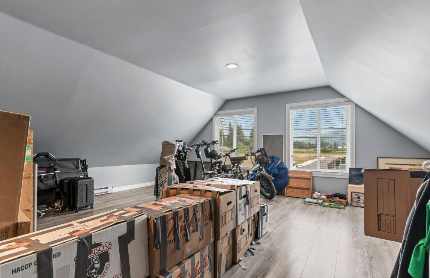
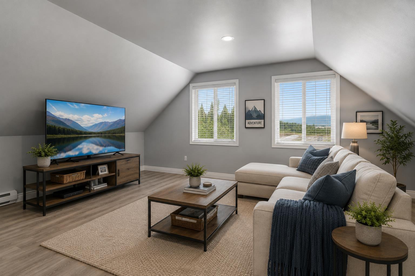
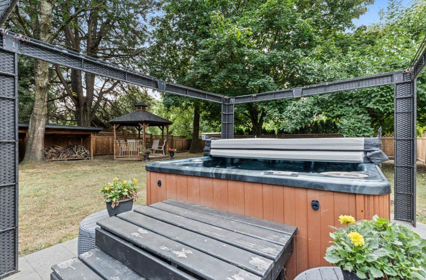
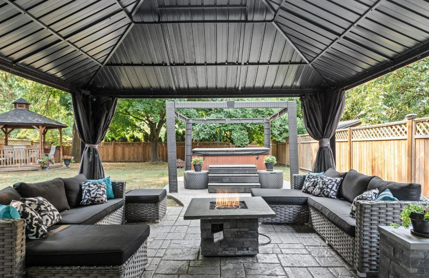
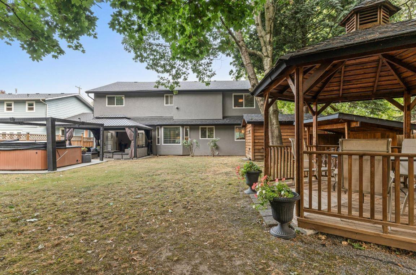
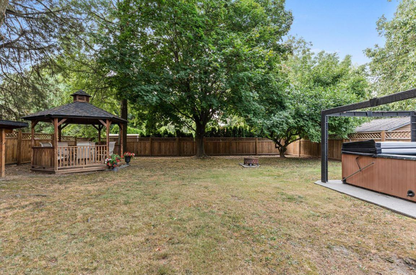
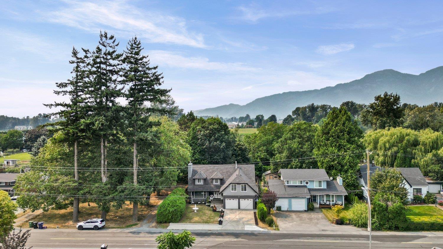
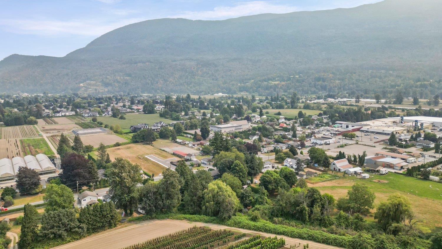
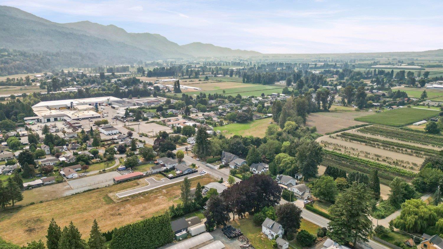
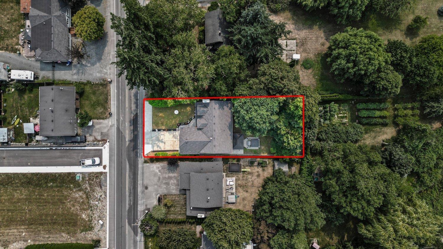
Welcome to the heart of Yarrow! This beautifully updated 4-bed, 2-bath home sits on a private, beautifully treed & fully fenced lot just under 9,000 sq.ft. Enjoy 3 fantastic living spaces, living room, family room & upstairs bonus room. The show-stopping kitchen features quartz counters, 2 ovens & a gas range Enjoy A/C, gas & wood fireplaces and a 16-jet bathtub! The backyard is an entertainer's dream with 2 covered gazebos, hot tub & storage shed. Minutes to Vedder River swimming & trails, Yarrow Community School, Garrison Crossing & Cultus Lake. Extensively updated with so much to see. You have to experience it in person! See the detailed feature sheet & move in and enjoy! (id:48970) Show More

Details
- Constructed Date: 1982
- Property Type: Single Family
- Type: House
Ammenities + Nearby
- Fireplace(s)
Features
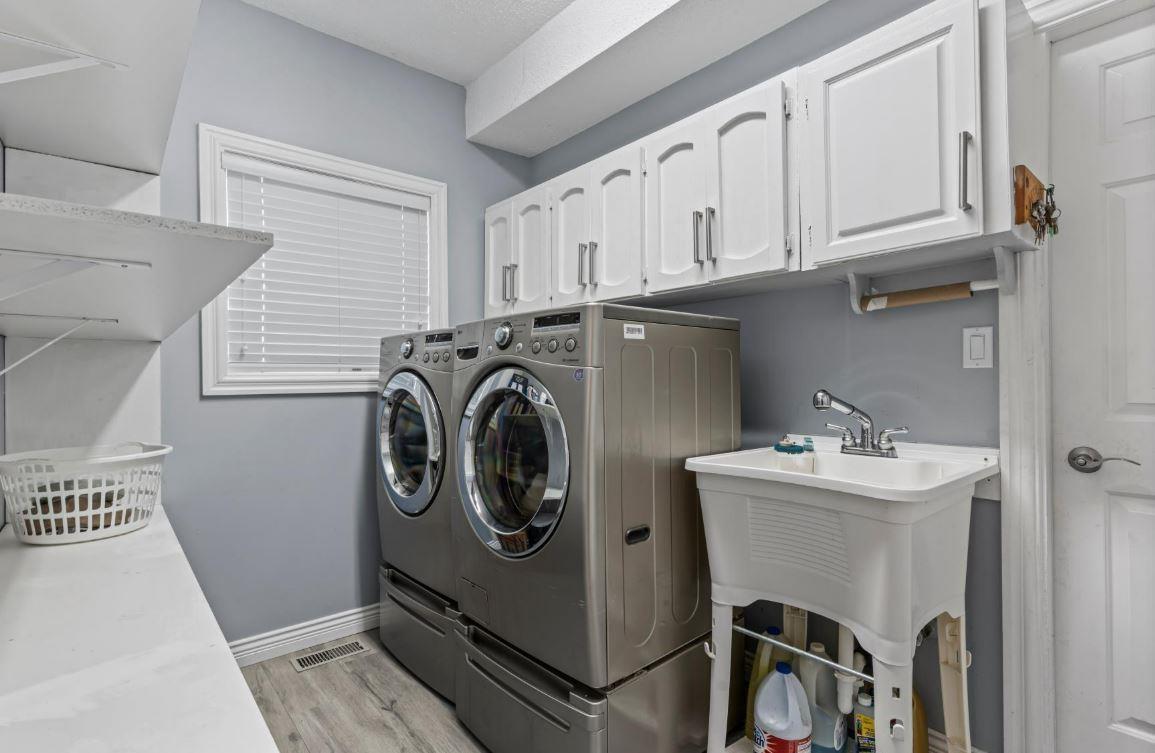
- Washer/Dryer Combo
- Hot Tub
- Central air conditioning
- Forced air
Rooms Details For 4511 NO 3 ROAD|Yarrow
| Type | Level | Dimension |
|---|---|---|
| Primary Bedroom | Above | 19 ft ,7 in x 15 ft ,5 in |
| Other | Above | 7 ft x 5 ft |
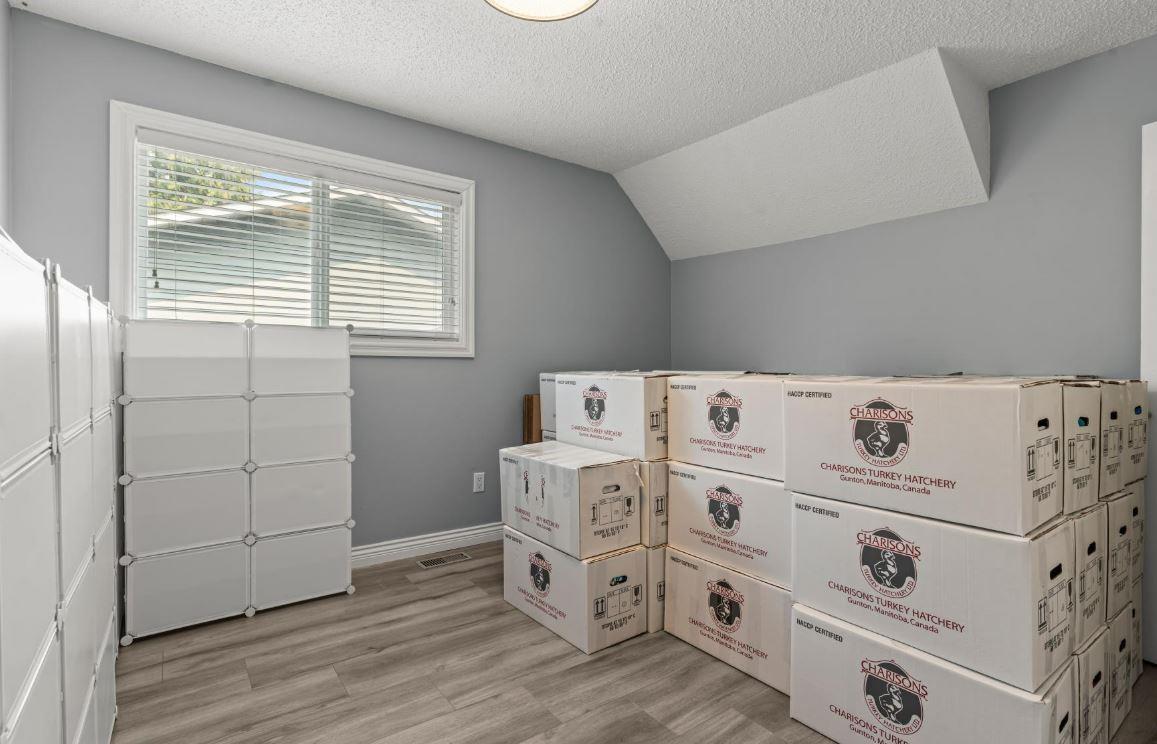
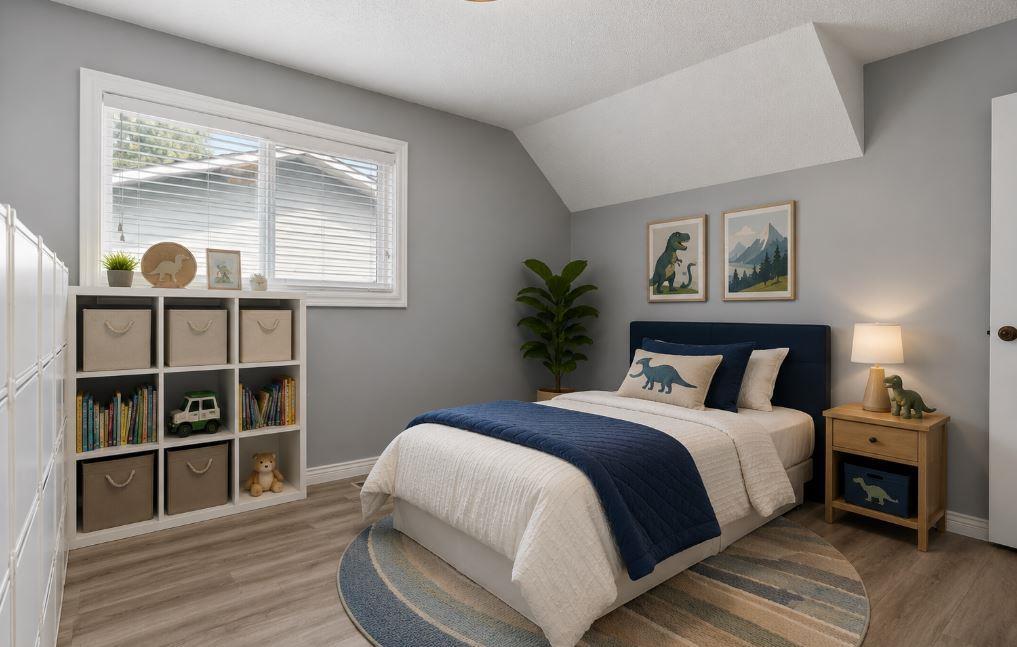
| Bedroom 2 | Above | 11 ft ,5 in x 11 ft ,11 in |
| Bedroom 3 | Above | 12 ft ,3 in x 11 ft ,11 in |
| Bedroom 4 | Above | 12 ft x 13 ft ,5 in |
| Great room | Above | 20 ft ,6 in x 22 ft ,8 in |
| Living room | Main level | 15 ft x 13 ft ,4 in |
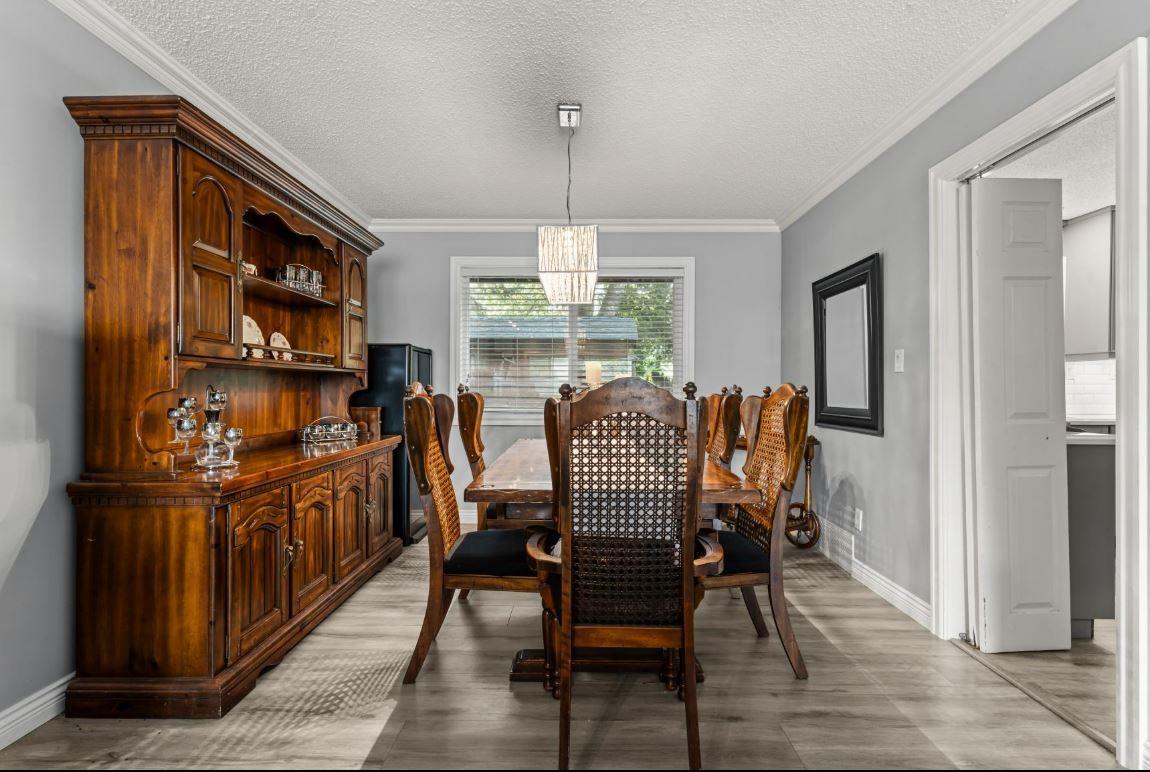
| Dining room | Main level | 10 ft ,11 in x 11 ft ,10 in |
| Kitchen | Main level | 18 ft ,10 in x 12 ft ,10 in |
| Family room | Main level | 16 ft ,11 in x 15 ft ,4 in |
| Foyer | Main level | 16 ft ,1 in x 8 ft ,5 in |
| Laundry room | Main level | 10 ft ,5 in x 6 ft ,11 in |
Location
This REALTOR.ca listing content is owned and licensed by REALTOR® members of The Canadian Real Estate Association
Data provided by: Chilliwack & District Real Estate Board