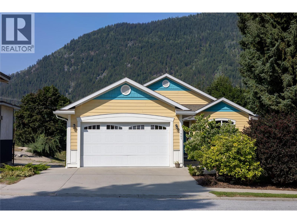
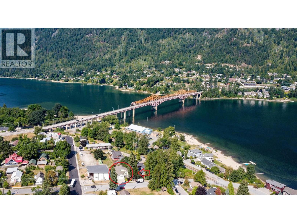
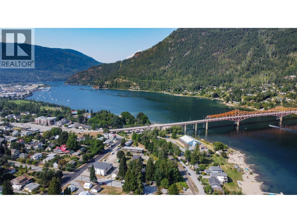
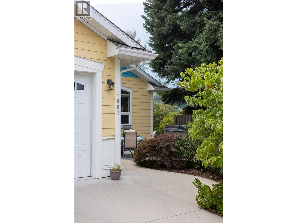
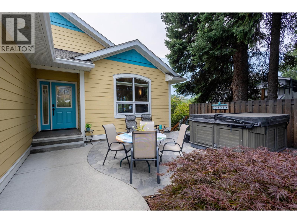
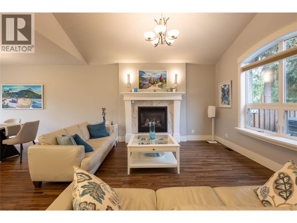
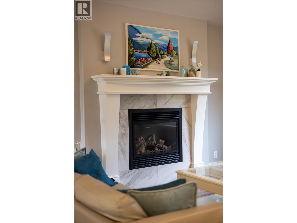
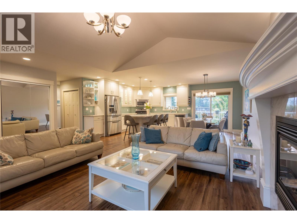
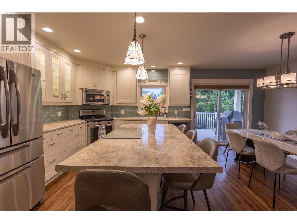
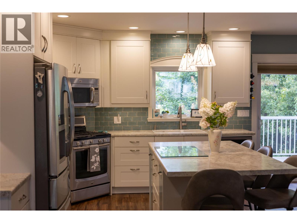
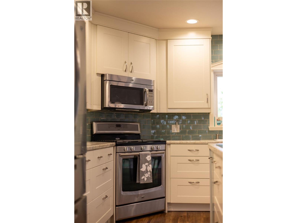
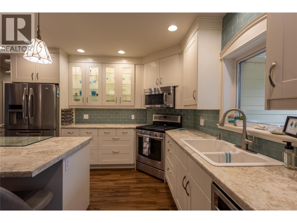
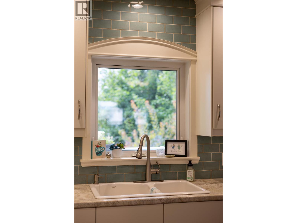
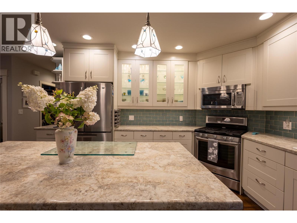
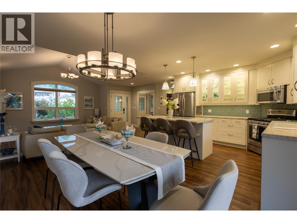
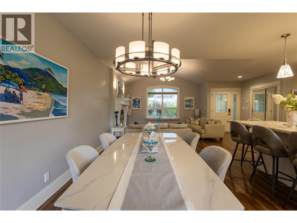
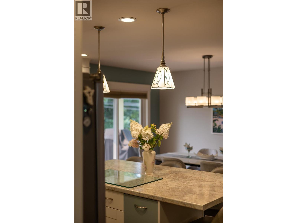
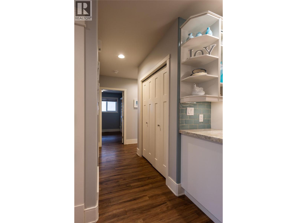
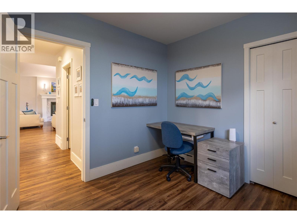
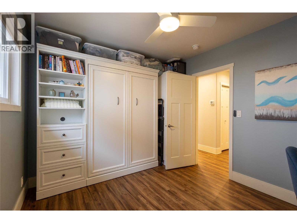
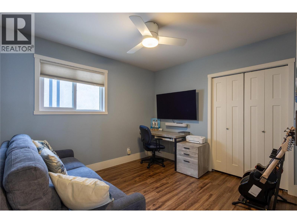
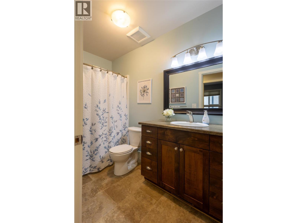
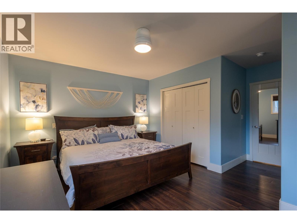
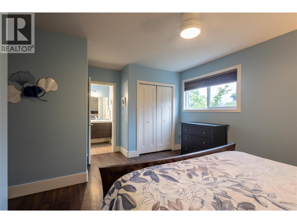
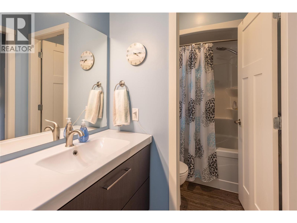
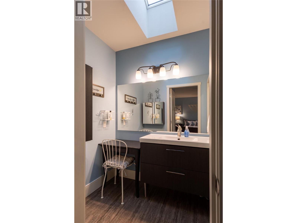
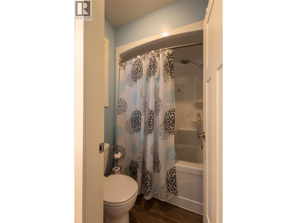
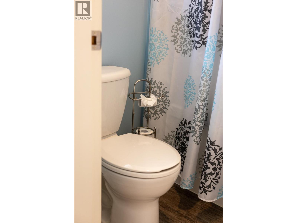
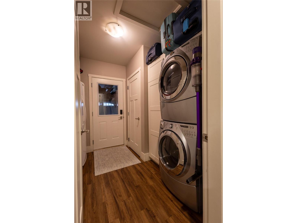
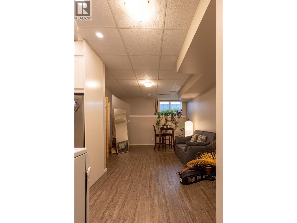
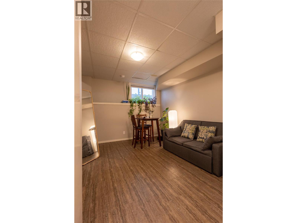
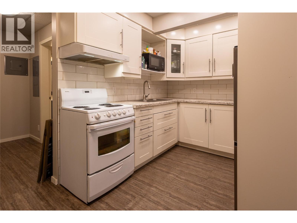
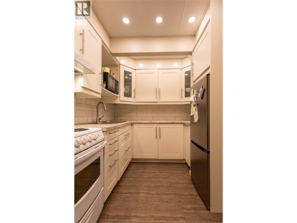
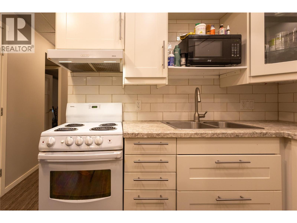
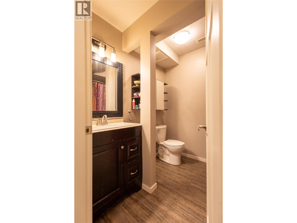
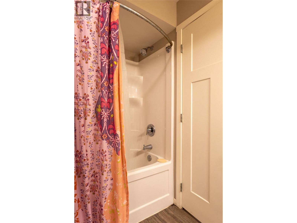
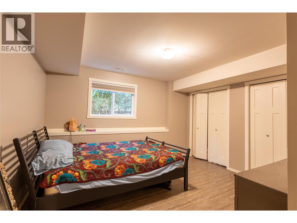
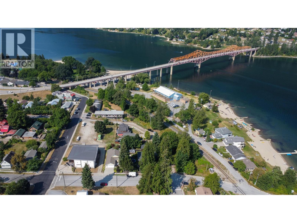
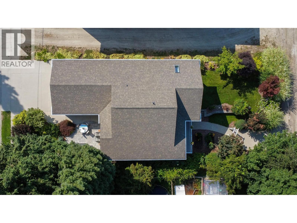
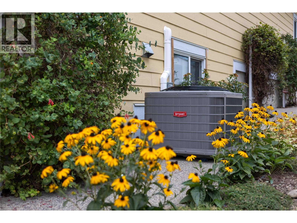
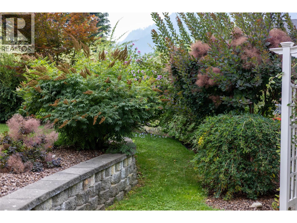
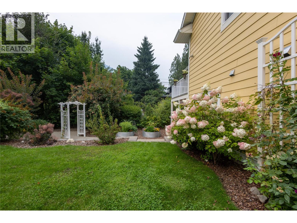
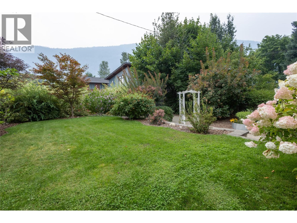
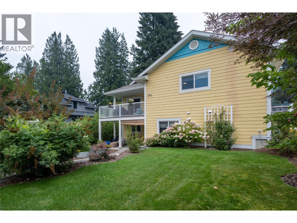
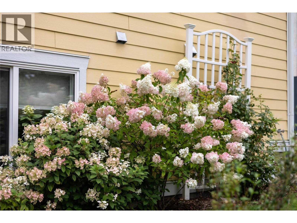
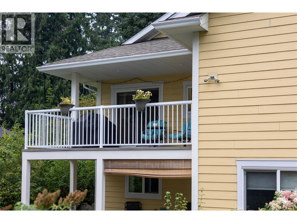
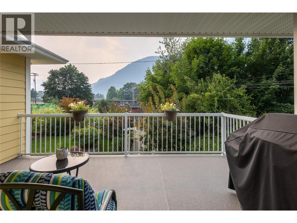
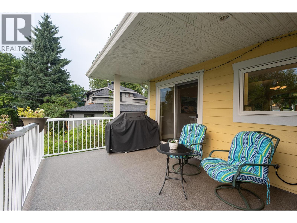
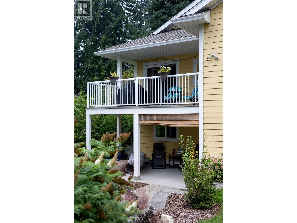
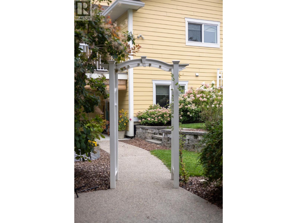
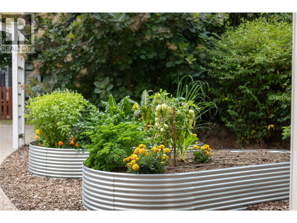
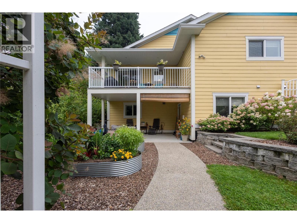
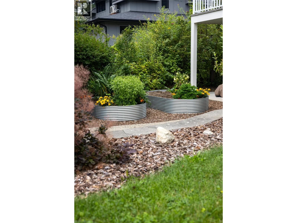
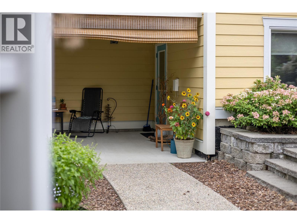
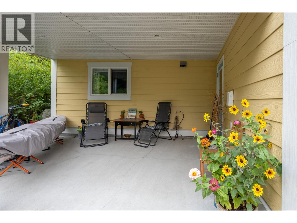
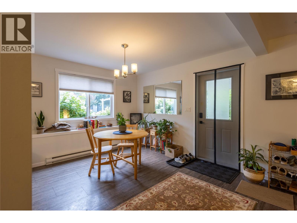
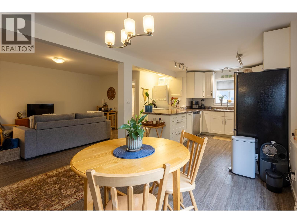
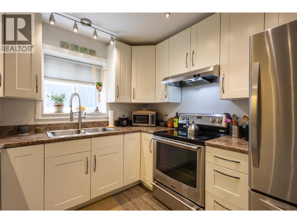
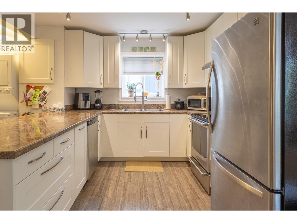
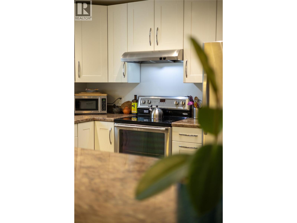
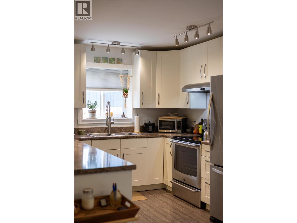
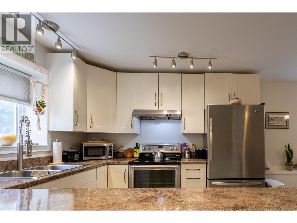
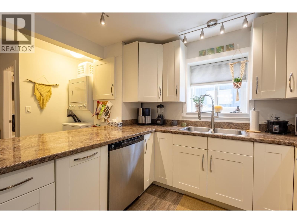
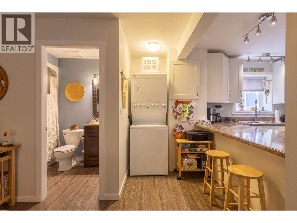
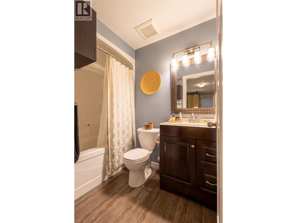
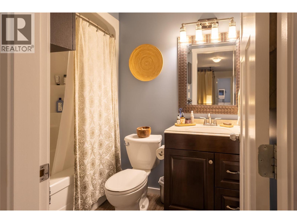
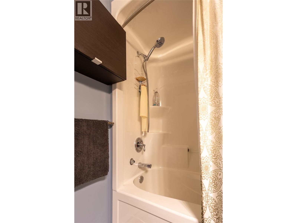
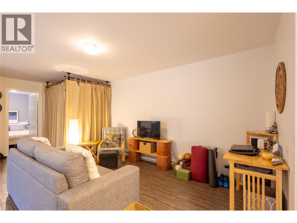
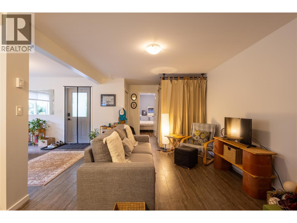
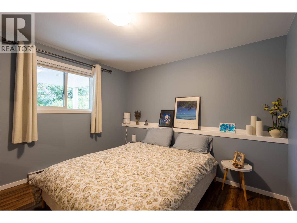
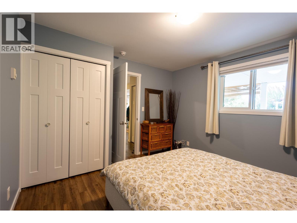
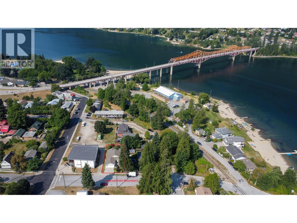
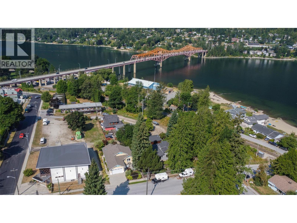
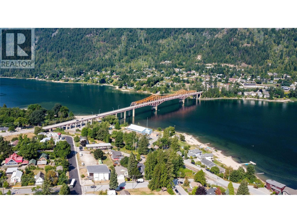
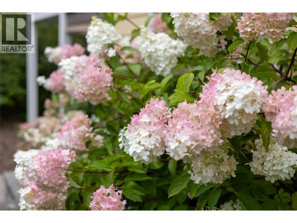
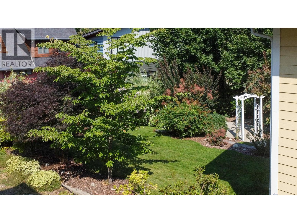
Located in sought-after Lower Fairview, this exceptional property offers prime Kootenay living just a 5-minute walk to Lakeside Park placing sandy beaches, paddleboard launches, and waterfront trails virtually in your backyard. The main home features a bright, open-concept layout highlighted by a living room with vaulted ceilings and a cozy gas fireplace. The kitchen is designed for cooking and entertaining, boasting a large island, soft-close cabinetry, a gas stove, and stainless steel appliances, while the adjacent dining area leads out to a deck with a natural gas hookup for seamless summer BBQs. This level hosts 3 bedrooms and 2 full bathrooms, including a primary suite with an ensuite. The attached garage is loaded with convenient details, featuring a 210-volt outlet and hot/cold water taps ideal for a future dog wash station. Highlighting incredible versatility, the basement includes a 1-bedroom in-law suite perfect for extended family or guests. On top of all that, there is an amazing legal 1-bedroom suite featuring bright, open-concept living, in-suite laundry, separate access, and dedicated off-street parking accessed via the back alley—offering a fantastic turn-key mortgage helper. Outside, enjoy a fully landscaped, low-maintenance yard complete with an underground irrigation system. Don't miss this rare blend of location, flexibility, and convenience in Lower Fairview! (id:48970)
Show More