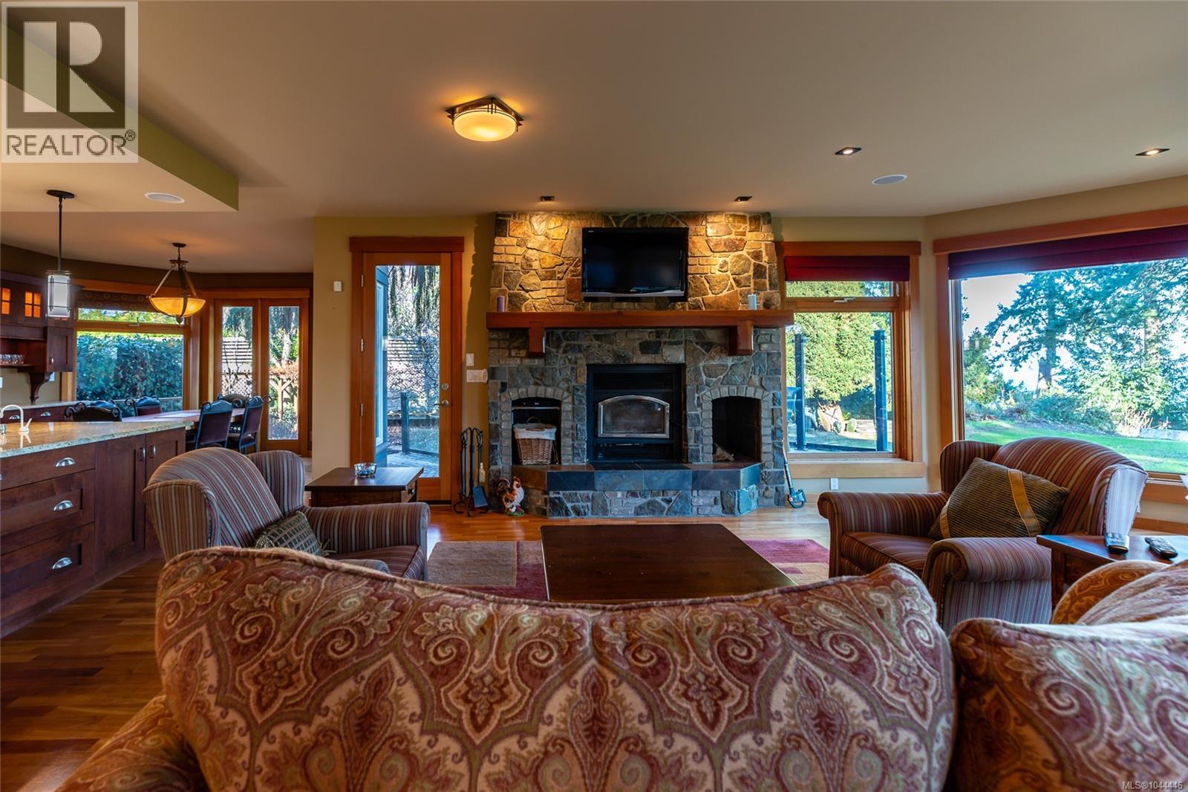
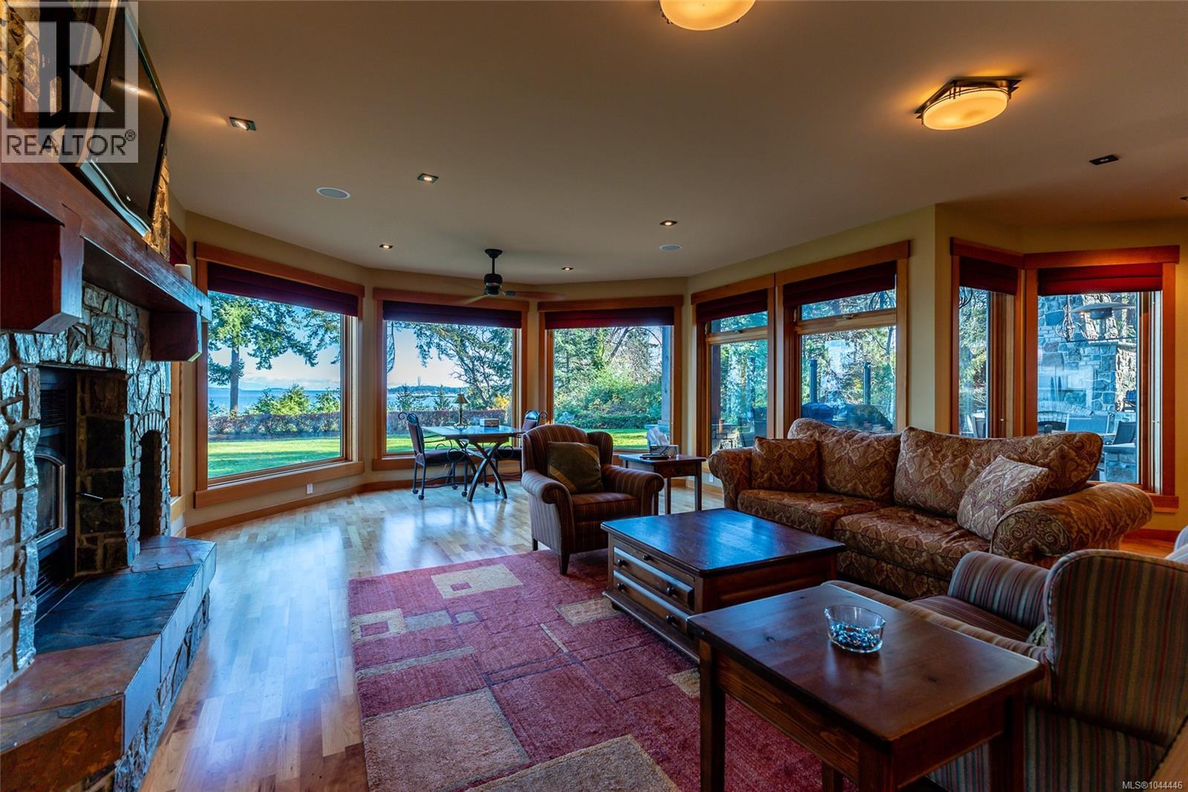
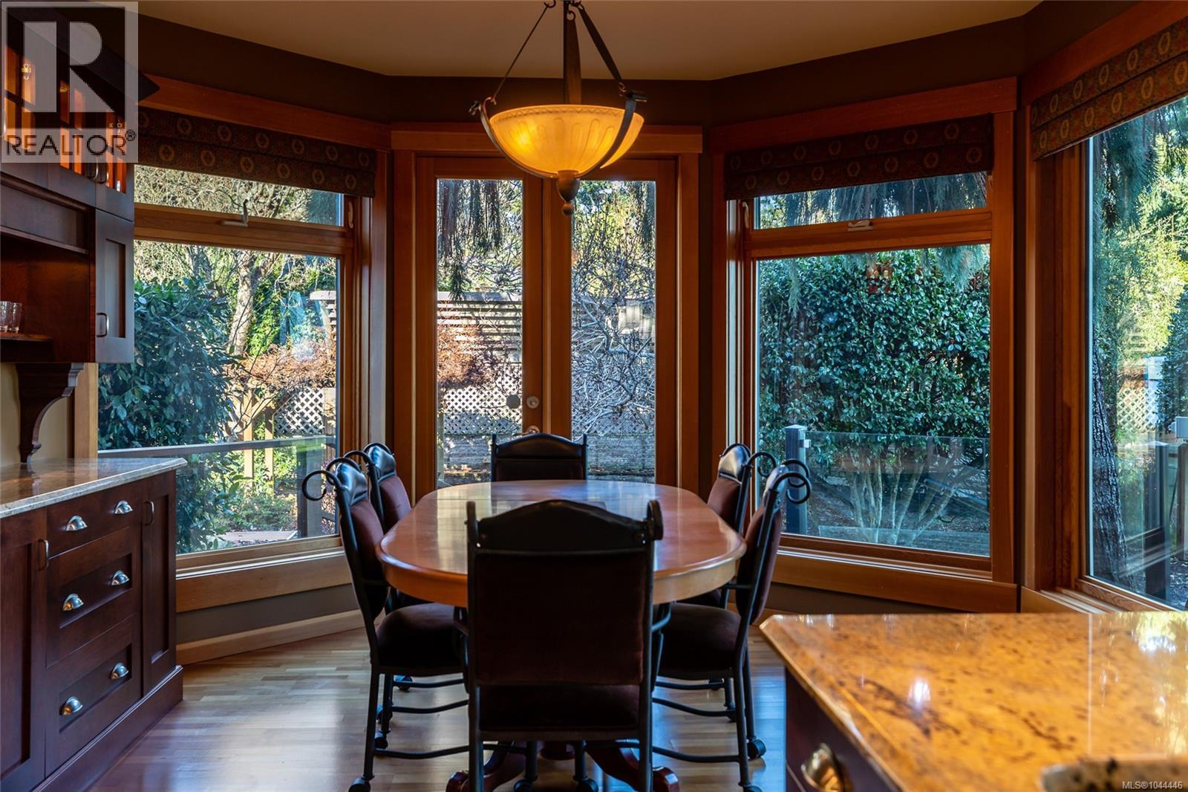
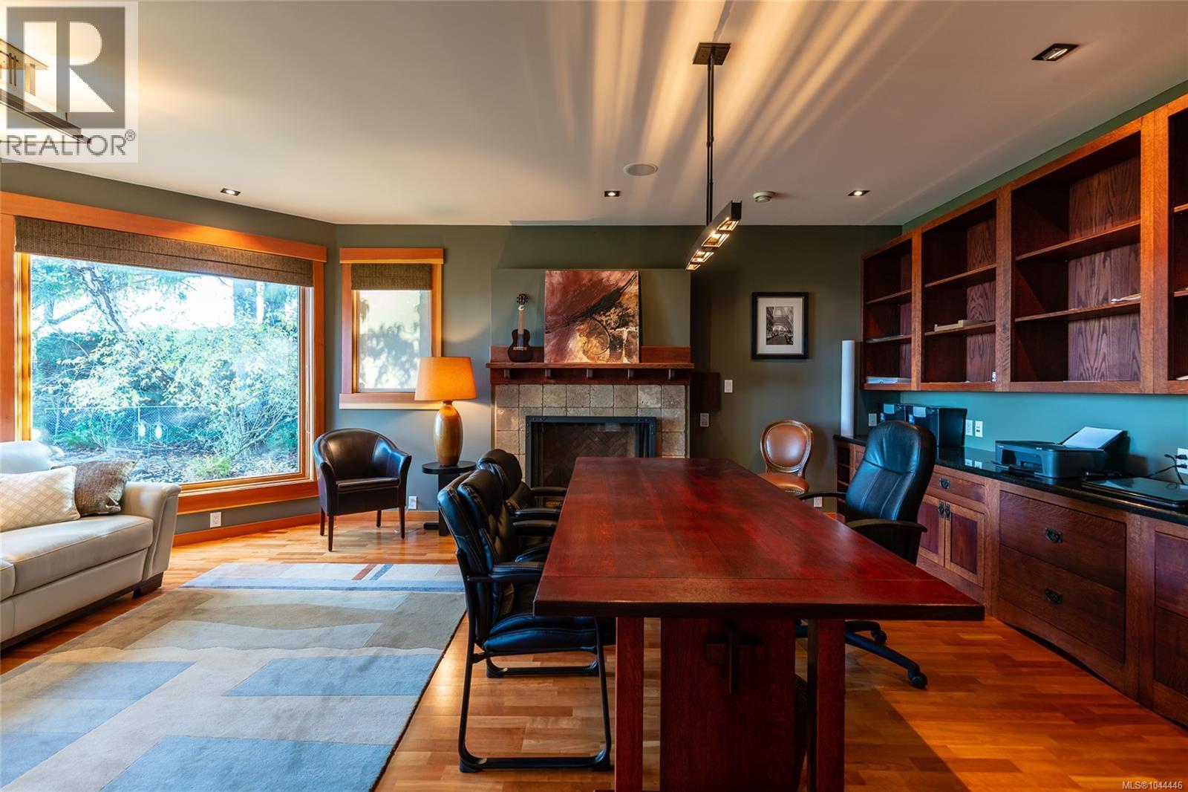
- ©MLS 1044446
- Area 9844 sq ft
- Bedrooms 5
- Bathrooms 8
- Parkings 4
Description
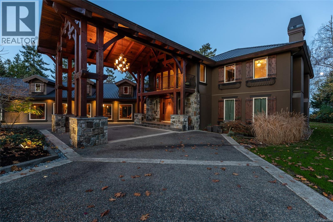
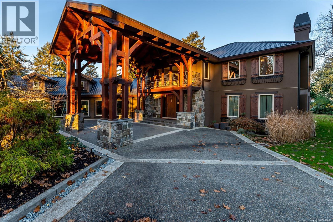
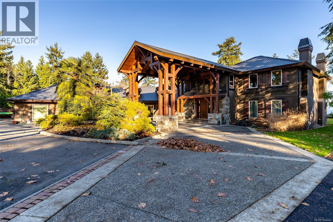
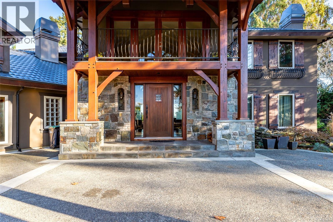
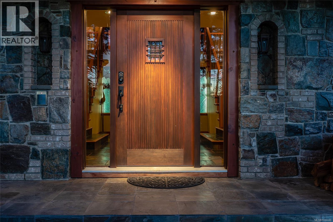
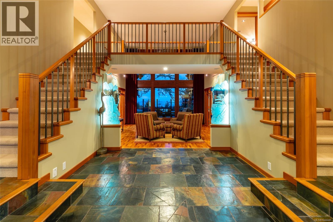
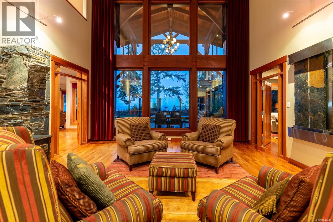
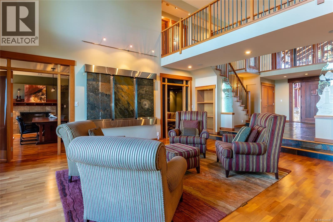
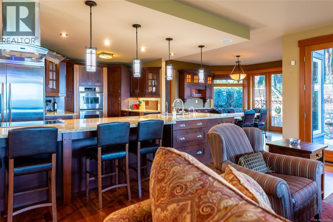
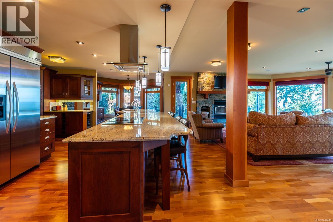
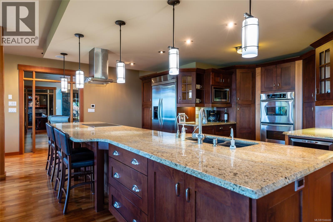
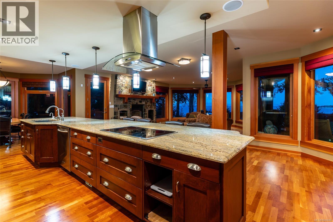
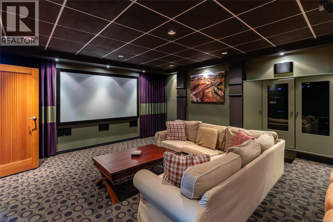
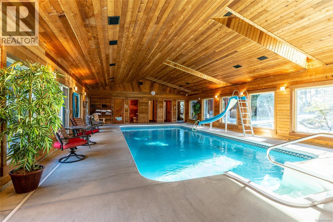
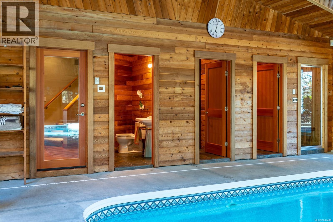
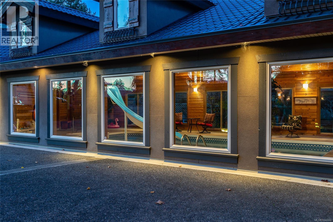
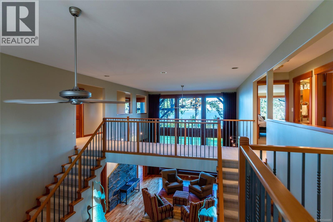
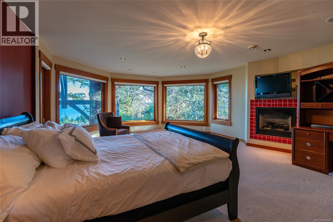
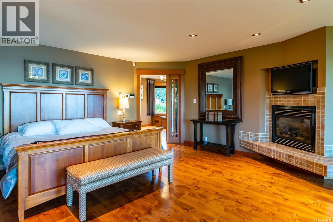
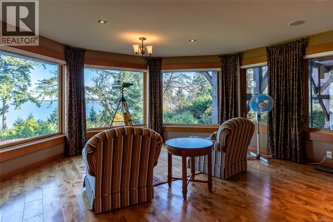
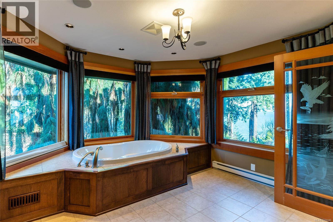
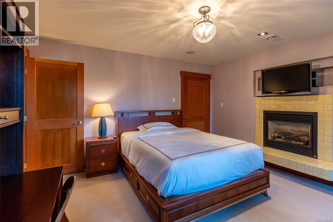
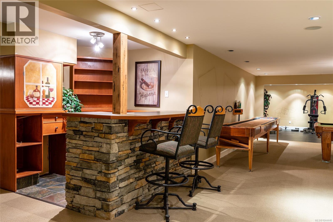
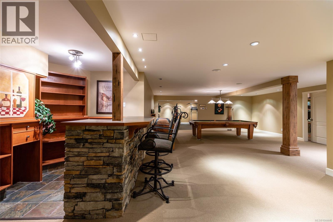
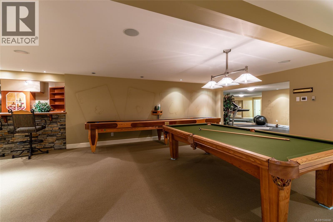
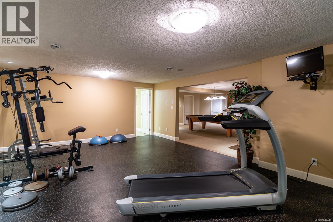
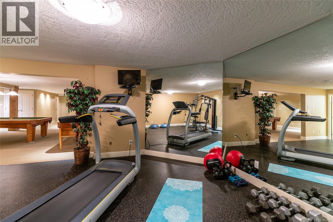
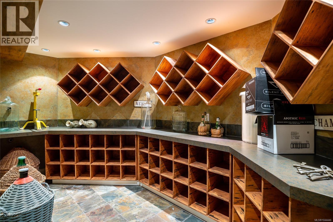
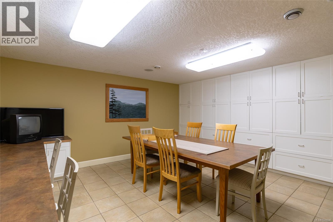
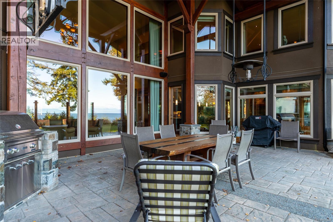
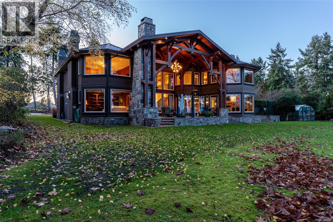
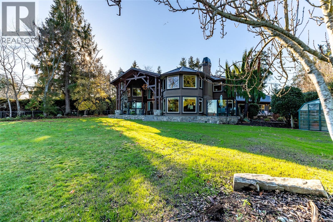
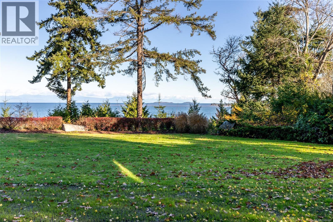
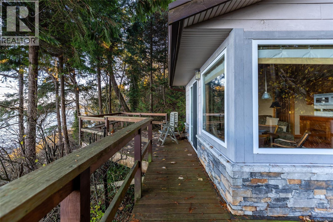
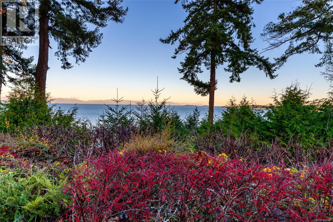
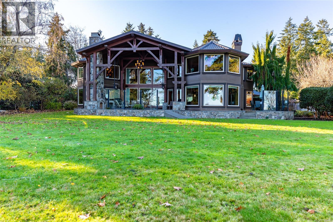
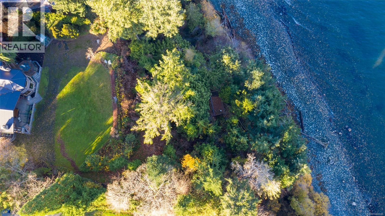
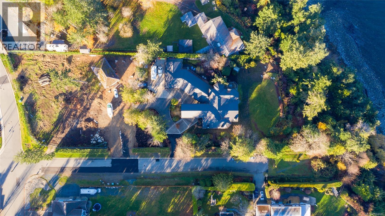
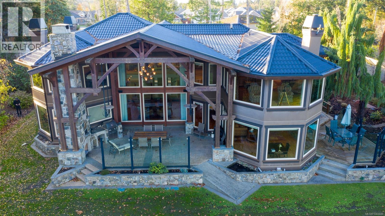
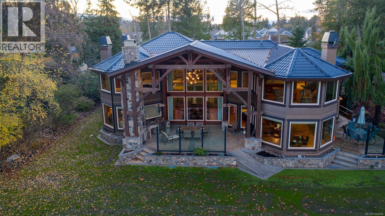
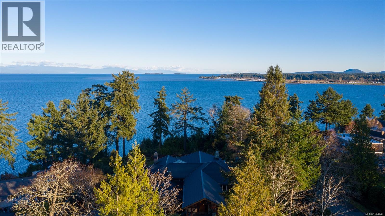
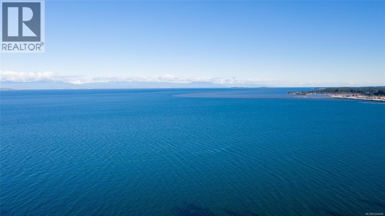
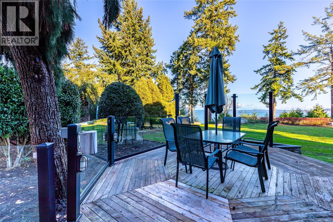
Regally poised overlooking the waters of the Georgia Strait, this expansive Westcoast-inspired corner estate enjoys magnificent views of Lasqueti Island and mainland BC backed by the Coastal Mountains. This gated haven is located at the end of a no-through road and is comprised of an 9,844 square foot main residence, and a wistful beachfront guest cottage, all surrounded by lush, treed grounds abutting nearly 200 feet of ocean frontage. Passing beneath the mammoth red cedar post-and-beam porte-cochère, residents are welcomed by spectacular views of the water framed by custom glass and stonework, with vaulted ceilings soaring overhead. The residence’s main floor features two living rooms, a sprawling Chef's kitchen, a two-tiered theatre room, an oceanfront office with fireplace, as well as a large indoor pool with adjoining staff accommodation. Private quarters located upstairs are accessed by imperial staircase from the entrance, or by convenient elevator. This level boasts two fire-lit guest rooms with walk-in closets and a palatial master suite. The home’s lower level boasts a built-in bar, games room, exercise room, wine storage and a plethora of additional storage and living space. Come have a look today! (id:48970) Show More
Details
- Constructed Date: 1992
- Property Type: Single Family
- Type: House
- Access Type: Road access
- Architectural Style: Westcoast
- Neighbourhood: Parksville
Features
- Acreage
- Park setting
- Private setting
- Wooded area
- Marine Oriented
- Shed
- Workshop
- City view
- Mountain view
- Ocean view
- Hot Tub
- Jetted Tub
- Baseboard heaters
- Hot Water
- Waterfront on ocean
Rooms Details For 511 Soriel Rd
| Type | Level | Dimension |
|---|---|---|
| Bedroom | Second level | 14' x 13' |
| Bathroom | Second level | 9' x 7' |
| Bedroom | Second level | 17' x 20' |
| Ensuite | Second level | 20' x 20' |
| Primary Bedroom | Second level | 17' x 28' |
| Hobby room | Lower level | 17' x 17' |
| Gym | Lower level | 17' x 23' |
| Wine Cellar | Lower level | 16' x 8' |
| Recreation room | Lower level | 23' x 27' |
| Games room | Lower level | 23' x 22' |
| Bedroom | Lower level | 16' x 12' |
| Bathroom | Lower level | 9' x 5' |
| Bathroom | Main level | 1-Piece |
| Bathroom | Main level | 1-Piece |
| Ensuite | Main level | 4-Piece |
| Bedroom | Main level | 9' x 9' |
| Indoor Pool Room | Main level | 28' x 48' |
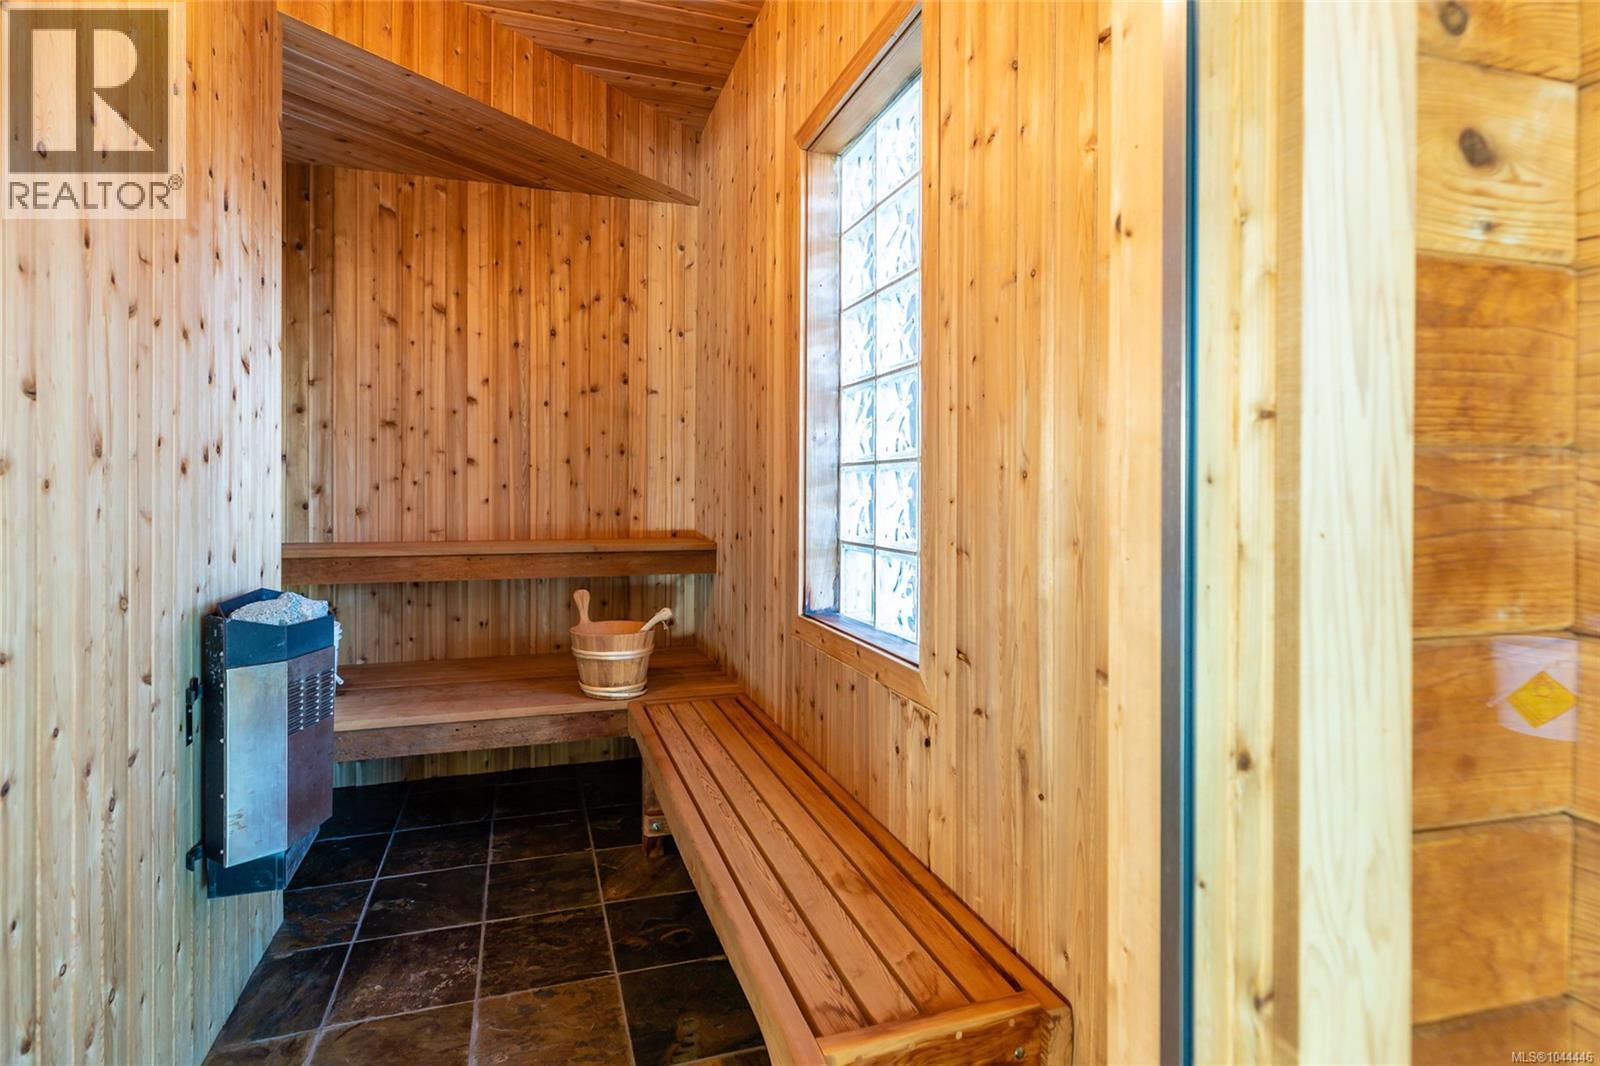
| Sauna | Main level | 4' x 8' |
| Bathroom | Main level | 2-Piece |
| Bathroom | Main level | 9' x 7' |
| Dining room | Main level | 10' x 13' |
| Family room | Main level | 24' x 25' |
| Kitchen | Main level | 25' x 16' |
| Media | Main level | 17' x 20' |
| Office | Main level | 17' x 22' |
| Living room | Main level | 18' x 21' |
| Entrance | Main level | 15' x 20' |
Location
This REALTOR.ca listing content is owned and licensed by REALTOR® members of The Canadian Real Estate Association
Data provided by: Vancouver Island Real Estate Board