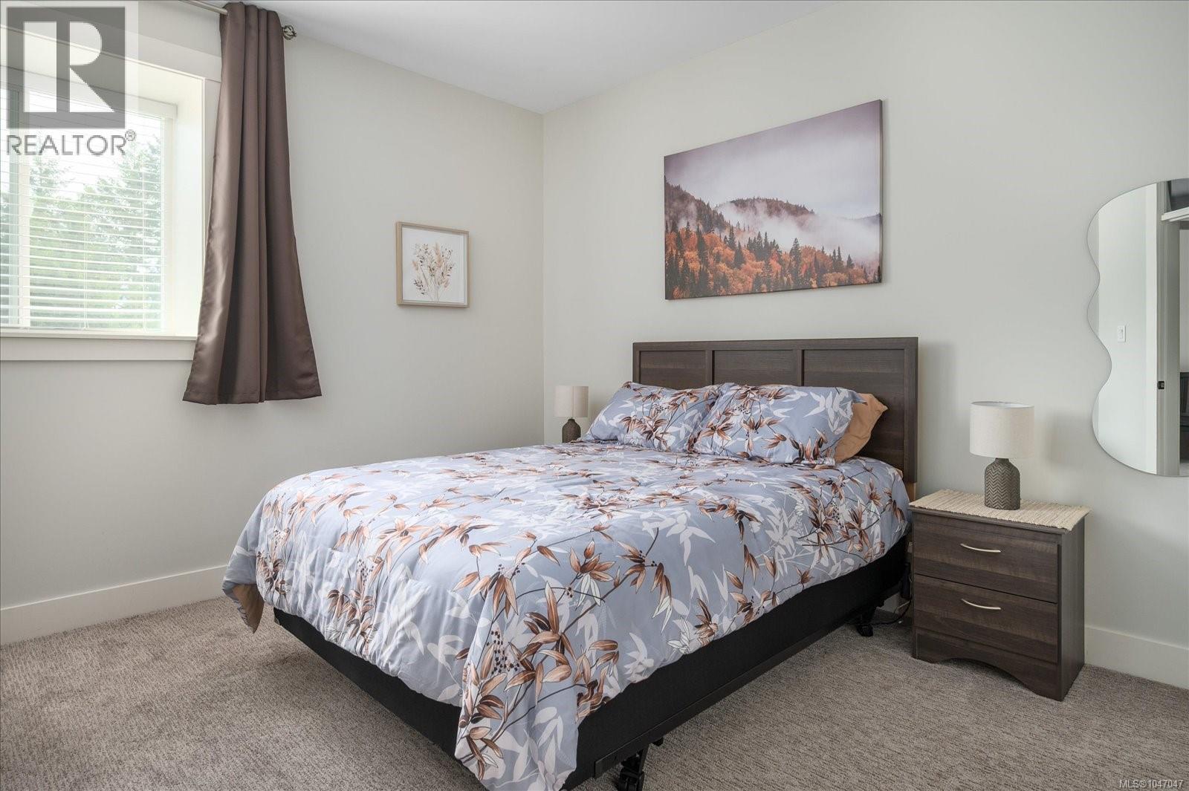
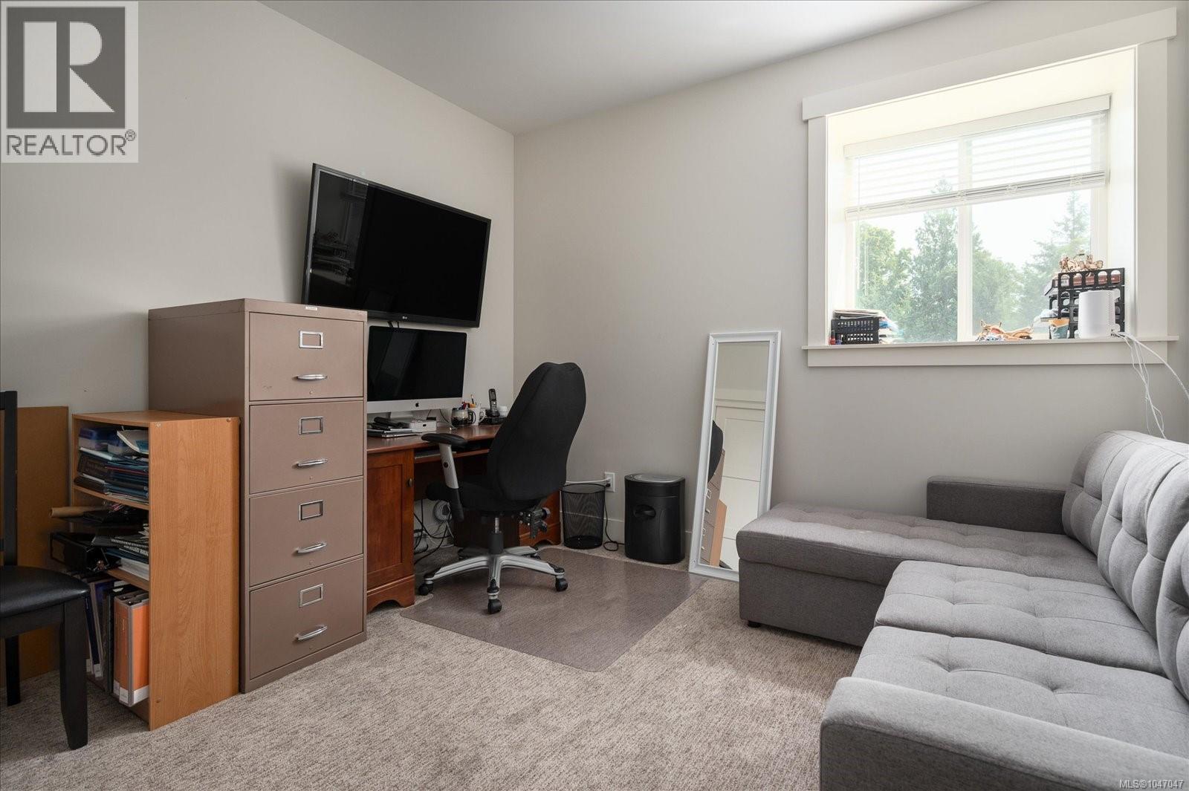
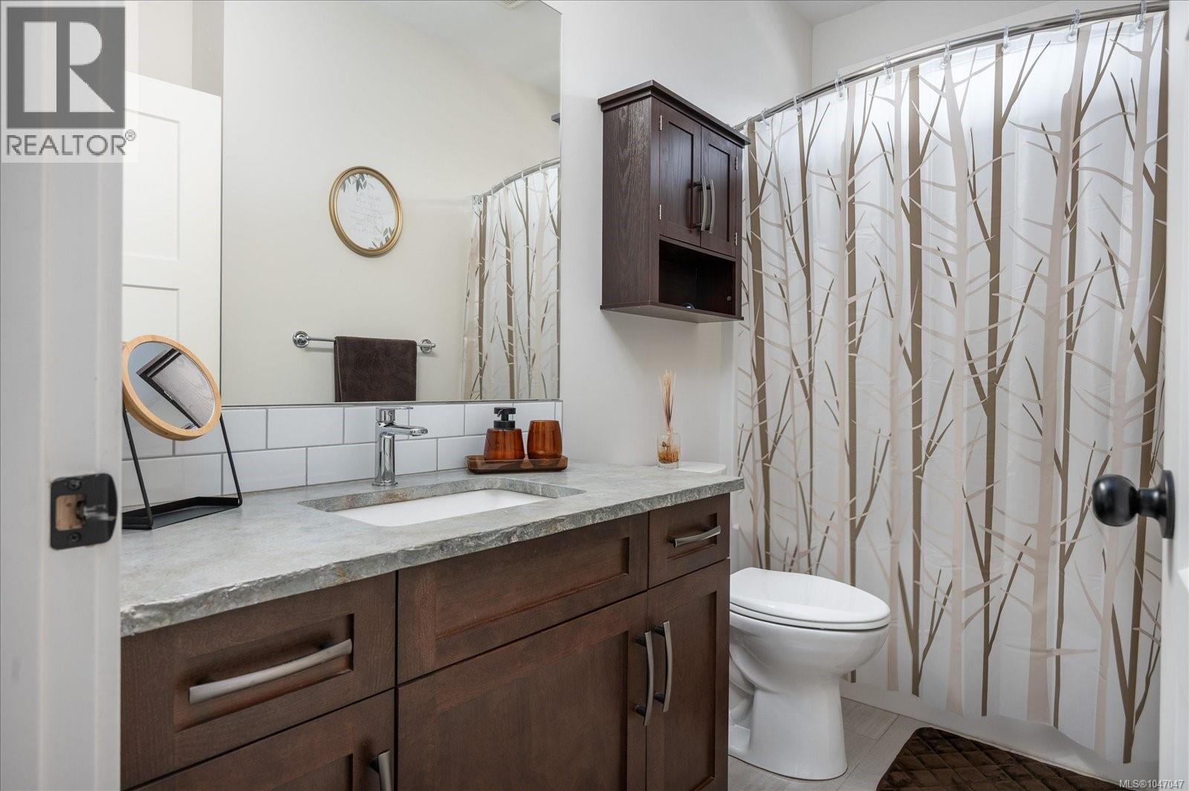
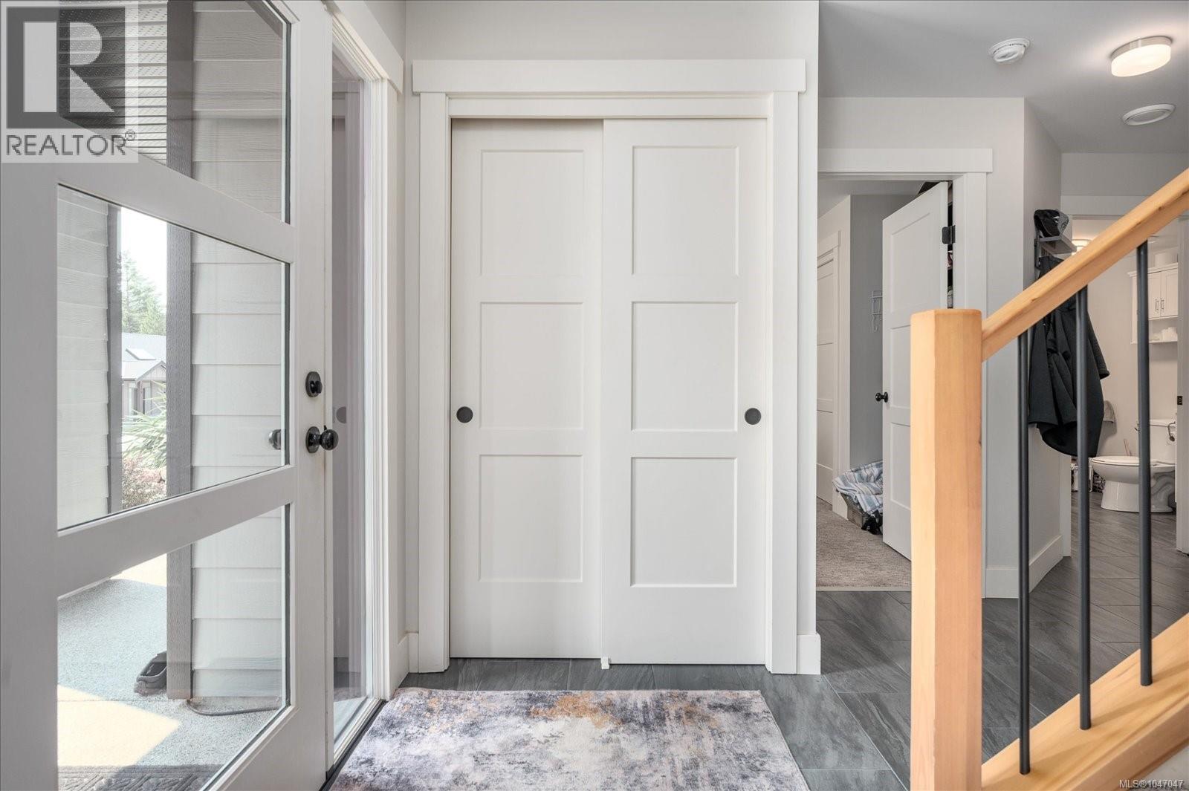
- ©MLS 1047047
- Area 2648 sq ft
- Bedrooms 5
- Bathrooms 4
- Parkings 5
Description
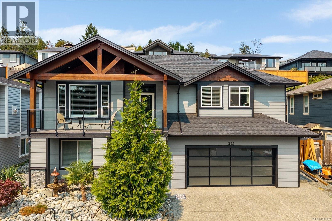
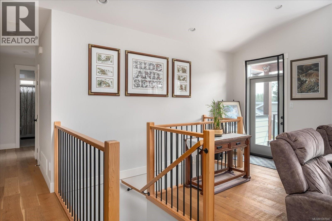
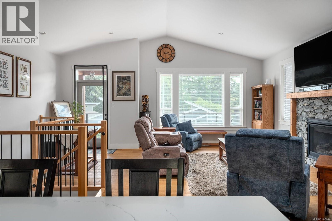
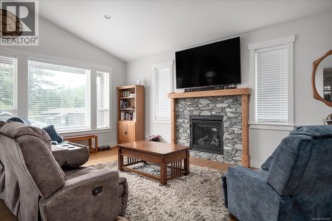
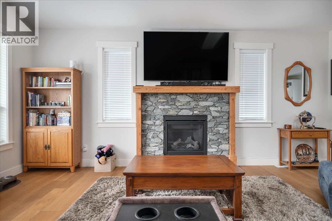
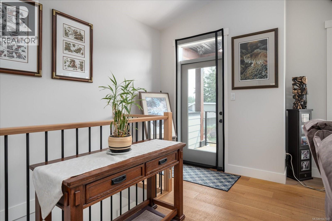
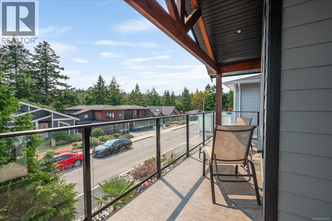
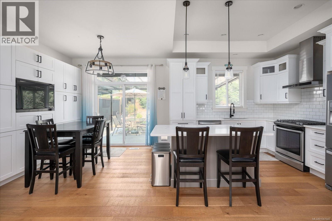
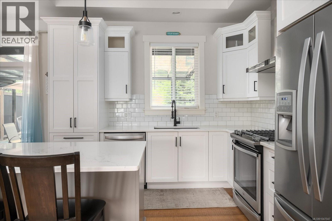
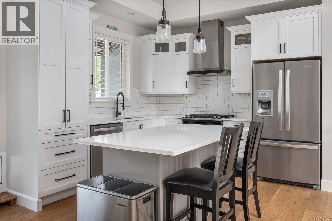
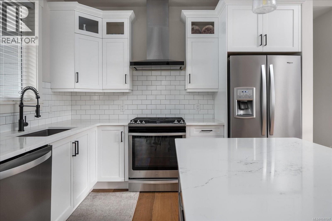
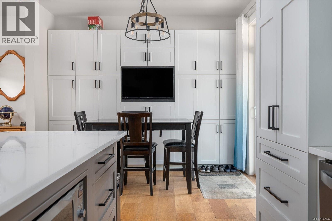
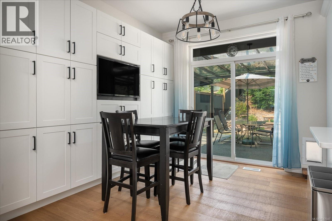
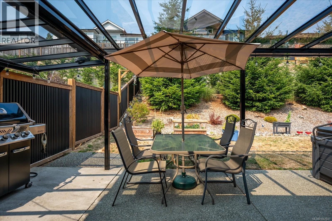
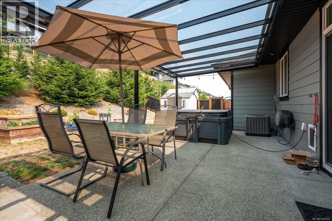
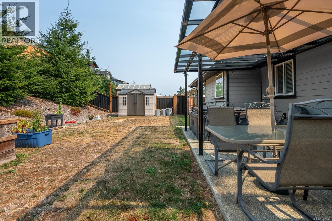
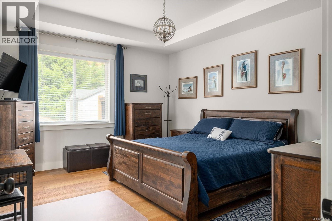
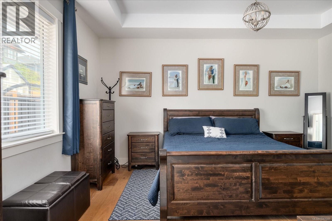
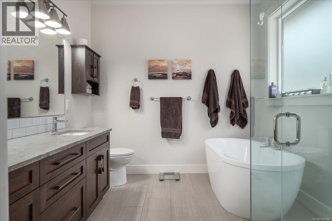
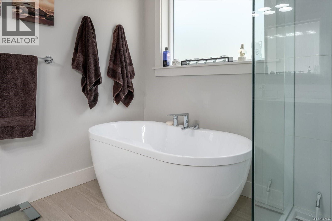
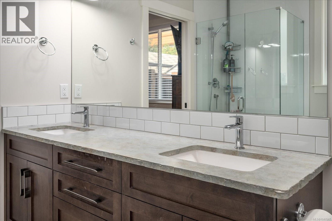
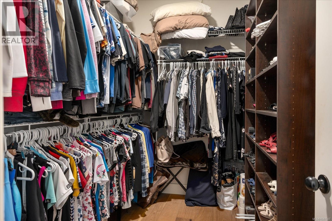
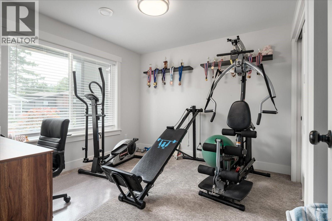
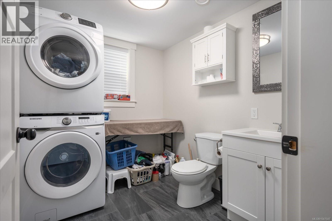
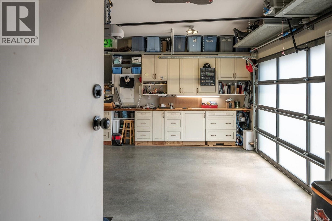
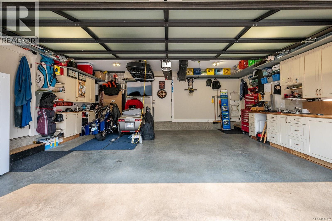
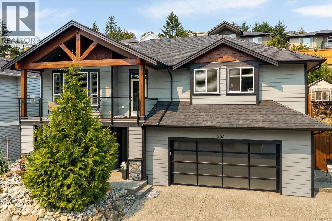
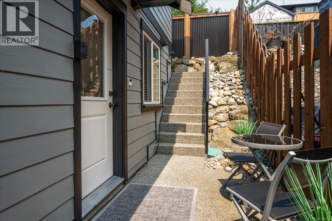
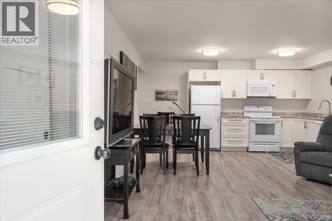
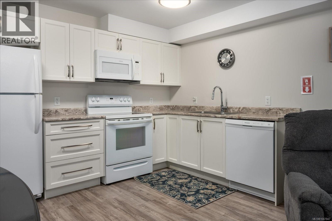
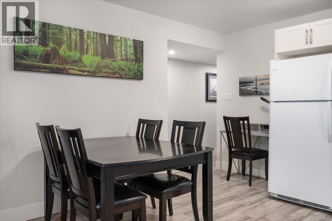
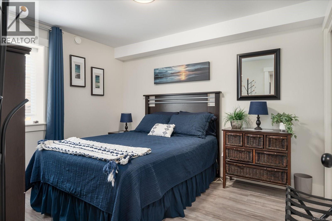
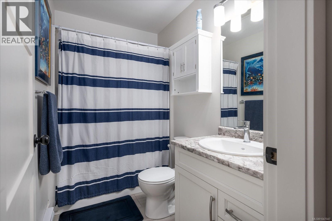
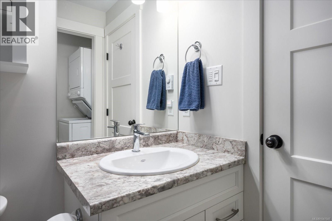
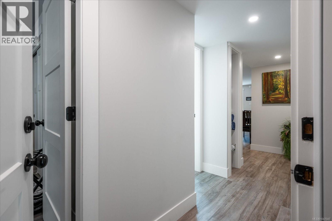
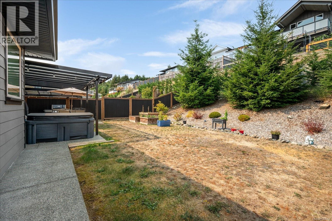
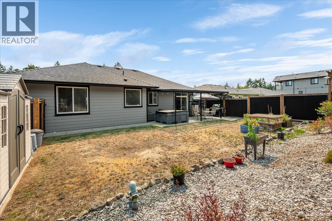
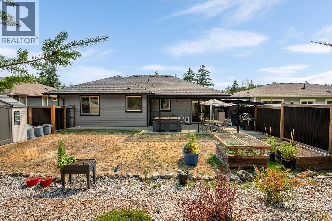
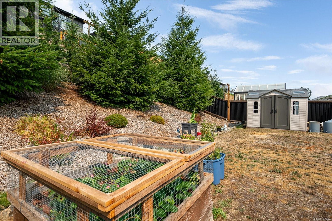
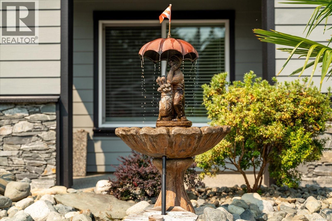
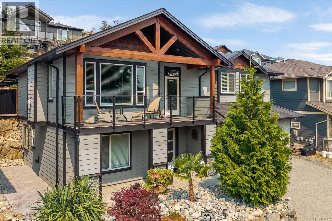
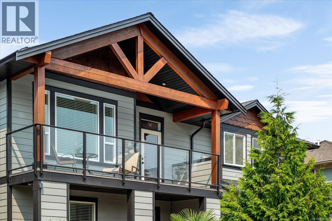
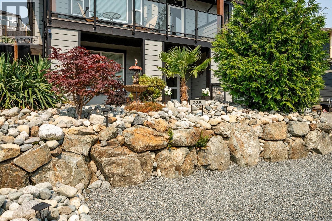
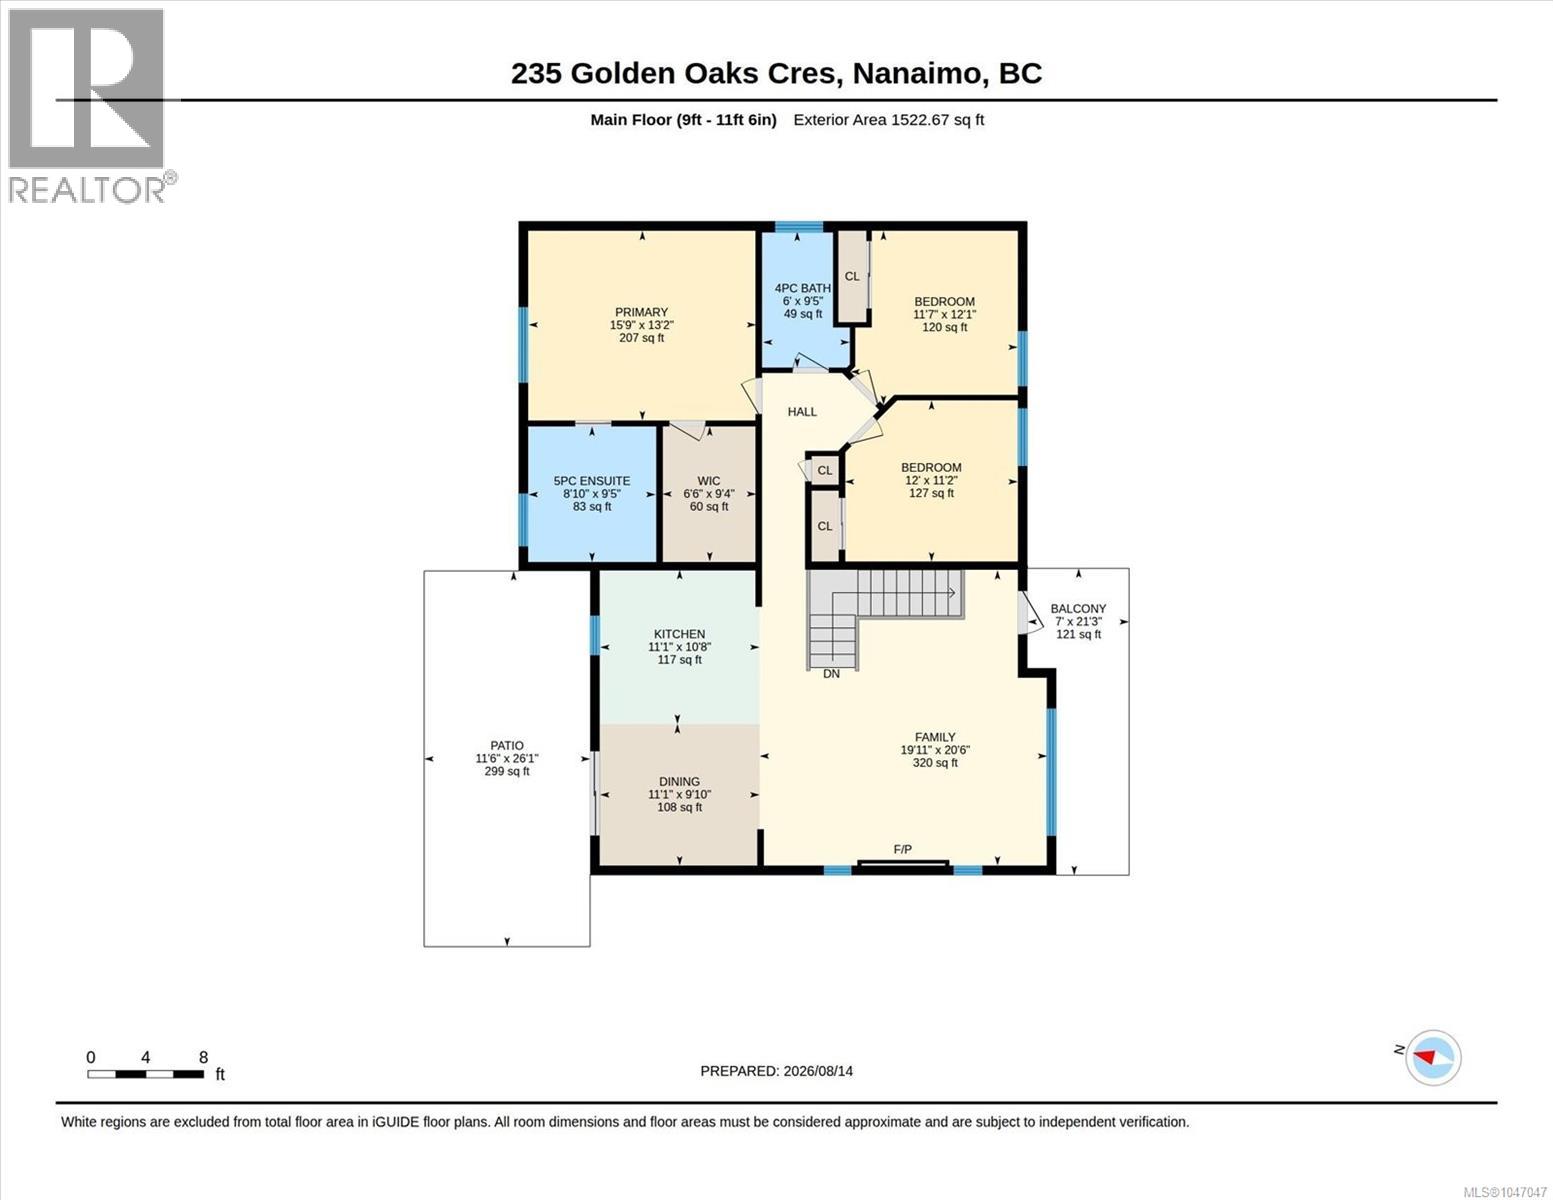
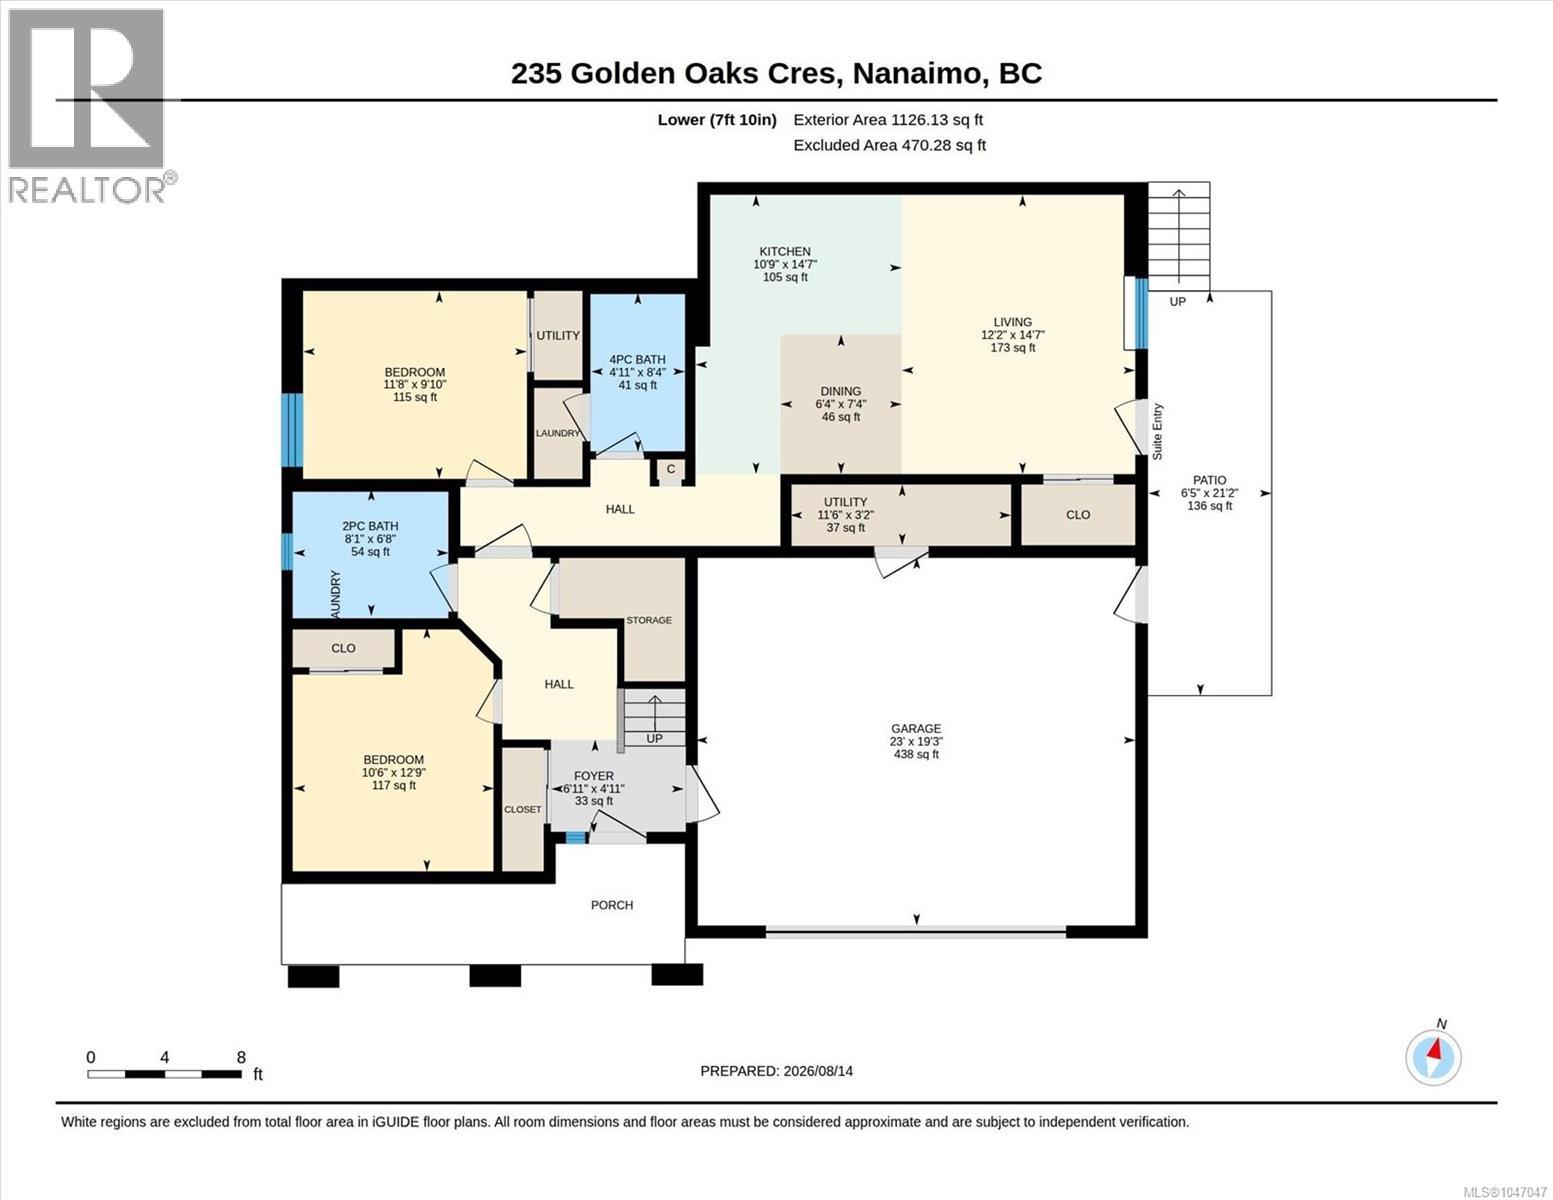
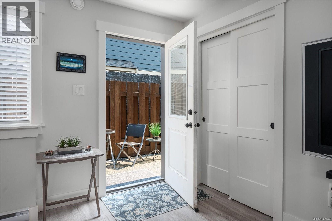
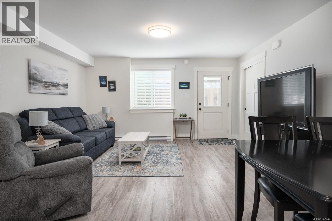
A fantastic combination of style, space, flexibility and location! Welcome to this beautiful 5-bedroom, 4-bathroom home in sought-after Hammond Bay. The open-concept main living area features engineered hardwood flooring, vaulted ceilings, a gas fireplace with stone surround, and a stunning kitchen with white custom cabinetry, gas range and large island. The dining area opens to a spacious covered patio with hot tub, while mature trees and a growing hedge provide increasing privacy. Upstairs offers three generous bedrooms, including a spacious primary with large walk-in closet and spa-like ensuite. Downstairs features a beautiful 1-bedroom suite, ideal for a mortgage helper, family, guests or potential short-term rental. The two-car garage has plenty of workspace and storage - perfectly set up for your next project. Close to Pipers Lagoon, Departure Bay, Neck Point and Linley Valley. (id:48970) Show More
Details
- Constructed Date: 2019
- Property Type: Single Family
- Type: House
- Access Type: Road access
- Neighbourhood: Hammond Bay
Features
- Southern exposure
- Shed
- Dishwasher
- Dryer
- Hot Tub
- Microwave
- Range - Electric
- Range - Gas
- Refrigerator
- Washer
- Air Conditioned
- Baseboard heaters
- Forced air
Rooms Details For 235 Golden Oaks Cres
| Type | Level | Dimension |
|---|---|---|
| Utility room | Lower level | 3'2 x 11'6 |
| Living room | Lower level | 14'7 x 12'2 |
| Kitchen | Lower level | 4'7 x 10'9 |
| Entrance | Lower level | 4'11 x 6'11 |
| Dining room | Lower level | 7'4 x 6'4 |
| Bedroom | Lower level | 12'9 x 10'6 |
| Bedroom | Lower level | 9'10 x 11'8 |
| Bathroom | Lower level | 8'4 x 4'11 |
| Bathroom | Lower level | 6'8 x 8'1 |
| Primary Bedroom | Main level | 15'9 x 13'2 |
| Kitchen | Main level | 11'1 x 10'8 |
| Exercise room | Main level | 19'11 x 20'6 |
| Dining room | Main level | 11'1 x 9'10 |
| Bedroom | Main level | 11'7 x 12'1 |
| Bedroom | Main level | 12'0 x 11'2 |
| Ensuite | Main level | 8'10 x 9'5 |
| Bathroom | Main level | 6'0 x 9'5 |
Location
This REALTOR.ca listing content is owned and licensed by REALTOR® members of The Canadian Real Estate Association
Data provided by: Vancouver Island Real Estate Board