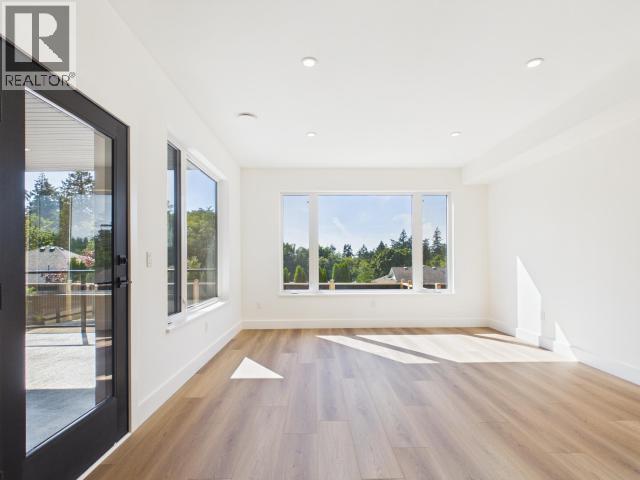
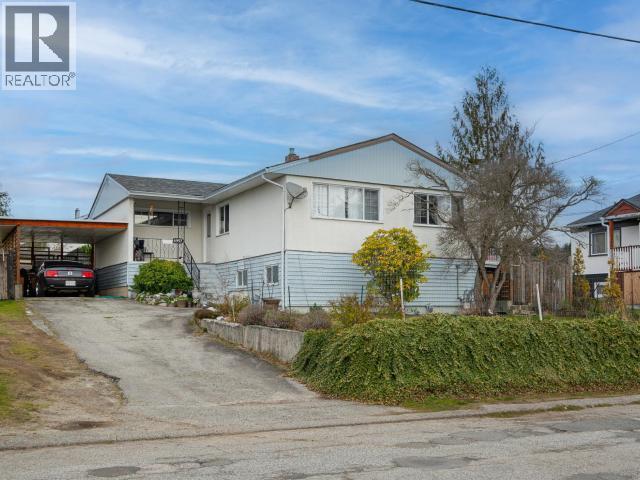
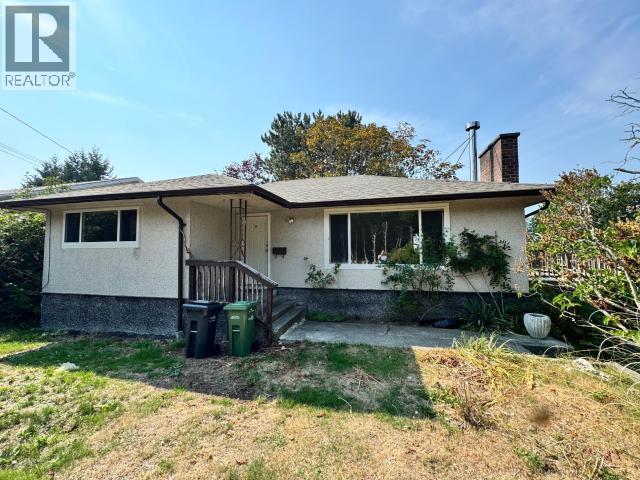
- ©MLS 20143
- Area 2700 sq ft
- Bedrooms 4
- Bathrooms 4
- Parkings 1
Description
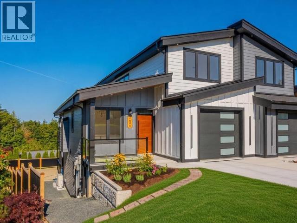
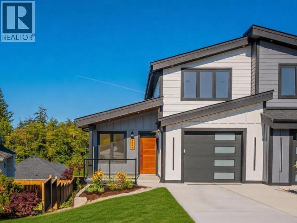
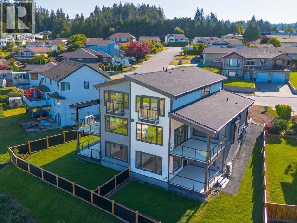
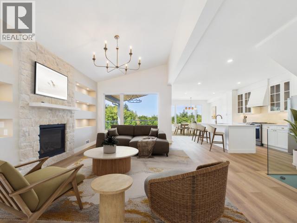
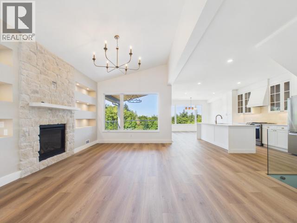
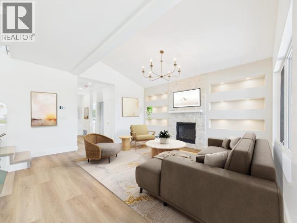
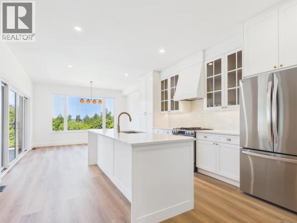
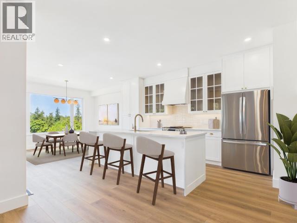
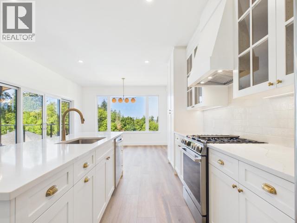
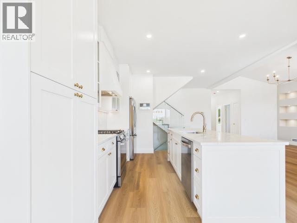
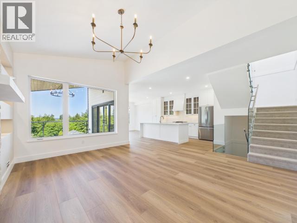
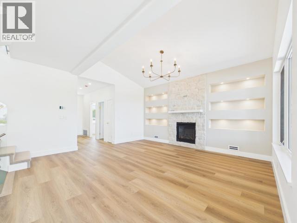
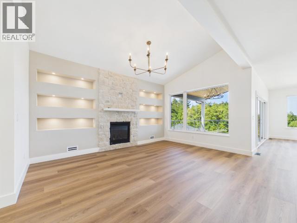
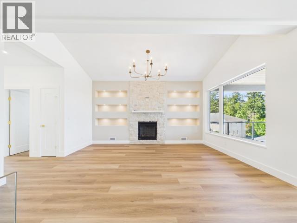
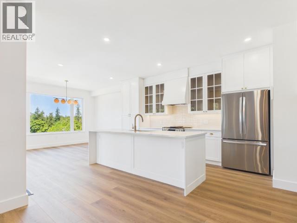
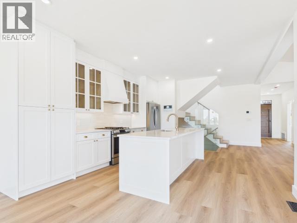
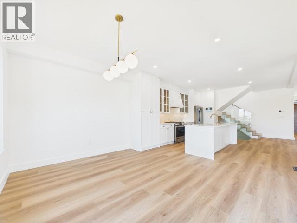
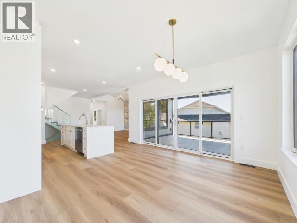
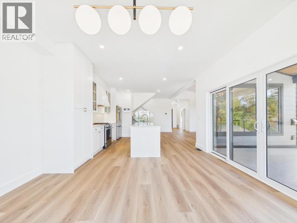
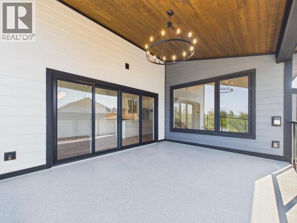
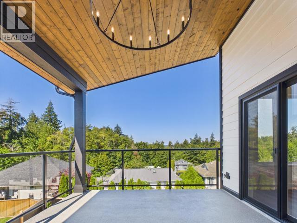
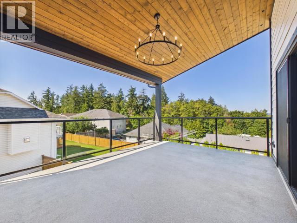
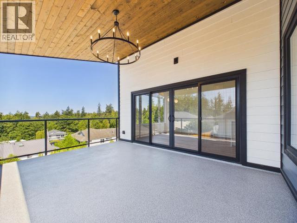
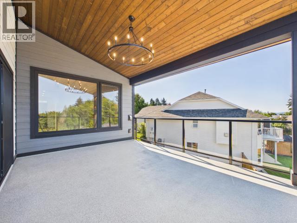
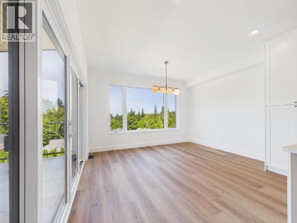
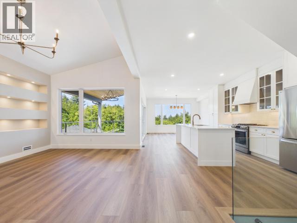
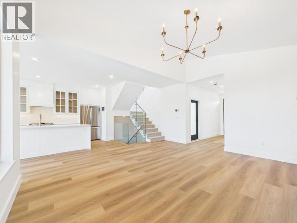
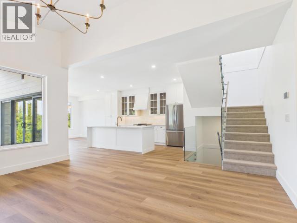
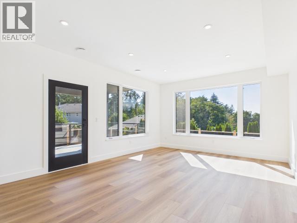
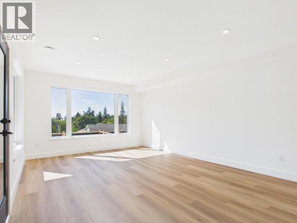
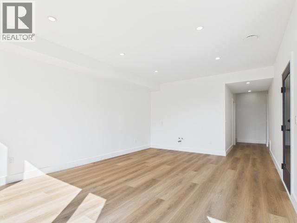
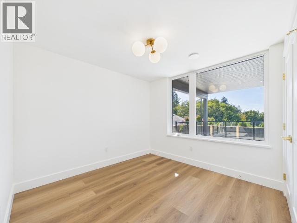

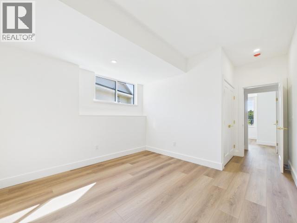
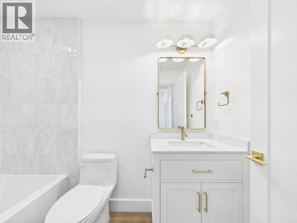
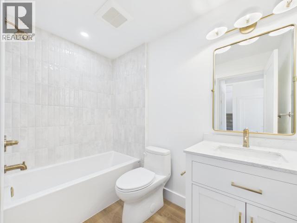
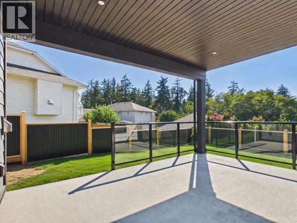
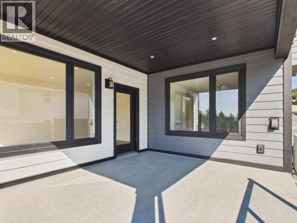
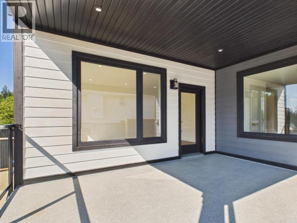
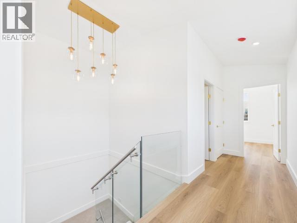
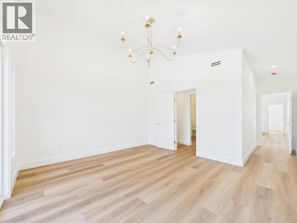
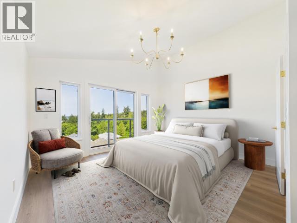
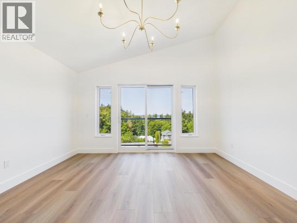
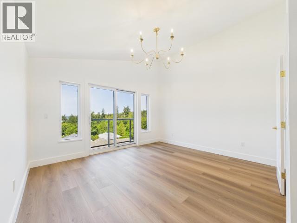
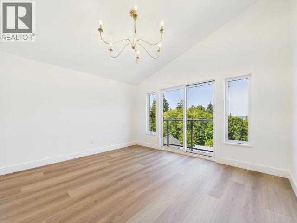
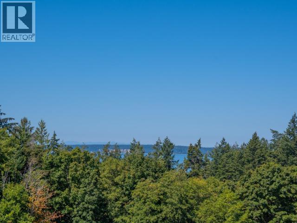
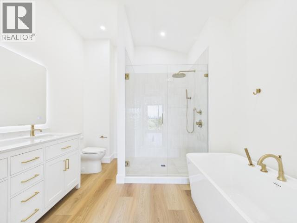
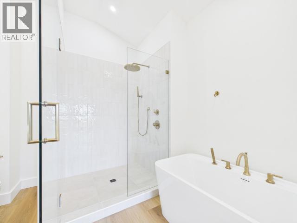
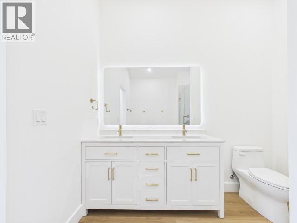
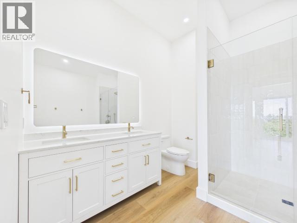
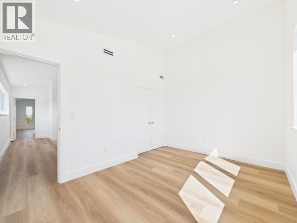
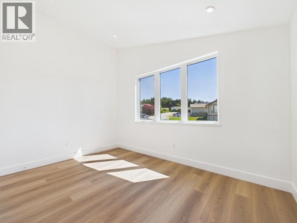
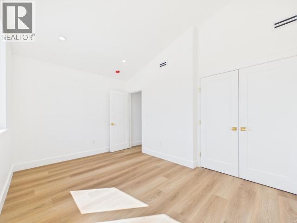
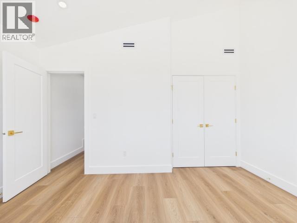
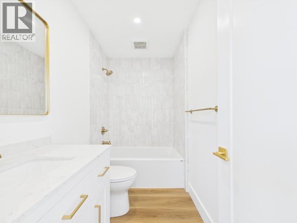
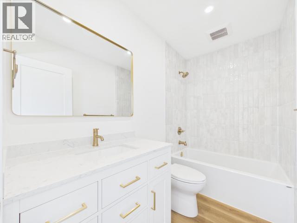
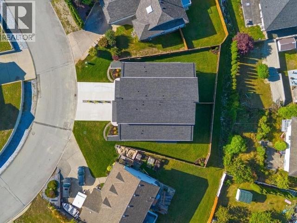
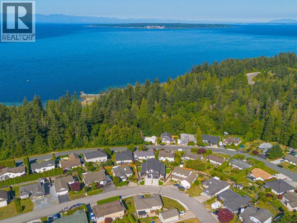
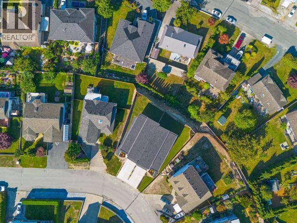
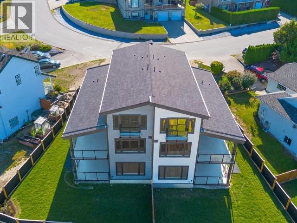
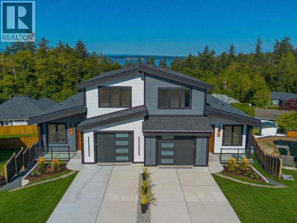
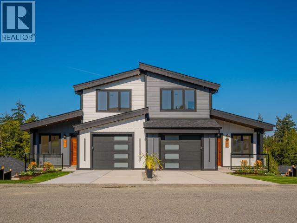
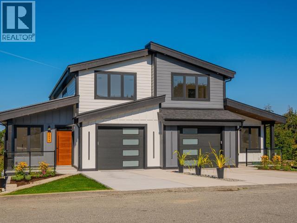
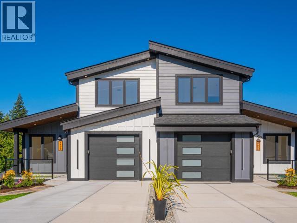
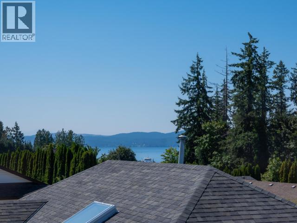
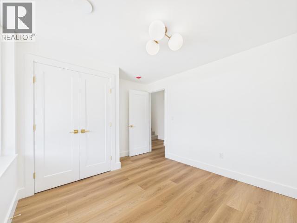
A refined expression of modern West Coast design, this brand-new 3-storey home offers approx. 2,700 sq.ft. of elevated living with 9' ceilings, vaulted spaces and select ocean views from the upper level. The main floor showcases an exceptional open-concept design, custom stone fireplace with illuminated built-ins, and a sophisticated kitchen featuring warm cabinetry, quartz surfaces and elegant gold accents. Upstairs, the spacious primary suite offers a beautifully appointed ensuite, alongside a second bedroom. The lower level provides two additional bedrooms, full bath and generous recreation/flex space with potential for a future secondary kitchen. Finished to an exceptional standard with quality flooring, custom cabinetry, contemporary lighting and carefully curated details throughout. A truly distinctive new home offering luxury, versatility and timeless West Coast appeal. No Strata Fees! Call for more details. (id:48970) Show More
Details
- Constructed Date: 2026
- Property Type: Single Family
- Type: Duplex
- Access Type: Easy access
Ammenities + Nearby
- Shopping
- Shopping
Features
- Central location
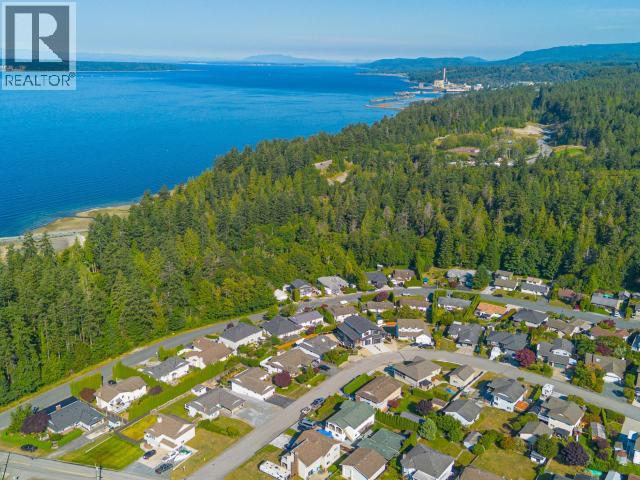
- Ocean view
- Heat Pump
- Ductless
- Forced air
- Heat Pump
Rooms Details For 4835 LESLEY CRES
| Type | Level | Dimension |
|---|---|---|
| Primary Bedroom | Above | 12 ft ,6 in x 13 ft ,11 in |
| 4pc Bathroom | Above | Measurements not available |
| Bedroom | Above | 9 ft ,5 in x 13 ft ,10 in |
| 4pc Bathroom | Above | Measurements not available |
| 4pc Bathroom | Basement | Measurements not available |
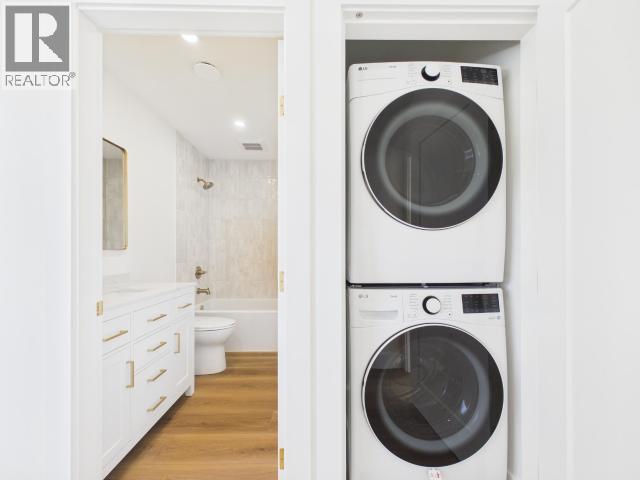
| Laundry room | Basement | 9 ft x 9 ft |
| Recreational, Games room | Basement | 13 ft ,9 in x 19 ft ,11 in |
| Bedroom | Basement | 11 ft ,1 in x 11 ft ,4 in |
| Bedroom | Basement | 9 ft ,8 in x 9 ft ,11 in |
| Foyer | Main level | 5 ft x 14 ft ,2 in |
| Living room | Main level | 11 ft ,6 in x 16 ft ,5 in |
| Dining room | Main level | 9 ft ,9 in x 13 ft ,11 in |
| Kitchen | Main level | 13 ft ,9 in x 15 ft ,5 in |
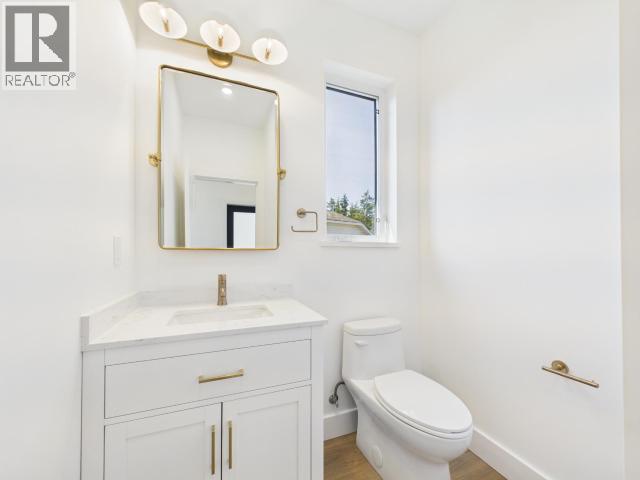
| 2pc Bathroom | Main level | Measurements not available |
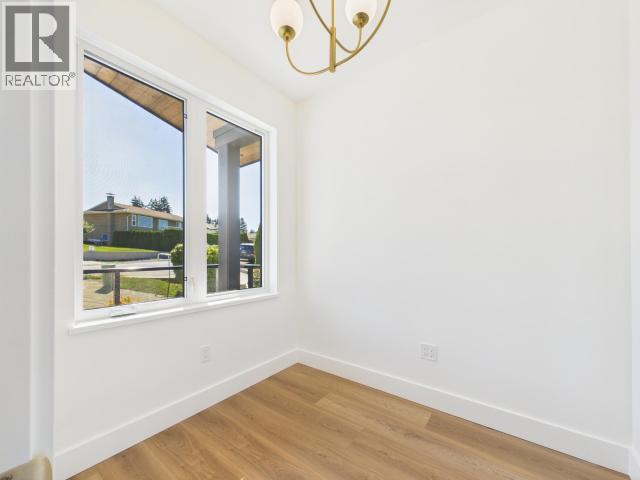
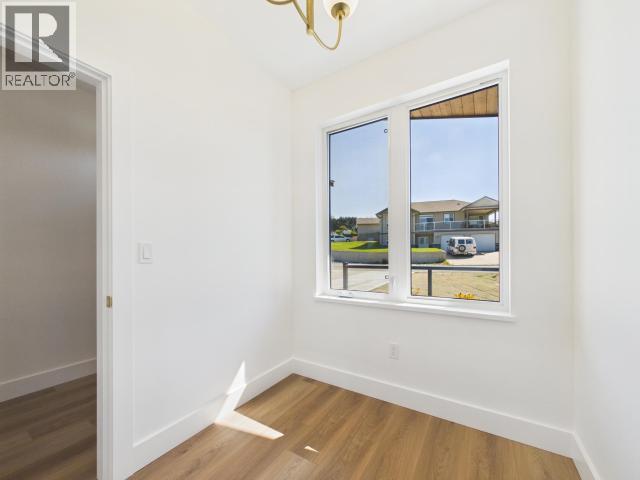
| Office | Main level | 7 ft ,8 in x 6 ft ,7 in |
Location
Similar Properties
For Sale
$ 1,189,000 $ 440 / Sq. Ft.
- 20142 ©MLS
- 4 Bedroom
- 4 Bathroom
For Sale
$ 529,900 $ 290 / Sq. Ft.
- 20111 ©MLS
- 4 Bedroom
- 2 Bathroom
For Sale
$ 469,800 $ 208 / Sq. Ft.
- 19767 ©MLS
- 4 Bedroom
- 2 Bathroom
This REALTOR.ca listing content is owned and licensed by REALTOR® members of The Canadian Real Estate Association
Data provided by: Powell River Sunshine Coast Real Estate Board