- ©MLS R3156142
- Area 1257 sq ft
- Bedrooms 3
- Bathrooms 2
Description
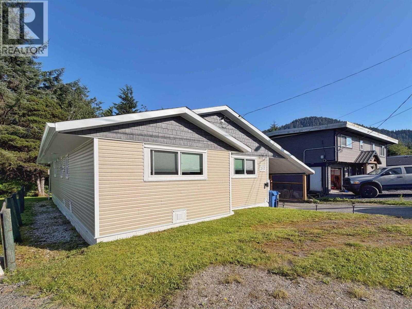
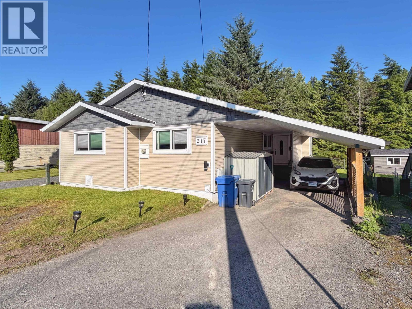
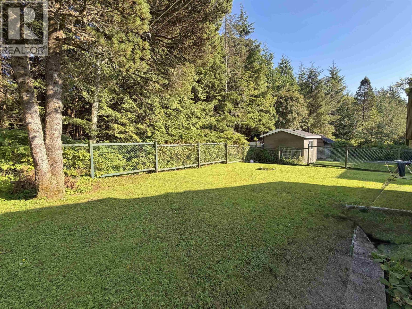
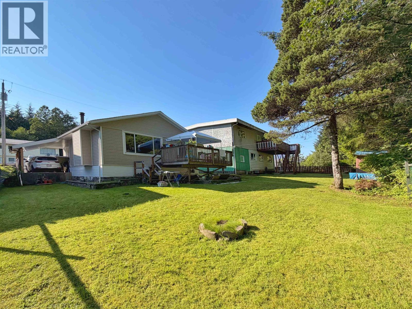
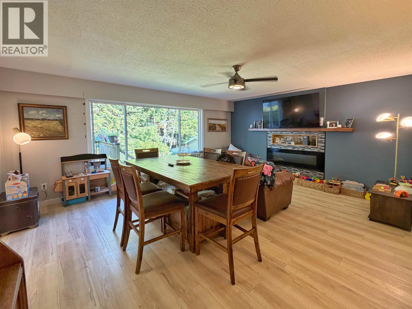
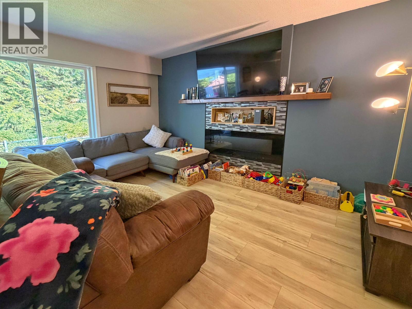
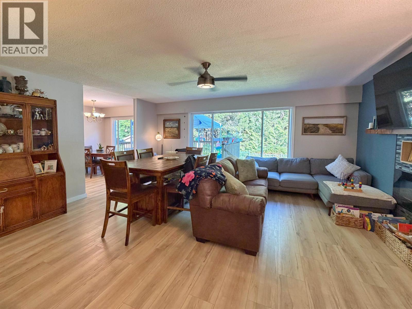
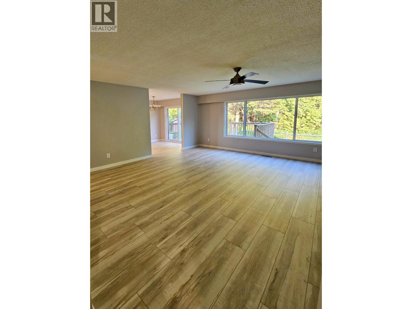
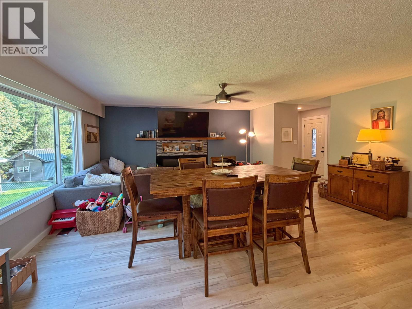
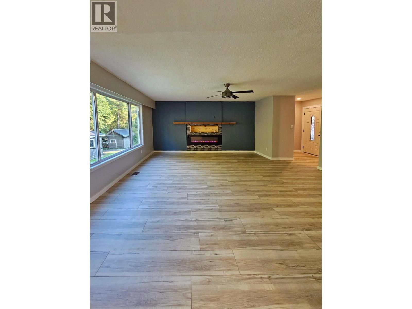
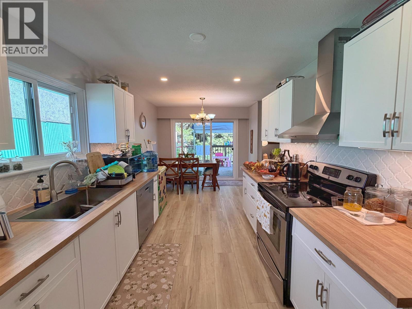
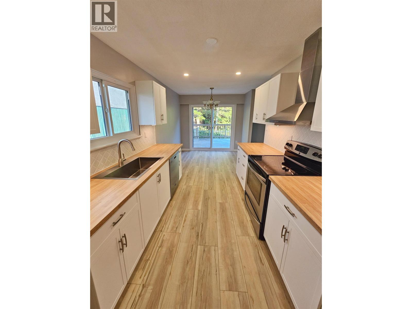
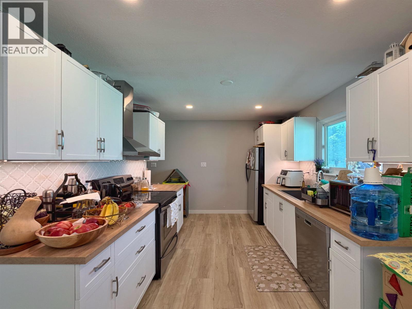
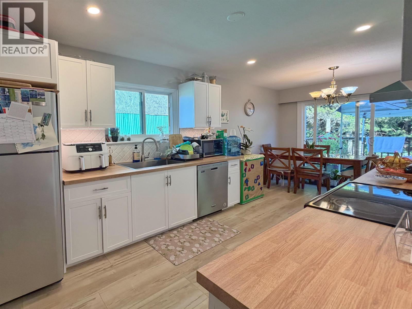
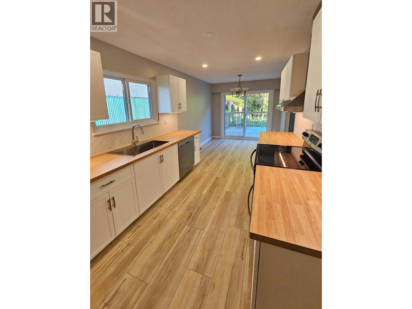
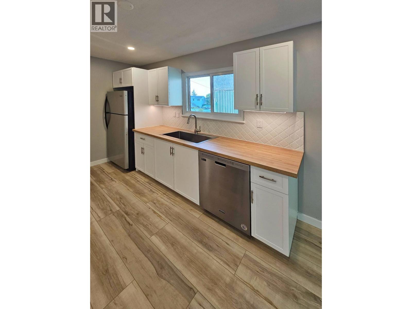
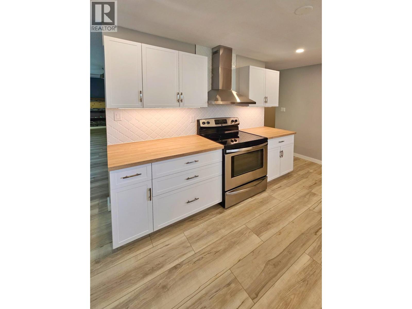
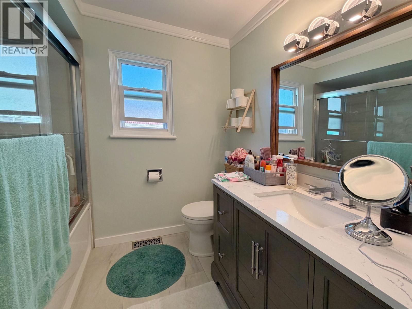
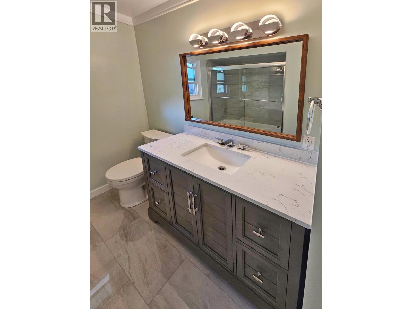
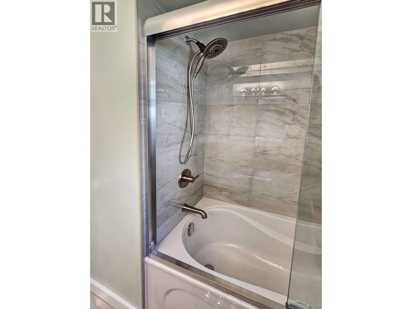
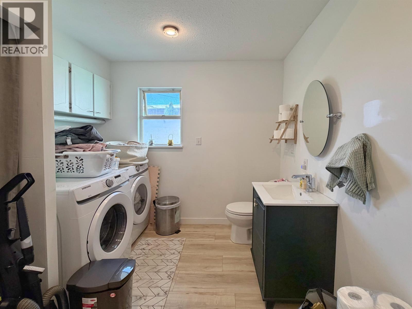
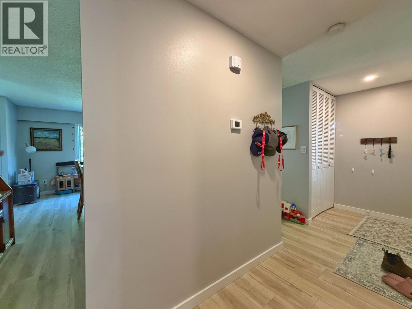
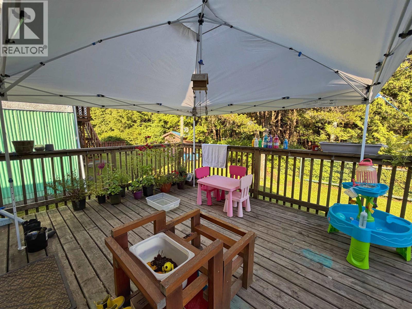
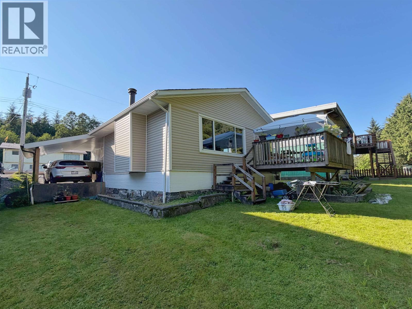
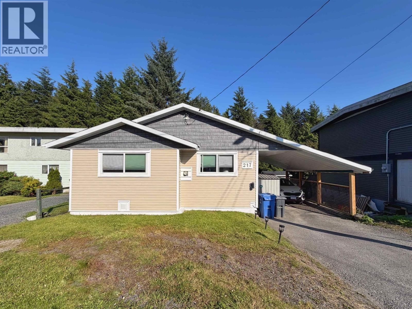
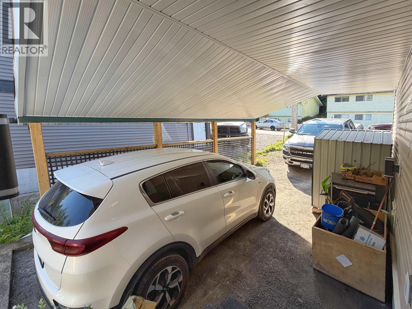
Extensively renovated and thoughtfully designed, this 3-bedroom, 2-bathroom bungalow offers comfortable one-level living. The bright, open layout features a galley kitchen with stainless steel appliances and butcher-block countertops. Patio doors off the dining area lead to a sundeck, fenced backyard and greenspace beyond, while a large living-room window fills the home with natural light. A combined second bathroom and laundry room adds convenience. Updates include newer siding, windows, renovated bathrooms, flooring, lighting and fresh interior paint. Ample off-street parking includes covered space for one vehicle. This turn key home is an excellent choice for a young family or anyone looking to downsize. (id:48970) Show More

Details
- Constructed Date: 1966
- Property Type: Single Family
- Type: House
- Total Finished Area: 1257 sqft
- Architectural Style: Ranch
Features
- Washer
- Dryer
- Refrigerator
- Stove
- Dishwasher
- Forced air
Rooms Details For 217 CRESTVIEW DRIVE
| Type | Level | Dimension |
|---|---|---|
| Kitchen | Main level | 8 ft x 11 ft |
| Living room | Main level | 17 ft x 18 ft |
| Eating area | Main level | 8 ft x 8 ft |
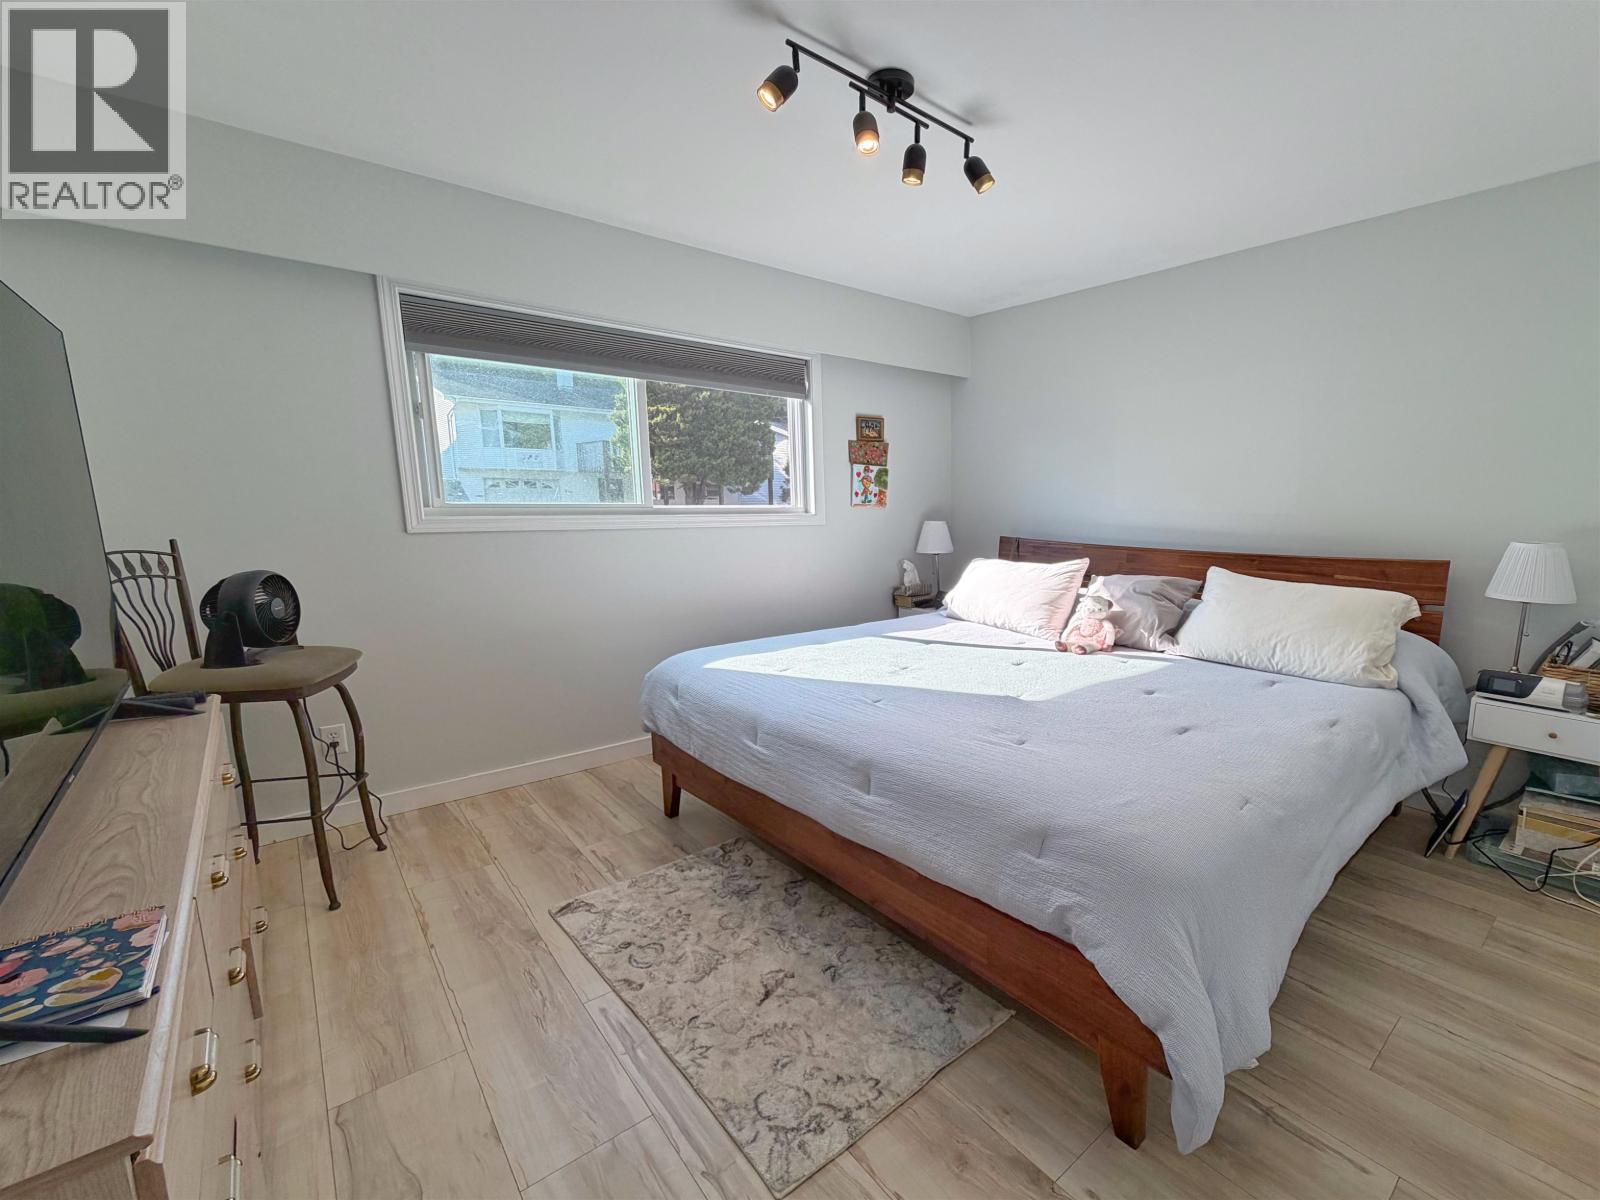
| Primary Bedroom | Main level | 10 ft x 12 ft ,1 in |
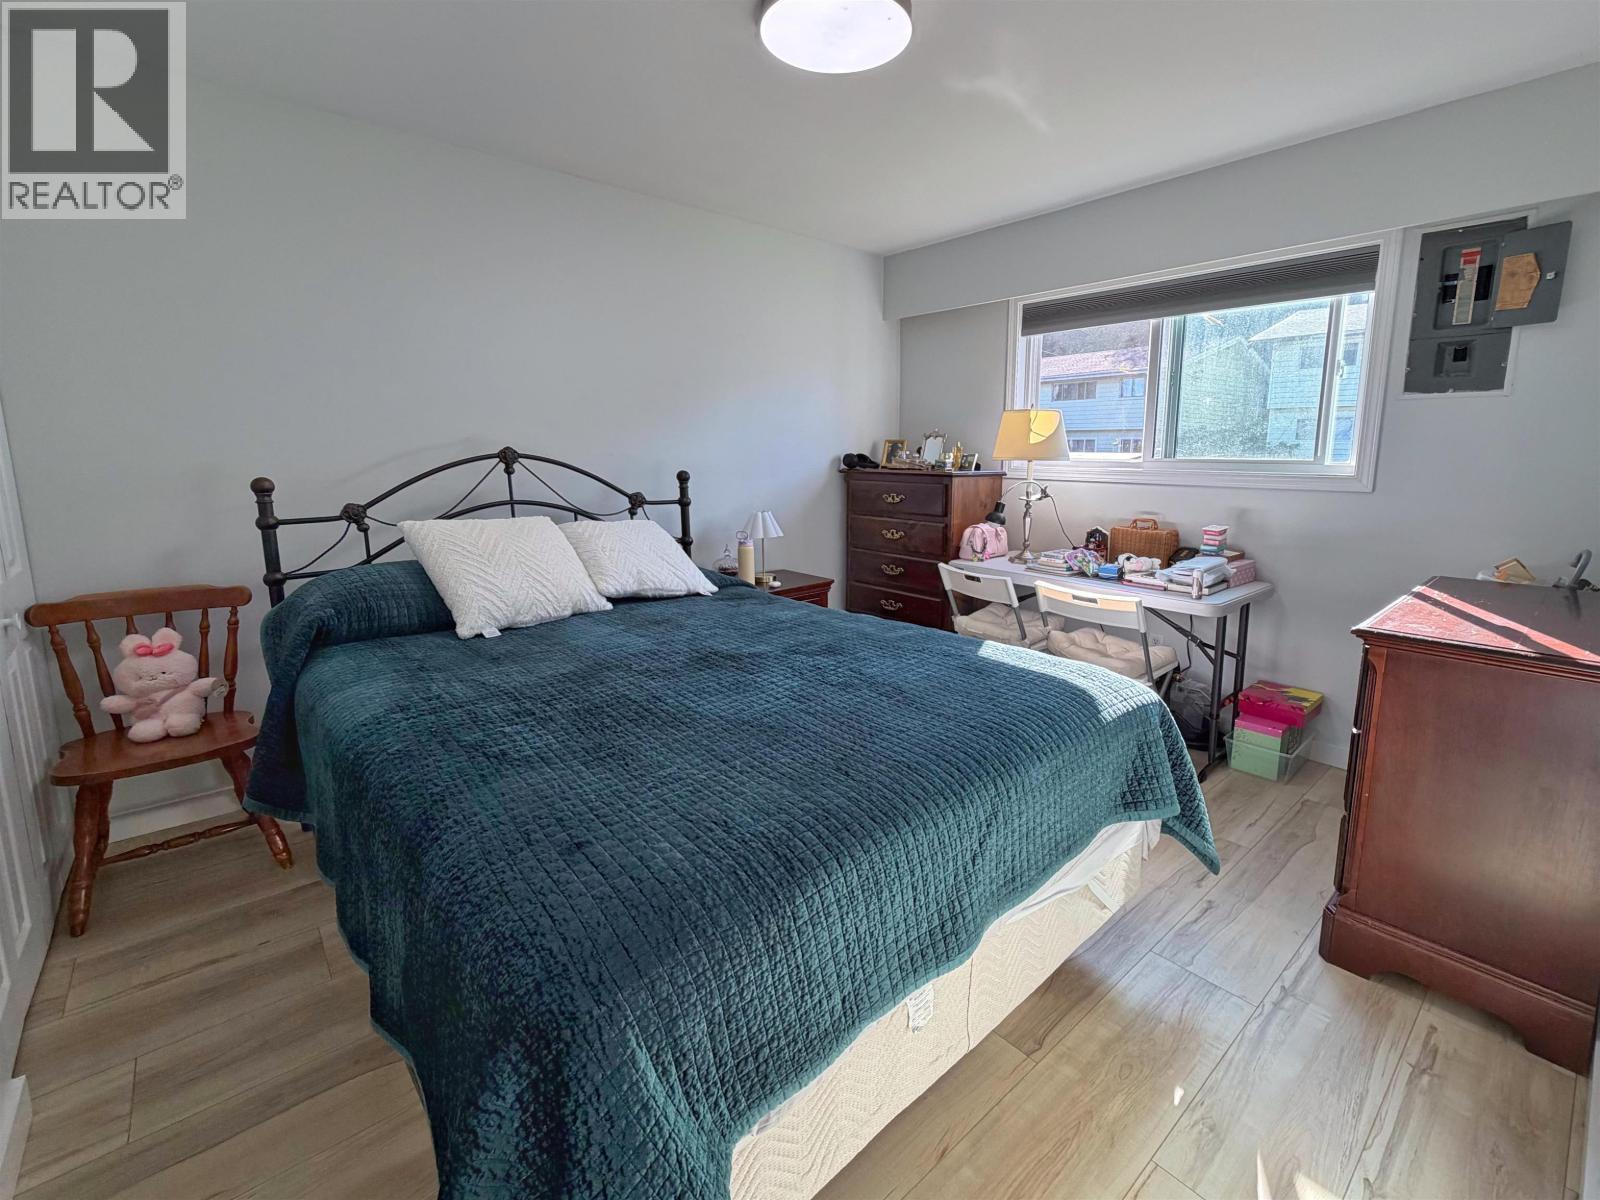
| Bedroom 2 | Main level | 10 ft x 10 ft |
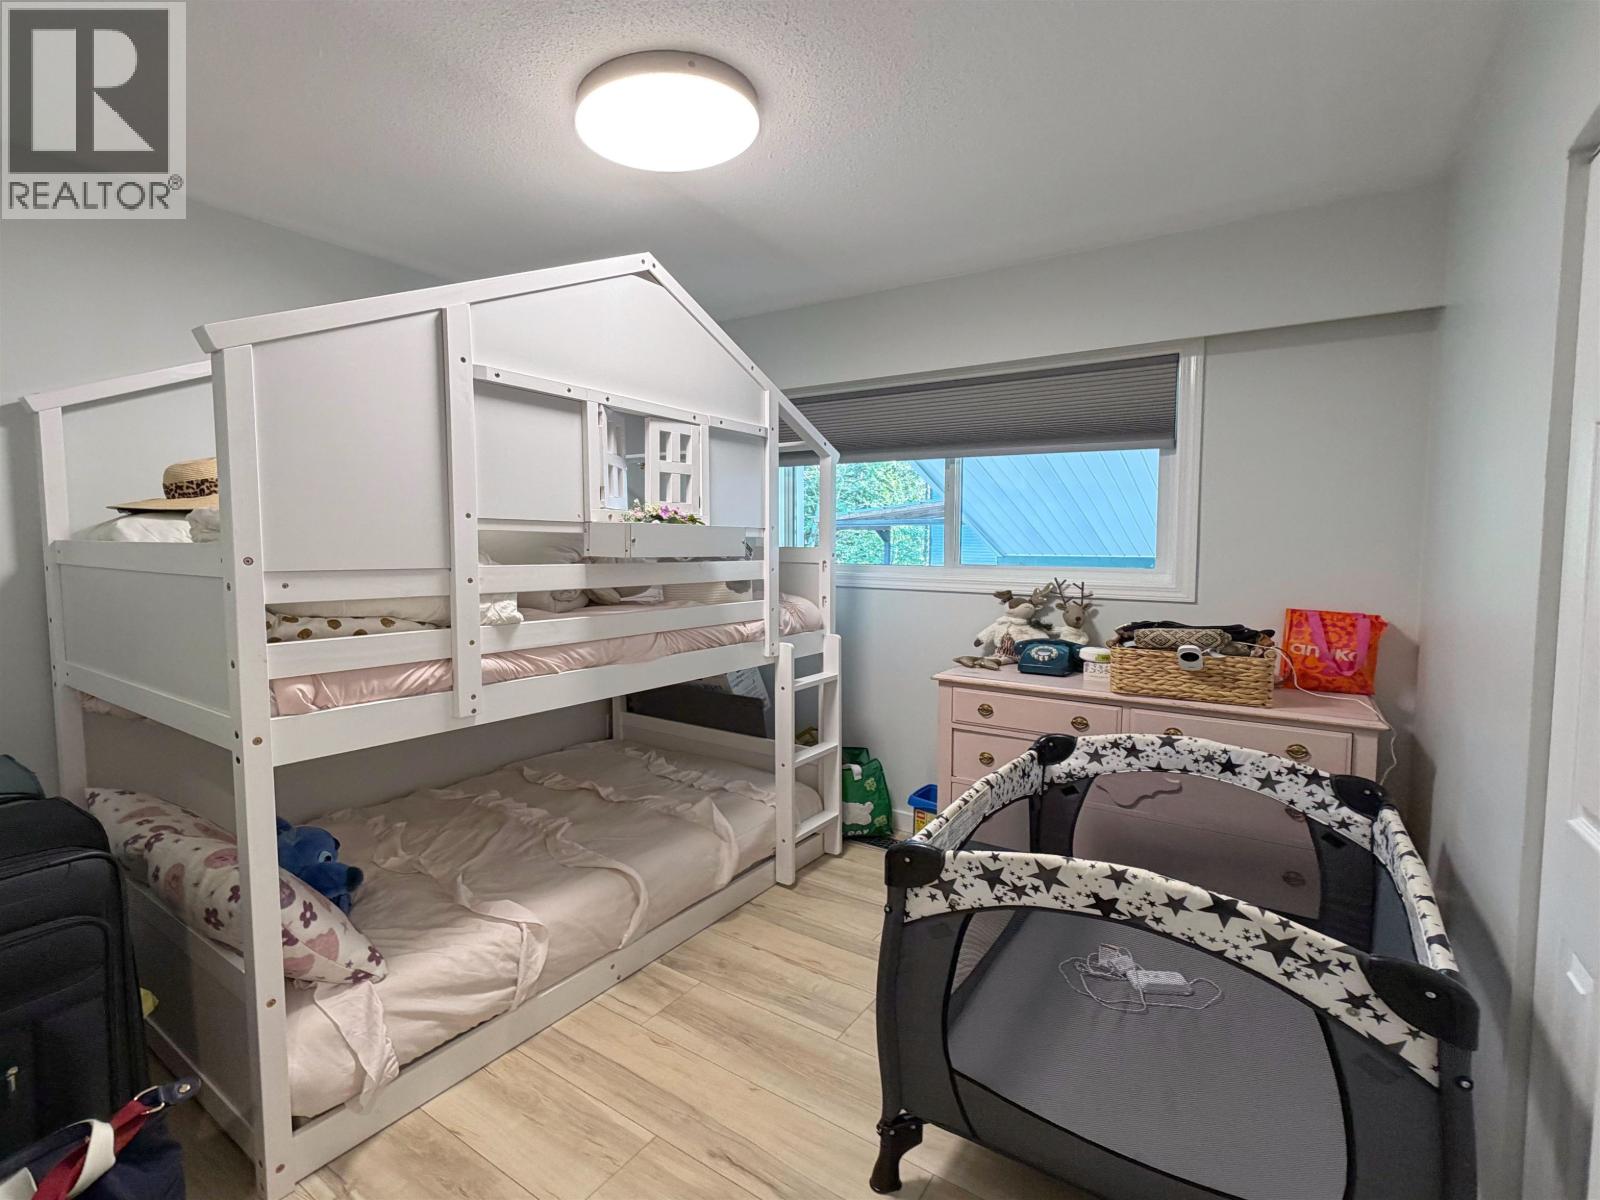
| Bedroom 3 | Main level | 8 ft x 10 ft |
| Laundry room | Main level | 8 ft x 9 ft |
Location
This REALTOR.ca listing content is owned and licensed by REALTOR® members of The Canadian Real Estate Association
Data provided by: BC Northern Real Estate Board