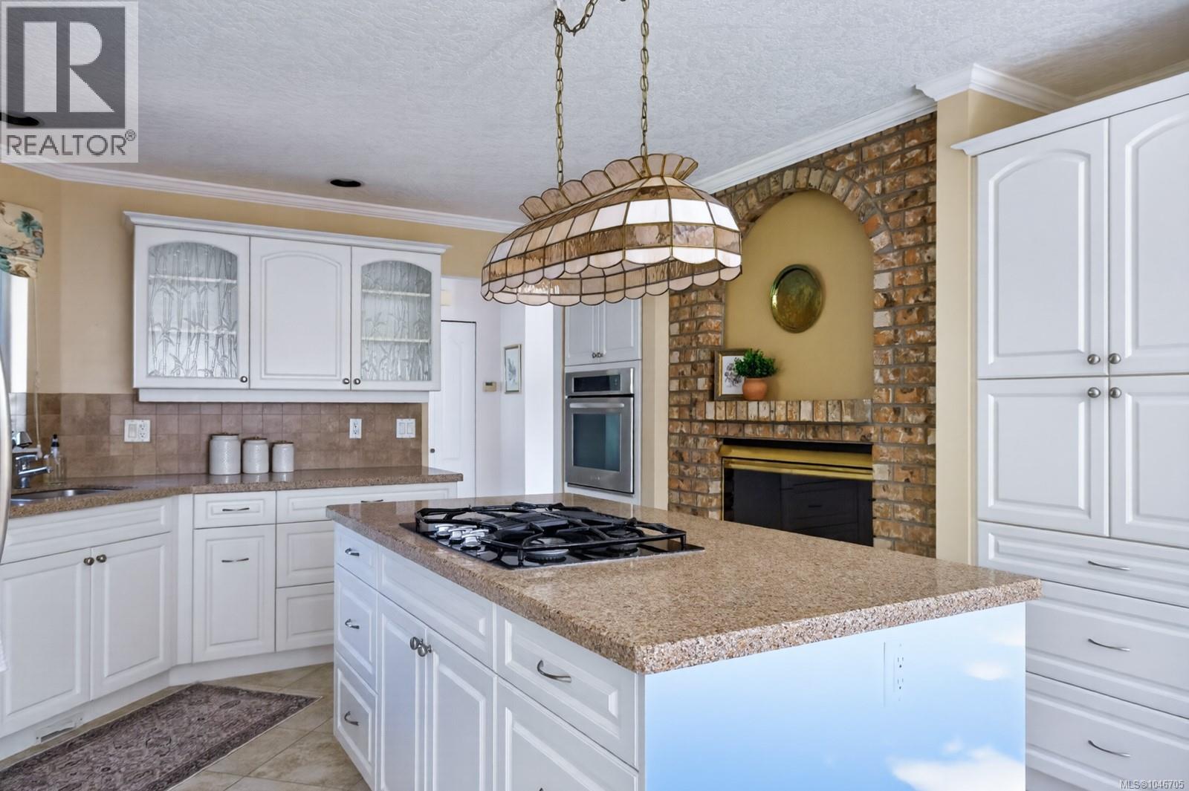
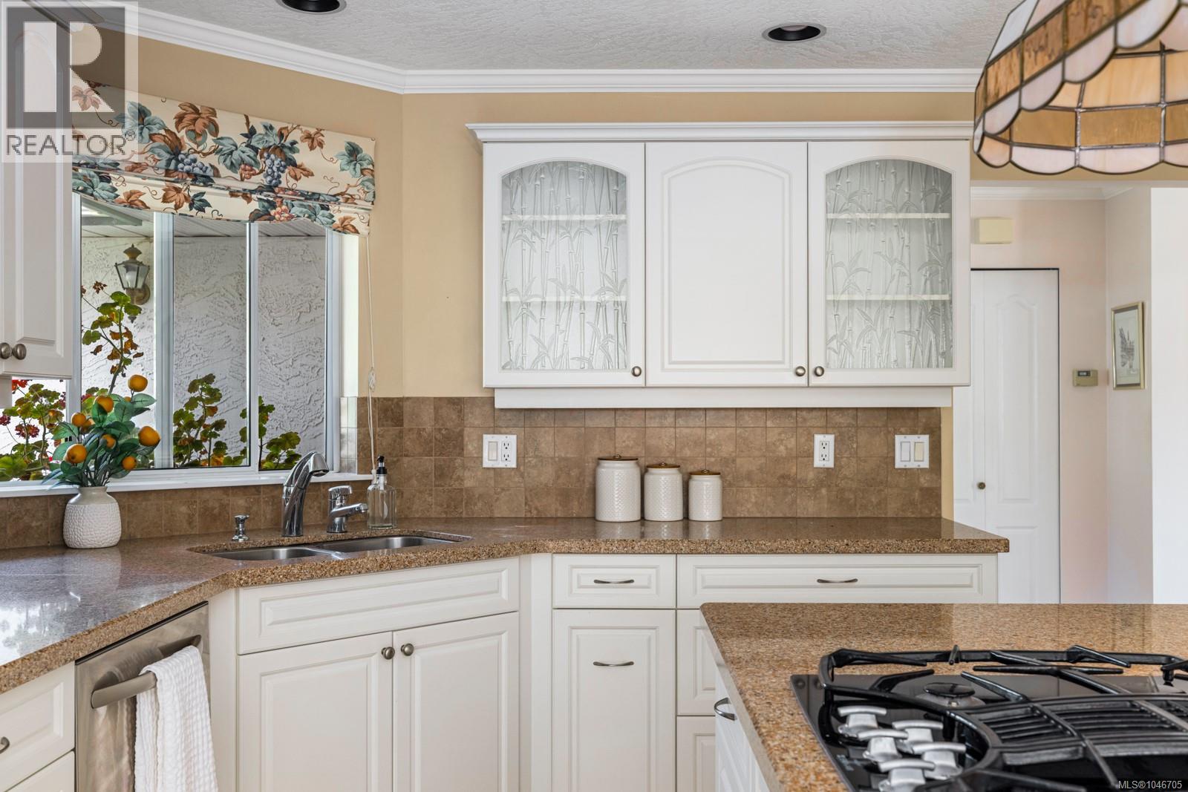
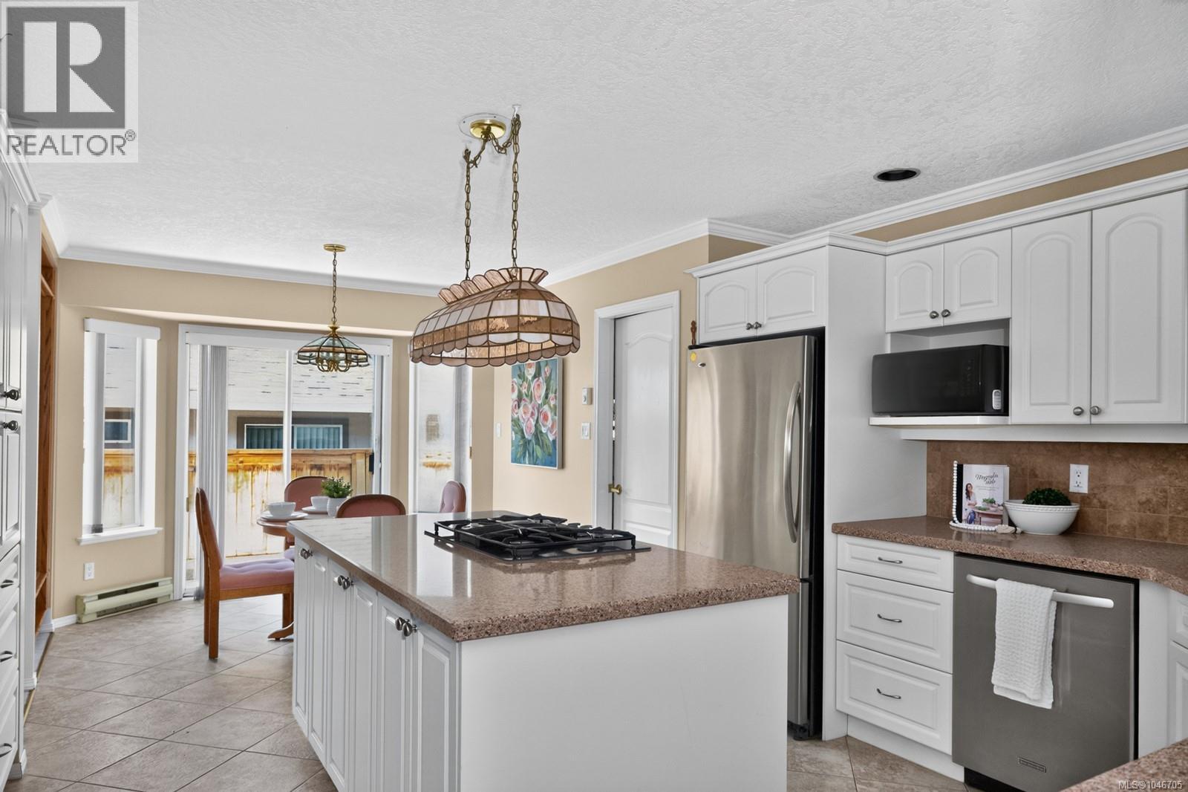
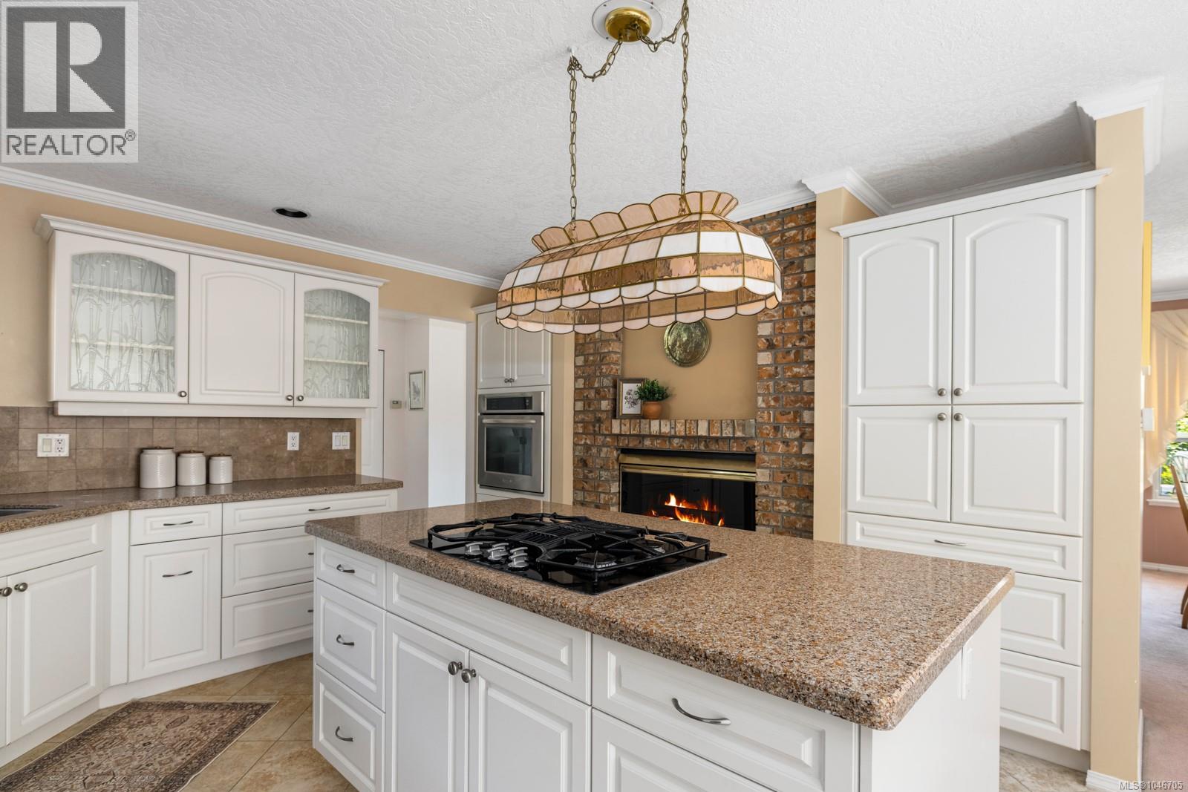
- ©MLS 1046705
- Area 1654 sq ft
- Bedrooms 2
- Bathrooms 2
- Parkings 2
Description
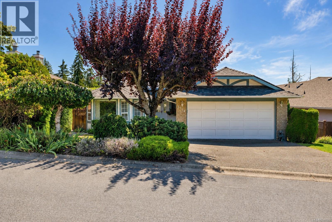
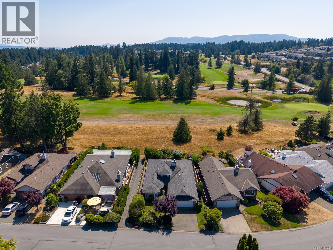
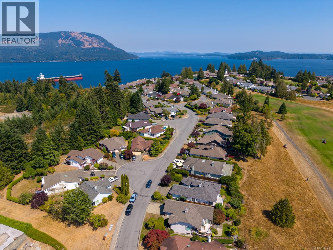
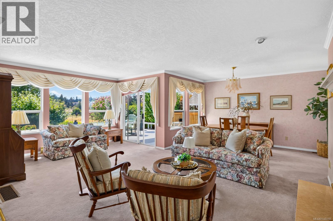
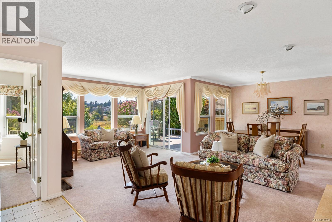
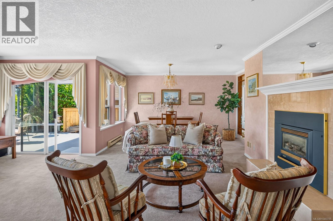
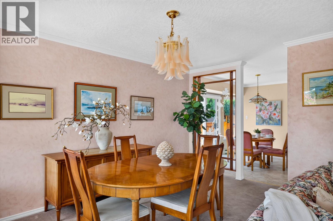
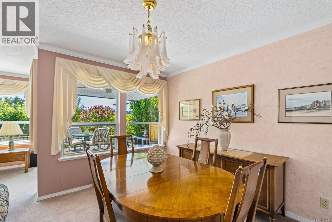
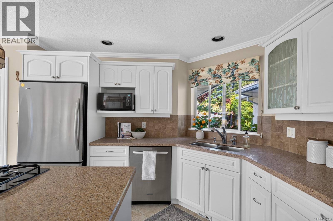
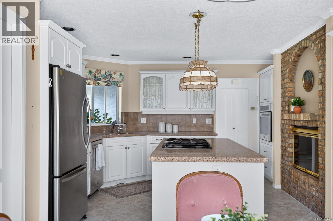
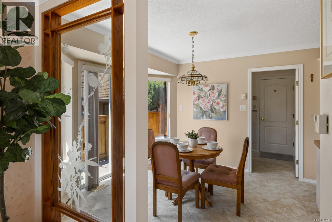
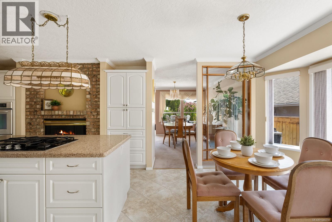
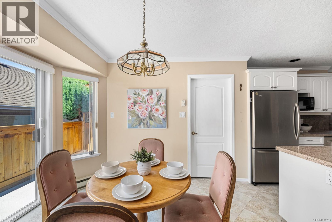
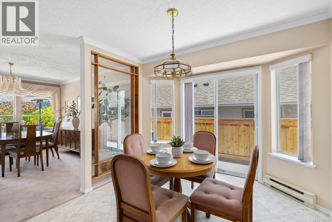
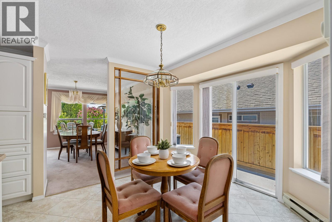
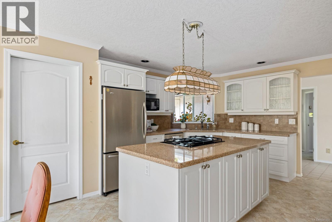
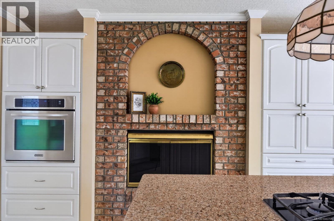
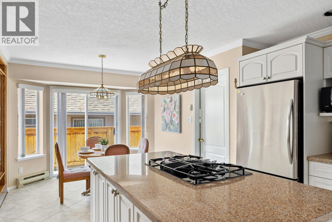
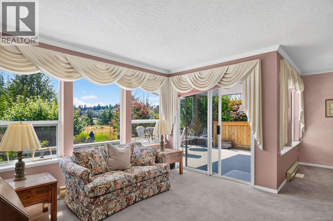
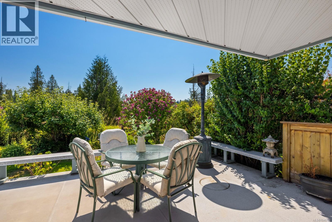
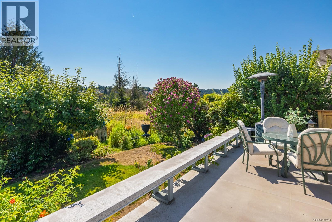
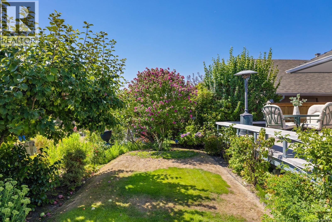
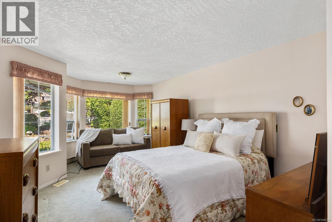
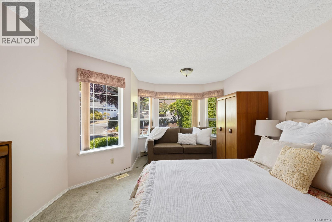
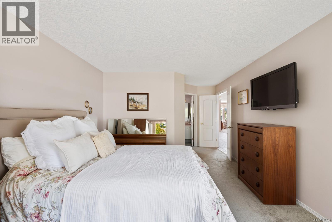
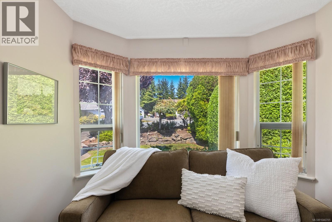
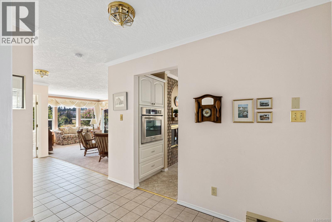
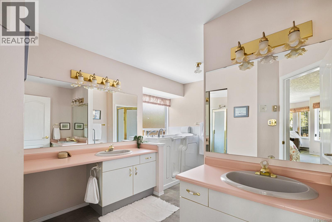
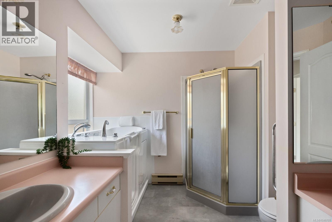
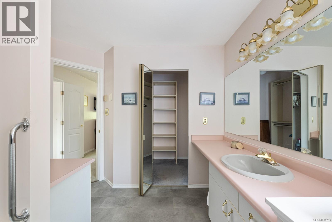
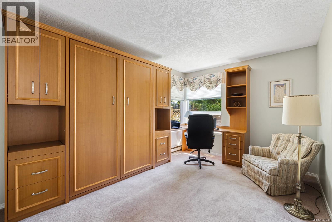
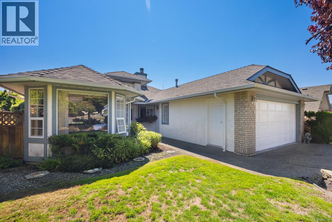
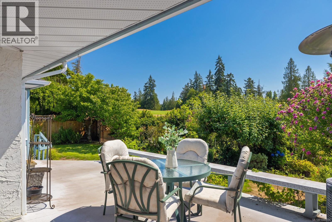
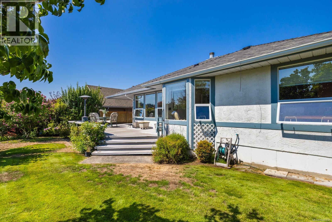
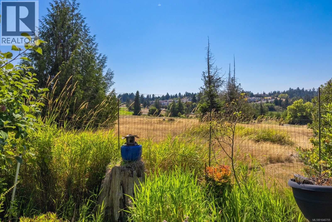
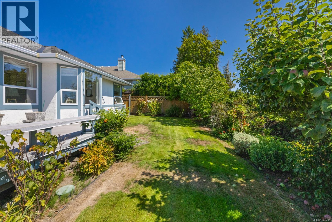
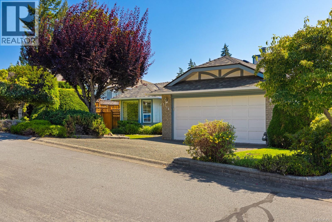
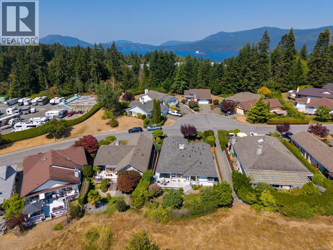
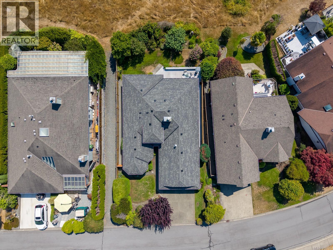
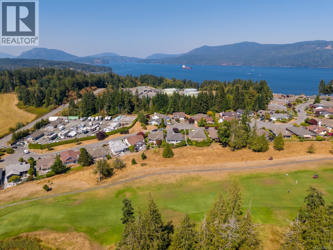
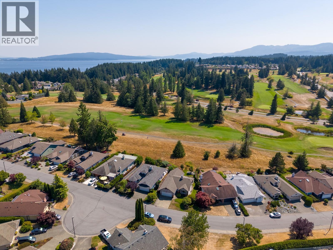
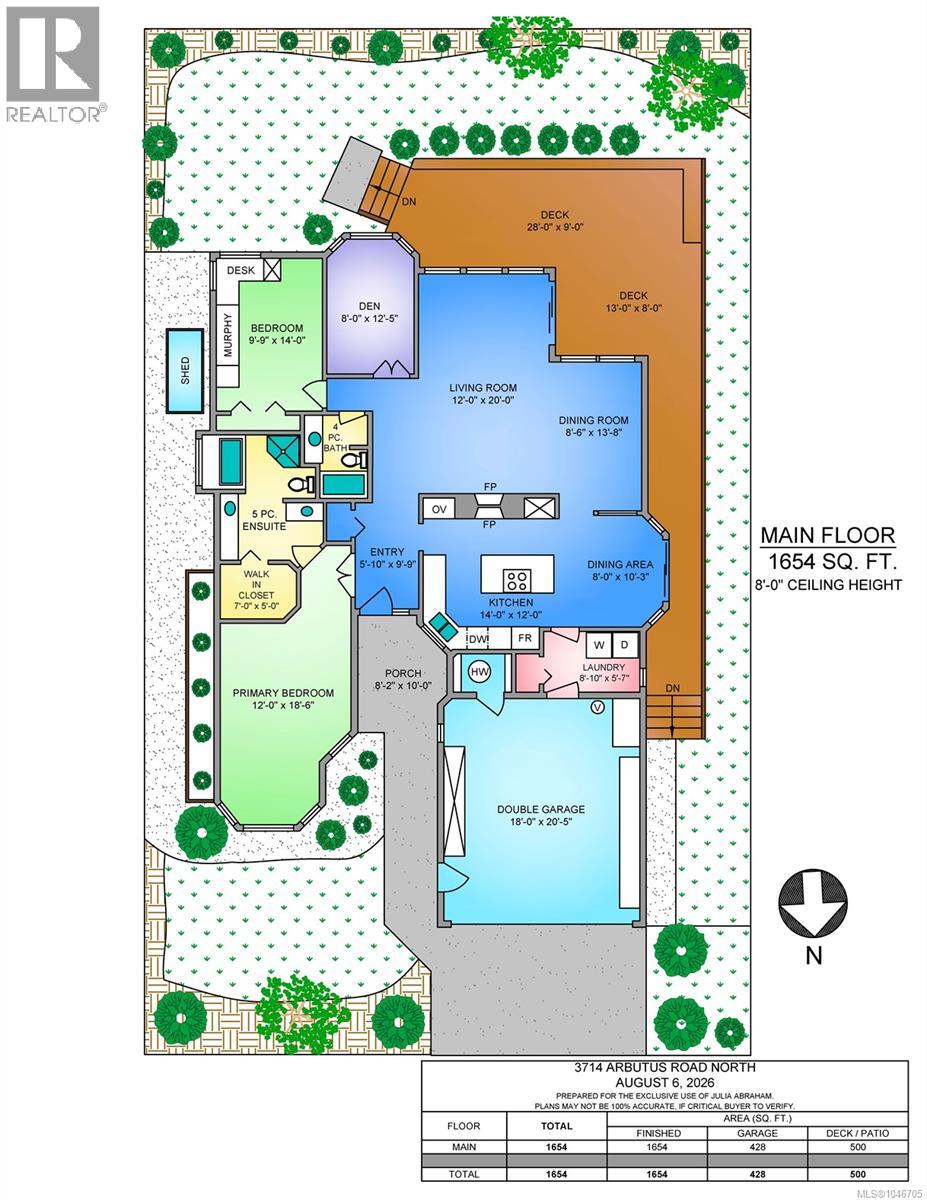
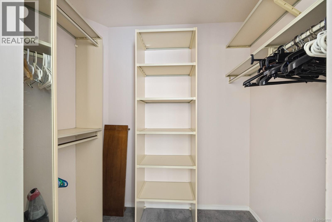
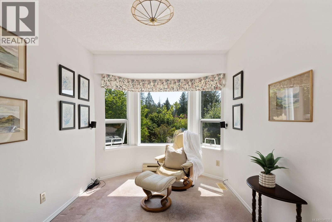
Welcome to one-level living in Arbutus Ridge, a highly sought-after 55+ seaside community offering an exceptional lifestyle surrounded by natural beauty, golf and wonderful amenities. This bright and inviting 1,600+ sq. ft. home features a functional open plan with 2 bedrooms, a den and 2 bathrooms. The spacious primary suite offers a walk-in closet and ensuite with his and hers sinks and a custom walk-in tub. The second bedroom features a built-in Murphy bed, providing flexibility for guests, while the den offers a comfortable space to relax or unwind. Step outside to the south-facing deck, perfect for morning coffee, BBQs and entertaining, overlooking the 12th fairway and beautifully manicured mature gardens filled with gorgeous flowers and fruit trees. A double garage and crawl space provide excellent storage. Enjoy the welcoming community atmosphere with access to golf, clubhouse, recreation facilities, walking trails and the beautiful seaside setting. This lovely home offers comfortable, low-maintenance living in a vibrant and welcoming community. (id:48970) Show More
Details
- Constructed Date: 1988
- Property Type: Single Family
- Type: House
- Neighbourhood: Cobble Hill
- Maintenance Fee: 499.00/Monthly
Features
- Private setting
- Southern exposure
- Golf course/parkland
- Gated community
- Pets Allowed With Restrictions
- Age Restrictions
- Mountain view
- Dishwasher
- Dryer
- Microwave
- Range - Electric
- Refrigerator
- Washer
- Forced air
Rooms Details For 3714 Arbutus Dr N
| Type | Level | Dimension |
|---|---|---|
| Porch | Main level | 8 ft x 10 ft |
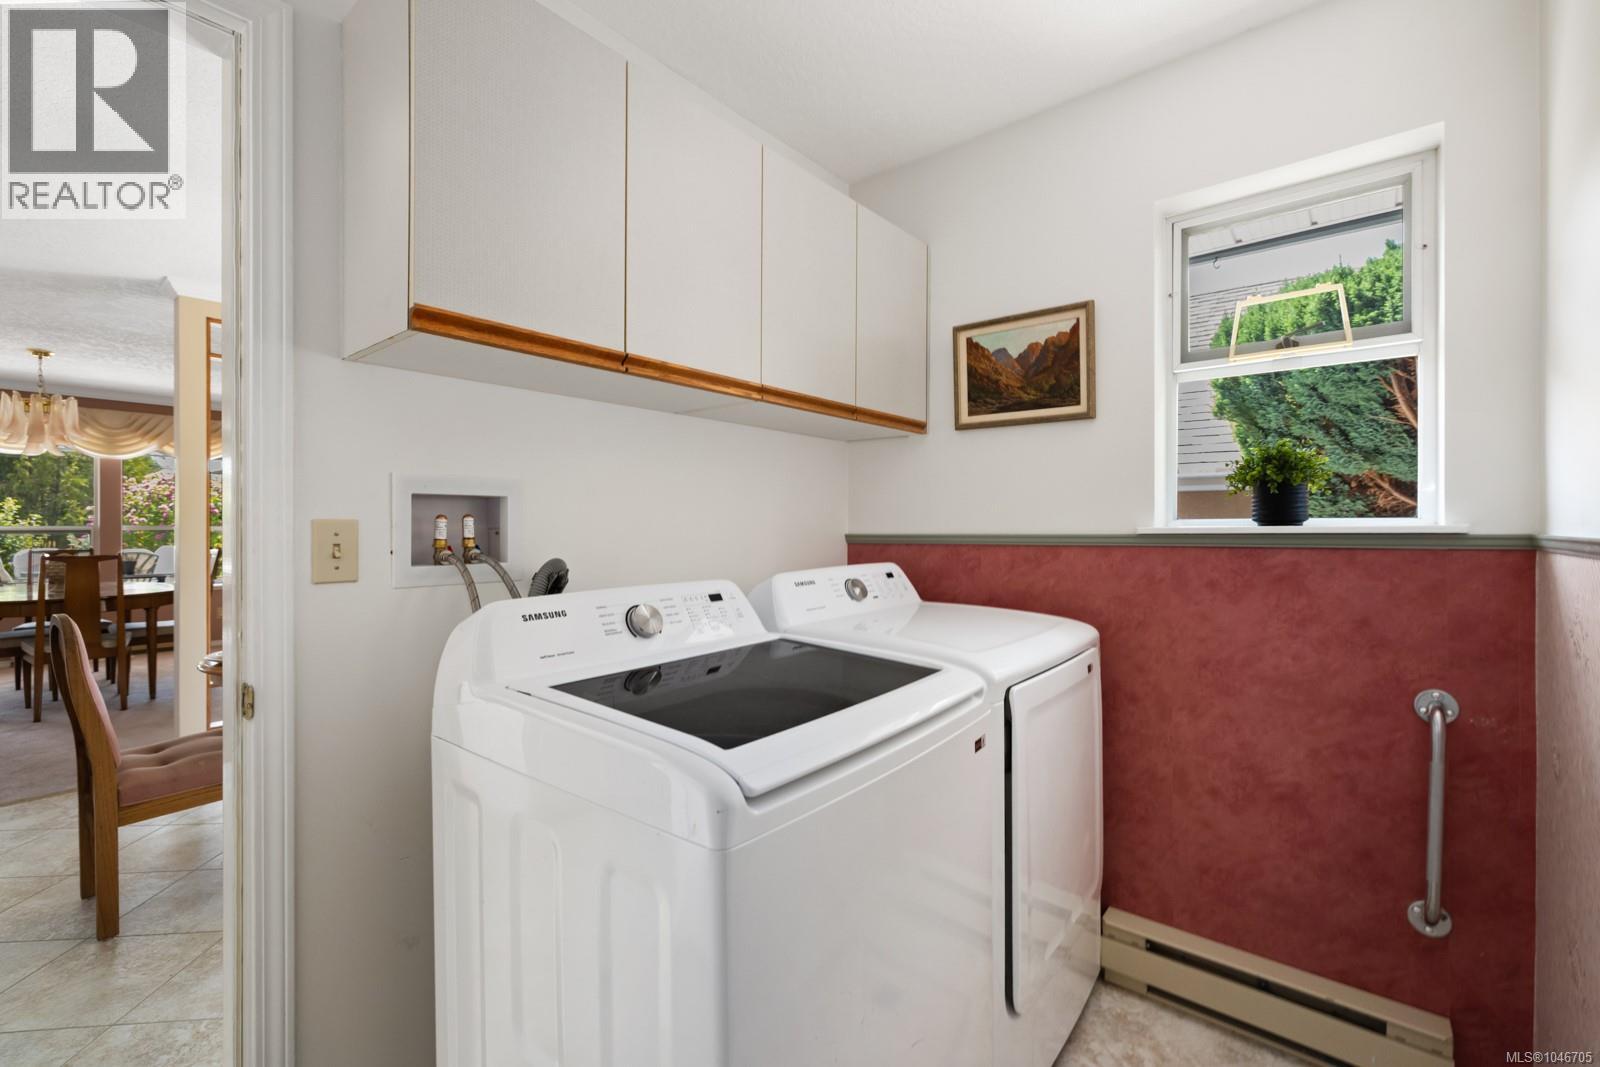
| Laundry room | Main level | 9 ft x 6 ft |
| Ensuite | Main level | 5-Piece |
| Primary Bedroom | Main level | 12 ft x 19 ft |
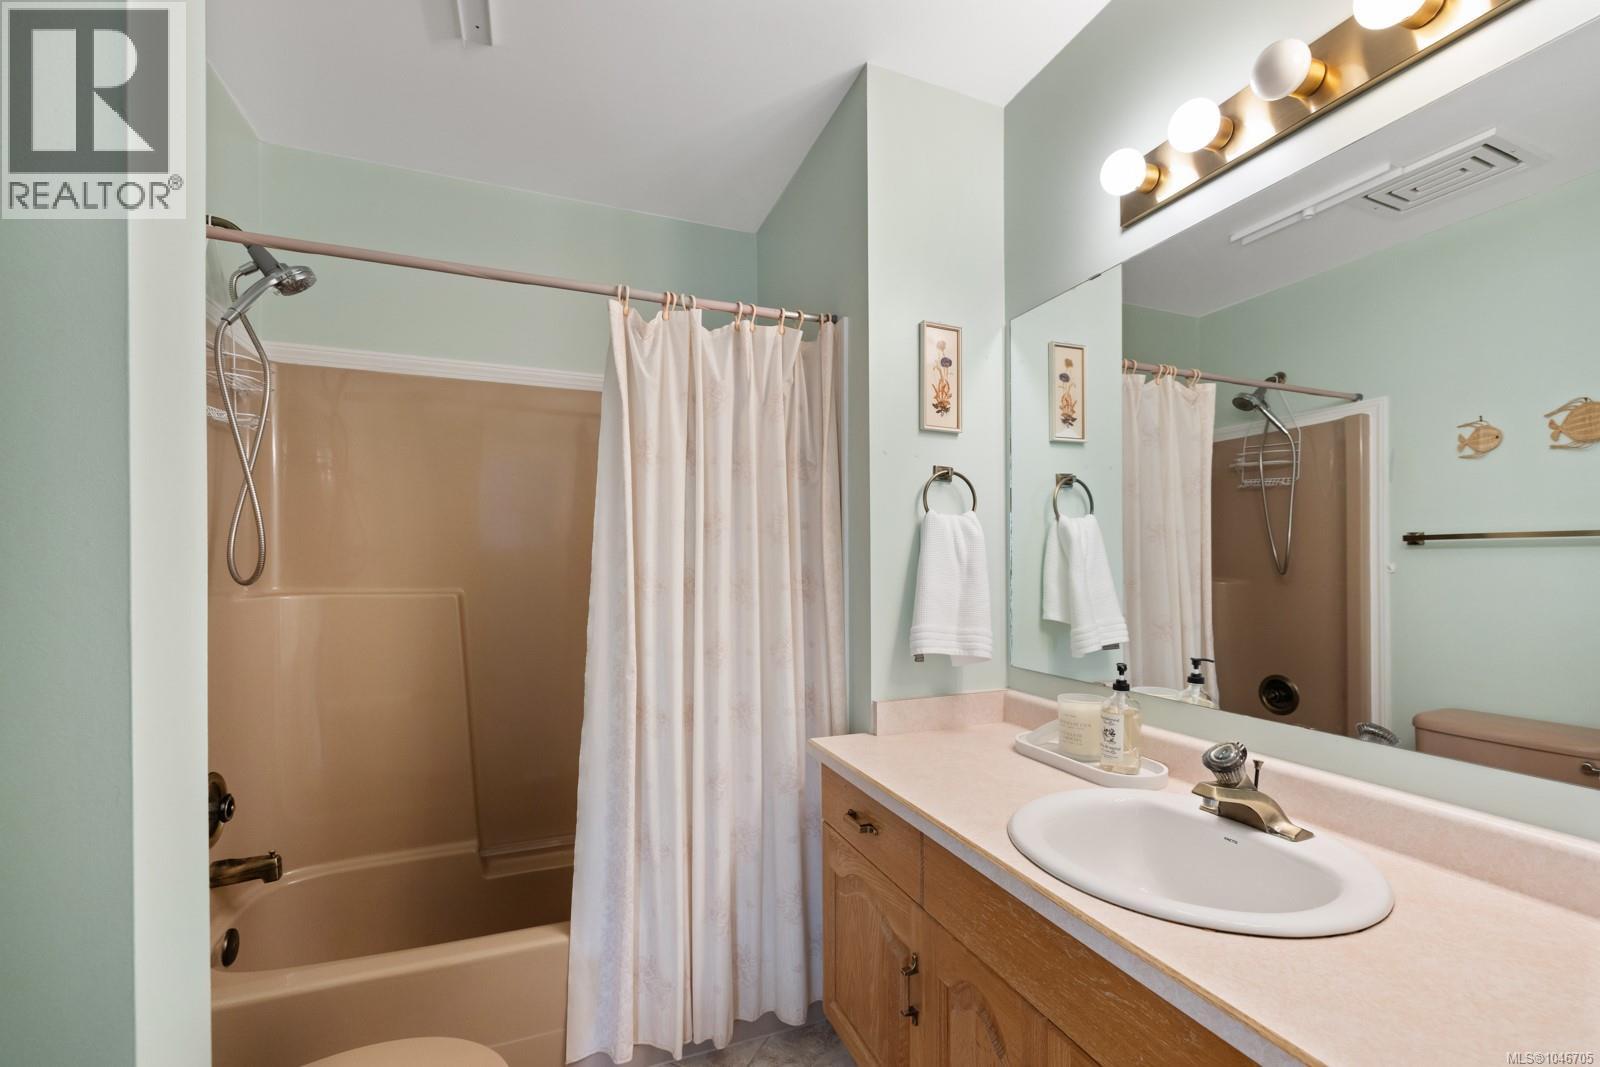
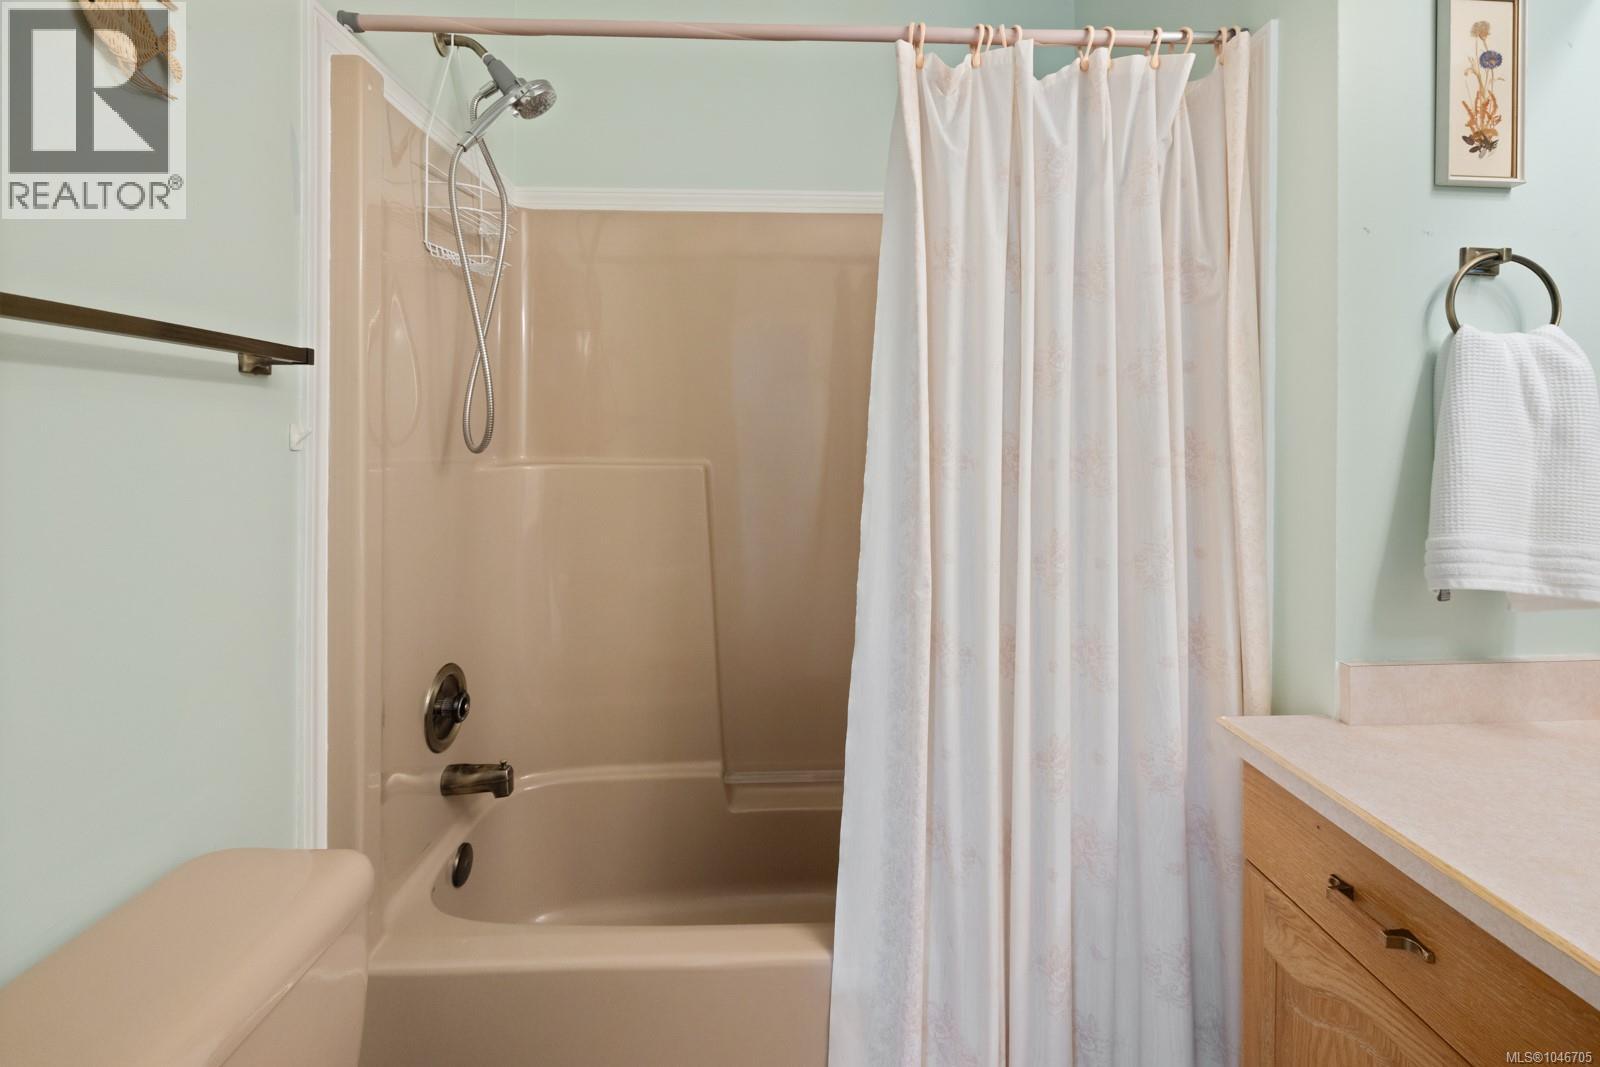
| Bathroom | Main level | 4-Piece |
| Bedroom | Main level | 10 ft x 14 ft |
| Den | Main level | 8 ft x 13 ft |
| Dining room | Main level | 9 ft x 14 ft |
| Living room | Main level | 12 ft x 20 ft |
| Eating area | Main level | 8 ft x 10 ft |
| Kitchen | Main level | 14 ft x 12 ft |
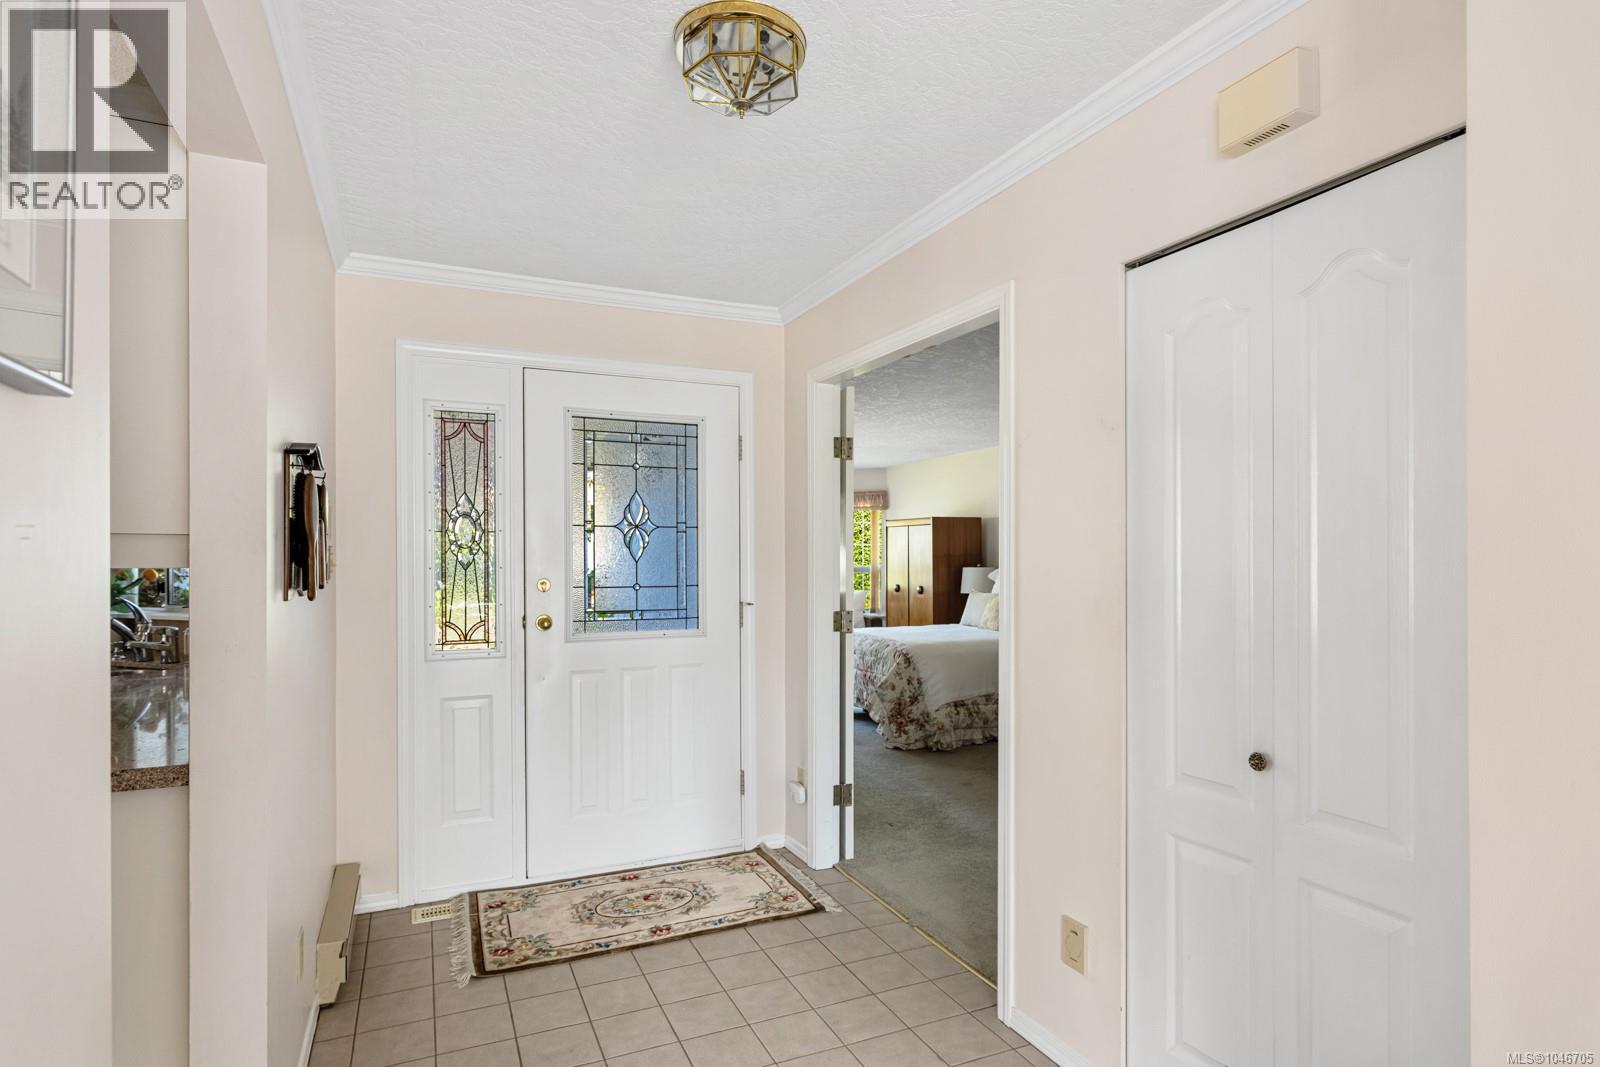
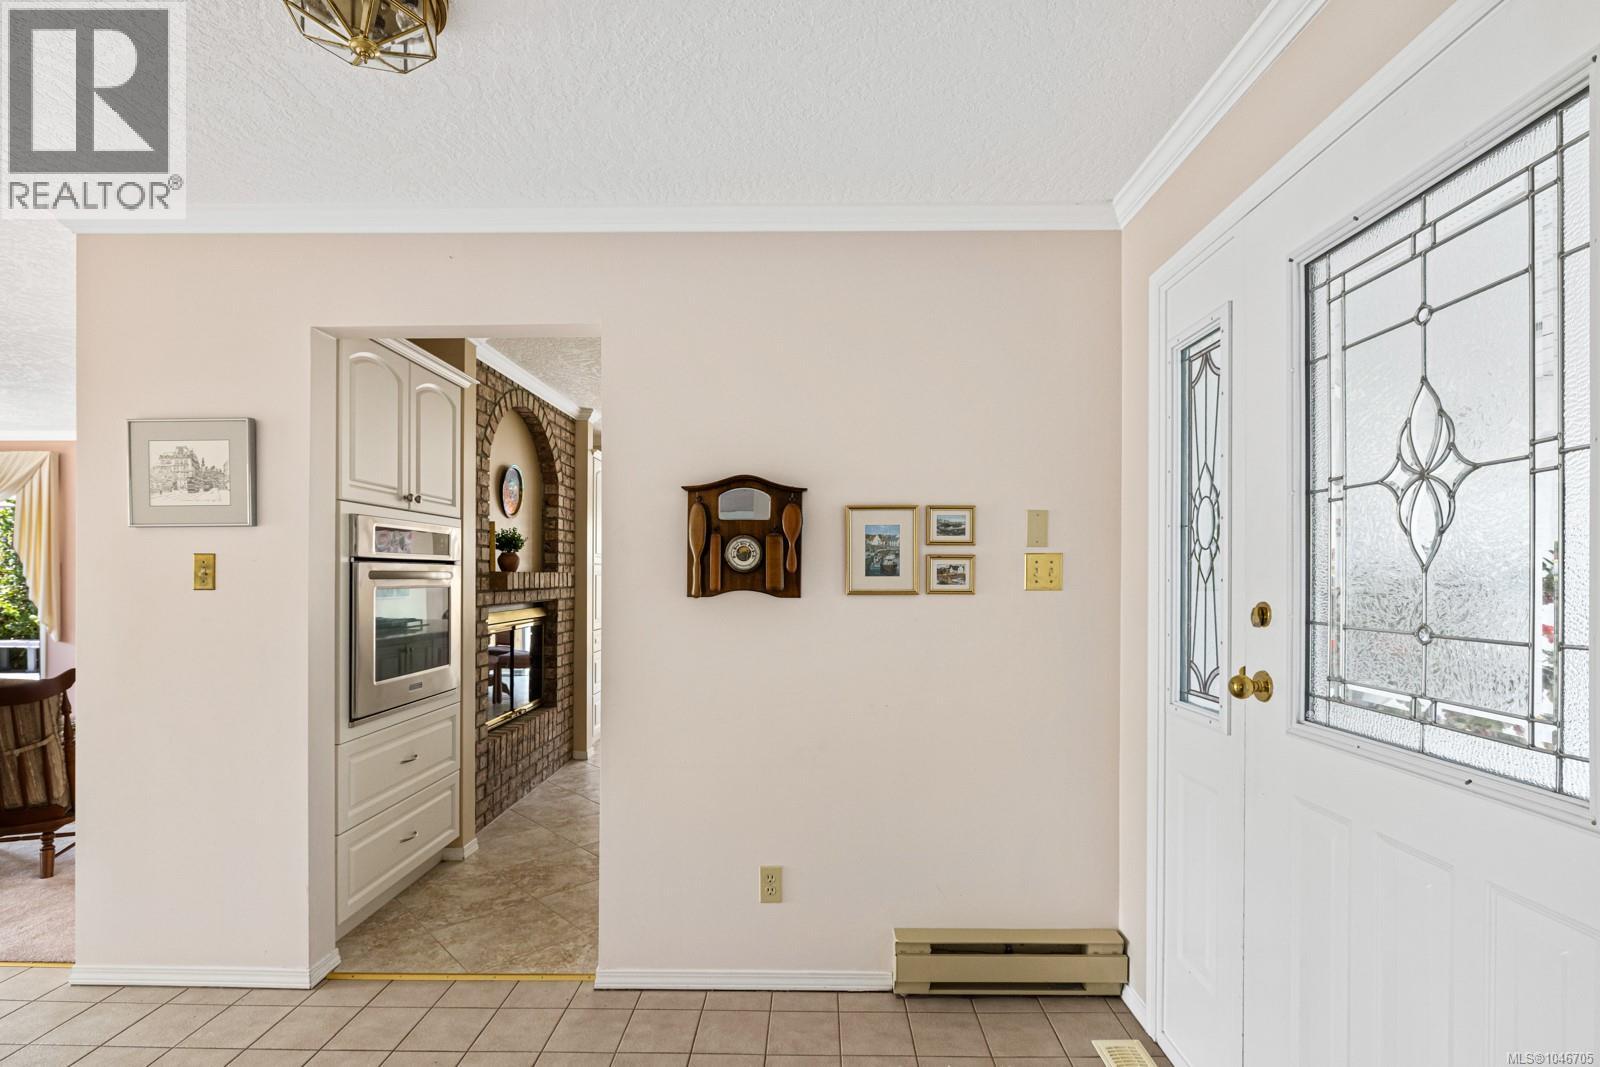
| Entrance | Main level | 6 ft x 10 ft |
Location
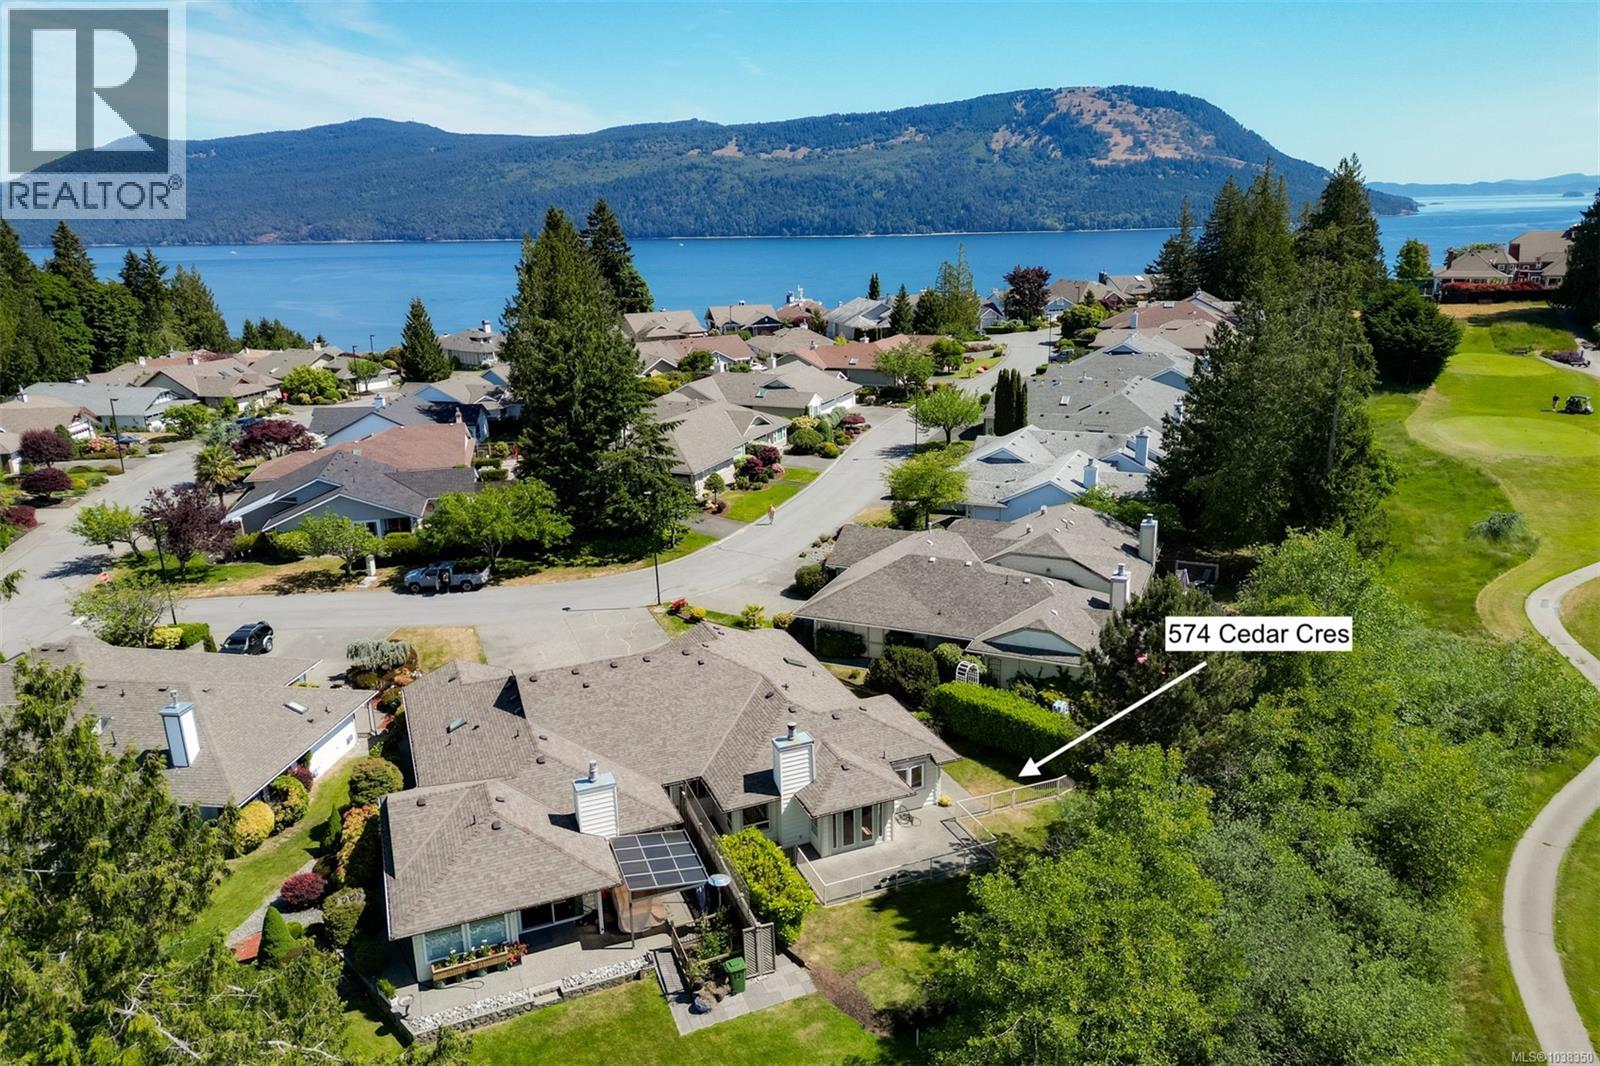
Similar Properties
For Sale
$ 585,000 $ 450 / Sq. Ft.
- 1038350 ©MLS
- 2 Bedroom
- 2 Bathroom
For Sale
$ 995,000 $ 645 / Sq. Ft.
- 1043328 ©MLS
- 2 Bedroom
- 2 Bathroom
For Sale
$ 1,095,000 $ 616 / Sq. Ft.
- 1043220 ©MLS
- 2 Bedroom
- 2 Bathroom
This REALTOR.ca listing content is owned and licensed by REALTOR® members of The Canadian Real Estate Association
Data provided by: Victoria Real Estate Board