- ©MLS 1046935
- Area 3374 sq ft
- Bedrooms 4
- Bathrooms 3
- Parkings 4
Description
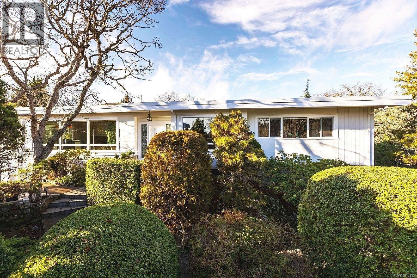
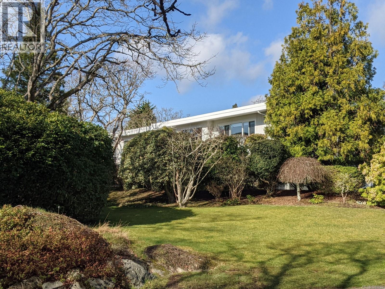
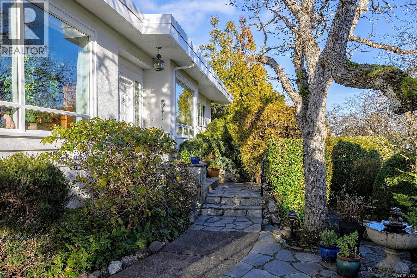
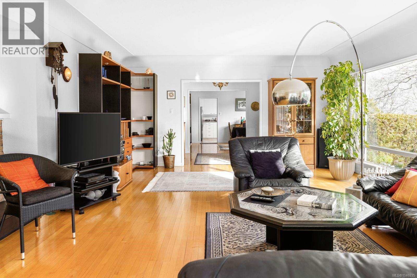
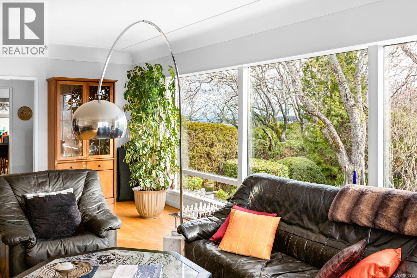
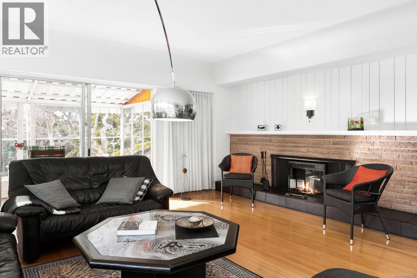
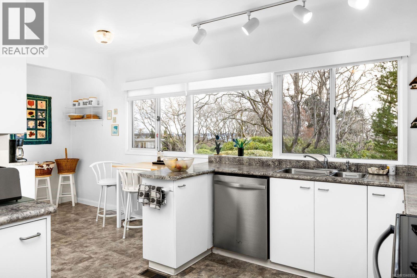

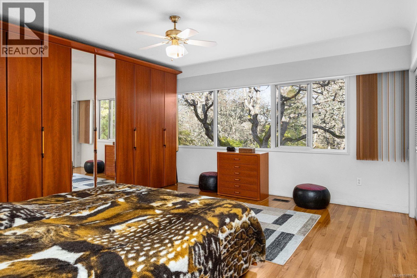
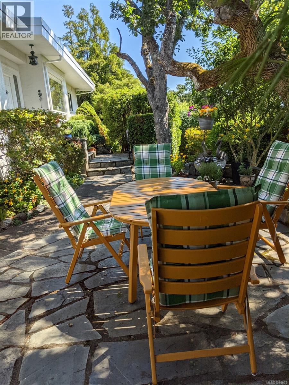
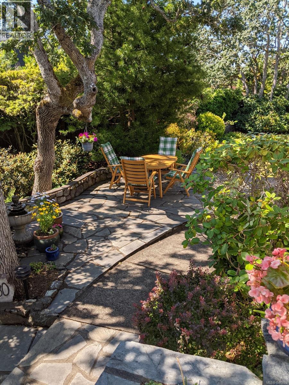
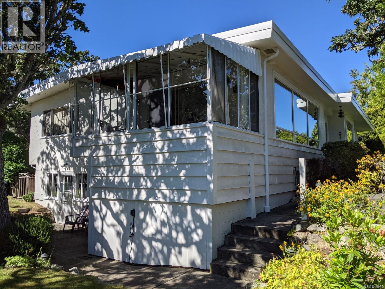
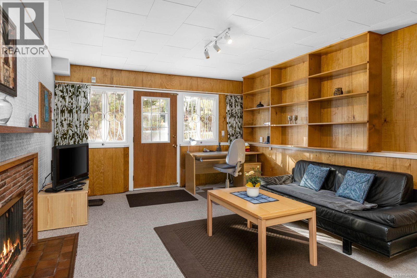
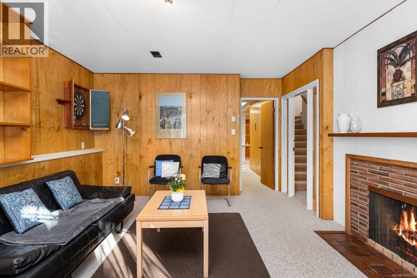
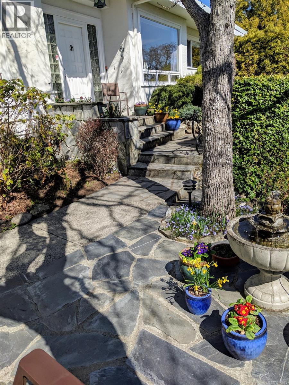
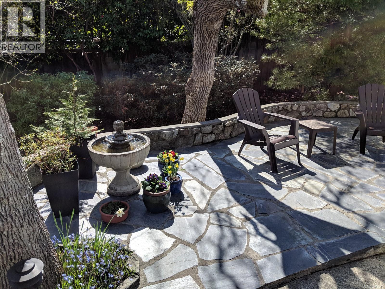
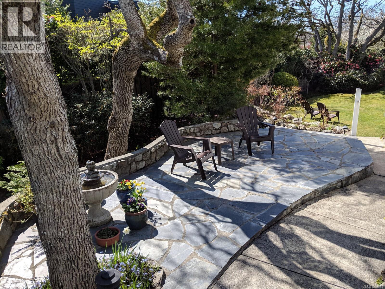
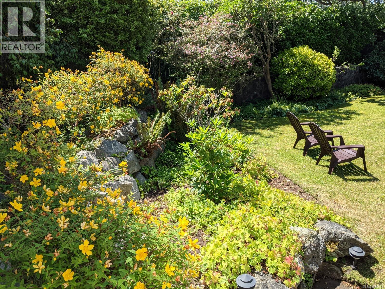
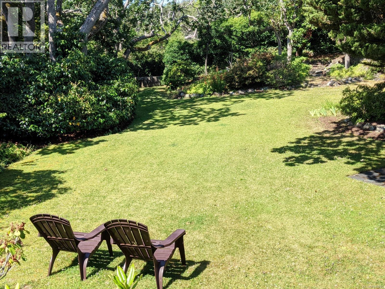
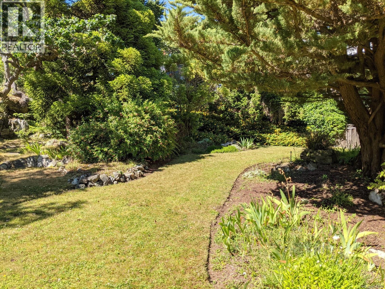
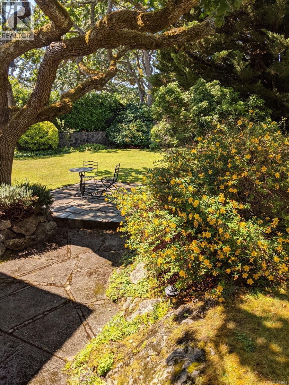
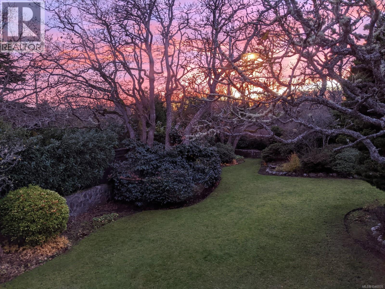
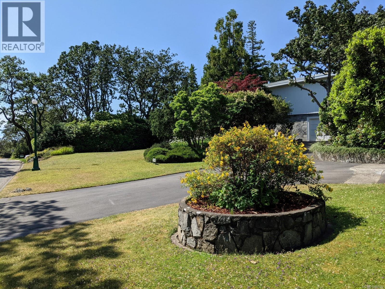
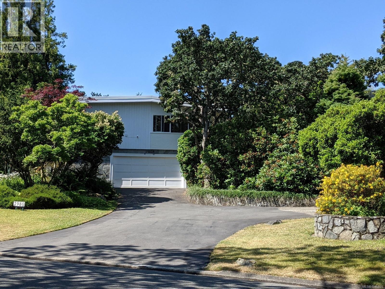
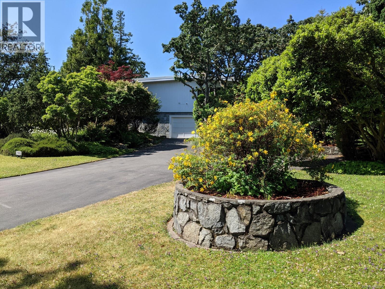
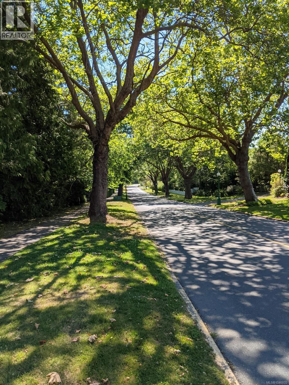
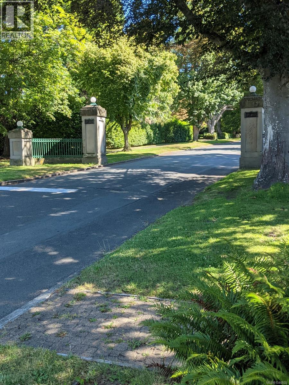
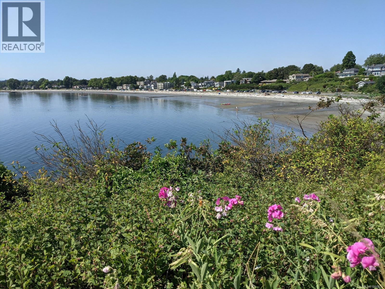
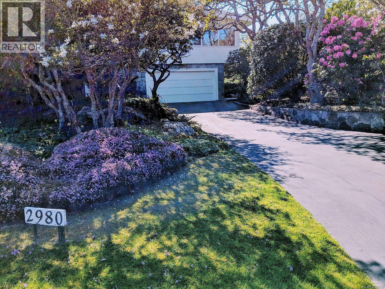
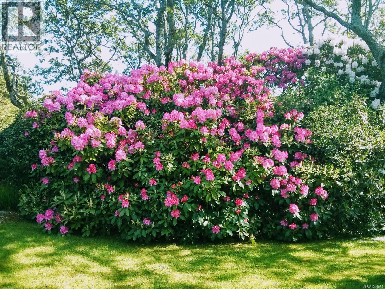
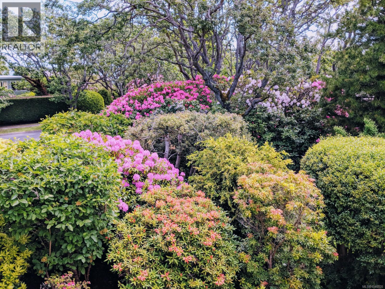
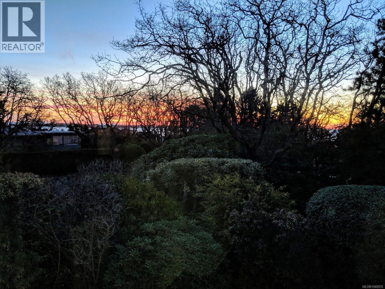
Welcome to paradise! Ten minutes drive from downtown and you enter the beautiful Uplands. This is countryside within the city. Majestic tree-lined streets and intriguing landscapes reflect a veritable oasis of calm and serenity, ideally situated within reach of everything – yes, everything! Traversing the gateway to this National Historic Site you feel instantly at home, before arriving at your own individual retreat. There is truly no comparable location! Just steps from Cattle Point and Willows Beach, sits this exceptionally solid 1960's mid-century modern residence. Many updates, including roof, windows, carpets, electric heating & appliances, etc. Large, bright, south-facing windows offer a panorama of trees, ocean and mountains from sunrise to sunset. Bounded by sweeping lawns and sheltered from ocean-breezes, you can relax on the private patio or enjoy the secluded rear garden bordering the natural Uplands Park. Discover all the many special features of this remarkable property! (id:48970) Show More
Details
- Constructed Date: 1959
- Property Type: Single Family
- Type: House
- Neighbourhood: Uplands
Features
- Central location
- Park setting
- Private setting
- Southern exposure
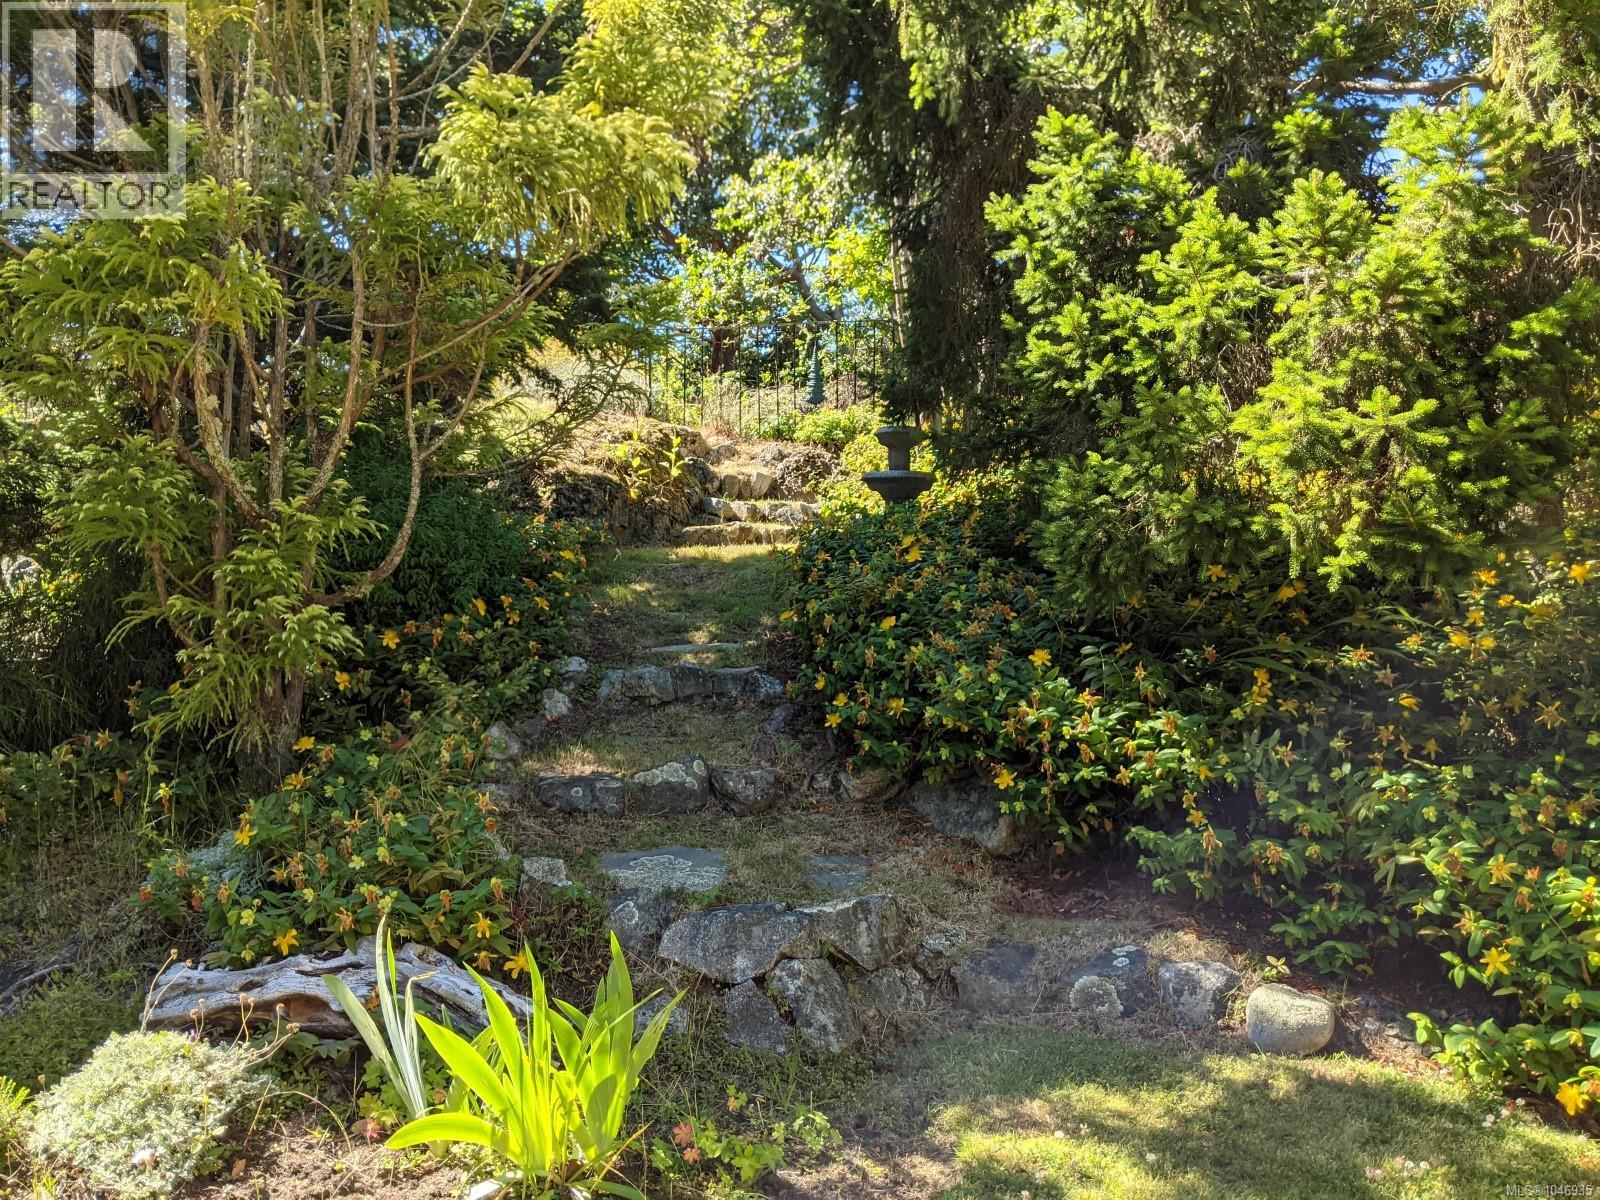
- Wooded area
- Irregular lot size
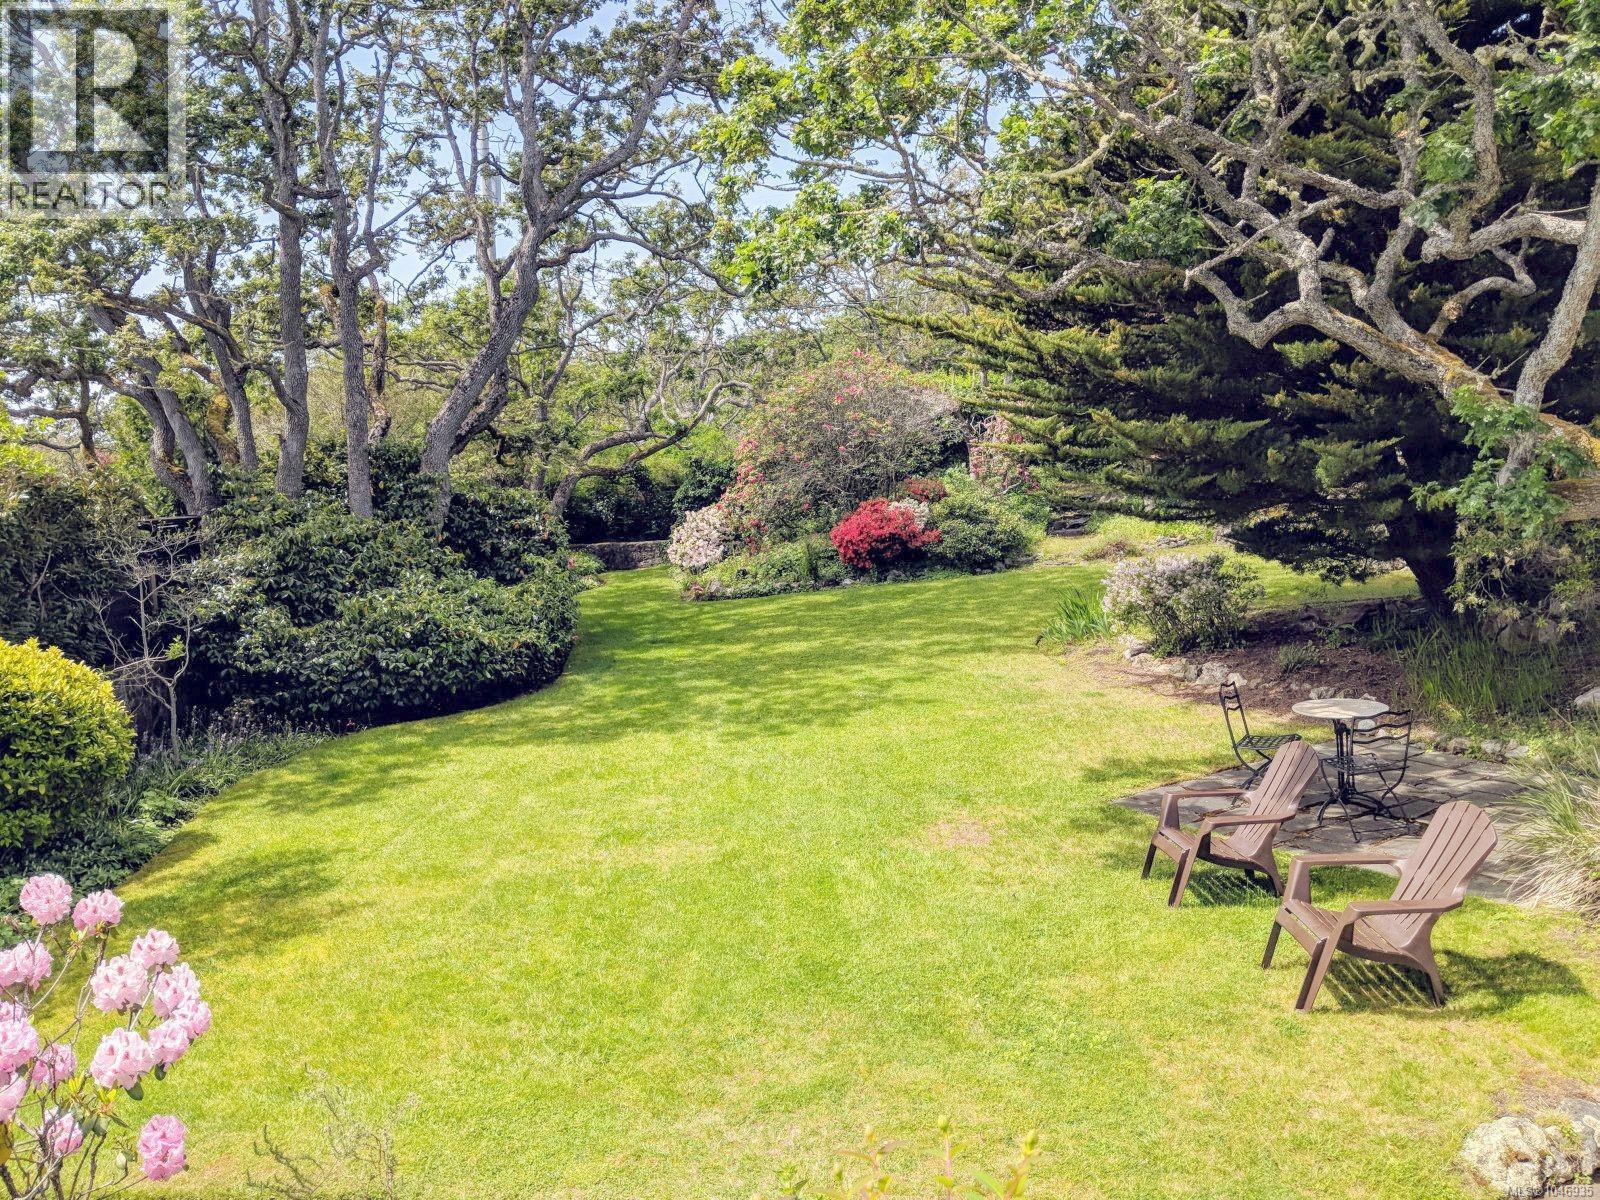
- Marine Oriented
- Patio(s)
- Mountain view
- Ocean view
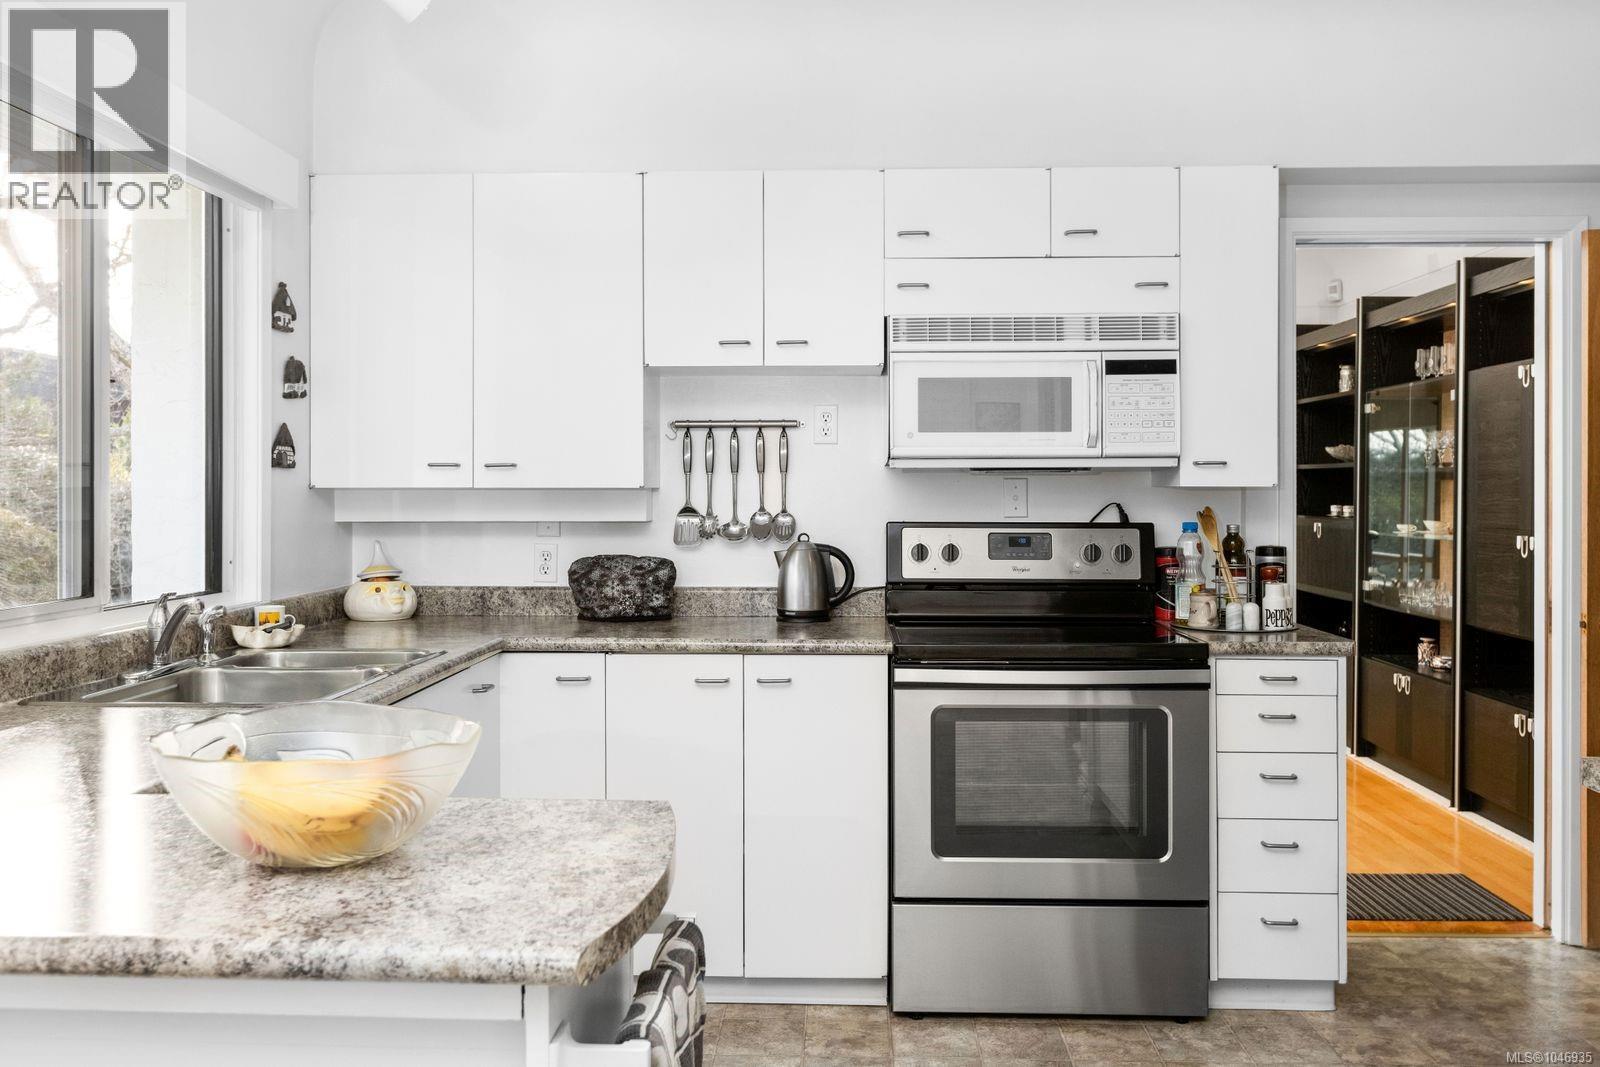
- Dishwasher
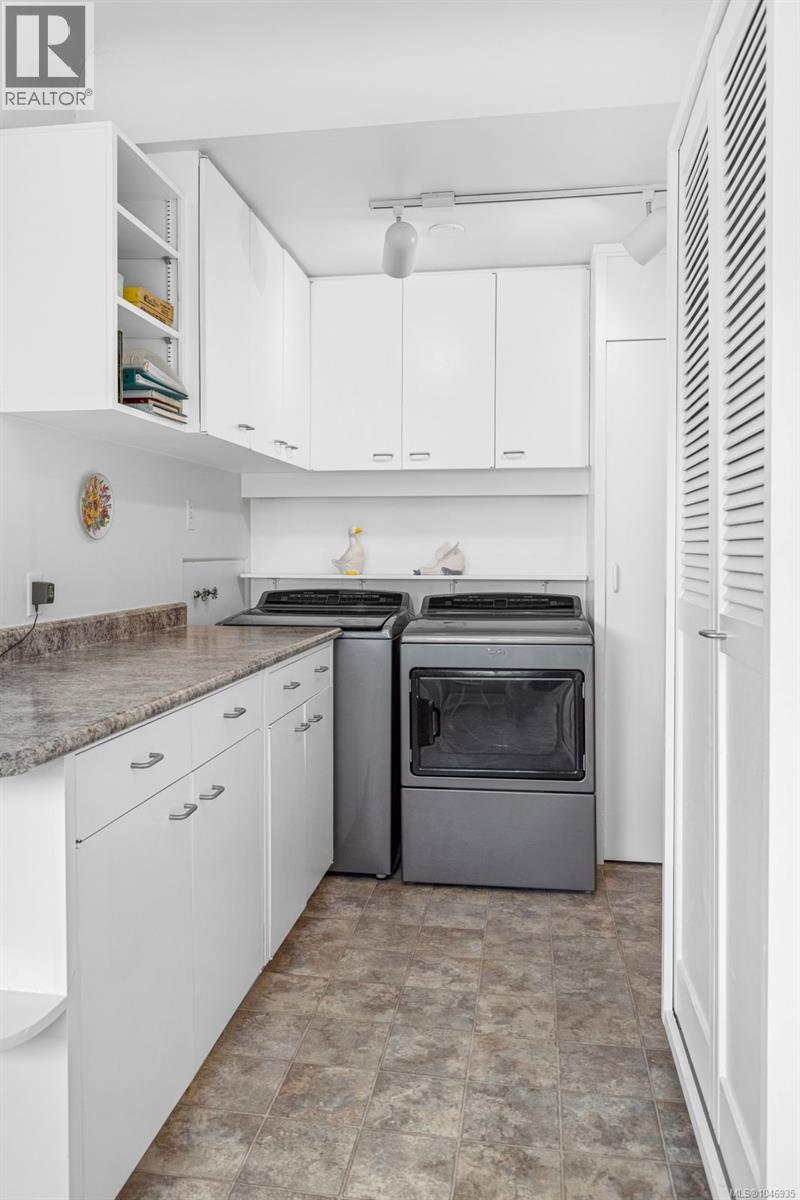
- Dryer
- Garburator
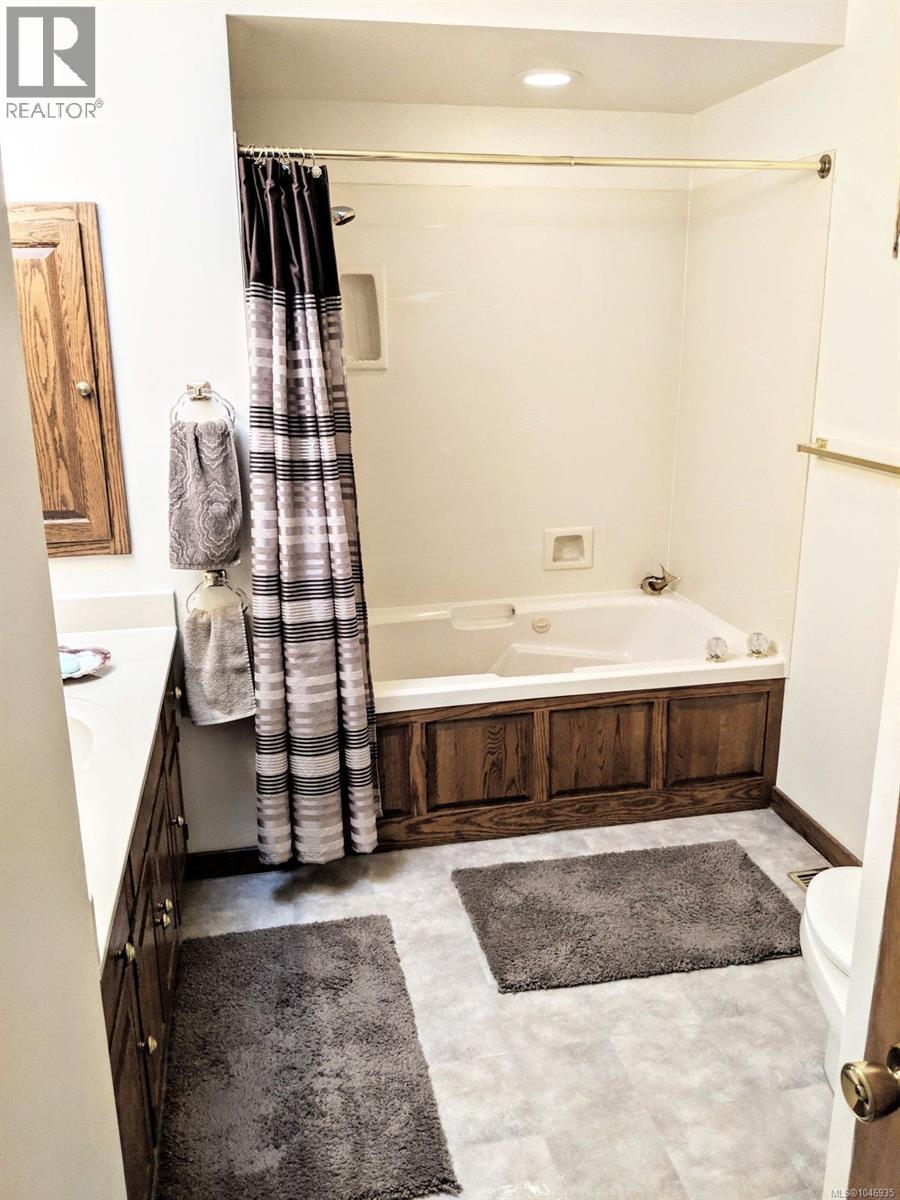
- Jetted Tub
- Microwave
- Stove
- Refrigerator
- Washer
- Baseboard heaters
- Forced air
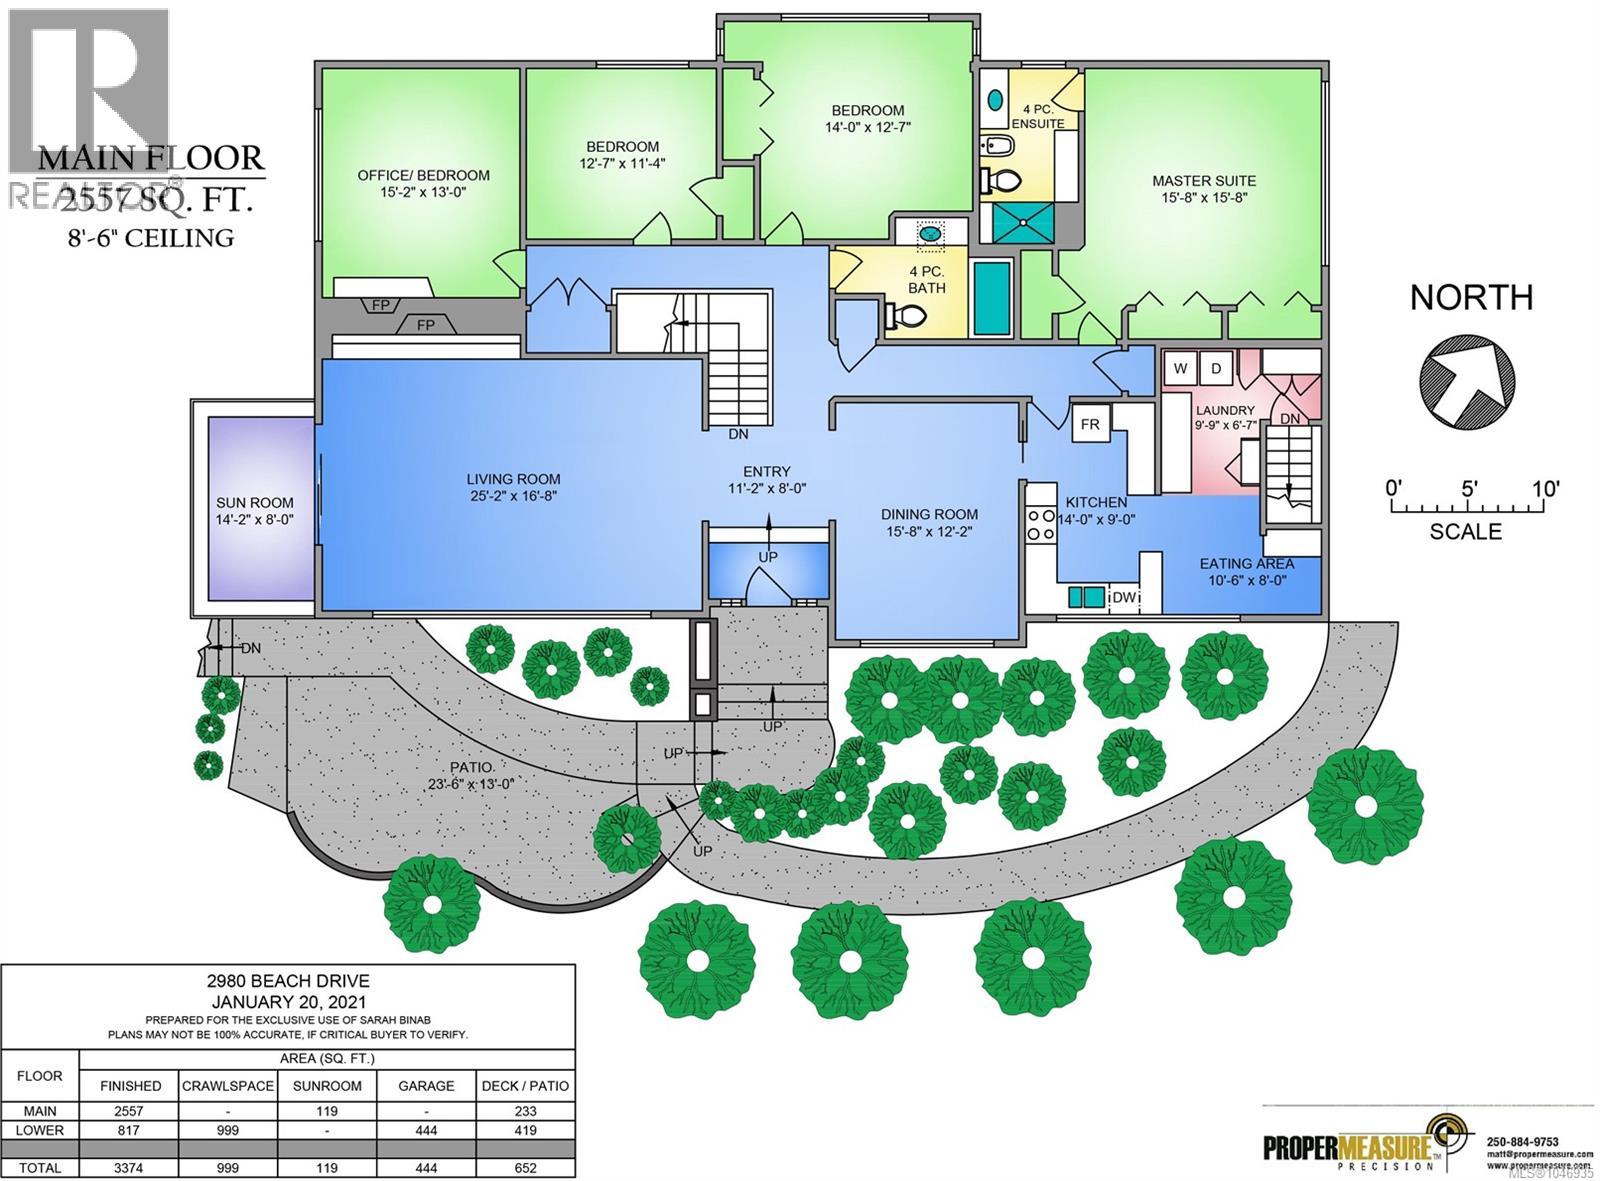
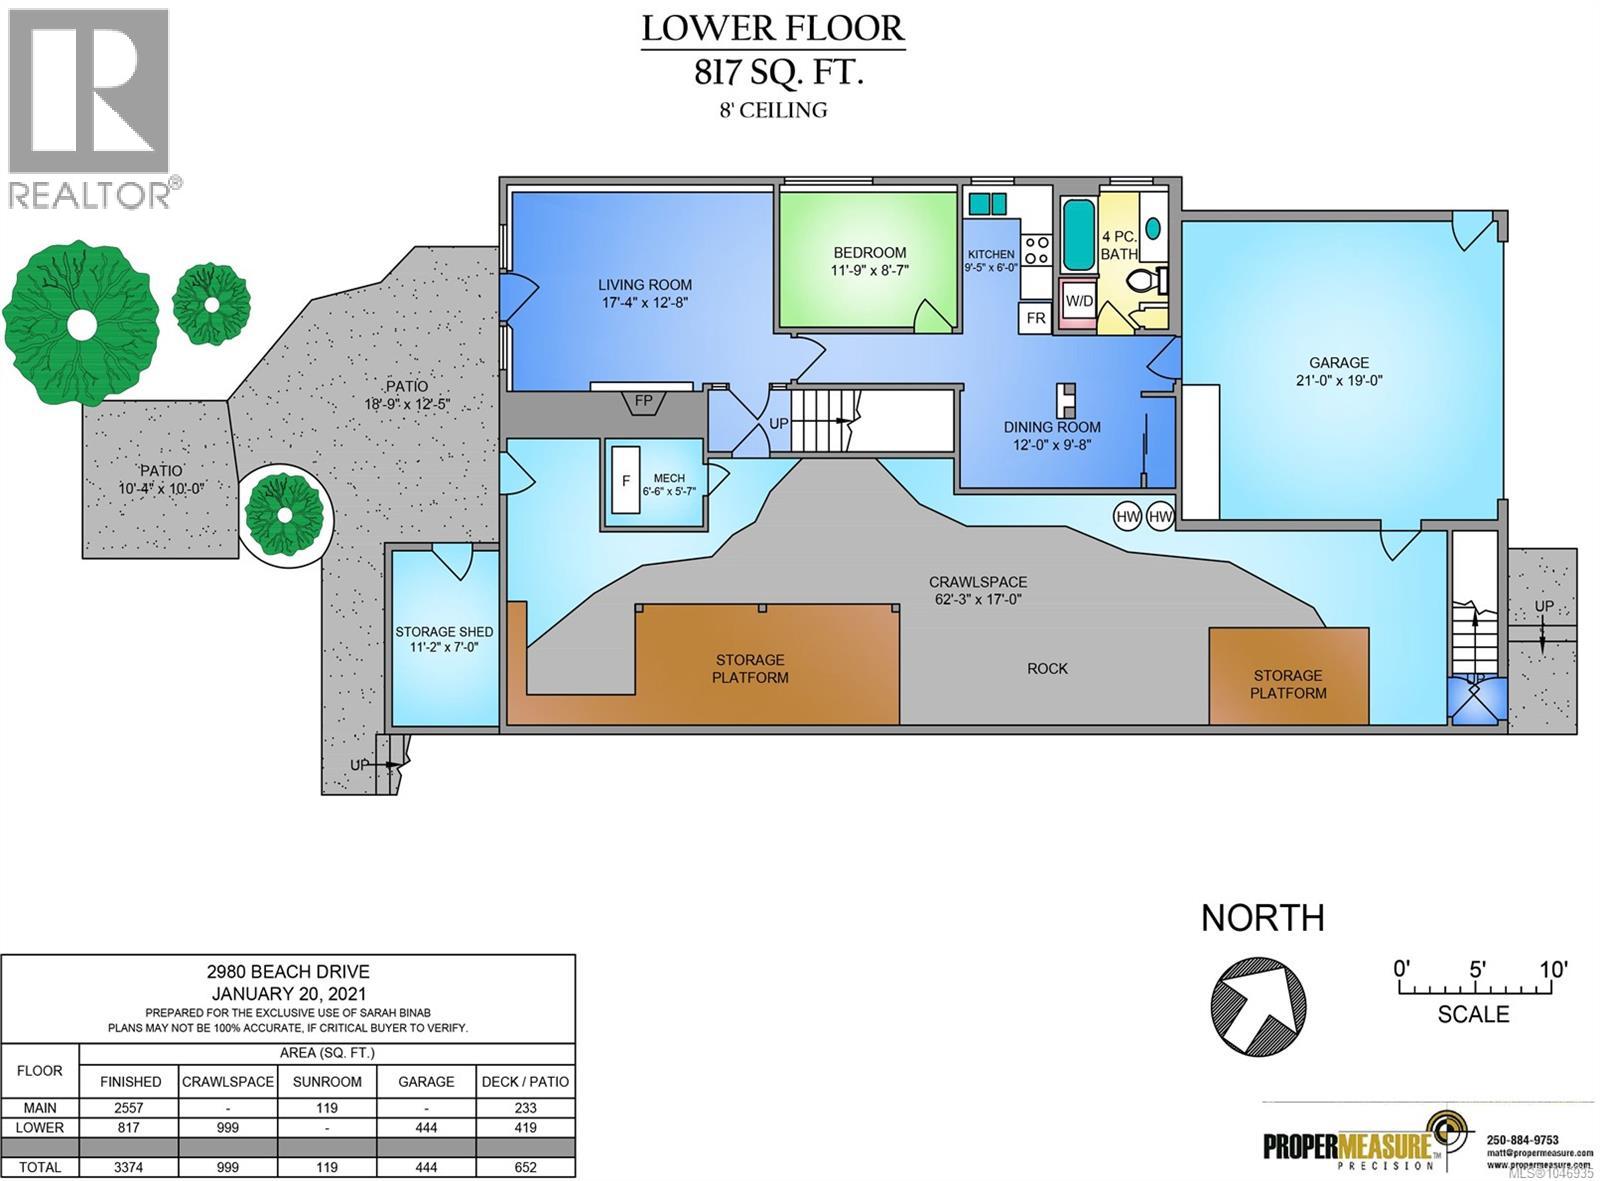
Rooms Details For 2980 Beach Dr
| Type | Level | Dimension |
|---|---|---|
| Patio | Lower level | Measurements not available x 10 ft |
| Patio | Lower level | 18'9 x 12'5 |
| Utility room | Lower level | 6'6 x 5'7 |
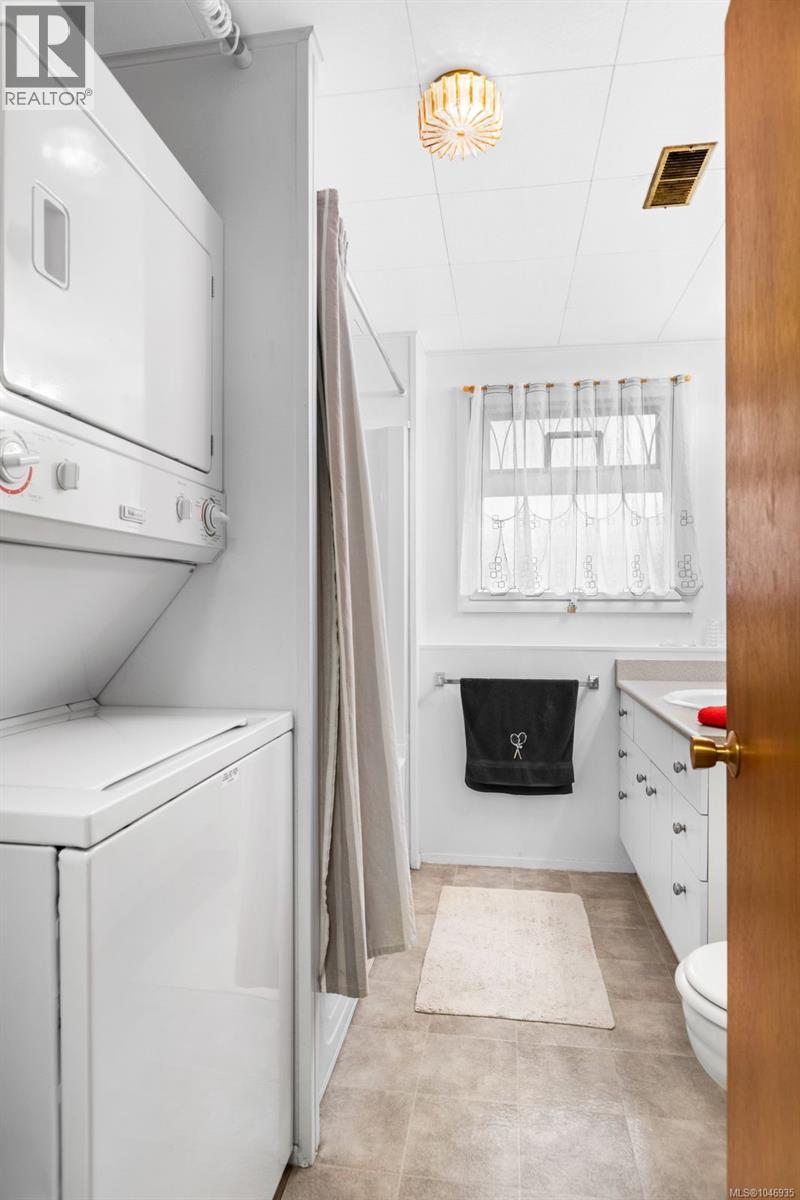
| Bathroom | Lower level | 4-Piece |
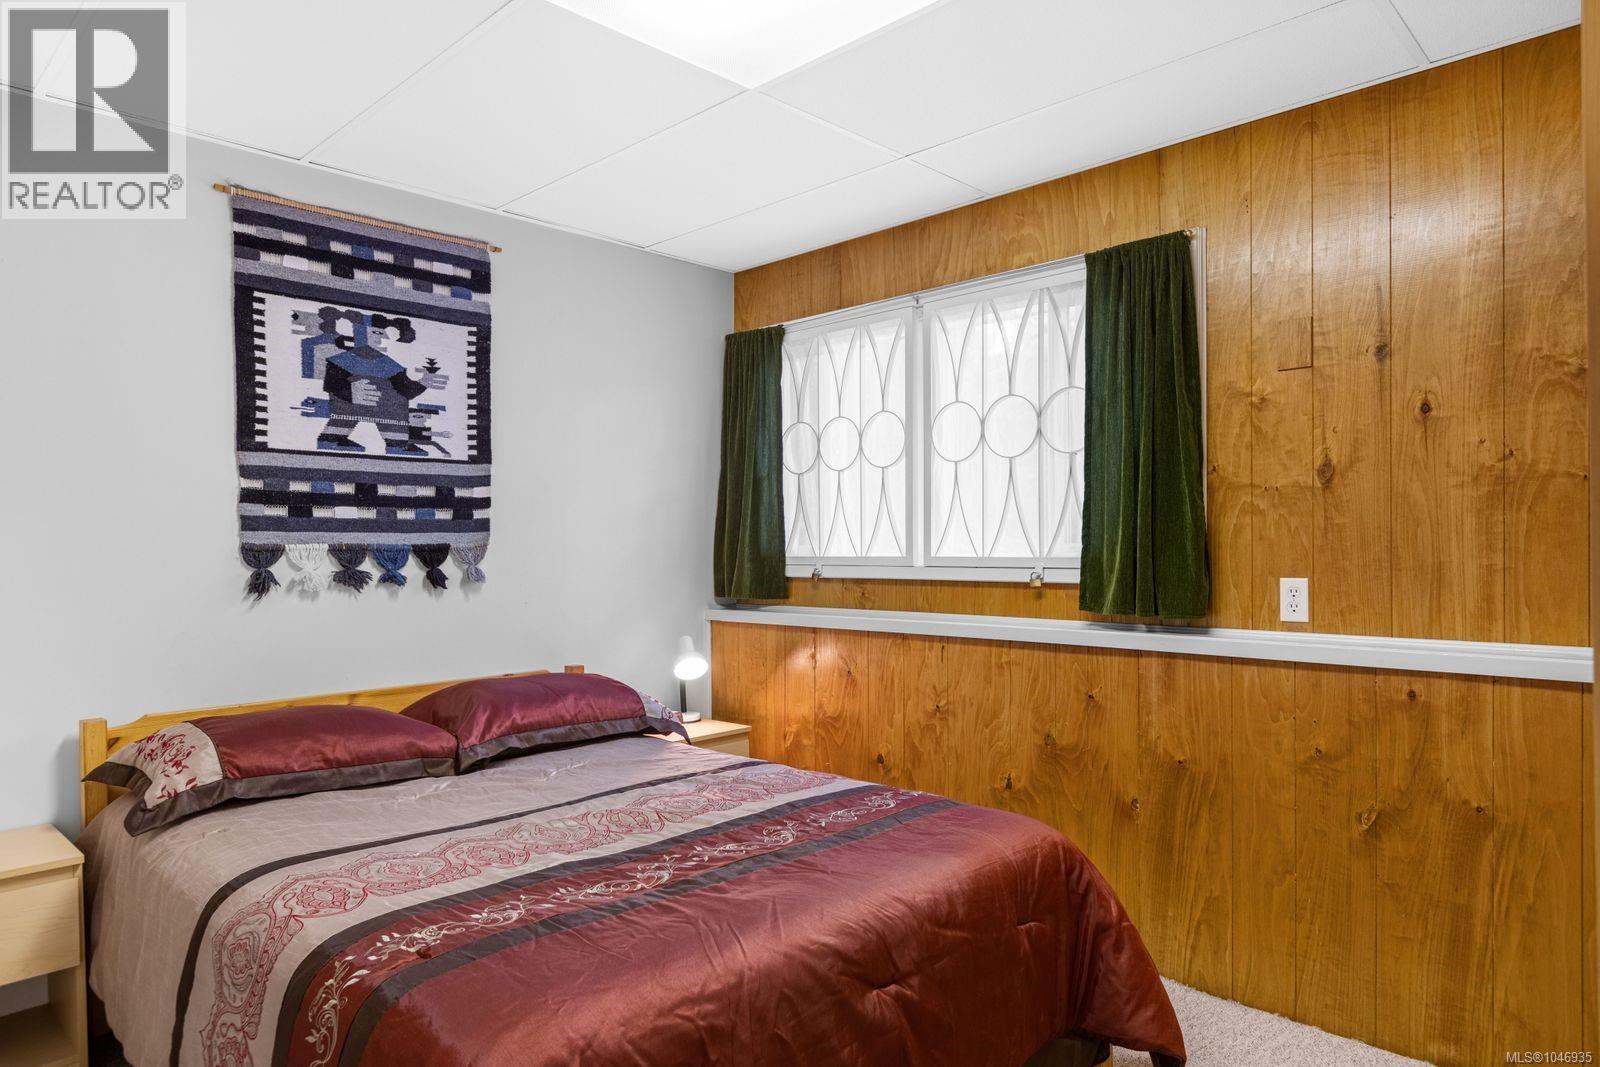
| Bedroom | Lower level | 11'9 x 8'7 |
| Laundry room | Main level | 9'9 x 6'7 |
| Sunroom | Main level | Measurements not available x 8 ft |
| Bathroom | Main level | 4-Piece |
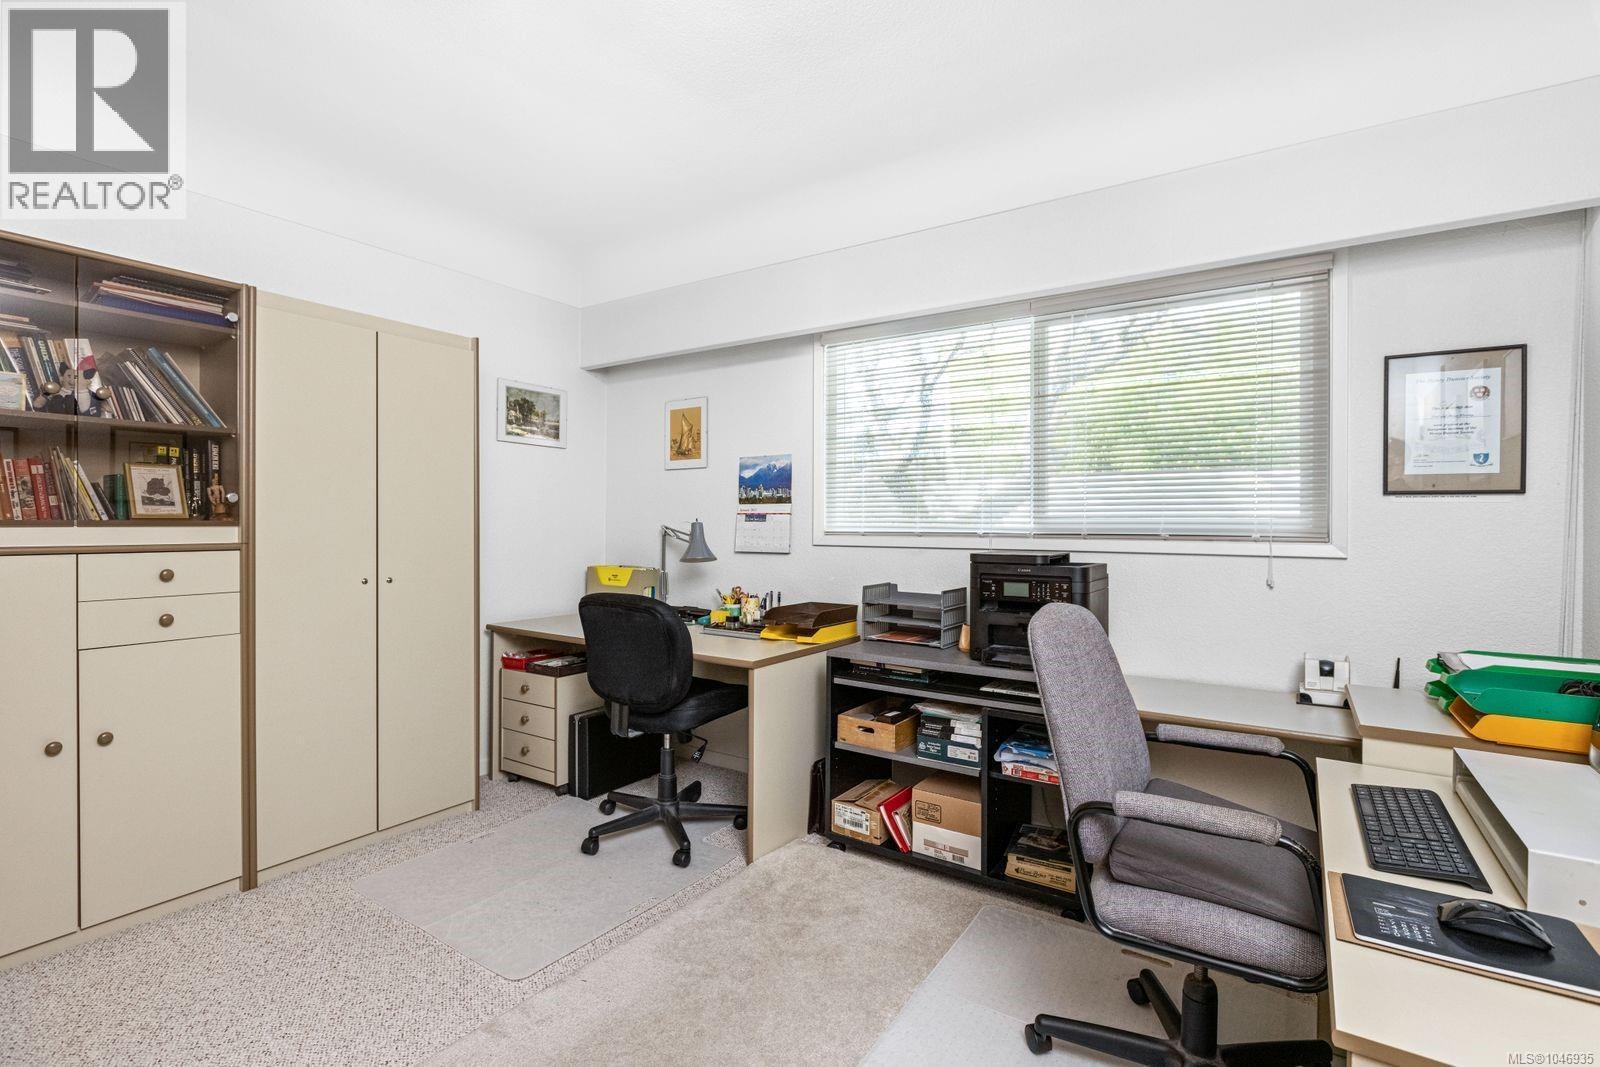
| Office | Main level | Measurements not available x 13 ft |
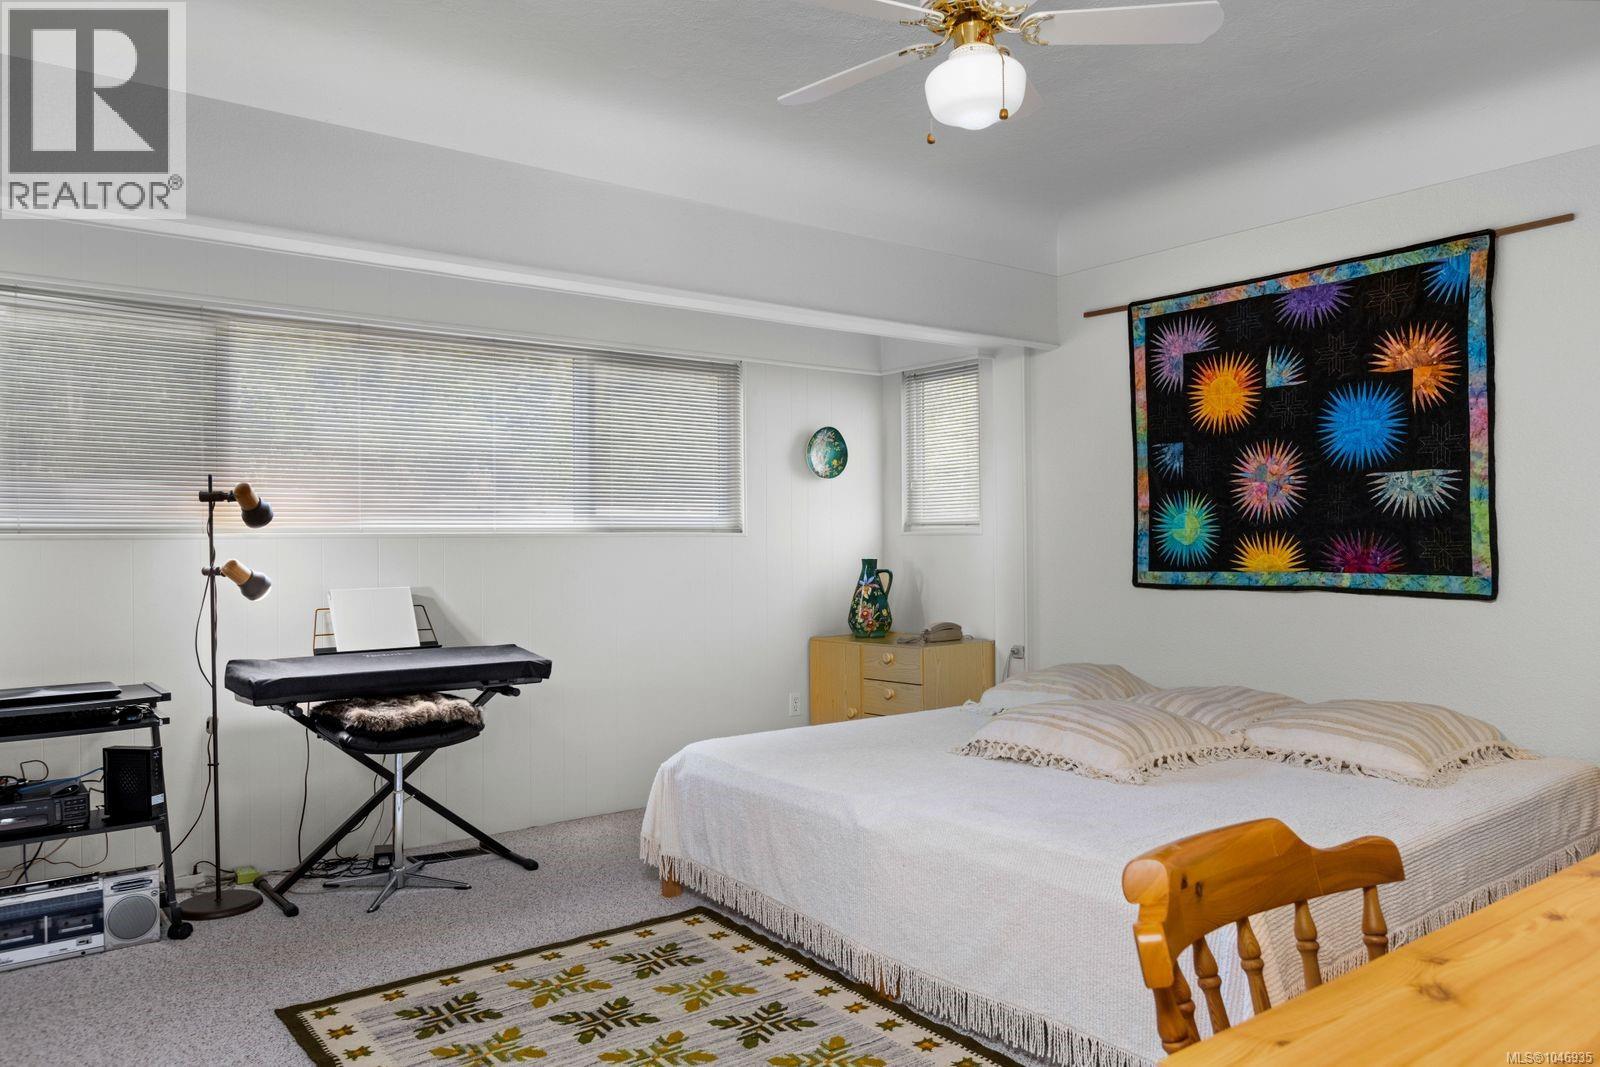
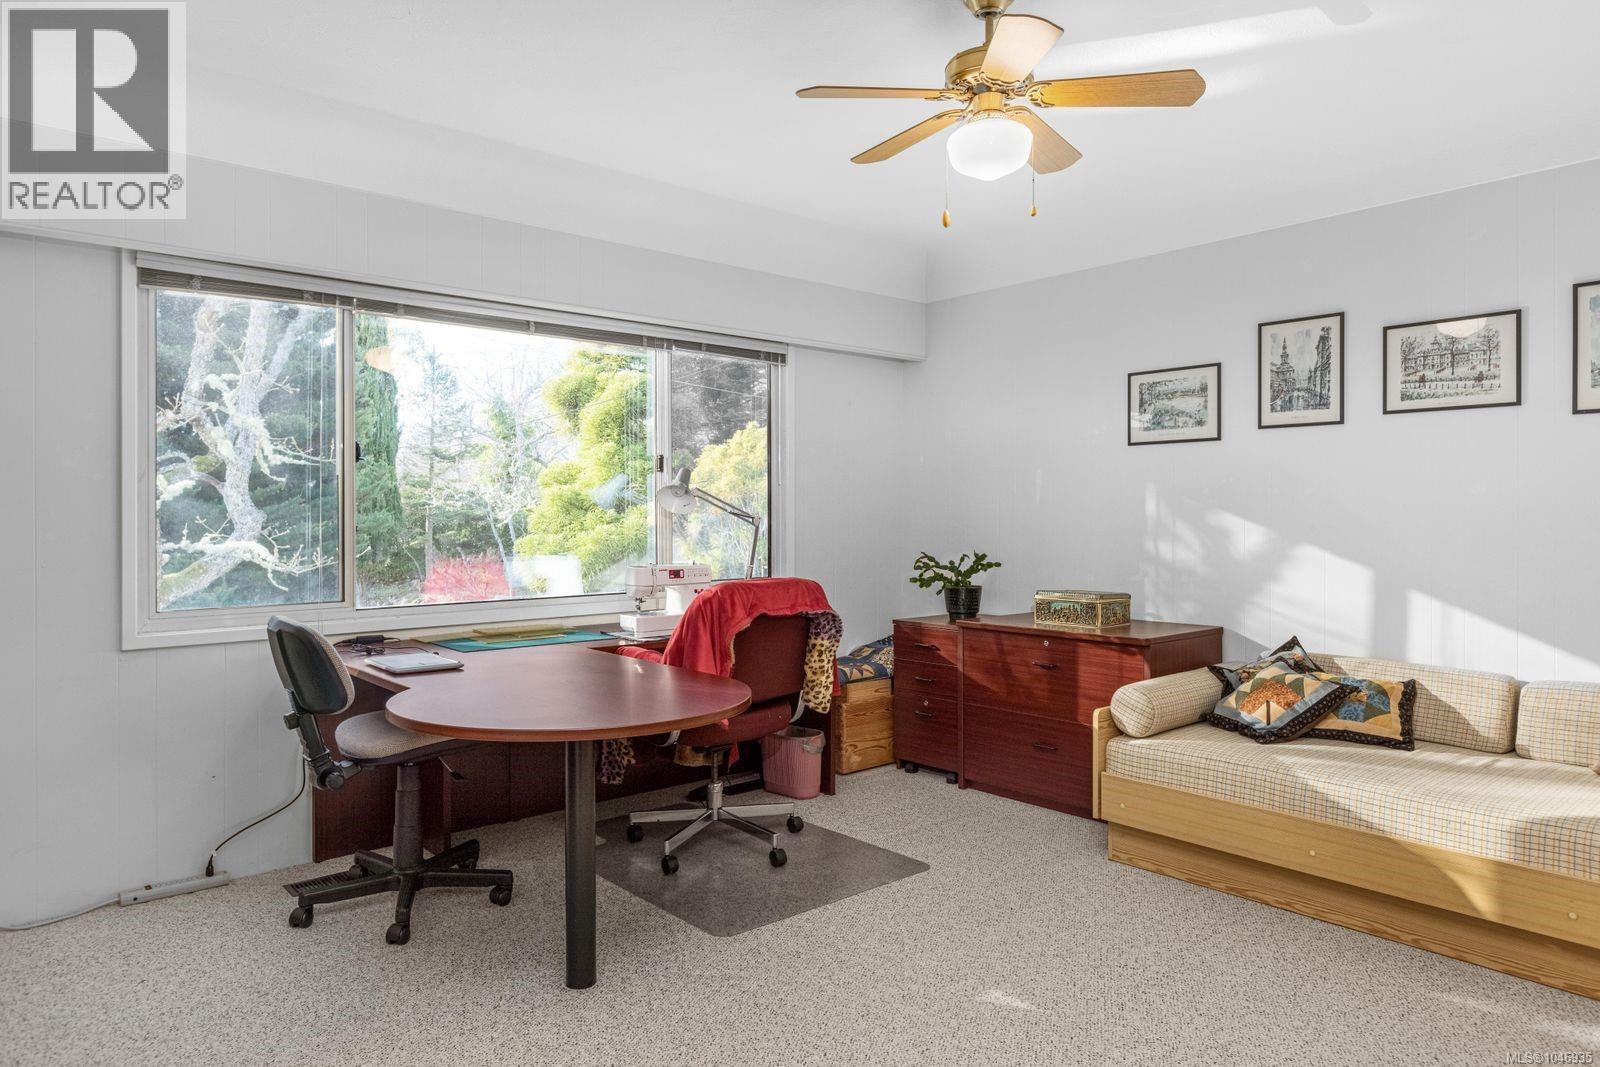
| Bedroom | Main level | 12'7 x 11'4 |
| Bedroom | Main level | 14 ft x Measurements not available |
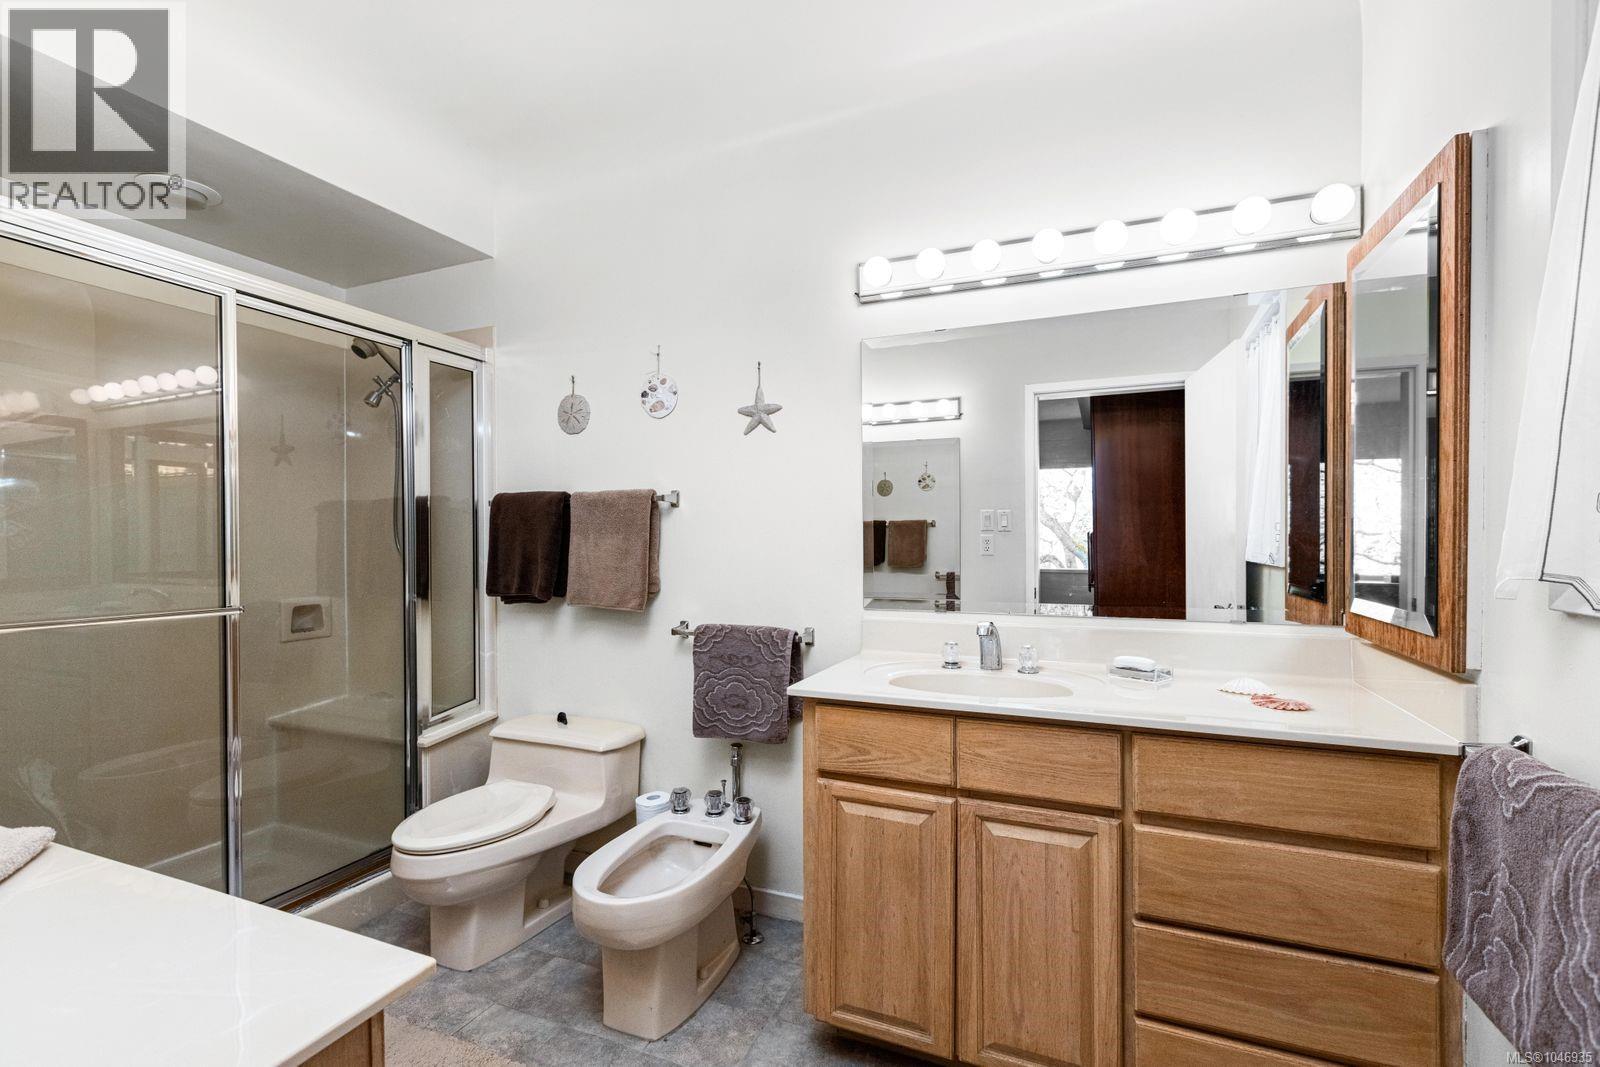
| Ensuite | Main level | 4-Piece |
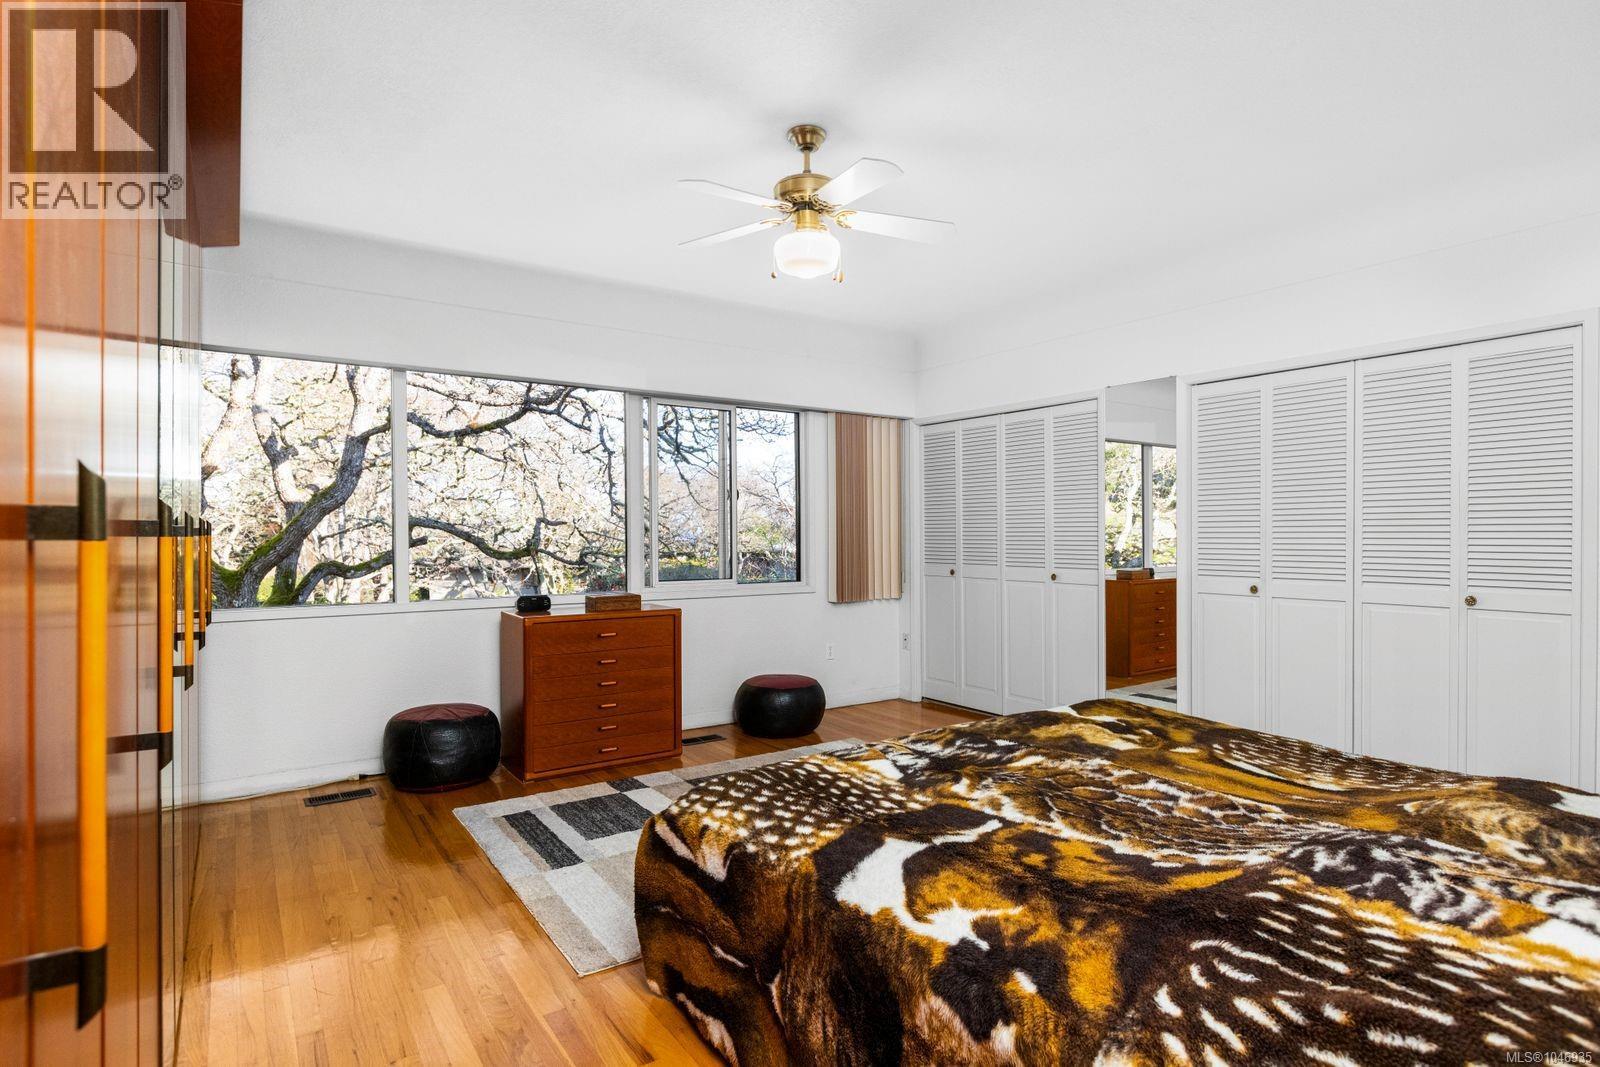
| Primary Bedroom | Main level | 15'8 x 15'8 |
| Eating area | Main level | Measurements not available x 8 ft |
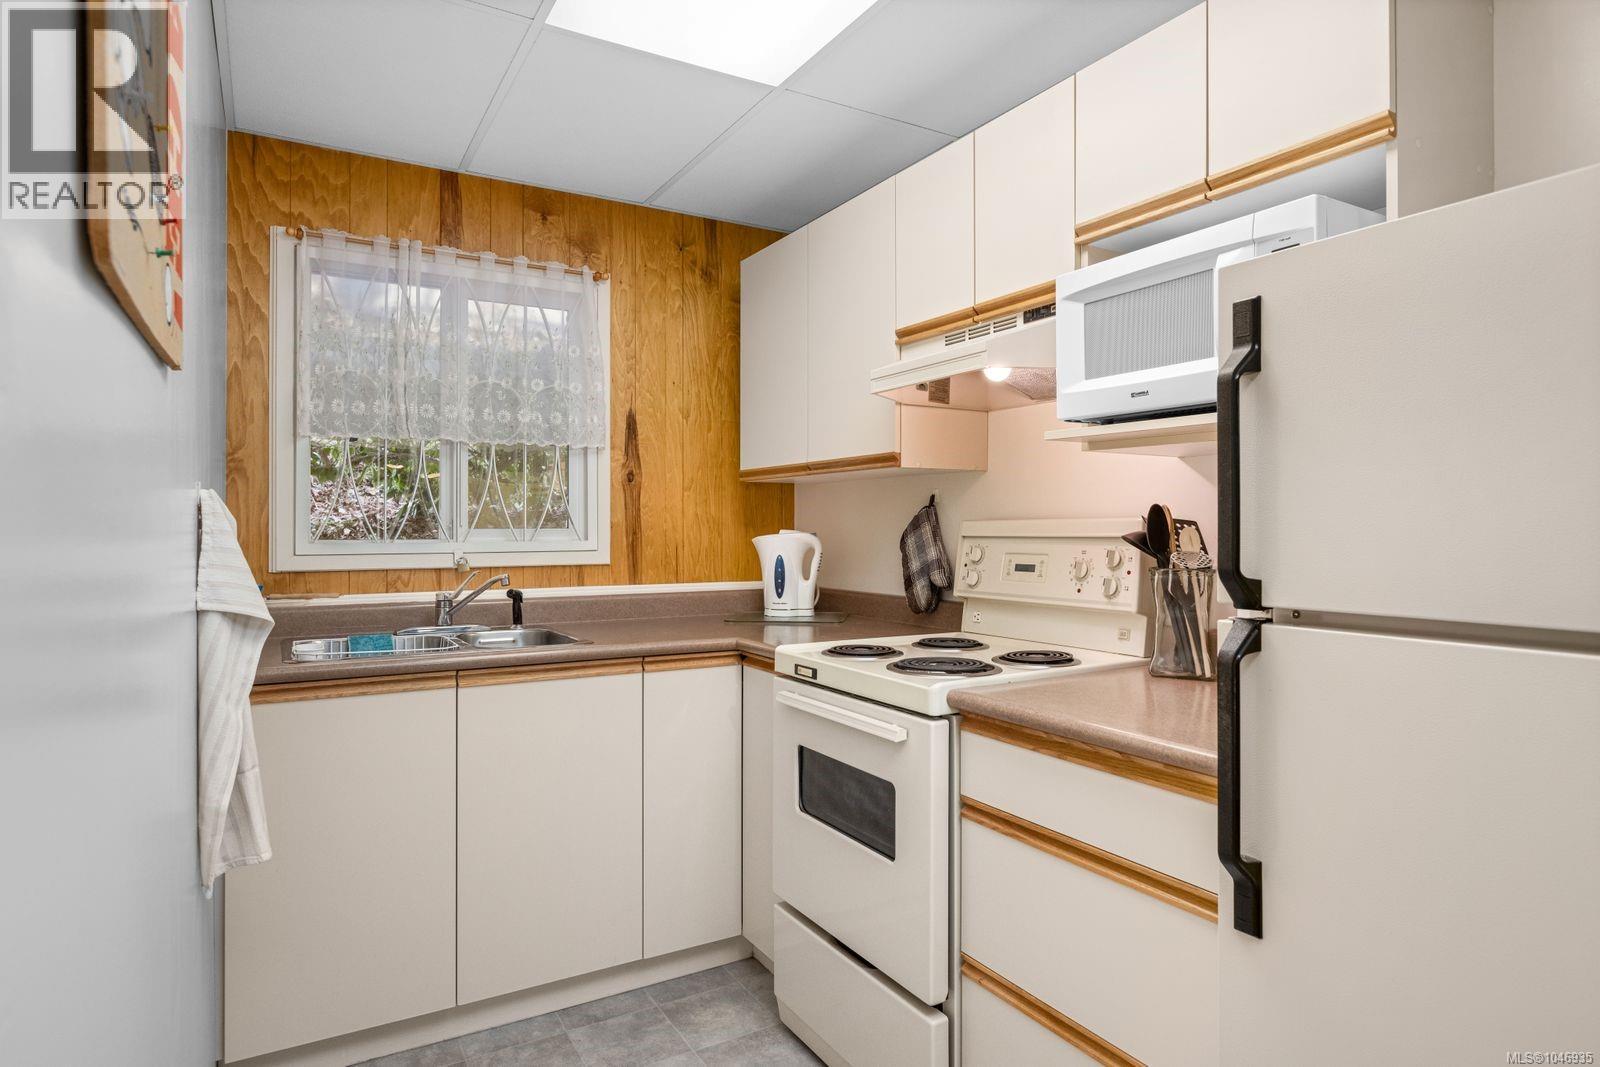
| Kitchen | Main level | 14' x 9' |
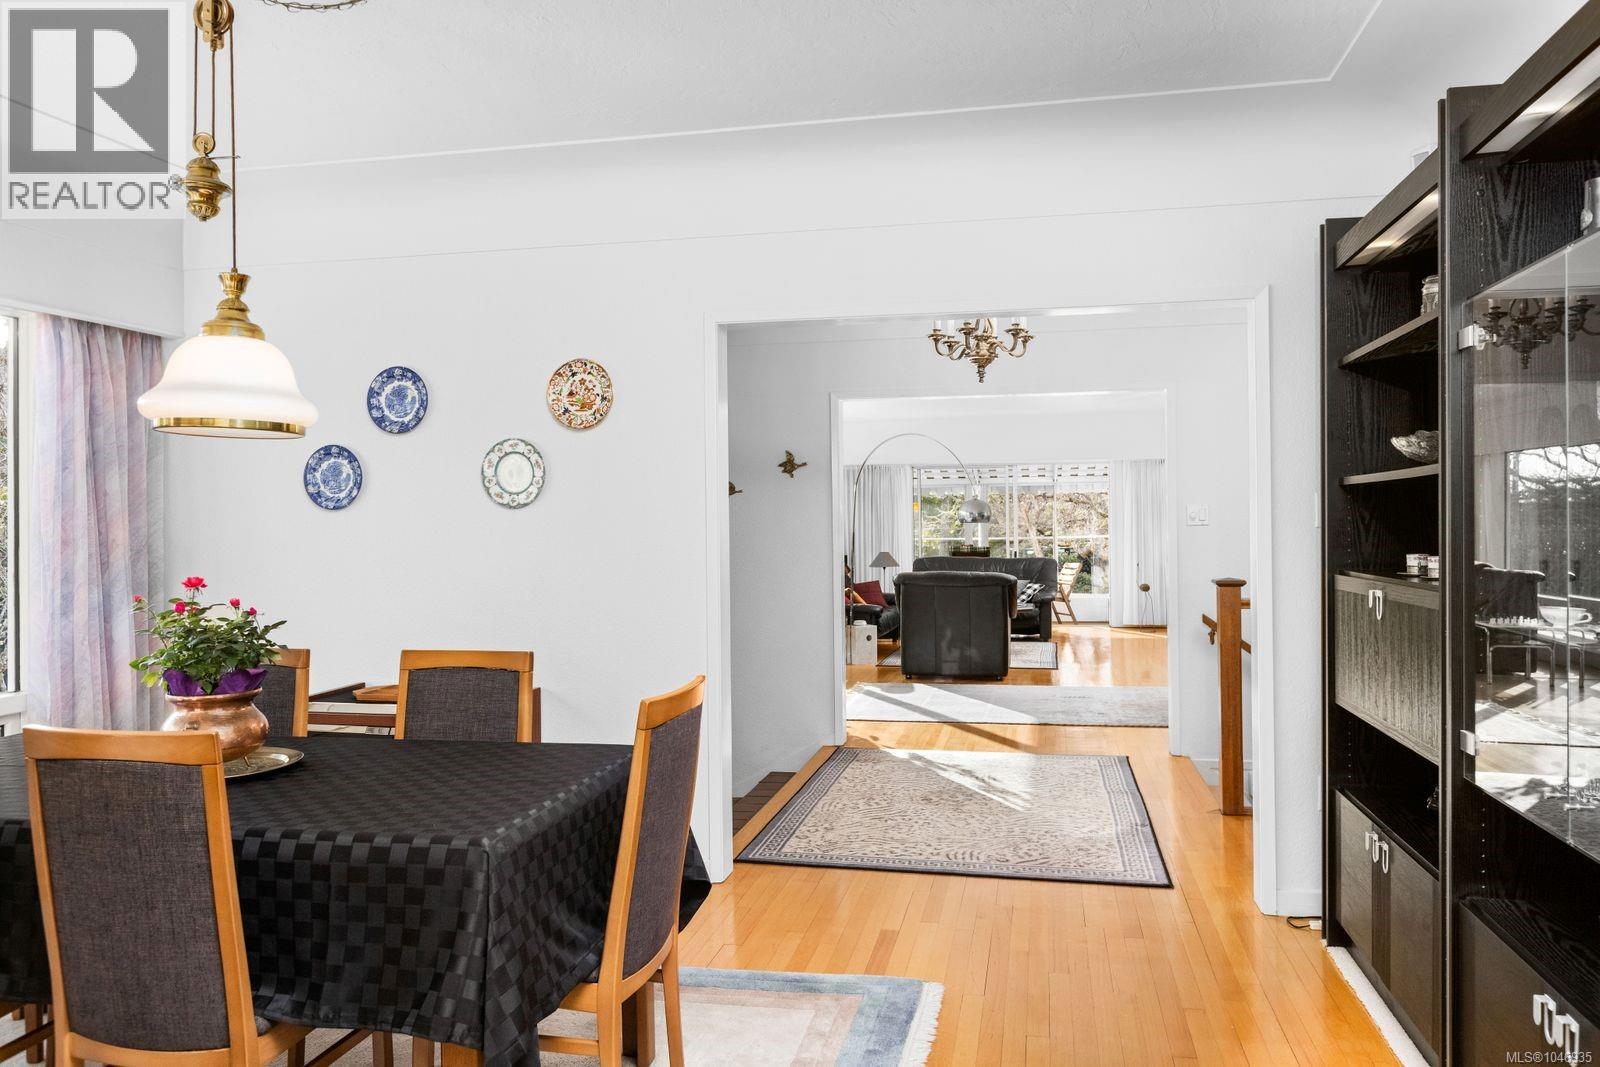
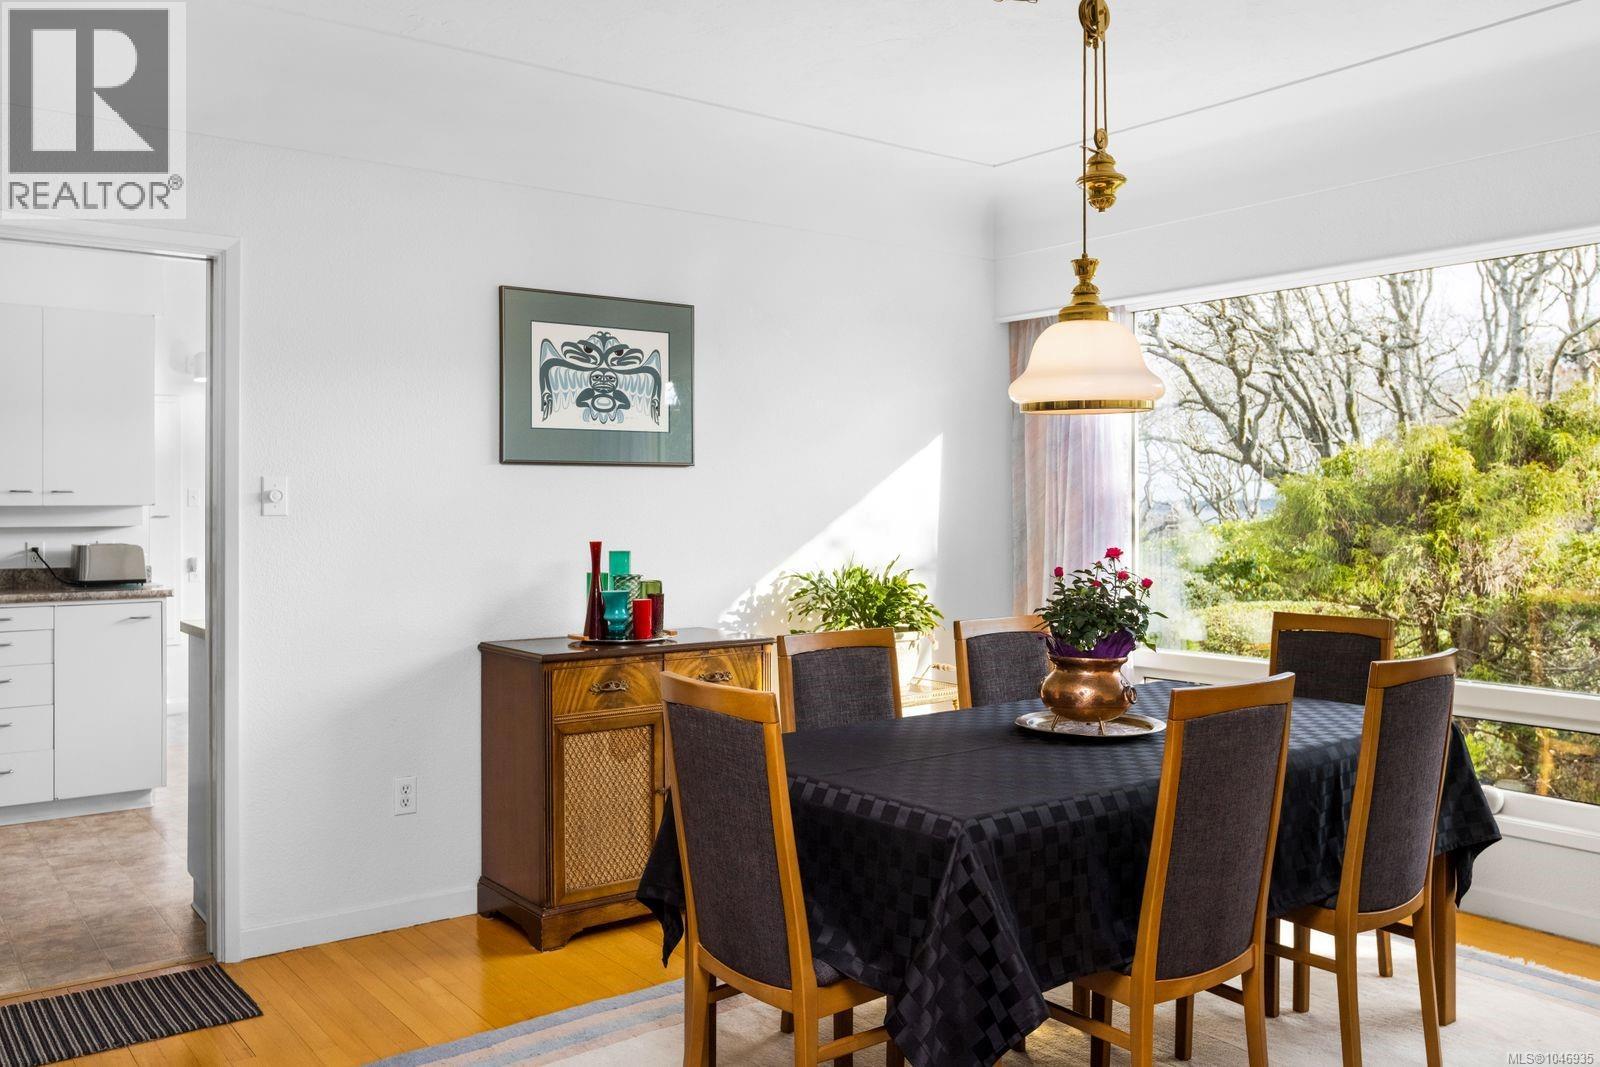
| Dining room | Main level | 15'8 x 12'2 |
| Living room | Main level | 26'2 x 16'8 |
| Entrance | Main level | Measurements not available x 8 ft |
Location
This REALTOR.ca listing content is owned and licensed by REALTOR® members of The Canadian Real Estate Association
Data provided by: Victoria Real Estate Board