- ©MLS 1046768
- Area 3975 sq ft
- Bedrooms 5
- Bathrooms 3
- Parkings 10
Description
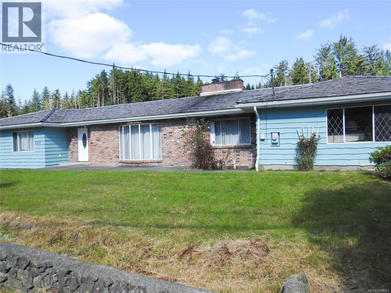
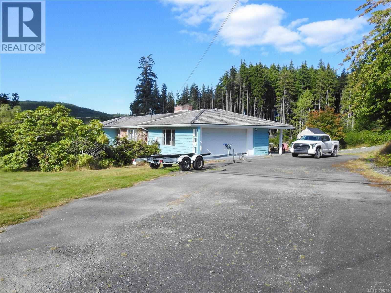
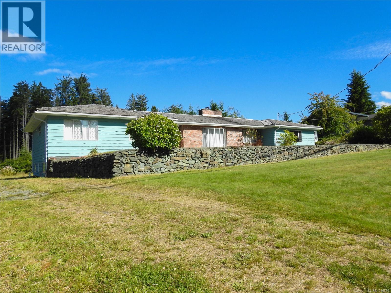
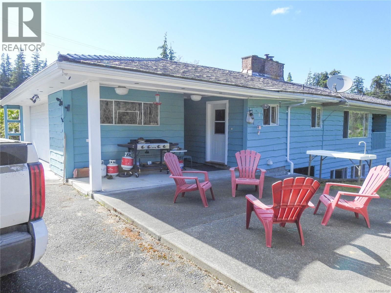
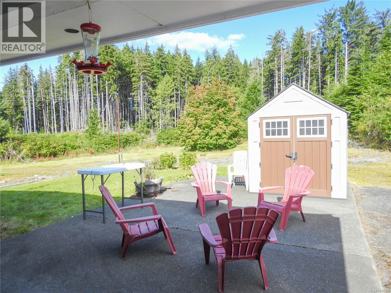
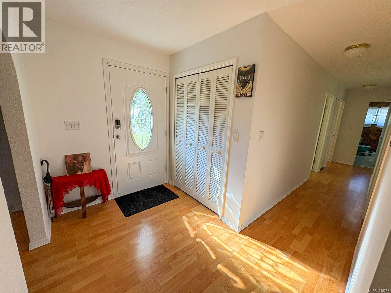
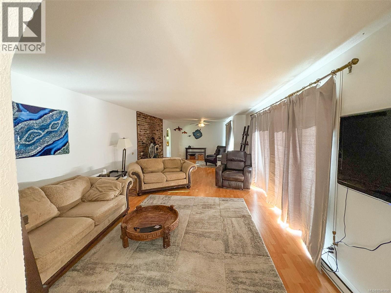
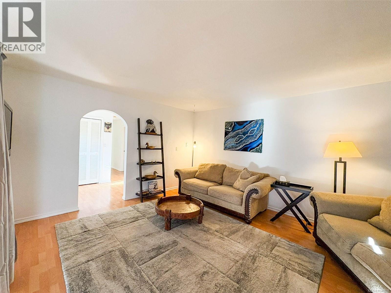
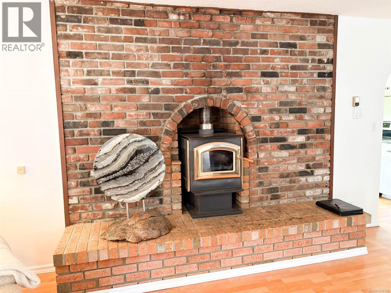
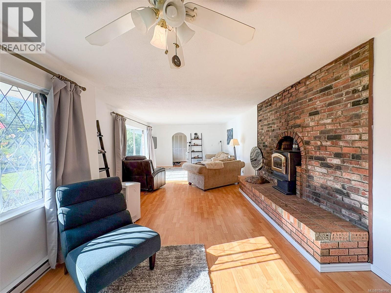
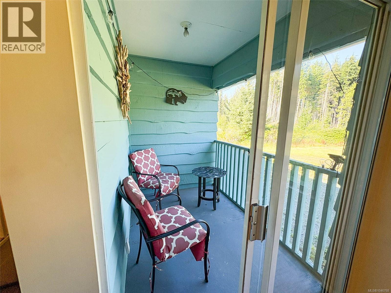
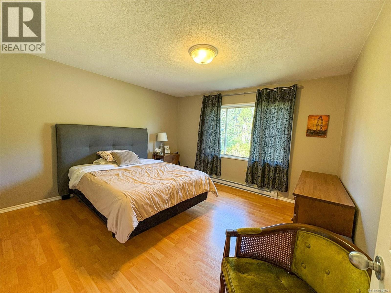
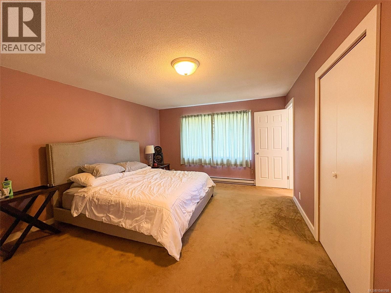
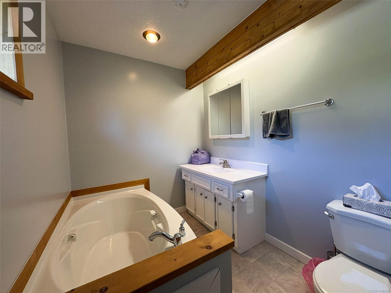
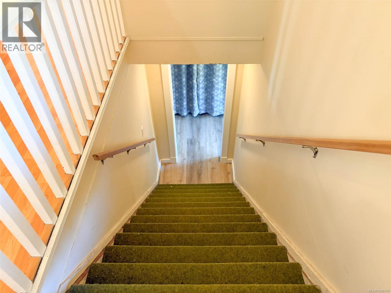
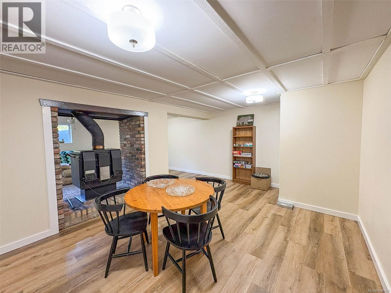
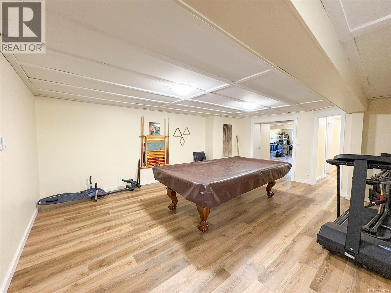
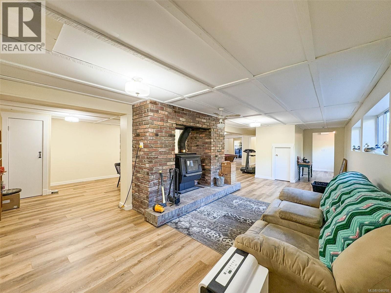
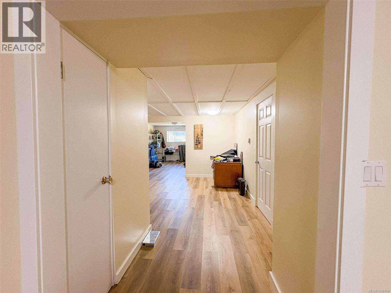
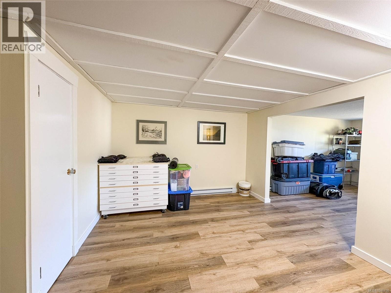
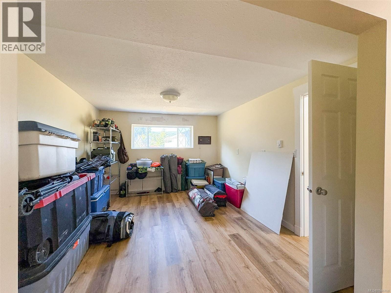
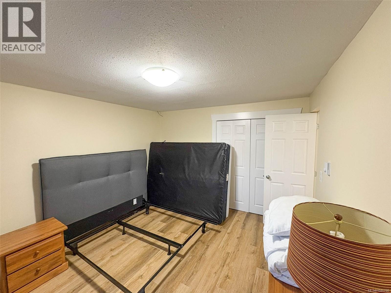
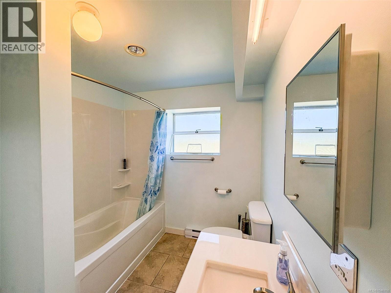
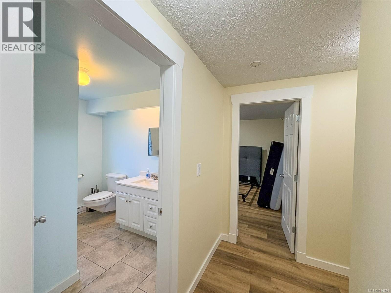
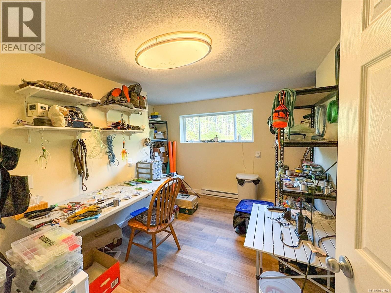
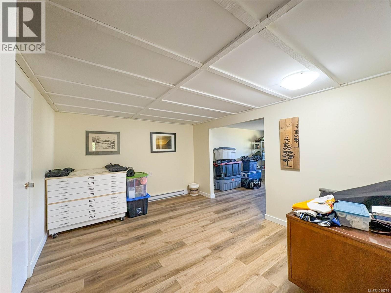
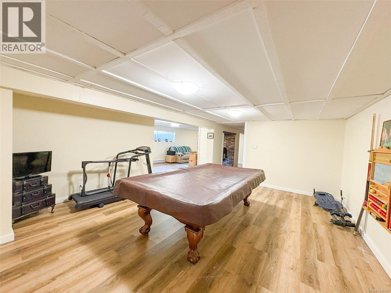
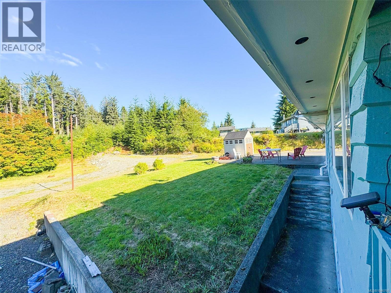
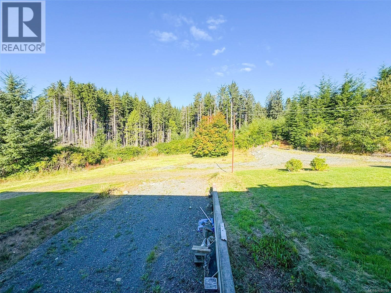
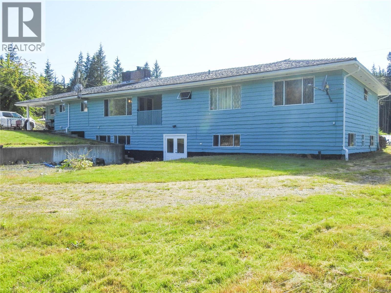
Expansive at almost 4,000 sq. ft., this ranch-style home offers convenient main-level living with a full walk-out basement and plenty of space for family, guests, or recreation. Brimming with character, the home features Tuscan-inspired brickwork and warm rustic wood accents that create a cozy, inviting atmosphere. Set on a private 0.37-acre lot surrounded by mountains and mature trees, the property offers a peaceful West Coast setting. A wraparound driveway and garage provide ample room for boats, RVs, and additional parking. The main level features two bedrooms plus a spacious primary bedroom retreat complete with a large soaker tub. Downstairs, you’ll find a cozy family room, expansive games room, hobby room, additional bedroom, and full bathroom—creating the ultimate entertainment space or comfortable guest suite. Located in the peaceful and sought-after community of Coal Harbour, just minutes from the marina and incredible fishing, and only 15 minutes from Port Hardy, this unique property would make an exceptional family home, coastal getaway, or vacation rental. (id:48970) Show More
Details
- Constructed Date: 1974
- Property Type: Single Family
- Type: House
- Access Type: Road access
- Neighbourhood: Port Hardy
Features
- Private setting
- Wooded area
- Marine Oriented
- Shed
- Baseboard heaters
Rooms Details For 556 Coal Harbour Rd
| Type | Level | Dimension |
|---|---|---|
| Family room | Lower level | 16'10 x 20'6 |
| Hobby room | Lower level | Measurements not available x 9 ft |
| Bedroom | Lower level | 13 ft x 11 ft |
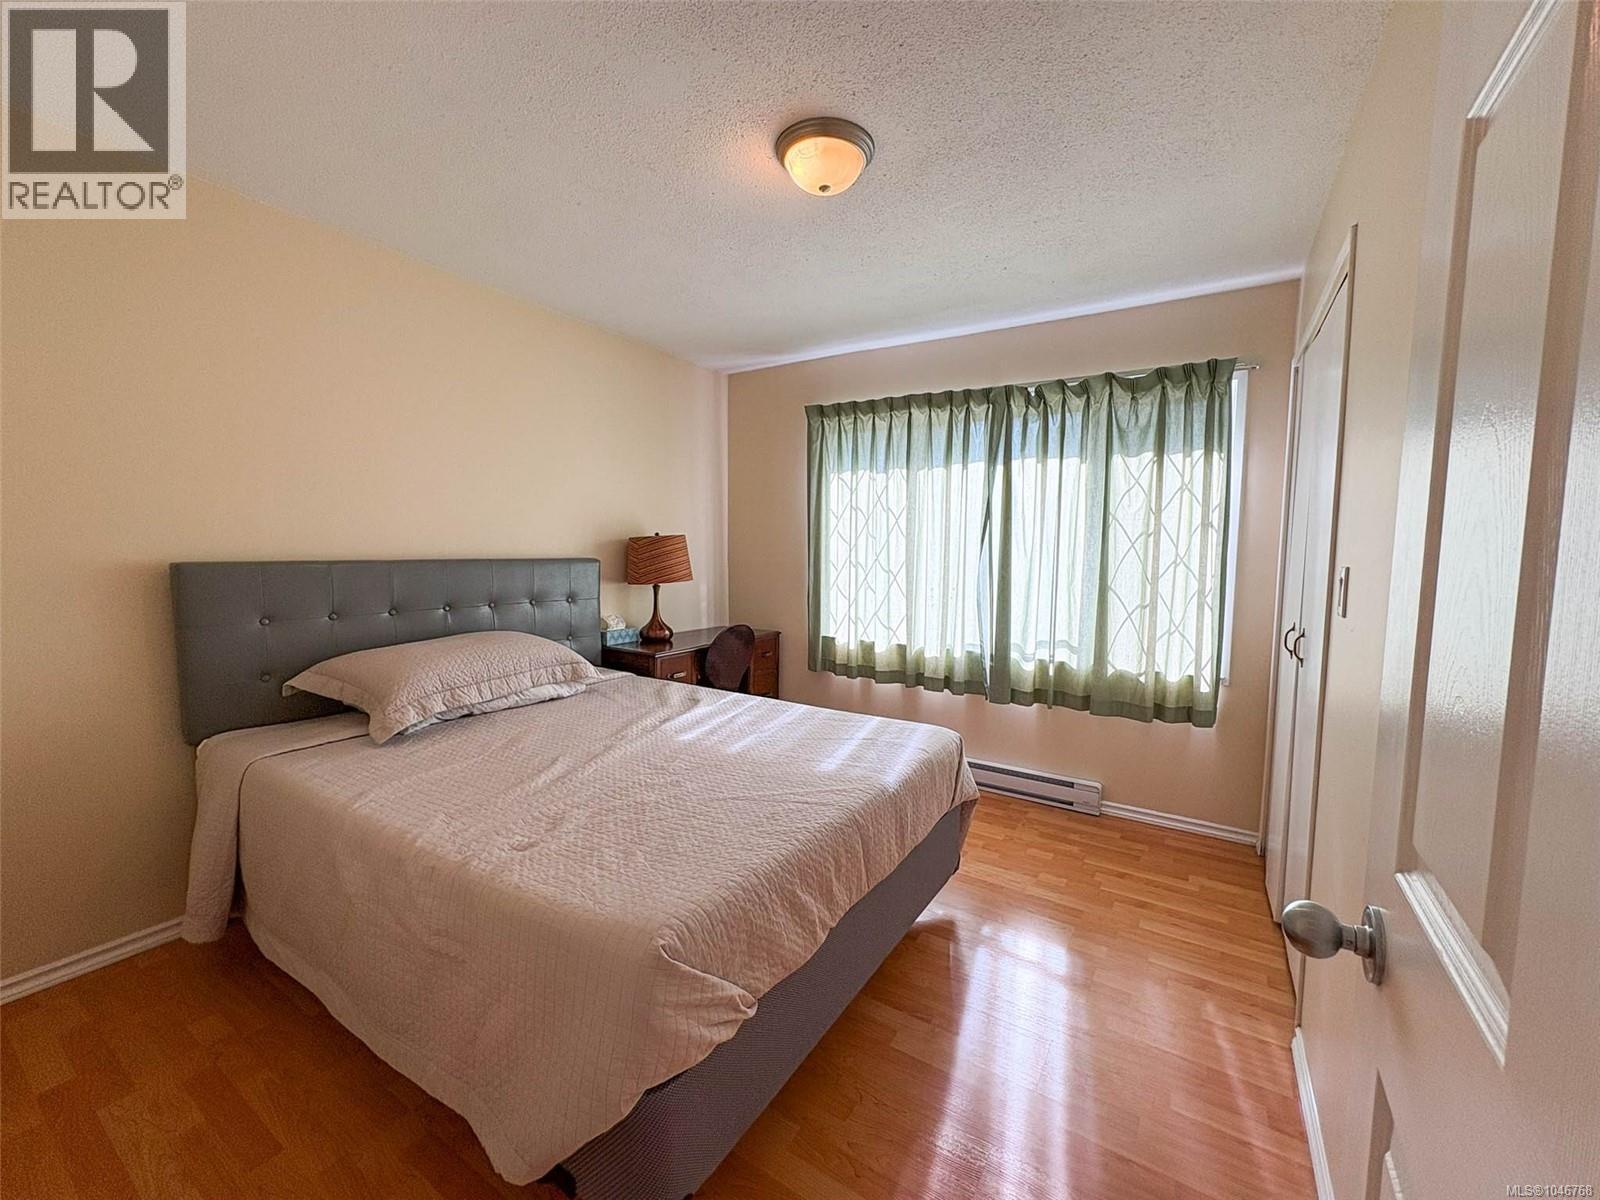
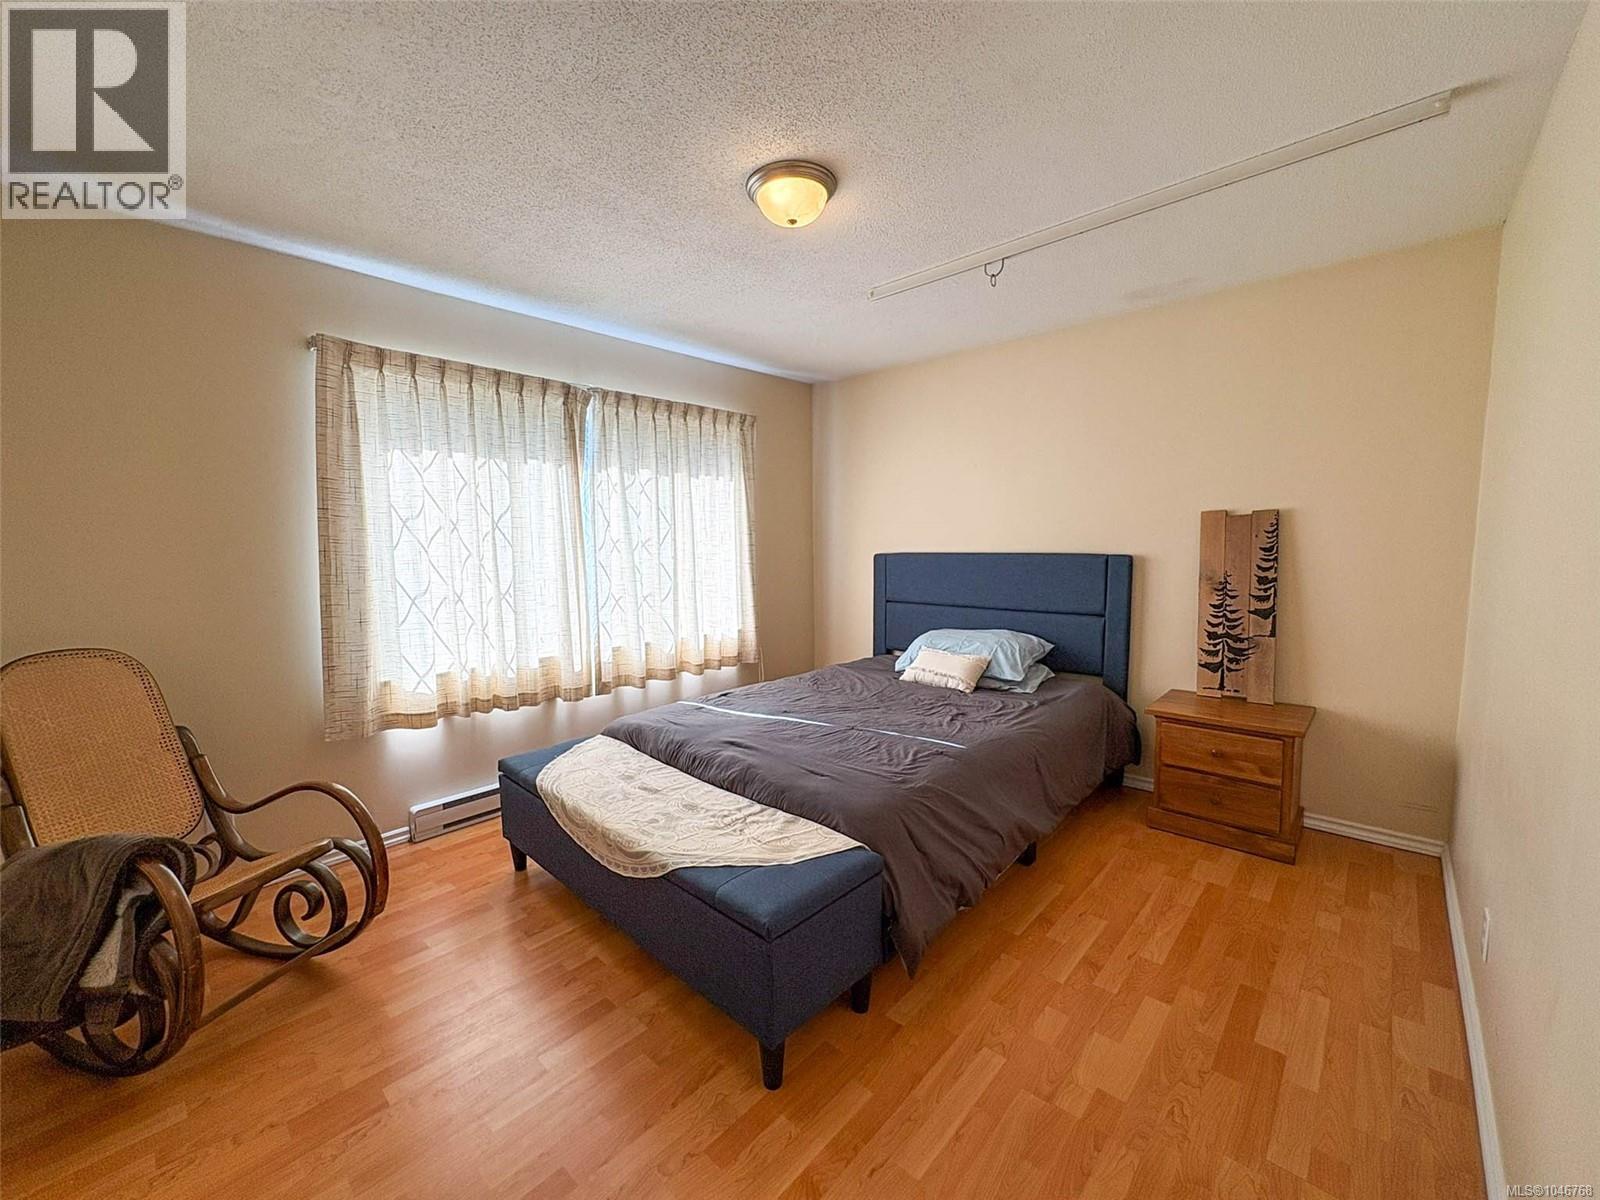
| Bedroom | Main level | 11 ft x Measurements not available |
| Bedroom | Main level | 13 ft x Measurements not available |
| Bedroom | Main level | 13 ft x Measurements not available |
| Primary Bedroom | Main level | Measurements not available x 13 ft |
| Living room | Main level | Measurements not available x 20 ft |
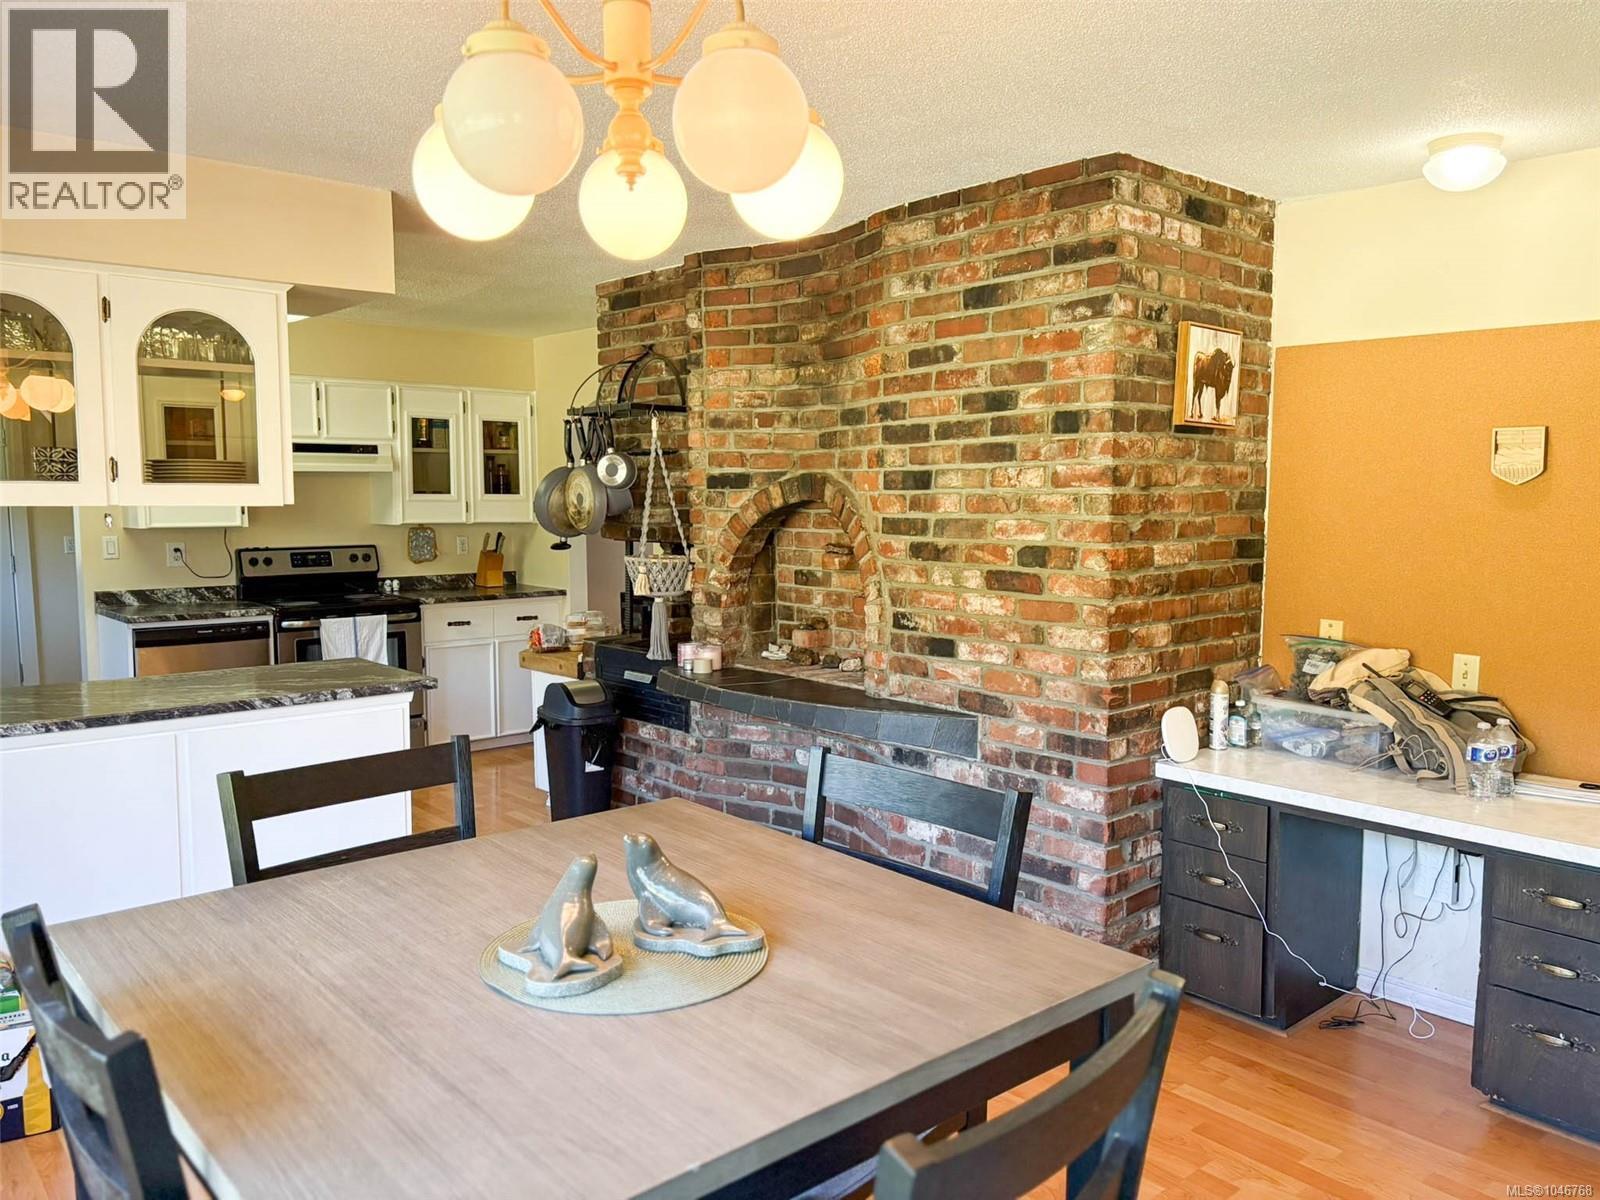
| Eating area | Main level | Measurements not available x 11 ft |
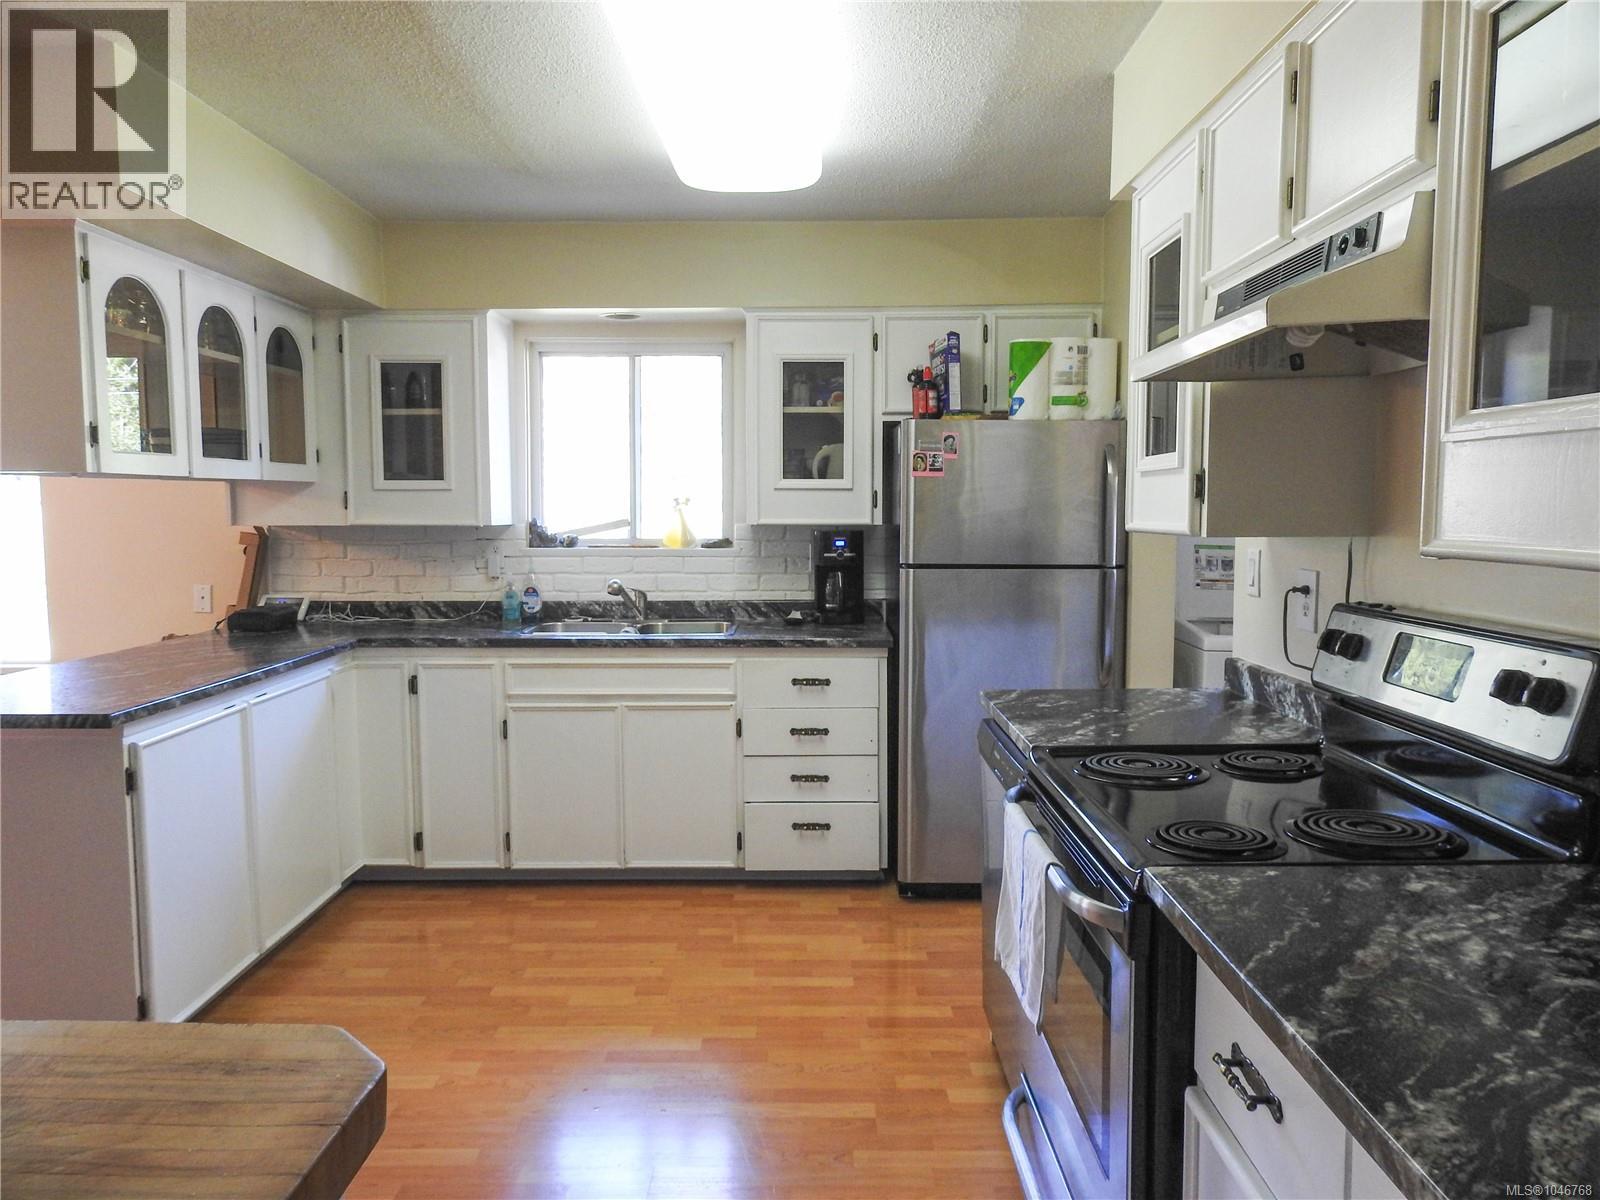
| Kitchen | Main level | 13 ft x Measurements not available |
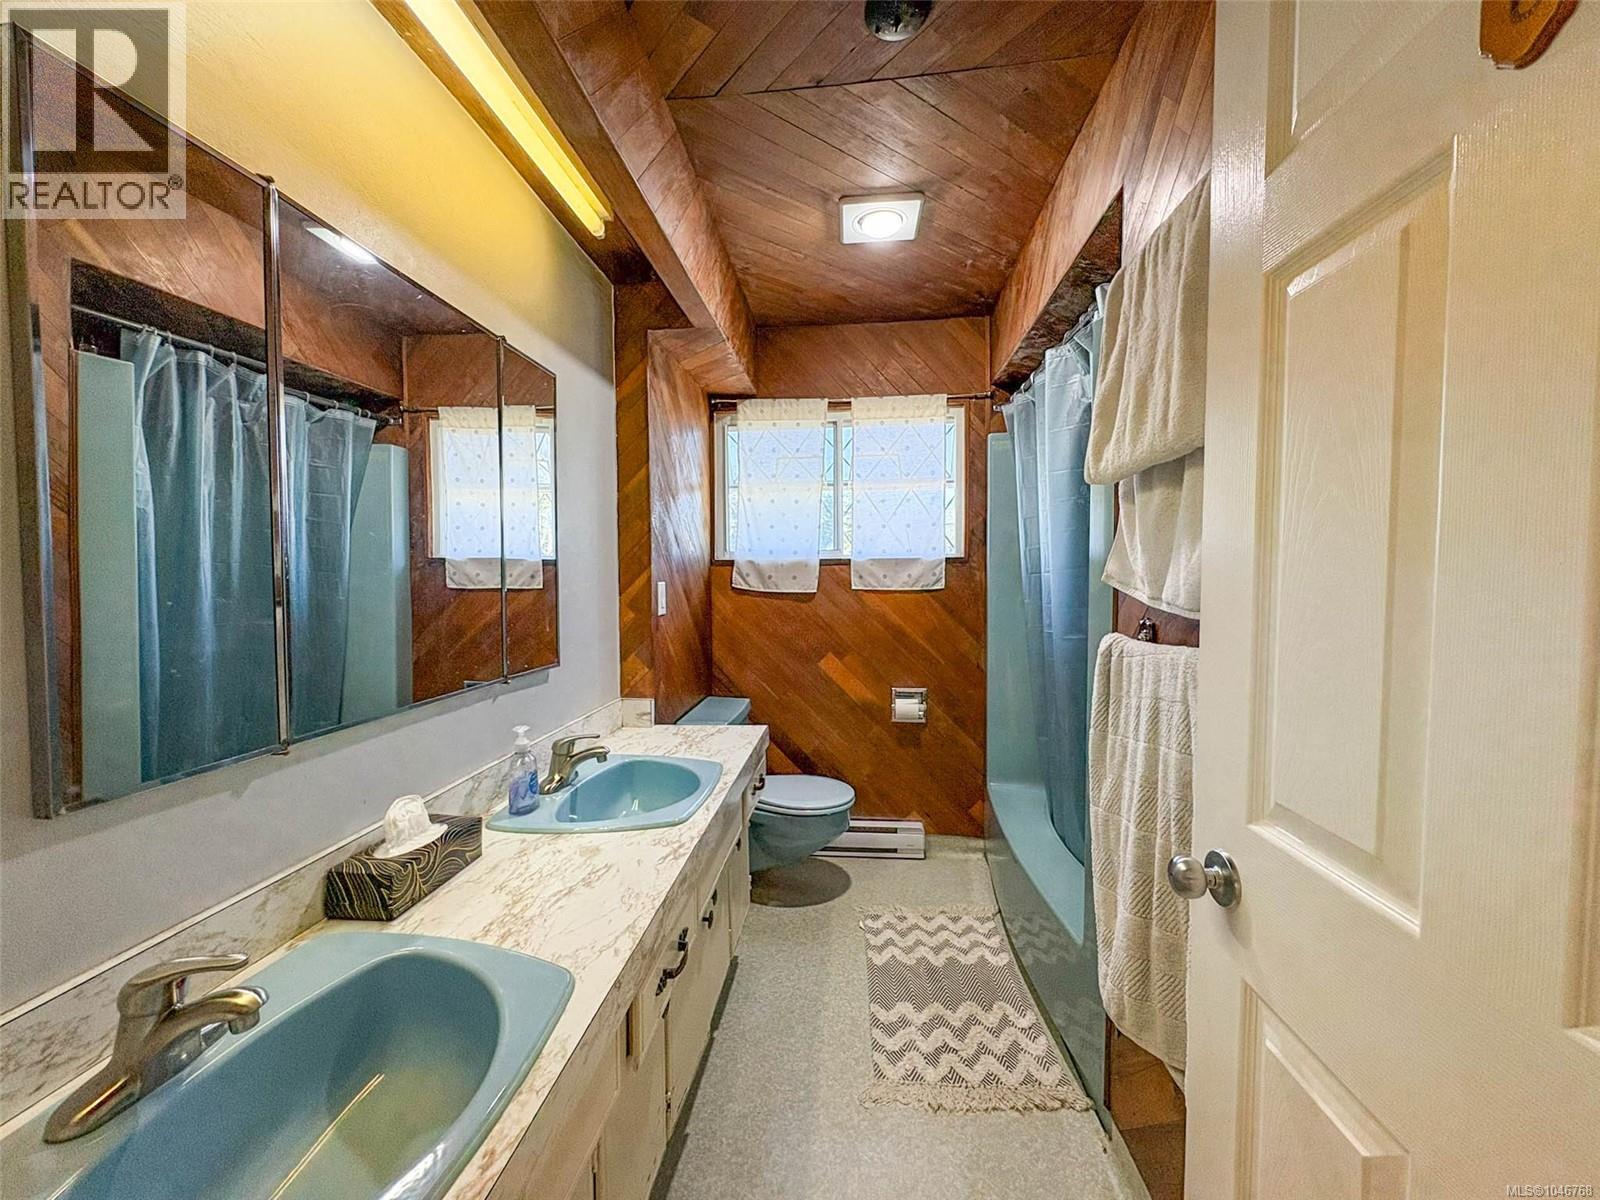
| Bathroom | Main level | 4-Piece |
| Bathroom | Main level | 4-Piece |
| Ensuite | Main level | 3-Piece |
Location
This REALTOR.ca listing content is owned and licensed by REALTOR® members of The Canadian Real Estate Association
Data provided by: Vancouver Island Real Estate Board