- ©MLS 10397424
- Area 3549 sq ft
- Bedrooms 5
- Bathrooms 4
- Parkings 4
Description
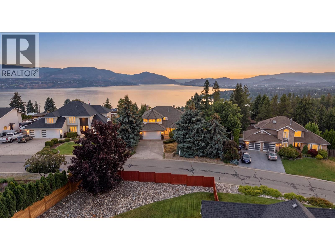
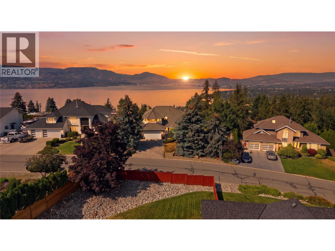
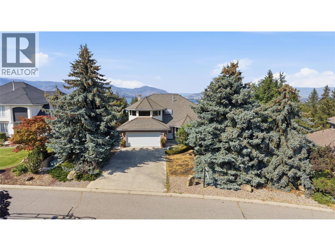
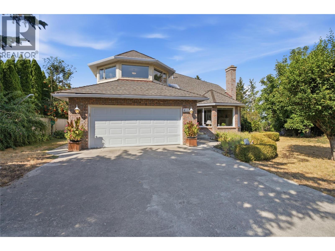
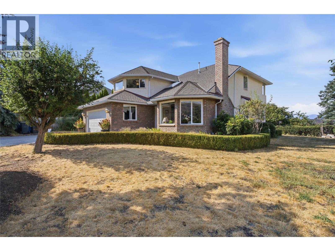
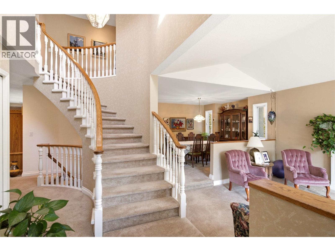
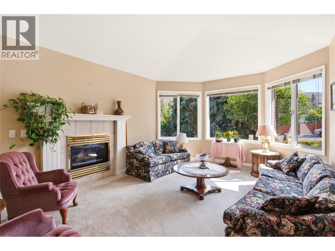
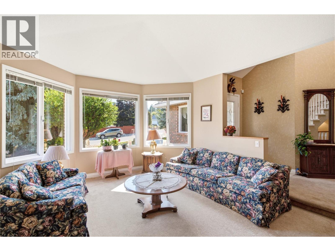
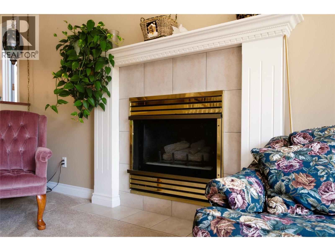
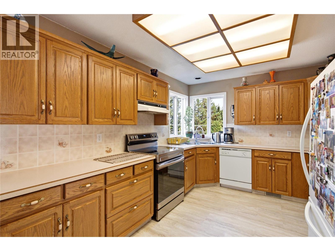
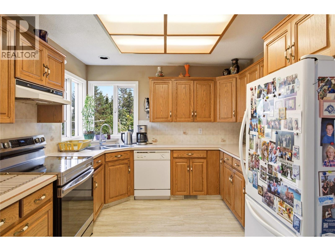
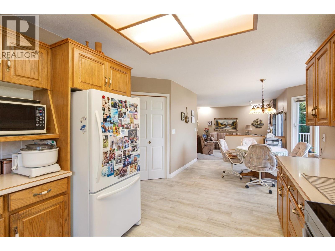
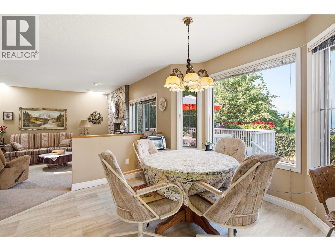
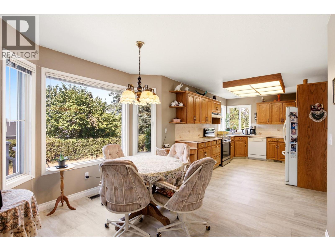
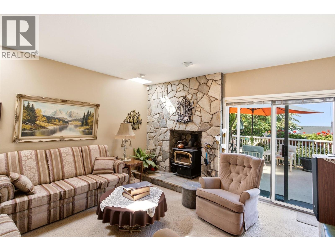
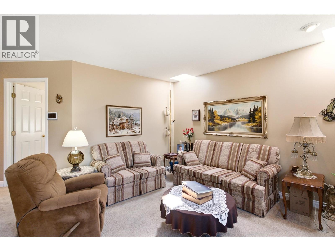
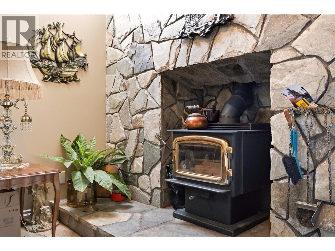
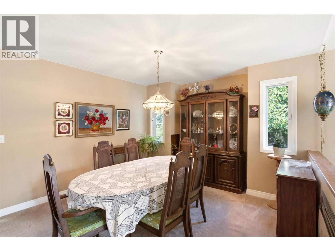
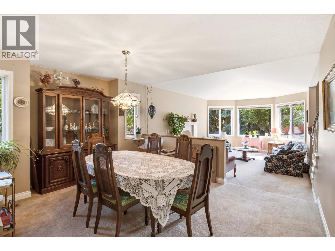
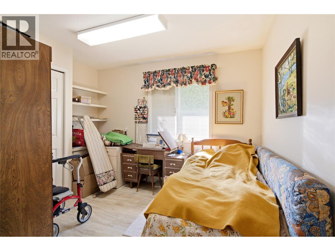
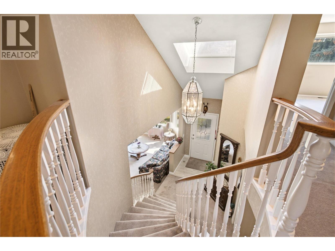
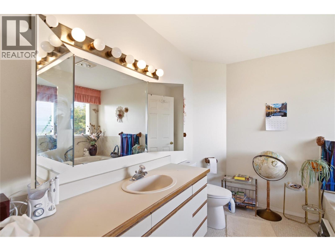
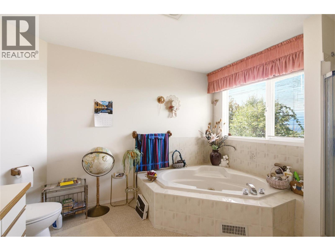
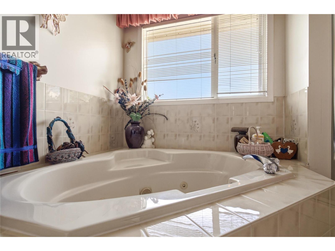
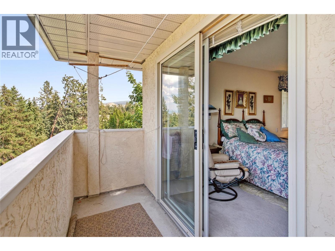
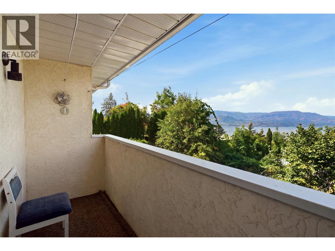
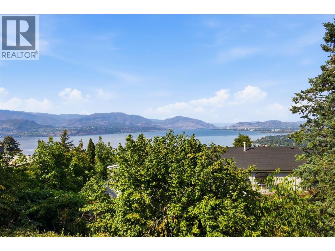
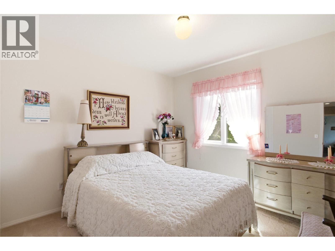
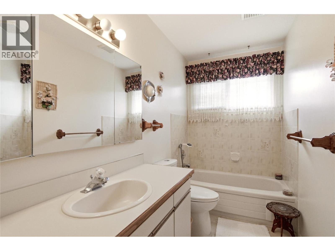
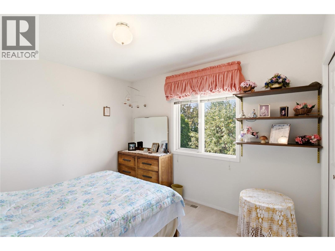
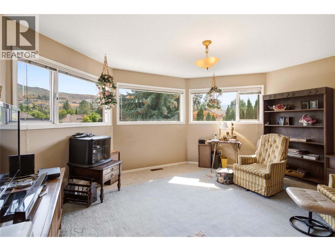
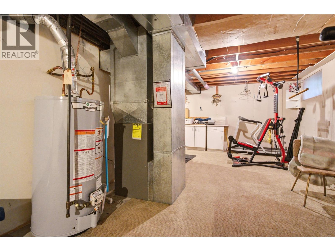
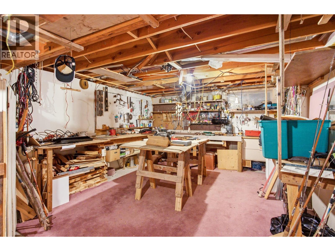
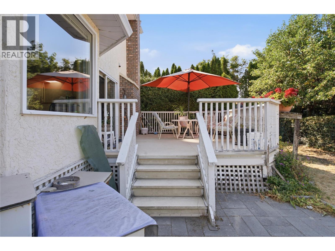
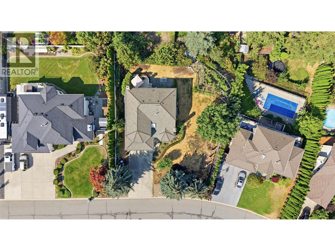
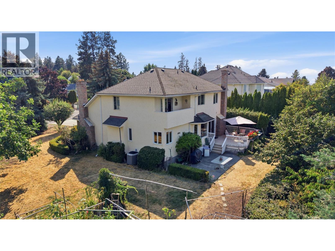
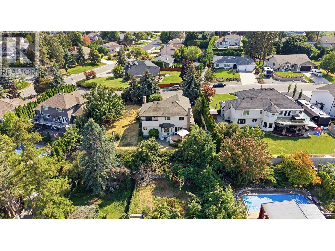
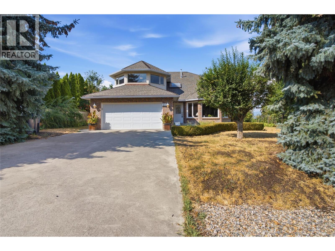
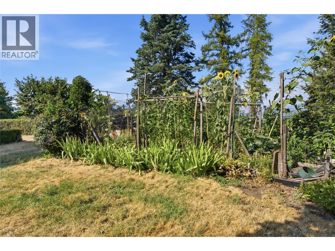
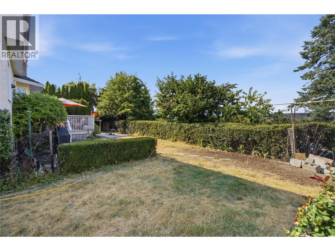
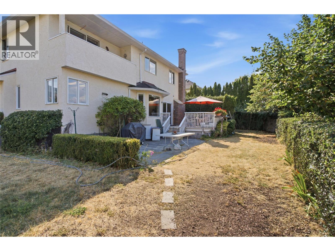
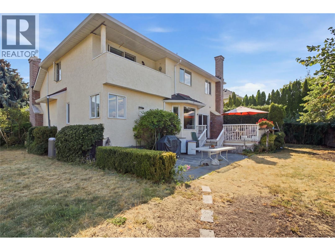
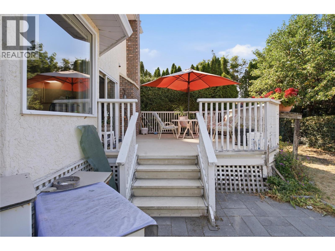
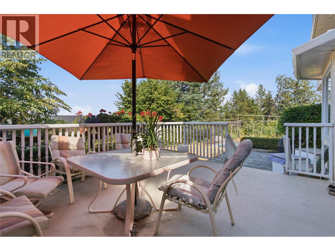
Welcome to an exceptional Upper Mission residence in one of Kelowna’s most sought-after neighbourhoods. Imagine relaxing on your deck as the sun sets over the mountains and Okanagan Lake. Here, stunning views, tranquility, privacy, and a generous lot come together. This authentic gem offers 5 bedrooms, 3.5 bathrooms, and 3,500+ sq. ft. of thoughtfully designed living space. The main floor features spacious living and kitchen areas, a bedroom and powder room, while upstairs offers three bedrooms, a full bathroom, and a private primary suite with spa-inspired ensuite and walk-in closet. The lower level provides versatile self-contained living, ideal for teenagers, guests, or extended family. Outside, enjoy a private, expansive lot with plenty of room for gardening and outdoor living. Just a short walk to Kettle Valley Village, Lebanon Creek trails, and the dog beach, this peaceful neighbourhood offers wonderful neighbours, quiet streets, and unforgettable Okanagan sunsets—truly a place to slow down and feel at home. (id:48970) Show More
Details
- Constructed Date: 1989
- Property Type: Single Family
- Type: House
- Neighbourhood: Upper Mission
Features
- Balcony
- Pets Allowed
- Rentals Allowed
- City view
- Lake view
- Mountain view
- Refrigerator
- Dishwasher
- Dryer
- Microwave
- Oven
- Washer
- Central air conditioning
- See remarks
Rooms Details For 411 Curlew Drive
| Type | Level | Dimension |
|---|---|---|
| 4pc Ensuite bath | Second level | 11'8'' x 9'8'' |
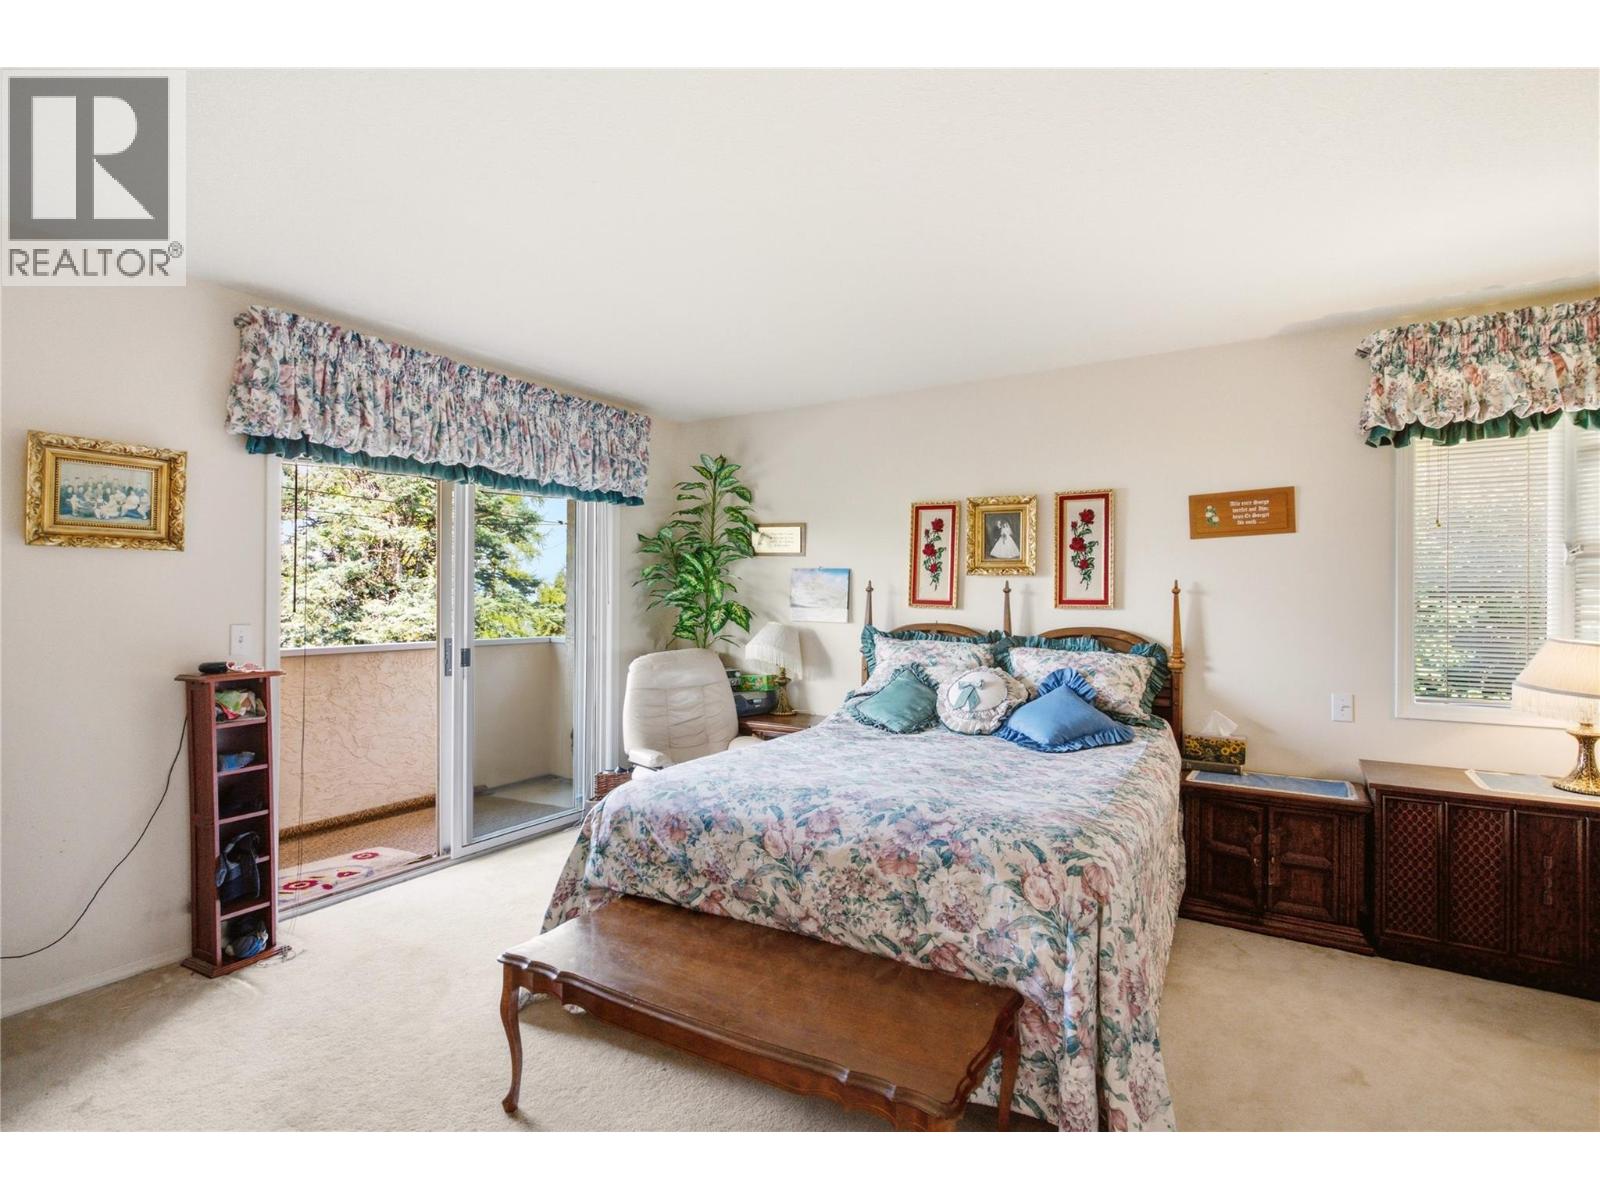
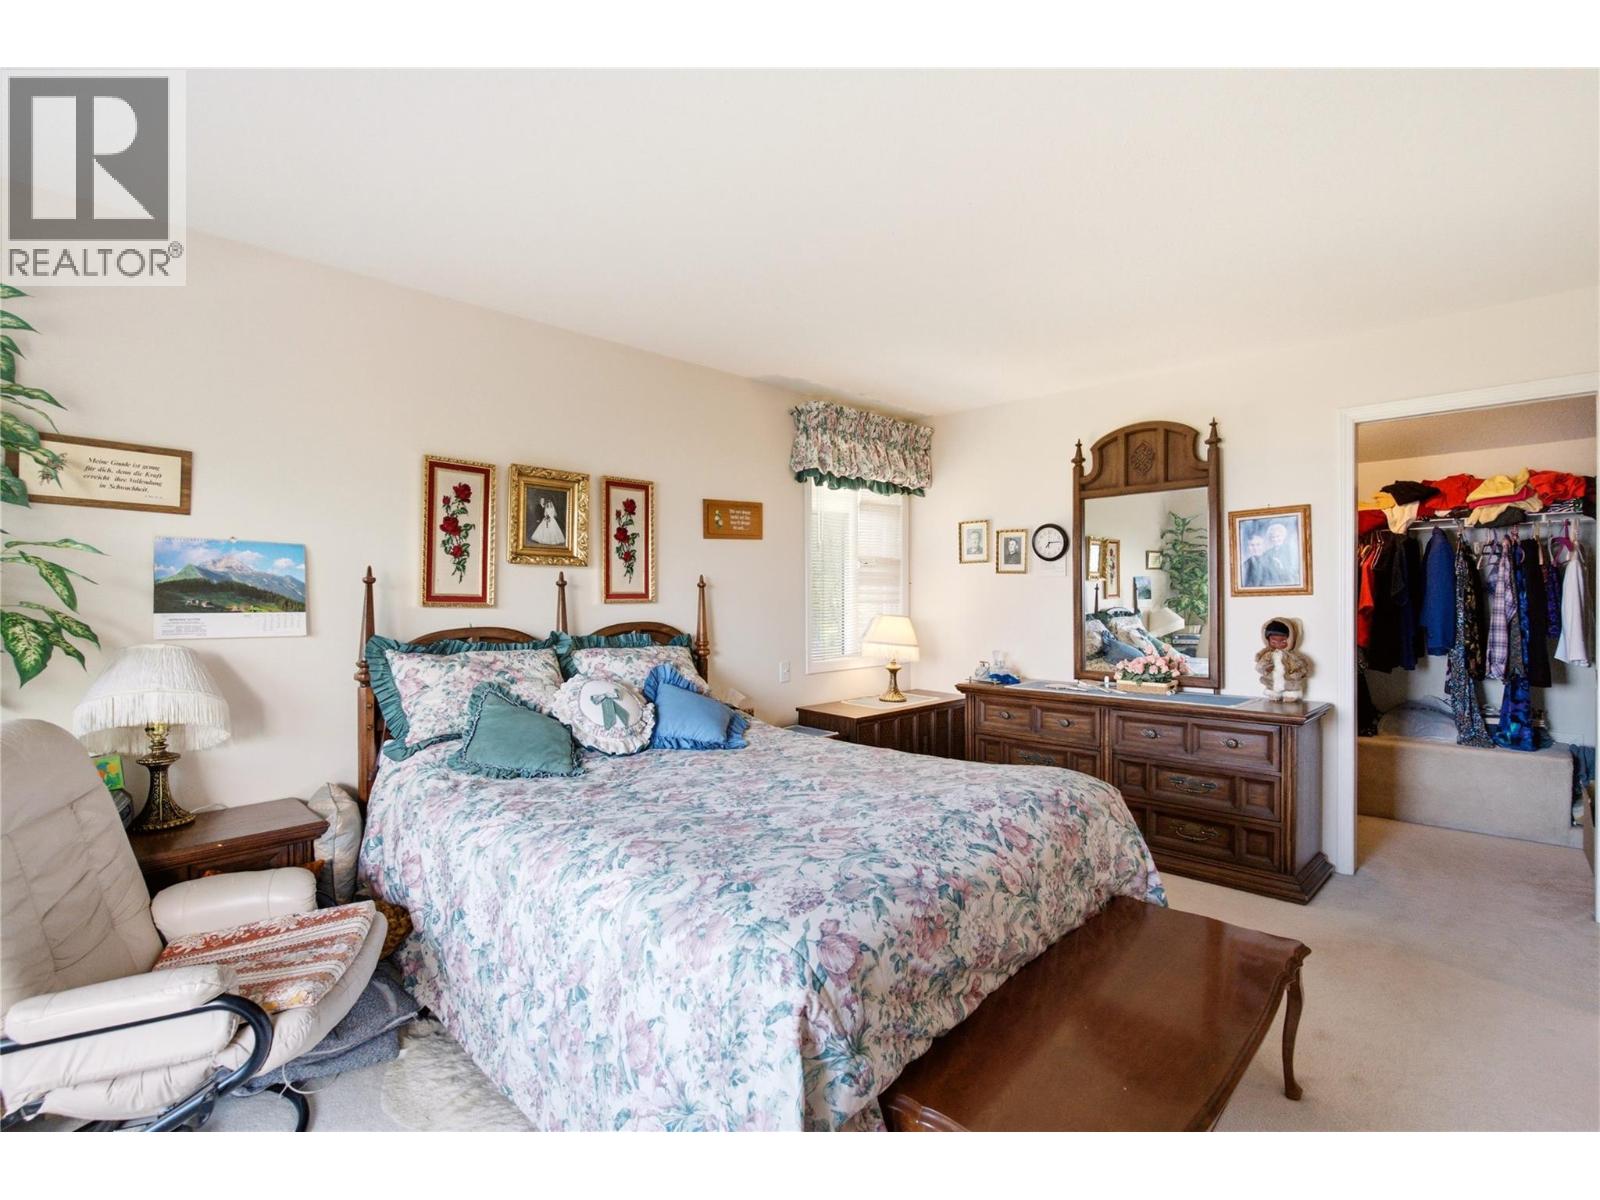
| Primary Bedroom | Second level | 15'8'' x 9'8'' |
| Bedroom | Second level | 10' x 13'6'' |
| Bedroom | Second level | 10'11'' x 9'11'' |
| 3pc Bathroom | Second level | 4'11'' x 12'4'' |
| Bedroom | Second level | 14' x 16'1'' |
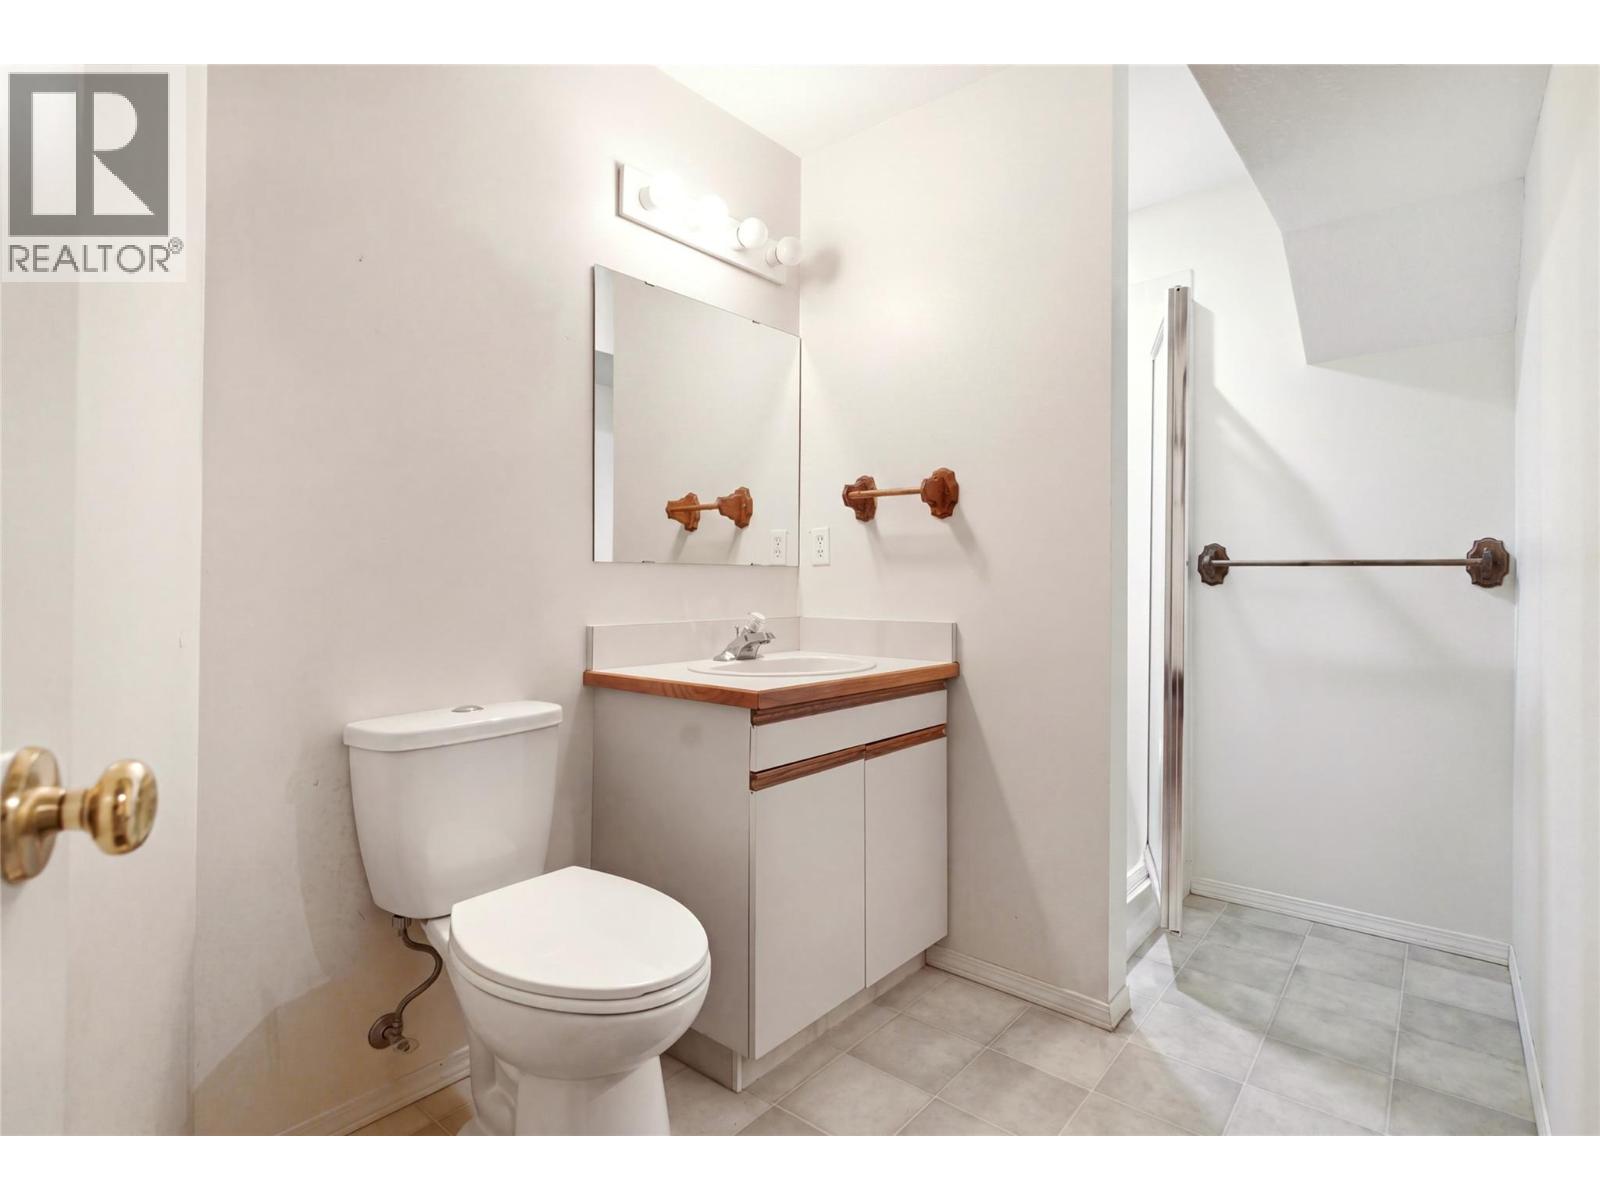
| 3pc Bathroom | Basement | Measurements not available |
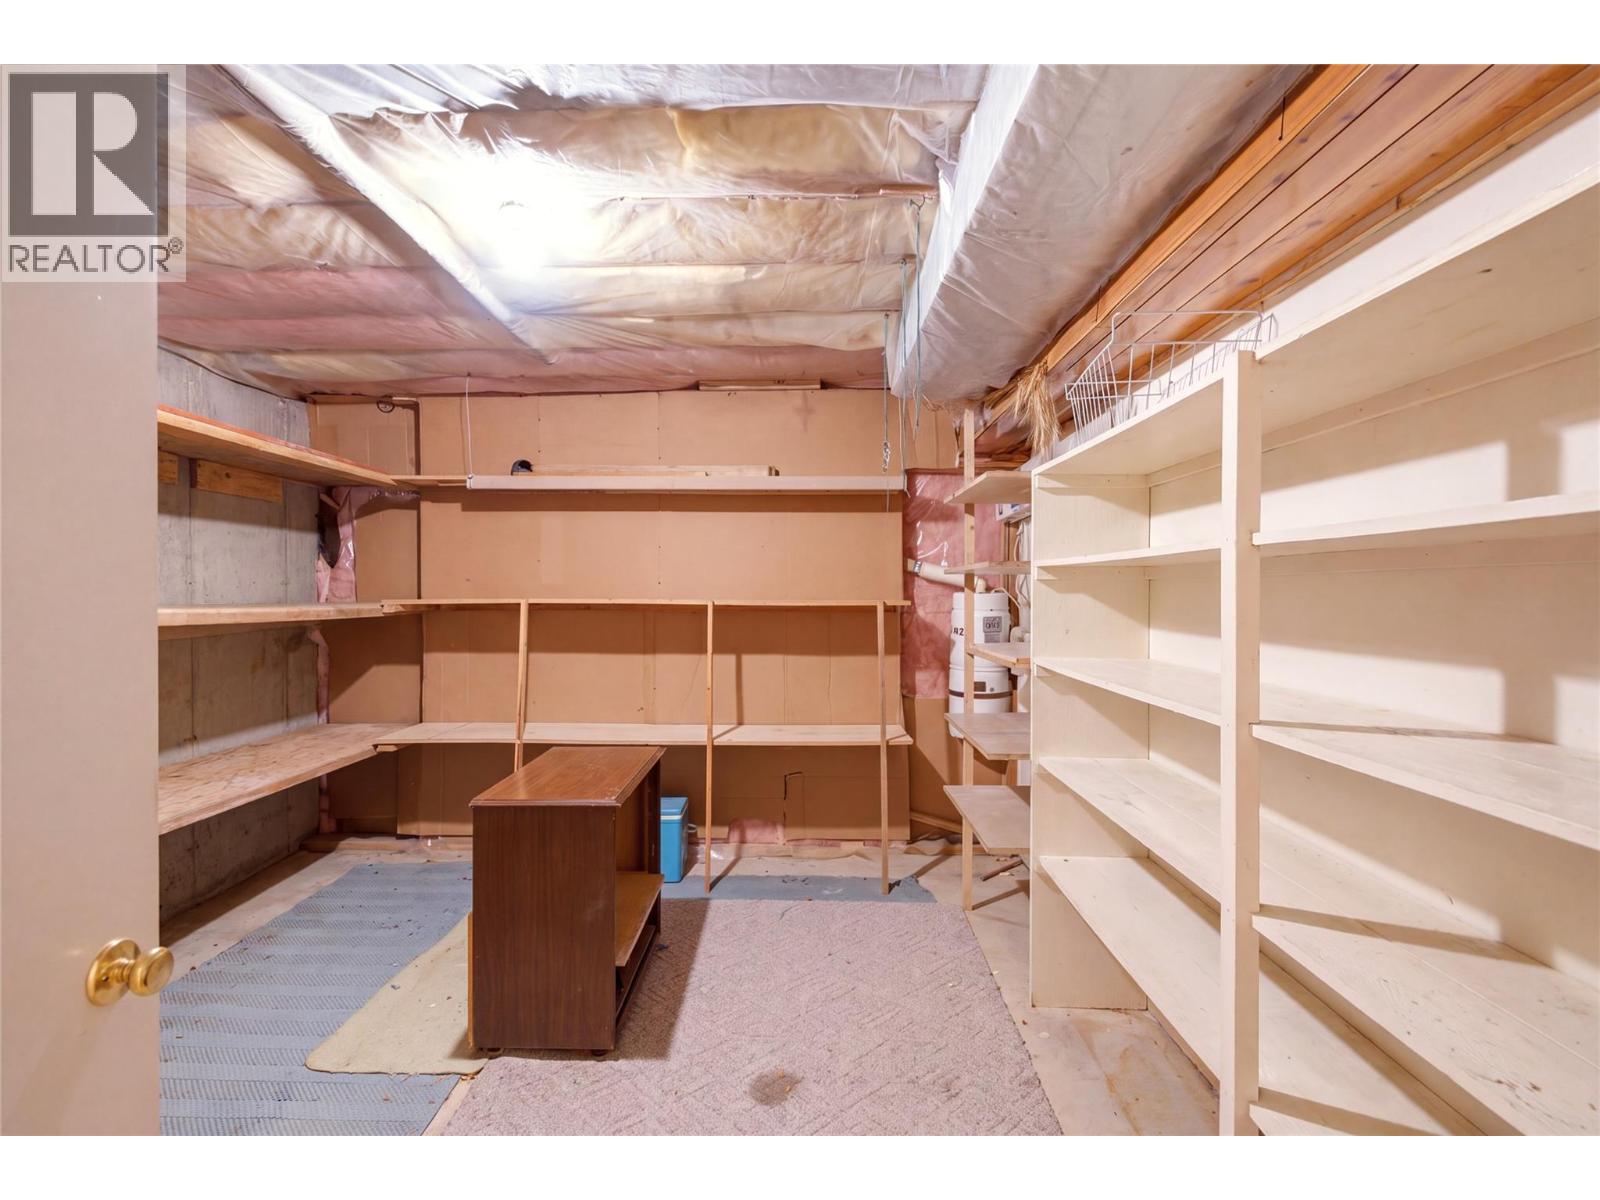
| Storage | Basement | 13'3'' x 12'1'' |
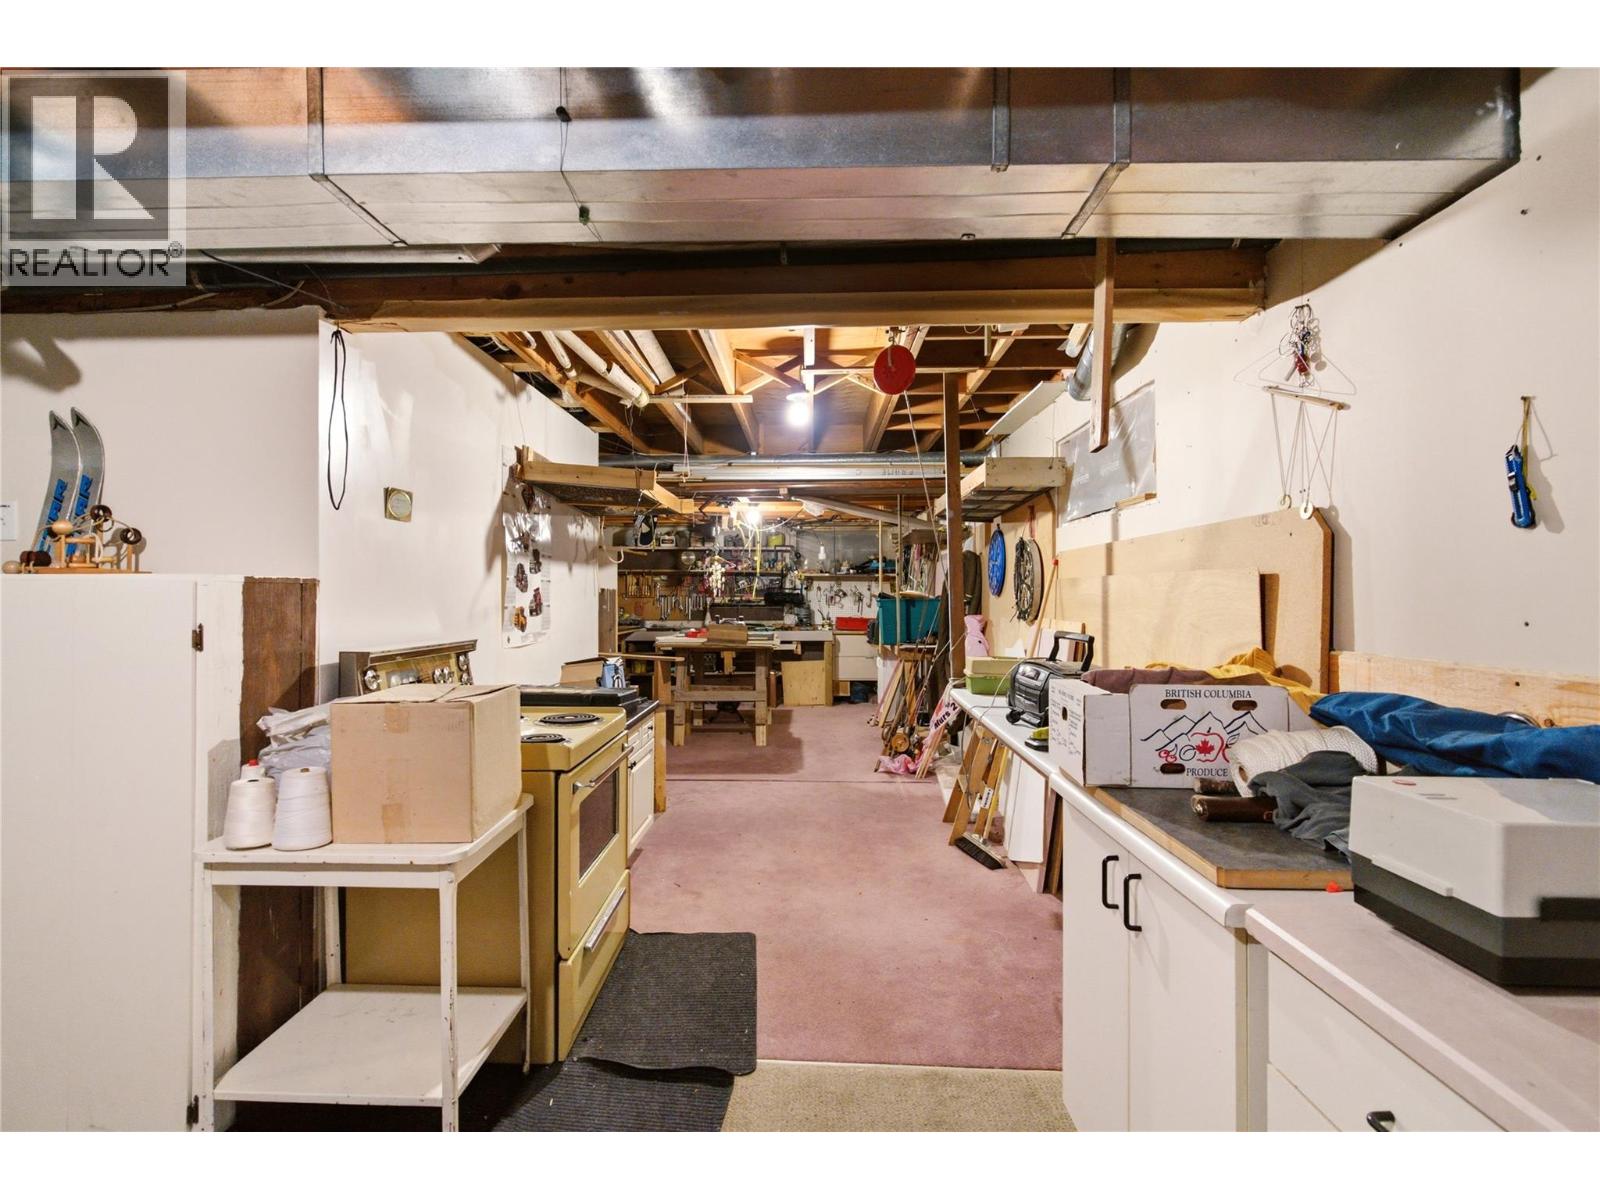
| Workshop | Basement | 25'5'' x 13'7'' |
| Recreation room | Basement | 12'5'' x 39'9'' |
| Laundry room | Main level | 7'5'' x 6'8'' |
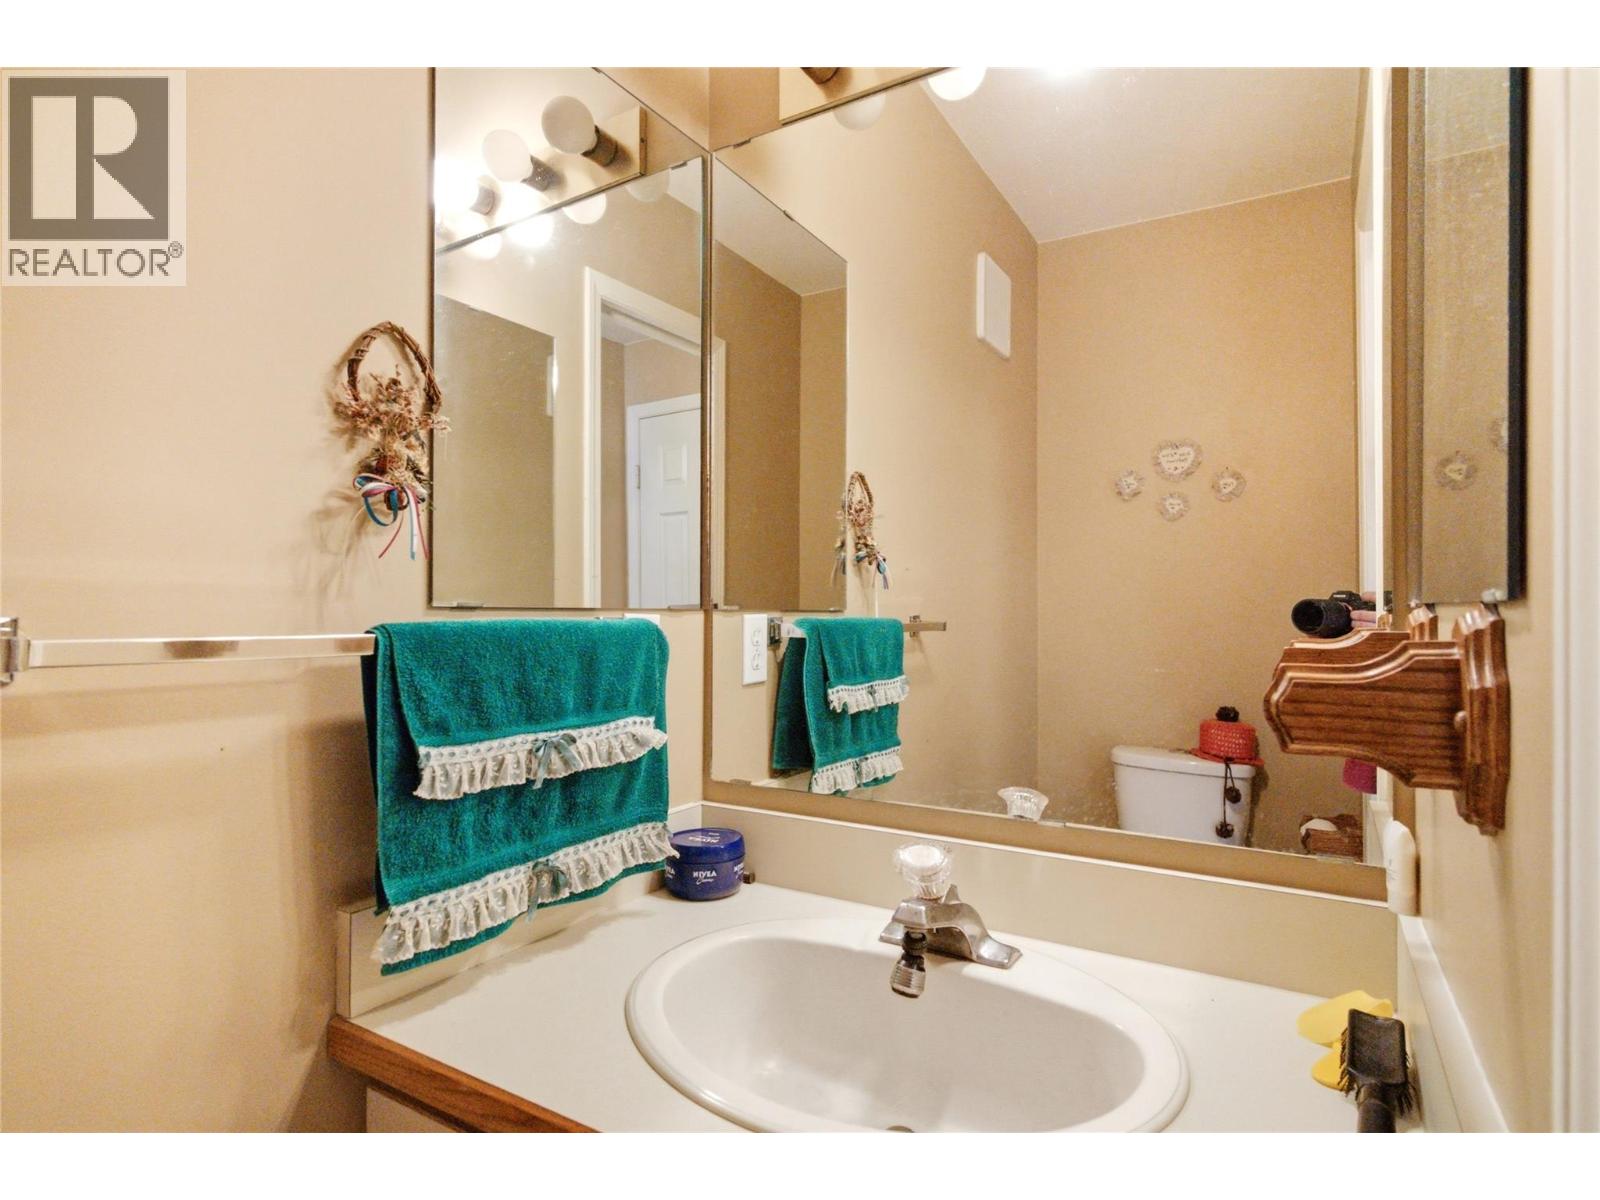
| 2pc Bathroom | Main level | 6' x 2'11'' |
| Bedroom | Main level | 12'0'' x 11'10'' |
| Family room | Main level | 13'11'' x 13'11'' |
| Other | Main level | 13'2'' x 12'2'' |
| Dining room | Main level | 12'3'' x 14'7'' |
| Kitchen | Main level | 10'6'' x 12'5'' |
| Living room | Main level | 17'8'' x 13'0'' |
Location
This REALTOR.ca listing content is owned and licensed by REALTOR® members of The Canadian Real Estate Association
Data provided by: Okanagan-Mainline Real Estate Board