- ©MLS 10397291
- Area 1339 sq ft
- Bedrooms 2
- Bathrooms 2
- Parkings 4
Description
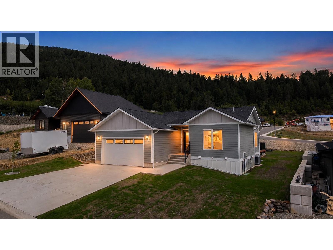
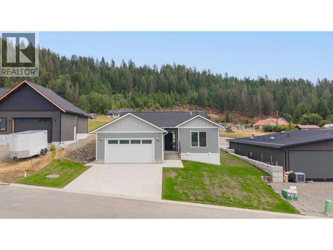
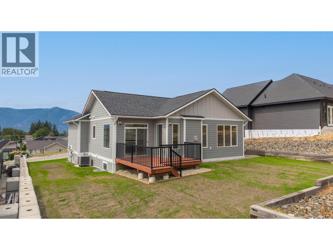
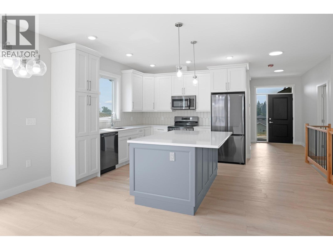
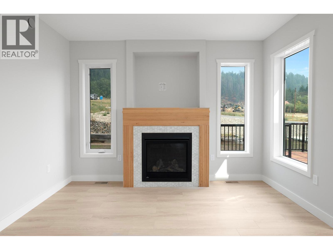
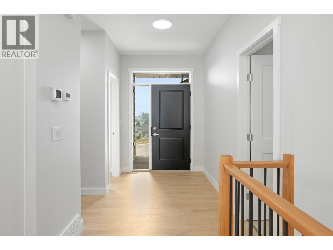
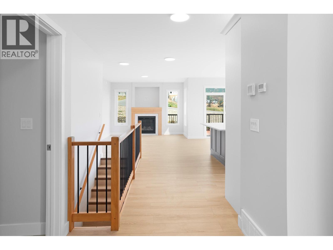
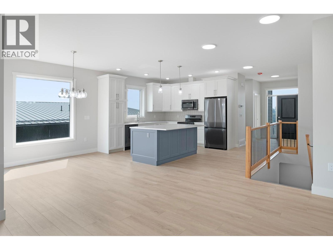
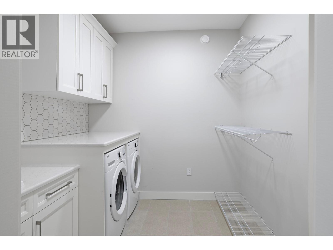
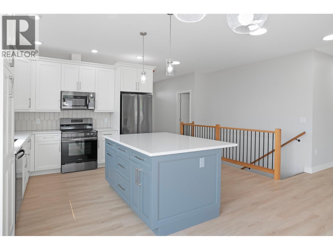
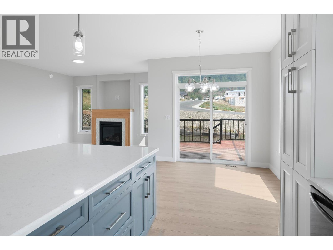
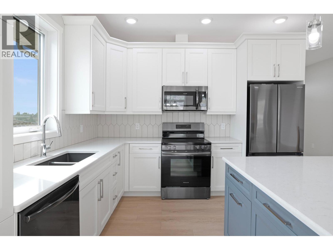
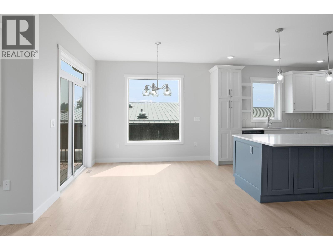
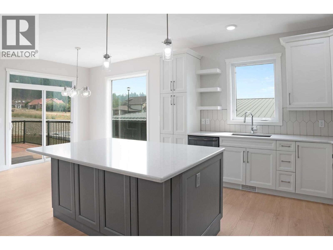
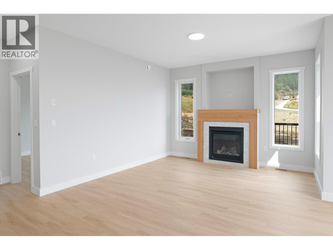
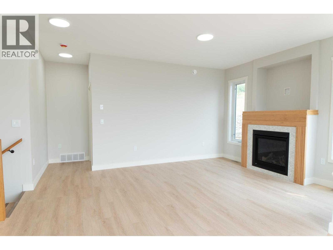
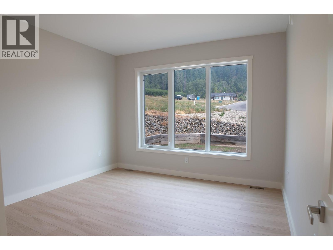
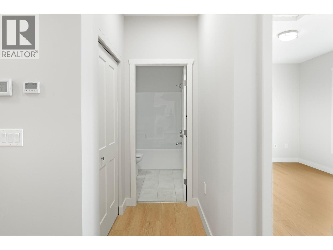
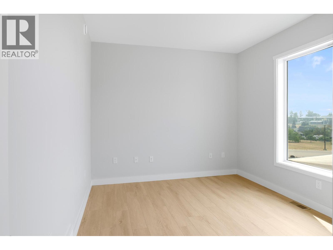
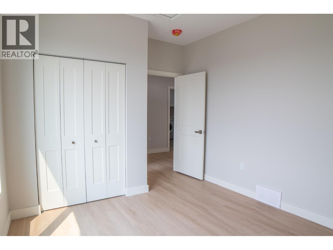
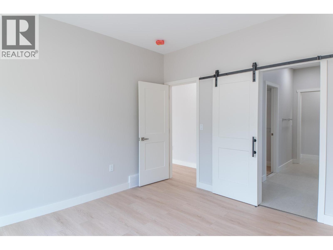
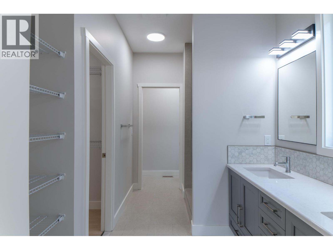
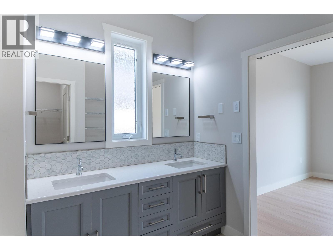
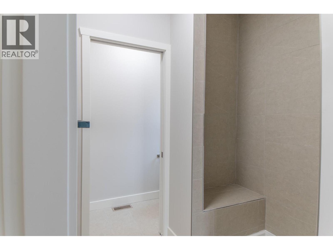
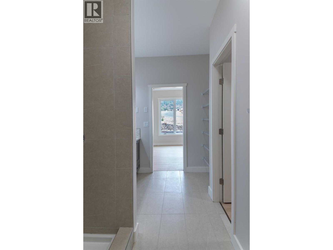
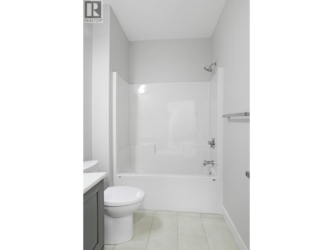
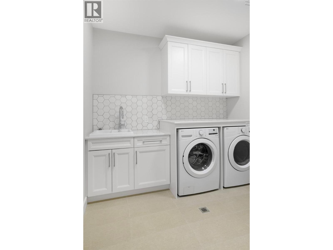
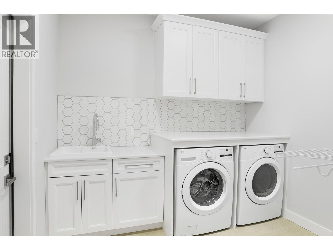
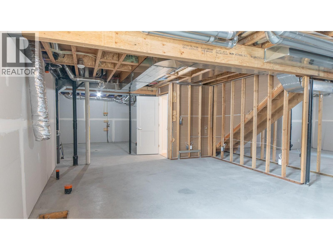
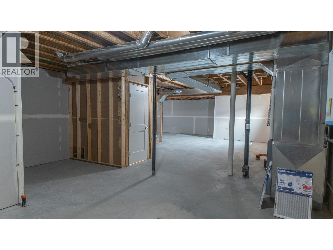
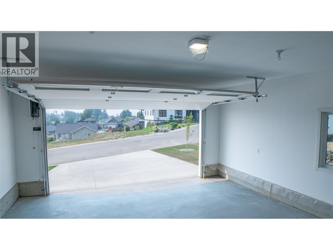
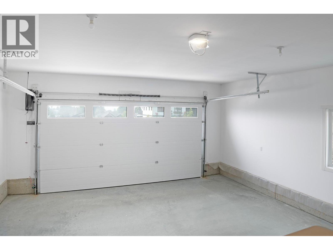
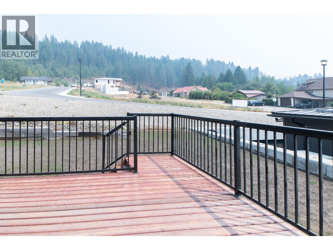
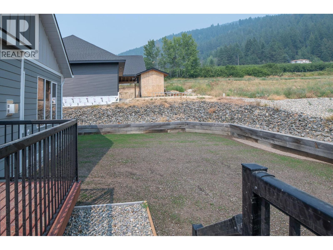
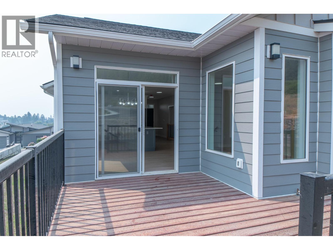
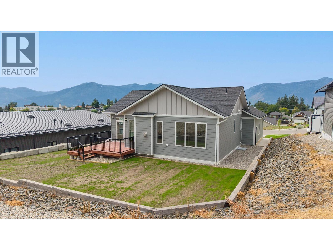
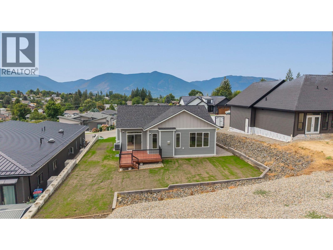
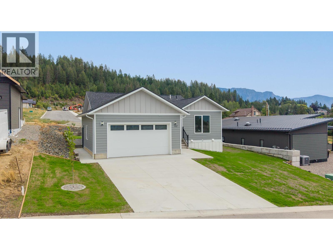

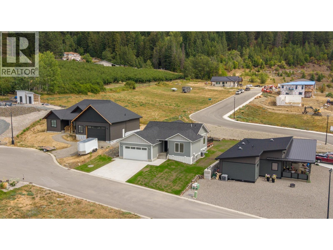
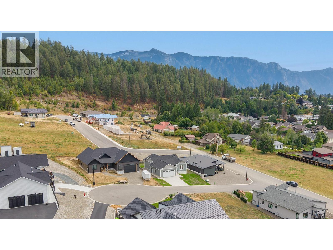
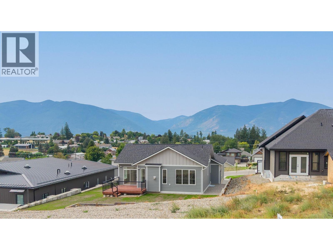
Never lived in and ready for its first owners! Built in 2022, this 2 bedroom, 2 bathroom rancher offers comfortable main-floor living with plenty of room to grow. The main level features a bright open layout, kitchen with quartz countertops and island, gas fireplace, main-floor laundry, and an attached double garage. The master bedroom includes a walk-through closet and full ensuite. Downstairs, the 1,269 sq ft unfinished basement is already drywalled and roughed in for an additional bathroom, with room for future bedrooms, a rec room, storage, or additional living space. Built to Step Code 3 with an ICF foundation, the home also has a heat pump with central air and natural gas heating and comes with a 2-5-10 BC New Home Warranty coverage. Outside is a perfect sized landscaped yard with lawn irrigation in place and a back deck and additional parking. Located on a quiet no-through street close to the hospital, recreation centre, schools, shopping and other Creston amenities. (id:48970) Show More

Details
- Constructed Date: 2022
- Property Type: Single Family
- Type: House
- Access Type: Easy access
- Road: Cul de sac
- Architectural Style: Ranch
- Neighbourhood: Creston
Ammenities + Nearby
- Golf Nearby
- Public Transit
- Airport
- Park
- Recreation
- Schools
- Shopping
- Golf Nearby
- Public Transit
- Airport
- Park
- Recreation
- Schools
- Shopping
Features
- Cul-de-sac
- Level lot
- Central island
- Family Oriented
- Mountain view
- Refrigerator
- Dishwasher
- Oven - Electric
- Range - Electric
- Water Heater - Electric
- Microwave
- Central air conditioning
- Heat Pump
- Forced air
- Heat Pump
- See remarks
Rooms Details For 712 Mountain View Crescent
| Type | Level | Dimension |
|---|---|---|
| Bedroom | Main level | 11'4'' x 10'4'' |
| Full ensuite bathroom | Main level | Measurements not available |
| Primary Bedroom | Main level | 12'6'' x 12' |
| Living room | Main level | 12'10'' x 12'6'' |
| Dining room | Main level | 10'6'' x 10' |
| Kitchen | Main level | 11'6'' x 11'4'' |
| Full bathroom | Main level | Measurements not available |
| Mud room | Main level | 9'2'' x 8'2'' |
| Foyer | Main level | 10'5'' x 6'4'' |
Location
Similar Properties
For Sale
$ 245,000 $ 296 / Sq. Ft.
- 10397235 ©MLS
- 2 Bedroom
- 1 Bathroom
For Sale
$ 565,000 $ 253 / Sq. Ft.
- 10390624 ©MLS
- 2 Bedroom
- 2 Bathroom
For Sale
$ 565,000 $ 284 / Sq. Ft.
- 10391553 ©MLS
- 2 Bedroom
- 3 Bathroom
This REALTOR.ca listing content is owned and licensed by REALTOR® members of The Canadian Real Estate Association
Data provided by: Okanagan-Mainline Real Estate Board