- ©MLS 10397599
- Area 1995 sq ft
- Bedrooms 3
- Bathrooms 3
- Parkings 2
Description
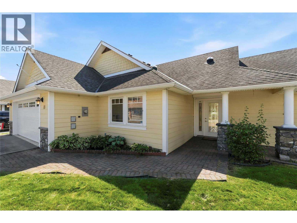
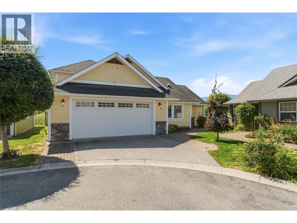
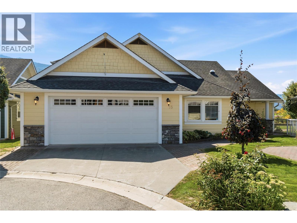
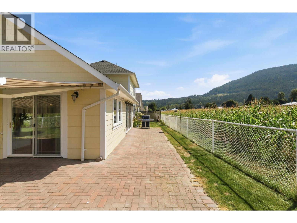
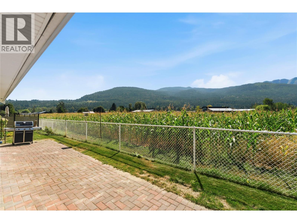
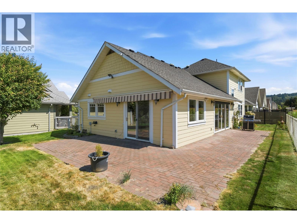
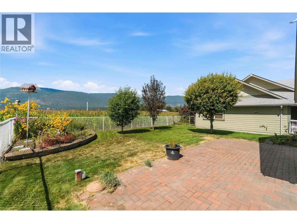
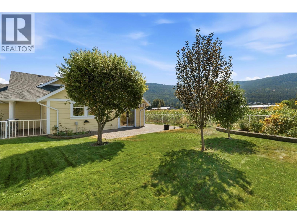
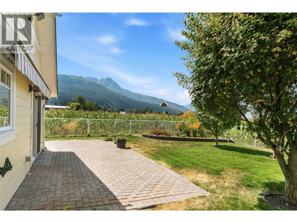
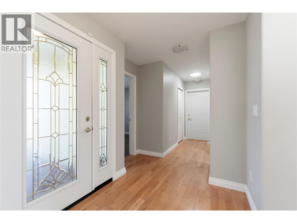
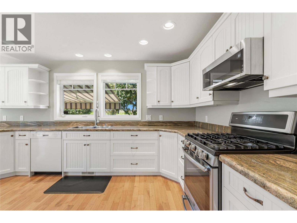
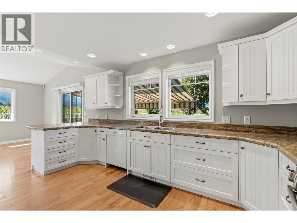
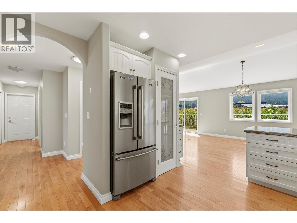
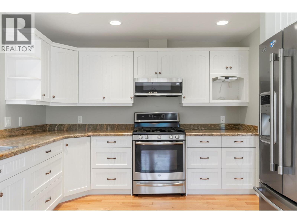
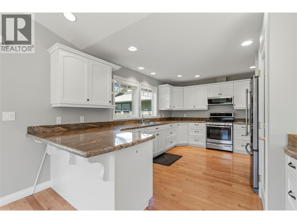
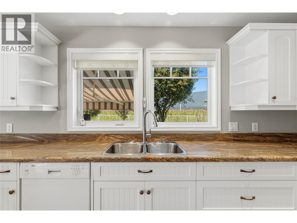
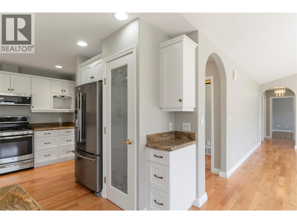
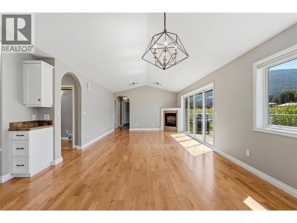
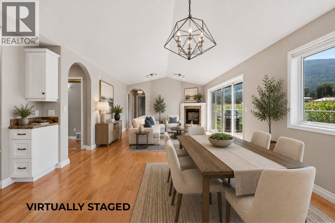
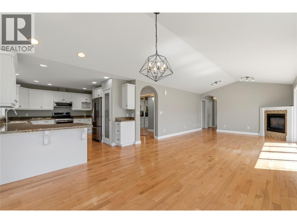
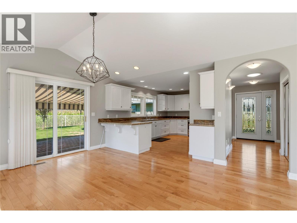
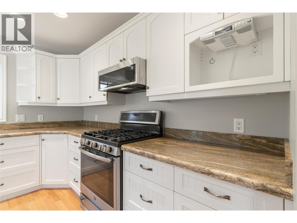
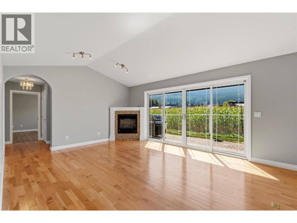
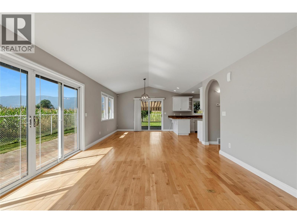
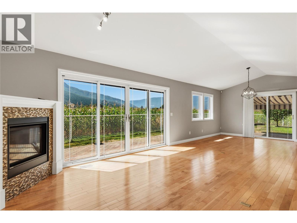
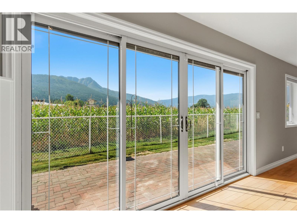
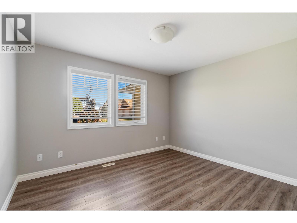
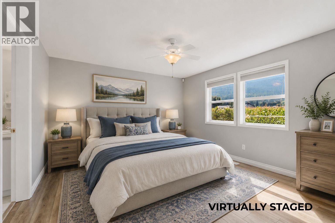
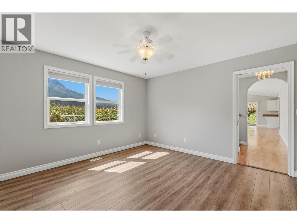
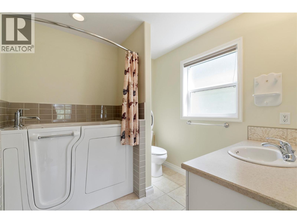
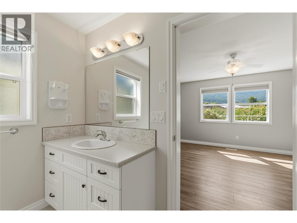
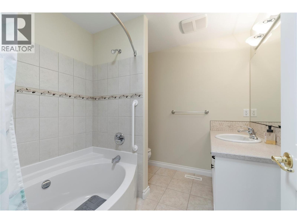
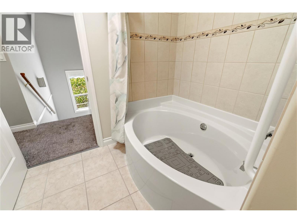
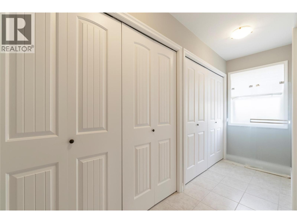
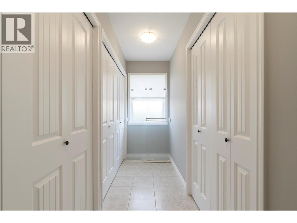
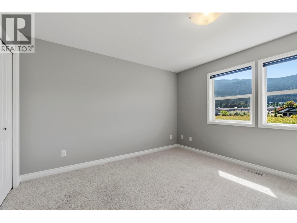
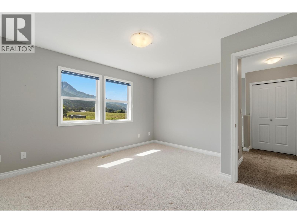
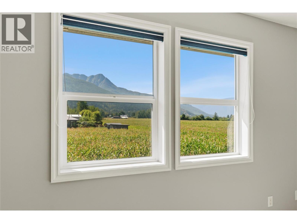
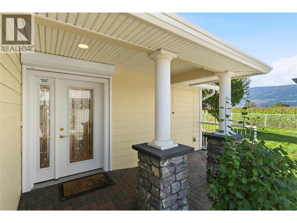
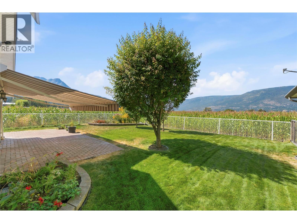
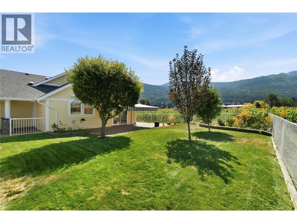
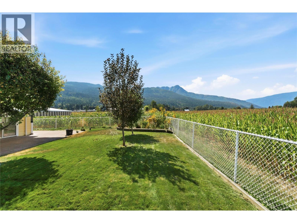
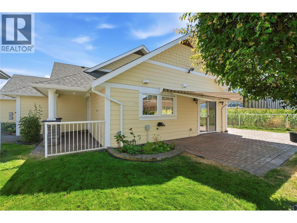
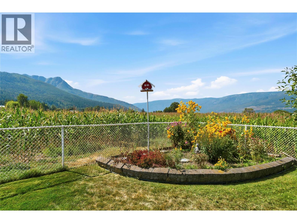
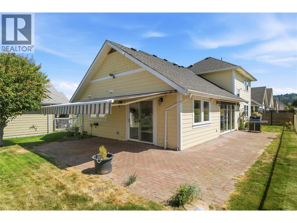
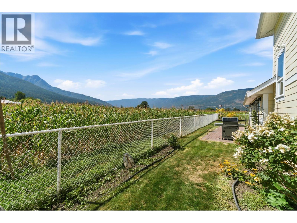
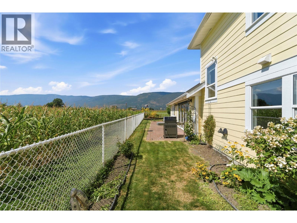
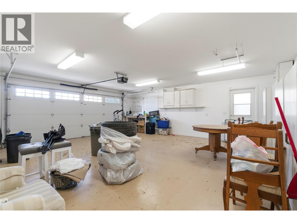
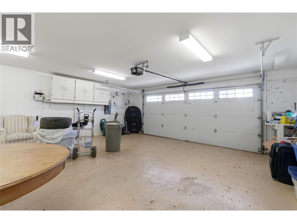
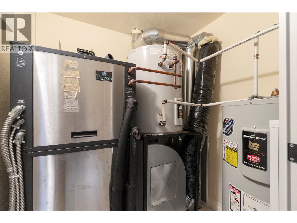
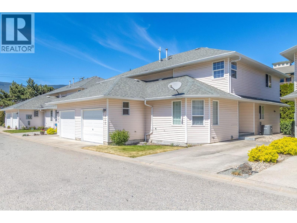
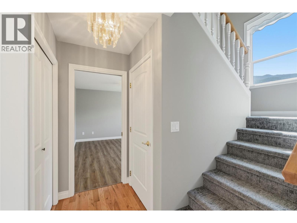
Rare opportunity in the sought-after 55+ Village on 10th! Arguably one of the best locations in the complex, this bright, beautifully maintained home sits on a larger corner lot backing onto the farmer’s field, offering added privacy, southern exposure and wonderful mount ida views. Enjoy plenty of outdoor living with a wrap-around patio, flower beds and space to still enjoy a little gardening. Inside, the open-concept living & dining area features vaulted ceilings, hardwood floors, a cozy corner gas fireplace and abundant natural light enhanced by 3 sun tunnels and 2 sliding doors to the patios. The spacious kitchen offers granite counters, pantry, quality appliances and plenty of cupboard & prep space. Main-floor living includes the primary suite, 2nd bedroom/den, laundry and oversized 23’x22’ double garage. Upstairs is ideal for guests with a 3rd bedroom, full bath and bonus storage/craft room. Extras include geothermal heating/cooling, walk-in tub, Telus security, security shutter at front entry, gas BBQ hookup, remote exterior sun blind and retractable awning with wind sensor. Low-maintenance living just a short stroll to Piccadilly Mall. Bare land strata $120/month includes lawn care. RV parking may be available & 1 small pet welcome. (id:48970) Show More
Details
- Constructed Date: 2006
- Property Type: Single Family
- Type: House
- Access Type: Easy access
- Architectural Style: Ranch
- Community: Village @ 10th on 10th
- Neighbourhood: SW Salmon Arm
- Maintenance Fee: 120.00/Monthly
Ammenities + Nearby
- Shopping
- Shopping
Features
- Level lot
- Corner Site
- Irregular lot size
- Adult Oriented
- Pet Restrictions
- Seniors Oriented
- Mountain view
- View (panoramic)
- Refrigerator
- Dishwasher
- Dryer
- Range - Electric
- Microwave
- Washer
- Geothermal
- Forced air
- Geothermal
Rooms Details For 1231 10 Street SW Unit# 18
| Type | Level | Dimension |
|---|---|---|
| Storage | Second level | 13'0'' x 8'0'' |
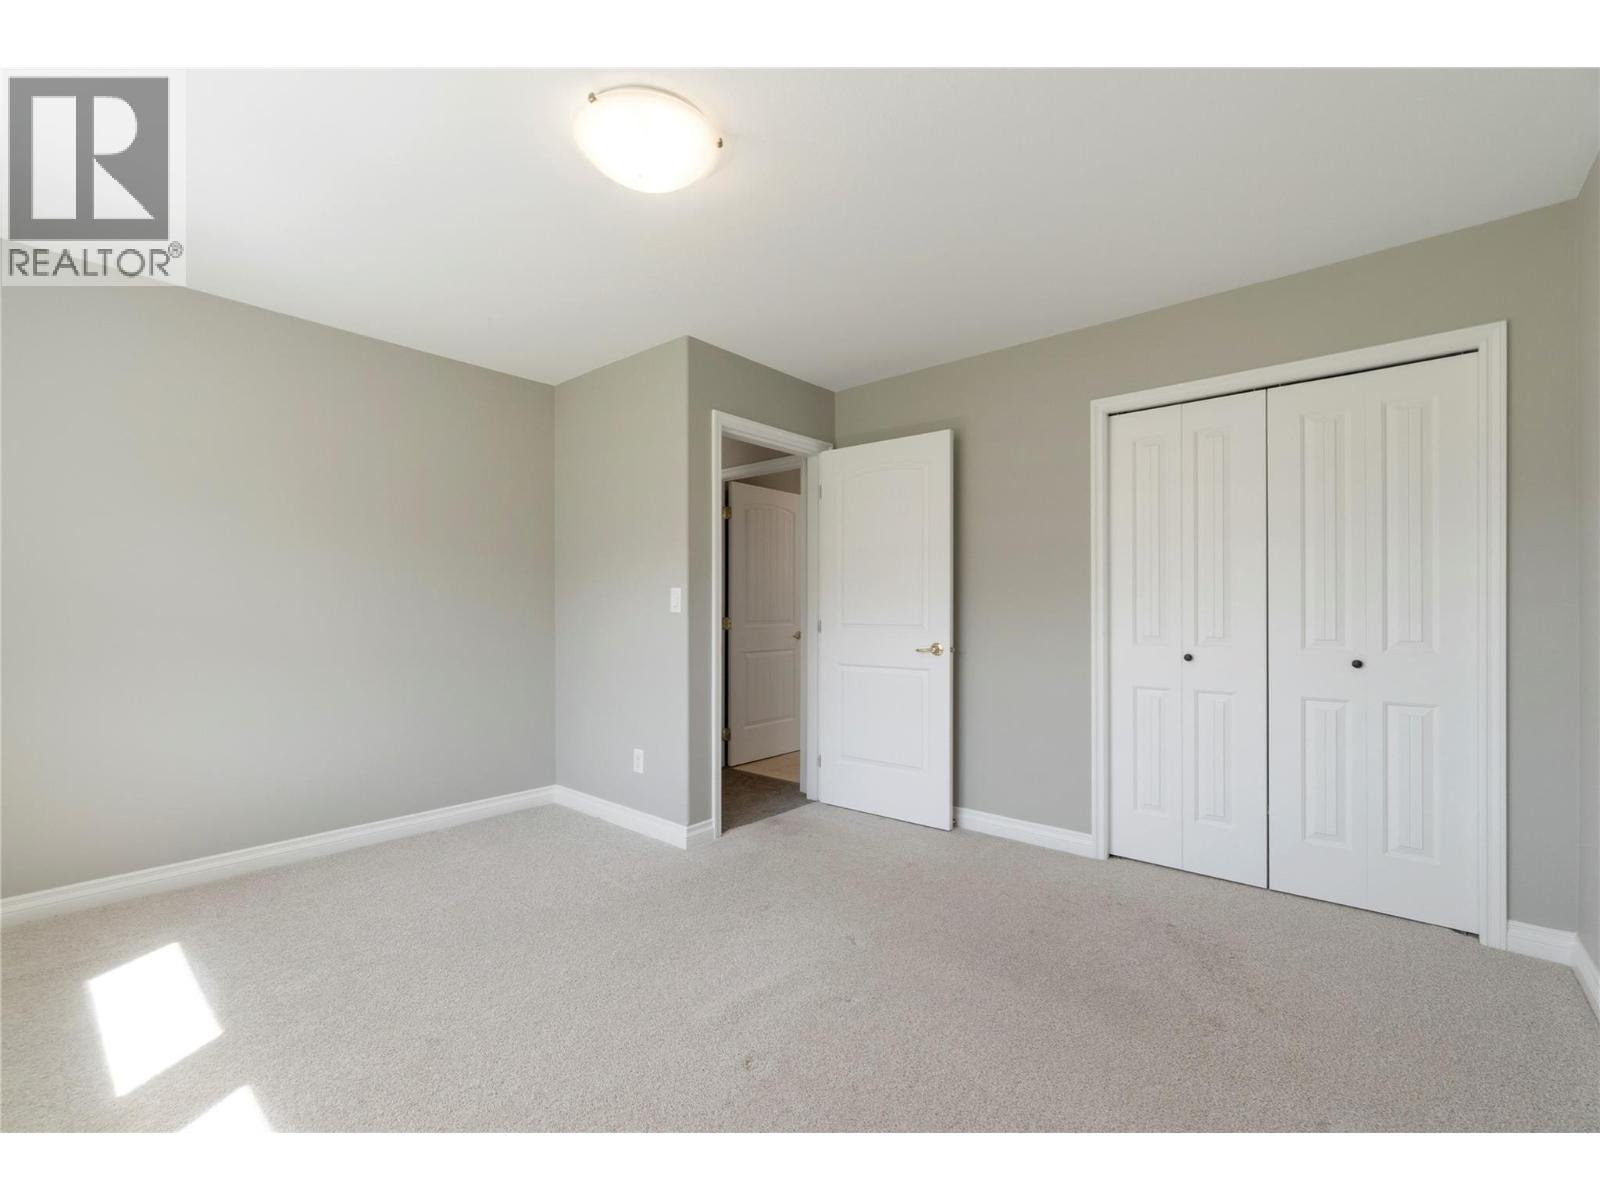
| Bedroom | Second level | 12'4'' x 13'7'' |
| 4pc Bathroom | Second level | 8'4'' x 7'8'' |
| Foyer | Main level | 7'0'' x 12'11'' |
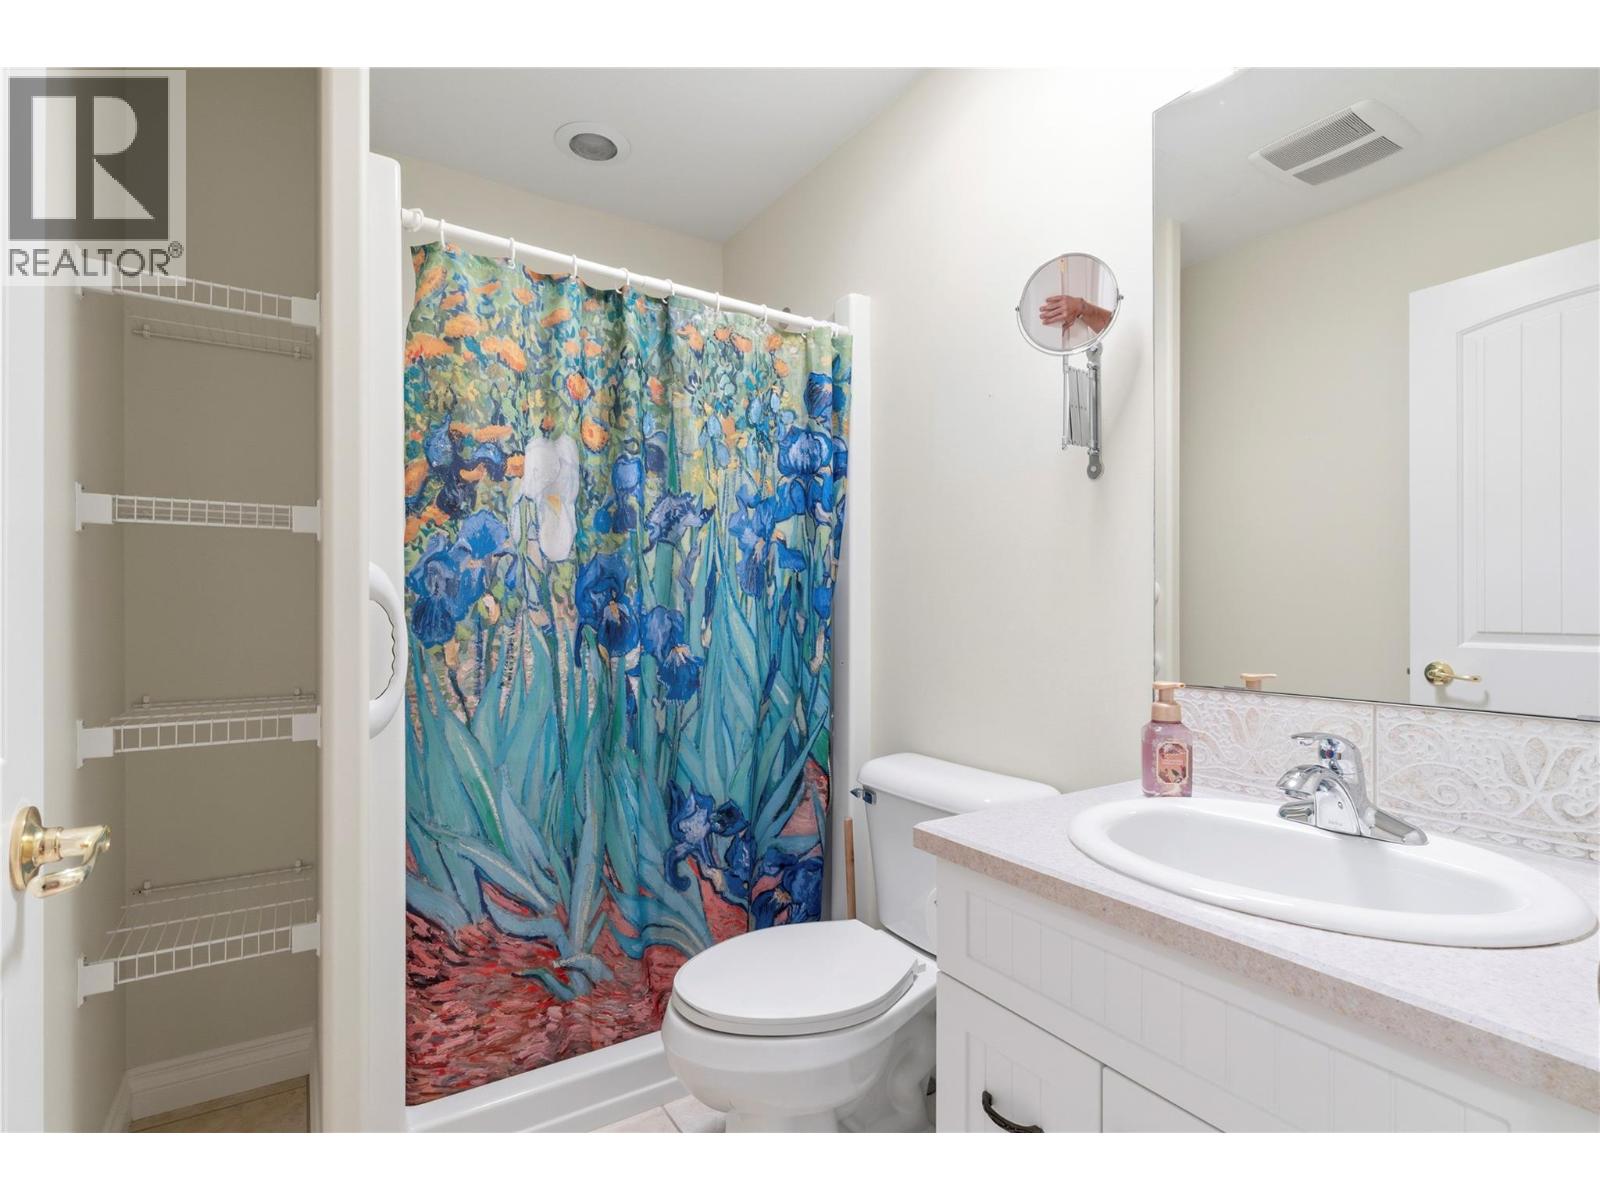
| 3pc Bathroom | Main level | 8'0'' x 5'4'' |
| Other | Main level | 23'3'' x 21'10'' |
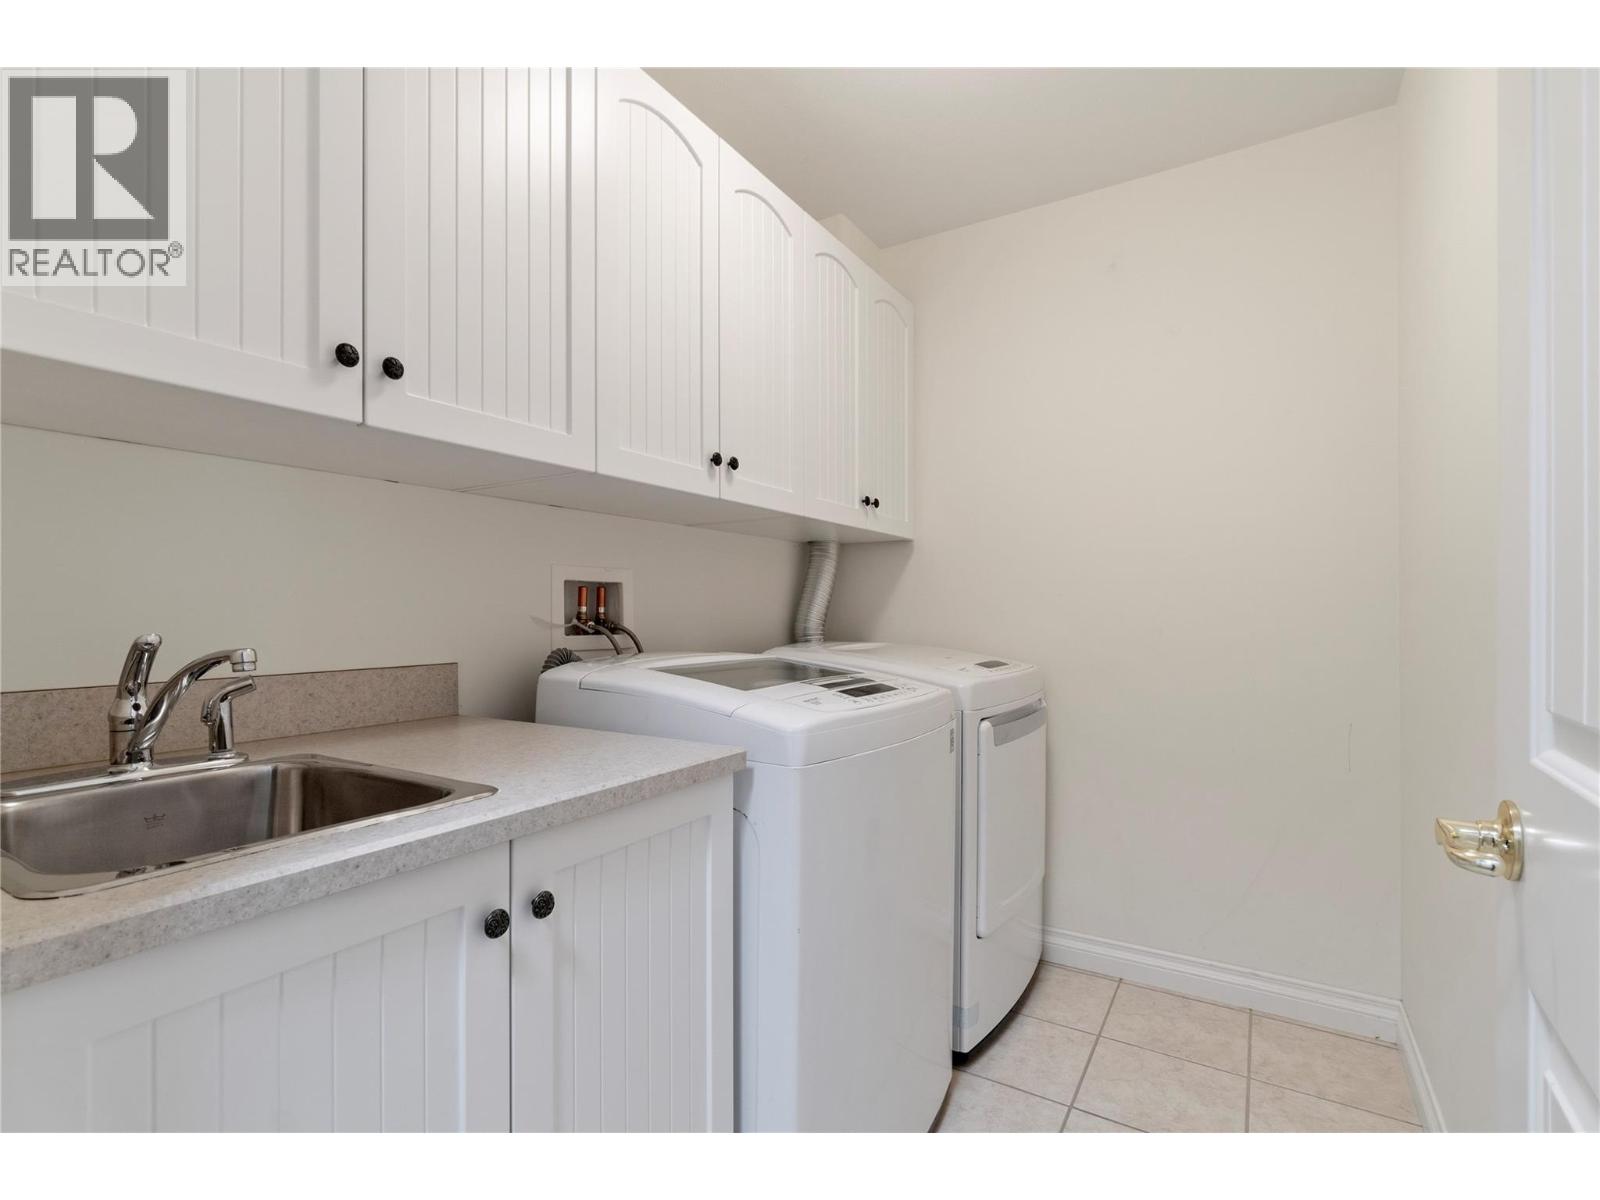
| Laundry room | Main level | 7'11'' x 5'8'' |
| Bedroom | Main level | 10'1'' x 12'1'' |
| Other | Main level | 8'0'' x 6'6'' |
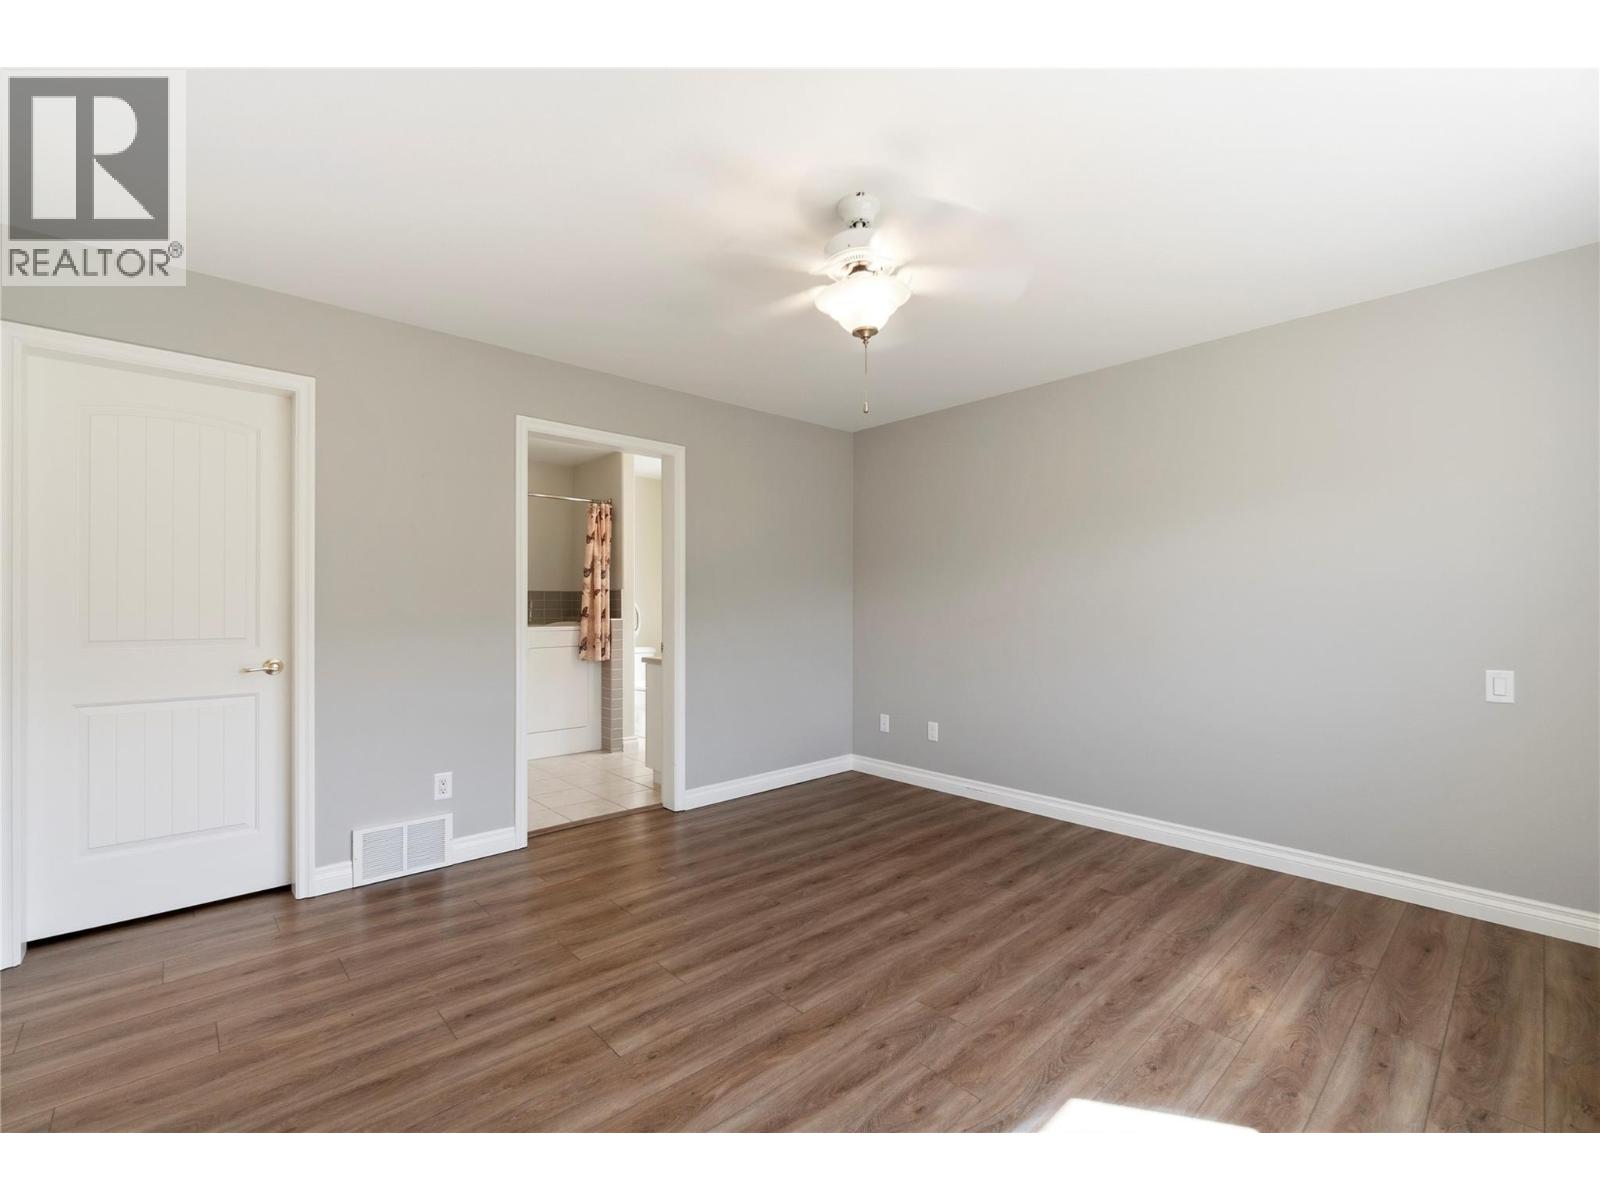
| 3pc Ensuite bath | Main level | 8'0'' x 7'10'' |
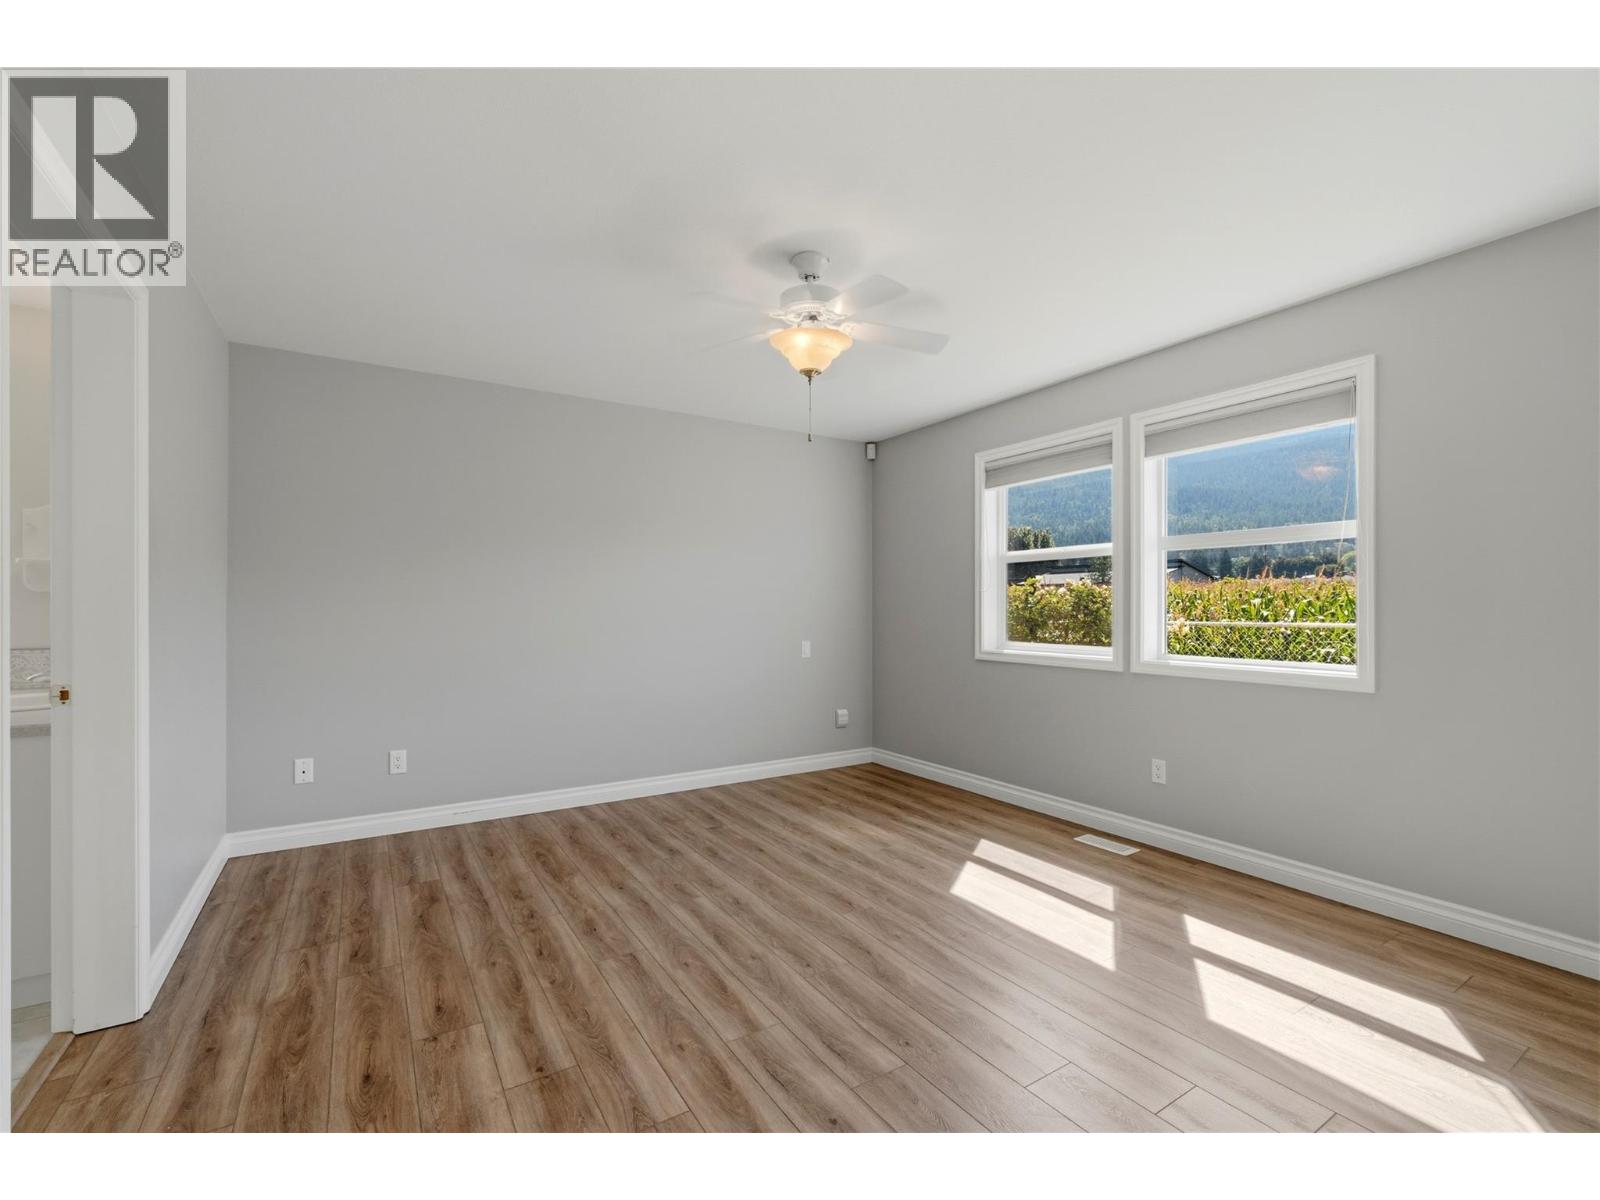
| Primary Bedroom | Main level | 12'8'' x 13'6'' |
| Dining room | Main level | 12'0'' x 11'5'' |
| Living room | Main level | 13'8'' x 18'8'' |
| Kitchen | Main level | 14'11'' x 11'5'' |
Location
Similar Properties
For Sale
$ 449,000 $ 279 / Sq. Ft.
- 10386220 ©MLS
- 3 Bedroom
- 3 Bathroom
For Sale
$ 829,999 $ 361 / Sq. Ft.
- 10393338 ©MLS
- 3 Bedroom
- 3 Bathroom
For Sale
$ 829,900 $ 310 / Sq. Ft.
- 10397677 ©MLS
- 3 Bedroom
- 3 Bathroom
This REALTOR.ca listing content is owned and licensed by REALTOR® members of The Canadian Real Estate Association
Data provided by: Okanagan-Mainline Real Estate Board