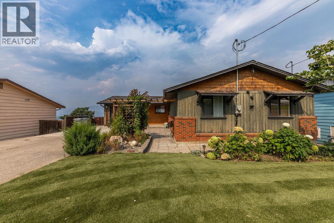
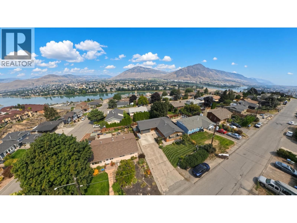
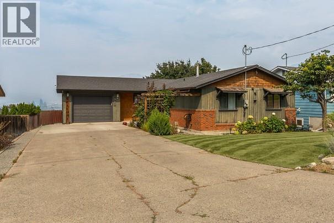
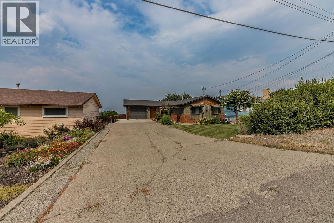
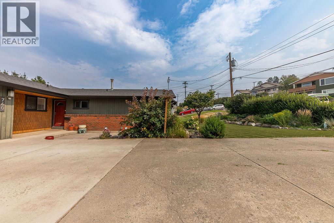
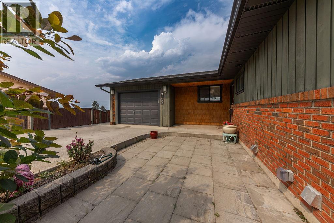
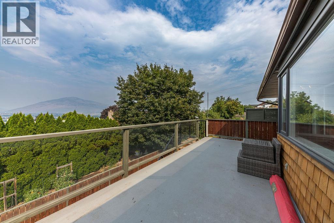
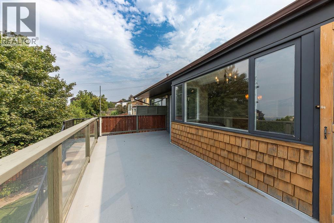
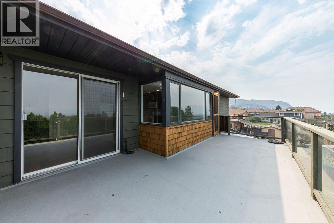
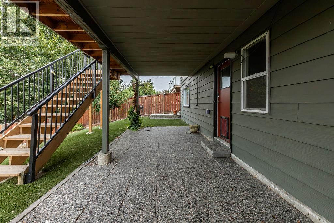
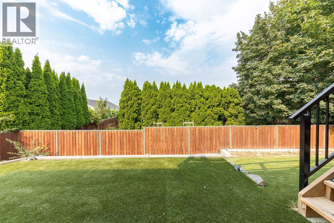
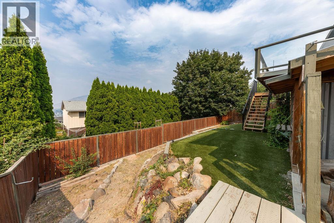
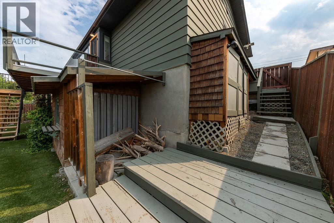
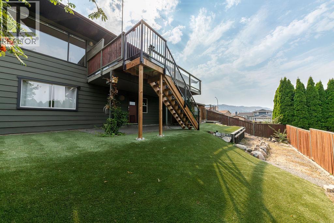
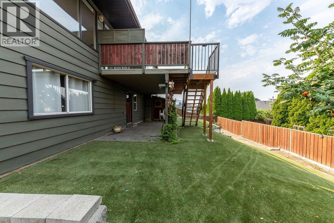
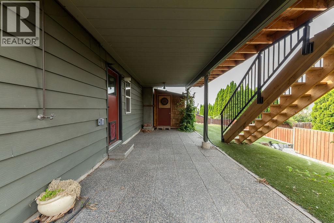
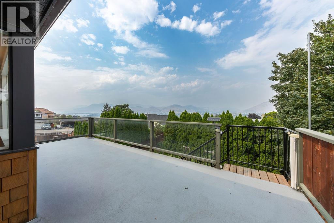
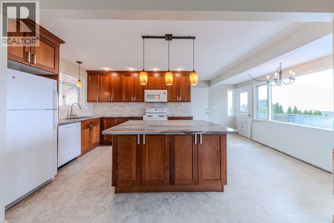
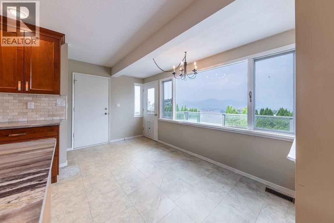
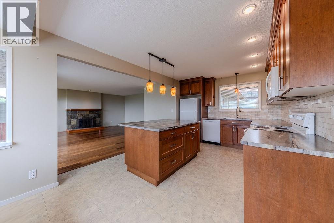
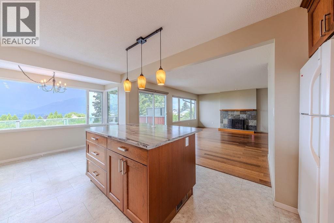
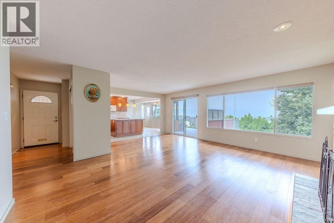
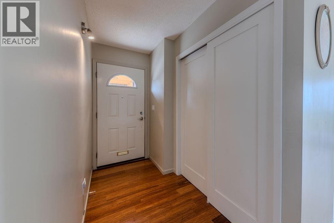
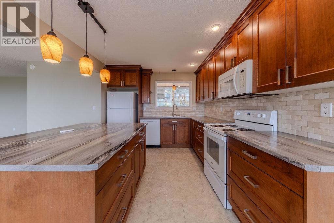
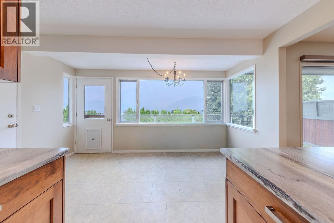
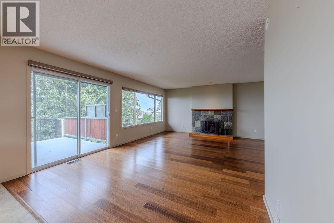
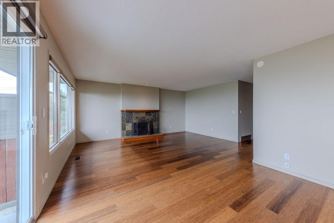
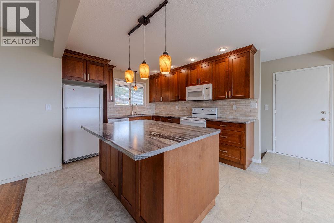
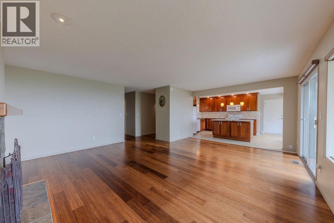
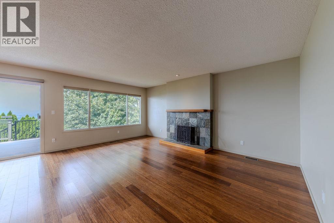
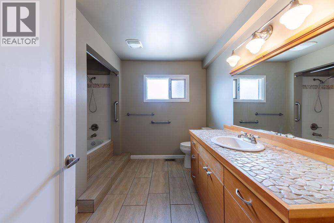
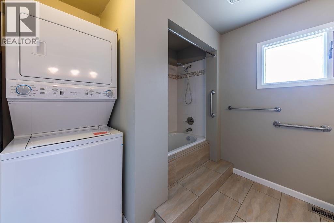
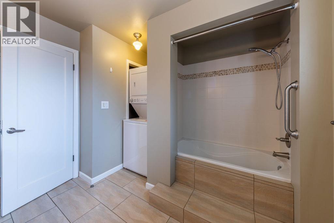
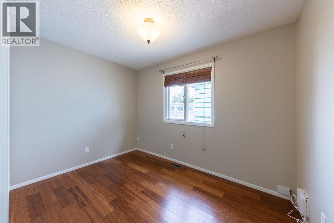
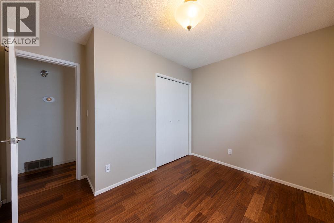
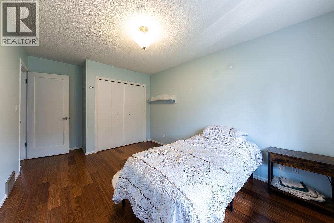
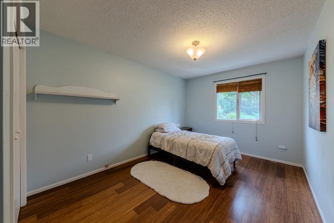
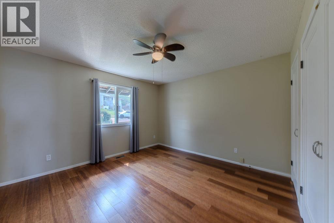
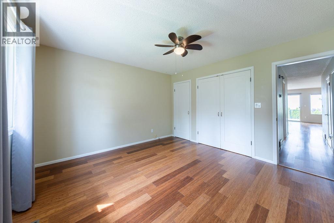
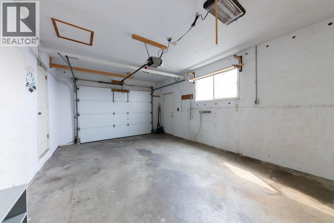
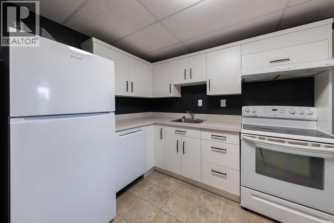
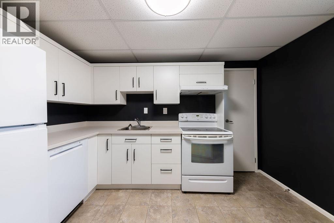
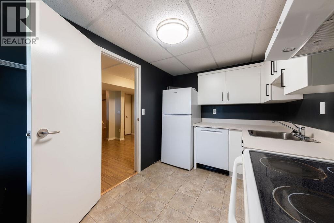
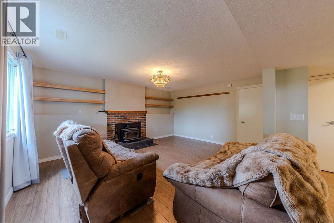
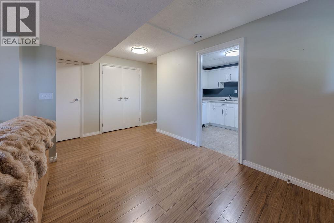
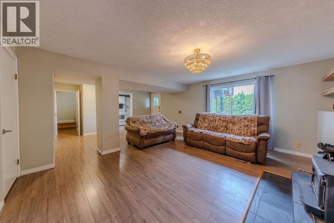
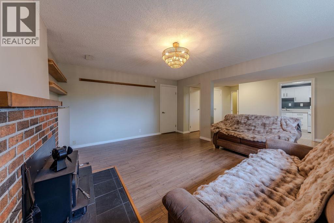
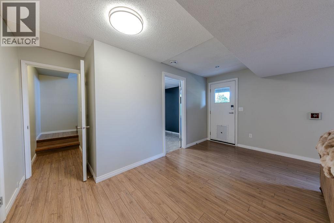
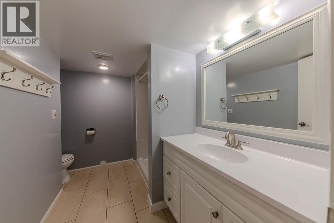
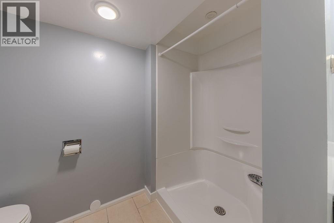
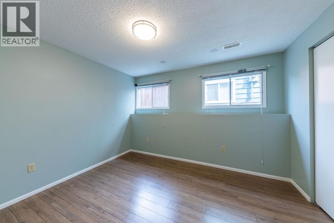
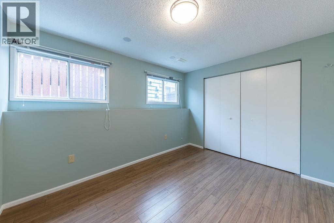
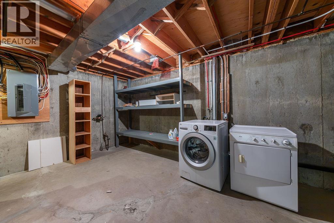
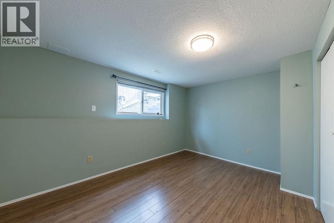
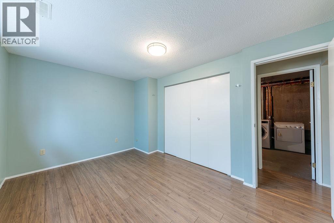
Centrally located in the sought-after West end of South Kamloops, this solid rancher pairs spectacular mountain and river views with the kind of flexibility today’s families and investors are looking for. Five bedrooms, two bathrooms, and a lower level with a mortgage helper — new kitchen downstairs plus a brand new separate laundry upstairs. The open main floor showcases the view from both the living area and the updated kitchen, finished with an island, tile backsplash, and warm cherry wood cabinetry. Engineered bamboo hardwood and vinyl tile run throughout, while new remote-control blinds add an easy touch of comfort to the living room. Both spaces open onto the 12’ x 22’ deck with glass railing — the spot for morning coffee or evening entertainment overlooking the city. Downstairs, a spacious family room with wood-burning fireplace walks out to the patio, where new stairs lead down to the backyard. Both yards have been finished in new artificial turf — green and tidy through every season, with no mowing, no watering, and no brown patches come July. Big-ticket updates are done: new AC unit and new 200-amp electrical panel. Large single attached garage plus RV and tons of extra parking. Steps to TRU, schools, shopping, RIH, and the downtown core. All meas approx. (id:48970)
Show More