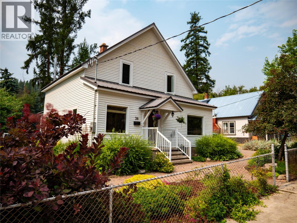
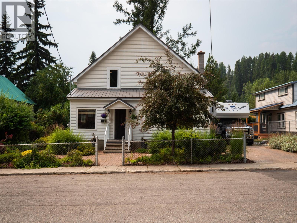
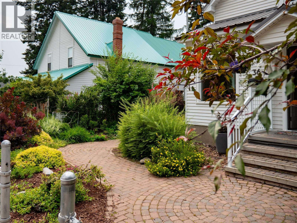
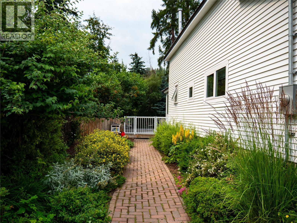
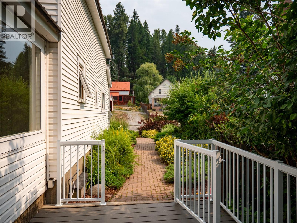
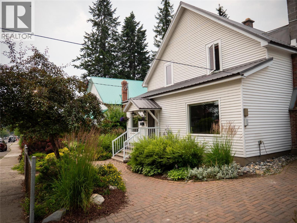
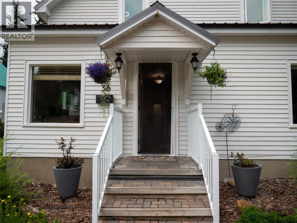
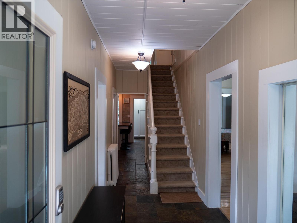
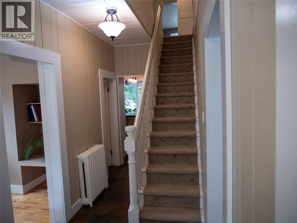
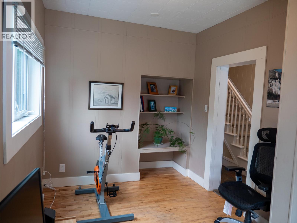
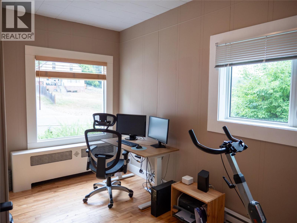
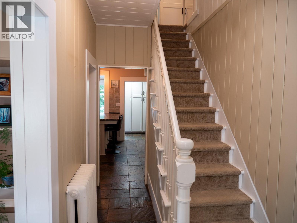
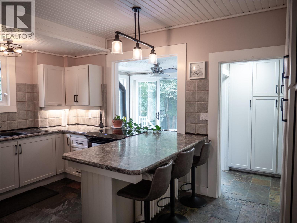
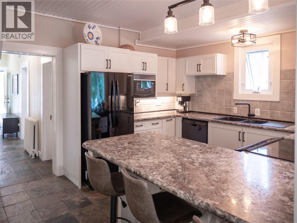
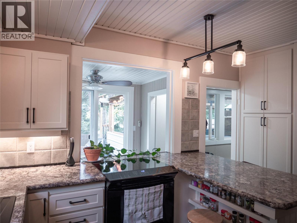
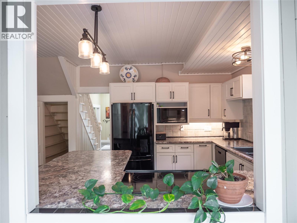
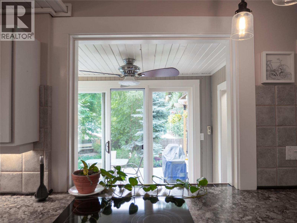
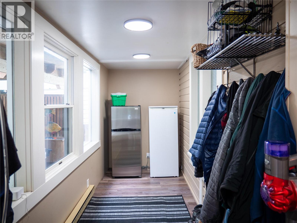
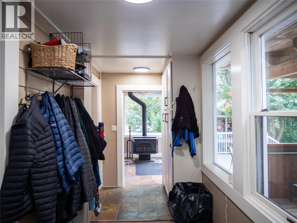
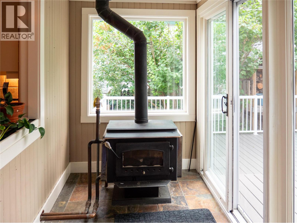
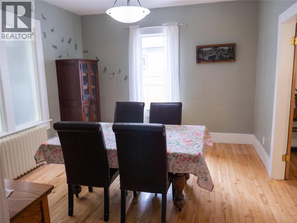
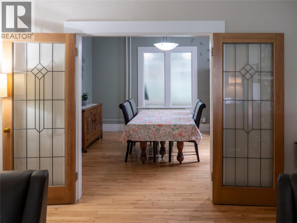
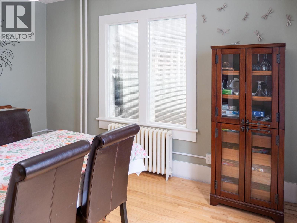
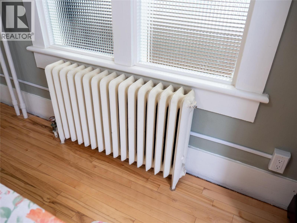
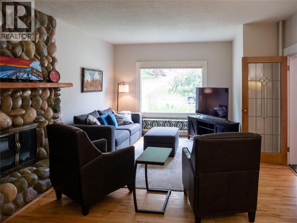
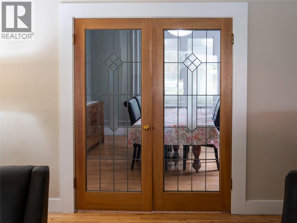
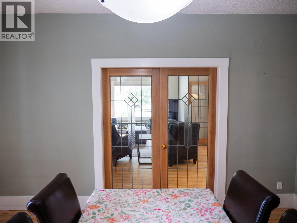
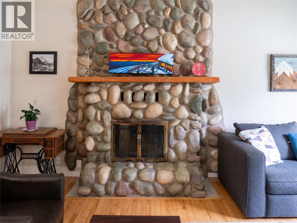
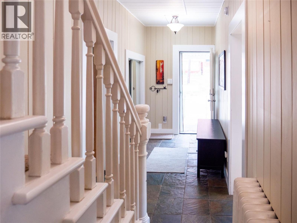
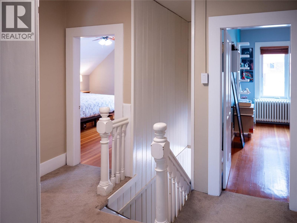
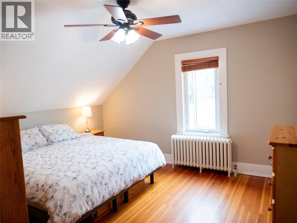

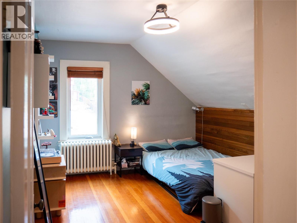
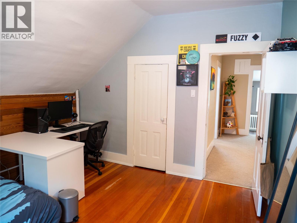
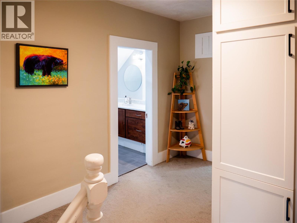
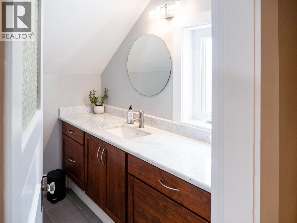
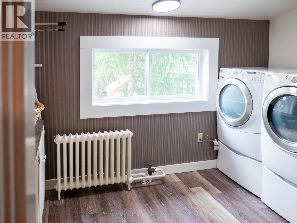
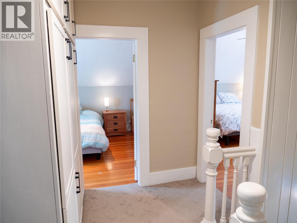
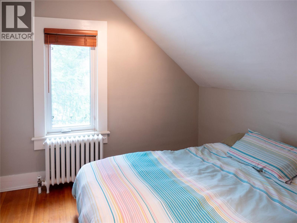
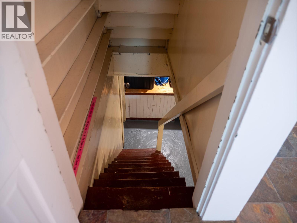
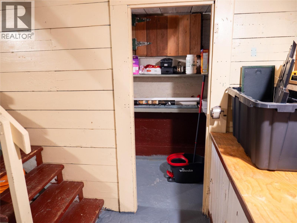
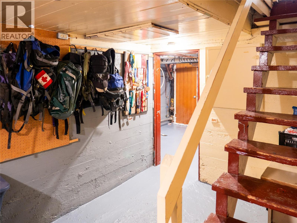
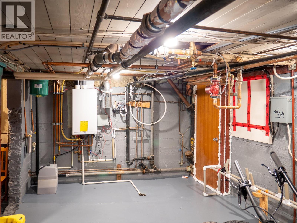
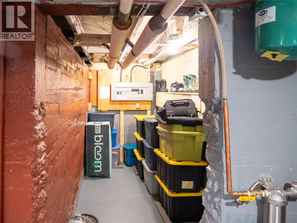
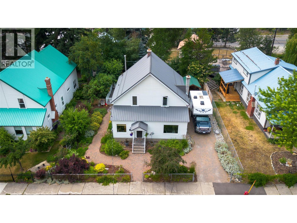
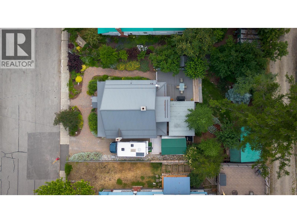
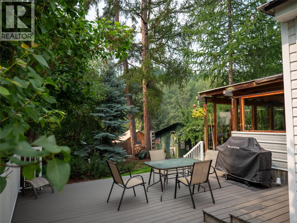
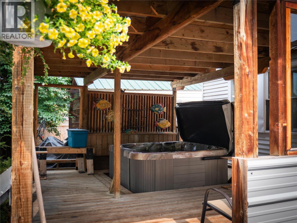
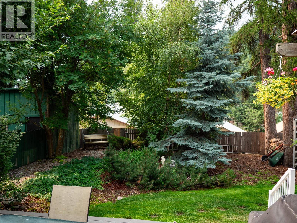
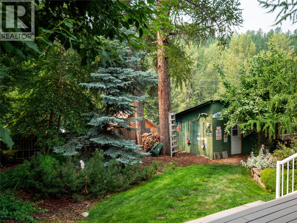
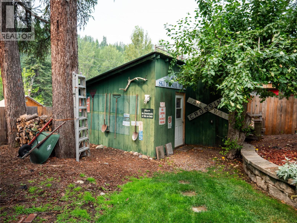
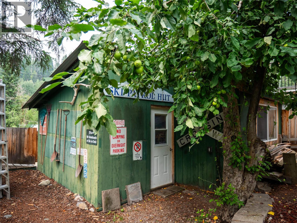
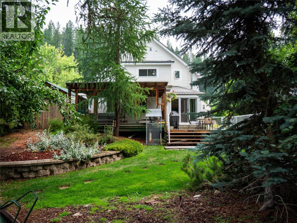
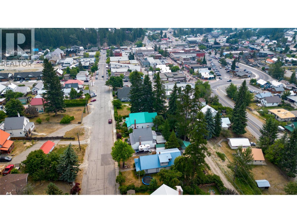
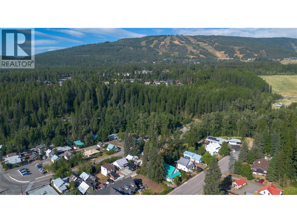
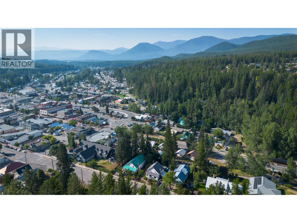
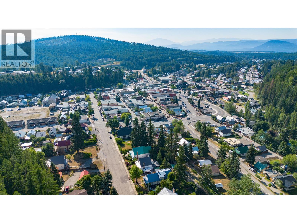
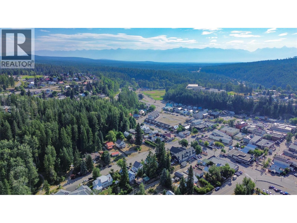
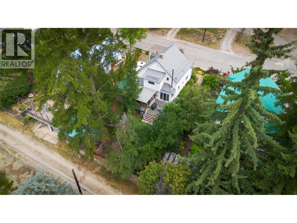
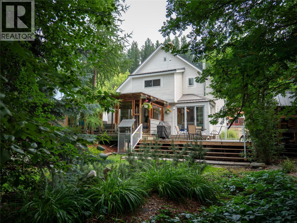
Timeless character and thoughtful upgrades come together in this beautiful 4 bedroom, 2 bathroom home in one of Kimberley's most charming areas. Located on picturesque Howard Street, it feels like stepping back in time and owning a piece of Kimberley's history and this 1918 home is no exception. The main floor has a welcoming feel, with a large living room flowing through french doors to the dining room and then on to the updated kitchen. From there you have access to the sunroom and back deck, or head down the hall to the convenient powder room and office/bedroom. Upstairs features three good sized bedrooms with original doors and trim, a beautifully renovated bathroom, and the added bonus of a bright, spacious laundry room. Finally, the full height basement has excellent storage for all your gear. This home has seen many important upgrades in recent years, including a new boiler and plumbing, replacement of the sewer line, roofing, electrical, most windows, and newer deck and railings. Outside, the property is enchanted with a secret garden feel about it - the mature trees and perennials create a magical backdrop while relaxing on the deck or enjoying the hot tub. A backyard workshop with alley access, fully fenced yard, and off-street parking adds even more appeal. With a short stroll to the Platzl restaurants and shops as well as the farmers market in the summer and the Christmas light up in the winter, this is truly a one of a kind property - this one is special. (id:48970)
Show More