- ©MLS 10397073
- Area 1003 sq ft
- Bedrooms 2
- Bathrooms 2
- Parkings 2
Description
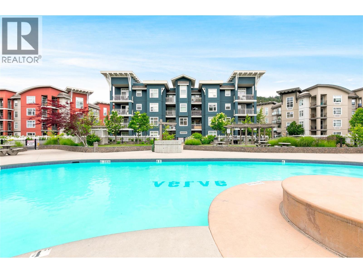
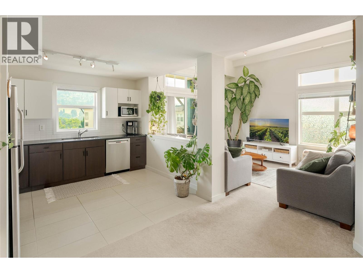
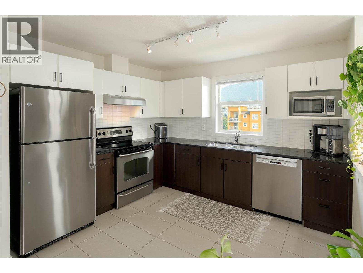
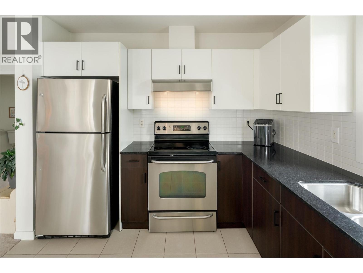
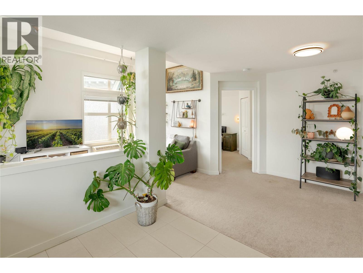
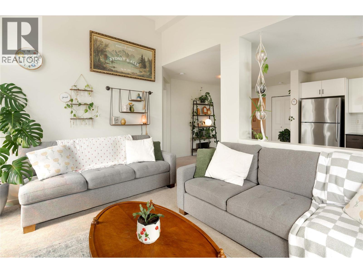
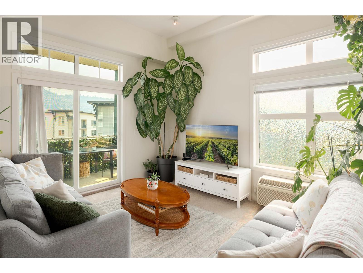
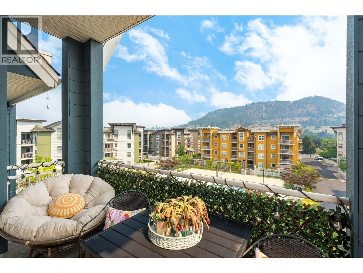
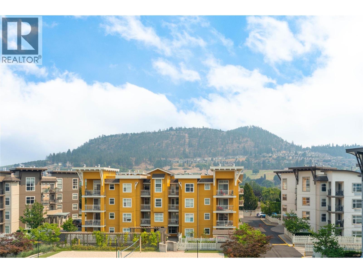
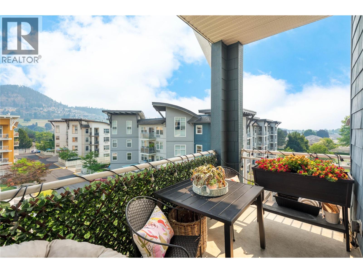
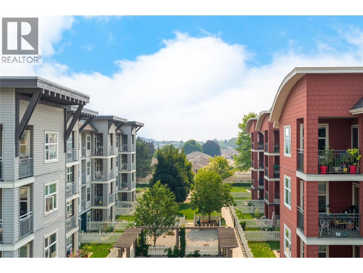
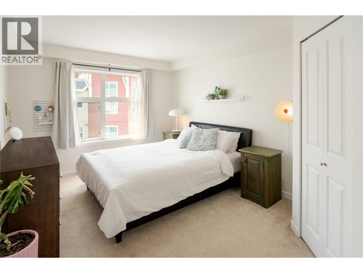
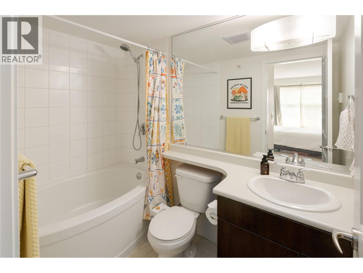
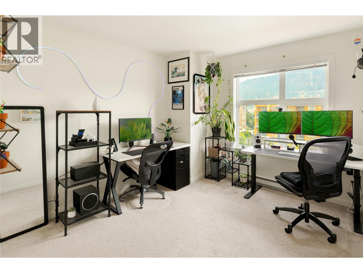
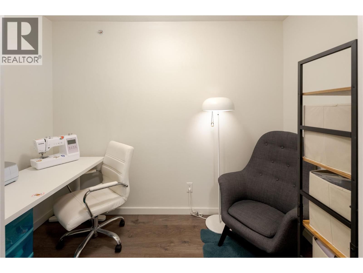
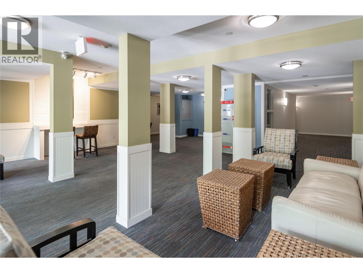
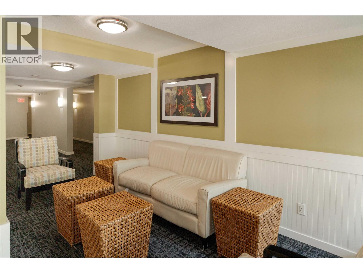
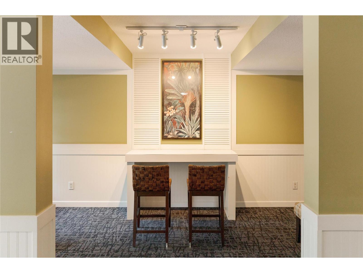
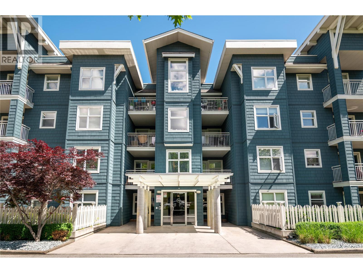
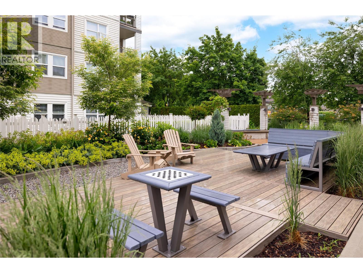
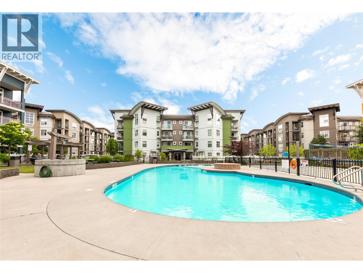
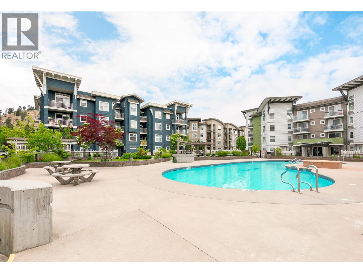
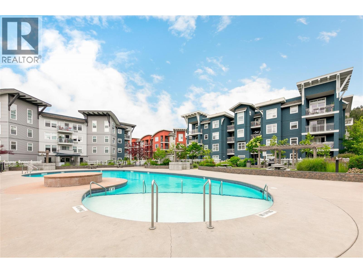
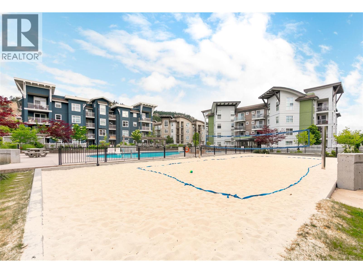
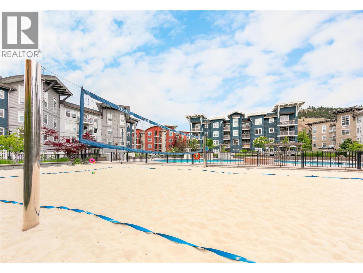
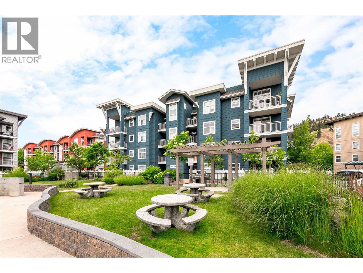
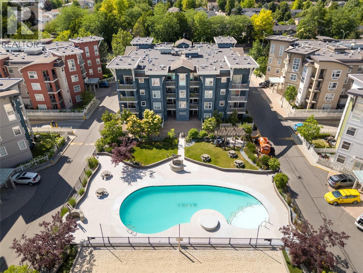
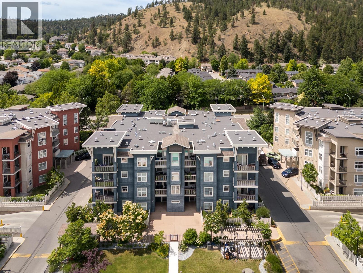
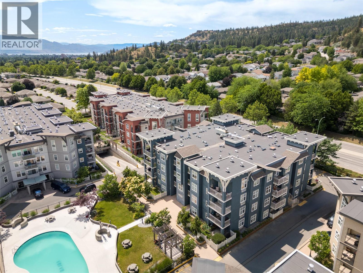
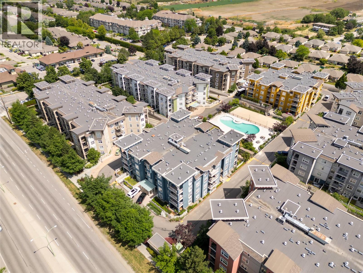
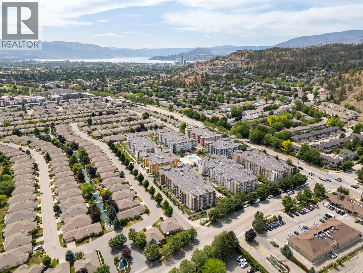
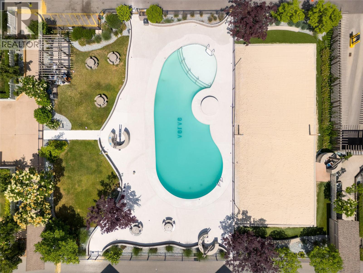
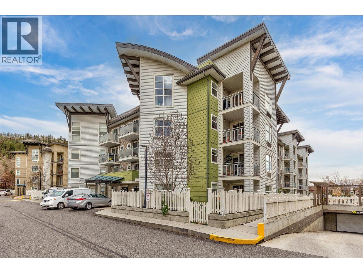
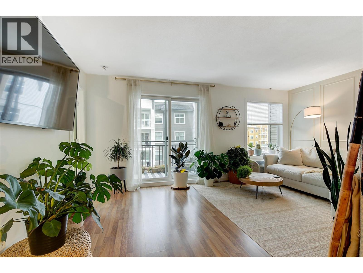
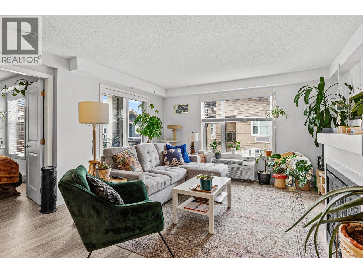
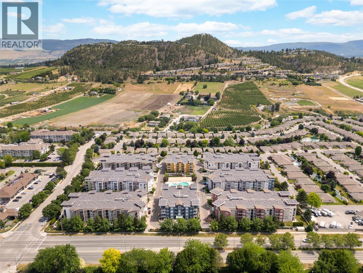
Quietly positioned on the peaceful side of The Verve with pool views, this 2 bed + den top floor corner unit offers a layout that's hard to find in a condo—2 full bathrooms, only one shared wall & the flexibility of a true den for a home office, guest space or hobby room. The open-concept living & dining area is centred around a functional kitchen, with original finishes offering a strong foundation to move in as-is or update over time. The primary bedroom includes a private ensuite, while the second bedroom & den round out a floor plan built for flexibility. Rare for the building: 2 secure parkade stalls plus a private storage locker. Residents of The Verve enjoy resort-style amenities including an oversized kidney-shaped pool, full-sized beach volleyball court & an outdoor BBQ area, all within walking distance of Brandt's Creek Crossing shops & restaurants, & just minutes to UBCO, the airport & downtown Kelowna. A great fit for first-time buyers, downsizers or investors looking for space, flexibility & location in one of North Glenmore's most established communities. (id:48970) Show More
Details
- Constructed Date: 2007
- Property Type: Single Family
- Type: Apartment
- Access Type: Easy access
- Community: Verve
- Neighbourhood: North Glenmore
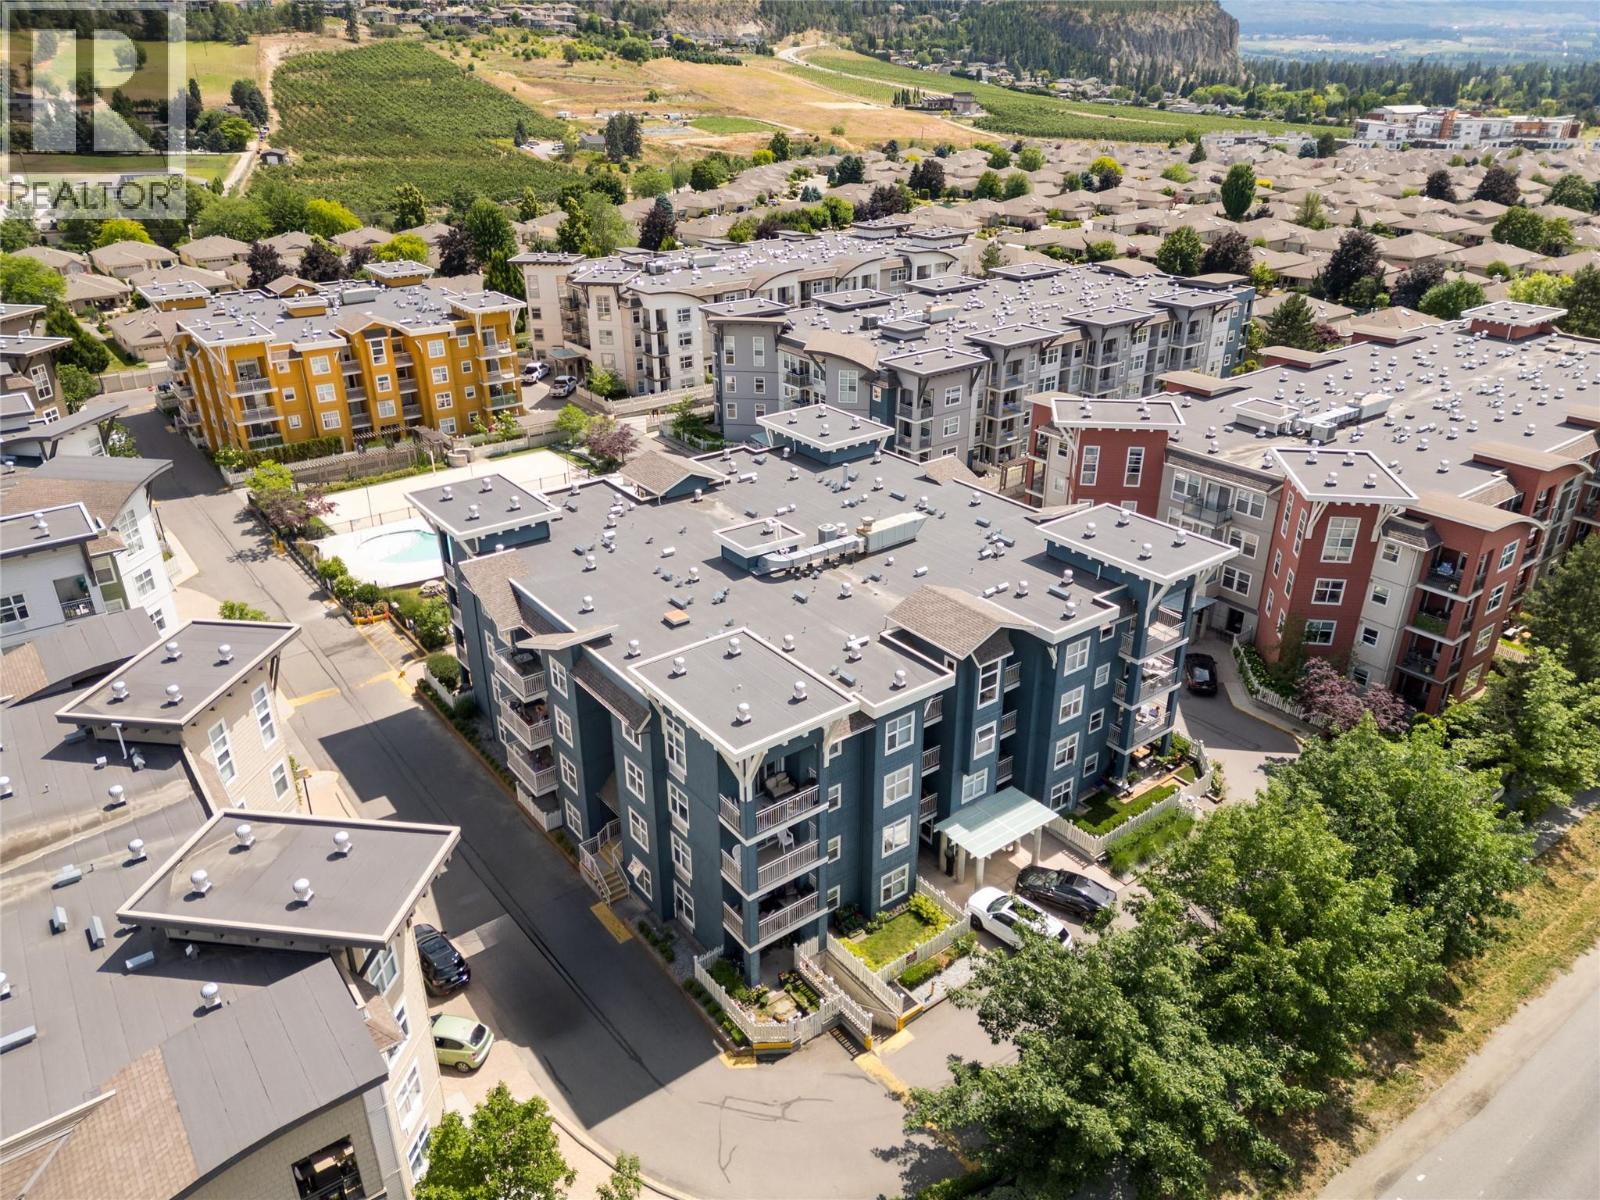
- Pool Type: Outdoor pool
- Maintenance Fee: 443.99/Monthly
Ammenities + Nearby
- Golf Nearby
- Public Transit
- Airport
- Park
- Recreation
- Schools
- Shopping
- Golf Nearby
- Public Transit
- Airport
- Park
- Recreation
- Schools
- Shopping
Features
- Level lot
- Balcony
- One Balcony
- Central air conditioning
- Forced air
- Storage, Locker
Rooms Details For 551 Yates Road Unit# 405
| Type | Level | Dimension |
|---|---|---|
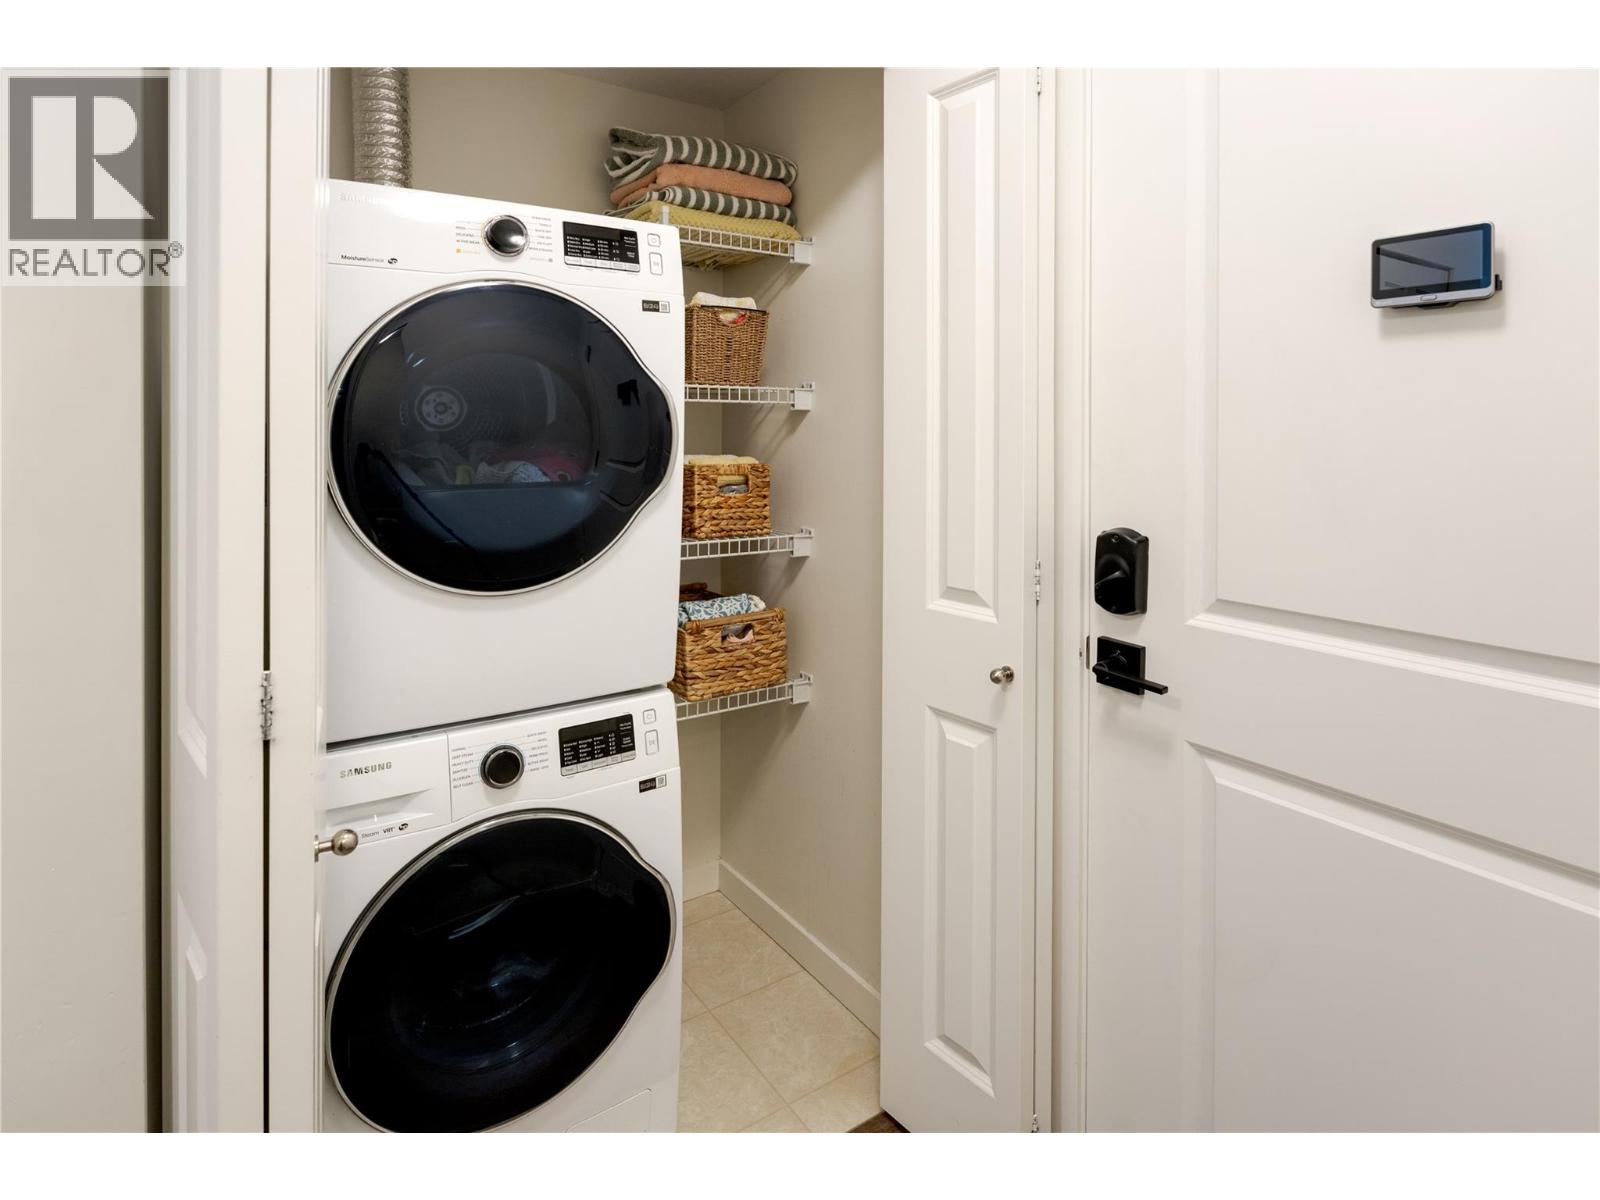
| Laundry room | Main level | 4'0'' x 2'9'' |
| Den | Main level | 5'1'' x 9'6'' |
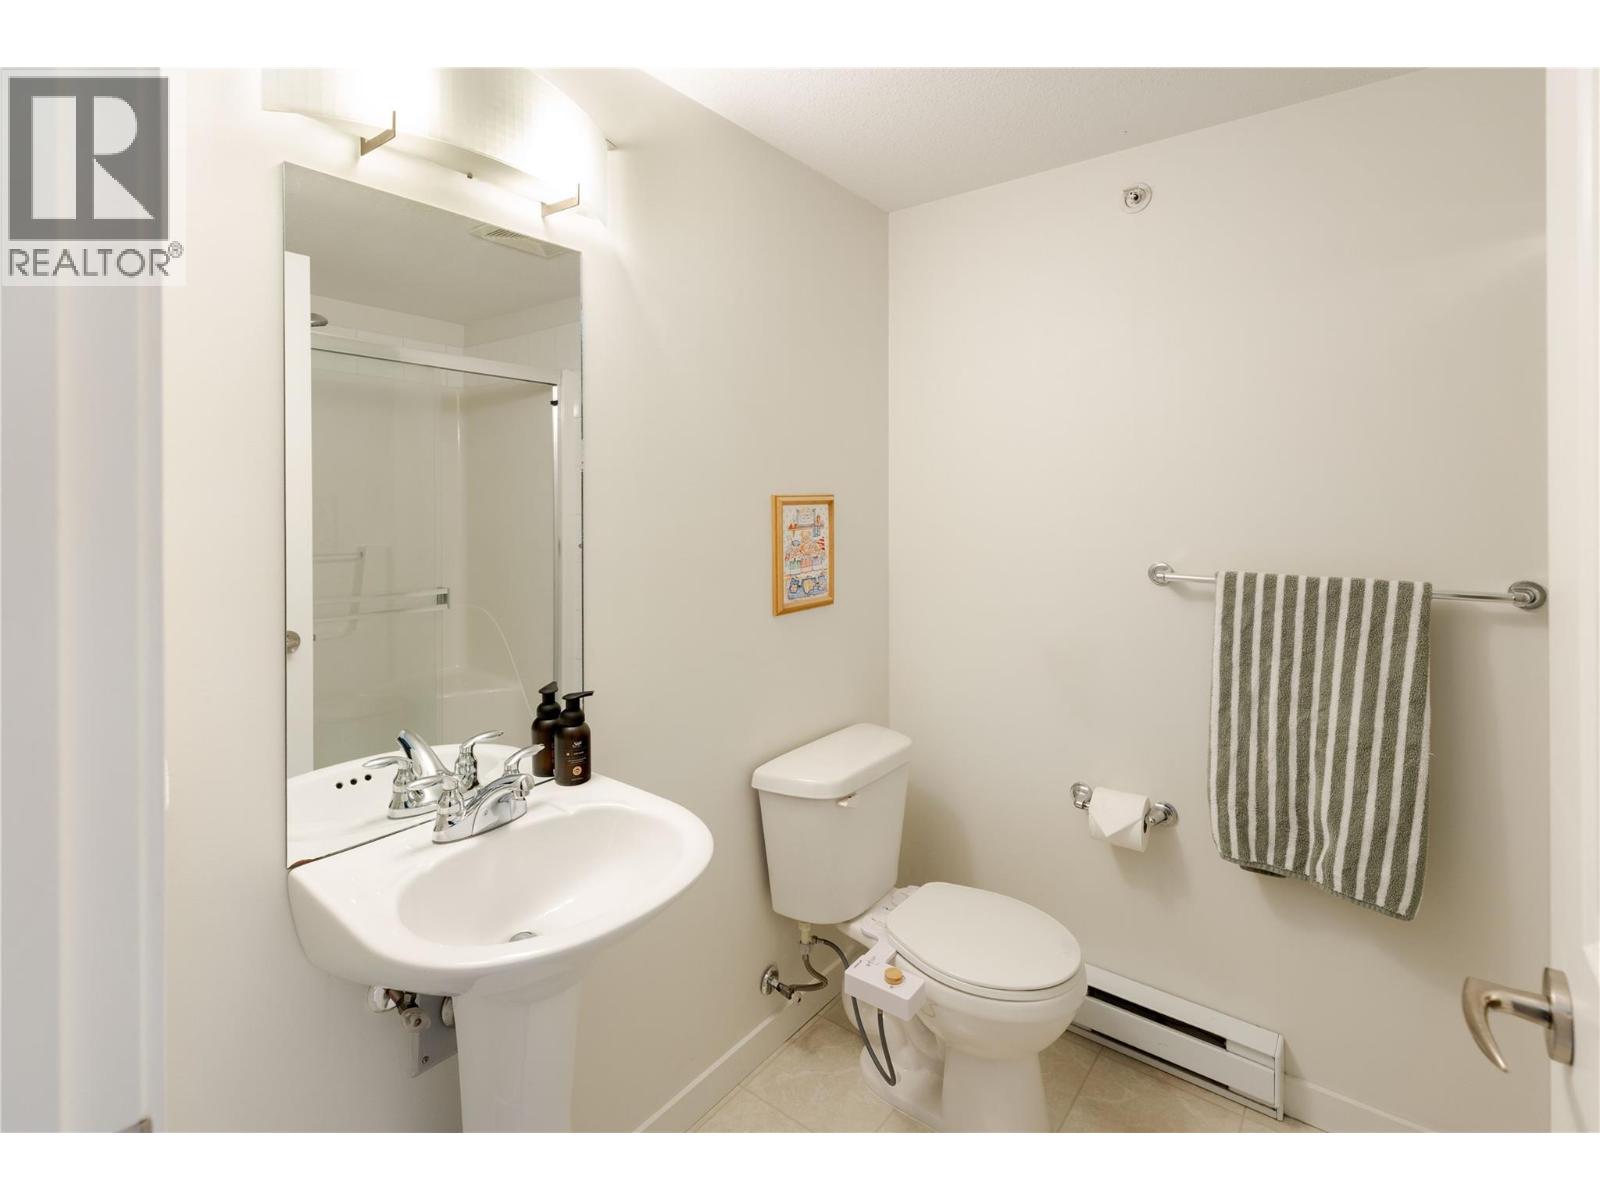
| Full bathroom | Main level | 6'1'' x 7'10'' |
| Bedroom | Main level | 9'9'' x 12'8'' |
| Dining room | Main level | 15'5'' x 8'9'' |
| Kitchen | Main level | 11'0'' x 10'1'' |
| Living room | Main level | 11'0'' x 13'2'' |
| Full ensuite bathroom | Main level | 5'0'' x 8'5'' |
| Primary Bedroom | Main level | 16'0'' x 10'0'' |
Location
Similar Properties
For Sale
$ 445,000 $ 501 / Sq. Ft.
- 10381939 ©MLS
- 2 Bedroom
- 2 Bathroom
For Sale
$ 369,900 $ 397 / Sq. Ft.
- 10396663 ©MLS
- 2 Bedroom
- 2 Bathroom
For Sale
$ 429,000 $ 411 / Sq. Ft.
- 10378663 ©MLS
- 2 Bedroom
- 2 Bathroom
This REALTOR.ca listing content is owned and licensed by REALTOR® members of The Canadian Real Estate Association
Data provided by: Okanagan-Mainline Real Estate Board