- ©MLS 10396289
- Area 5600 sq ft
- Bedrooms 5
- Bathrooms 6
- Parkings 1
Description
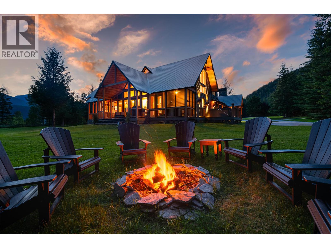
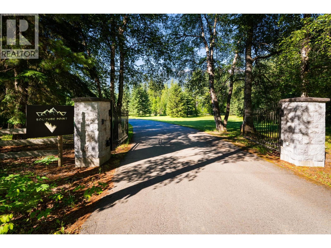
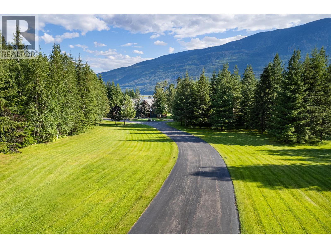
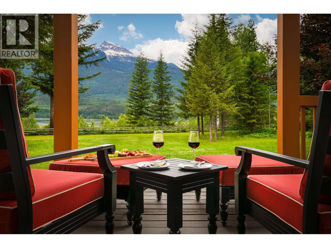
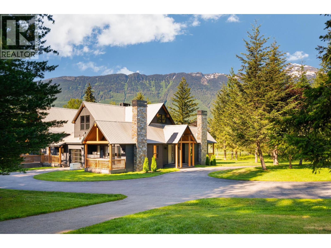
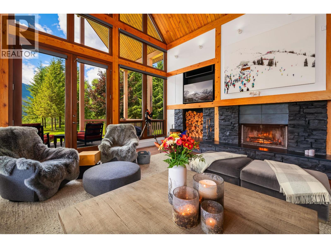
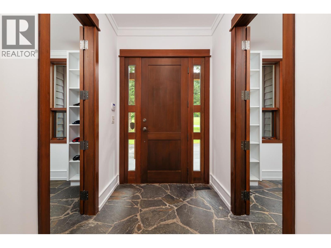
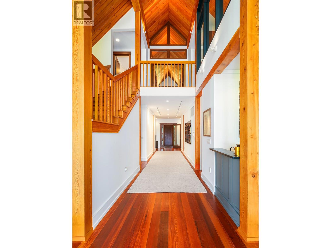
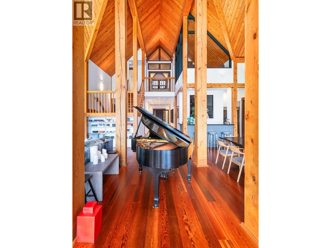
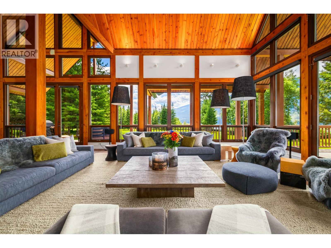
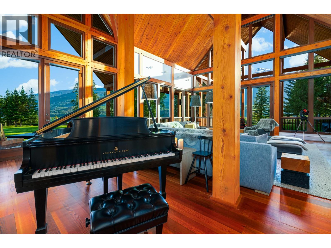
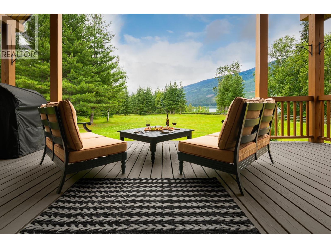
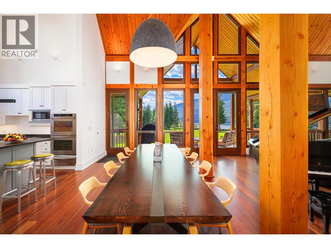
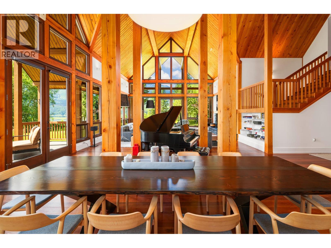
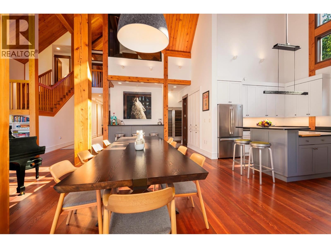
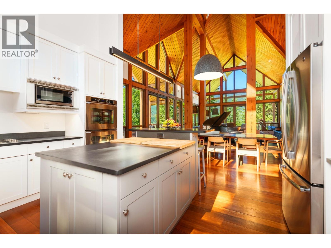
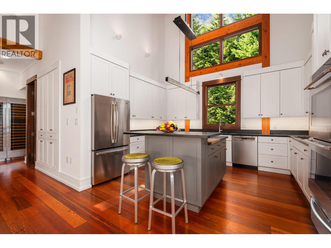
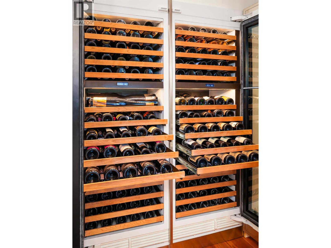
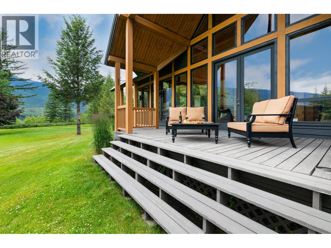
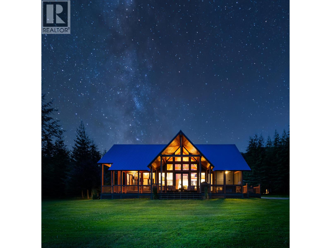
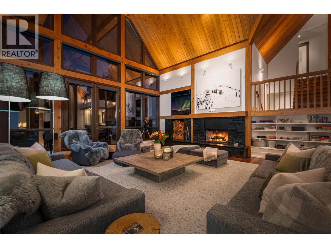
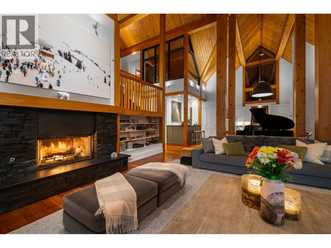
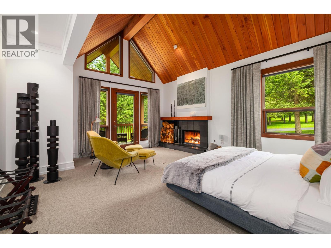
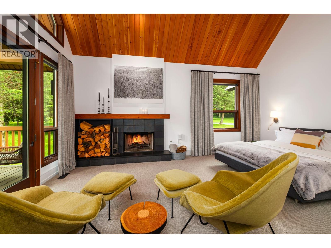
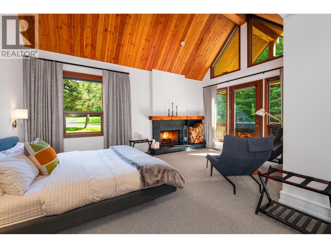
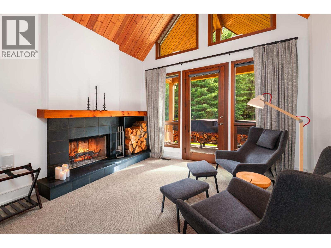
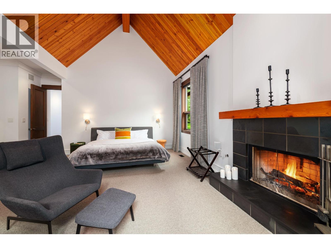
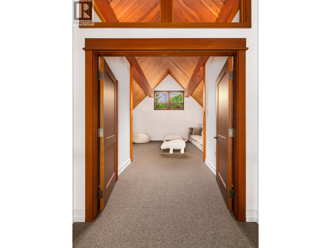
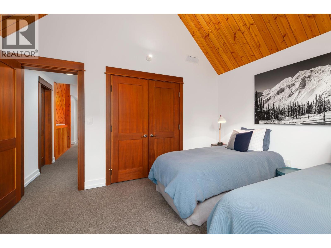
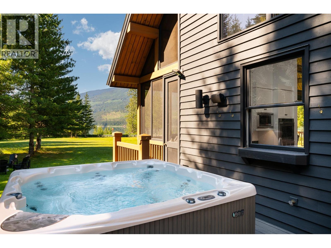
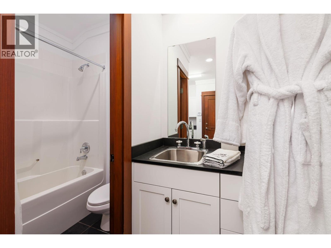
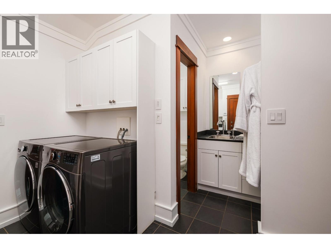
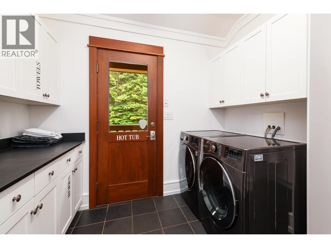
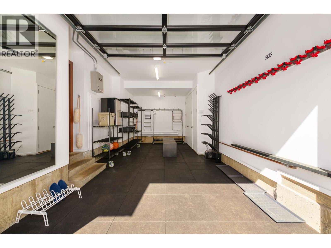
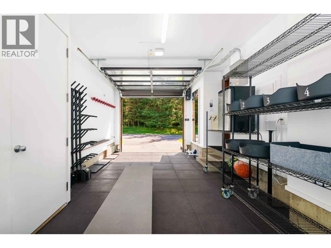
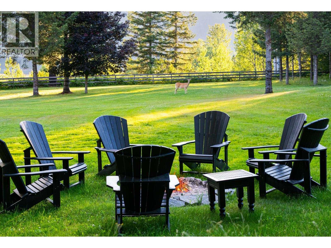
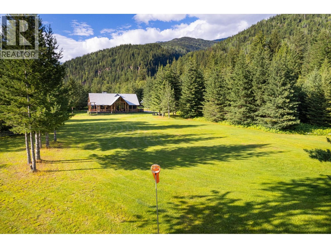
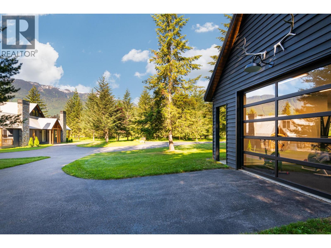
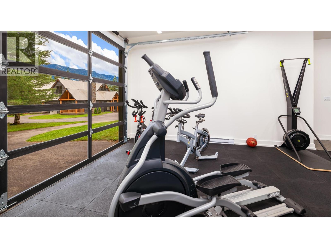
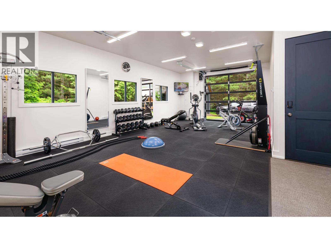
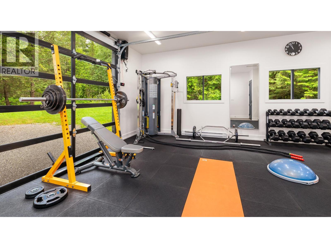
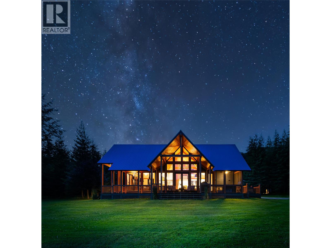
Solitude Point Estate: A Palatial Mountain Sanctuary on the Columbia River Passing through the private iron gate and down the tranquil drive, you immediately realize Solitude Point Estate is an architectural masterpiece unlike any other. Nestled on 10 park-like acres with an incredible 1,500 feet of Columbia River frontage, this palatial retreat offers breathtaking, panoramic views of the soaring Monashee and Selkirk Mountains—all just 8 kilometers from world-famous Revelstoke Mountain Resort. Designed by renowned architect Mark Dilworth, this 2003 custom-built timber-frame mansion effortlessly blends mountain majesty with luxurious elegance. Soaring 28-foot cathedral ceilings and massive exposed beams anchor the grand foyer and expansive Great Room, complete with a cozy fireplace and French doors opening to magnificent natural surrounds. Spanning over 5,600 sq. ft. above grade, the thoughtfully crafted 5-bedroom (including 2 primary suites) and 5.5-bathroom floor plan is built for seamless family living and world-class entertaining. The gourmet kitchen features rich black slate countertops, a center island, and stainless-steel appliances, flowing into a formal dining area complete with a wet bar, butler cabinetry, and dual Sub-Zero wine cellars. Outside, 600 sq. ft. of covered dining decks, a screened porch, and a private Jacuzzi invite you to unwind against a dramatic mountain backdrop. Complete with a home gym, garage, and equipment shed, endless outdoor adventures sit right at your doorstep. Imagine! (id:48970) Show More
Details
- Constructed Date: 2003
- Property Type: Single Family
- Type: House
- Access Type: Easy access
- Architectural Style: Contemporary, Multi-level
- Neighbourhood: Revelstoke
Ammenities + Nearby
- Golf Nearby
- Airport
- Shopping
- Ski area
- Golf Nearby
- Airport
- Shopping
- Ski area
Features
- Private setting
- Central island
- Rural Setting
- Rentals Allowed
- River view
- Mountain view
- Refrigerator
- Dryer
- Range - Gas
- Microwave
- Washer
- Oven - Built-In
- Central air conditioning
- Heat Pump
- Security
- Smoke Detector Only
- In Floor Heating
- Forced air
- Heat Pump
- Storage Shed
Rooms Details For 4785 Airport Way
| Type | Level | Dimension |
|---|---|---|
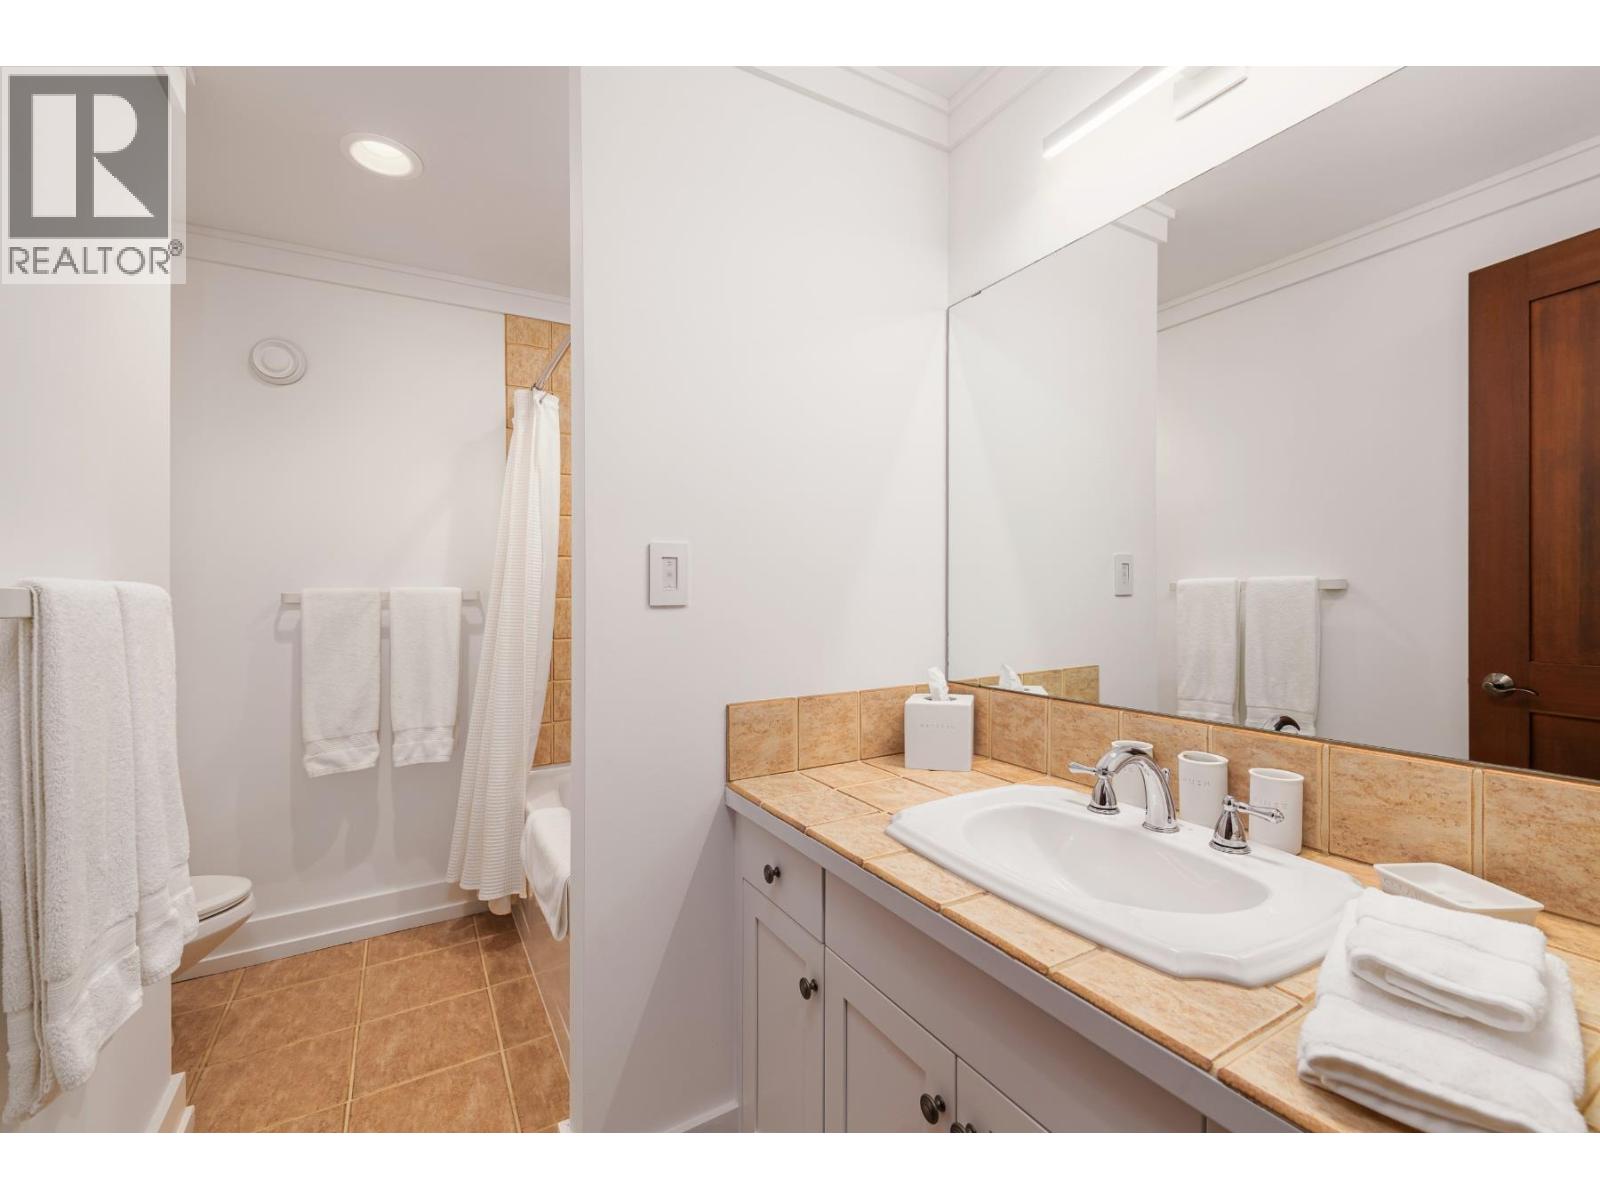
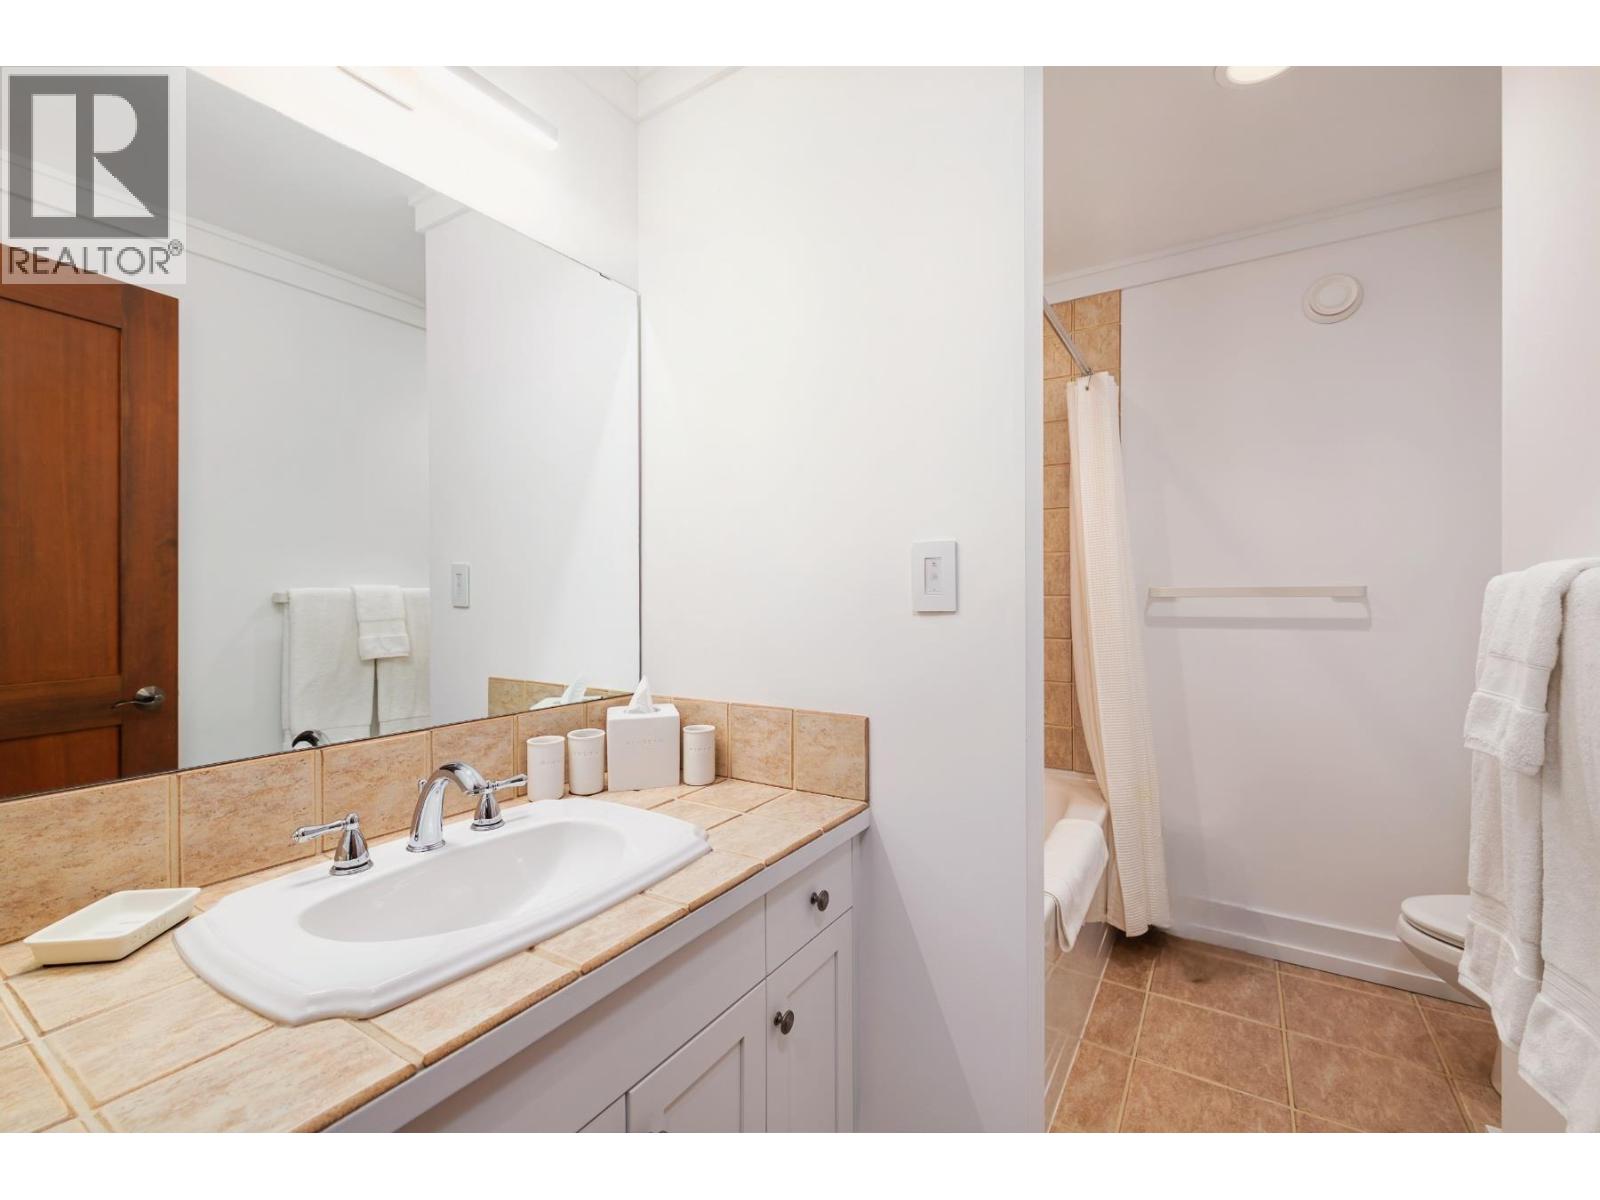
| 4pc Bathroom | Second level | Measurements not available |
| 4pc Bathroom | Second level | Measurements not available |
| Office | Second level | 10'6'' x 7'2'' |
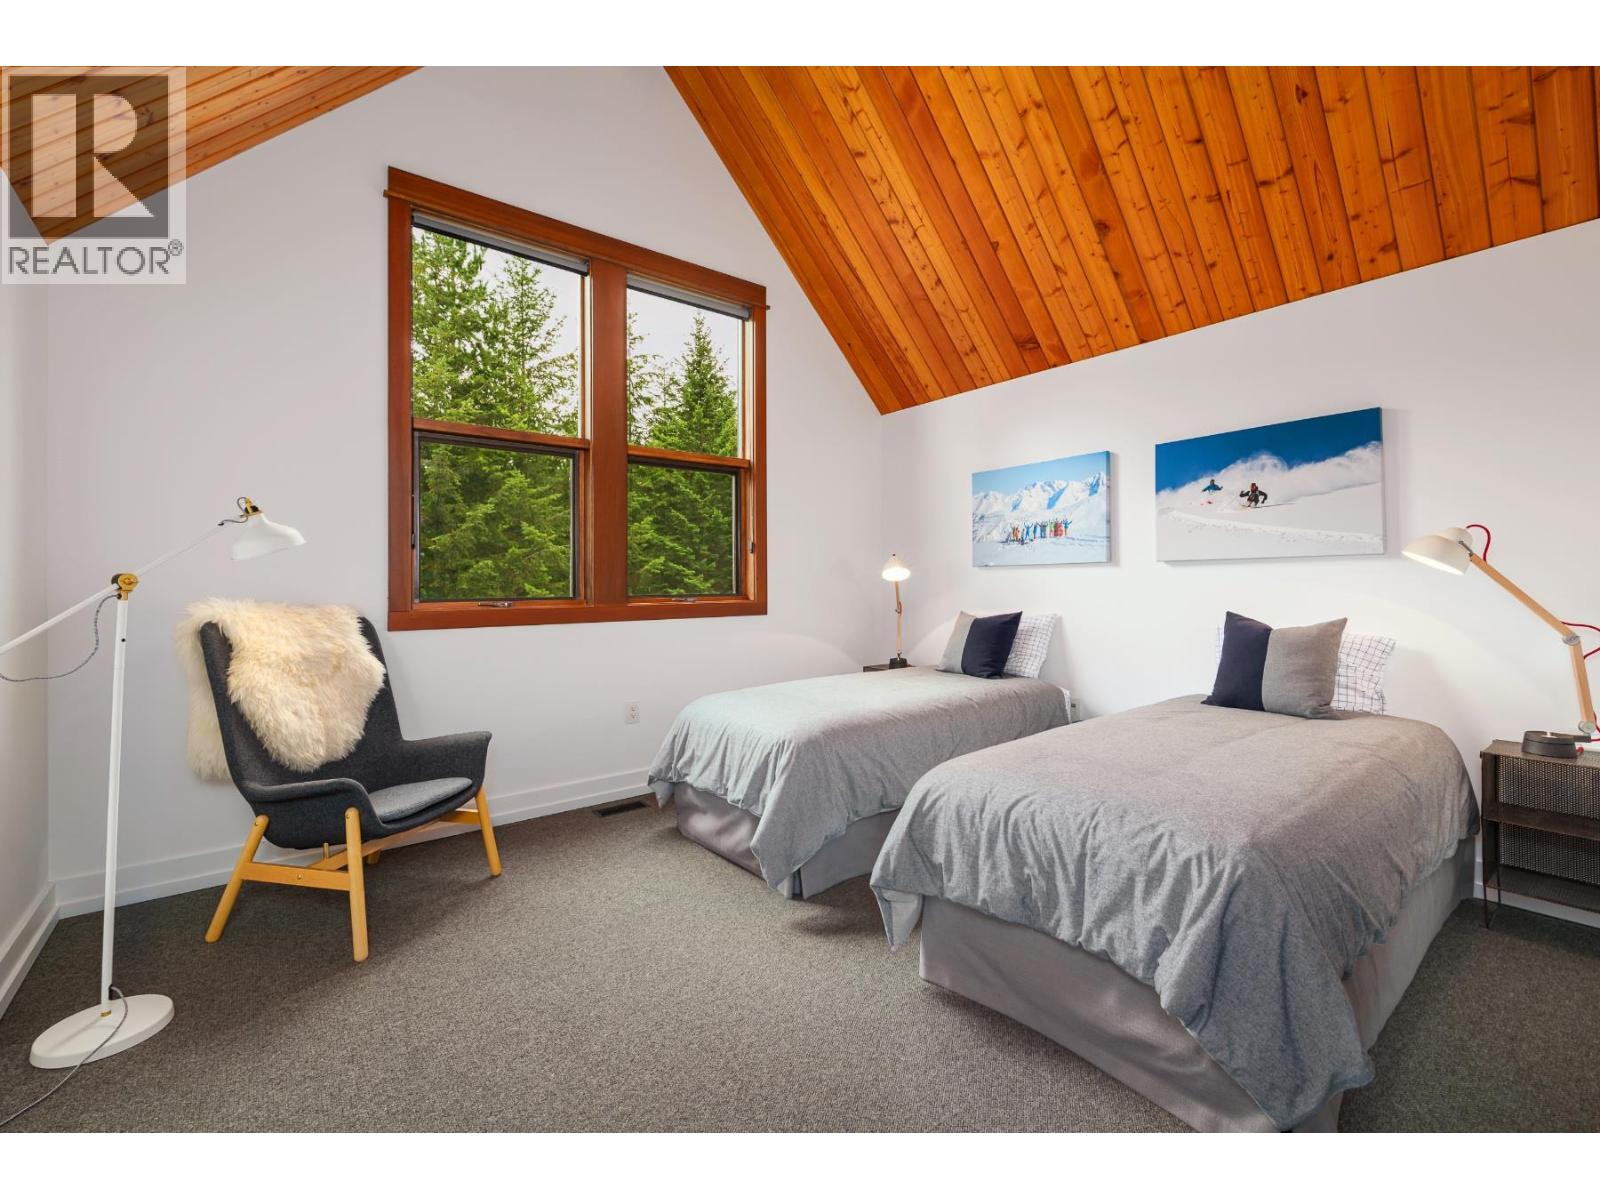
| Bedroom | Second level | 13'1'' x 11'3'' |
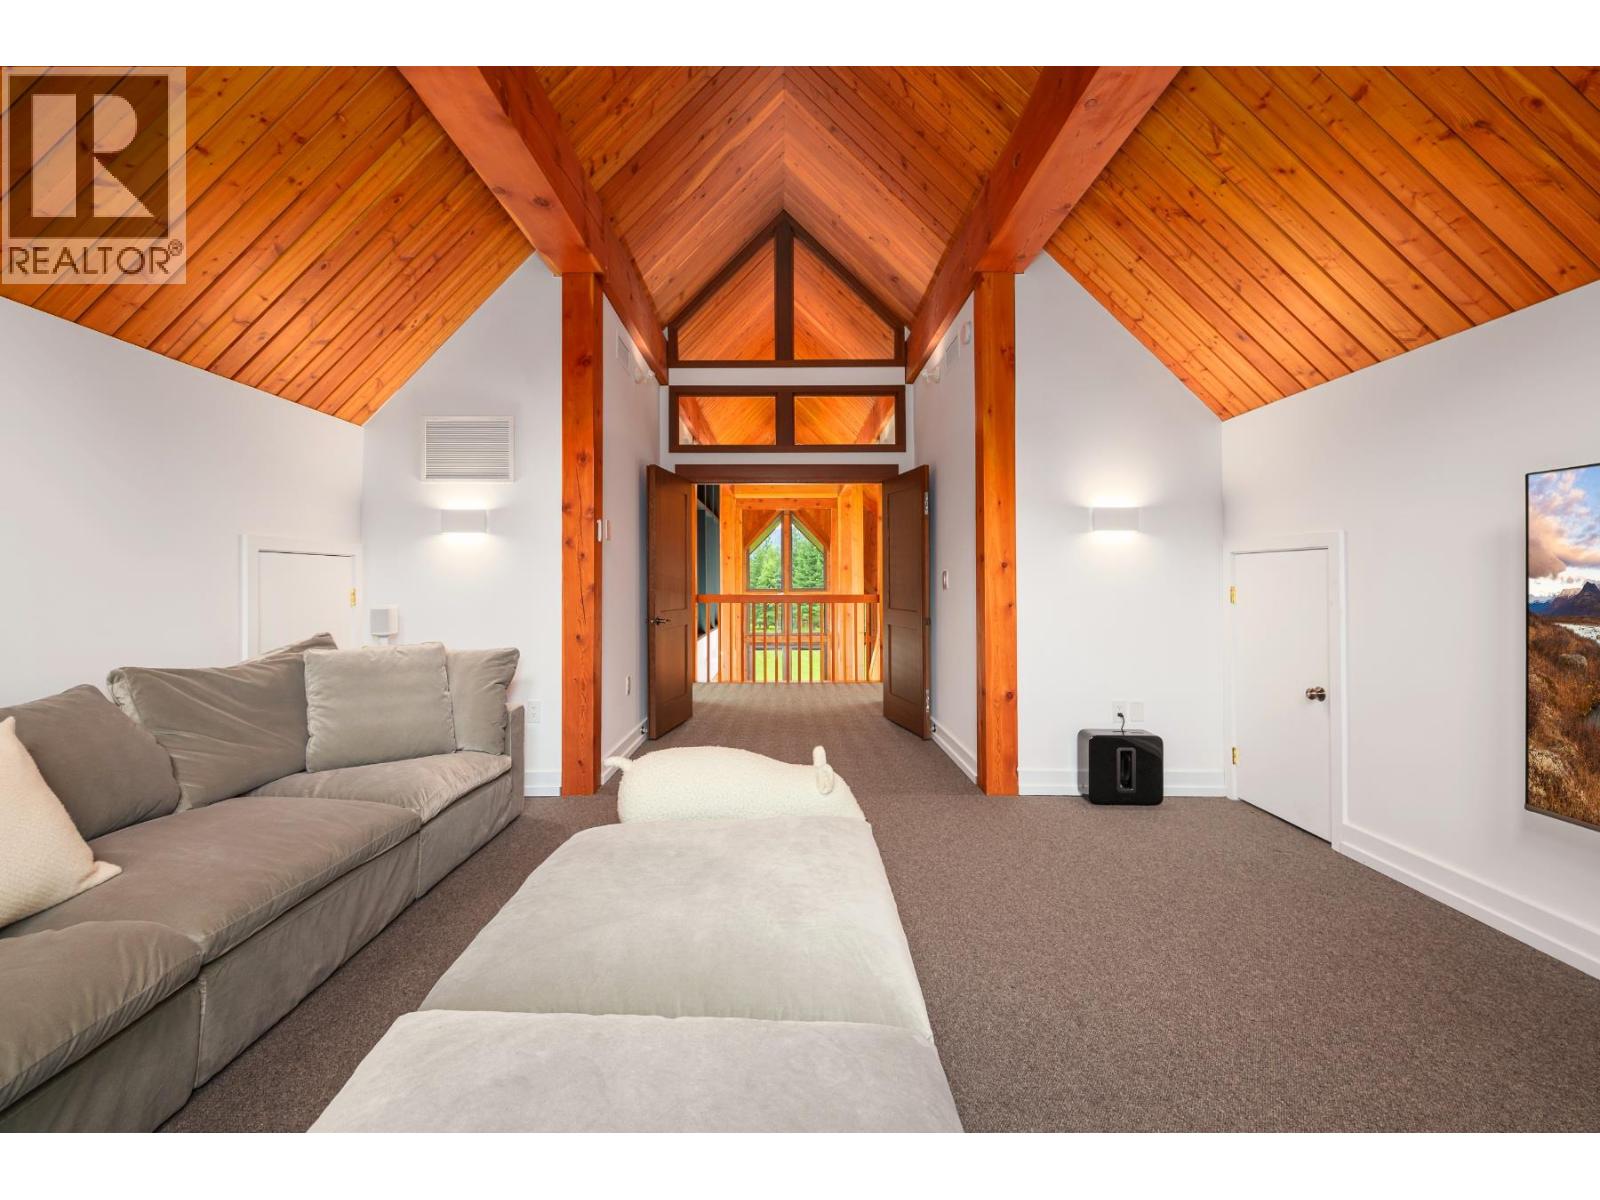
| Family room | Second level | 17'3'' x 23'7'' |
| Bedroom | Second level | 13'10'' x 11'3'' |
| 4pc Bathroom | Main level | Measurements not available |
| Other | Main level | 11'3'' x 32' |
| Mud room | Main level | 9'4'' x 9'9'' |
| 2pc Bathroom | Main level | Measurements not available |
| Gym | Main level | 19' x 31' |
| Other | Main level | 24' x 15' |
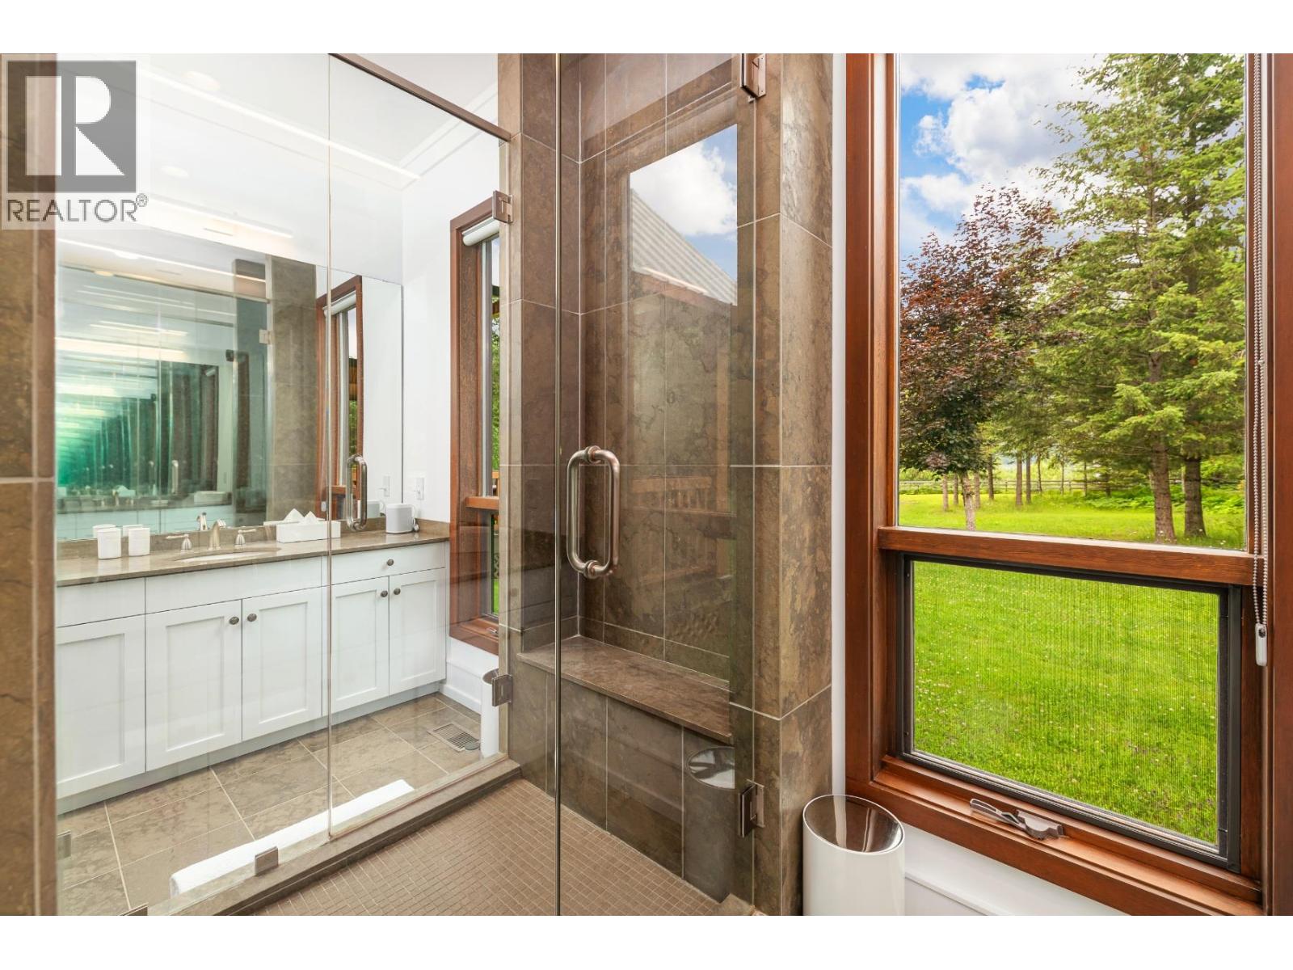
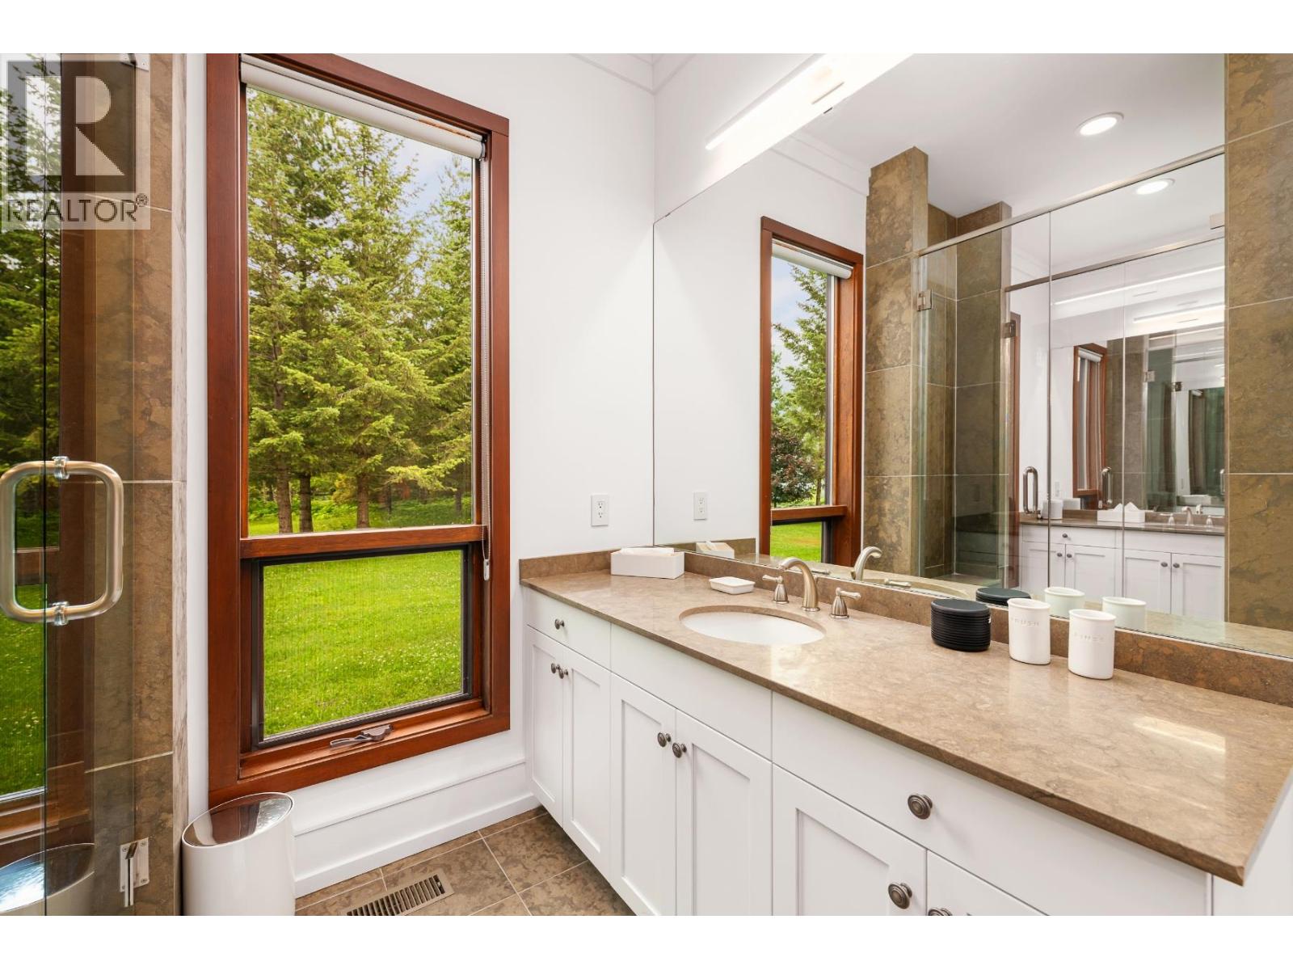
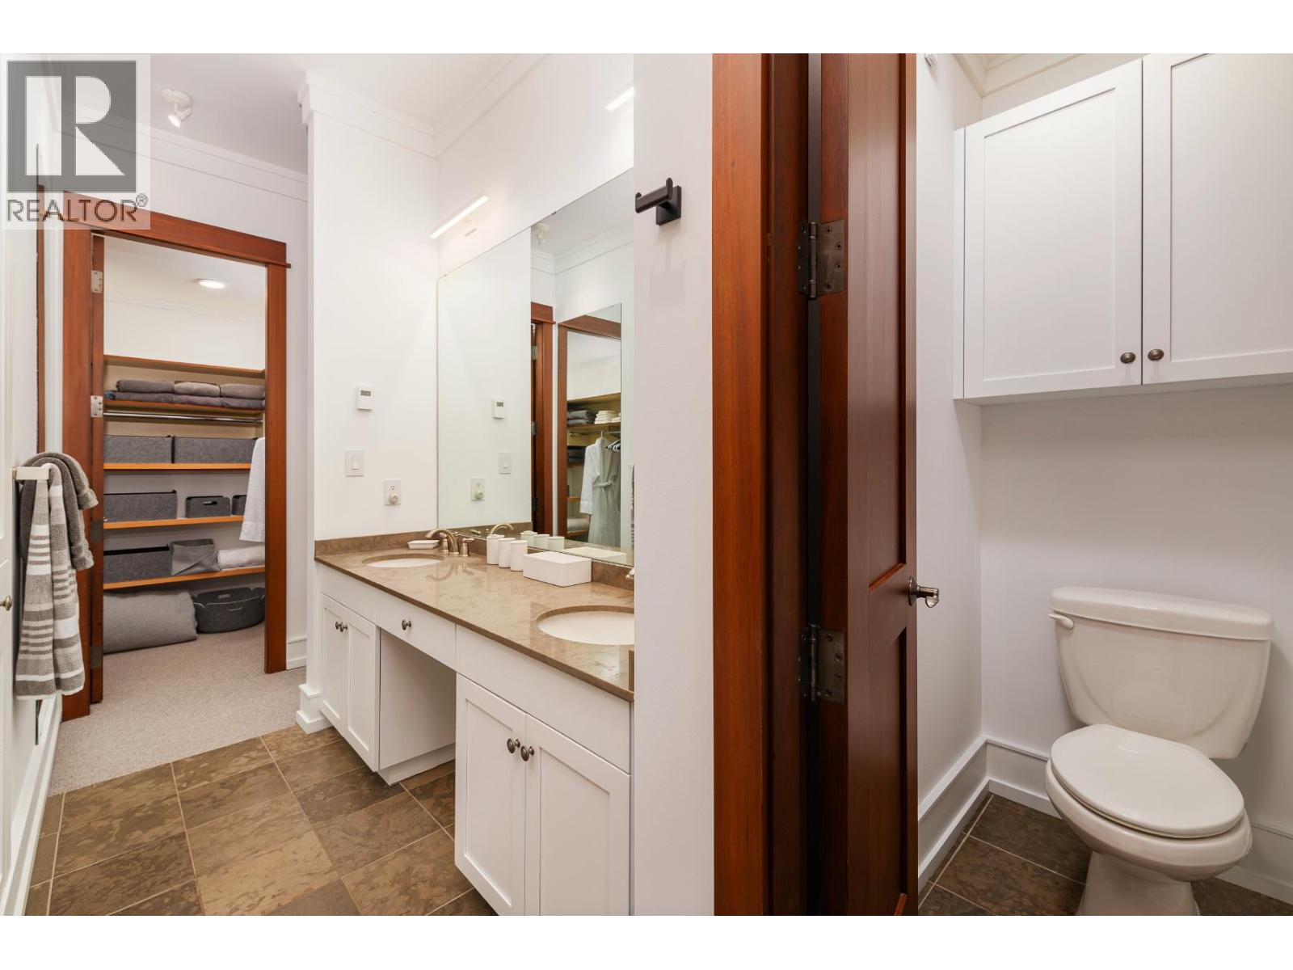
| 5pc Ensuite bath | Main level | 13'10'' x 7'8'' |
| Bedroom | Main level | 16'10'' x 18'11'' |
| 5pc Ensuite bath | Main level | 14'2'' x 8' |
| Kitchen | Main level | 16'9'' x 12' |
| Primary Bedroom | Main level | 19'10'' x 17' |
| Dining room | Main level | 25'6'' x 11'4'' |
| Primary Bedroom | Main level | 18'10'' x 21'10'' |
| Great room | Main level | 23'4'' x 25'6'' |
| Foyer | Main level | 8'0'' x 4'0'' |
Location
This REALTOR.ca listing content is owned and licensed by REALTOR® members of The Canadian Real Estate Association
Data provided by: Okanagan-Mainline Real Estate Board