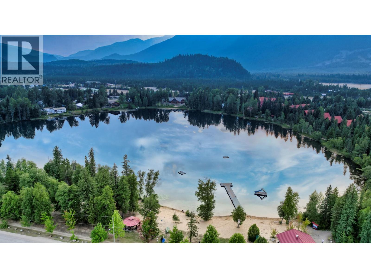
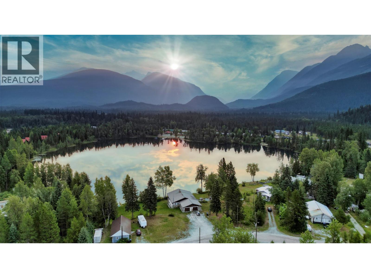
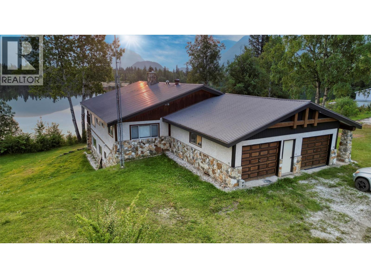
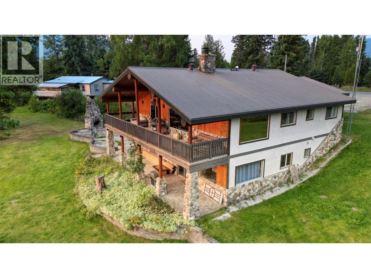
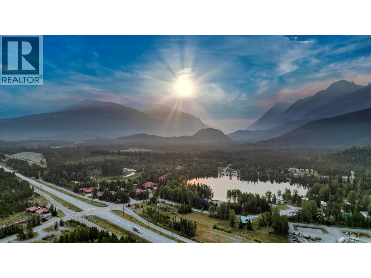
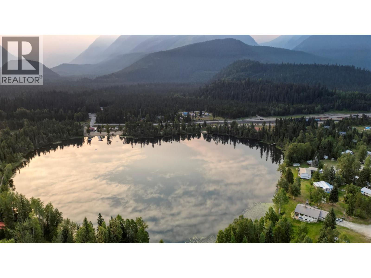
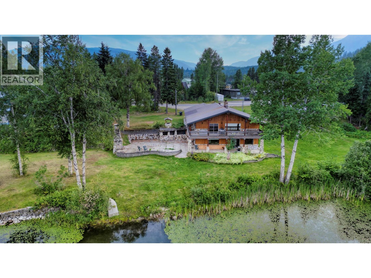
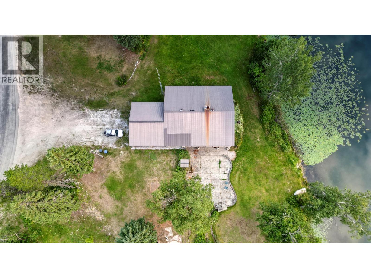
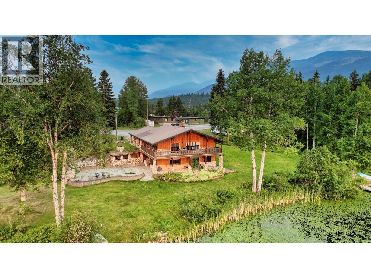
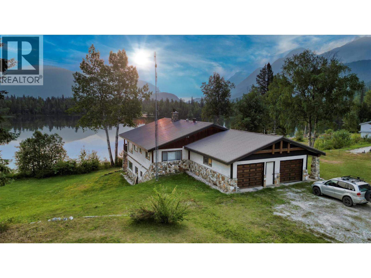
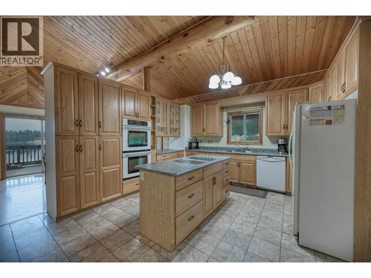
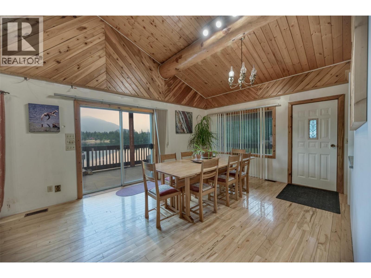
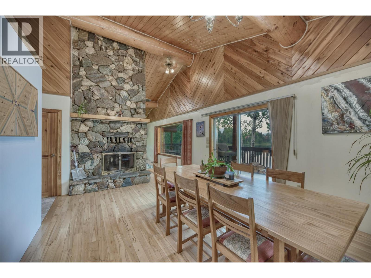
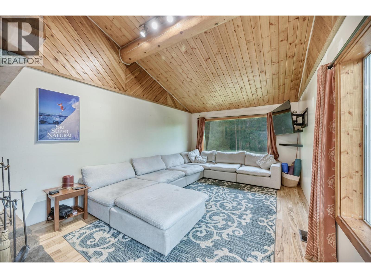
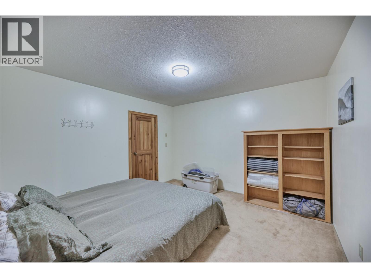
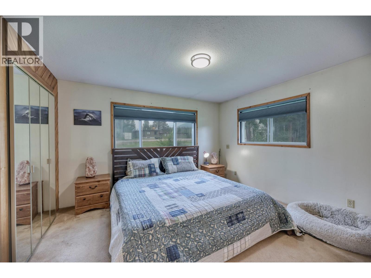
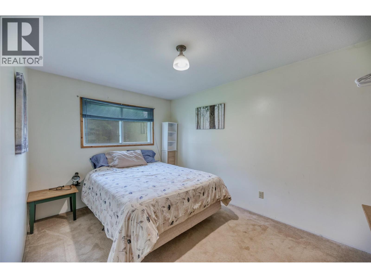
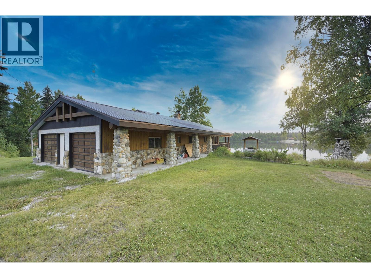
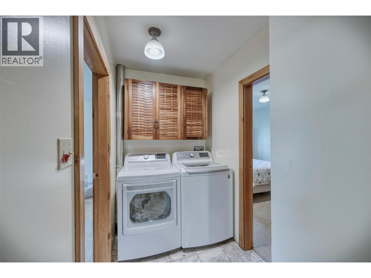
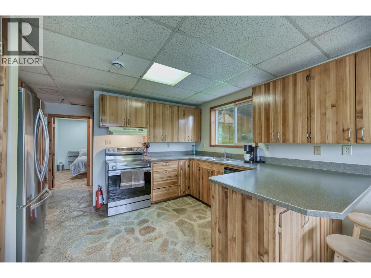
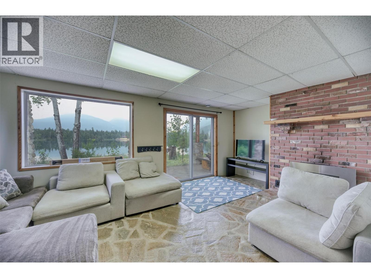
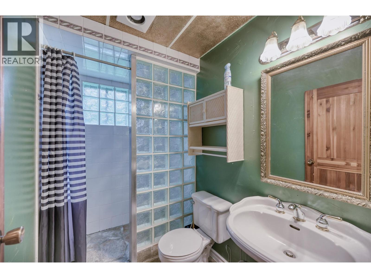
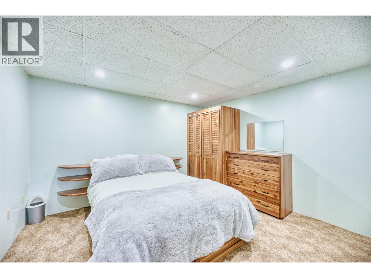
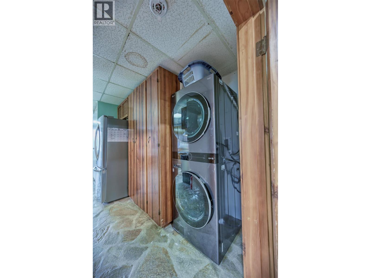
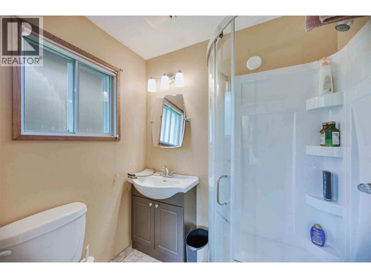
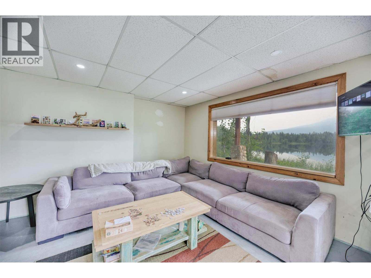
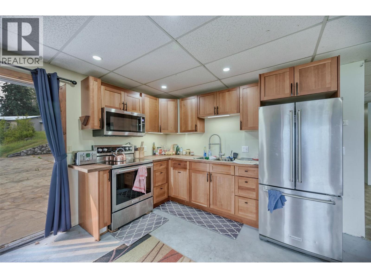
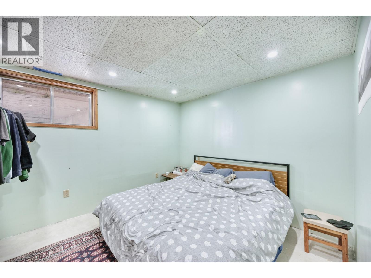
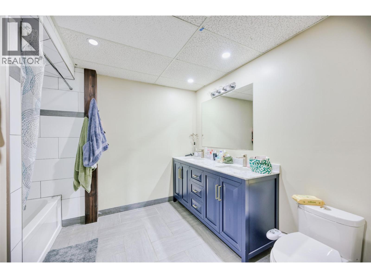
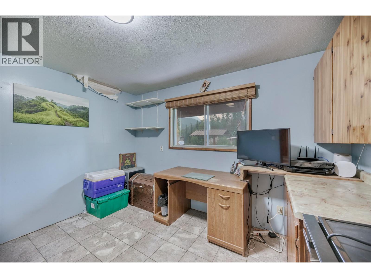
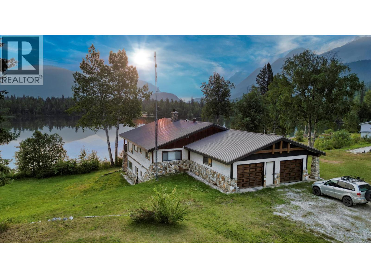
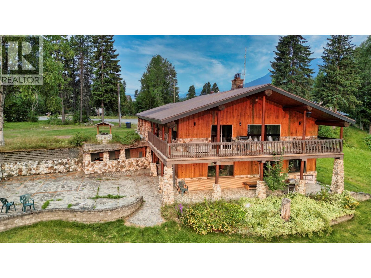
Welcome to your dream lakefront chalet at 906 Harrwood Drive on Eleanor Lake in picturesque Blue River, BC! Set on a private 0.49-acre lot with 119 feet of prime shoreline and a brand-new dock, this turnkey craftsman-built residence offers non-stop, inspiring Monashee Mountain vistas. Nestled in the world-renowned Robson Valley between Mount Robson, Wells Gray, and Jasper National Parks, this location is an absolute paradise for year-round outdoor lifestyle—from heli-skiing with nearby Mike Wiegele resort to hiking, trophy hunting, and serene lakefront fishing. Conveniently situated just 2 hours from Jasper and 3 hours from Kamloops or Prince George International Airports, it combines secluded nature with great accessibility. The main home features 5 bedrooms and 5 bathrooms across light-filled, open-concept living spaces with 18-foot soaring ceilings, a well-appointed oak kitchen, and a dramatic indigenous rock fireplace. Uniquely versatile, the layout includes 3 bedrooms upstairs, plus two flexible separate-entrance suites (an in-law suite and a full suite), each with its own kitchen, laundry, and bath—perfect for guests or rental income supported by flexible R1 zoning for short-term rentals or a B&B. Outdoors, enjoy a sweeping wrap-around deck, an oversized garage with a storage loft, and a rock patio with an outdoor fireplace. Turn key opportunity some furnishings included - this rare mountain retreat is completely ready for you to move in and enjoy! (id:48970)
Show More